
1 / 39
$149,900
- 2 beds
- 2 baths
- 1,070 sqft
2680 Oxford N Street Unit 107, Roseville, MN 55113
For sale Est. —/mo
- Condo · Low Rise (3- Levels)
- Built in 1978
- 5.06 acres lot
- $140/sqft
- $690/mo HOA
- 1-car garage
Overview
Open houses
- Sunday, Oct 25 12 pm–2 pm Open house
Times are Central.
Please note: The HOA covers all utilities except electricity. Pet Policy: Service animals only. One heated underground parking space.
Situated on the first (main) floor, this south-facing 2-bedroom, 2-bathroom condo offers one-level living in convenient Roseville. This home features an easy-flowing layout with all living facilities on one level and a screened porch that walks out to the well-maintained grounds and lawn.
Recent updates include new vinyl flooring in the kitchen and fresh interior paint in the bedrooms, making the home move-in ready while offering an opportunity for the next owner to add their own personal touches and modern updates over time. The primary bedroom includes its own 3/4 bathroom, while the second bedroom provides flexibility for guests, an office, or additional living space.
Enjoy the grounds, mature lawn areas, and seasonal flowers throughout the property. Community amenities include a heated indoor pool, hot tub, sauna, and community room available to reserve for parties, meetings, or gatherings. A guest room is also available to rent for overnight guests.
Located just across County Road C from Central Park, residents have convenient access to playgrounds, tennis courts, covered picnic areas, and walking paths. With its desirable Roseville location, comfortable one-level living, screened porch, underground parking, and fantastic shared amenities, this condo offers a great combination of convenience and opportunity.
Facts & features
Interior
- Bedrooms: 2
- Bathrooms: 2 (1 full, 1 three-quarter)
- Finished sqft: 1,070
- Above grade sqft: 1,070
- Basement: None
- Heating: Baseboard, Boiler, Hot Water
- Cooling: Central Air
- Appliances: Dishwasher, Disposal, Dryer, Gas Water Heater, Microwave, Range, Refrigerator, Washer
- Laundry: Main Level, In Unit
Property
- Parking: Heated Garage, Underground
- Garage spaces: 1
- Lot size: 5.06 acres
- Lot dimensions: Common
- Lot features: Tree Coverage - Medium
- Exterior features: Stone
- Pool: Below Ground, Heated, Indoor, Shared
Construction
- Home type: Condo (Low Rise (3- Levels))
- Levels: One
- Year built: 1978
- Exterior: Frame
- Roof: Age 8 Years or Less
Utilities
- Sewer: City Sewer/Connected
- Water: City Water/Connected
Community & HOA
- Subdivision: Condo 167 Parkview Estate Condo
- HOA fee: $690/mo
- HOA includes: Building Exterior, Controlled Access, Gas, Hazard Insurance, Heating, Lawn Care, Maintenance Grounds, Parking, Professional Mgmt, Sanitation, Security System, Sewer, Shared Amenities, Snow Removal, Water
- Amenities: Elevator(s), Hot Tub, Lobby Entrance, Patio, Sauna, Security Building
Taxes & location
- Annual taxes: $2,506 (2026)
- County: Ramsey
- School district: Roseville
Listing
- Status: For sale
- Listed: Sep 12, 2026
- Days on market: 38
- MLS #: 7141256
Monthly payment
—/mo
An example, not a loan offer. Taxes and HOA dues come from the listing when known; home insurance is a rough estimate. Mortgage insurance is not included. Your rate depends on your lender and credit.
Location
Nearby homes
-
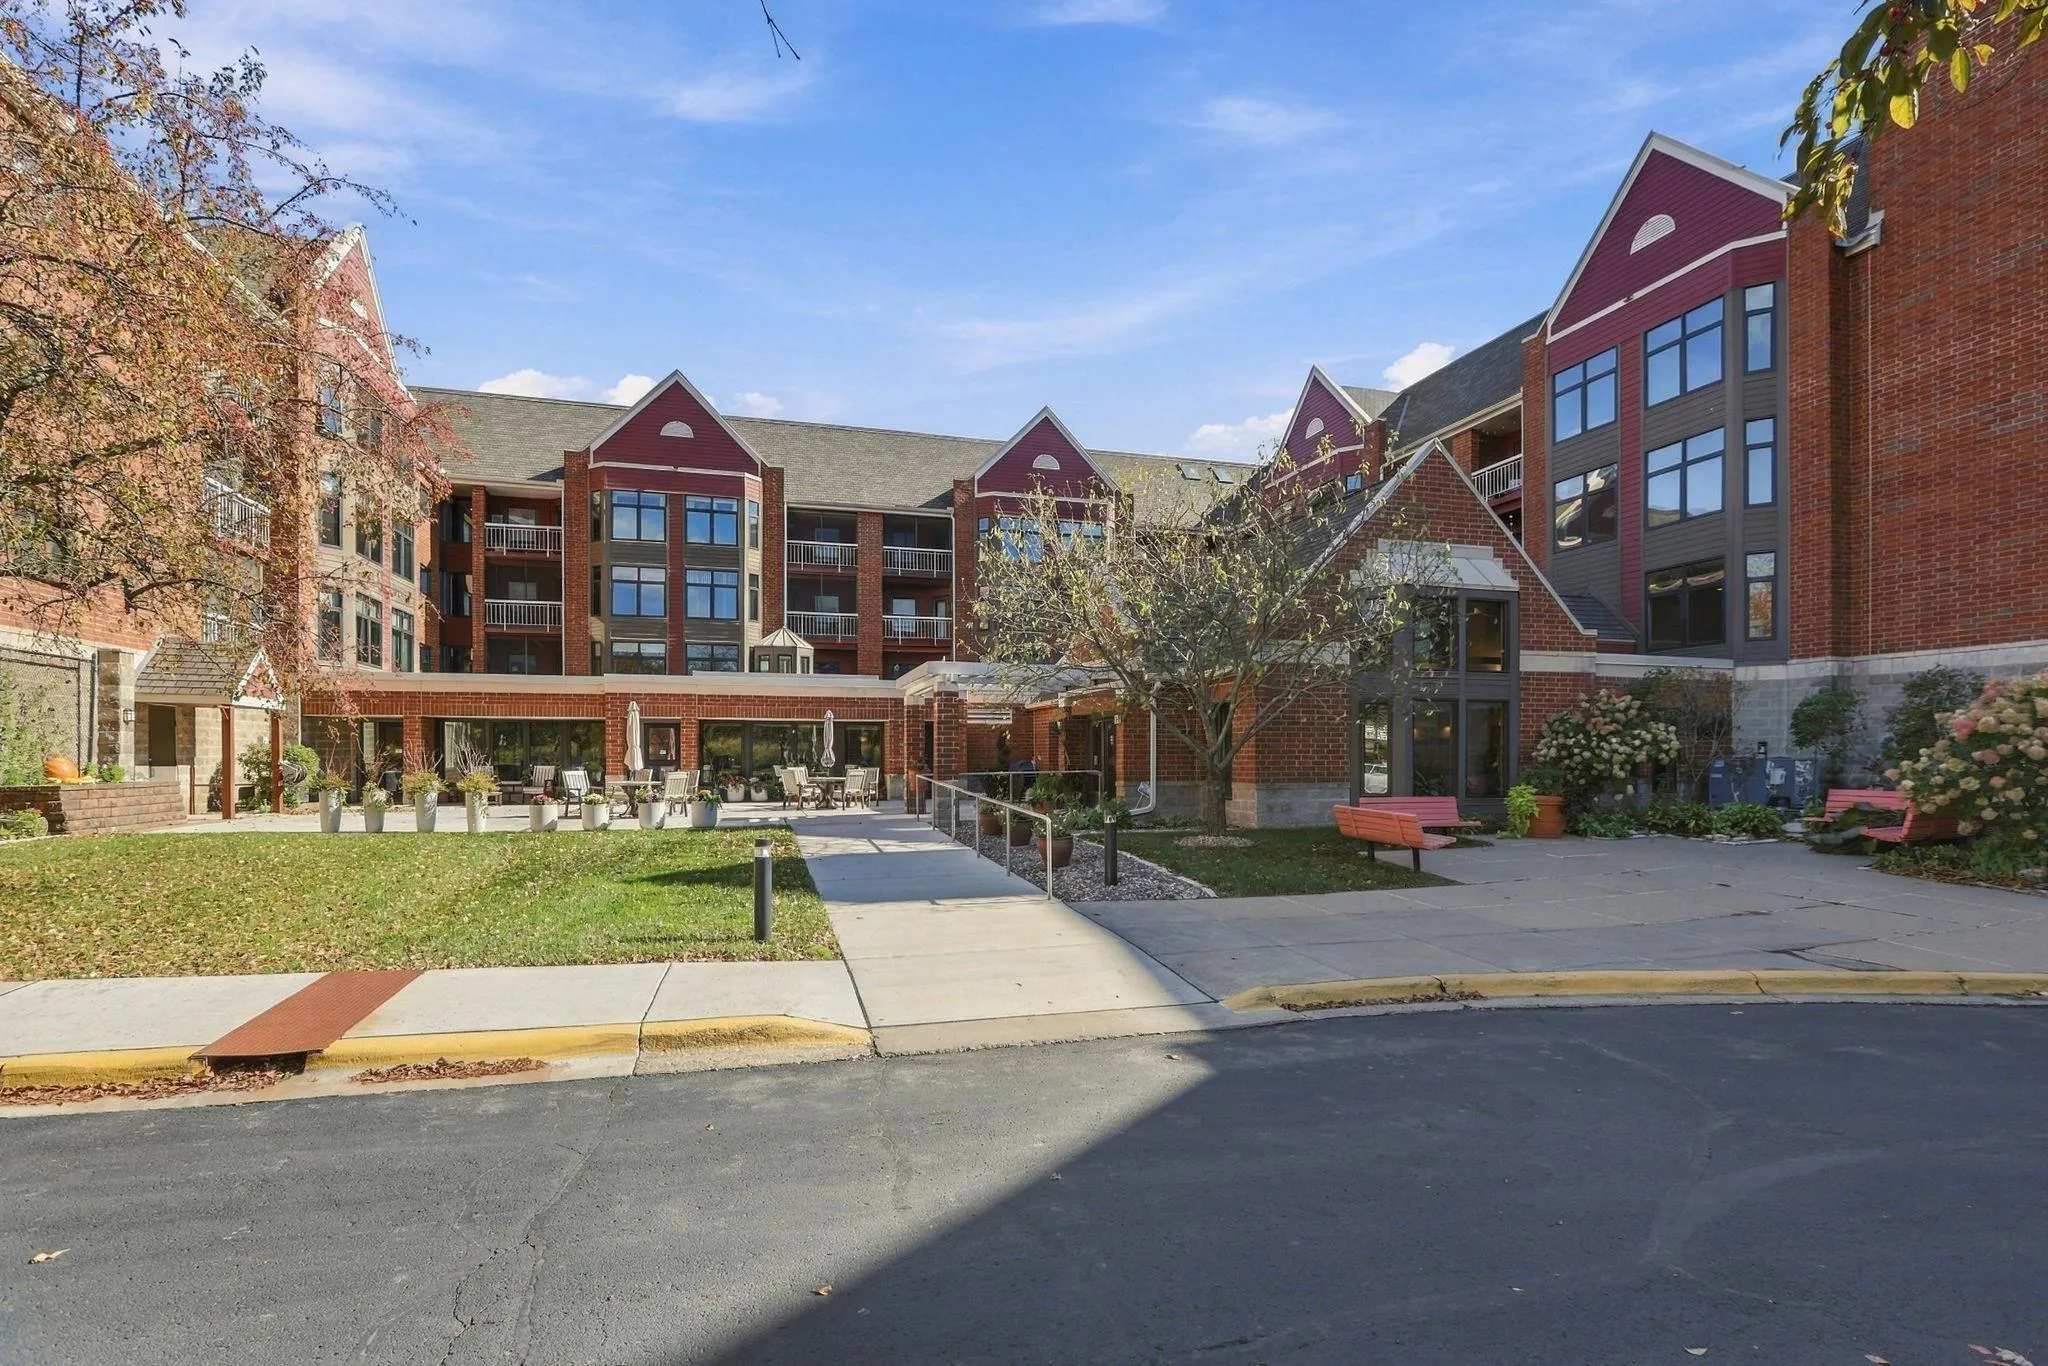 $179,900
2 bds | 2 ba | 1,182 sqft
500 County Road B W Unit 328, Roseville, MN 55113
Listing courtesy of Coldwell Banker Realty - Southwest Regional
-
 $145,000
2 bds | 2 ba | 1,080 sqft
2230 Midland Grove Road Unit 305, Roseville, MN 55113
Listing courtesy of Edina Realty, Inc.
-
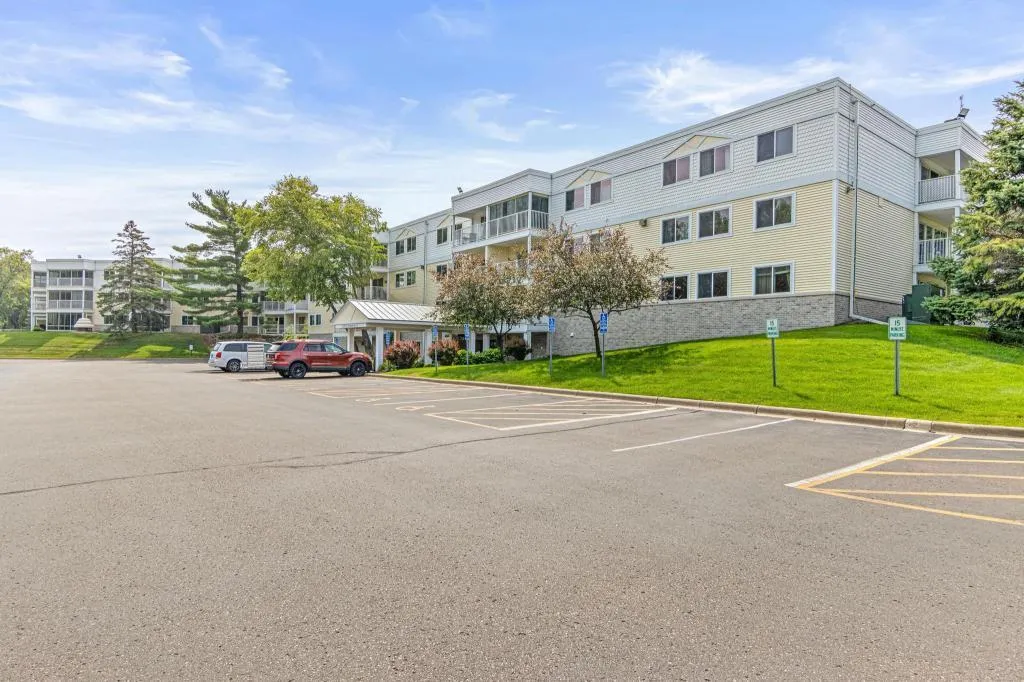 $134,900
2 bds | 2 ba | 1,060 sqft
132 Demont E Avenue Unit 136, Little Canada, MN 55117
Listing courtesy of Edina Realty, Inc.
-
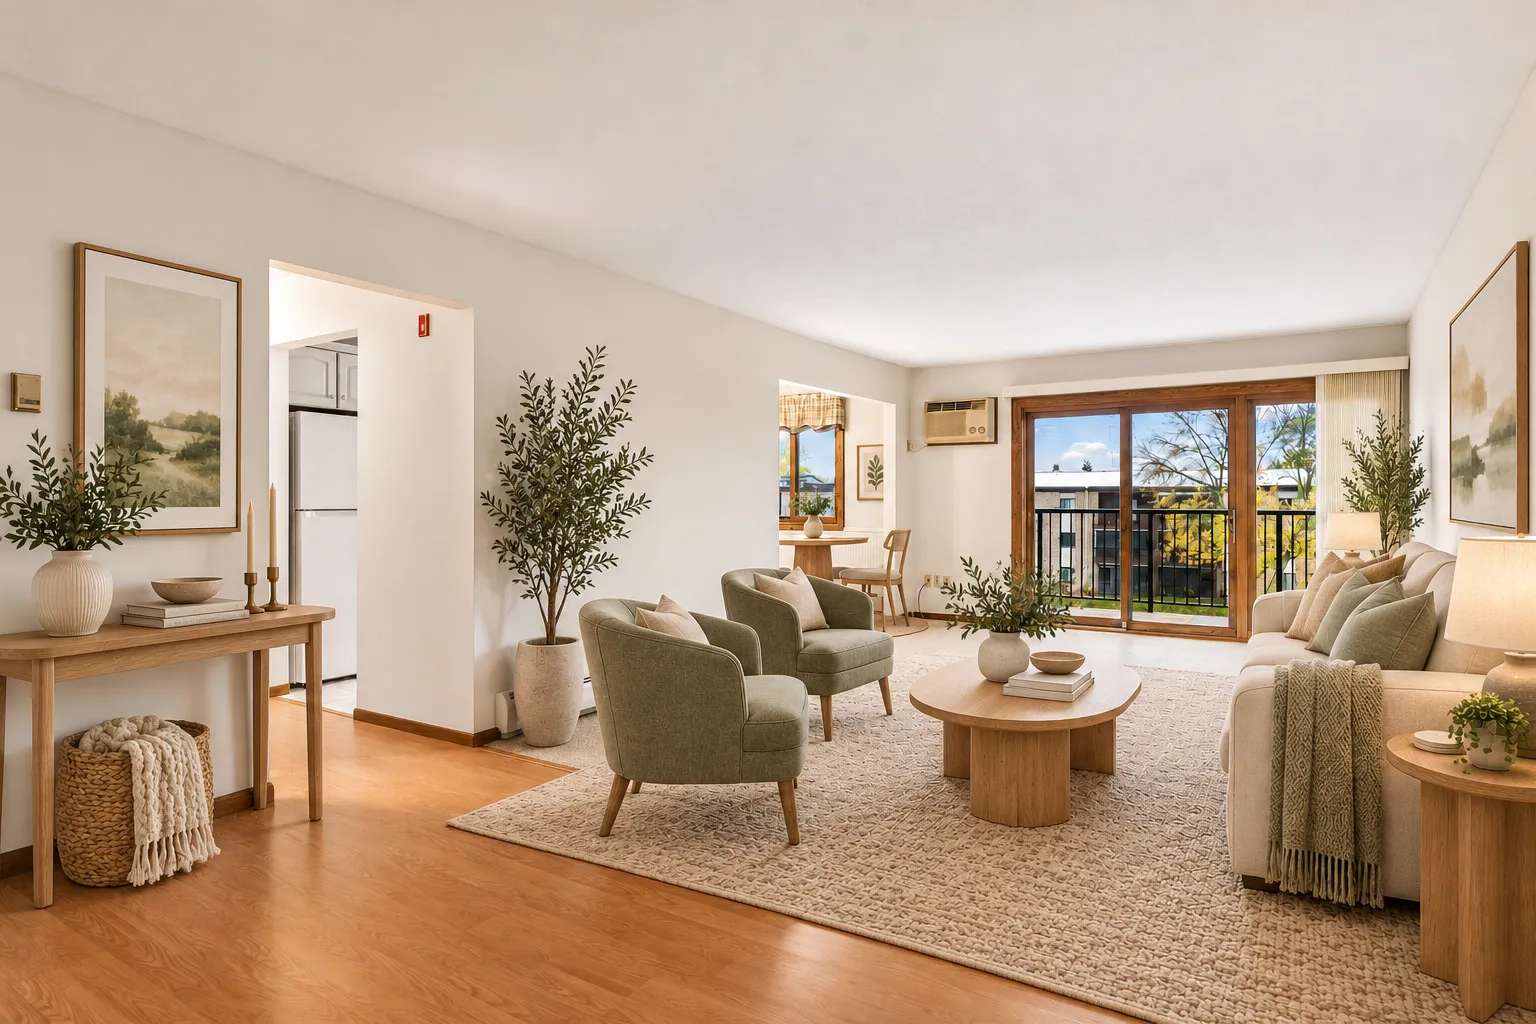 $125,000
2 bds | 1 ba | 948 sqft
2700 Oxford N Street Unit 140, Roseville, MN 55113
Listing courtesy of Compass
-
 $160,000
2 bds | 2 ba | 1,120 sqft
1600 Arundel Street Unit 300, Saint Paul, MN 55117
Listing courtesy of Edina Realty, Inc.
-
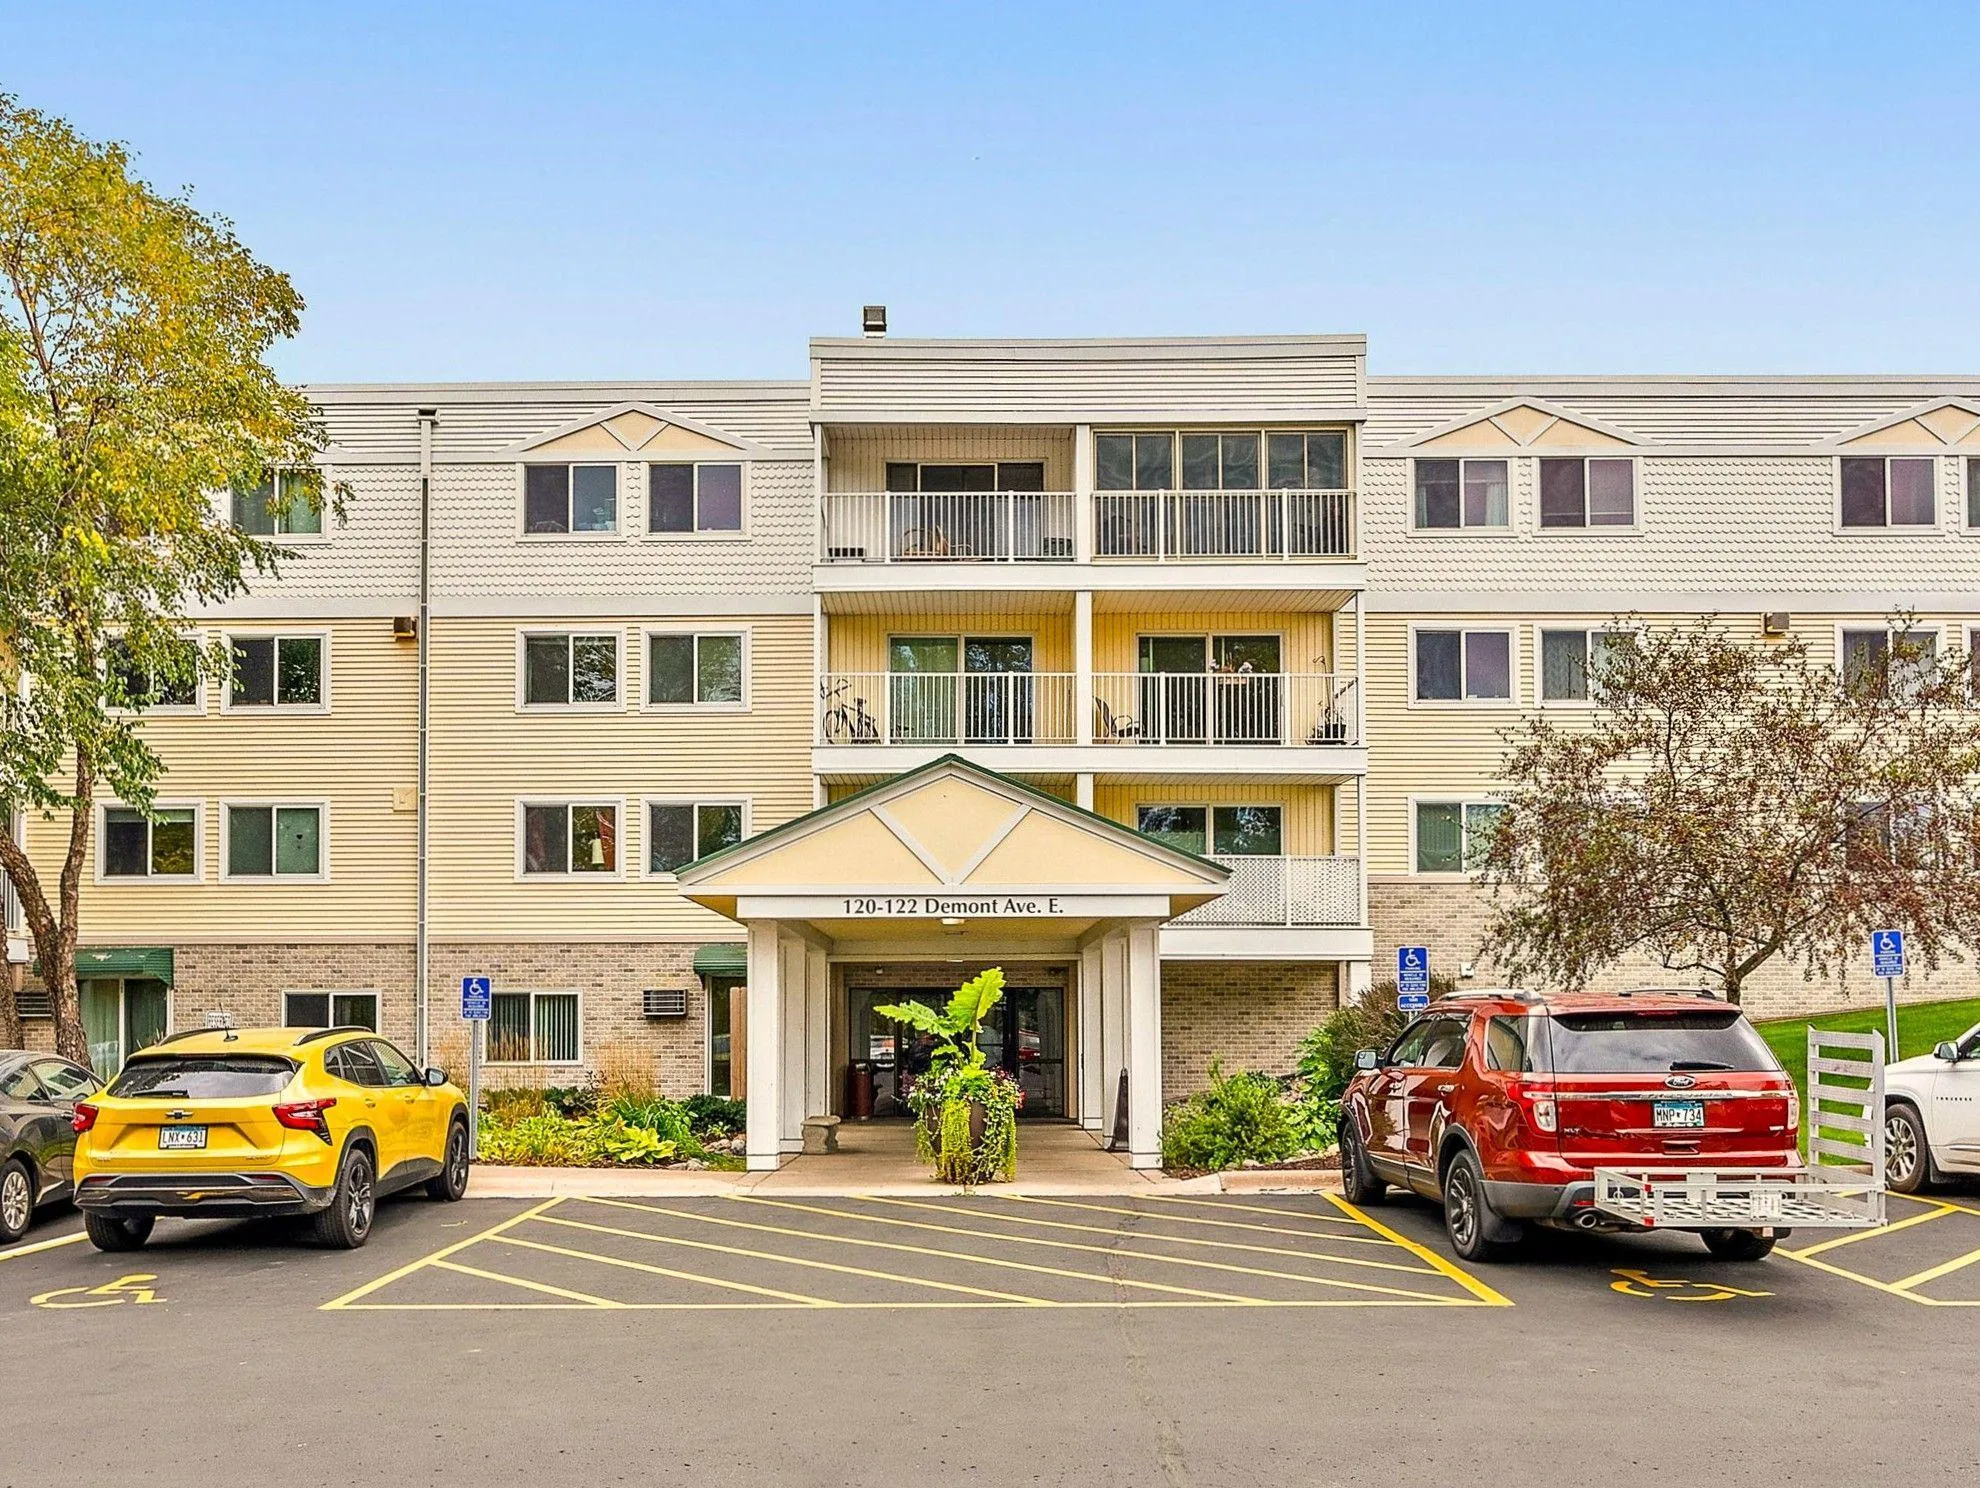 $150,000
2 bds | 2 ba | 1,040 sqft
122 Demont E Avenue Unit 258, Little Canada, MN 55117
Listing courtesy of Weichert, Realtors-Advantage
-
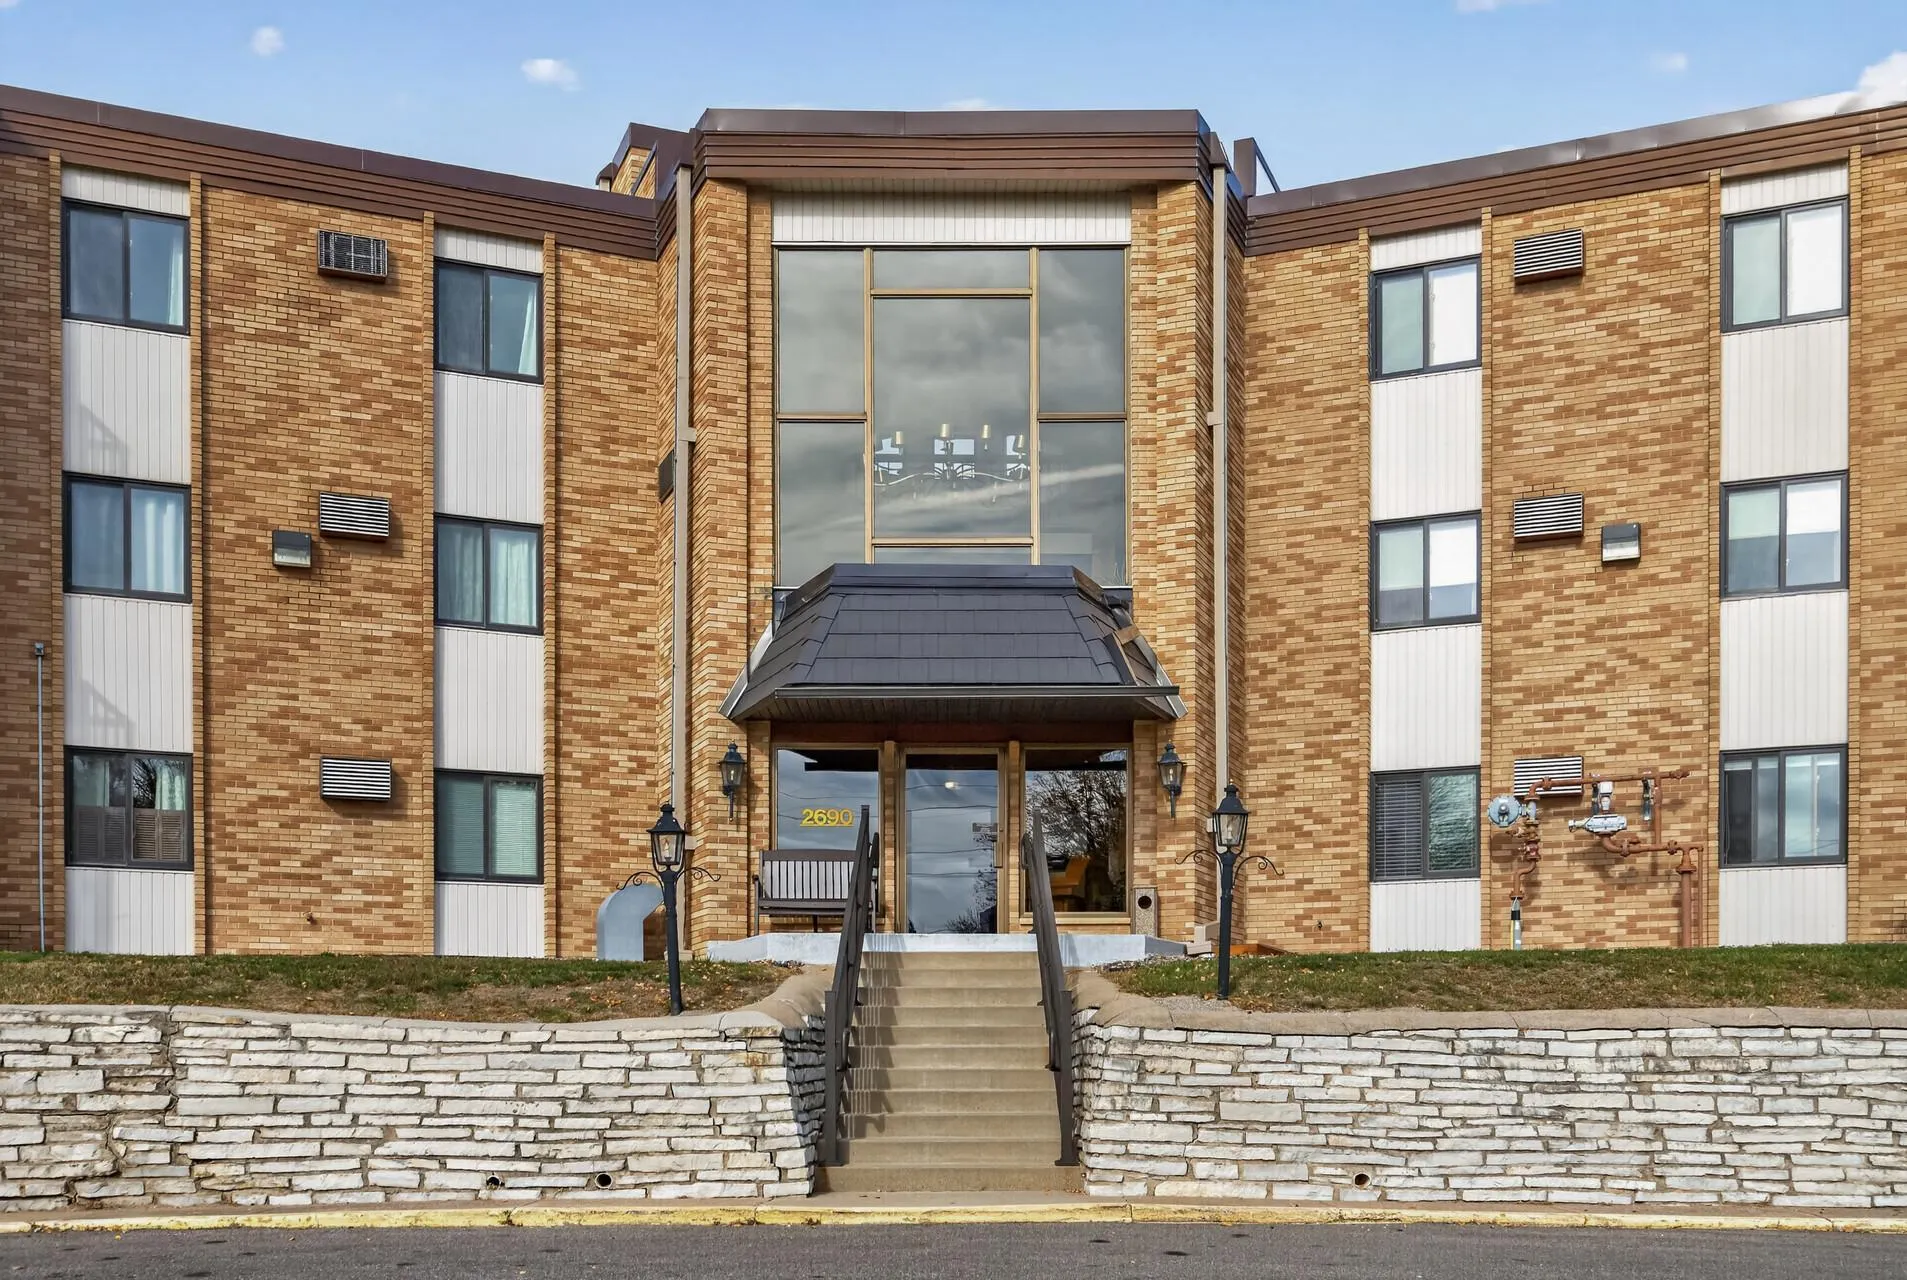 $149,900
2 bds | 2 ba | 998 sqft
2690 Oxford N Street Unit 219, Roseville, MN 55113
Listing courtesy of LPT Realty
-
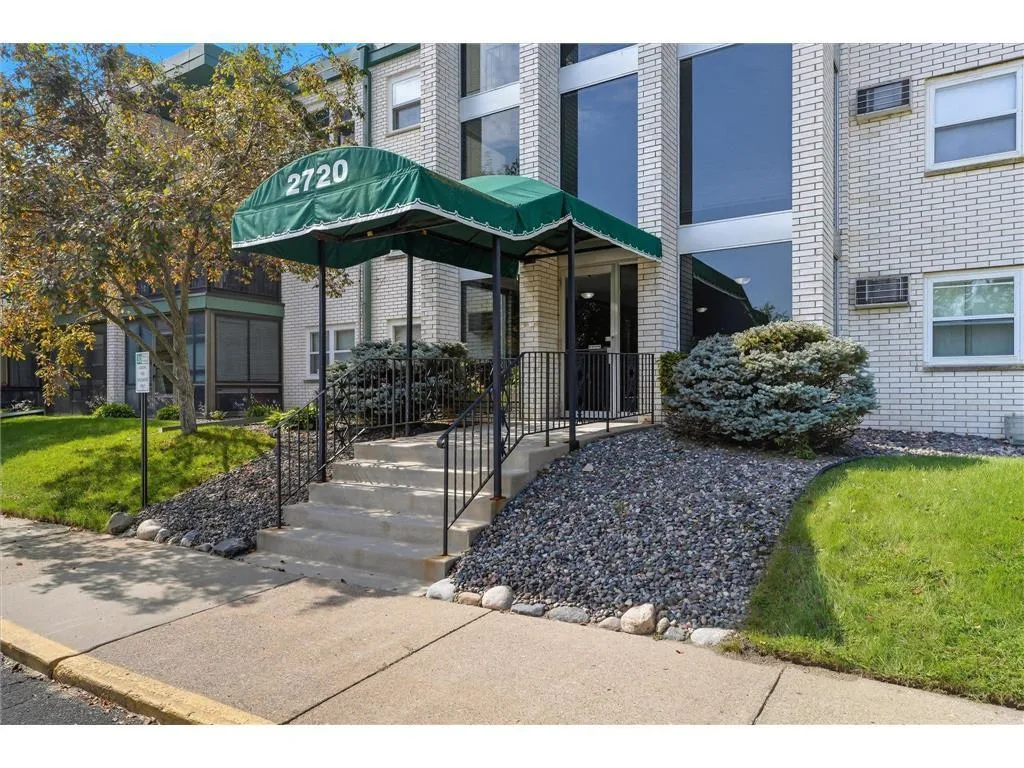 $109,900
1 bds | 1 ba | 793 sqft
2720 Dale N Street Unit C113, Roseville, MN 55113
Listing courtesy of RE/MAX Results
Request a tour
2680 Oxford N Street Unit 107, Roseville, MN 55113