
1 / 70
$1,175,000
- 5 beds
- 5 baths
- 4,398 sqft
332 Lindsay Road, Hudson, WI 54016
For sale Est. —/mo
- House · Single Family
- Built in 2017
- 3.37 acres lot
- $267/sqft
- $83/mo HOA
- 3-car garage
Overview
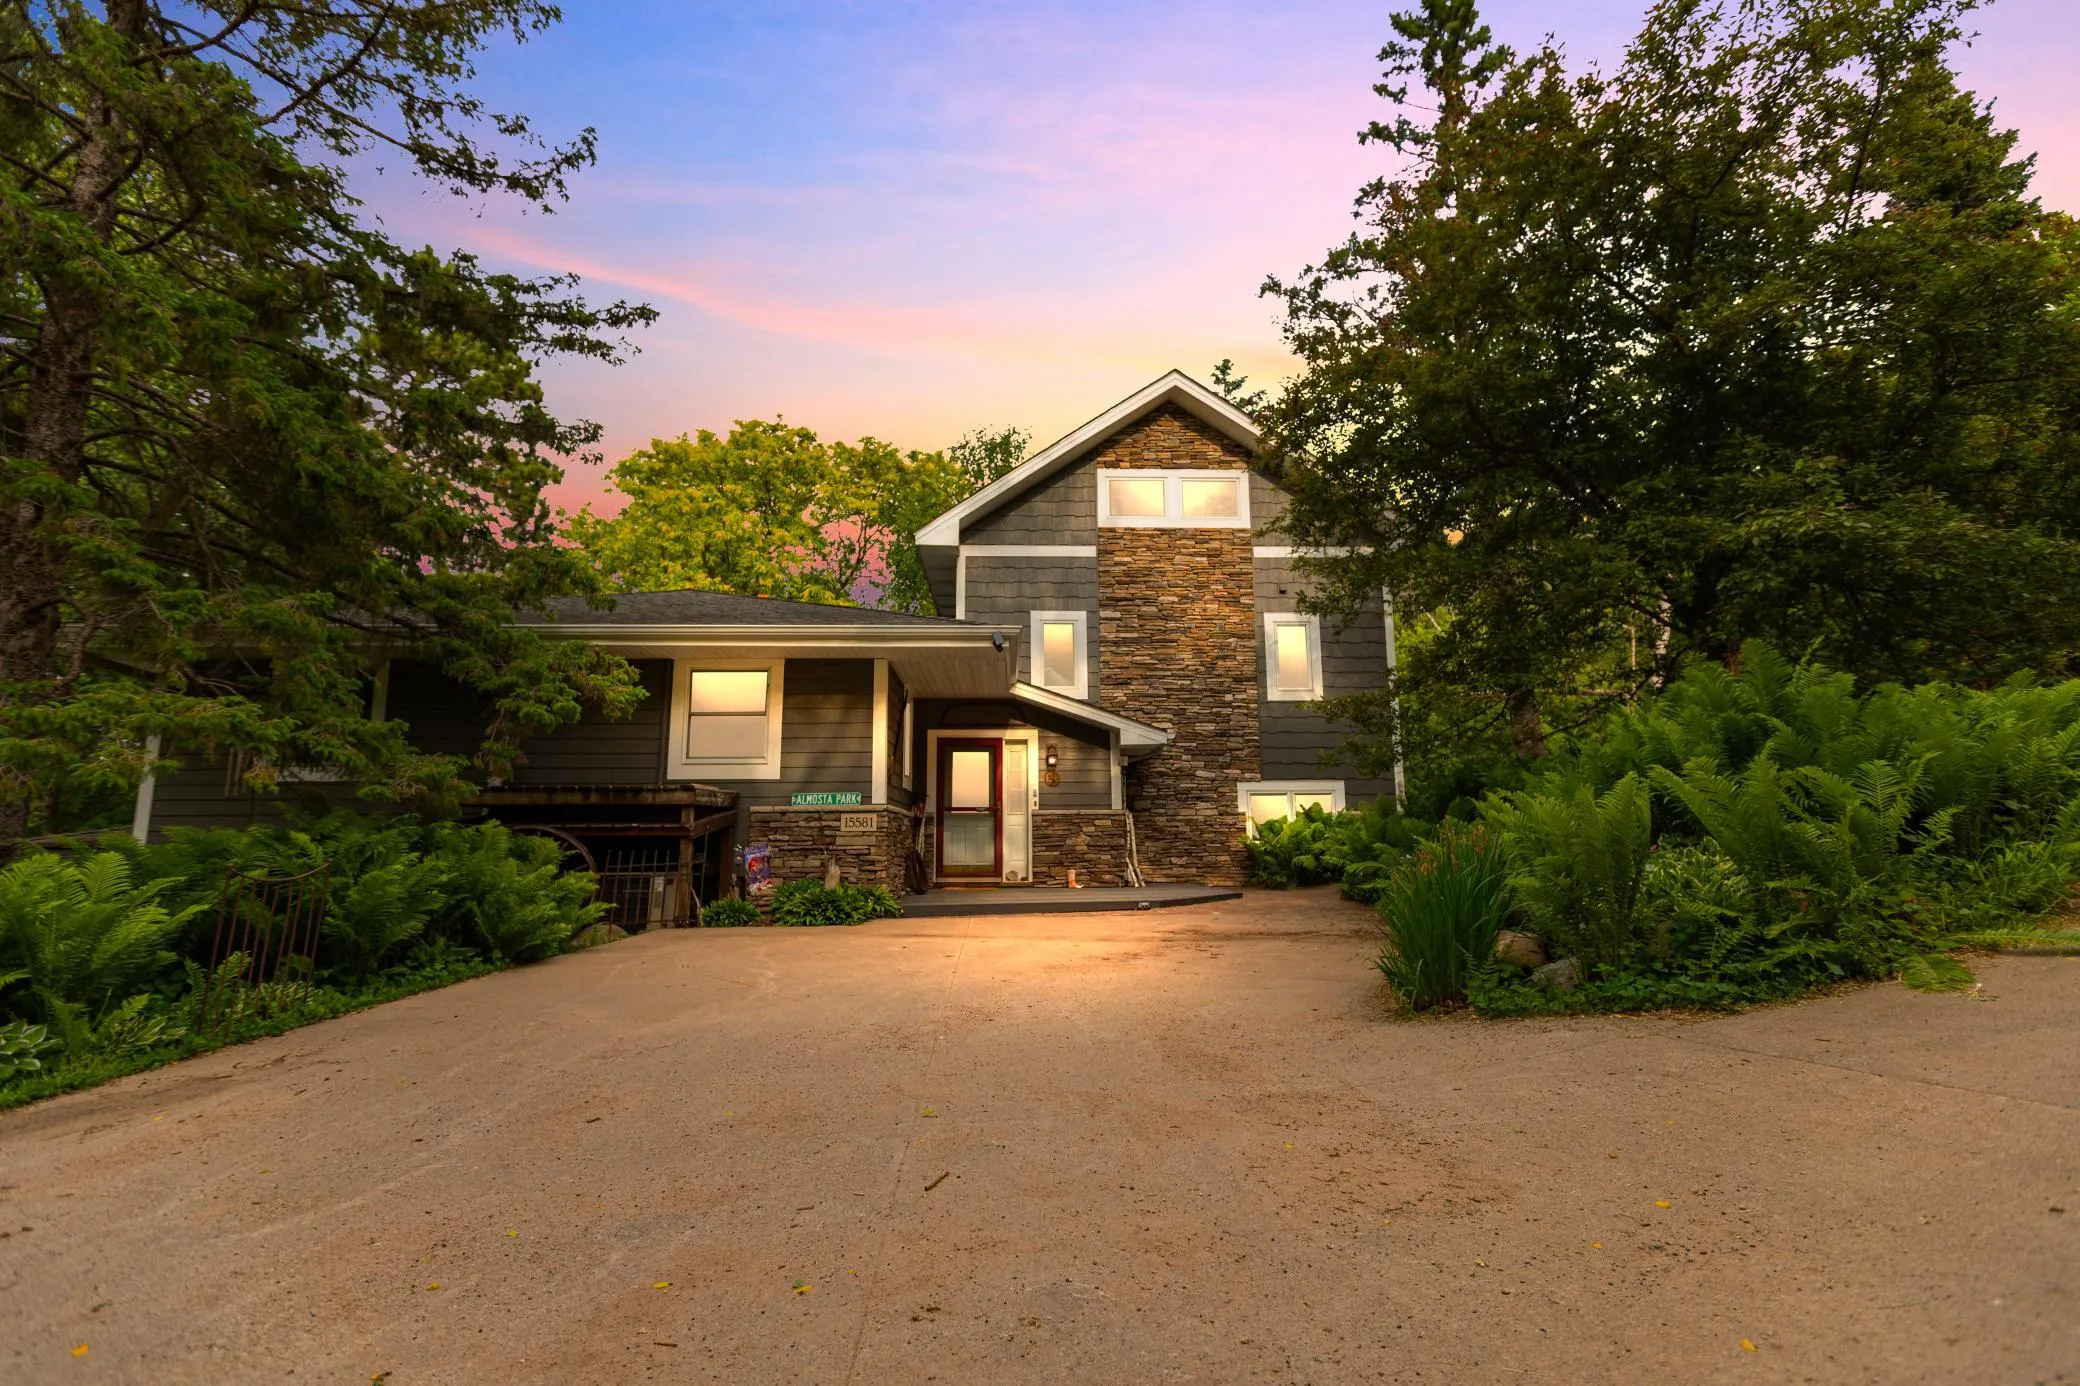
Set within the sought-after Troy Burne Golf Course Community, this exceptional Hartman-built home offers a rare combination of space, privacy, and refined everyday living on 3.36 acres—one of the largest lots in the development. Built in 2017, this 5-bed, 5-bath home was thoughtfully designed with generous living spaces, quality finishes, and room to grow.
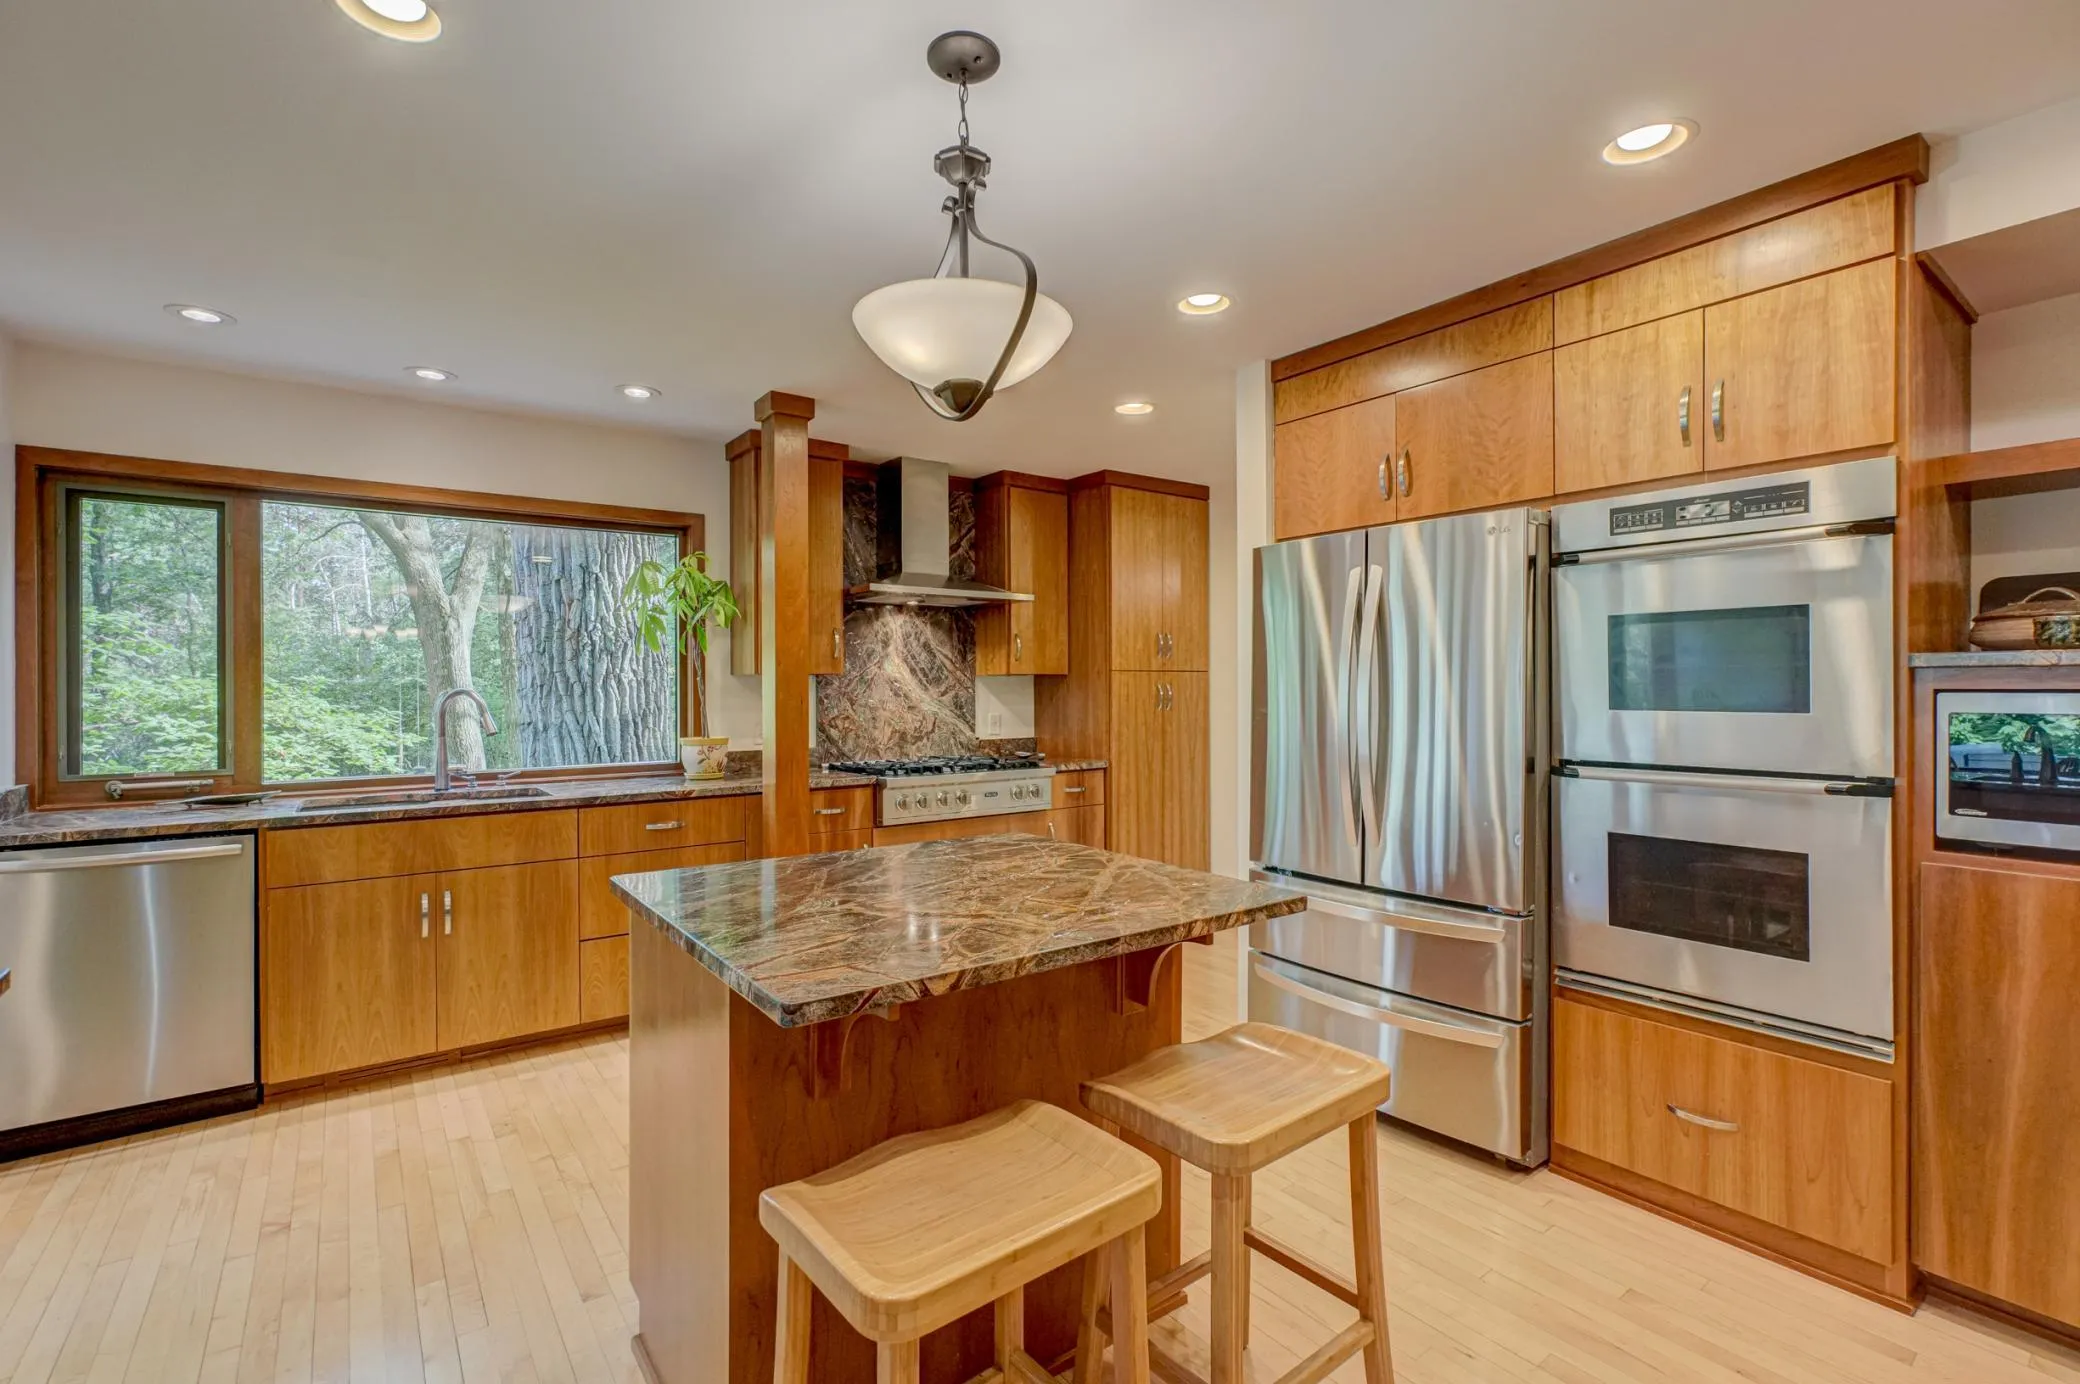
The main level features an inviting living room with gas fireplace, spacious kitchen with large center island and abundant workspace, and a three-season porch with a striking wood-burning double-sided fireplace overlooking the maintenance-free deck and private grounds.
Upstairs, the spacious primary suite features a walk-in tiled shower, with additional bedrooms, an ensuite 3/4 bath, and conveniently located laundry. The walkout lower level adds a fifth bedroom, full bath, workout room with rubber flooring, wet bar with convection oven and mini refrigerator. The lower-level family room brings centers around a gas fireplace opening to a beautiful stamped-concrete patio overlooking the private backyard and gardens.
Three fireplaces—two gas and one wood-burning—add warmth and character throughout. The insulated three-car garage includes hookups for future heating, while the spacious bonus room above offers the potential for 600+ additional finished square feet, with ductwork already in place.
A rare opportunity to enjoy exceptional acreage and privacy within Troy Burne, paired with quality construction, impressive amenities, and room to grow.
Facts & features
Interior
- Bedrooms: 5
- Bathrooms: 5 (3 full, 1 three-quarter, 1 half)
- Finished sqft: 4,398
- Above grade sqft: 3,092
- Below grade sqft: 1,306
- Basement: Egress Window(s), Finished, Full, Sump Basket, Walkout
- Heating: Forced Air, Fireplace(s)
- Cooling: Central Air
- Appliances: Dryer, Humidifier, Gas Water Heater, Microwave, Range, Refrigerator, Washer
- Laundry: Laundry Room, Upper Level
- Fireplaces: 2 (Gas, Living Room)
Property
- Parking: Attached Garage, Asphalt, Garage Door Opener, Insulated Garage
- Garage spaces: 3
- Lot size: 3.37 acres
- Lot dimensions: 1
- Lot features: Tree Coverage - Medium
- Exterior features: Stone, Cement Board, Engineered Wood
- Pool: None
Construction
- Home type: House (Single Family)
- Levels: Two
- Year built: 2017
- Exterior: Concrete, Frame
- Roof: Asphalt
Utilities
- Sewer: Private Sewer
- Water: Private, Well
Community & HOA
- HOA fee: $83/mo ($1,000 annually)
- HOA includes: Professional Mgmt, Shared Amenities
Taxes & location
- Annual taxes: $10,964 (2025)
- County: St. Croix
- School district: River Falls
Listing
- Status: For sale
- Listed: Sep 11, 2026
- Days on market: 39
- MLS #: 7141828
Monthly payment
—/mo
An example, not a loan offer. Taxes and HOA dues come from the listing when known; home insurance is a rough estimate. Mortgage insurance is not included. Your rate depends on your lender and credit.
Location
Nearby homes
Request a tour
332 Lindsay Road, Hudson, WI 54016