
1 / 53
$1,089,000
- 4 beds
- 4 baths
- 4,326 sqft
9520 Scott Street, Greenfield, MN 55373
For sale Est. —/mo
- House · Single Family
- Built in 2000
- 3.73 acres lot
- $252/sqft
- 9-car garage
Overview
This one-of-a-kind home offers over 4,300 square feet of refined living space set on nearly four acres of beautifully maintained property. Blending timeless architecture with modern functionality, it provides the ideal setting for both everyday living and exceptional entertaining. Situated on a quiet no-through street, the property enjoys added privacy with minimal traffic, creating a peaceful retreat just minutes from local amenities and so close to what the west metro offers. The main level features a spacious and inviting layout that includes a sun-filled living room with a gas fireplace, a beautifully appointed kitchen with granite countertops, custom cabinetry, a generous center island and a formal dining room. Just off the main living space, a bright four-season porch offers year-round comfort and scenic views of the expansive backyard. A dedicated office on the main level provides the perfect space for remote work, study, or creative projects, quietly tucked away for focus and privacy. Upstairs, the primary suite includes a bath with dual vanities, a jetted soaking tub and a walk-in closet. Two secondary bedrooms provide flexibility for family, guests, or additional work-from-home needs, accompanied by another full bathroom on this level. The walk-out lower level is designed for entertaining, featuring a large open recreation area, wet bar, and seamless access to exterior custom hardscaping with patio, grill, seating areas and a fire pit - perfect for gatherings or relaxing. A 3/4 bath and a fourth bedroom on this level add convenience. An impressive finished, heated and air conditioned 38' x 44' detached garage, in addition to an attached three-car garage, offers outstanding versatility for a workshop, car collection, or substantial storage needs. Set in a peaceful, open setting with panoramic views and easy access to parks, local amenities, and major routes - this home delivers exceptional living, ready for its next owners.
Facts & features
Interior
- Bedrooms: 4
- Bathrooms: 4 (2 full, 1 three-quarter, 1 half)
- Finished sqft: 4,326
- Above grade sqft: 2,940
- Below grade sqft: 1,386
- Basement: Egress Window(s), Finished, Full, Storage Space, Sump Basket, Walkout
- Heating: Forced Air, Fireplace(s), In-Floor Heating
- Cooling: Central Air, Ductless Mini-Split
- Appliances: Air-To-Air Exchanger, Central Vacuum, Chandelier, Cooktop, Dishwasher, Disposal, Double Oven, Dryer, Exhaust Fan, Freezer, Humidifier, Gas Water Heater, Microwave, Refrigerator, Stainless Steel Appliances, Wall Oven, Washer, Water Softener Owned
- Laundry: Electric Dryer Hookup, Laundry Room, Main Level, Sink, Washer Hookup
- Fireplaces: 1 (Gas)
Property
- Parking: Attached Garage, Detached Garage, Asphalt, Electric, Finished Garage, Garage Door Opener, Heated Garage, Insulated Garage, Multiple Garages
- Garage spaces: 9
- Lot size: 3.73 acres
- Lot dimensions: 384X428X562X324
- Lot features: Irregular Lot, Tree Coverage - Light
- Exterior features: Steel Siding
- Other structures: Garage(s), Storage Shed
Construction
- Home type: House (Single Family)
- Levels: Two
- Year built: 2000
- Roof: Age 8 Years or Less, Asphalt
Utilities
- Sewer: Mound Septic
- Water: Well
Community & HOA
- Subdivision: Sunset Pines
Taxes & location
- Annual taxes: $11,893 (2026)
- County: Hennepin
- School district: Rockford
Listing
- Status: For sale
- Listed: Sep 11, 2026
- Days on market: 39
- MLS #: 7142183
Monthly payment
—/mo
An example, not a loan offer. Taxes and HOA dues come from the listing when known; home insurance is a rough estimate. Mortgage insurance is not included. Your rate depends on your lender and credit.
Location
Nearby homes
-
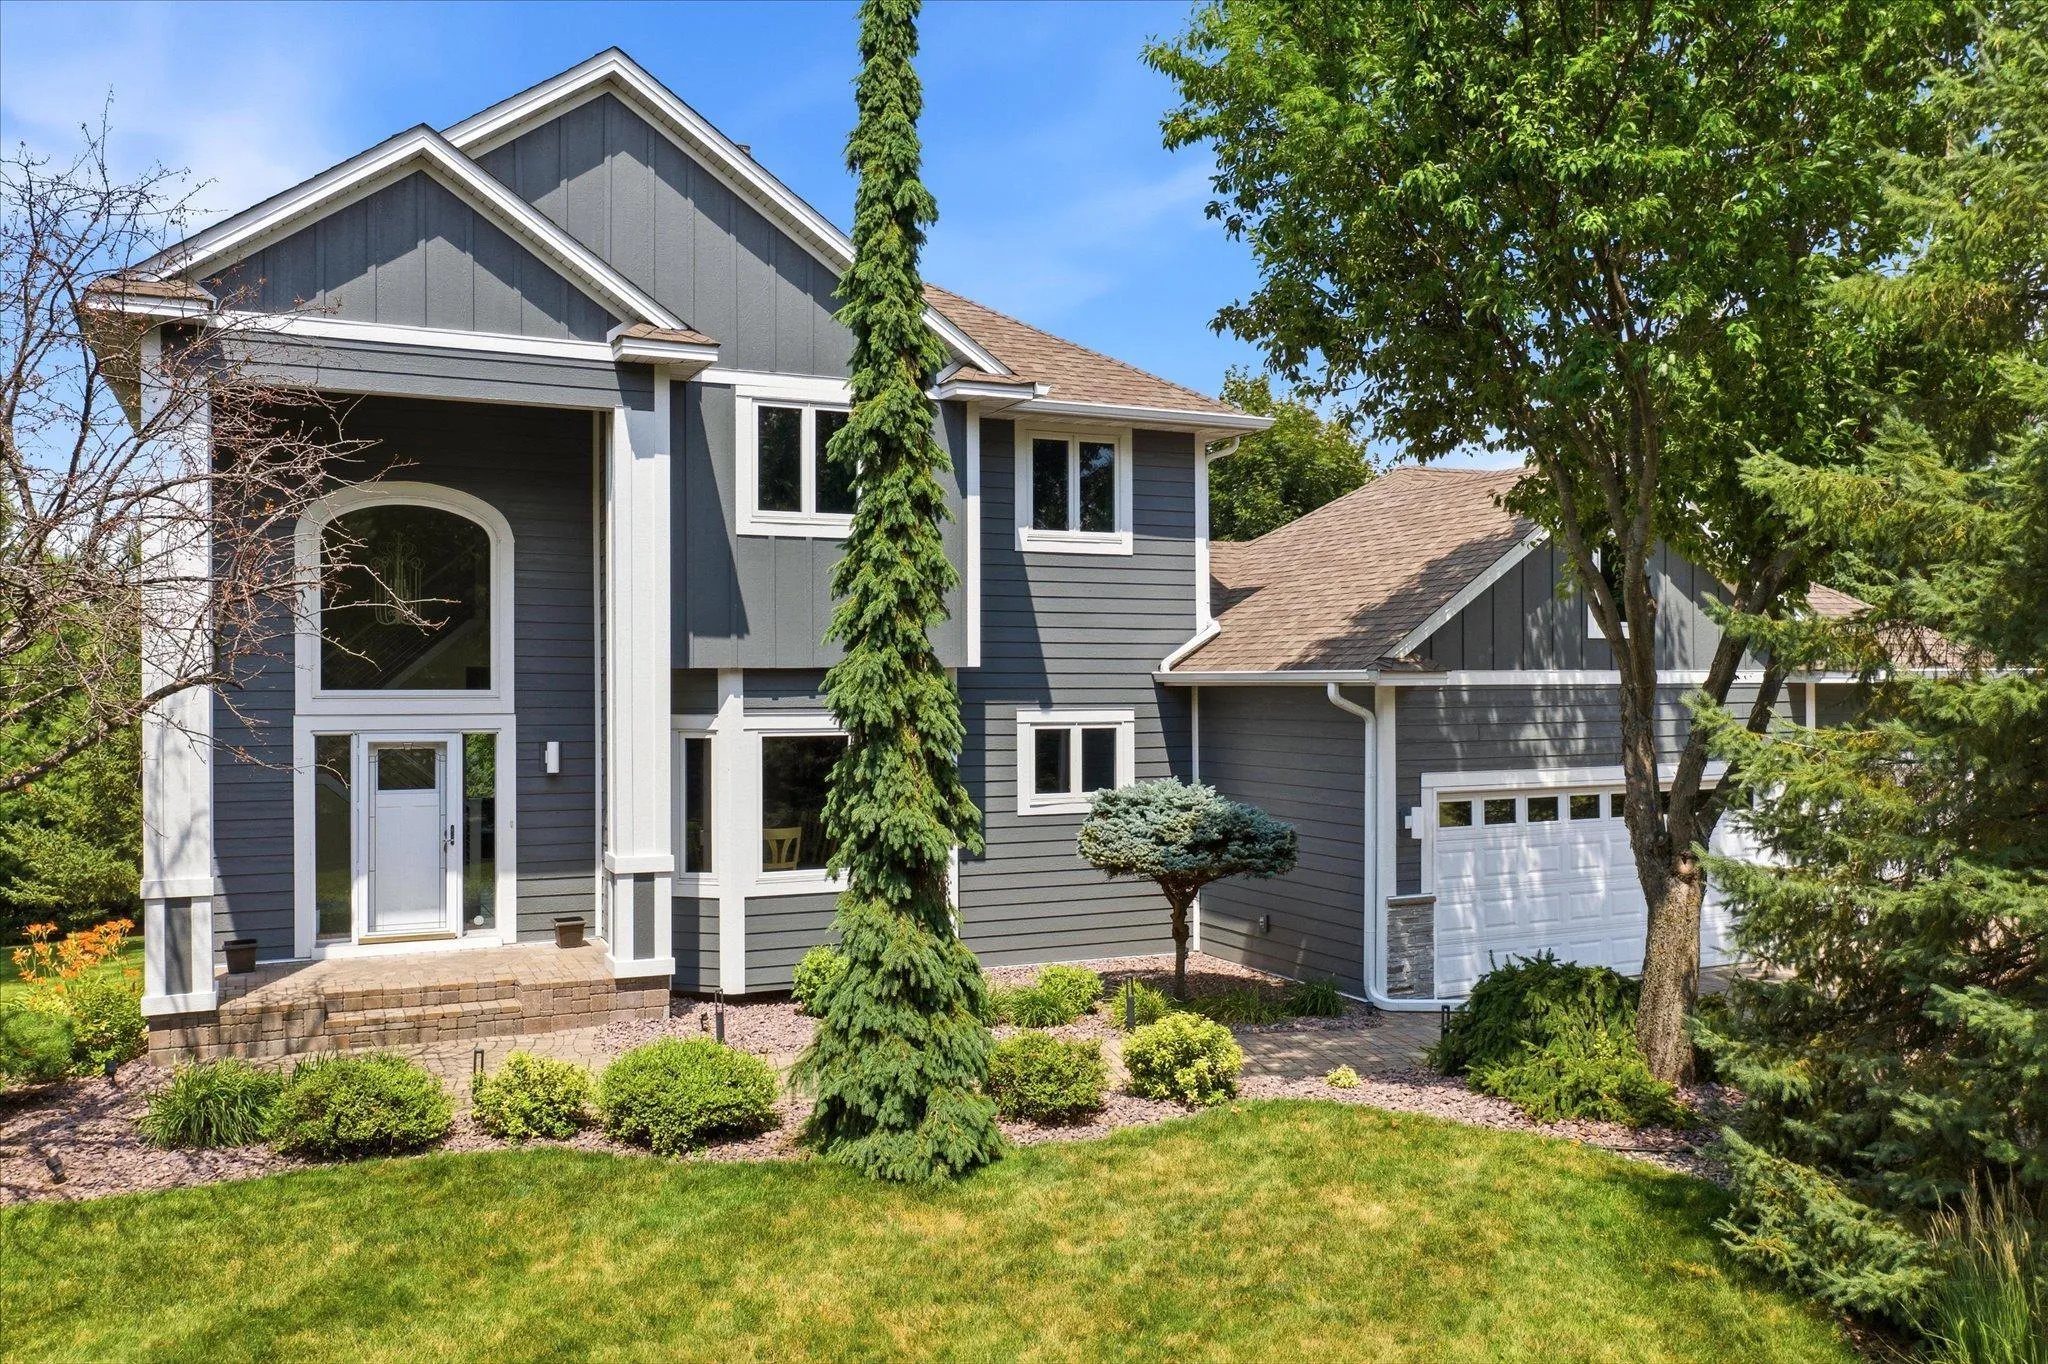 $1,150,000
4 bds | 4 ba | 3,203 sqft
5668 94th N Avenue, Greenfield, MN 55357
Listing courtesy of Edina Realty, Inc.
-
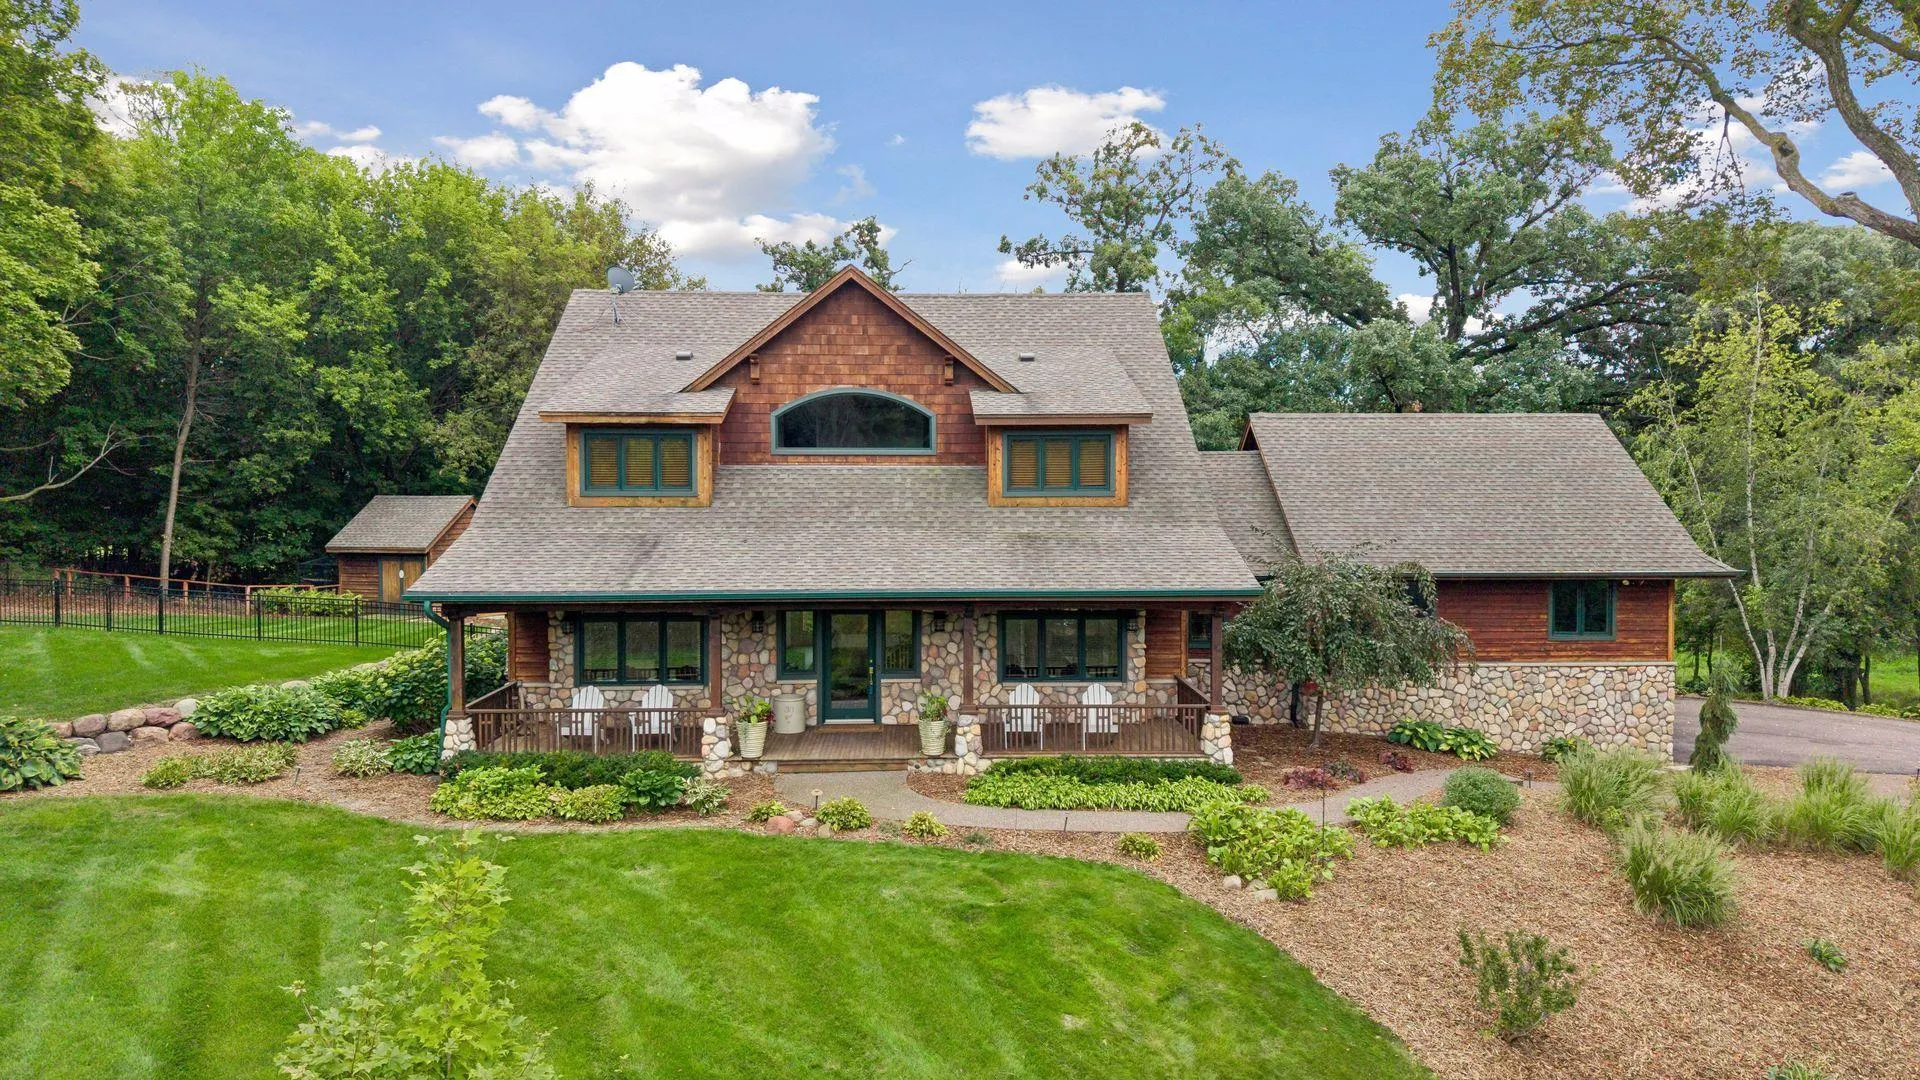 $1,100,000
5 bds | 4 ba | 4,887 sqft
7780 Erick Street, Greenfield, MN 55357
Listing courtesy of Edina Realty, Inc.
-
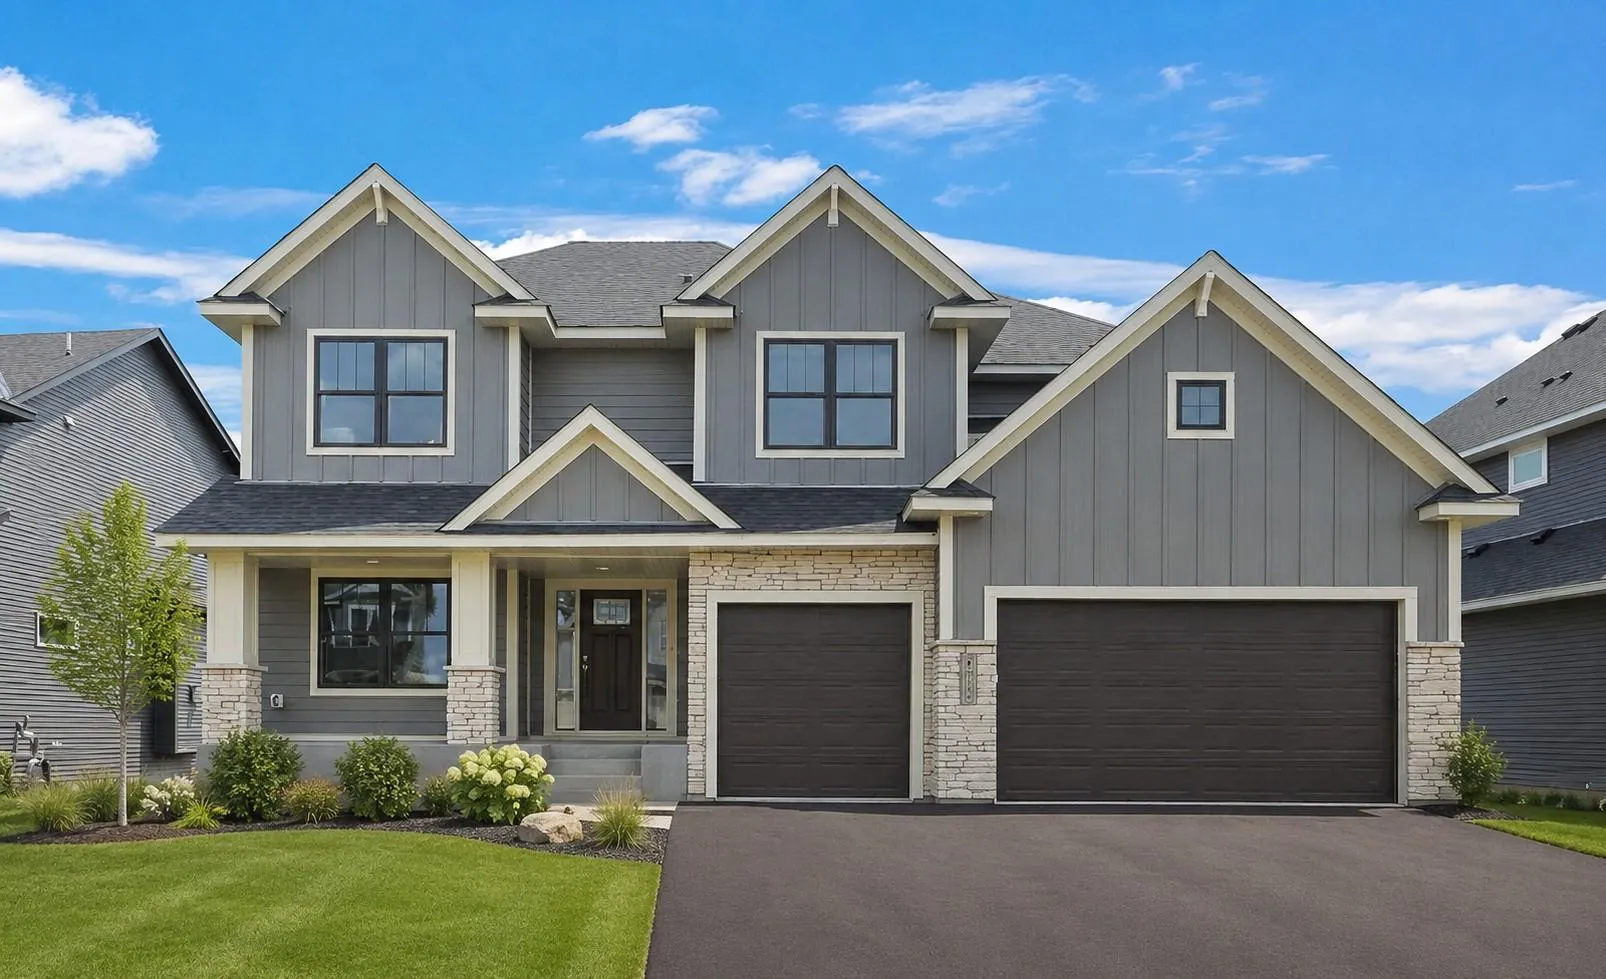 $828,262
6 bds | 5 ba | 4,225 sqft
10507 6th Street Ne, Hanover, MN 55341
Listing courtesy of RE/MAX Advantage Plus
-
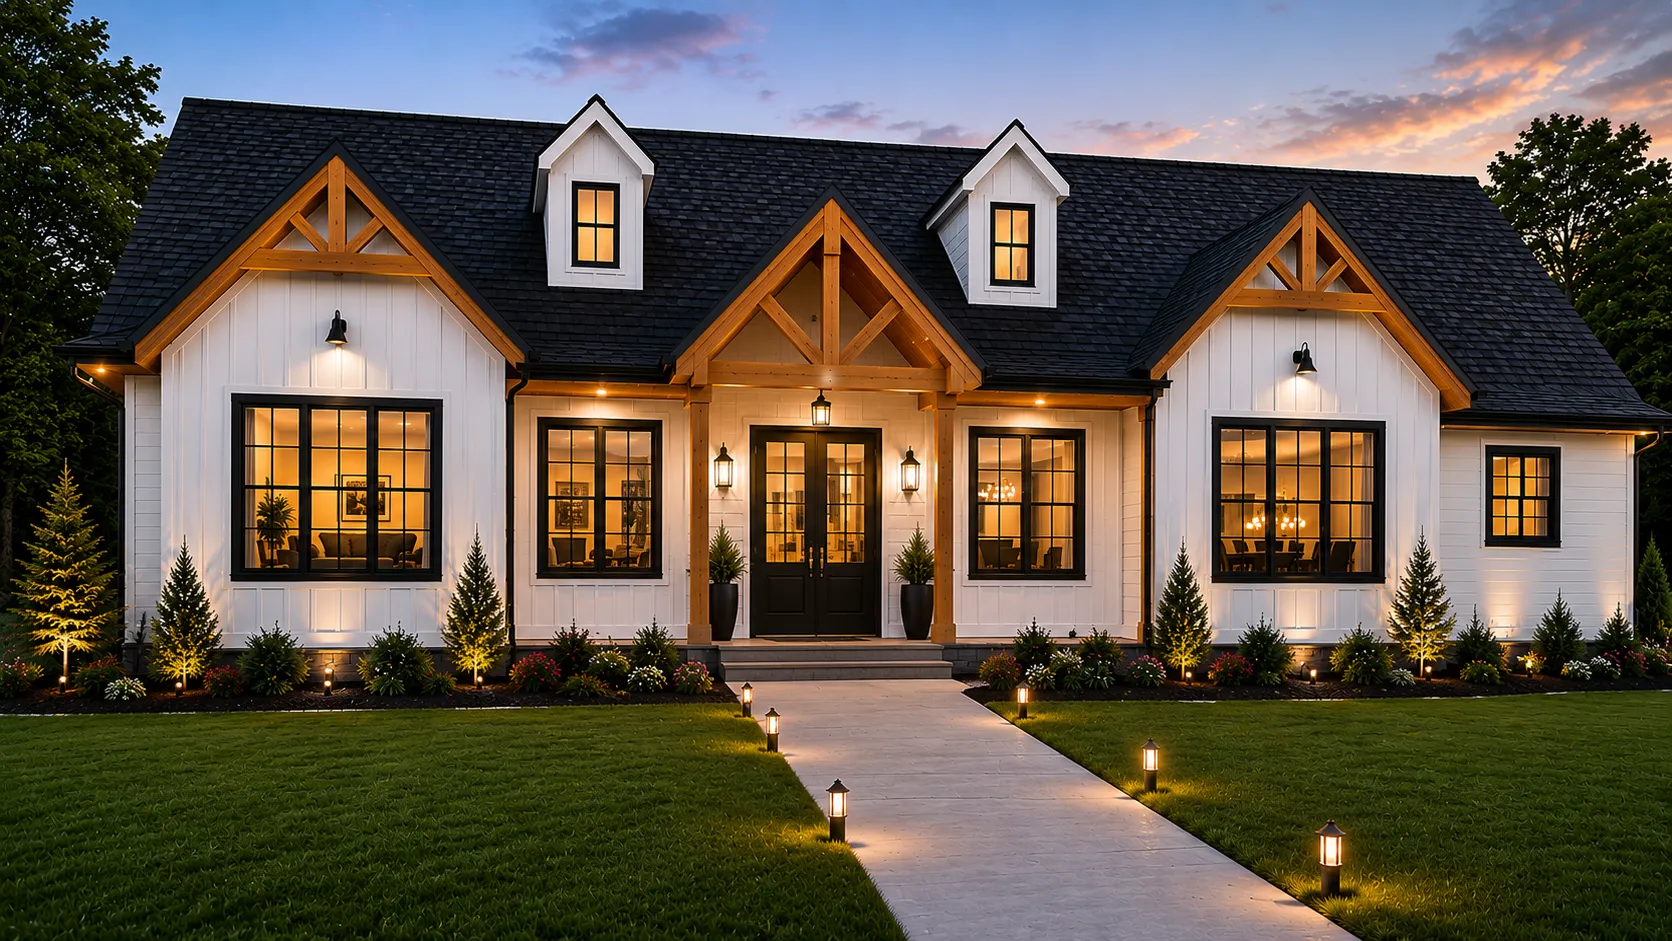 $1,269,900
3 bds | 4 ba | 3,109 sqft
8920 Grace N Lane, Loretto, MN 55357
Listing courtesy of eXp Realty
-
 $1,200,000
4 bds | 3 ba | 3,705 sqft
2663 Weston Way, Hanover, MN 55341
Listing courtesy of Edina Realty, Inc.
Request a tour
9520 Scott Street, Greenfield, MN 55373