
1 / 88
$950,000
- 4 beds
- 5 baths
- 4,500 sqft
713 Terrier Lane Unit A, Somerset, WI 54025
For sale Est. —/mo
- House · Single Family
- Built in 1980
- 4.7 acres lot
- $211/sqft
- 10-car garage
Overview
Open houses
- Sunday, Oct 25 11 am–1 pm Open house
Times are Central.
A Rare Opportunity to Create Your Own Family Compound! Exceptional craftsmanship, architectural character, and privacy define this 4-bedroom, 5-bath home on 4.78 acres, offering approximately 4,500 finished sq. ft. and impressive heated outbuildings. Thoughtfully renovated over 28 years, this distinctive property showcases quality materials, custom design, and workmanship rarely found in today’s construction. The exterior features 1/2-log cedar siding, while the interior showcases impressive architectural details including vaulted ceilings, beautiful wood ceilings, a custom oak staircase, curved Sheetrock design elements, and a central vacuum system. The grand, spacious upper-level great room ( 30 X 38) provides an inviting gathering space and is highlighted by a dramatic full-fieldstone rock
gas fireplace serving as the centerpiece of the room. In total, the home offers three fireplaces—two wood-burning and one LP gas.
The spacious primary suite offers a large closet and private full bath with a relaxing Jacuzzi tub and shower.
A major highlight is the separate-entry guest suite with new large wrap around deck, offering exceptional flexibility for guests or extended family. The suite includes its own full kitchen, living room, bedroom, full bathroom, and wood-burning fireplace (a stackable washer/dryer can be added where refrig. is).
The main kitchen features ,Corian countertops, JennAir glass cooktop, double wall ovens, Bosch dishwasher, GE refrigerator, tile flooring, and specialty lighting.
Designed with energy efficiency in mind, the south-facing front of the home features numerous windows to capture passive solar heat during the winter months, while strategically designed eaves provide shade during the summer.
The property also offers impressive outbuildings, including a 40x70 pole barn complete with a 20x24 workshop (gas heated or wood & C/A), in addition a 24x32 detached garage with LP heat.
Recent updates include three new decks (2026), roof replacement (2024) with 20-year warranty, two new water heaters, water softener, and Kenetico water filtration system (2026).**
A rare opportunity to own a property where thoughtful architecture, quality construction, privacy, and functionality come together. Truly a home that must be experienced to appreciate the craftsmanship, spaciousness, and attention to detail.
Facts & features
Interior
- Bedrooms: 4
- Bathrooms: 5 (3 full, 1 three-quarter, 1 half)
- Finished sqft: 4,500
- Above grade sqft: 4,500
- Basement: None
- Heating: Forced Air, Fireplace(s), Wood Stove
- Cooling: Central Air, Dual
- Appliances: Central Vacuum, Cooktop, Dishwasher, Double Oven, Dryer, Freezer, Fuel Tank - Rented, Water Filtration System, Microwave, Range, Refrigerator, Washer, Water Softener Owned
- Laundry: Main Level
- Fireplaces: 3 (Two Sided, Free Standing, Full Masonry, Gas, Stone, Wood Burning Stove)
Property
- Parking: Attached Garage, Detached Garage, Gravel, Concrete, Garage Door Opener, Heated Garage, Insulated Garage, Multiple Garages, Tuckunder Garage
- Garage spaces: 10
- Lot size: 4.7 acres
- Lot dimensions: 358 X 499 X 409 X 637
- Lot features: Corner Lot, Tree Coverage - Light
- Exterior features: Log Siding
- Other structures: Other, Pole Building, Workshop
Construction
- Home type: House (Single Family)
- Levels: Two
- Year built: 1980
- Roof: Age 8 Years or Less, Asphalt, Pitched
Utilities
- Sewer: Private Sewer
- Water: Private, Well
Taxes & location
- Annual taxes: $8,634 (2026)
- County: St. Croix
- School district: Somerset
Listing
- Status: For sale
- Listed: Sep 14, 2026
- Days on market: 36
- MLS #: 7143603
Monthly payment
—/mo
An example, not a loan offer. Taxes and HOA dues come from the listing when known; home insurance is a rough estimate. Mortgage insurance is not included. Your rate depends on your lender and credit.
Location
Nearby homes
-
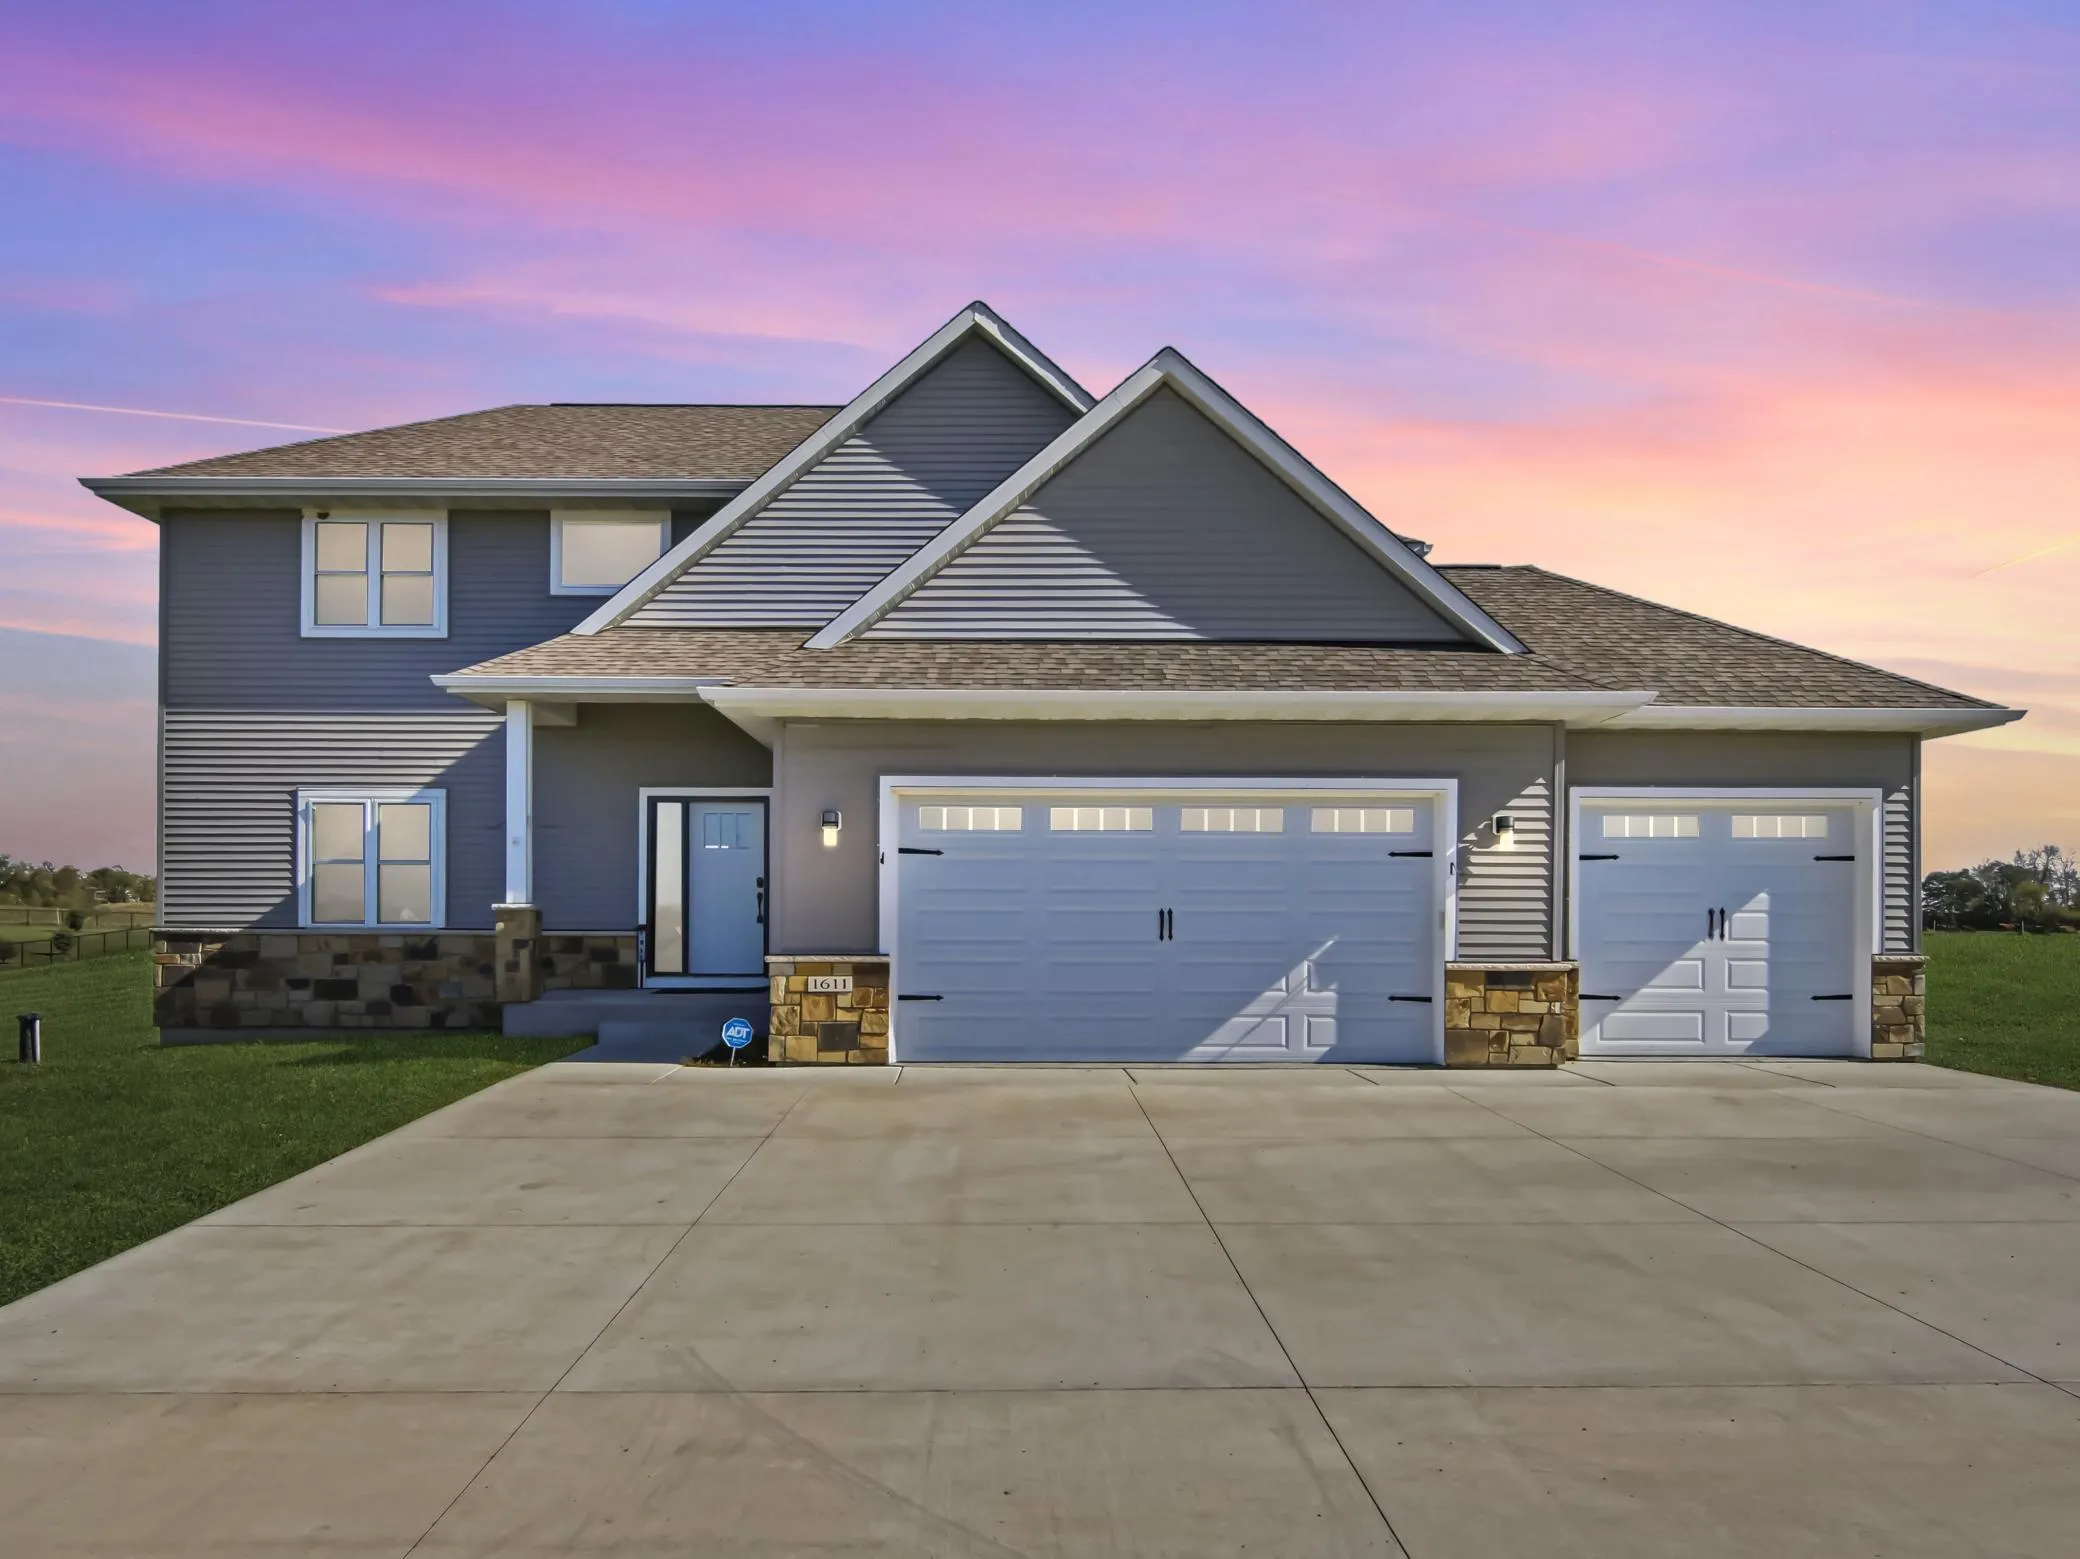 $885,000
5 bds | 4 ba | 3,550 sqft
1611 92nd Street, New Richmond, MN 54017
Listing courtesy of EXP Realty, LLC
-
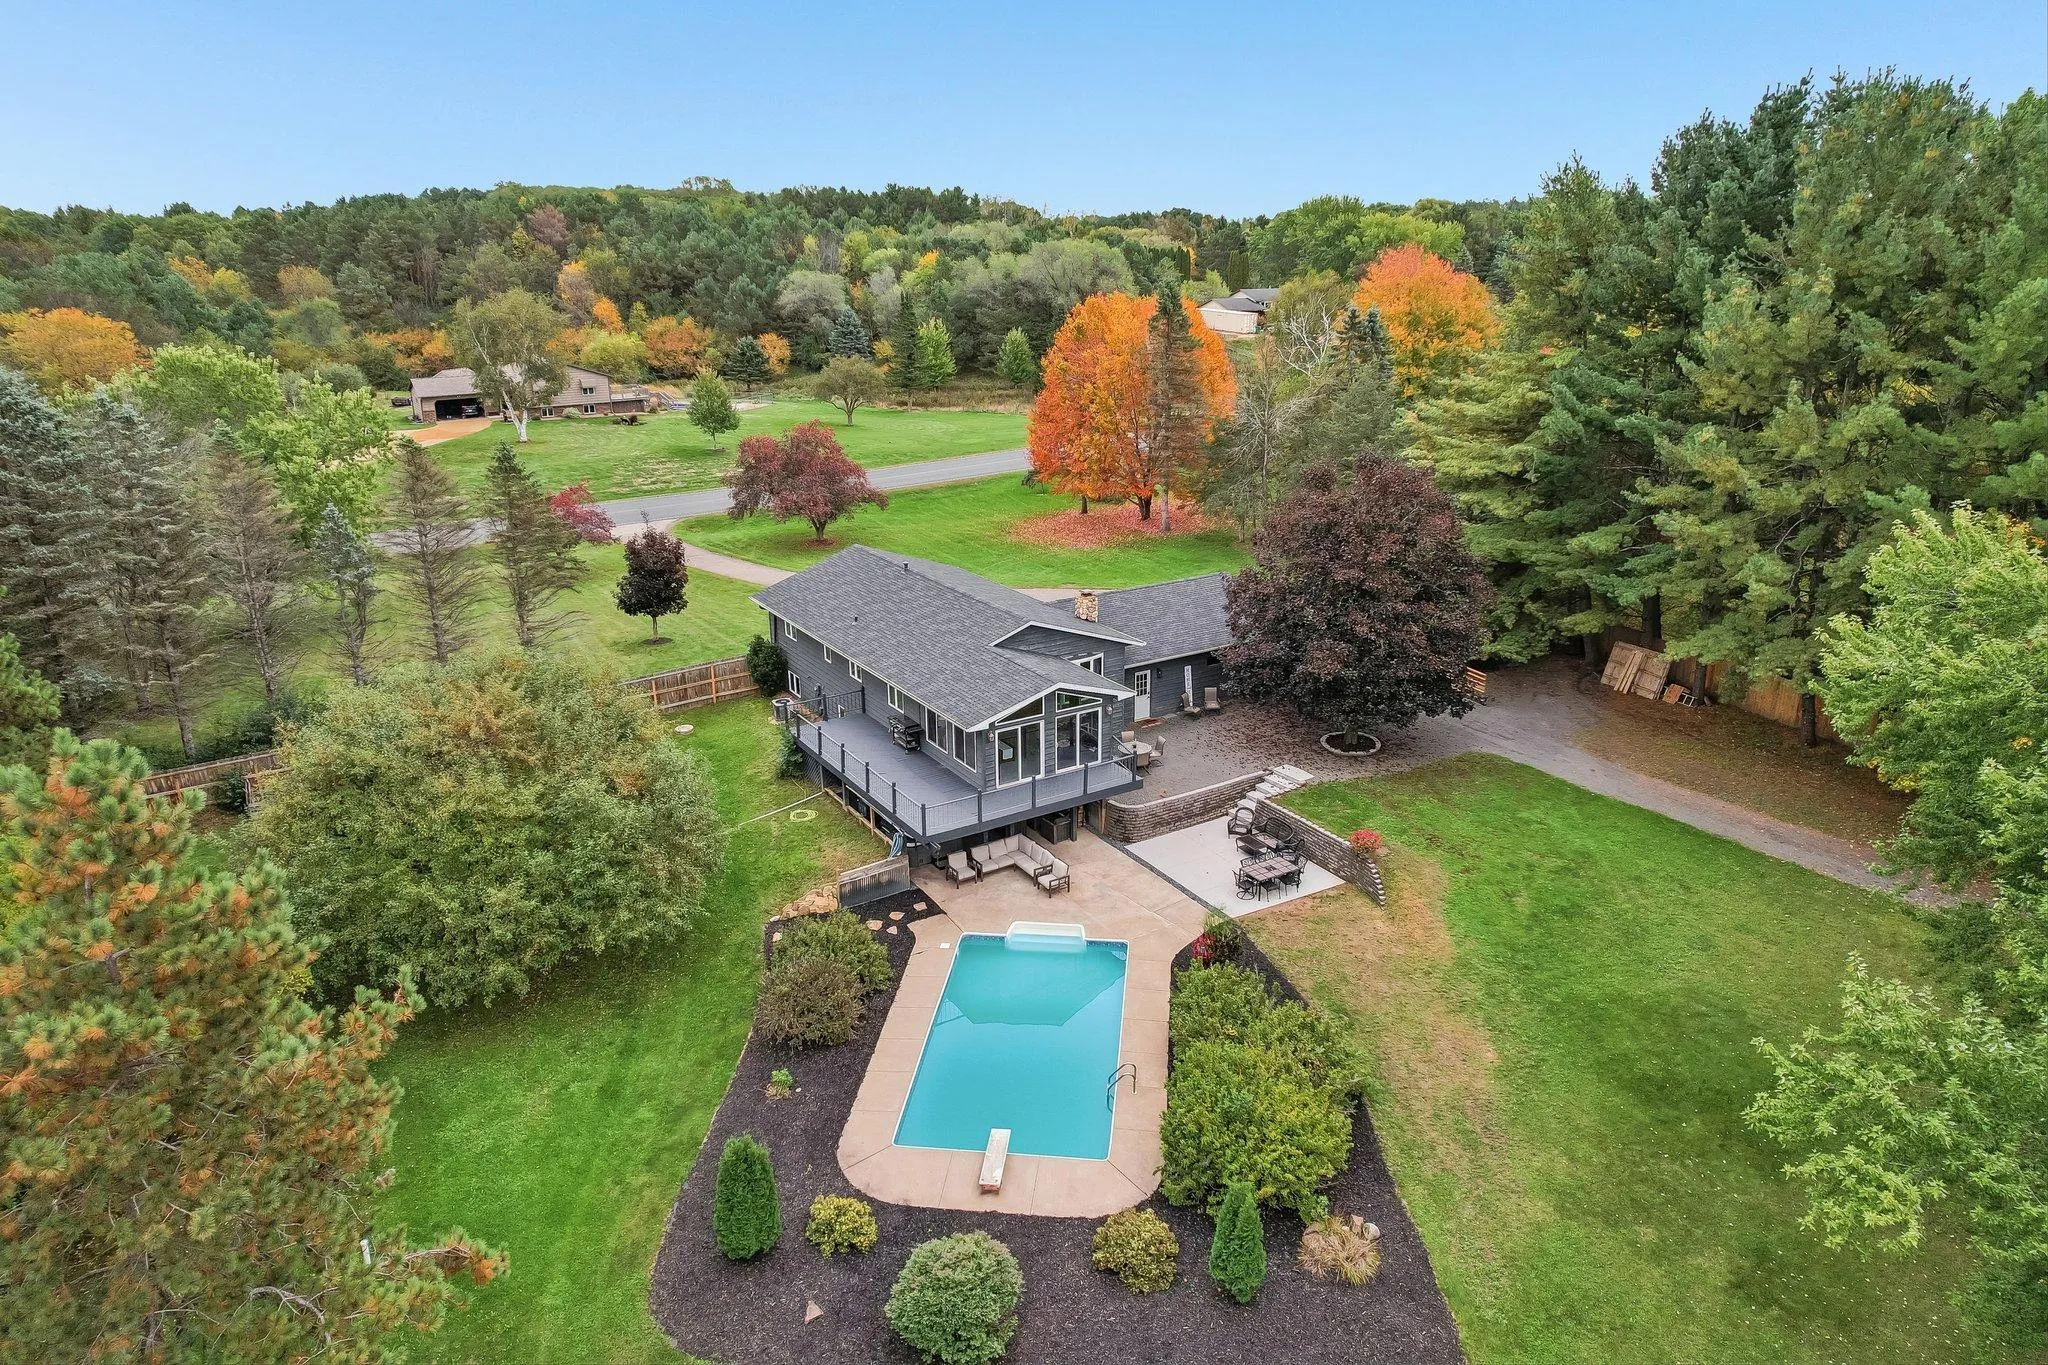 $695,000
4 bds | 2 ba | 2,670 sqft
1252 Rolling Hills Trail, Hudson, MN 54016
Listing courtesy of Edina Realty, Inc.
-
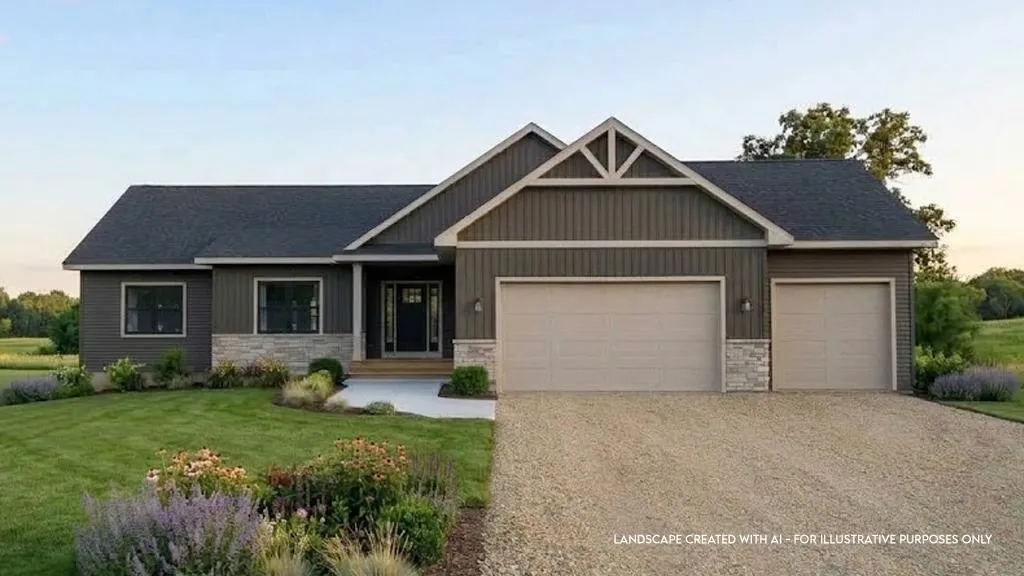 $714,900
3 bds | 2 ba | 1,749 sqft
487 146th Avenue, Somerset, MN 54025
Listing courtesy of Coldwell Banker Realty
-
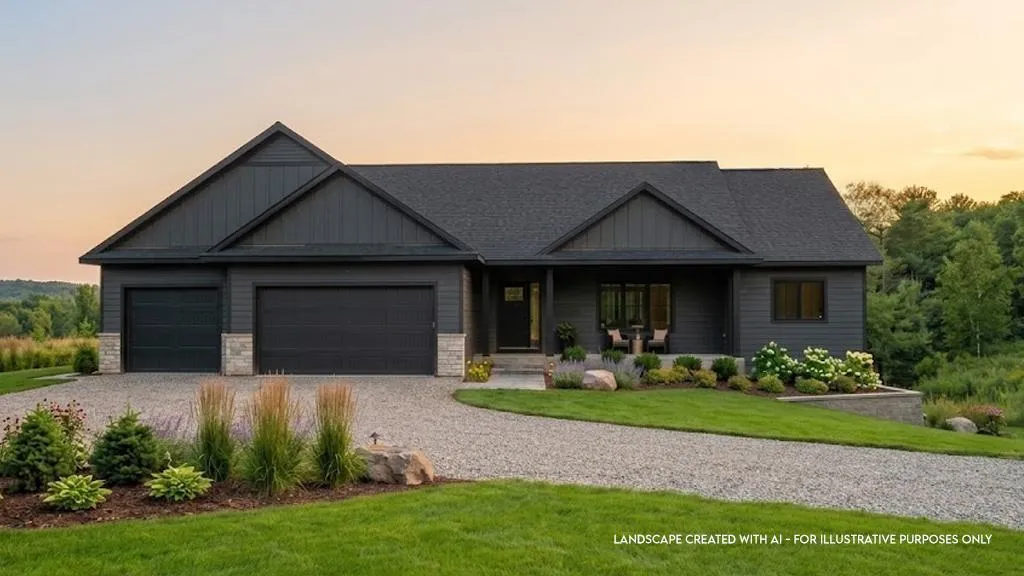 $709,900
3 bds | 2 ba | 1,832 sqft
1483 48th Street, Somerset, MN 54025
Listing courtesy of Coldwell Banker Realty
-
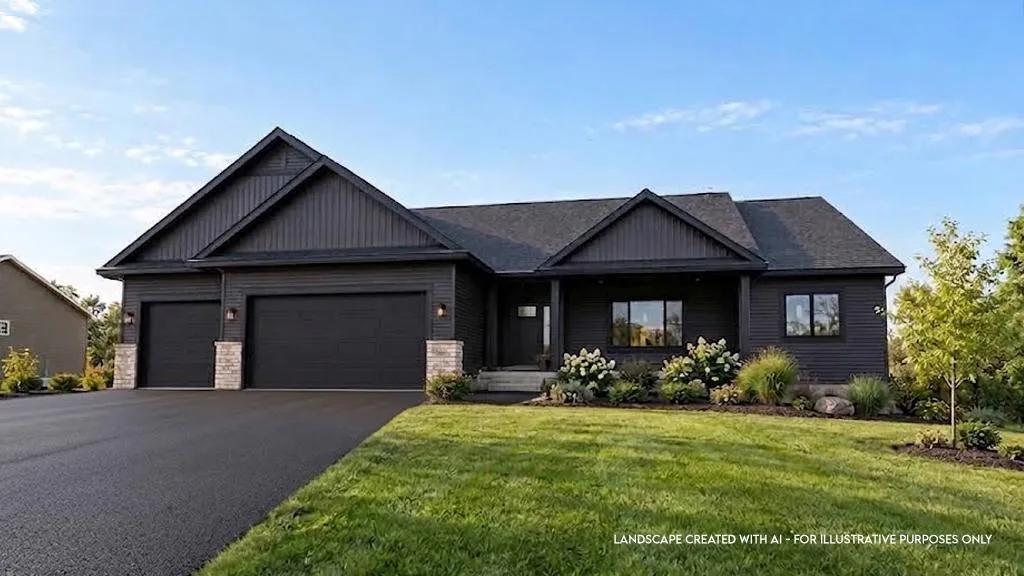 $679,900
3 bds | 2 ba | 1,832 sqft
995 152nd Avenue, New Richmond, MN 54017
Listing courtesy of Coldwell Banker Realty
-
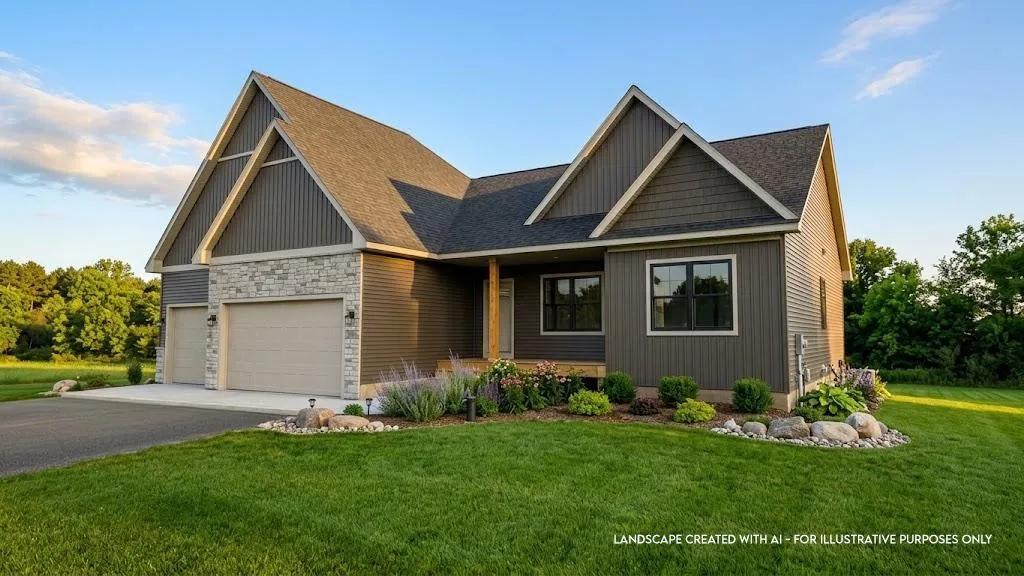 $709,900
3 bds | 2 ba | 1,813 sqft
997 152nd Avenue, New Richmond, MN 54017
Listing courtesy of Coldwell Banker Realty
-
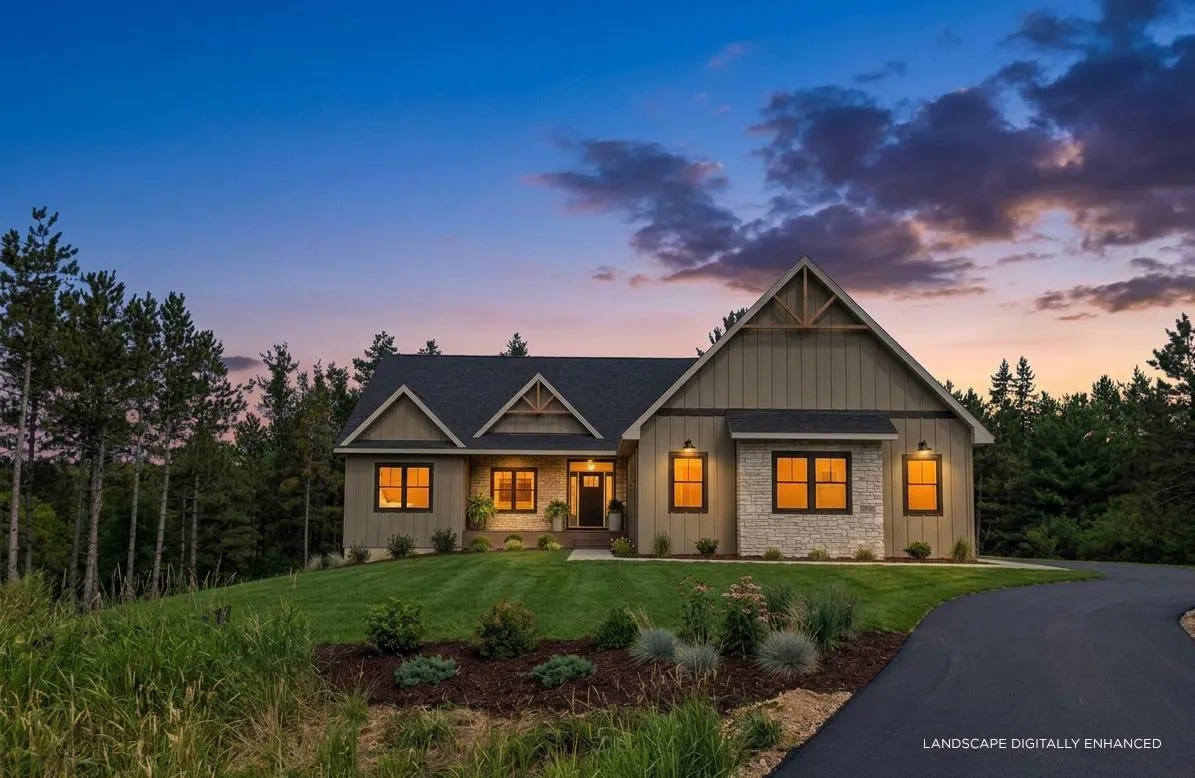 $799,000
3 bds | 2 ba | 2,288 sqft
1189 60th Street, Hudson, MN 54016
Listing courtesy of Coldwell Banker Realty
-
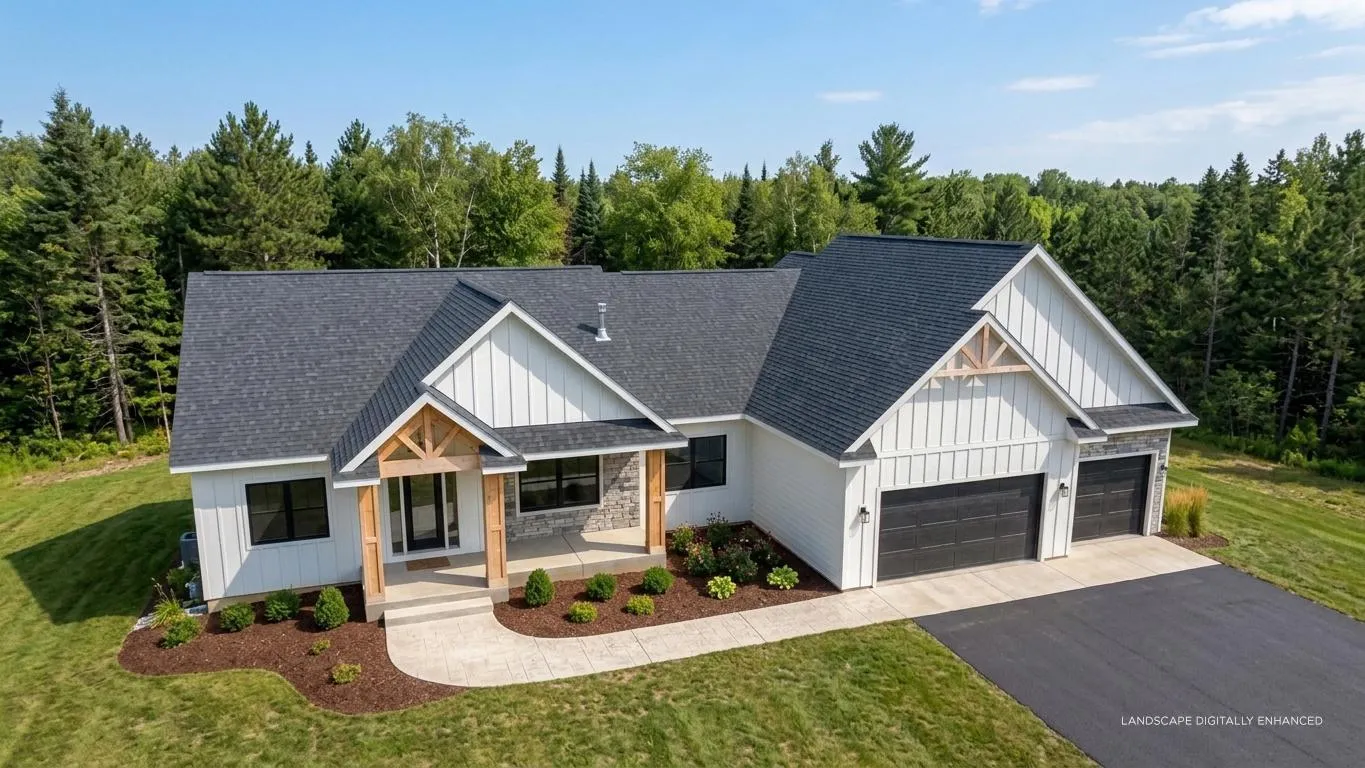 $875,000
3 bds | 3 ba | 2,345 sqft
1193 60th Street, Hudson, MN 54016
Listing courtesy of Coldwell Banker Realty
Request a tour
713 Terrier Lane Unit A, Somerset, WI 54025