
1 / 37
$829,000
- 2 beds
- 2 baths
- 1,768 sqft
100 2nd Ne Street Unit A540, Minneapolis, MN 55413
For sale Est. —/mo
- Condo · High Rise (4+ Levels)
- Built in 2002
- 0.87 acres lot
- $469/sqft
- $1,396/mo HOA
- 2-car garage
Overview
The ultimate in sophisticated urban living. The Village Lofts at St Anthony are your sanctuary to live the lifestyle you have imagined in what is one of Minneapolis’ most desirable neighborhoods. Overlooking the river from Old Town, this sought-after building offers the best of downtown living with the tranquility of Northeast. St Anthony Main’s scenic riverfront trails, renowned dining, shopping and the entertainment of St Anthony Main- all available within a few blocks with easy access to downtown and the North Loop. This striking corner unit welcomes you with a gracious foyer and contemporary industrial design. The second bedroom currently used as an office features a built-in desk and shelving, with one-of-a-kind photographic wallpaper depicting Rome’s Bridge of Angels-a fitting complement to Minneapolis’ own Stone Arch Bridge. The open concept living area features soaring ceilings with floor to ceiling windows flooding the home with natural light. 7” character grade oak plank throughout home. Nearly every surface in the home has been refreshed or updated. A gas fireplace anchors the living room, and the east facing deck is perfect for your morning coffee. The exceptional kitchen welcomes the serious chef. It was extensively updated with lighted cabinetry, enameled finishes and bronze pulls. The focal point is the stunning Quartzite counter and backsplash. Both bathrooms were renovated with built-in vanities and matching mirror cabinets. The Lofts is known for its quality improvements and impeccable maintenance. Community amenities include a beautifully renovated community room with full kitchen, fireplace and outdoor patio; fitness room, secure package room; and two heated underground parking stalls. The rooftop terrace offers sweeping views of the city skyline and river views- ideal for entertaining or enjoying a sunset beverage. Additional features include a landscaped courtyard with fountain, secure entry, a dedicated front desk staff, on-site management and guest parking. With its walkable village atmosphere, riverfront setting, historic charm and contemporary finishes, it provides the attributes for the lifestyle you imagine. This is going to be a very special place to call home. See supplement for property highlights and information on building art collection.
Facts & features
Interior
- Bedrooms: 2
- Bathrooms: 2 (1 full, 1 three-quarter)
- Finished sqft: 1,768
- Above grade sqft: 1,768
- Basement: None
- Heating: Forced Air
- Cooling: Central Air
- Appliances: Dishwasher, Disposal, Dryer, Microwave, Range, Refrigerator, Stainless Steel Appliances, Washer
- Laundry: Laundry Room, Main Level, In Unit
- Fireplaces: 1 (Gas, Living Room)
Property
- Parking: Assigned, Garage Door Opener, Guest Parking, Heated Garage, Secured, Underground
- Garage spaces: 2
- Lot size: 0.87 acres
- Lot dimensions: Common
- Exterior features: Stone
Construction
- Home type: Condo (High Rise (4+ Levels))
- Levels: One
- Year built: 2002
- Exterior: Brick
- Roof: Flat, Tar/Gravel
Utilities
- Sewer: City Sewer/Connected
- Water: City Water/Connected
Community & HOA
- Subdivision: Cic 1107 Village Lofts At St Antho
- HOA fee: $1,396/mo
- HOA includes: Air Conditioning, Building Exterior, Cable TV, Controlled Access, Hazard Insurance, Heating, Internet, Lawn Care, Maintenance Grounds, Parking, Professional Mgmt, Recreation Facility, Sanitation, Security Staff, Security System, Sewer, Shared Amenities, Snow Removal, Water
- Amenities: Car Wash, Concrete Floors & Walls, Deck, Elevator(s), Fire Sprinkler System, In-Ground Sprinkler System, Lobby Entrance, Patio, Security Building
Taxes & location
- Annual taxes: $11,121 (2026)
- County: Hennepin
- School district: Minneapolis
Listing
- Status: For sale
- Listed: Sep 14, 2026
- Days on market: 36
- MLS #: 7143848
Monthly payment
—/mo
An example, not a loan offer. Taxes and HOA dues come from the listing when known; home insurance is a rough estimate. Mortgage insurance is not included. Your rate depends on your lender and credit.
Location
Nearby homes
-
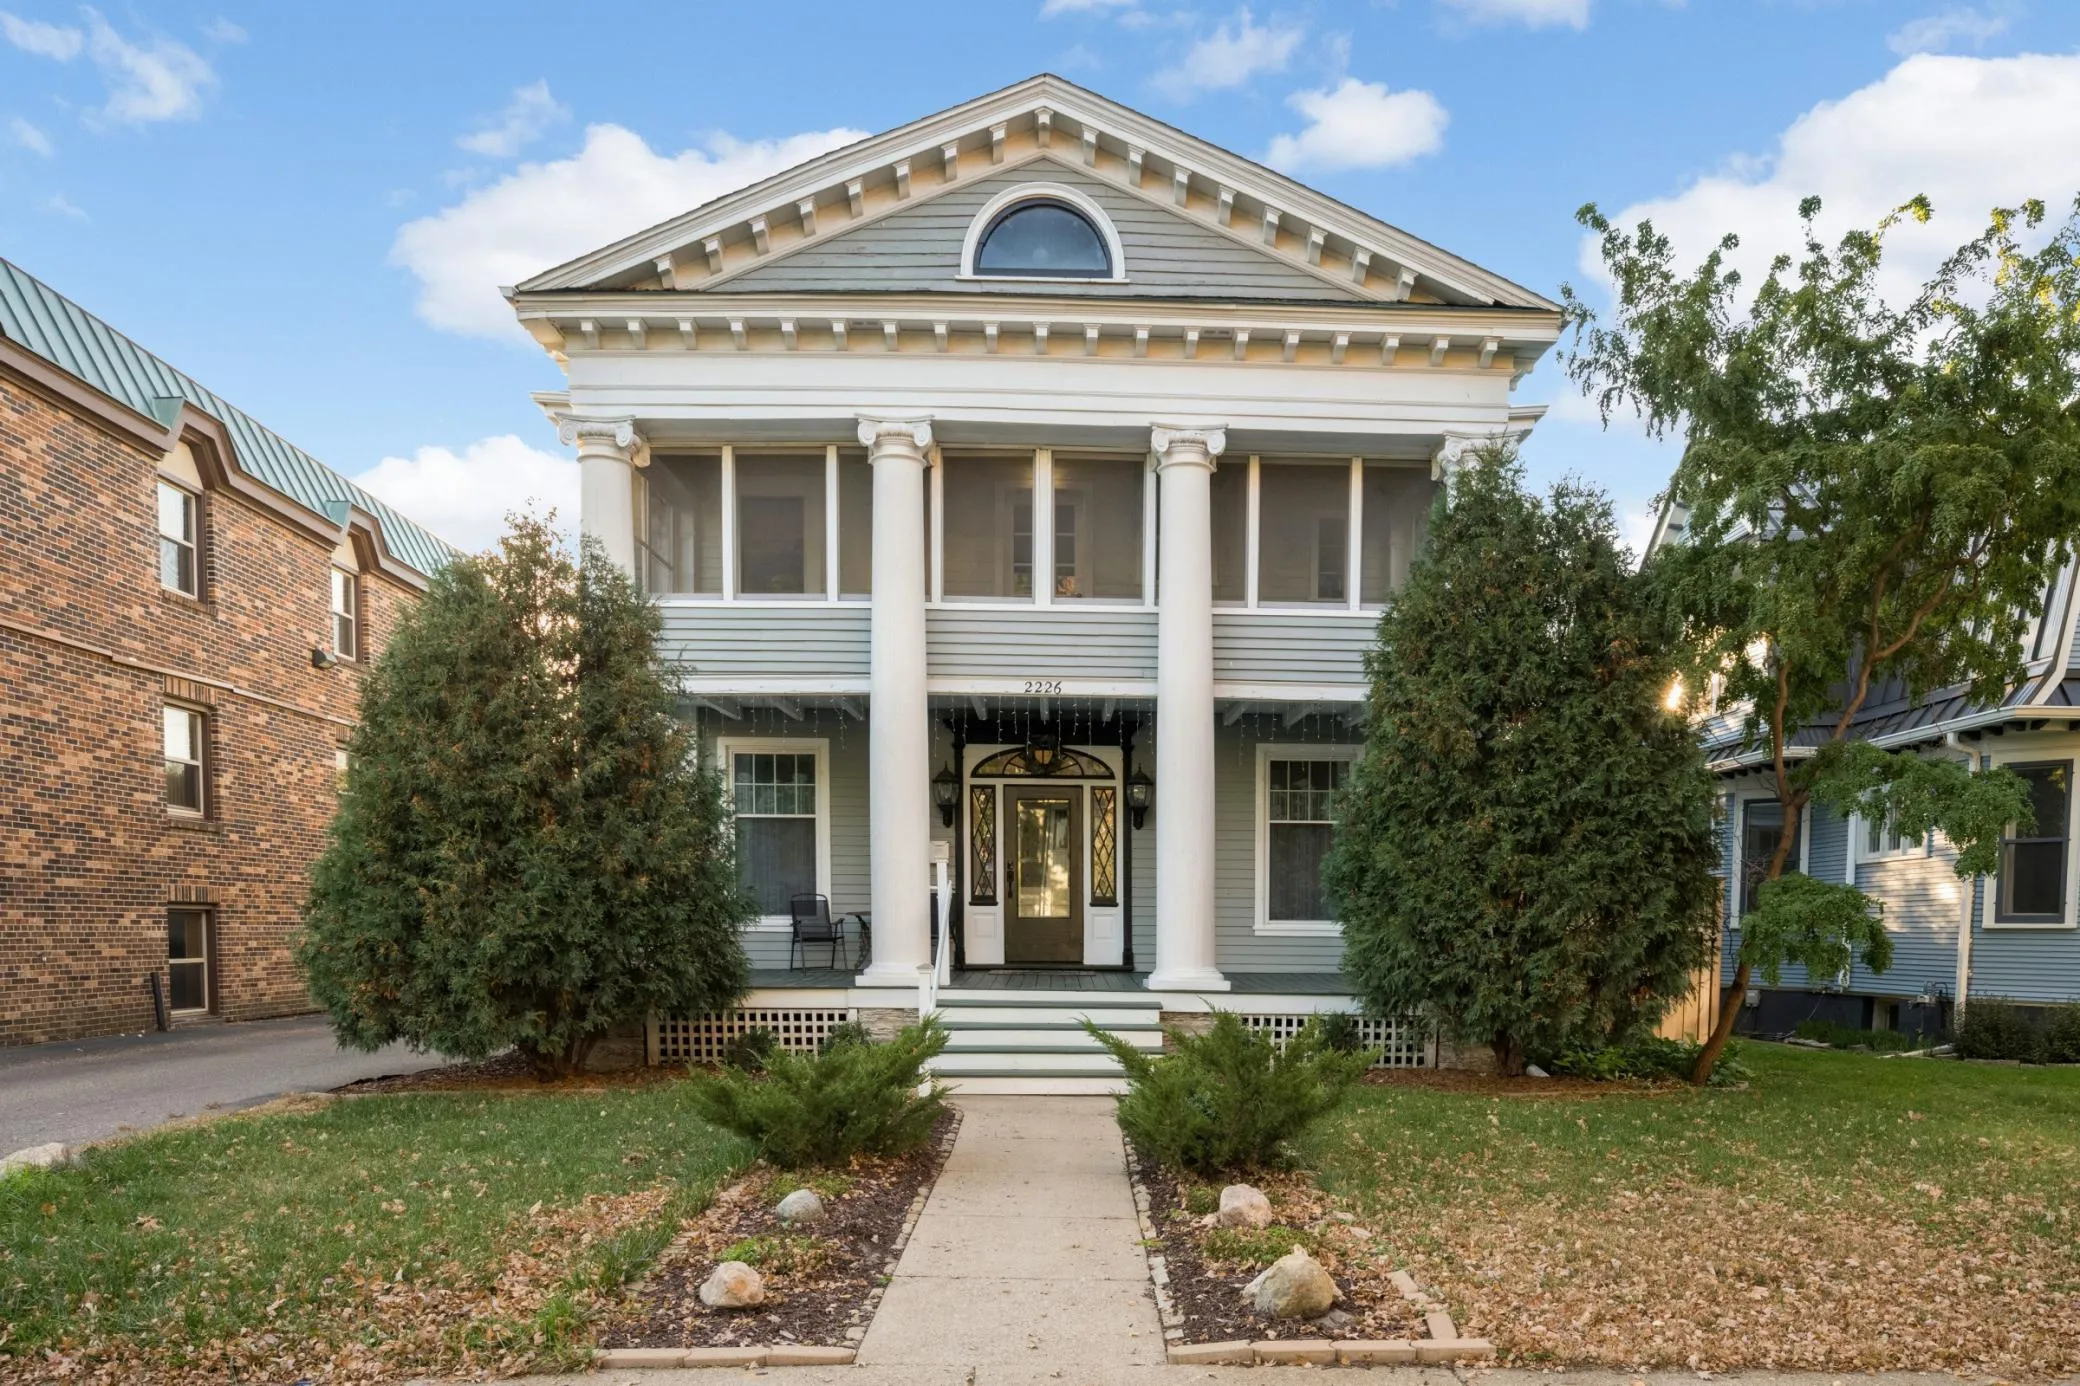 $585,000
5 bds | 5 ba | 2,262 sqft
2226 Pleasant Avenue, Minneapolis, MN 55404
Listing courtesy of Keller Williams Realty Integrity Lakes
-
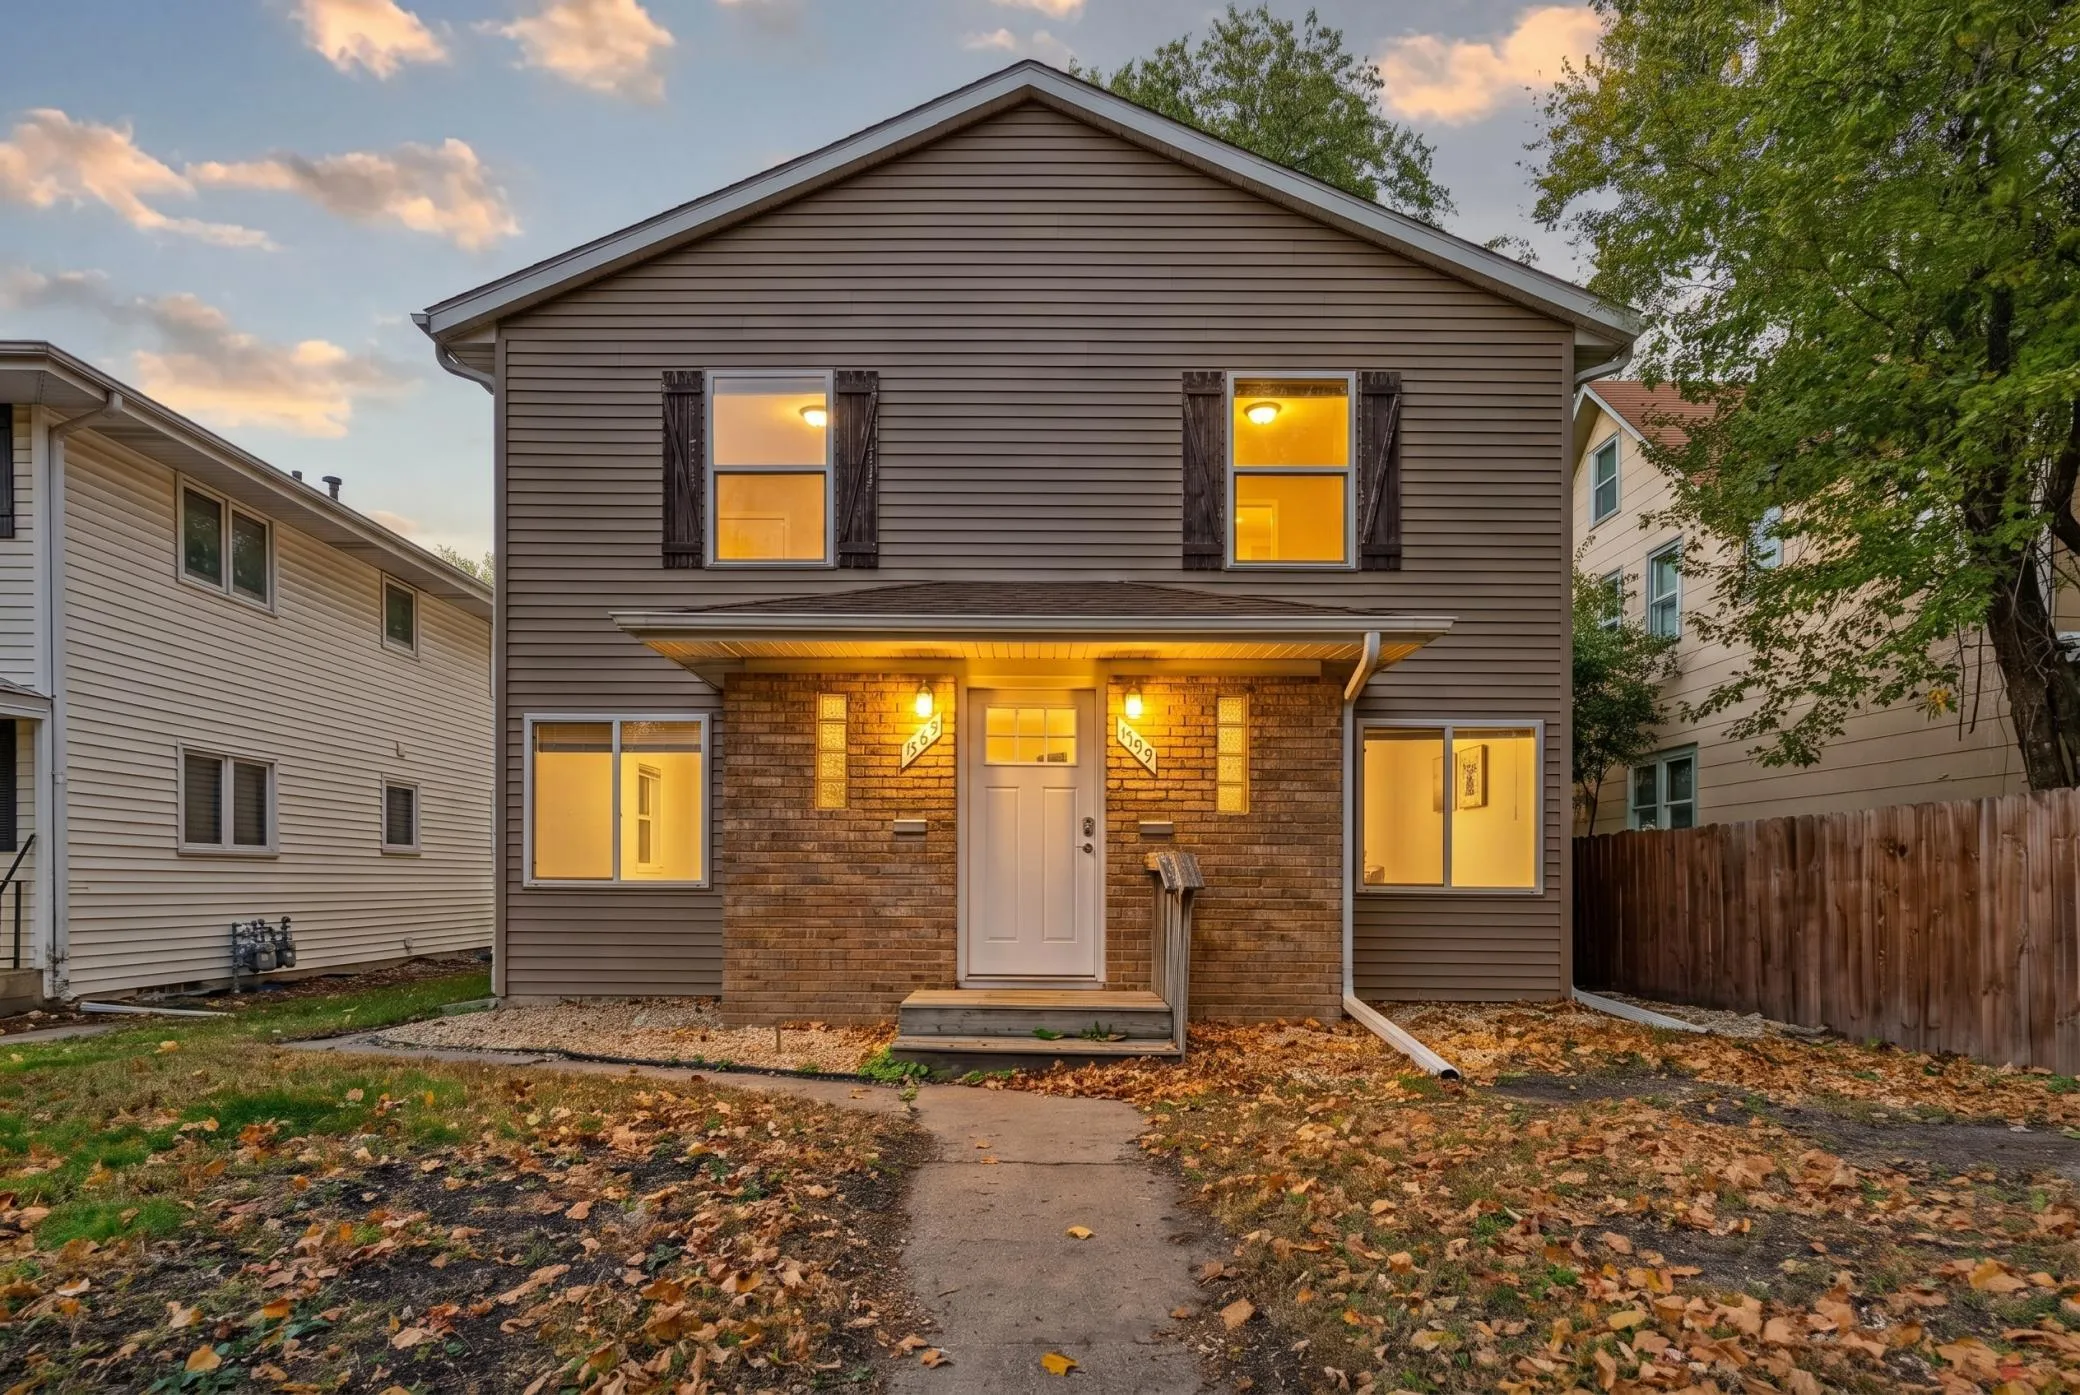 $725,000
10 bds | 4 ba | 3,920 sqft
857 23rd Se Avenue, Minneapolis, MN 55414
Listing courtesy of eXp Realty
-
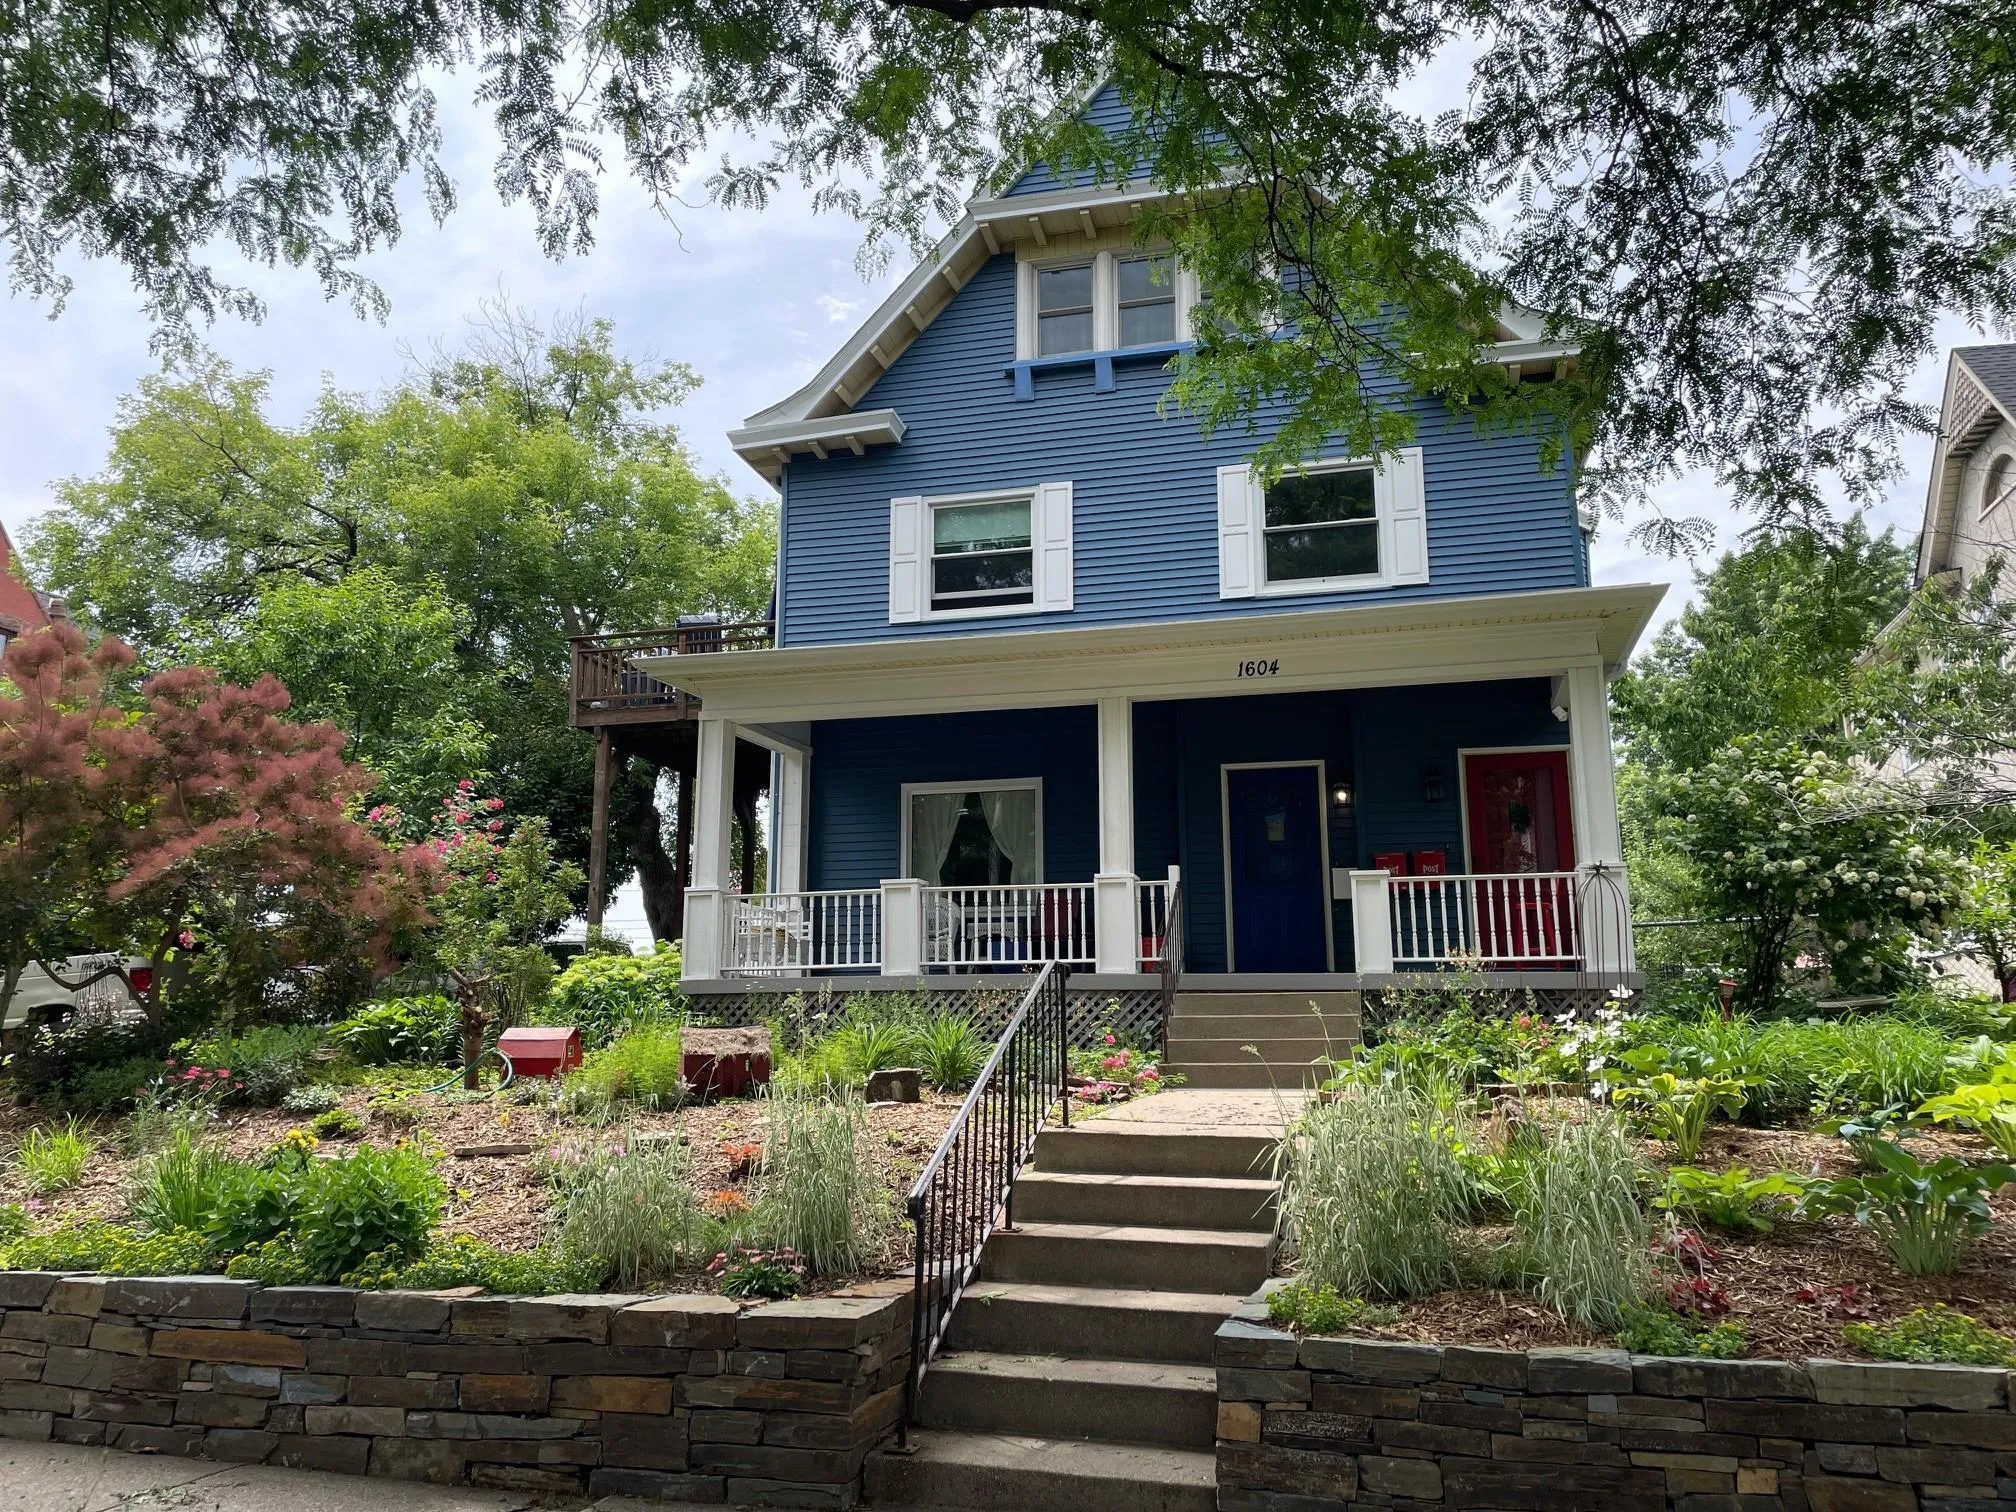 $649,900
10 bds | 4 ba | 4,757 sqft
1604 Elliot Avenue, Minneapolis, MN 55404
Listing courtesy of Coldwell Banker Realty
-
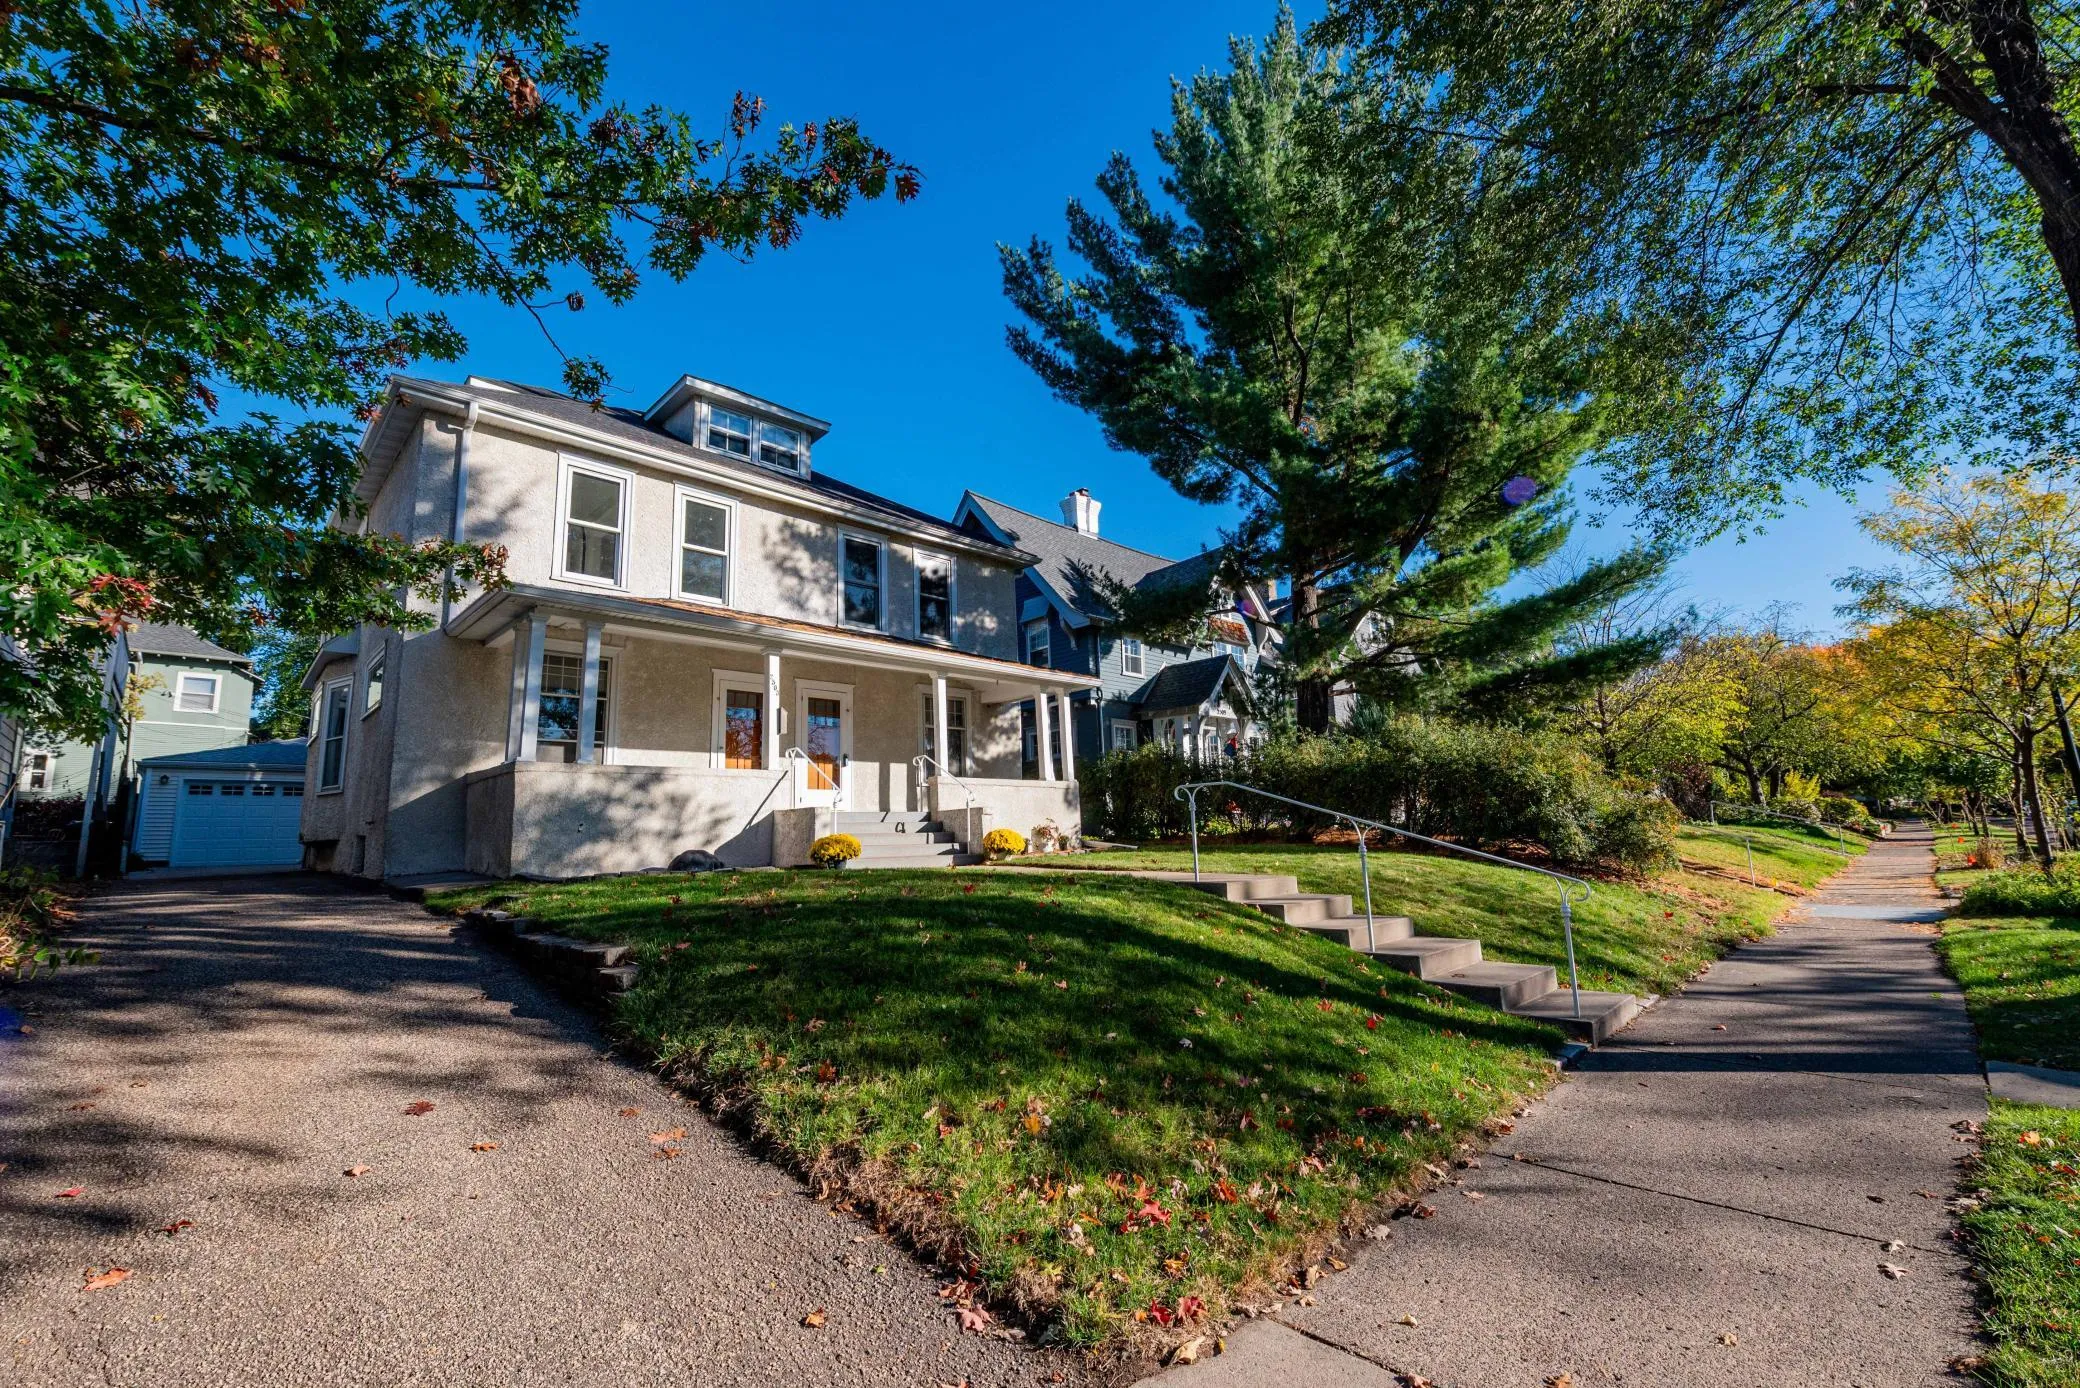 $830,000
4 bds | 3 ba | 3,549 sqft
2503 Irving S Avenue, Minneapolis, MN 55405
Listing courtesy of Bridge Realty, LLC
-
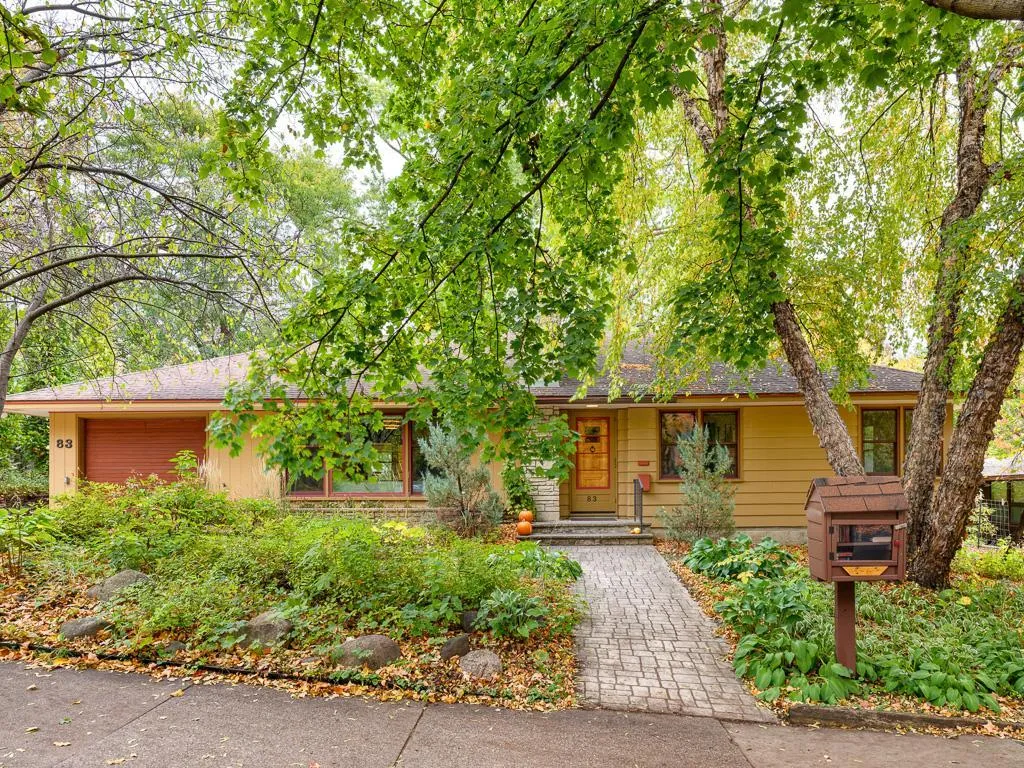 $600,000
3 bds | 2 ba | 2,784 sqft
83 Seymour Se Avenue, Minneapolis, MN 55414
Listing courtesy of Edina Realty, Inc.
-
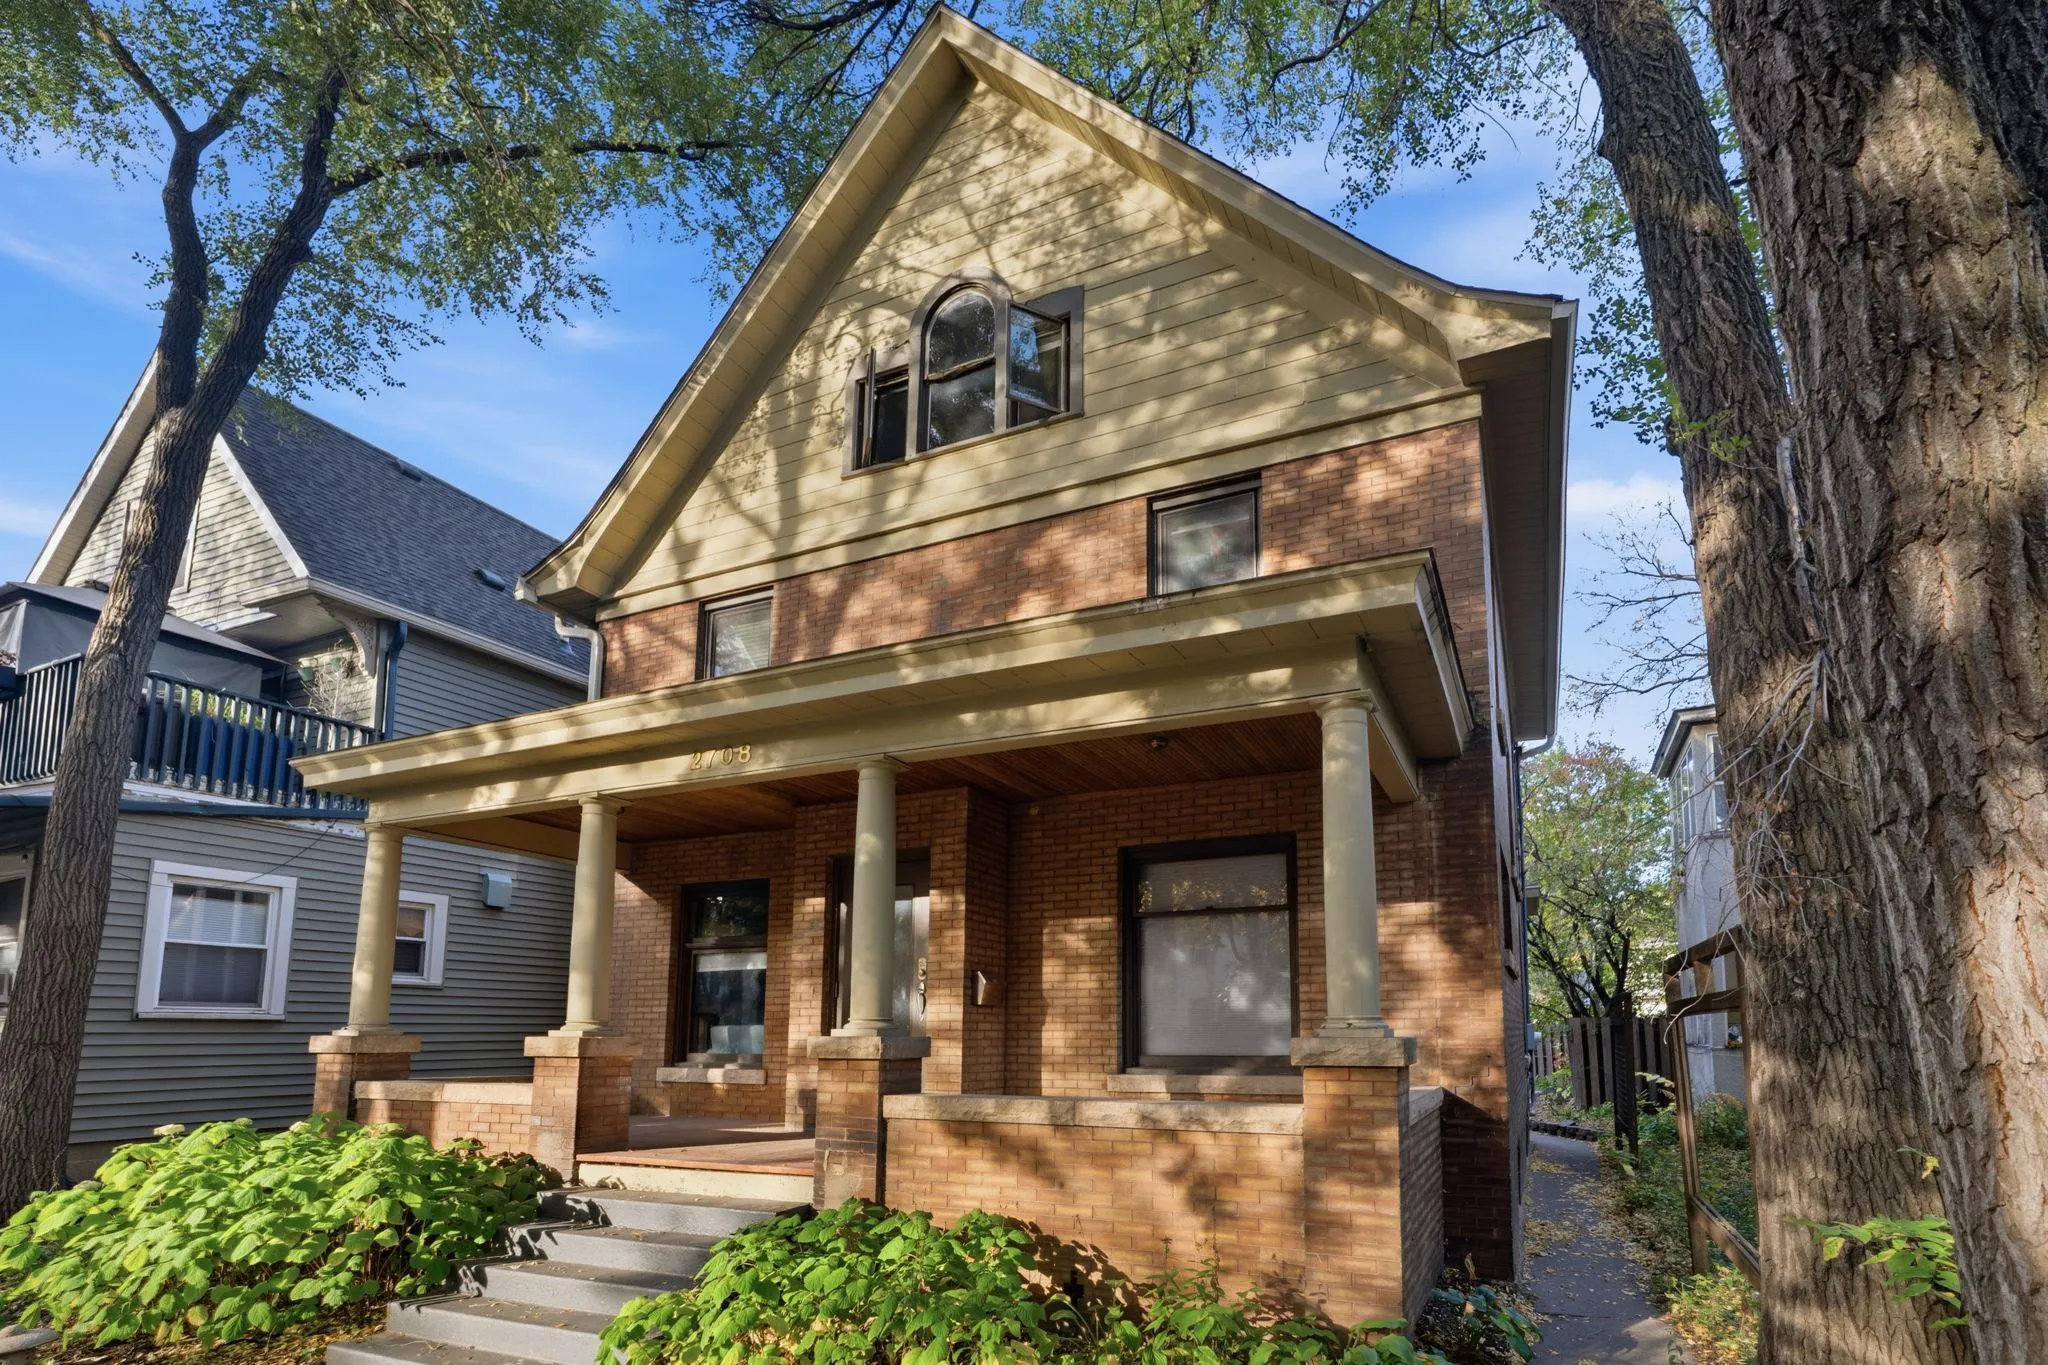 $635,000
7 bds | 5 ba | 3,130 sqft
2708 Emerson S Avenue, Minneapolis, MN 55408
Listing courtesy of Real Broker, LLC
-
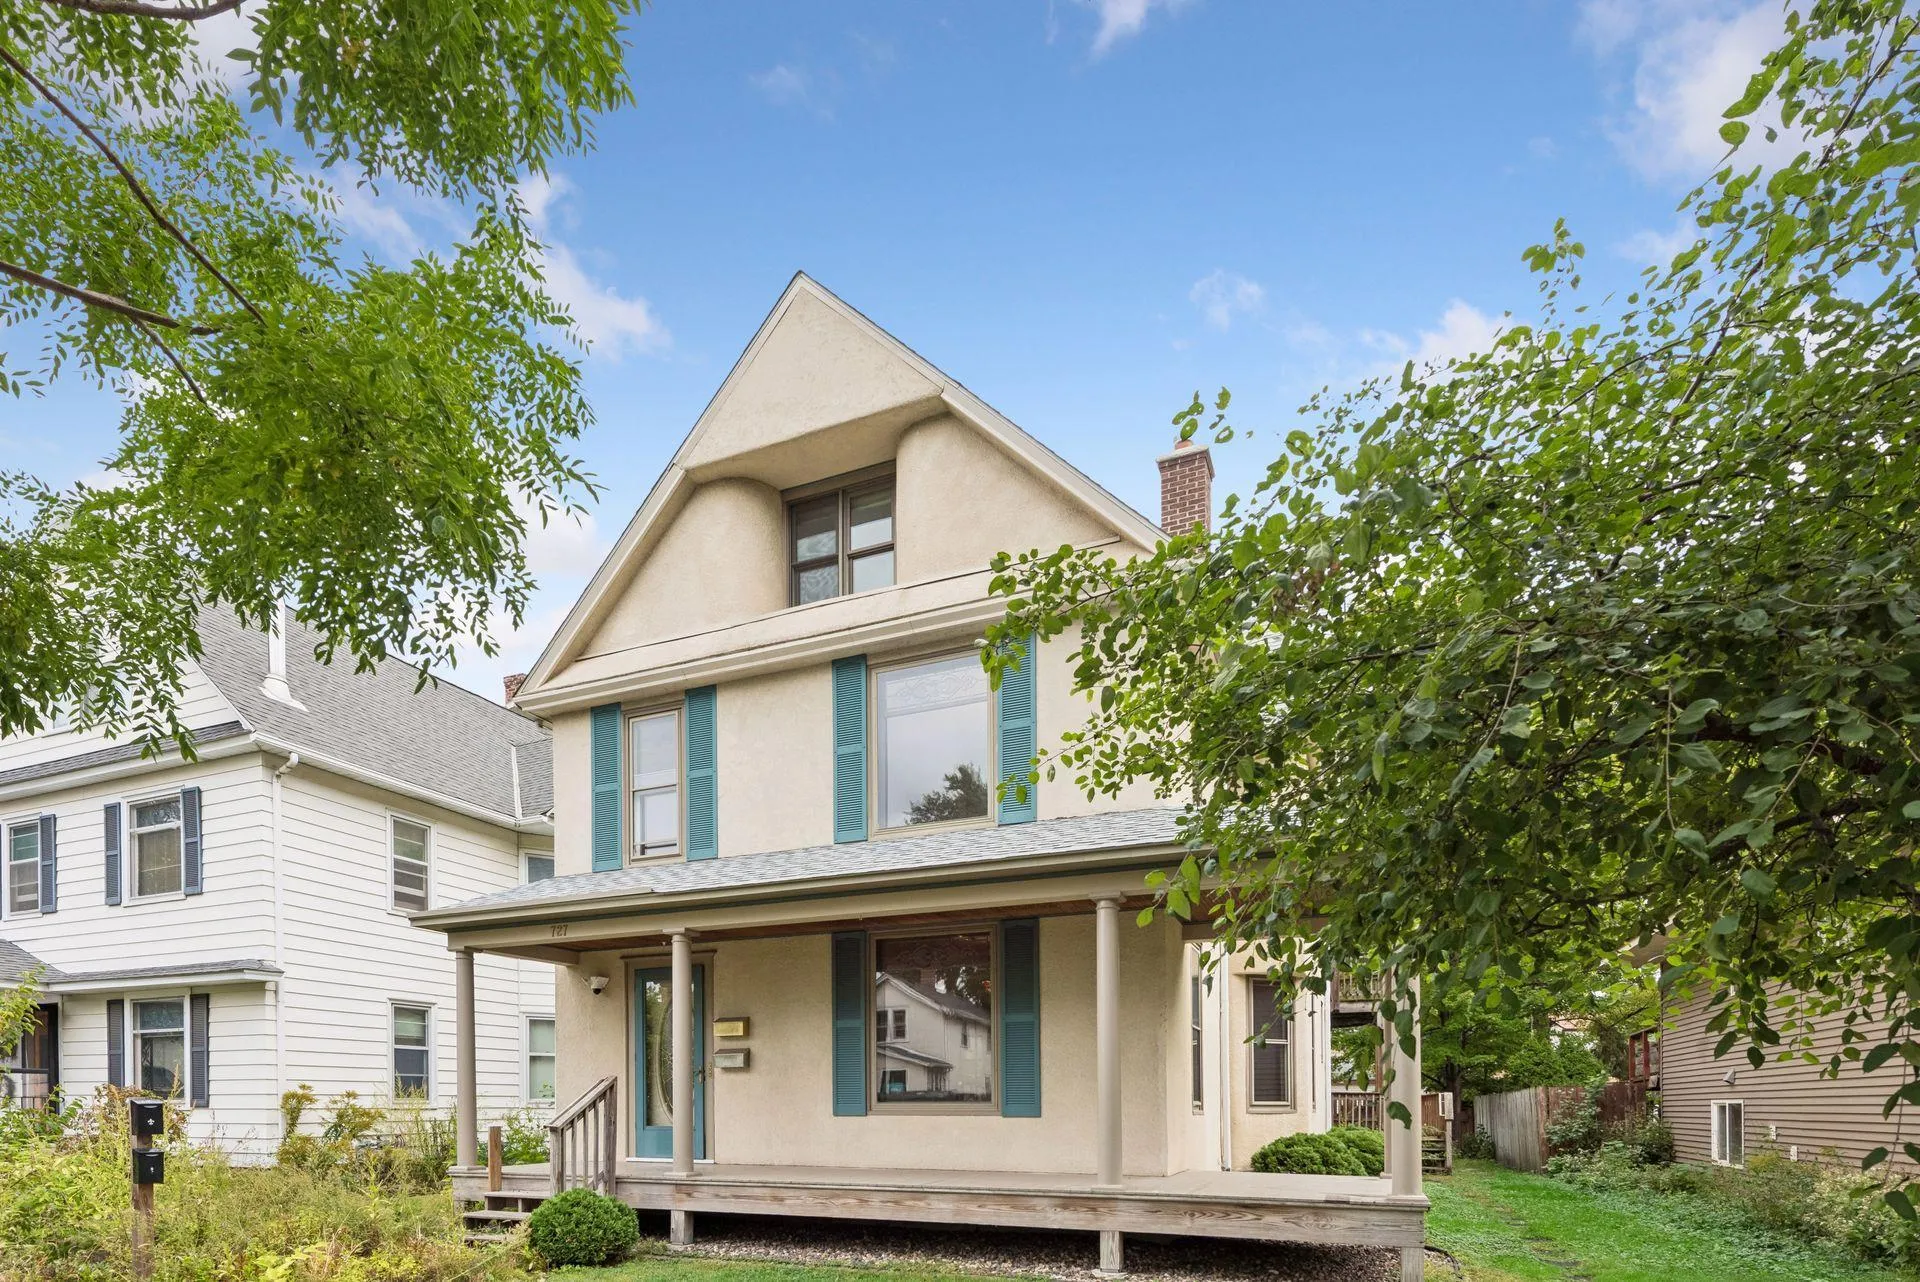 $649,900
5 bds | 3 ba | 3,444 sqft
727 Madison Ne Street, Minneapolis, MN 55413
Listing courtesy of Edina Realty, Inc.
-
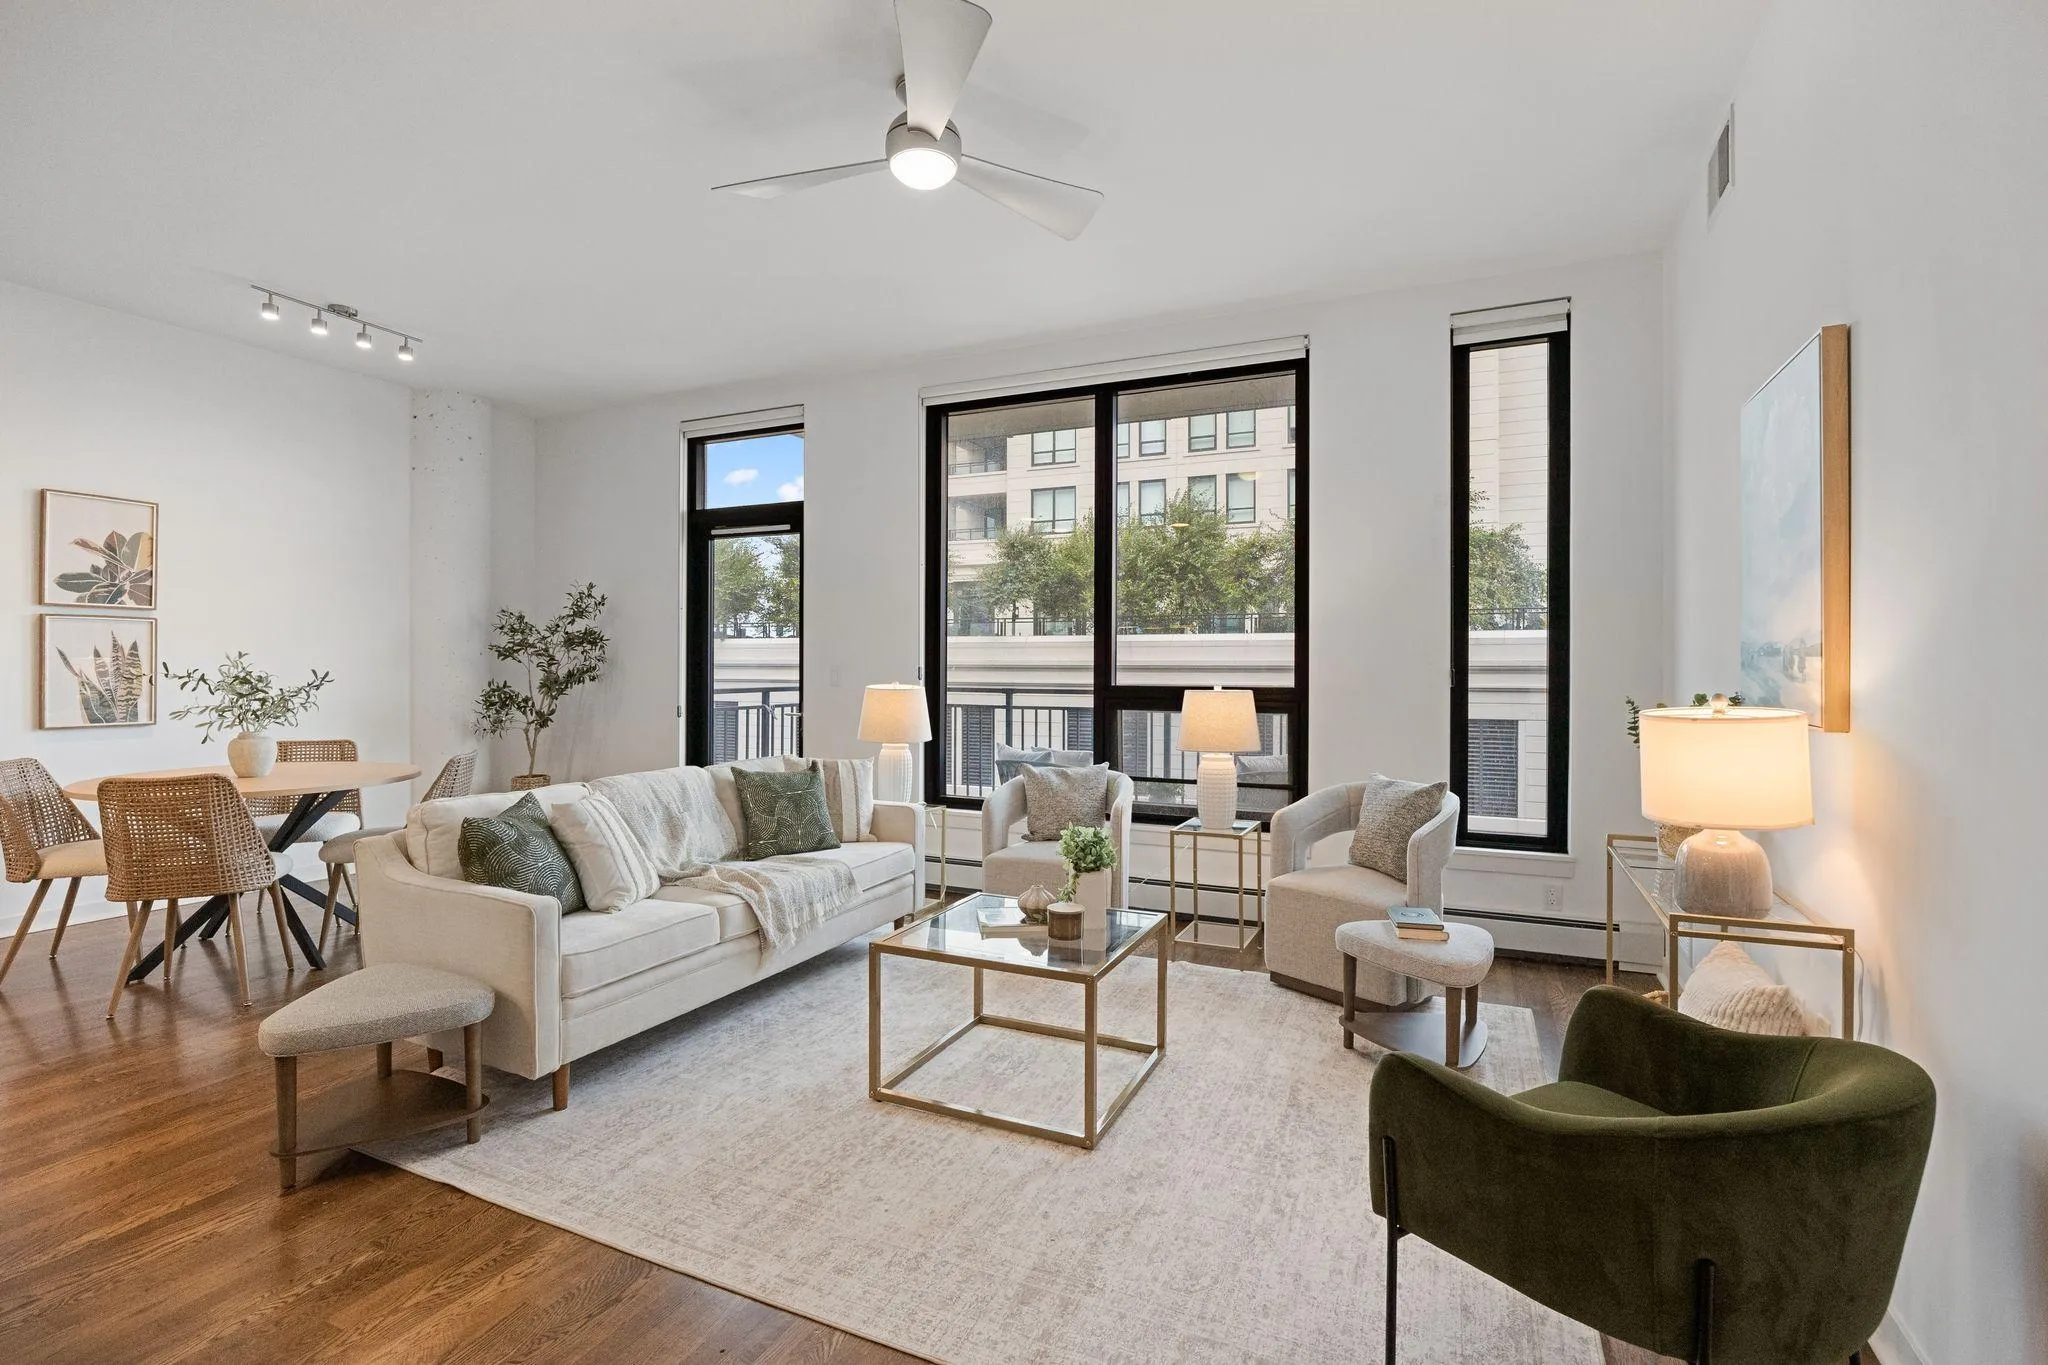 $599,900
2 bds | 2 ba | 1,410 sqft
1240 S 2nd Street Unit 622, Minneapolis, MN 55415
Listing courtesy of Redfin Corporation
Request a tour
100 2nd Ne Street Unit A540, Minneapolis, MN 55413