
1 / 73
$4,600,000
- 6 beds
- 8 baths
- 9,858 sqft
170 Spur Circle, Wayzata, MN 55391
For sale Est. —/mo
- House · Single Family
- Built in 1989
- 3.02 acres lot
- $467/sqft
- $283/mo HOA
- 5-car garage
Overview
This luxurious custom-built estate having just undertaken a multi-million-dollar renovation from luxury builder Hendel Homes, offers an unparalleled living experience, blending grandeur with exceptional craftsmanship.
Situated on a private 3-acre lot surrounded by mature trees, this stunning home boasts 6 spacious bedrooms, each with its own ensuite bathroom, providing ultimate privacy and comfort. With 8 full bathrooms, no detail has been overlooked in this exquisite design.
Spanning an impressive yet comfortable 9,858 square feet, the home features a massive grand entrance with 18-foot ceilings in the great room that sets the tone for the entire property. Natural stone accents throughout the bathrooms and kitchen, along with custom millwork, create a sophisticated yet warm atmosphere. Wood floors flow seamlessly throughout, while every room is illuminated by extra tall ceilings that create a sense of openness.
The heart of the home is the oversized kitchen, perfect for hosting large gatherings, while the expansive eat-in area provides ample space for meals. A sunroom drenched in natural light leads to the patio with bi-folding doors —ideal for entertaining or unwinding in your private sanctuary.
Entertainment options abound in the lower level featuring a custom millwork
bar, adjoining media room, and a full-sized gym with attached yoga studio, an indoor basketball court, and the ultimate luxury, a state-of-the-art wellness room offering everything you need to relax or stay active.
Whether you're enjoying quiet moments or hosting large events, this home provides the perfect balance of luxury and functionality.
Facts & features
Interior
- Bedrooms: 6
- Bathrooms: 8 (4 full, 2 three-quarter, 2 half)
- Finished sqft: 9,858
- Above grade sqft: 6,426
- Below grade sqft: 3,432
- Basement: Full, Walkout
- Heating: Forced Air
- Cooling: Central Air
- Appliances: Cooktop, Dishwasher, Disposal, Exhaust Fan, Microwave, Refrigerator, Trash Compactor, Wall Oven, Water Softener Owned
- Fireplaces: 4
Property
- Parking: Attached Garage, Heated Garage
- Garage spaces: 5
- Lot size: 3.02 acres
- Lot dimensions: 235x424x350x39x415
- Exterior features: Stone
Construction
- Home type: House (Single Family)
- Levels: Two
- Year built: 1989
Utilities
- Sewer: Private Sewer
- Water: Well
Community & HOA
- Subdivision: North Ridge Farm
- HOA fee: $283/mo ($3,400 annually)
- HOA includes: Other
Taxes & location
- Annual taxes: $29,748 (2025)
- County: Hennepin
- School district: Orono
Listing
- Status: For sale
- Listed: Sep 14, 2026
- Days on market: 36
- MLS #: 7143971
Monthly payment
—/mo
An example, not a loan offer. Taxes and HOA dues come from the listing when known; home insurance is a rough estimate. Mortgage insurance is not included. Your rate depends on your lender and credit.
Location
Nearby homes
-
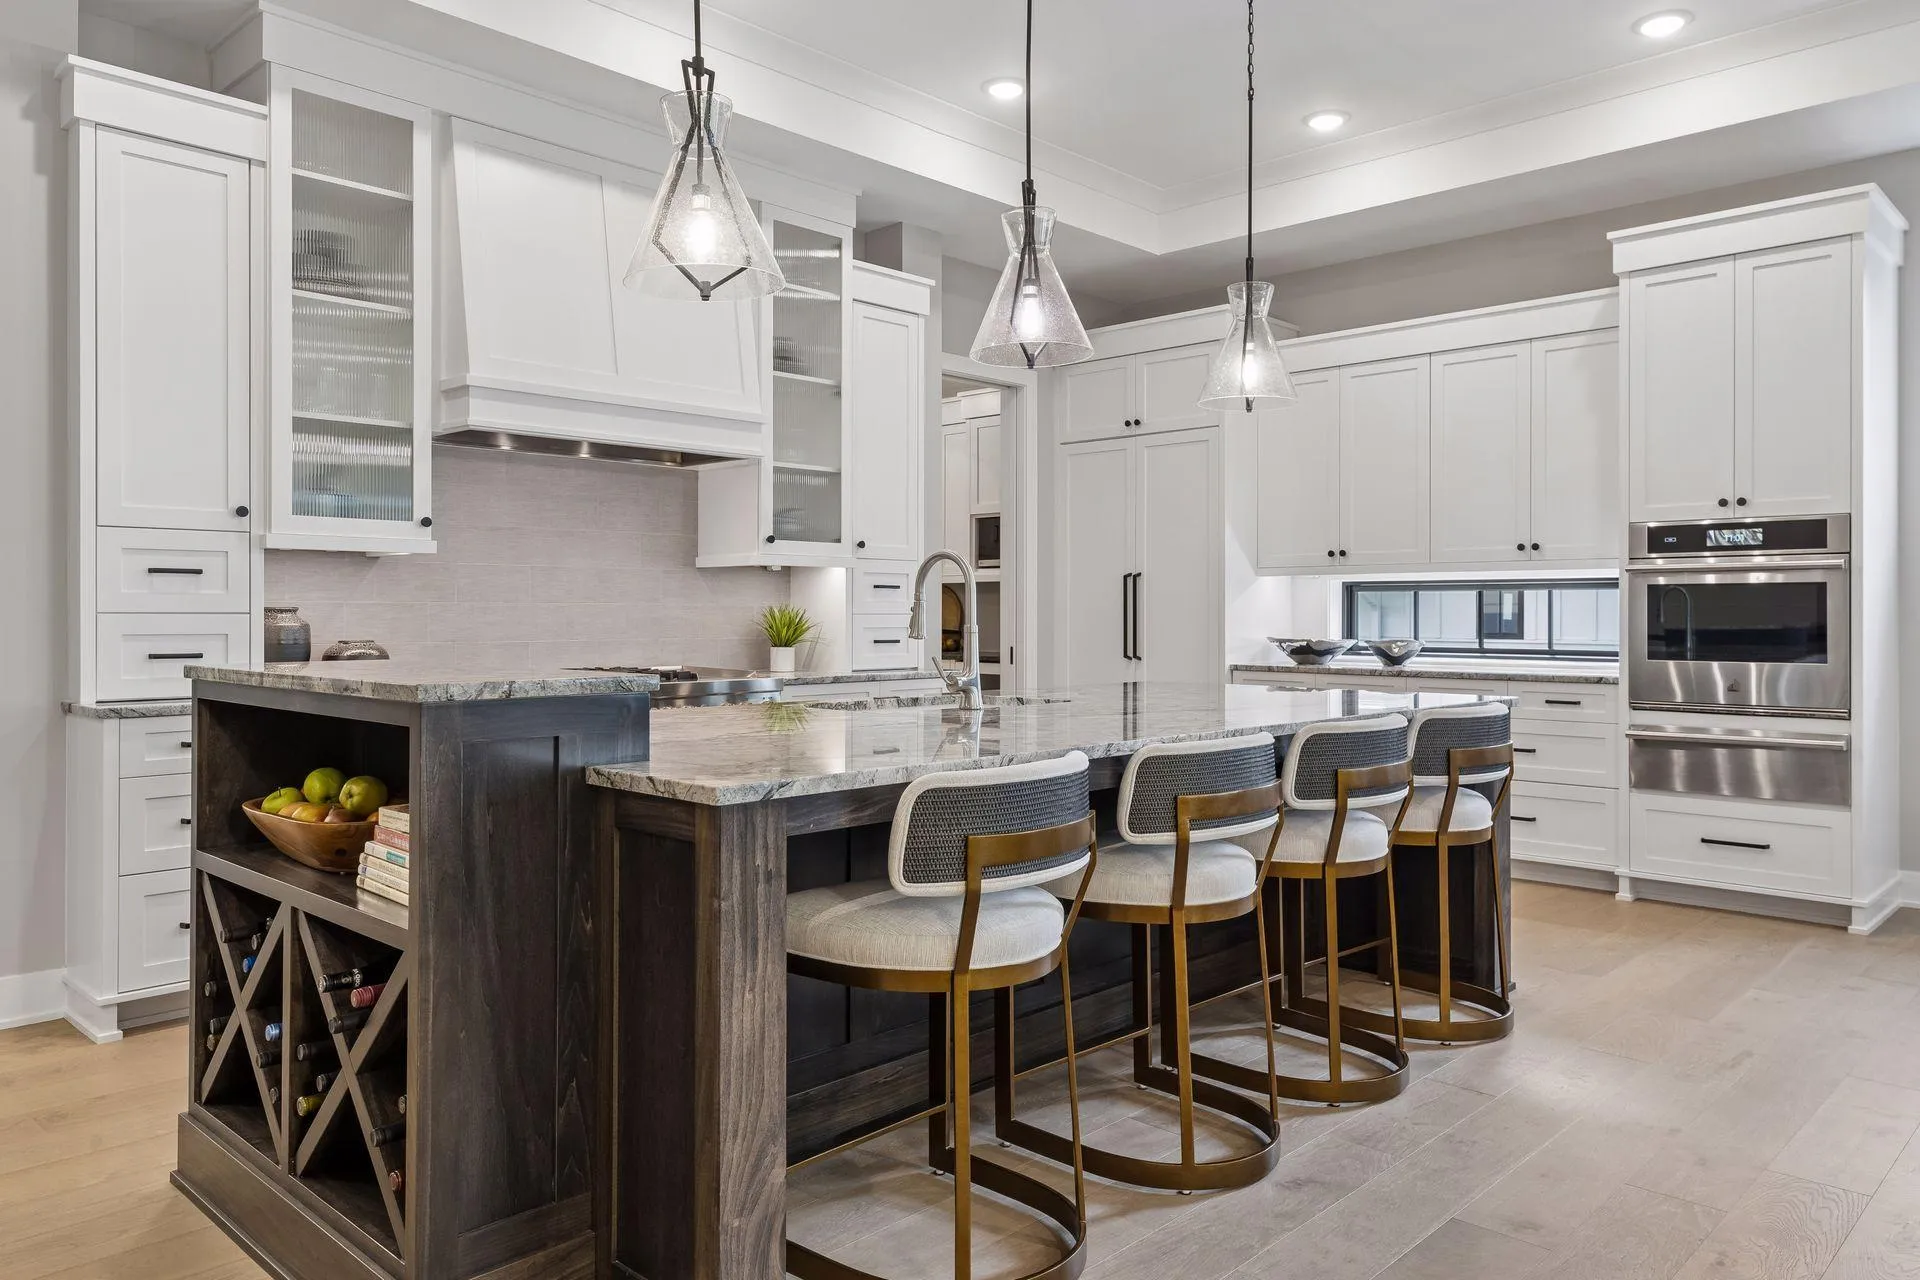 $3,580,800
4 bds | 3 ba | 4,349 sqft
109 Minnetonka S Avenue, Wayzata, MN 55391
Listing courtesy of Keller Williams Premier Realty Lake Minnetonka
-
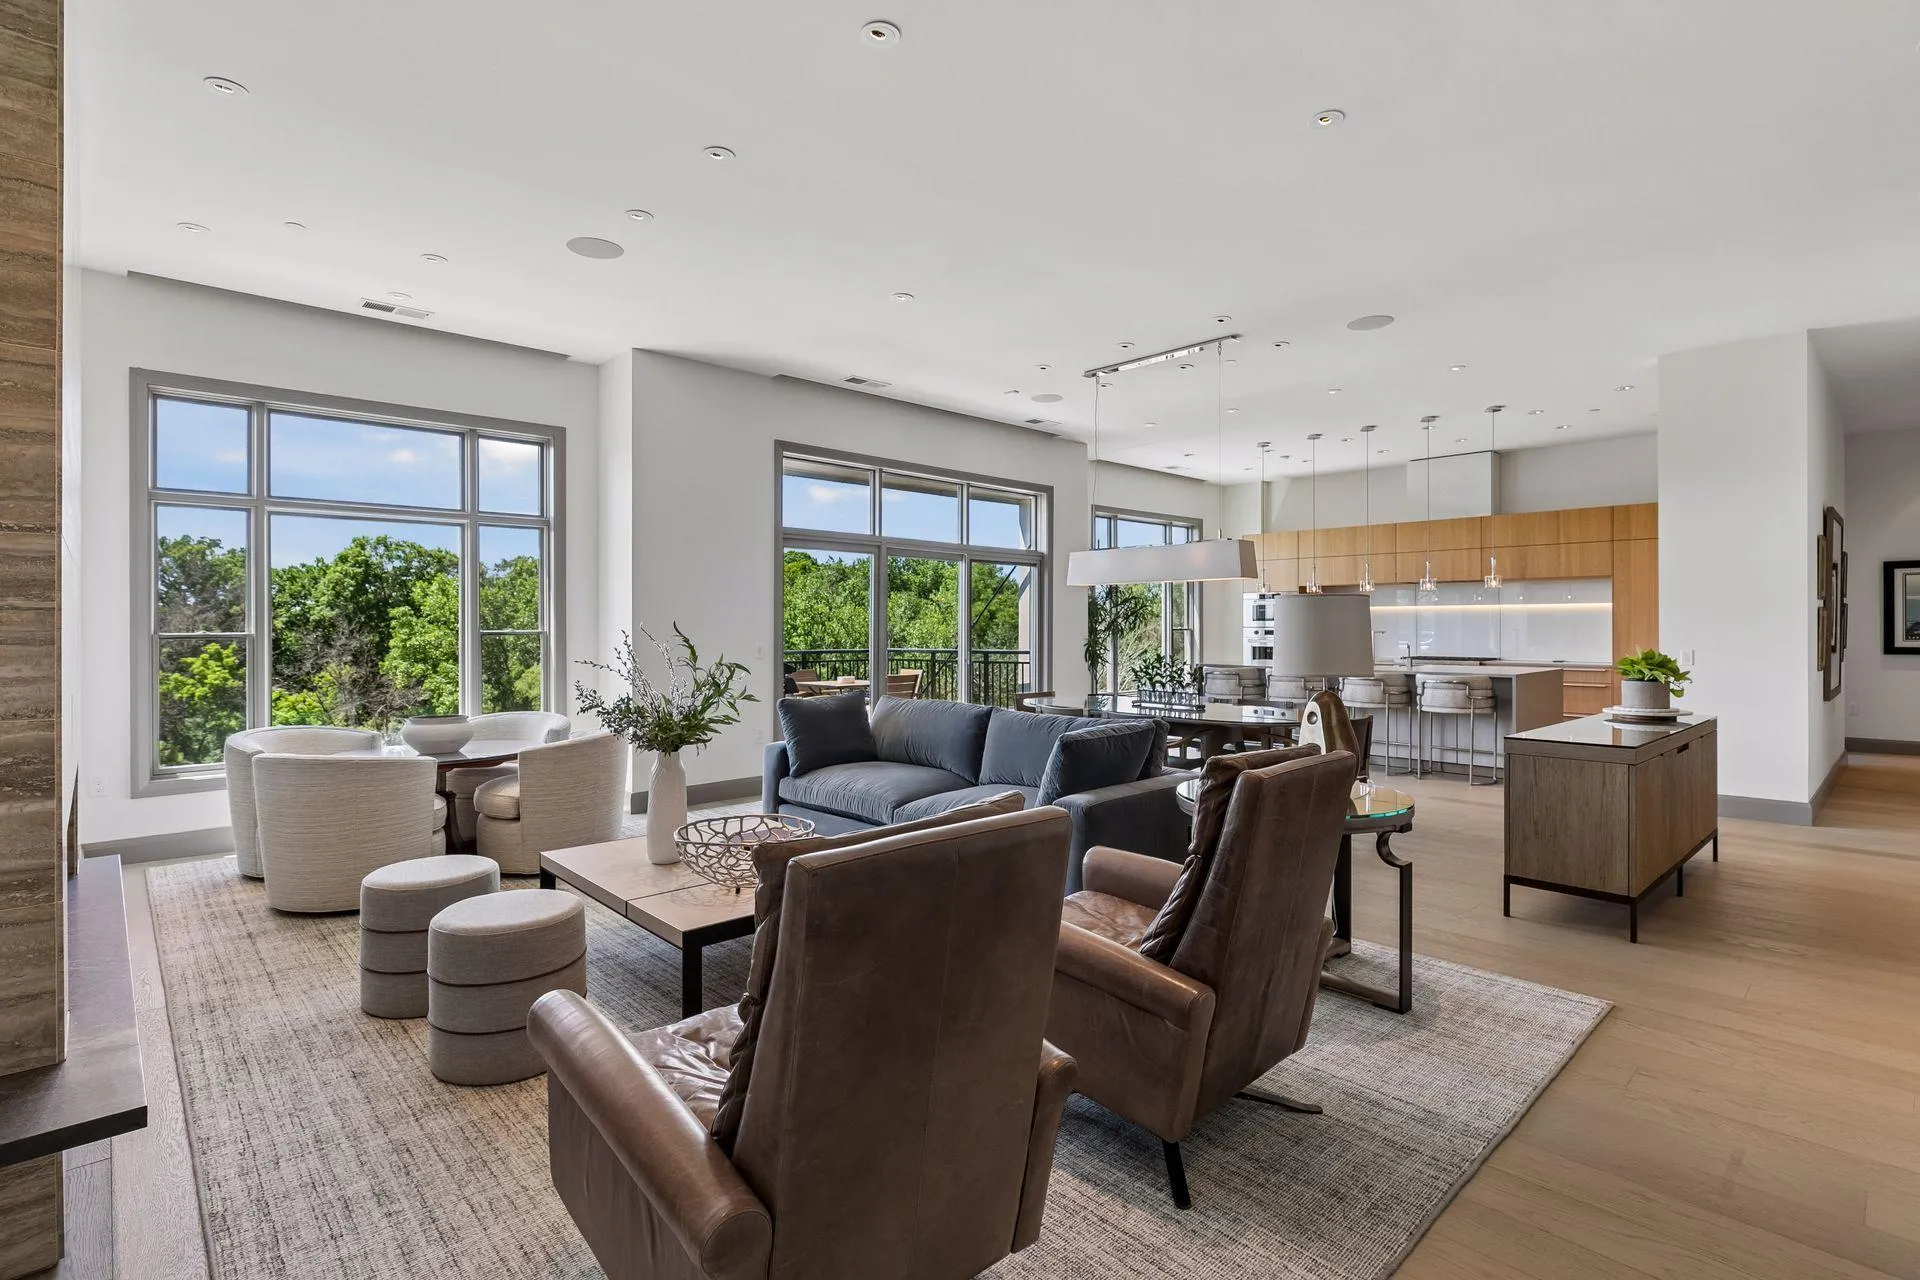 $3,995,000
3 bds | 3 ba | 3,193 sqft
935 Lake E Street Unit 403, Wayzata, MN 55391
Listing courtesy of Compass
-
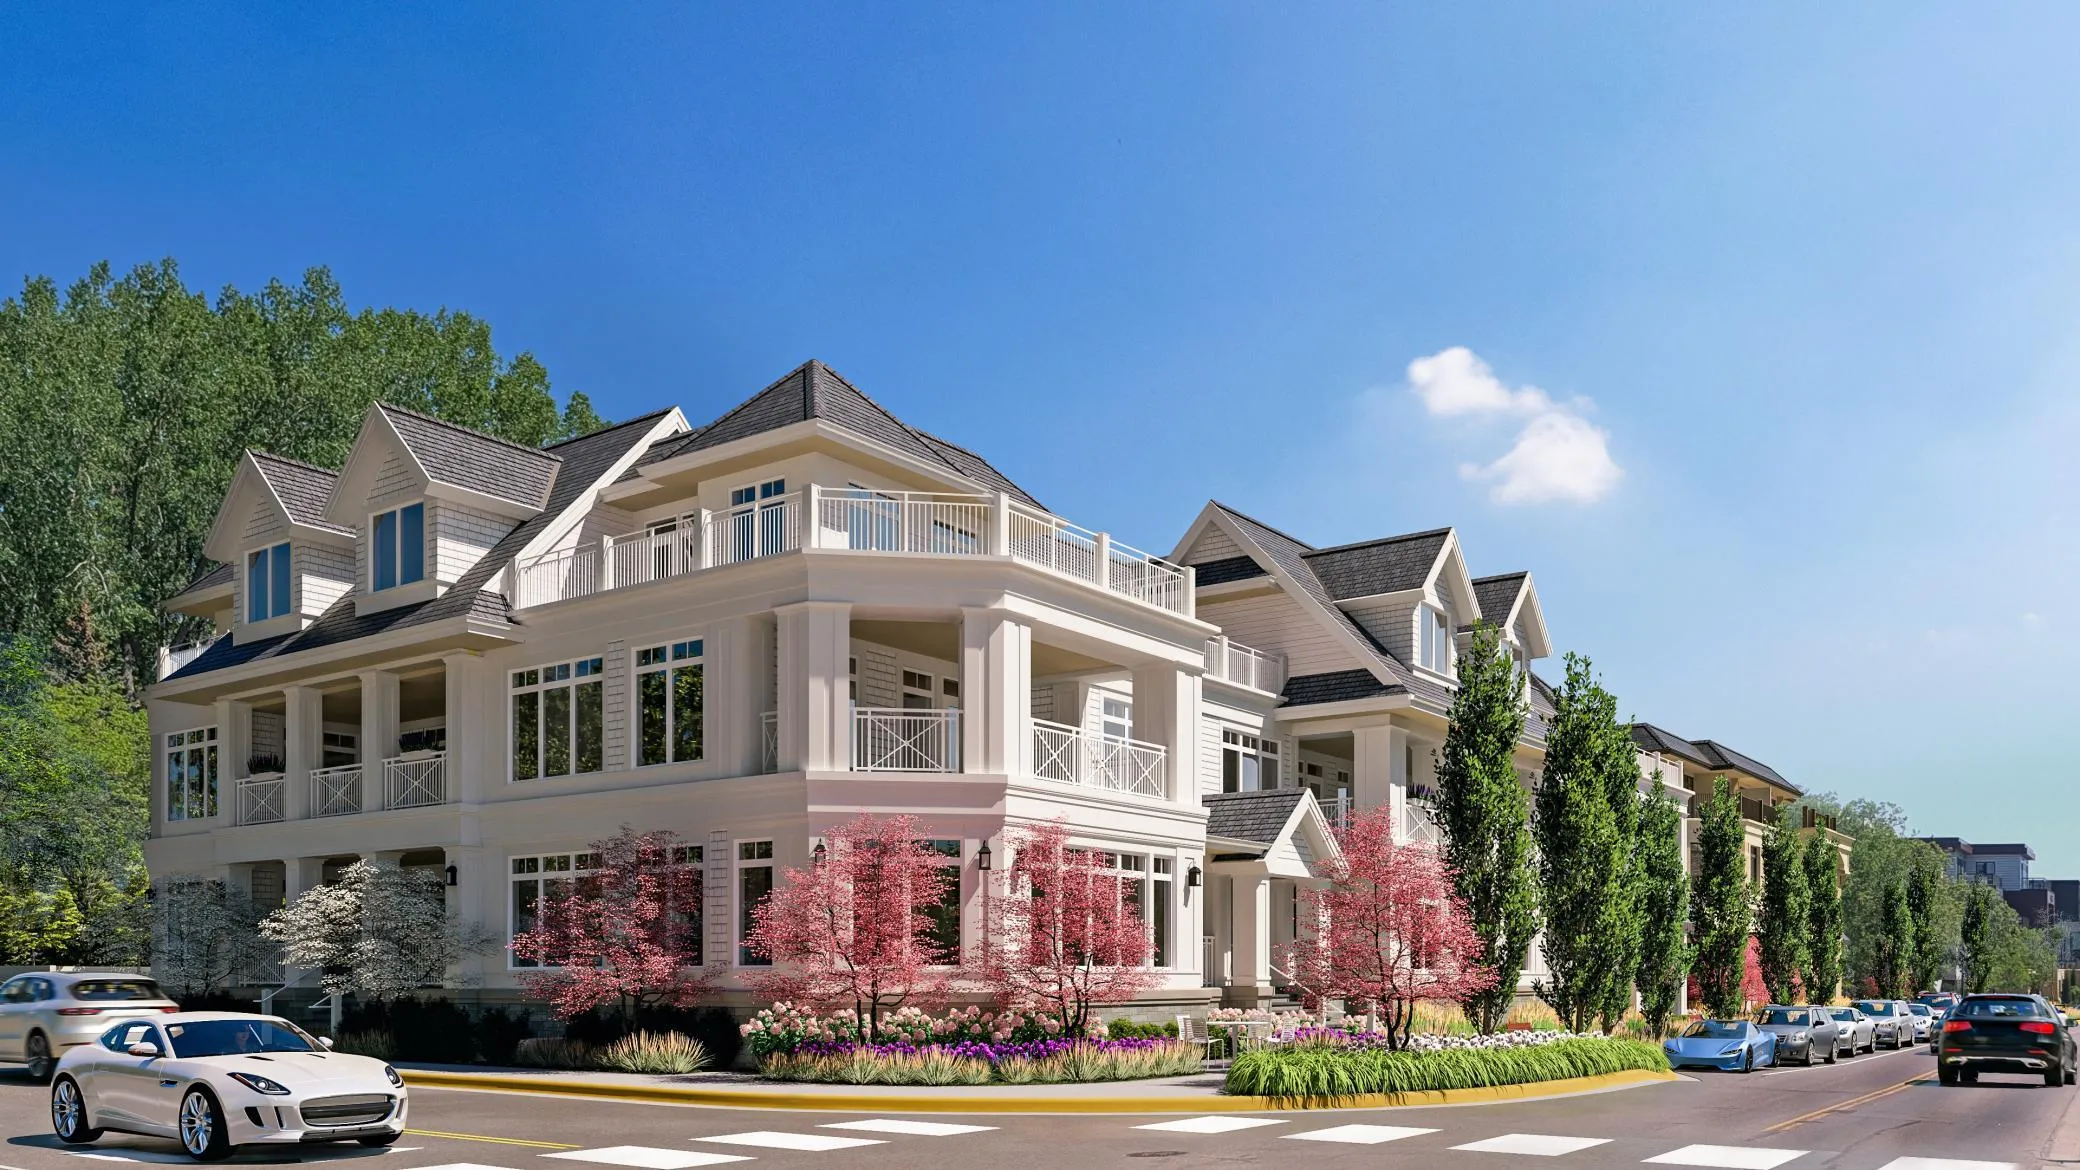 $3,408,313
2 bds | 3 ba | 2,400 sqft
201 Lake E Street Unit 311, Wayzata, MN 55391
Listing courtesy of US Brokerage, LLC
-
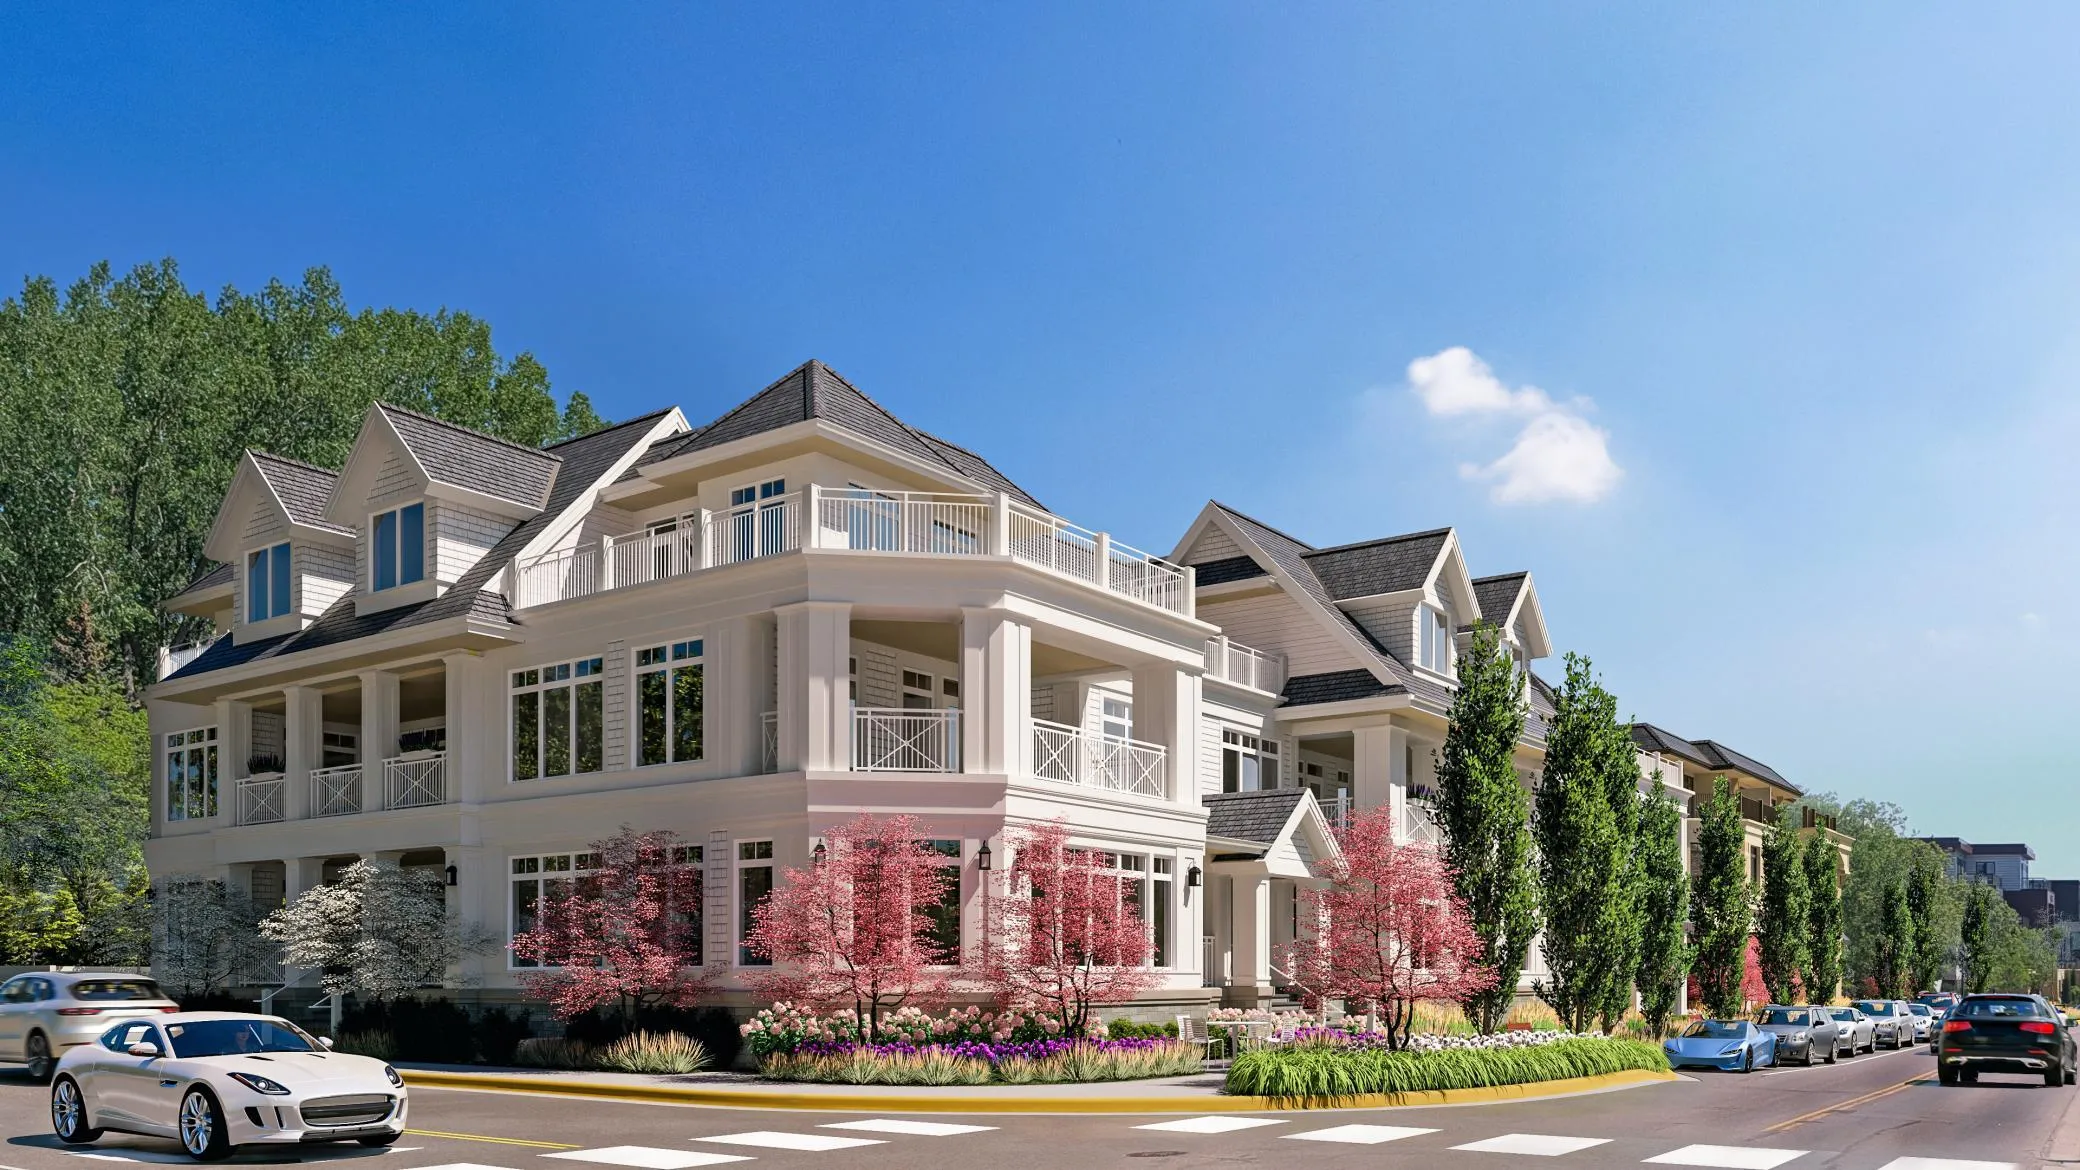 $3,534,375
2 bds | 3 ba | 2,569 sqft
201 Lake E Street Unit 213, Wayzata, MN 55391
Listing courtesy of US Brokerage, LLC
-
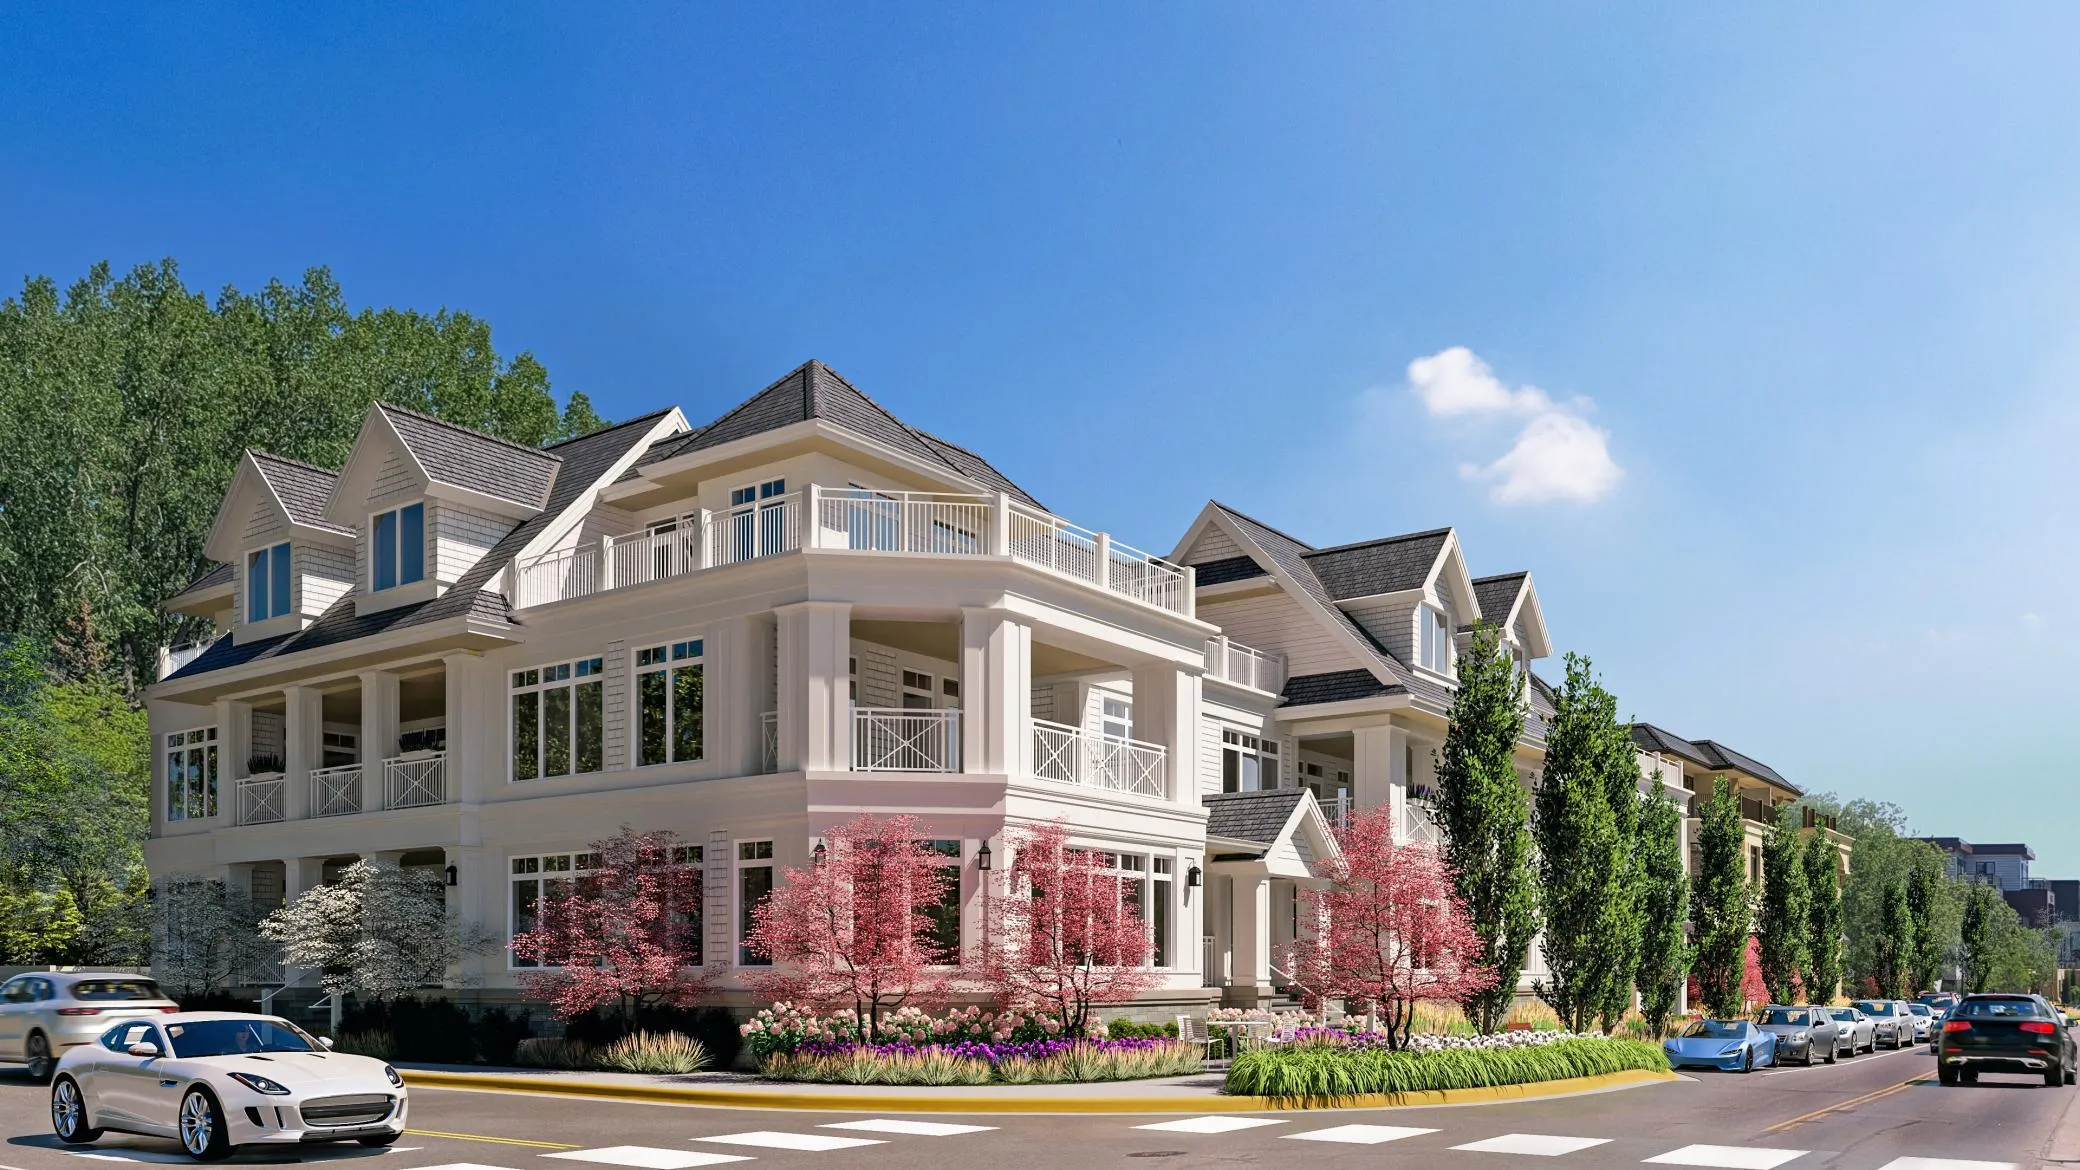 $4,577,750
2 bds | 3 ba | 3,283 sqft
201 Lake E Street Unit 115, Wayzata, MN 55391
Listing courtesy of US Brokerage, LLC
-
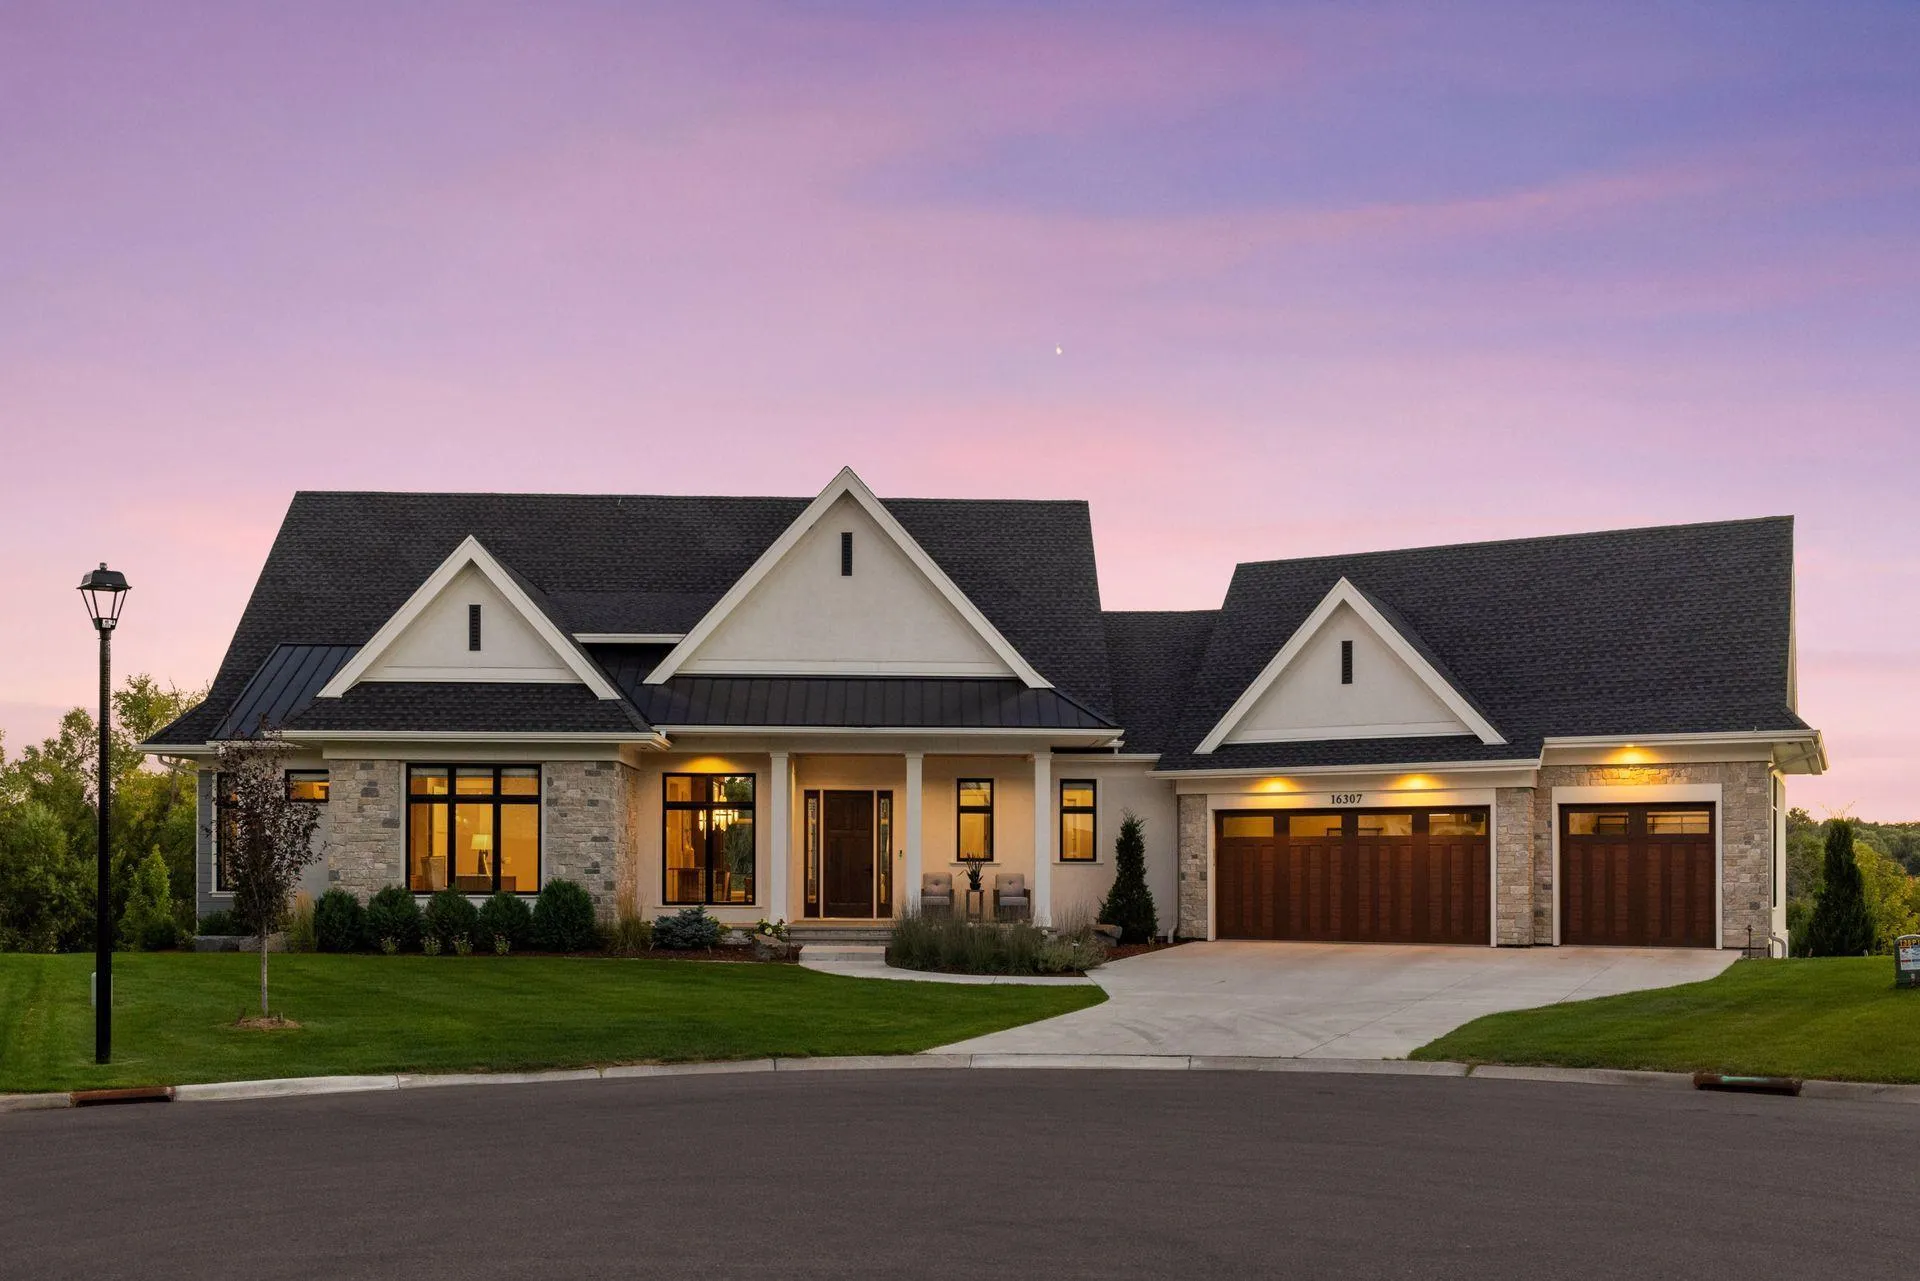 $3,295,000
5 bds | 5 ba | 6,556 sqft
16307 46th N Court, Plymouth, MN 55446
Listing courtesy of Coldwell Banker Realty
-
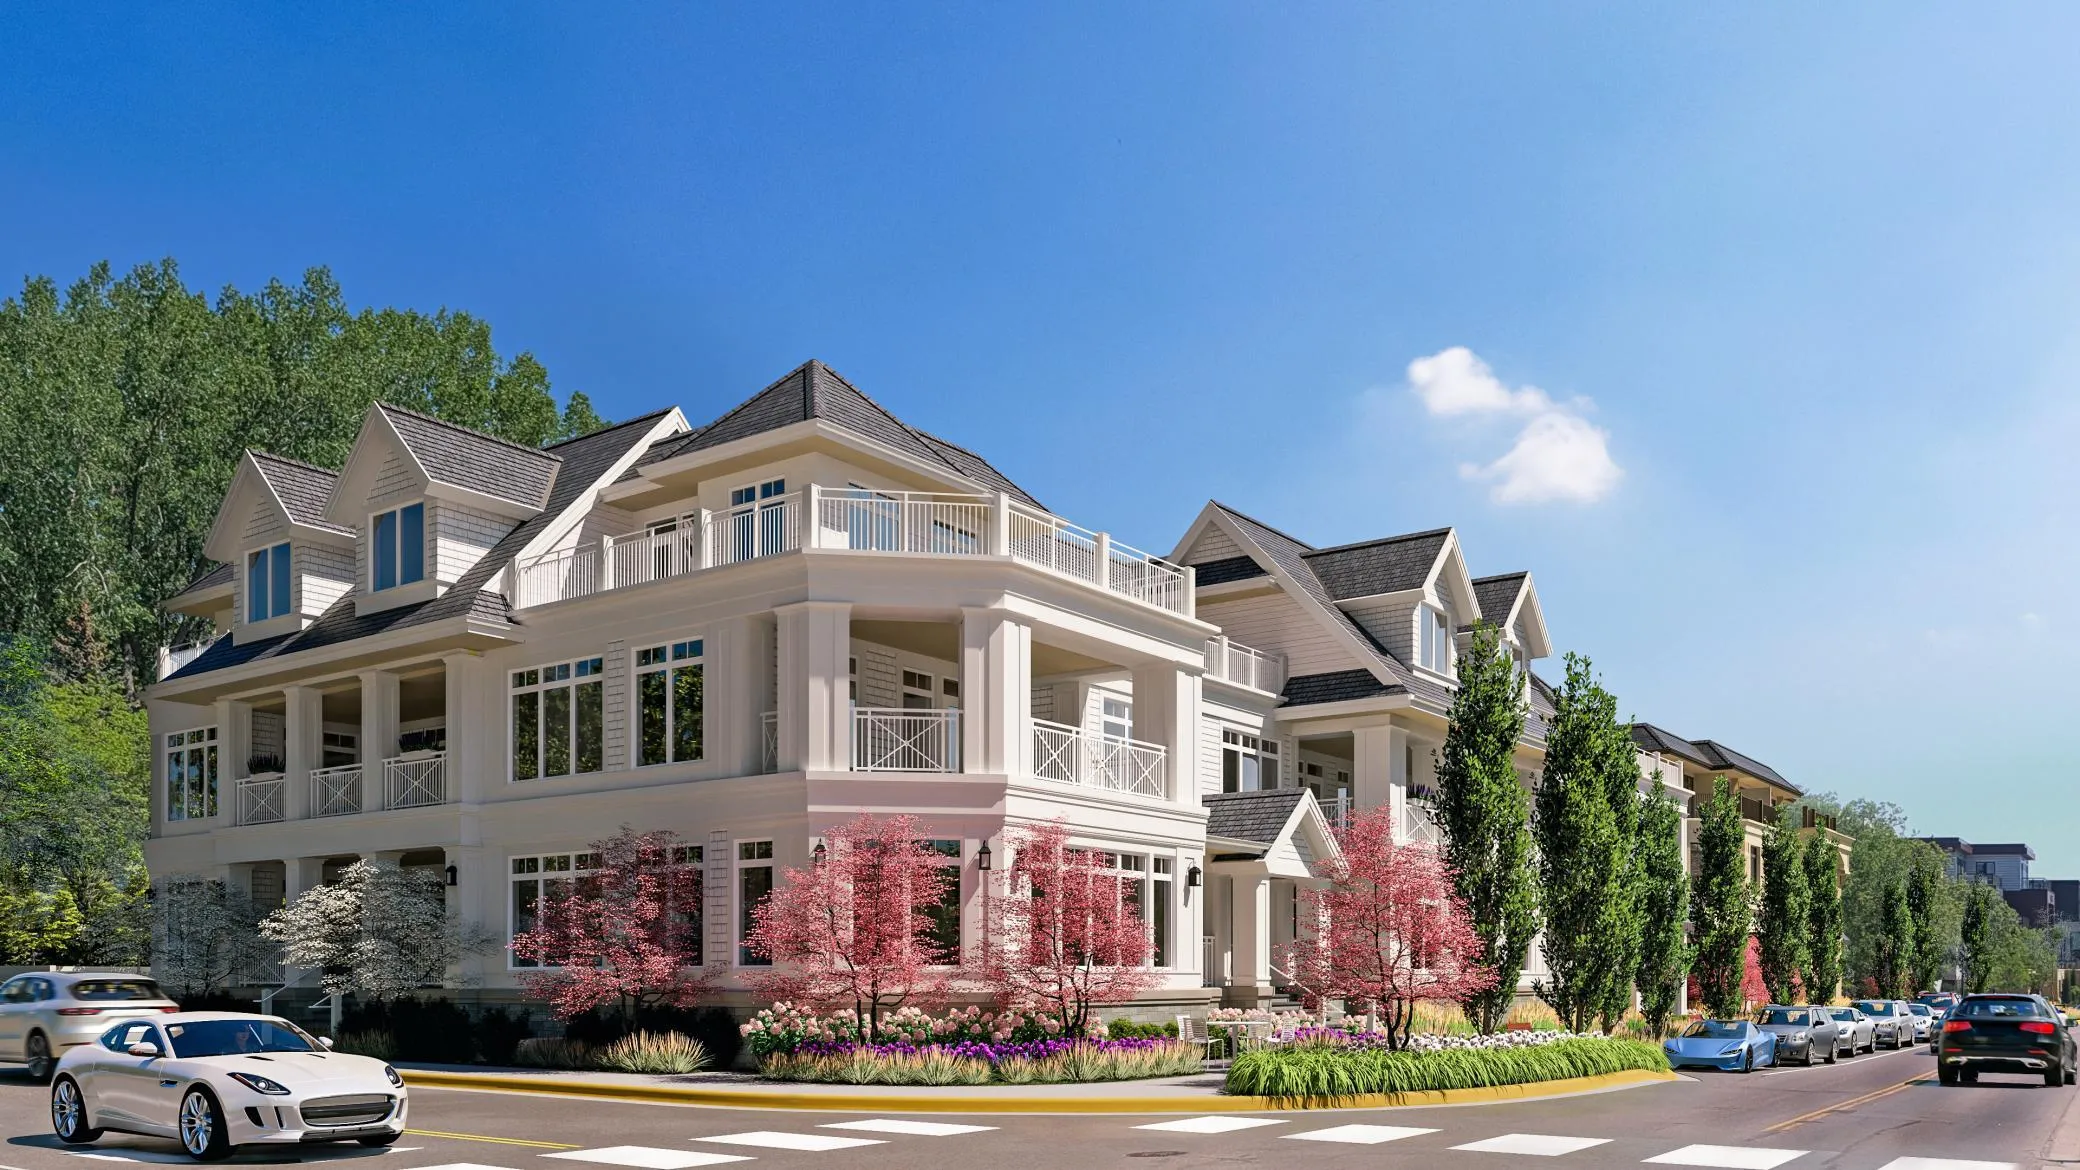 $3,585,500
2 bds | 3 ba | 2,512 sqft
201 Lake E Street Unit 114, Wayzata, MN 55391
Listing courtesy of US Brokerage, LLC
-
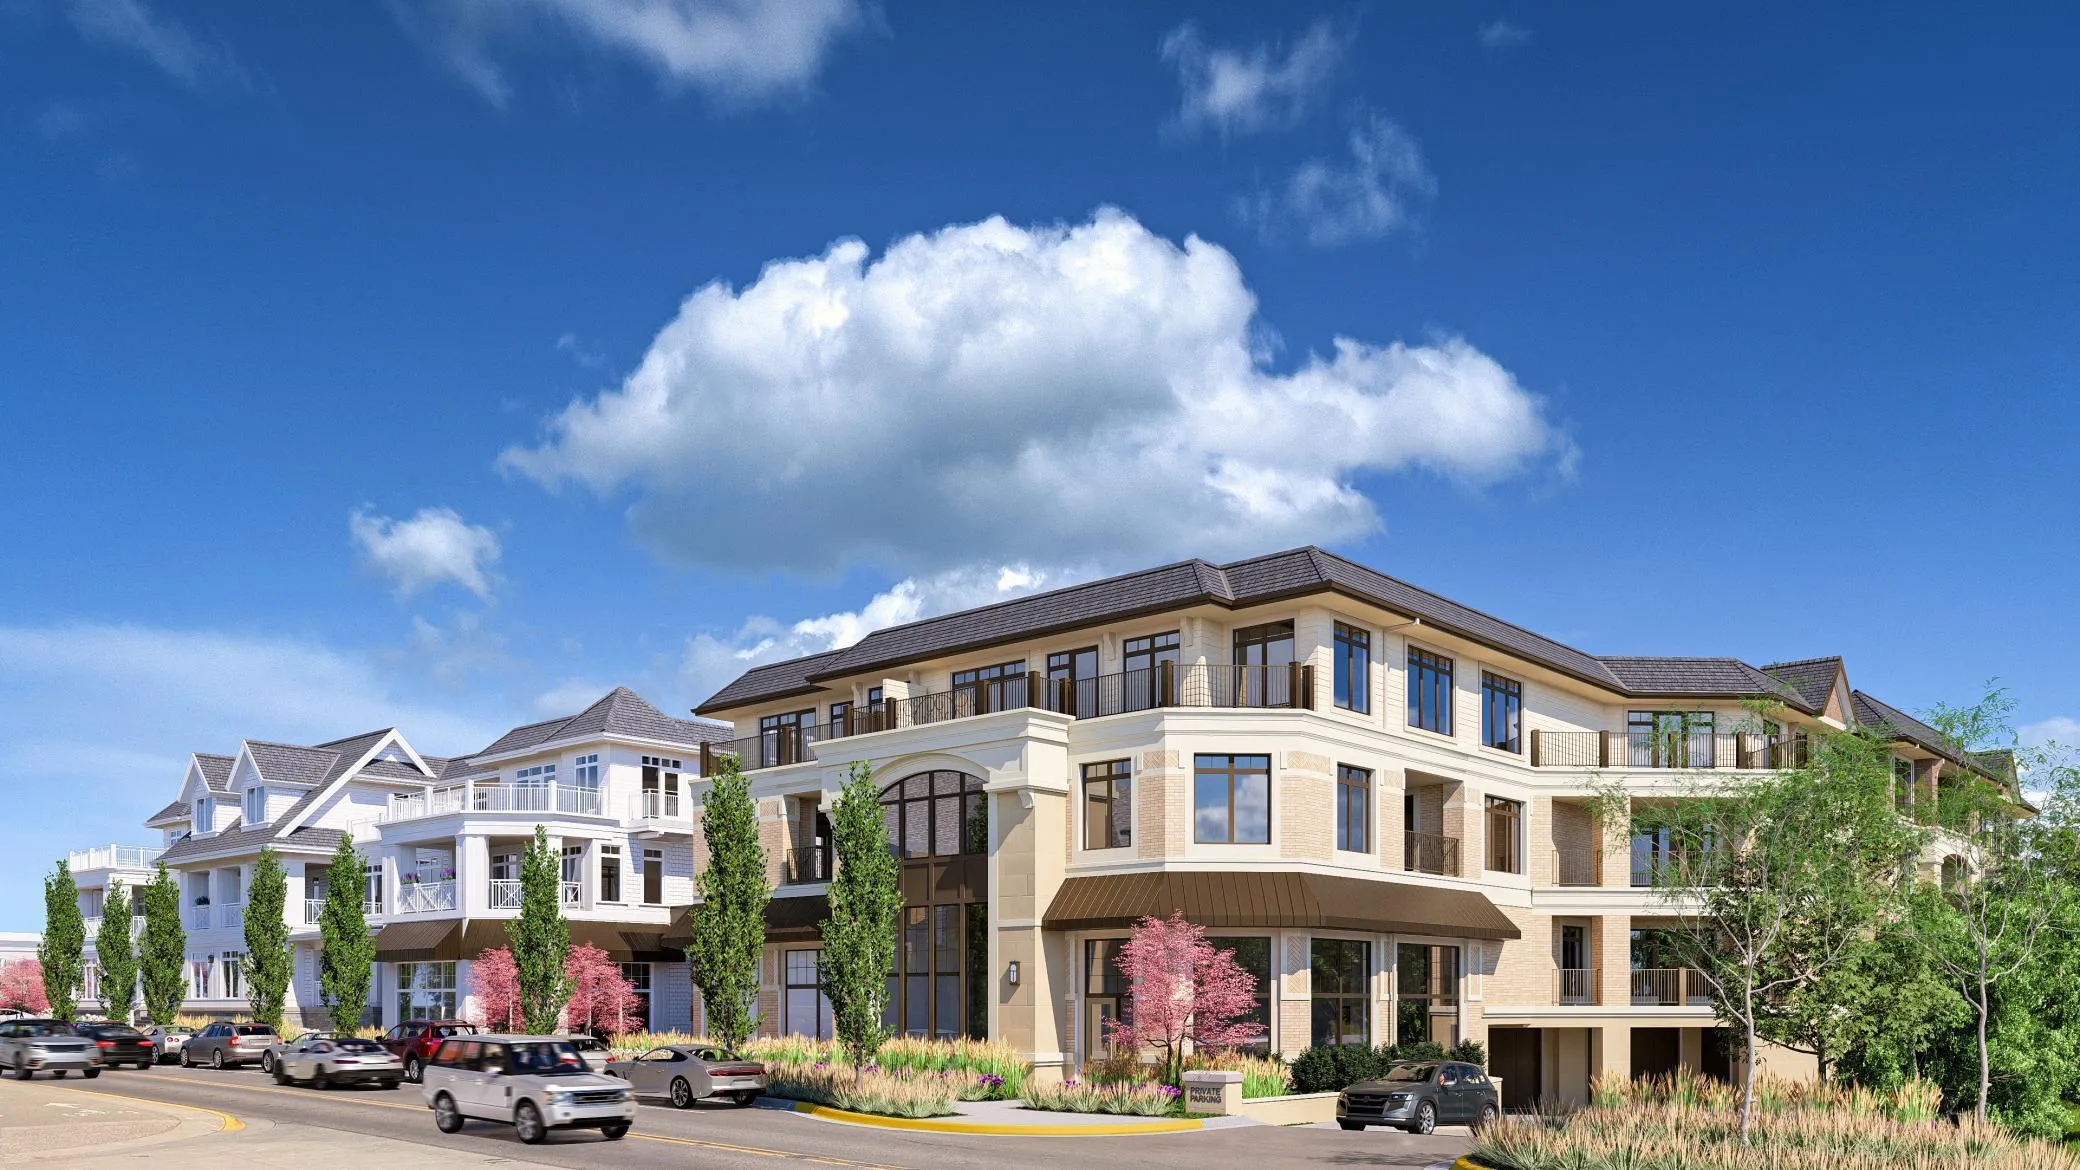 $3,316,400
2 bds | 3 ba | 2,366 sqft
201 Lake E Street Unit 307, Wayzata, MN 55391
Listing courtesy of US Brokerage, LLC
Request a tour
170 Spur Circle, Wayzata, MN 55391