
1 / 42
$250,000
- 2 beds
- 2 baths
- 1,672 sqft
10461 Dupont S Road, Bloomington, MN 55431
For sale Est. —/mo
- Townhouse · Side x Side
- Built in 1973
- 0.04 acres lot
- $150/sqft
- $425/mo HOA
- 2-car garage
Overview
Welcome home to this refreshed 2-bedroom townhome in Bloomington's Oak Grove Terrace, offering 1,672 finished square feet across three light-filled levels.
A charming front porch leads you into a bright entry foyer with a roomy coat closet. The main level features new luxury vinyl plank flooring and fresh white paint throughout. Sunlight fills the living room through an oversized picture window (replaced in 2011), and a convenient main-floor half bath sits just off the living space. The dining room is the showpiece: a soaring two-story vaulted ceiling and wood-trimmed windows, and a ceiling fan make this versatile space an entertainer's dream. A sliding glass door (2021) opens to the private 12x16 upper deck. Composite TREX decking and a privacy wall will have you ready for morning coffee or evening grilling. The kitchen offers crisp white cabinetry and easy sight lines to the dining space.
Upstairs, an open landing with black metal railings overlooks the dining room below. The primary bedroom features two closets and a half-wall overlook that keeps the space feeling open and airy. A second bedroom and a full bathroom, which was remodeled in 2018, with a tub/shower combination complete the upper level. New carpet has been installed the upper and lower levels.
The finished walkout lower level, remodeled in 2023, adds a spacious family room with a full wall of built-in shelving and a dedicated laundry area with washer, dryer, and utility sink. Sliding doors open to a covered garden patio and the community's expansive shared green space with mature trees.
A detached 2-car garage provides secure parking and extra storage. Quick freeway access puts Bloomington's shopping, dining, and parks within easy reach.
Facts & features
Interior
- Bedrooms: 2
- Bathrooms: 2 (1 full, 1 half)
- Finished sqft: 1,672
- Above grade sqft: 1,408
- Below grade sqft: 264
- Basement: Daylight/Lookout Windows, Walkout
- Heating: Forced Air
- Cooling: Central Air
- Appliances: Dishwasher, Disposal, Dryer, Microwave, Range, Refrigerator, Washer
- Laundry: Lower Level, Sink
Property
- Parking: Detached Garage, Asphalt
- Garage spaces: 2
- Lot size: 0.04 acres
- Lot dimensions: common
- Exterior features: Stone, Wood
Construction
- Home type: Townhouse (Side x Side)
- Levels: Split Entry (Bi-Level)
- Year built: 1973
Utilities
- Sewer: City Sewer/Connected
- Water: City Water/Connected
Community & HOA
- Subdivision: Oak Grove Terrace 1st Add
- HOA fee: $425/mo
- HOA includes: Lawn Care, Maintenance Grounds, Professional Mgmt, Sanitation, Sewer, Shared Amenities, Snow Removal, Water
Taxes & location
- Annual taxes: $2,674 (2026)
- County: Hennepin
- School district: Bloomington
Listing
- Status: For sale
- Listed: Oct 14, 2026
- Days on market: 6
- MLS #: 7144205
Monthly payment
—/mo
An example, not a loan offer. Taxes and HOA dues come from the listing when known; home insurance is a rough estimate. Mortgage insurance is not included. Your rate depends on your lender and credit.
Location
Nearby homes
-
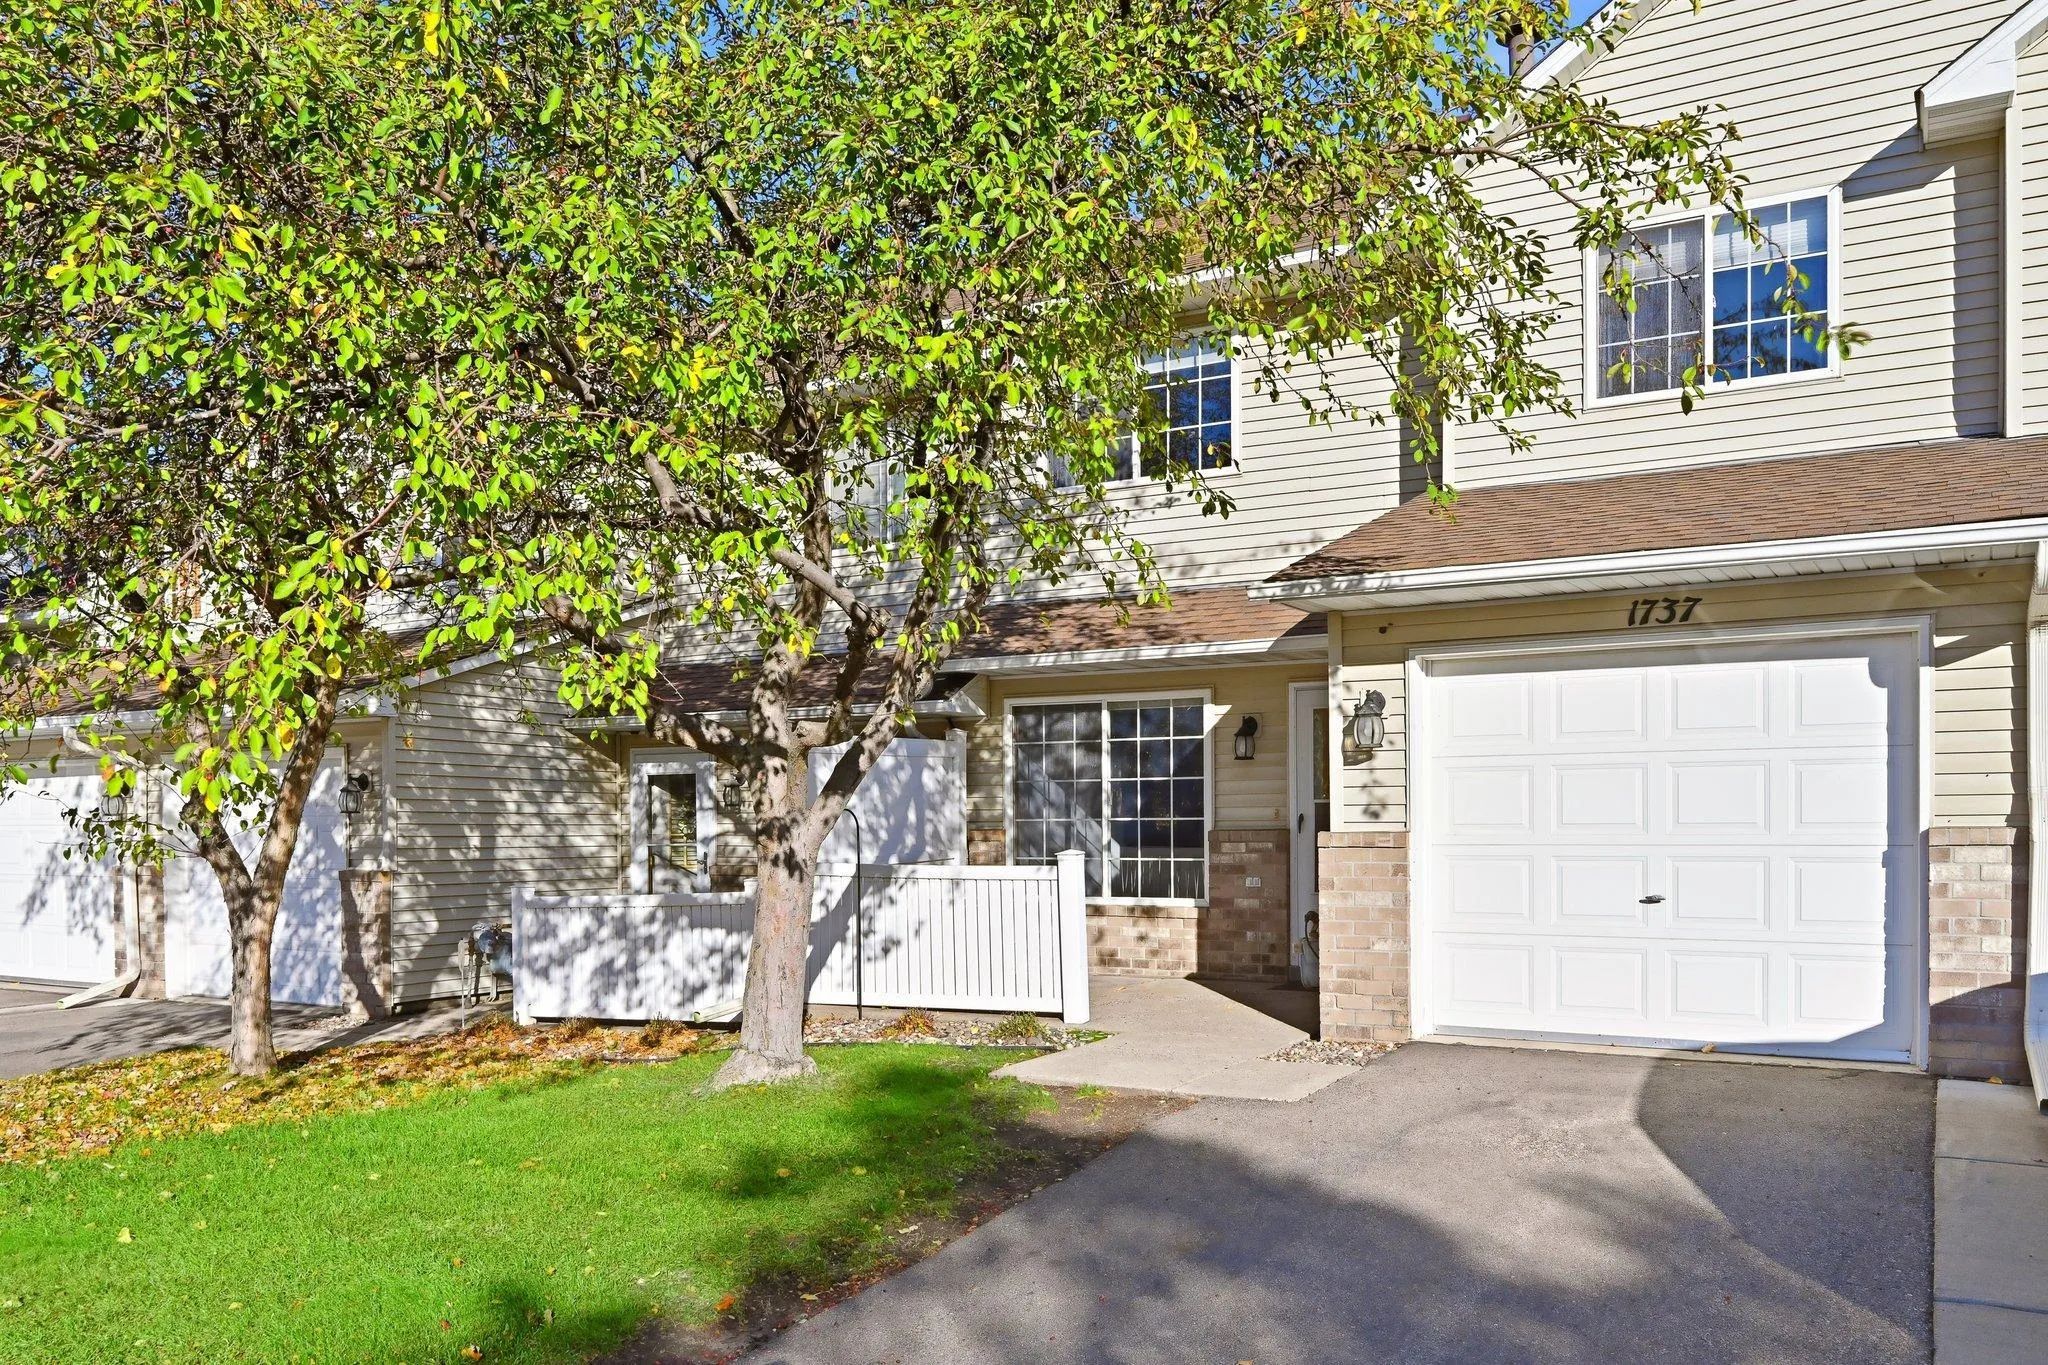 $195,000
2 bds | 2 ba | 1,176 sqft
1737 Riverwood Drive Unit 72, Burnsville, MN 55337
Listing courtesy of Edina Realty, Inc.
-
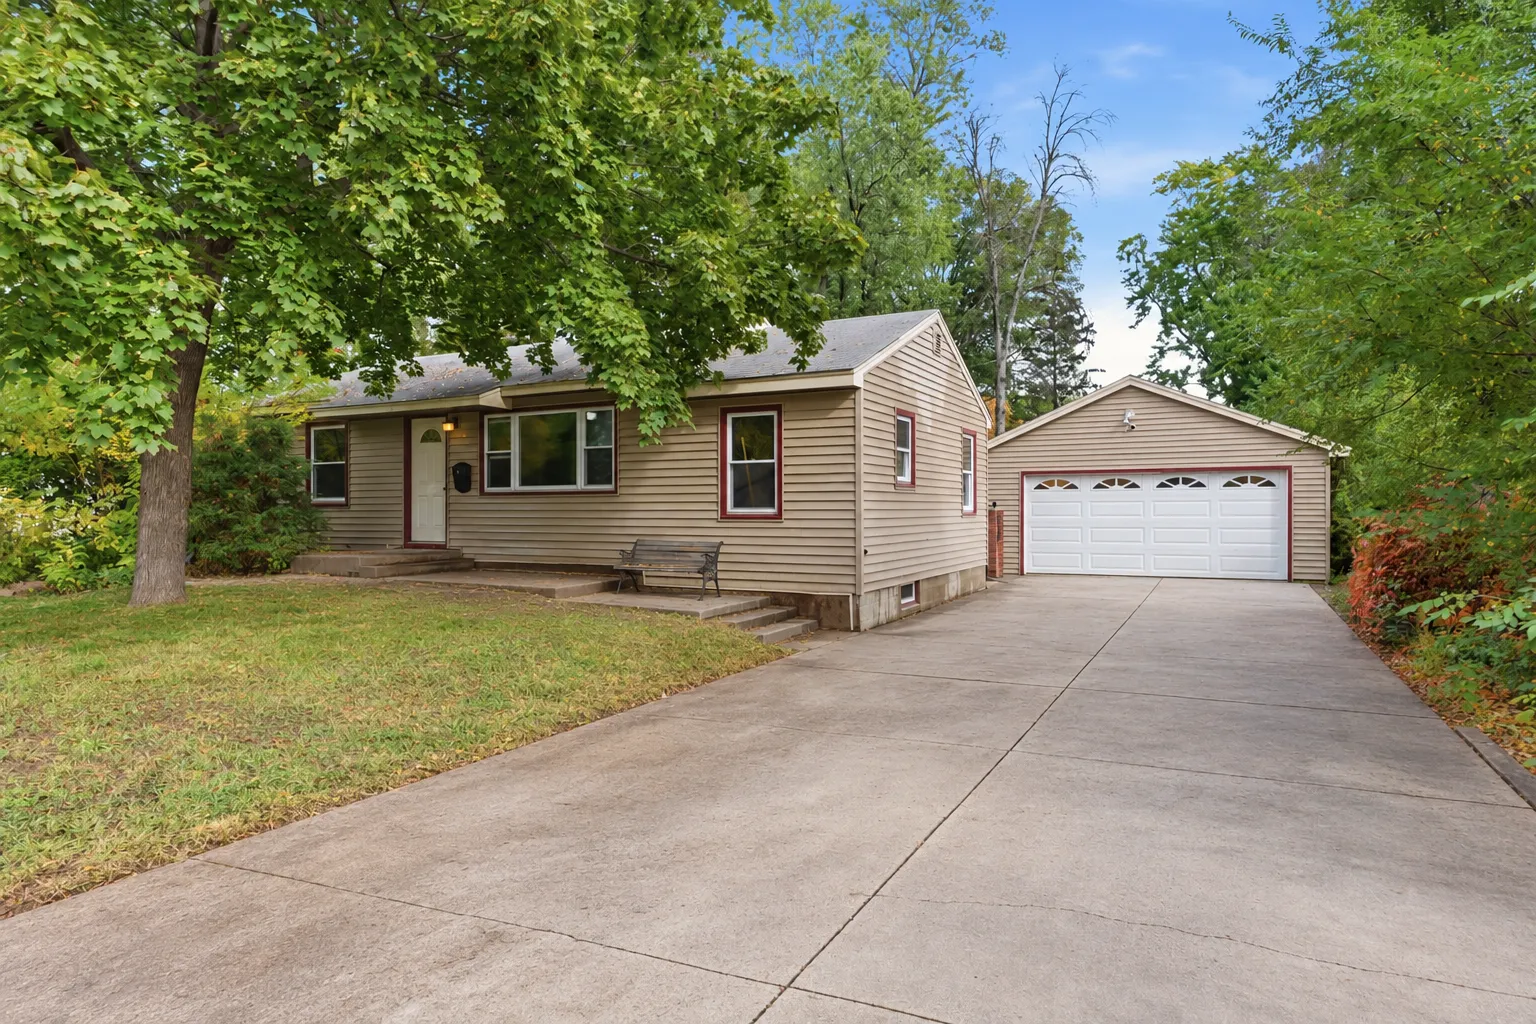 $299,900
2 bds | 1 ba | 1,020 sqft
8207 3rd S Avenue, Bloomington, MN 55420
Listing courtesy of Keller Williams Realty Integrity Lakes
-
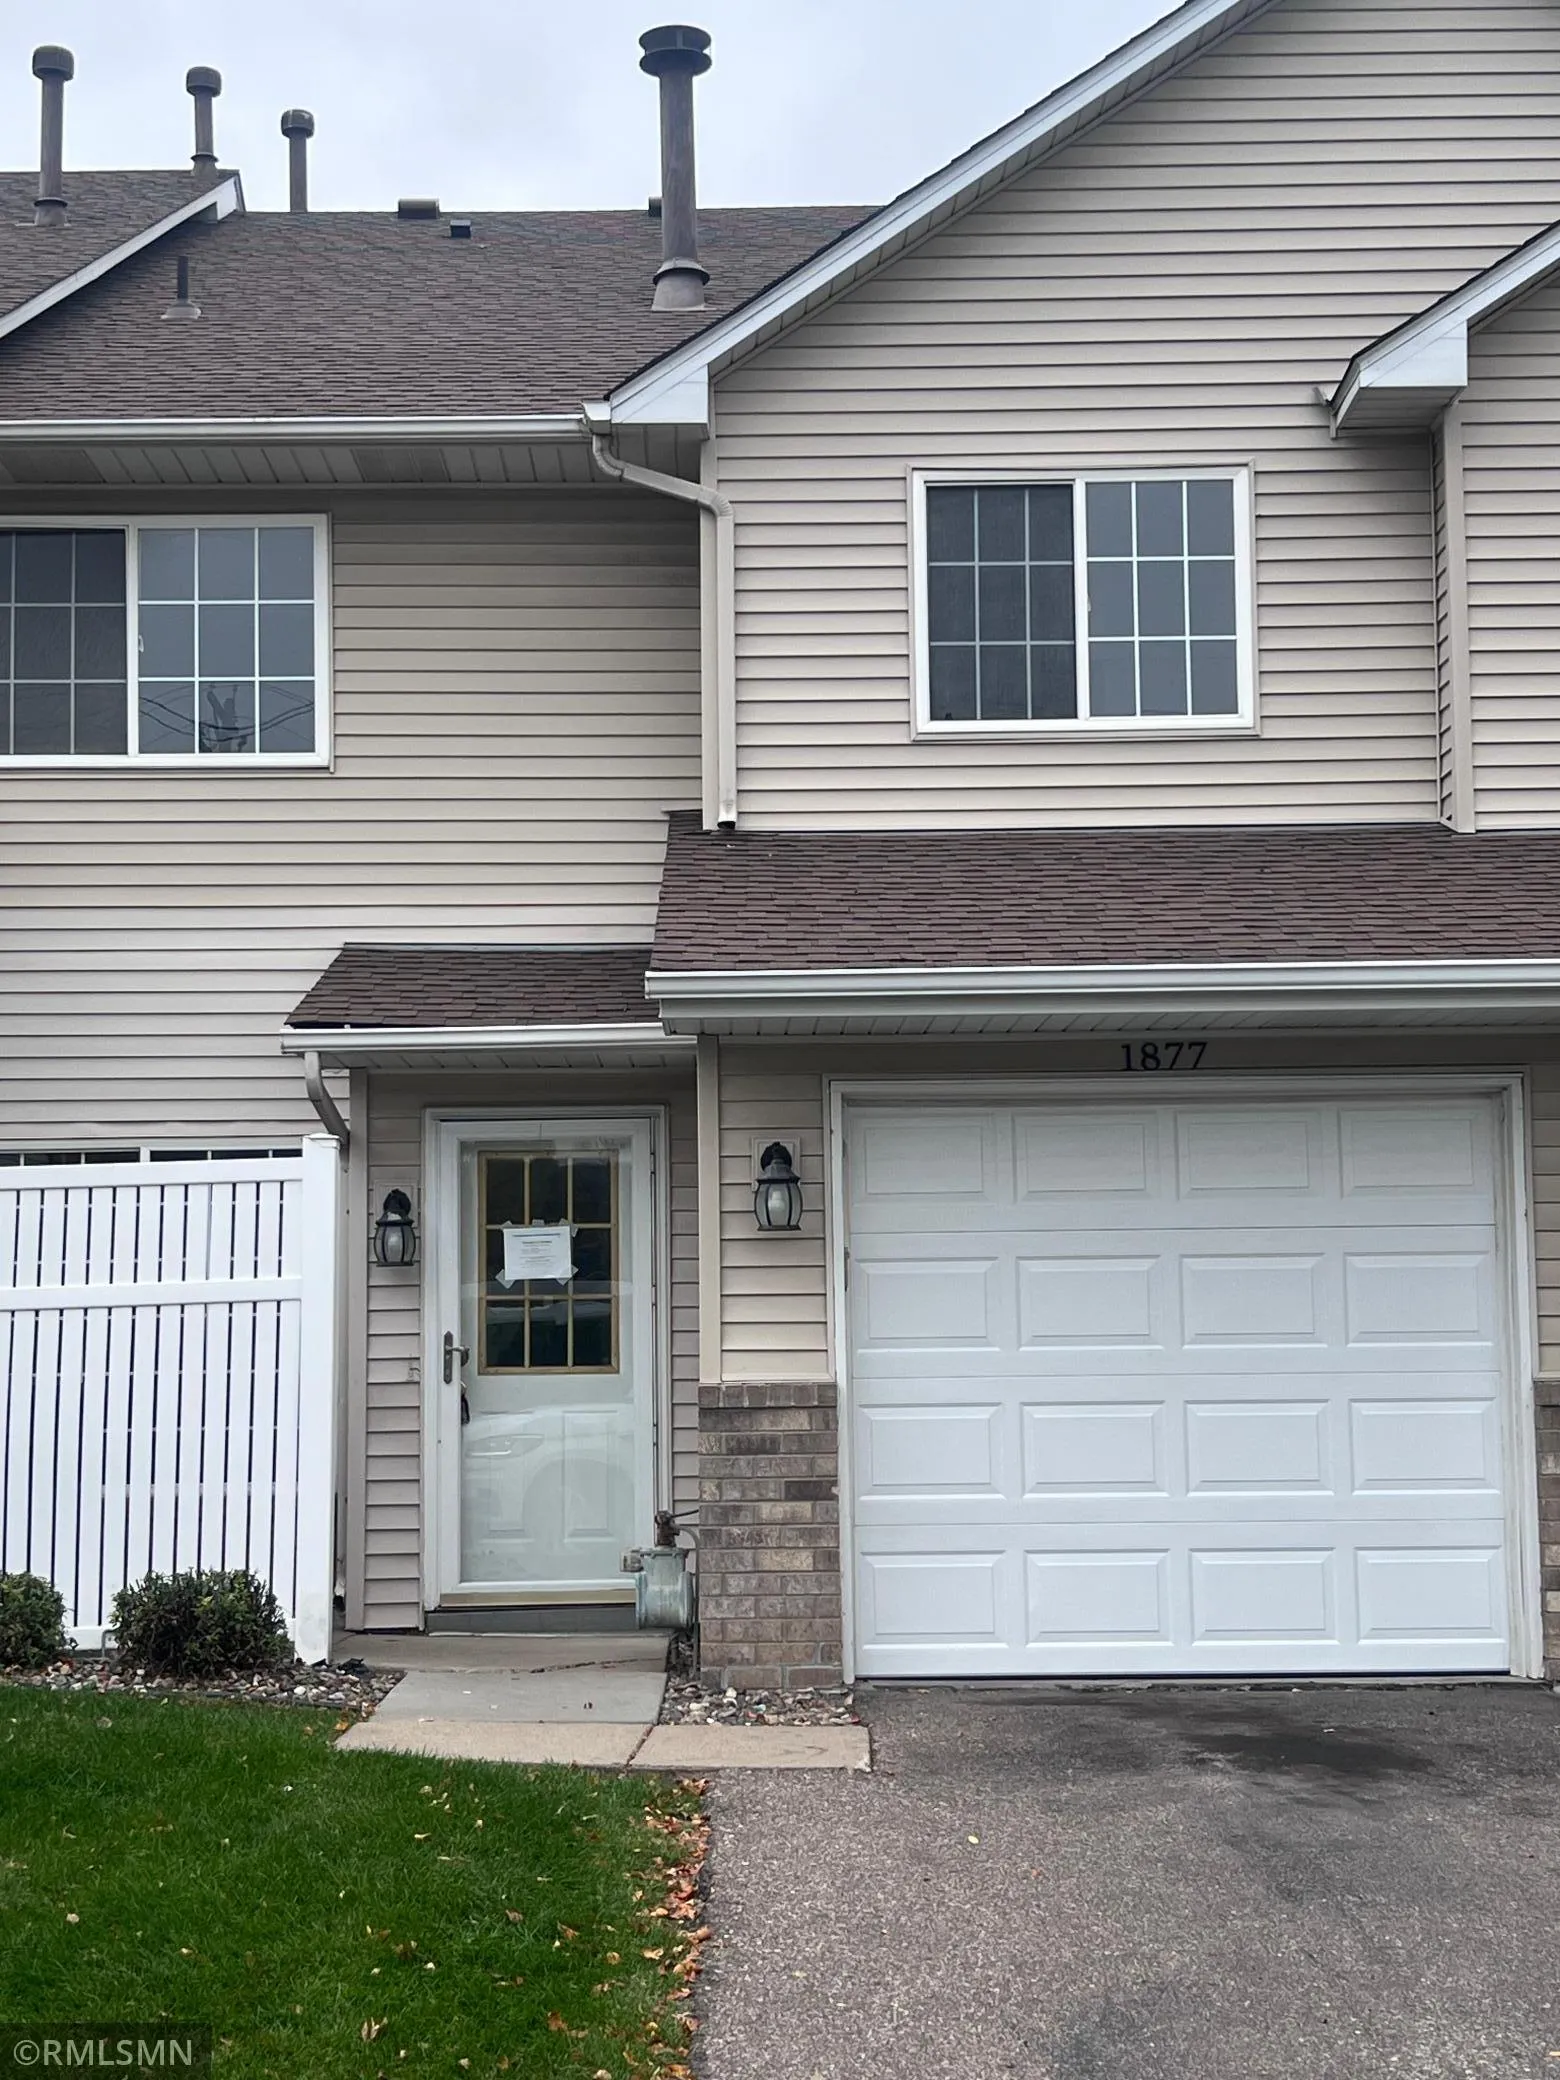 $199,900
2 bds | 2 ba | 1,154 sqft
1877 Riverwood Drive Unit 5, Burnsville, MN 55337
Listing courtesy of Midwest Realty Network
-
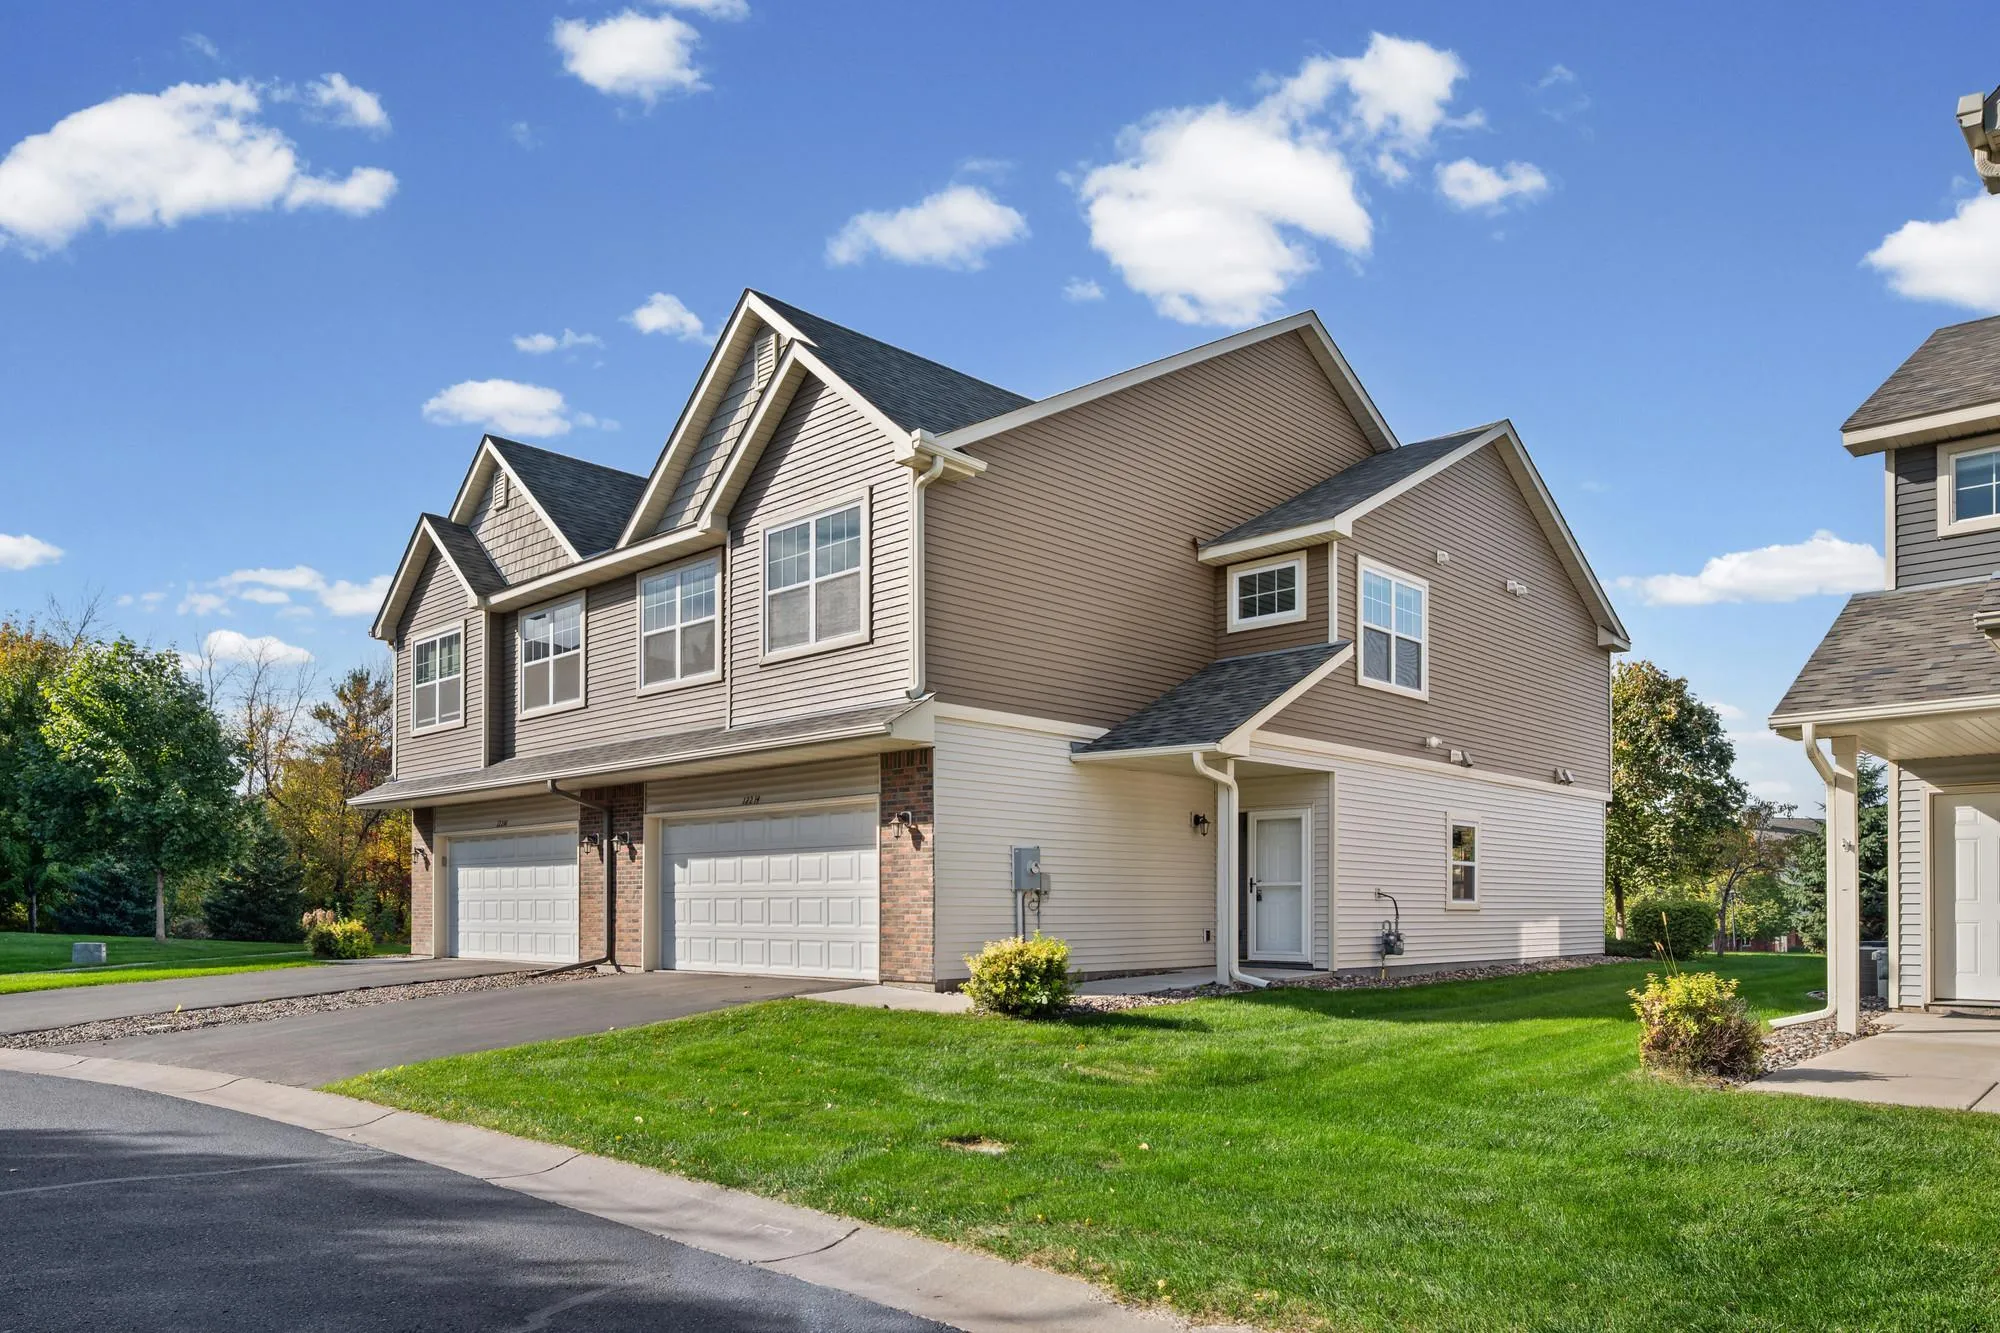 $315,000
3 bds | 3 ba | 2,104 sqft
12214 River Valley Drive, Burnsville, MN 55337
Listing courtesy of Pemberton RE
-
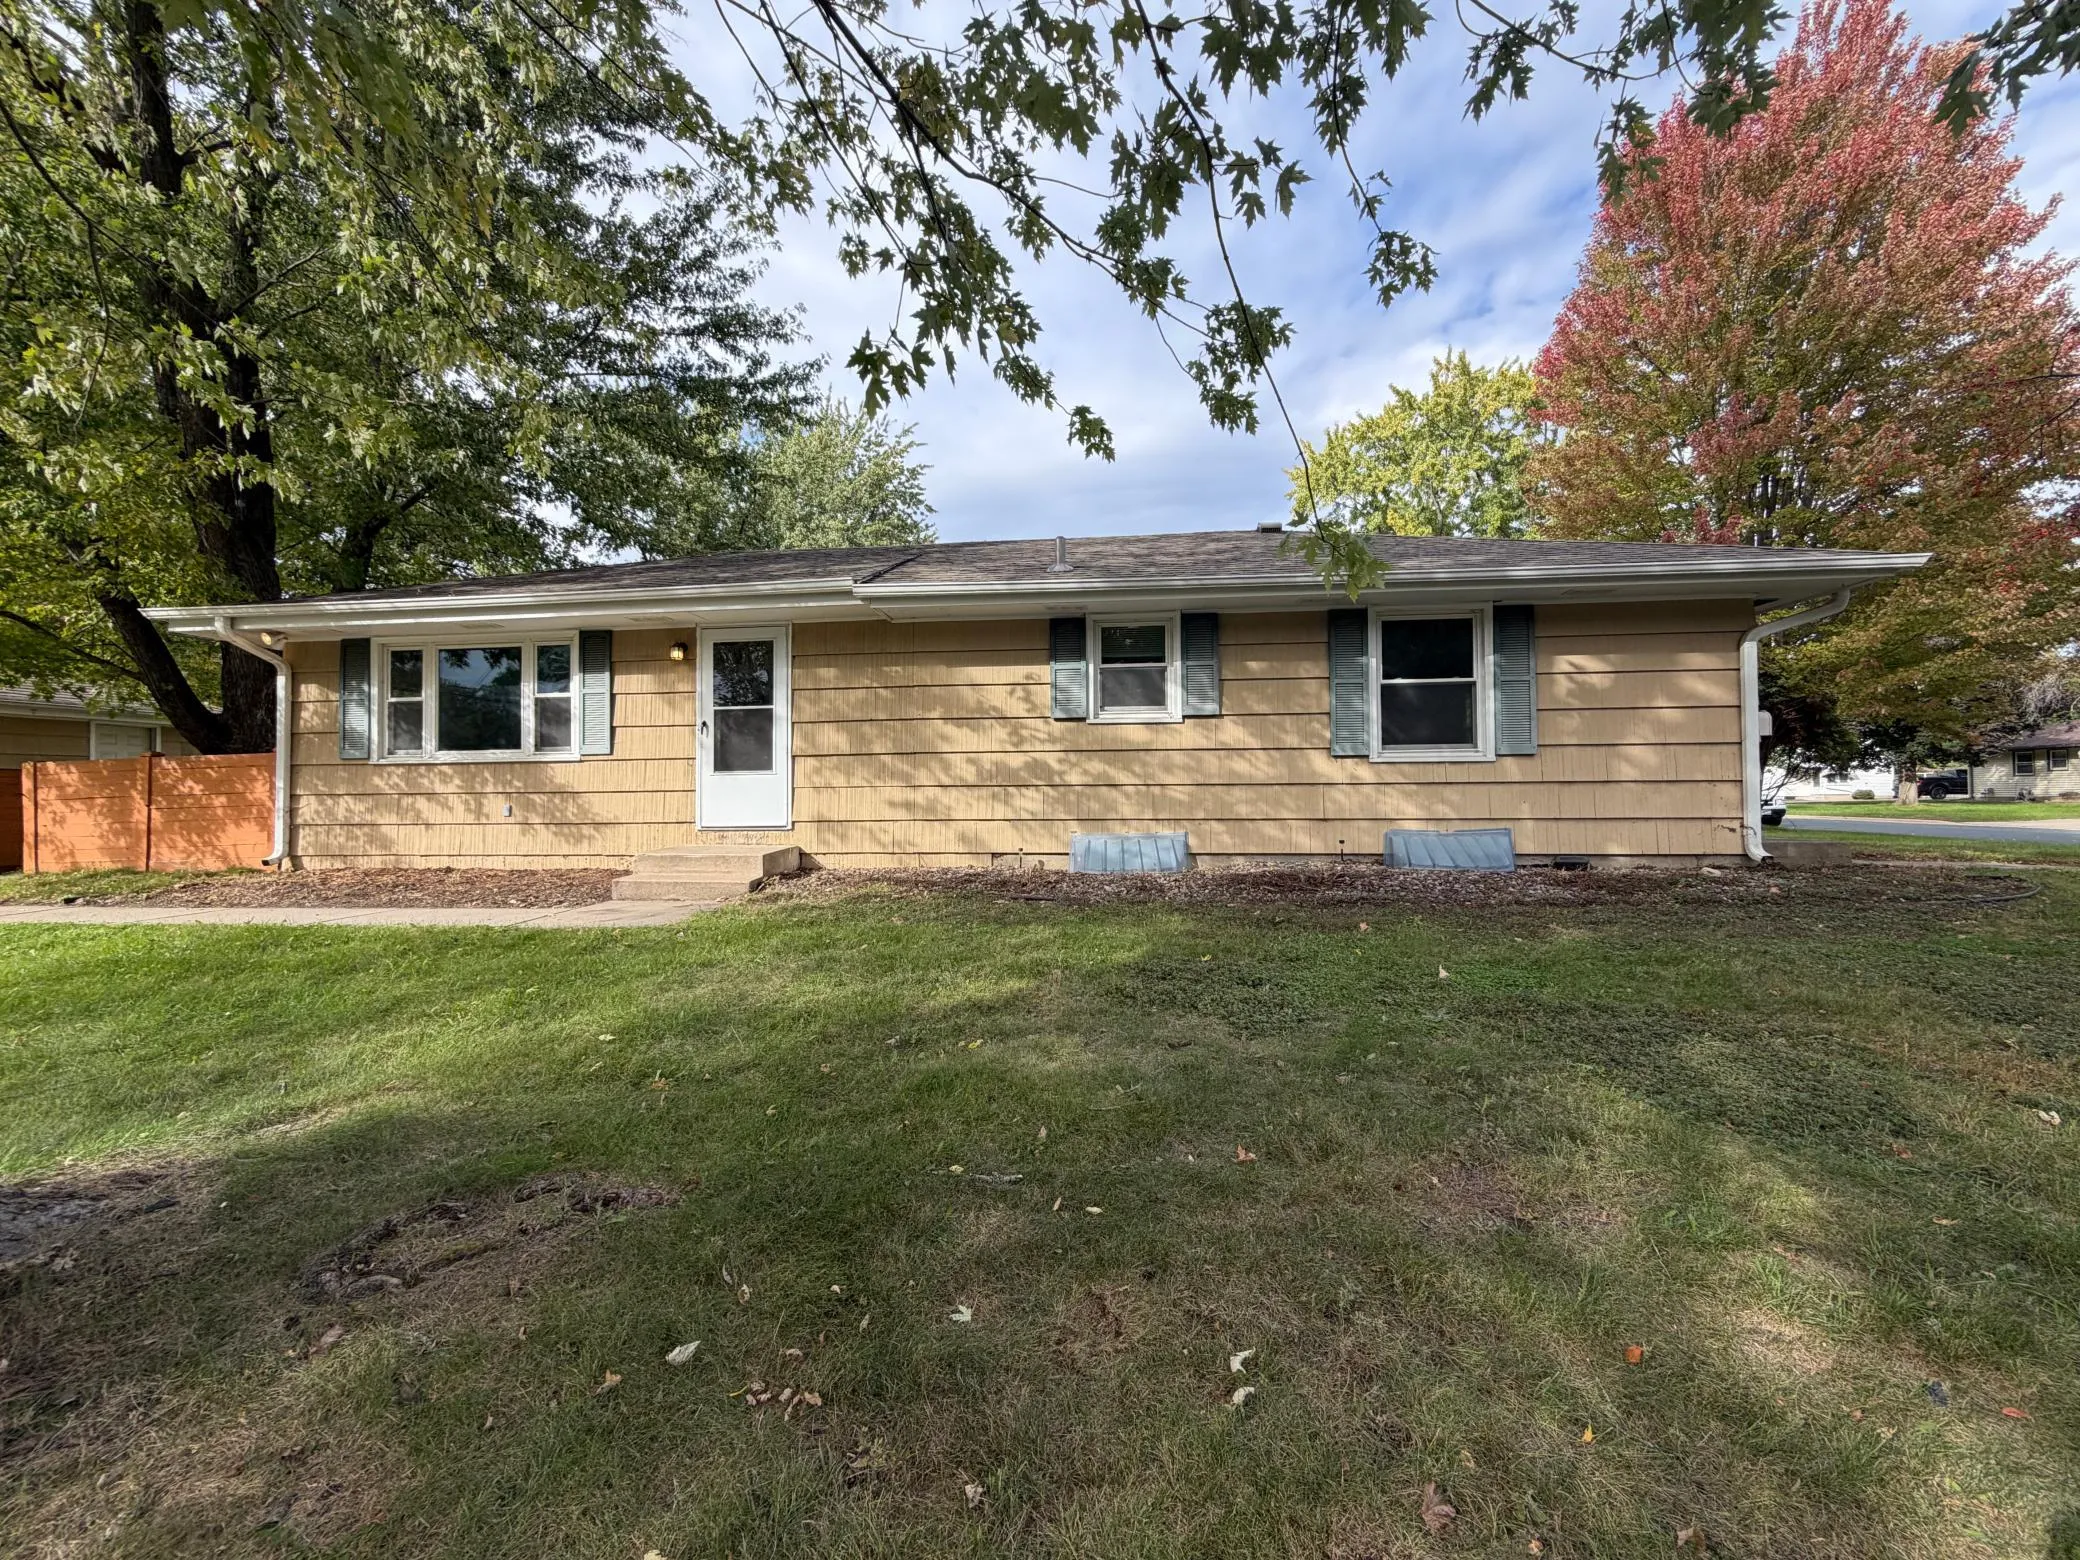 $284,900
3 bds | 2 ba | 2,056 sqft
9548 4th S Avenue, Bloomington, MN 55420
Listing courtesy of Entera Realty LLC
-
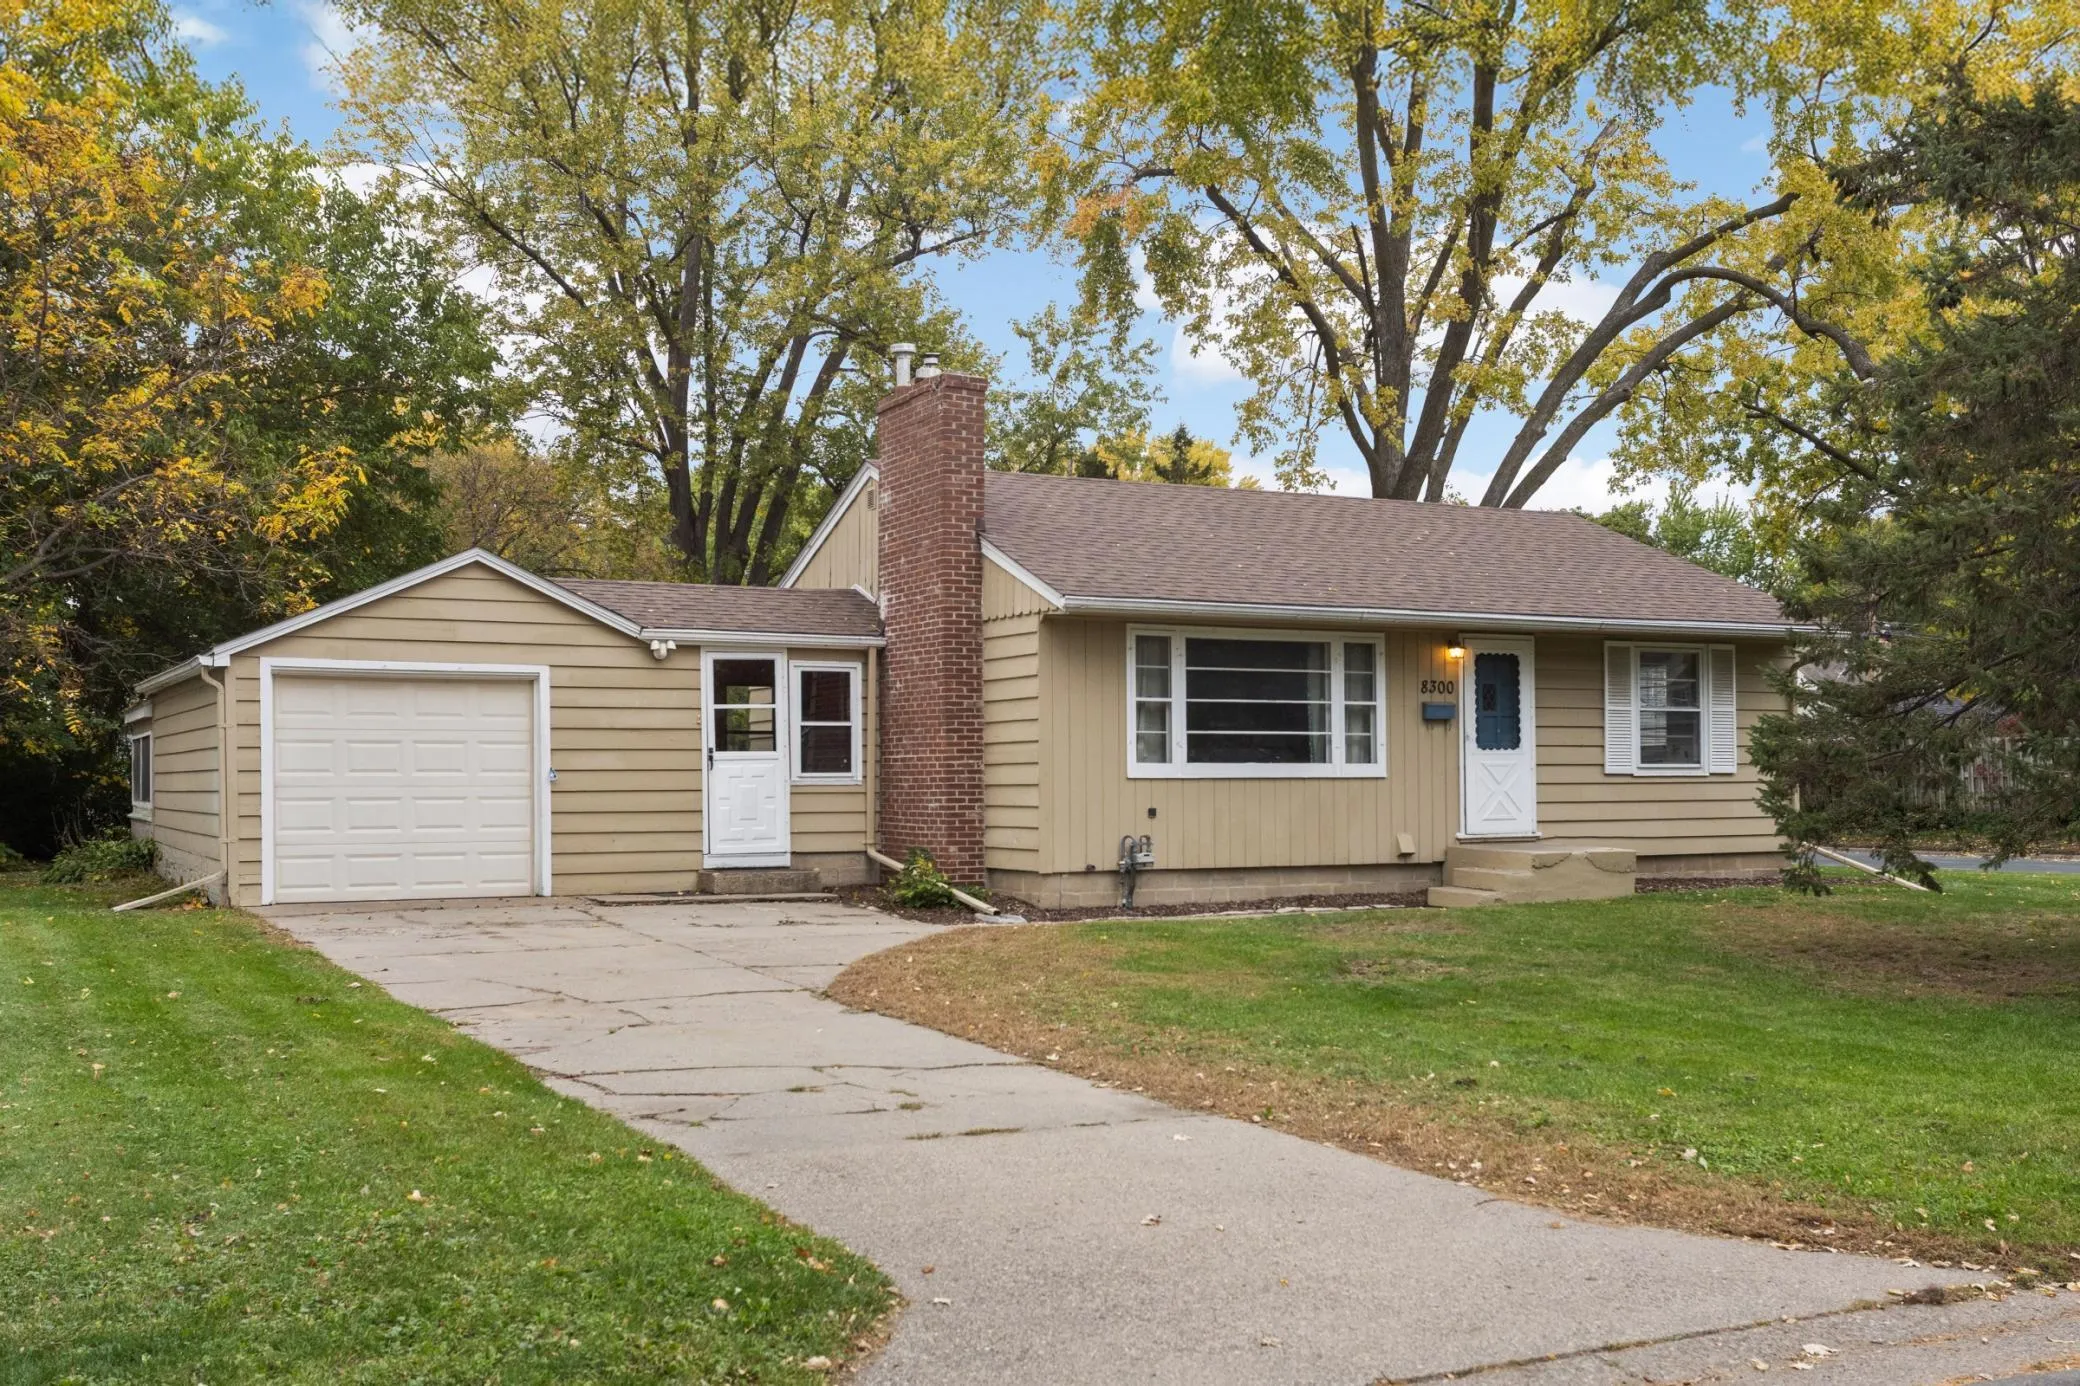 $315,000
3 bds | 2 ba | 1,529 sqft
8300 Blaisdell S Avenue, Bloomington, MN 55420
Listing courtesy of VIBE Realty
-
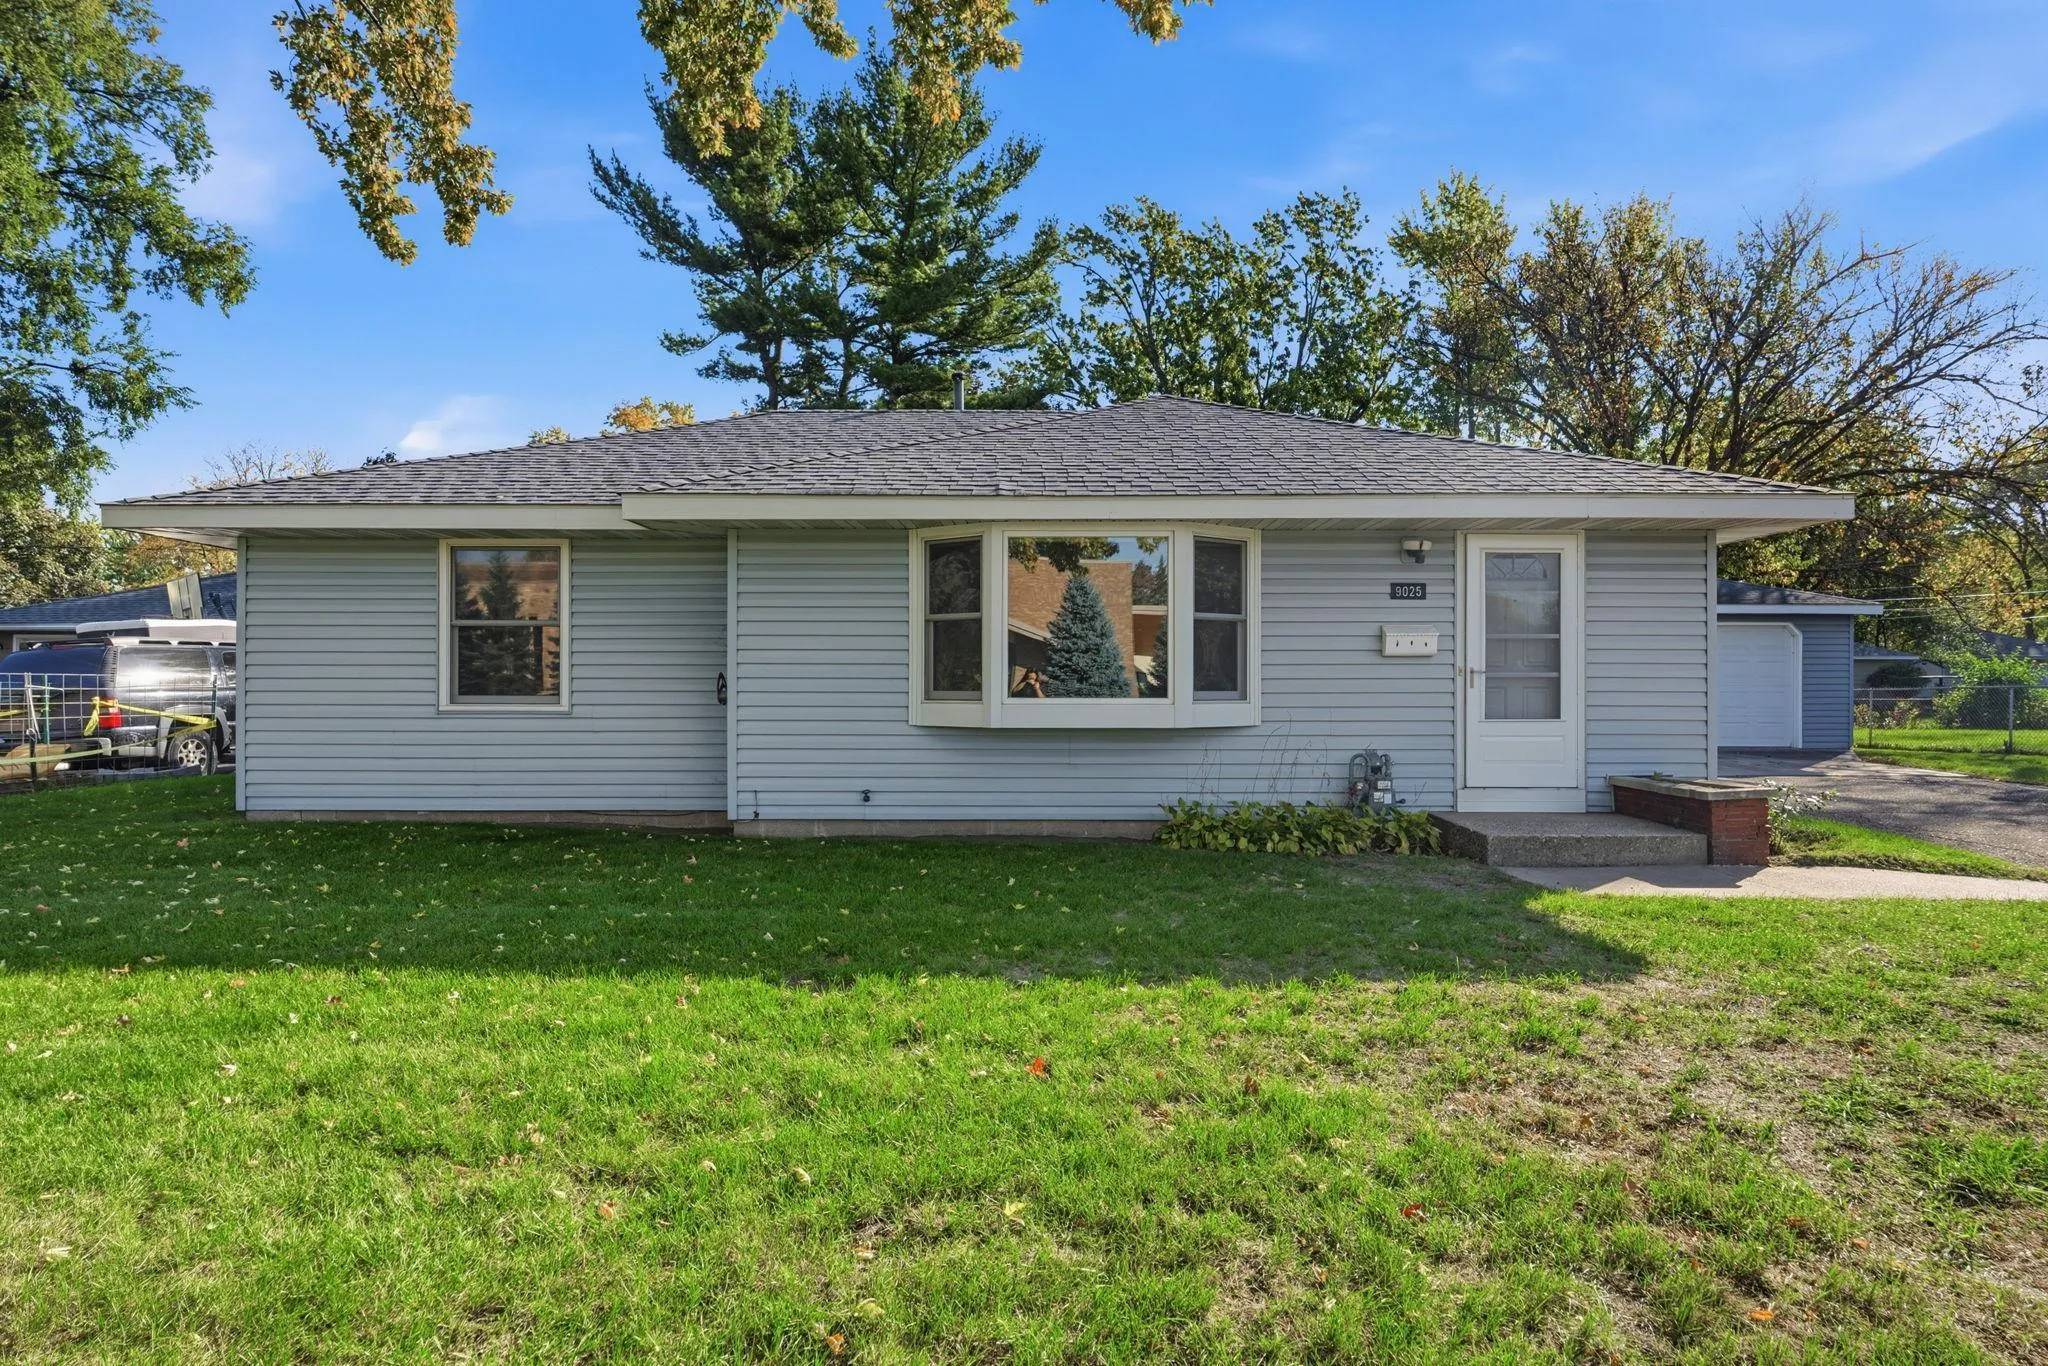 $325,000
3 bds | 1 ba | 1,024 sqft
9025 10th S Avenue, Bloomington, MN 55420
Listing courtesy of Engel & Volkers Minneapolis
-
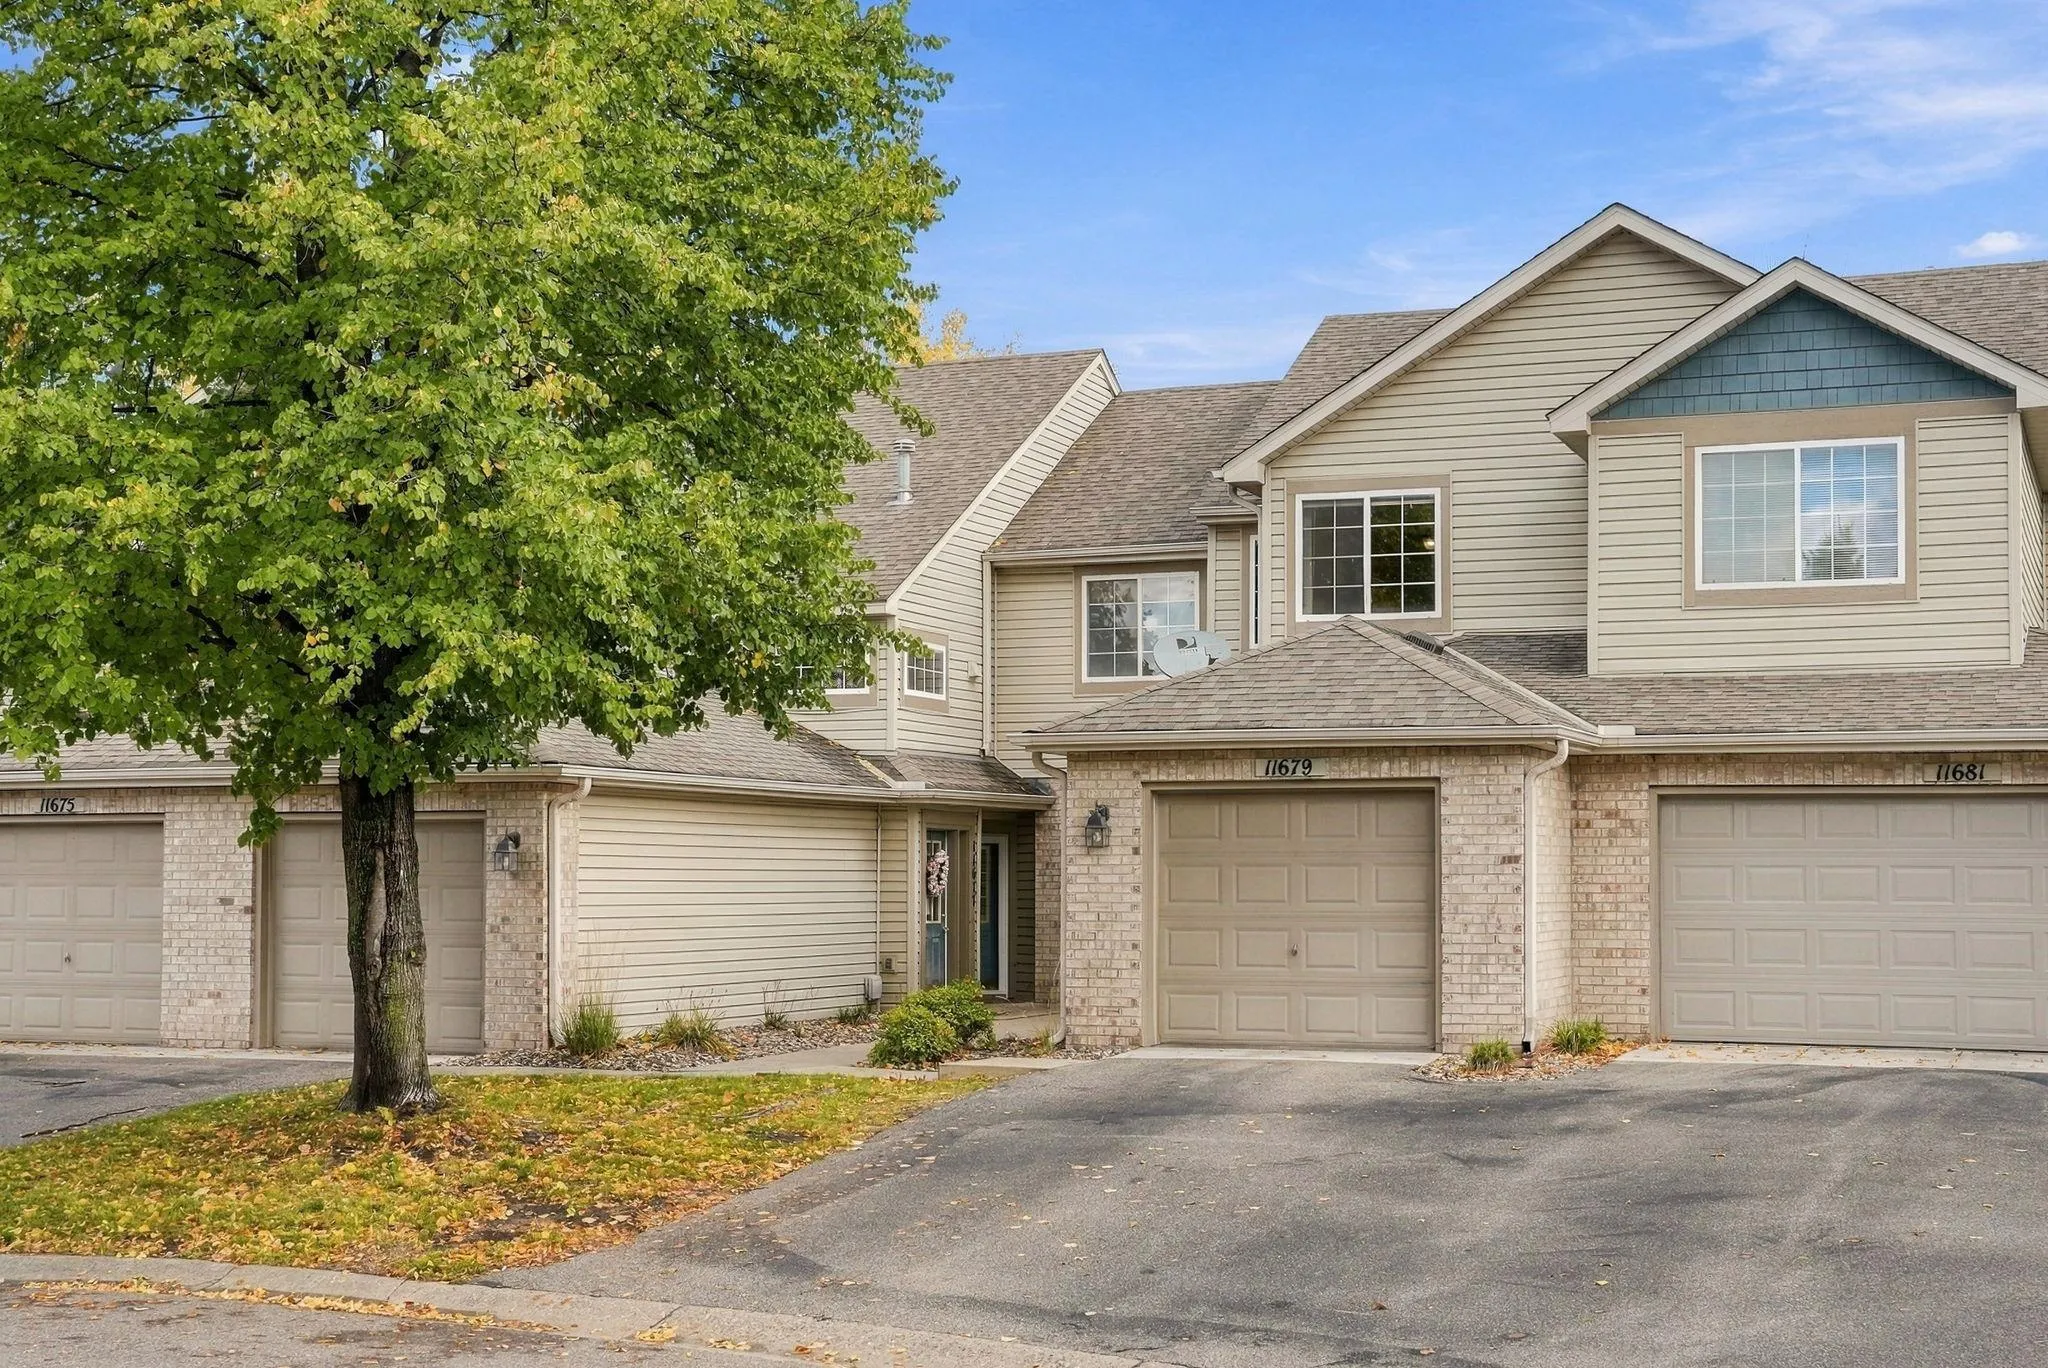 $239,900
2 bds | 2 ba | 1,330 sqft
11679 Langford Circle Unit 904, Burnsville, MN 55337
Listing courtesy of Real Broker, LLC
Request a tour
10461 Dupont S Road, Bloomington, MN 55431