
1 / 27
$315,000
- 3 beds
- 3 baths
- 1,968 sqft
621 Village Parkway, Circle Pines, MN 55014
For sale Est. —/mo
- Townhouse · Side x Side
- Built in 2003
- 0.06 acres lot
- $160/sqft
- $352/mo HOA
- 2-car garage
Overview
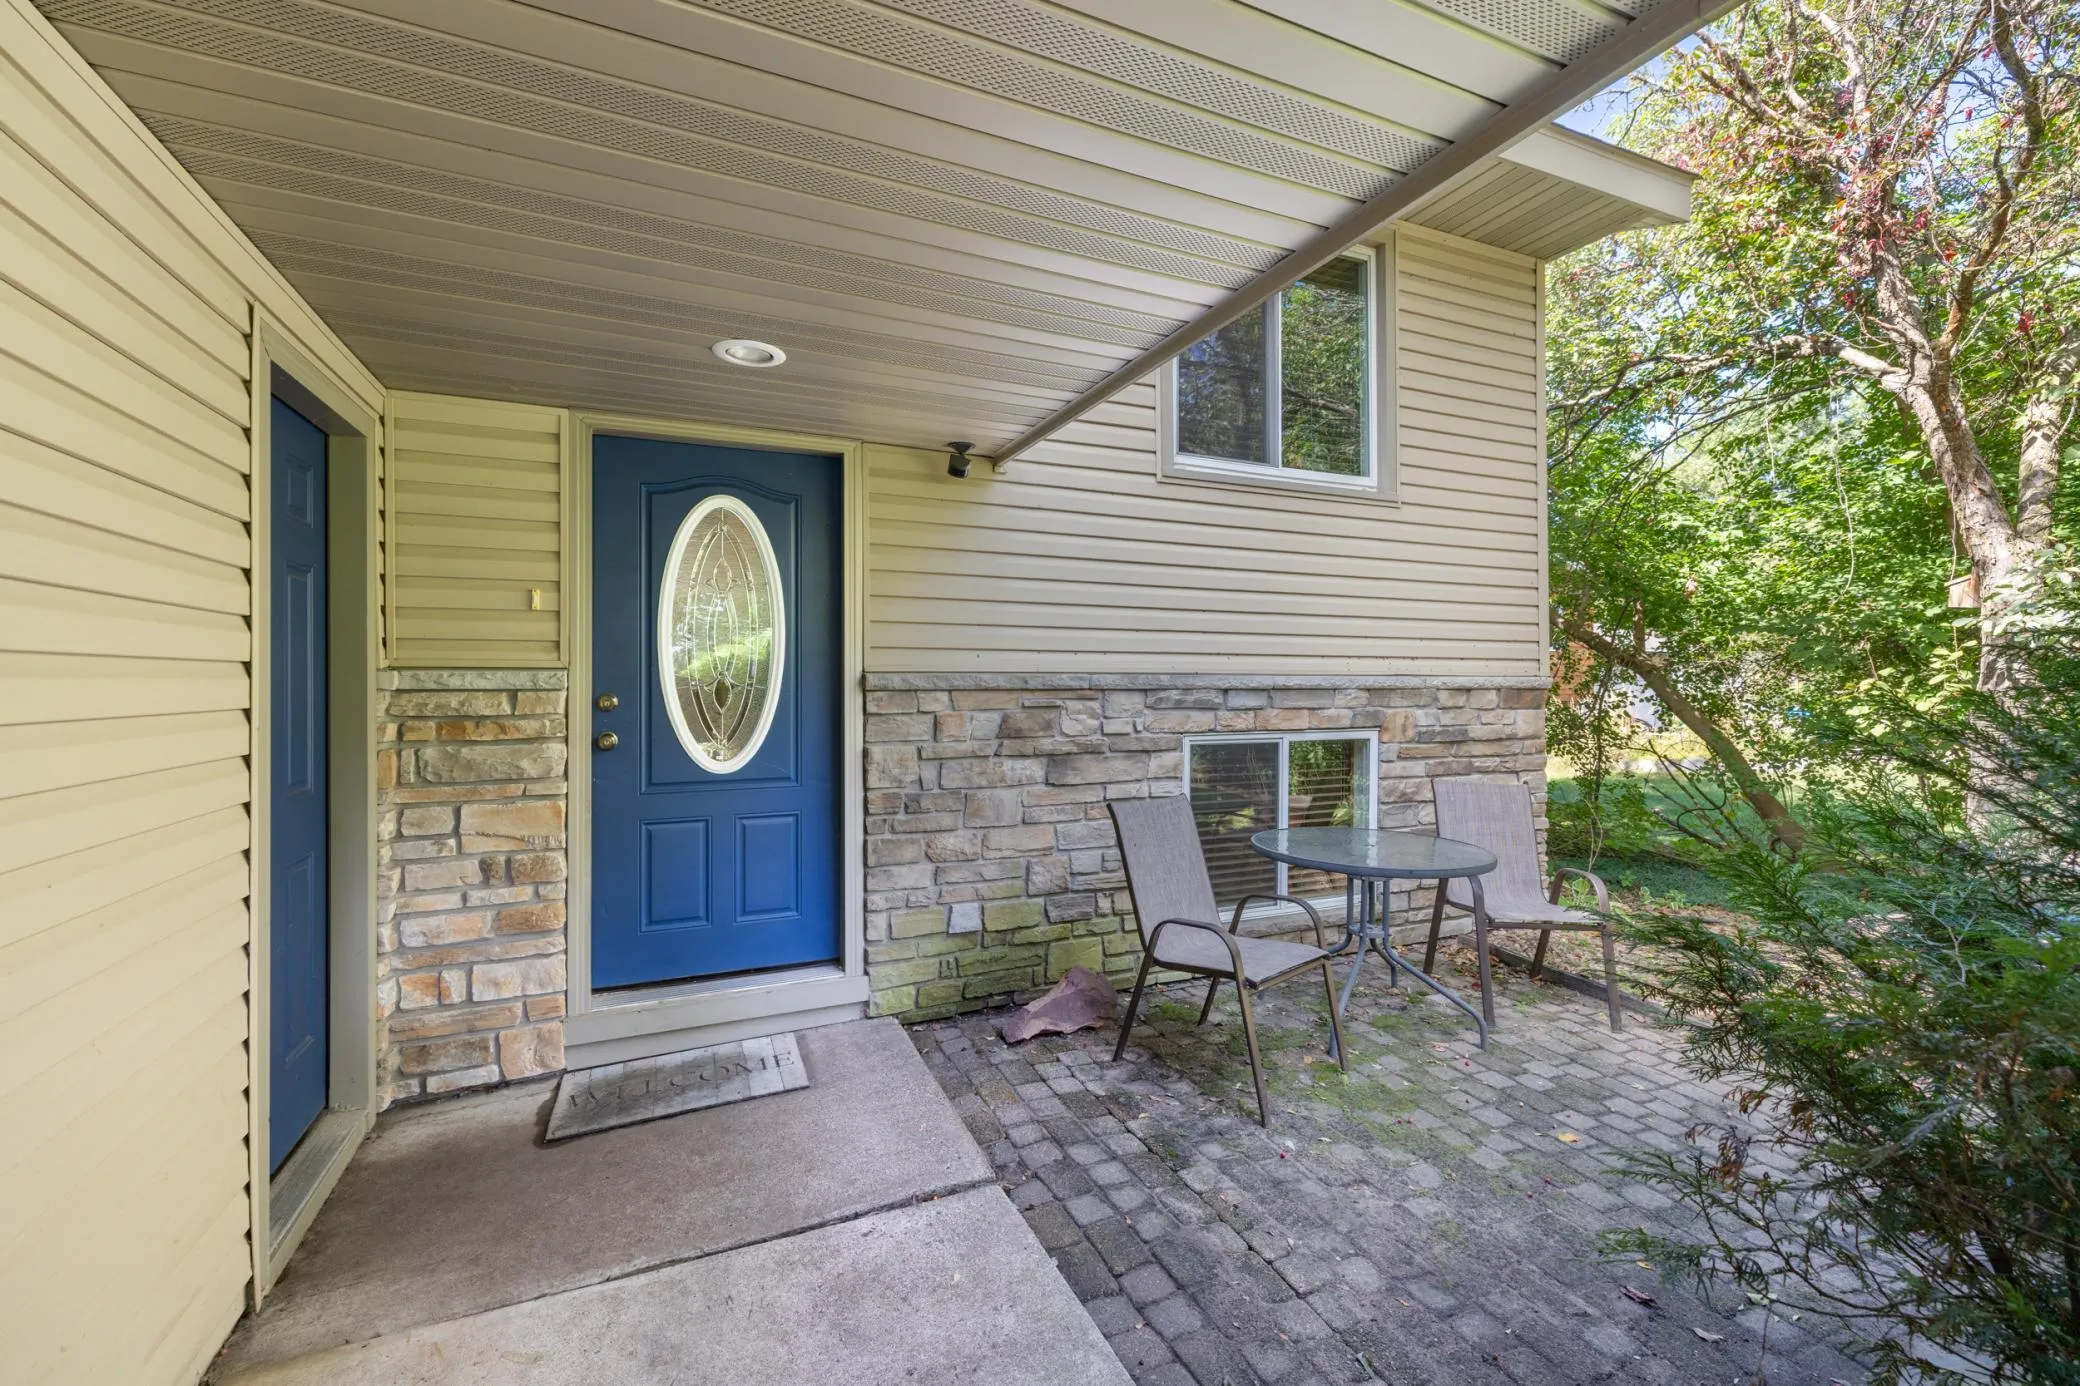
Well-maintained and move-in ready, this spacious 3 bedroom, 3 bath END UNIT home offers abundant natural light, thoughtful updates, and access to the community pool. Major mechanical updates include a NEW furnace, NEW air conditioner, and a NEW water heater in June 2026, along with a new water softener in 2024. Windows on three sides, the main living level feels bright and inviting and features a spacious living room that flows into the kitchen and informal dining area. The kitchen offers abundant cabinet and counter space, stainless steel appliances, a pantry for additional storage, and access to the deck for easy indoor-outdoor living. A gas fireplace adds warmth to the dining space. A convenient half bath completes the main level and is perfect for guests. Upstairs, the vaulted HUGE primary suite provides a comfortable retreat with a walk-in closet and private full bath featuring a dual-sink vanity, walk-in shower and soaking tub. Two additional bedrooms and a second full bathroom complete the upper level. The lower level features the laundry area with a newer washer and dryer, additional storage space, possible bathroom, possible 4th bedroom, and access to the spacious attached 2-stall garage.
Facts & features
Interior
- Bedrooms: 3
- Bathrooms: 3 (2 full, 1 half)
- Finished sqft: 1,968
- Above grade sqft: 1,968
- Basement: Daylight/Lookout Windows, Partially Finished, Storage Space
- Heating: Forced Air
- Cooling: Central Air
- Appliances: Dishwasher, Dryer, Humidifier, Gas Water Heater, Microwave, Range, Refrigerator, Stainless Steel Appliances, Washer, Water Softener Owned
- Laundry: Lower Level, Sink
- Fireplaces: 1 (Gas)
Property
- Parking: Attached Garage, Asphalt, Garage Door Opener, Guest Parking, Tuckunder Garage
- Garage spaces: 2
- Lot size: 0.06 acres
- Lot dimensions: 39x64x36x65
- Exterior features: Stone, Vinyl
- Fencing: None
- Pool: Below Ground, Shared
Construction
- Home type: Townhouse (Side x Side)
- Levels: Two
- Year built: 2003
- Roof: Age Over 8 Years, Asphalt, Pitched
Utilities
- Sewer: City Sewer/Connected
- Water: City Water/Connected
Community & HOA
- Subdivision: Village at Circle Pines
- HOA fee: $352/mo
- HOA includes: Building Exterior, Lawn Care, Maintenance Grounds, Professional Mgmt, Sanitation, Shared Amenities, Snow Removal
- Amenities: In-Ground Sprinkler System
Taxes & location
- Annual taxes: $4,169 (2026)
- County: Anoka
- School district: Centennial
Listing
- Status: For sale
- Listed: Sep 17, 2026
- Days on market: 33
- MLS #: 7144288
Monthly payment
—/mo
An example, not a loan offer. Taxes and HOA dues come from the listing when known; home insurance is a rough estimate. Mortgage insurance is not included. Your rate depends on your lender and credit.
Location
Nearby homes
-
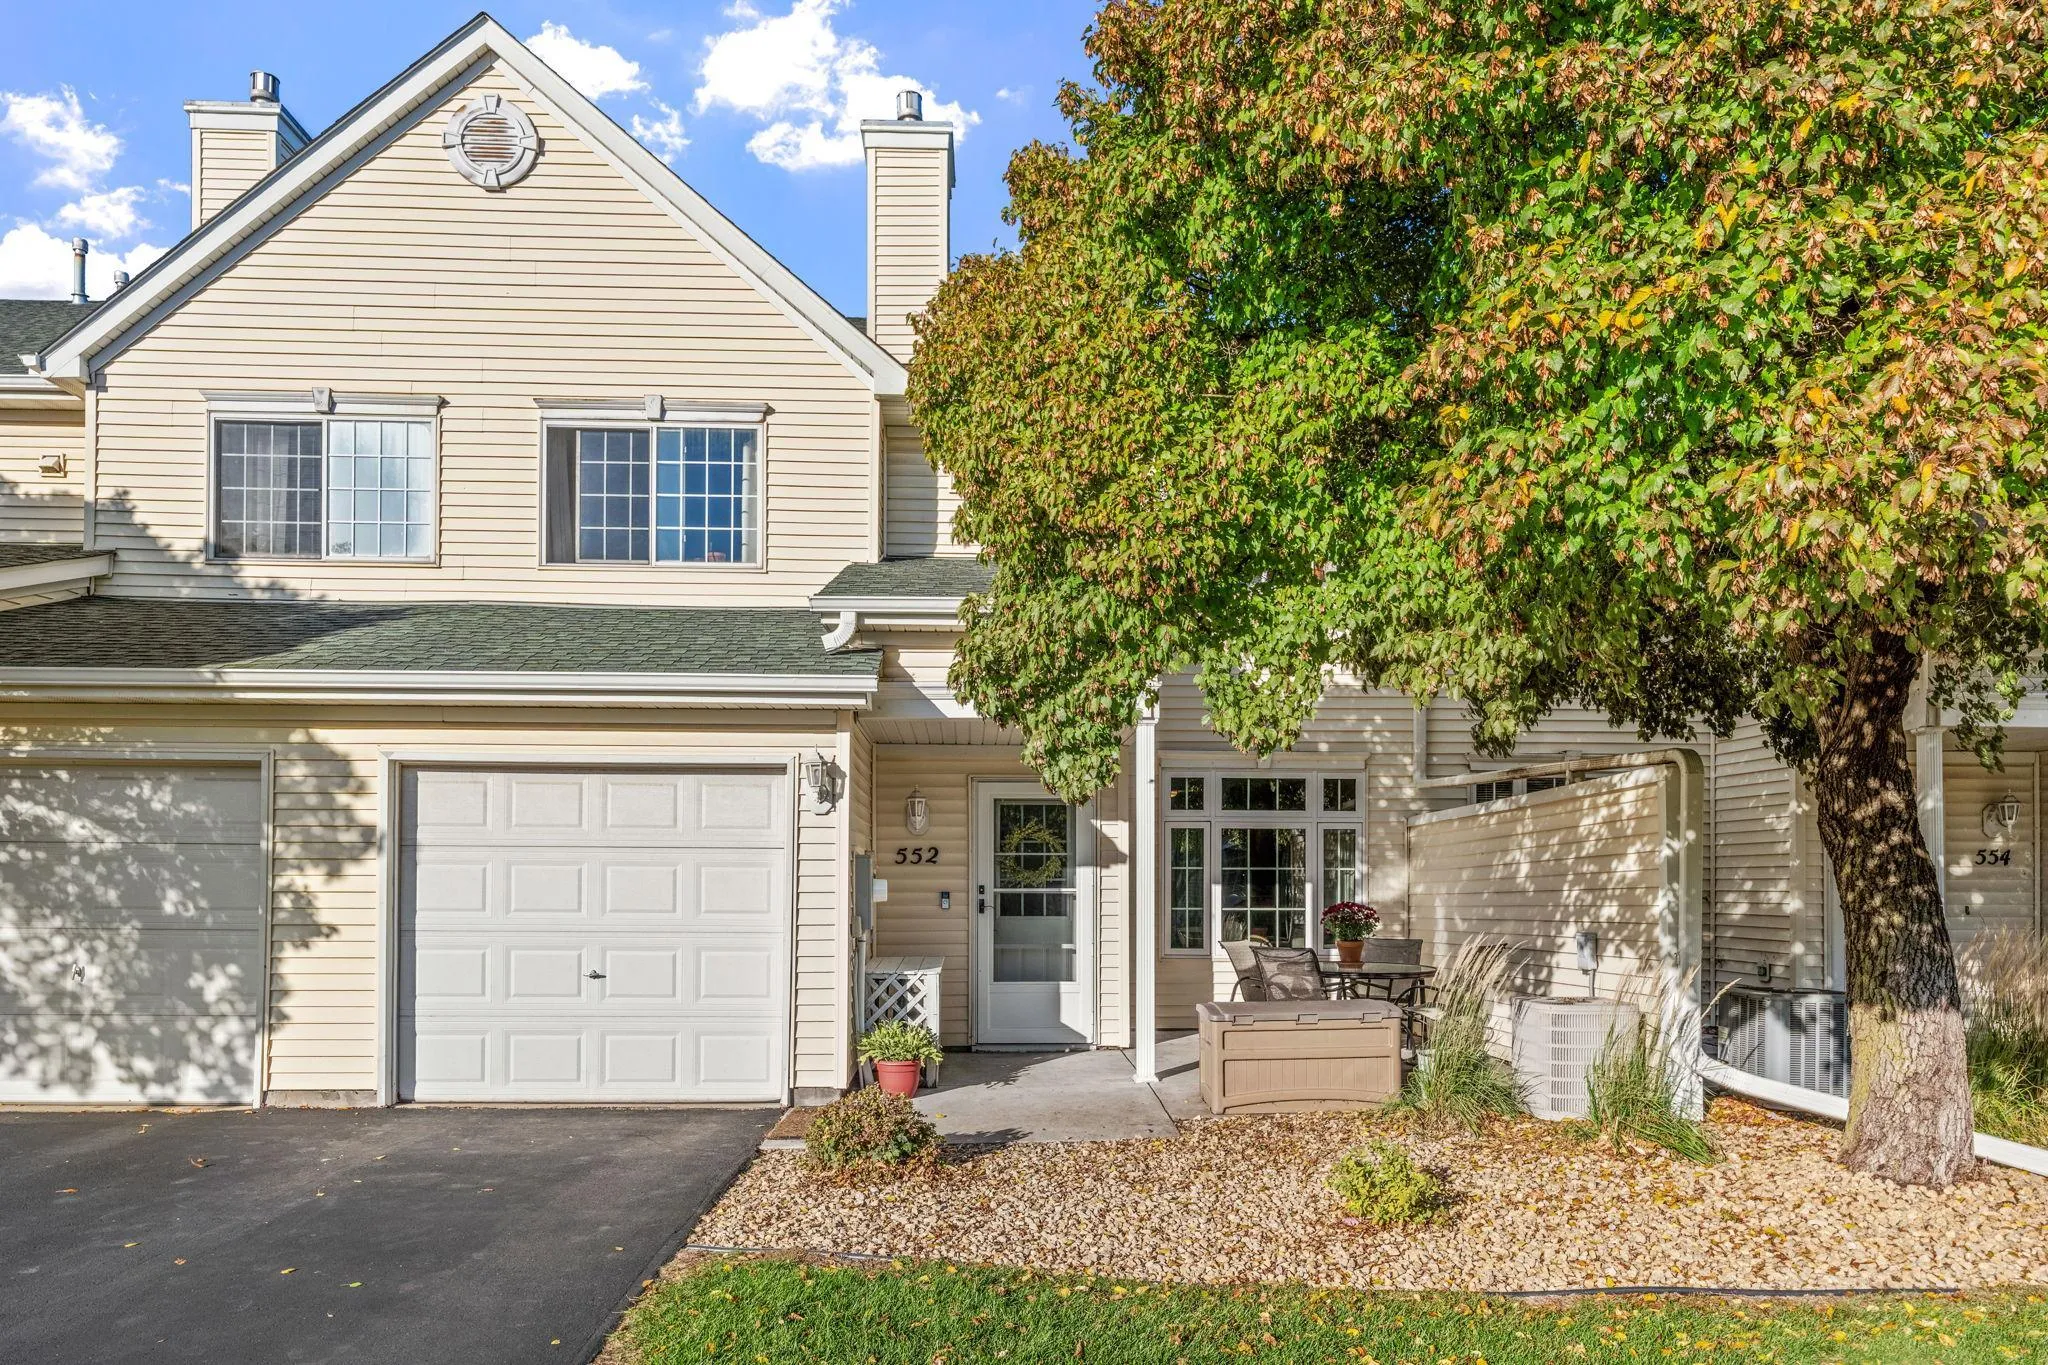 $235,000
2 bds | 2 ba | 1,186 sqft
552 Aqua Circle, Lino Lakes, MN 55014
Listing courtesy of eXp Realty
-
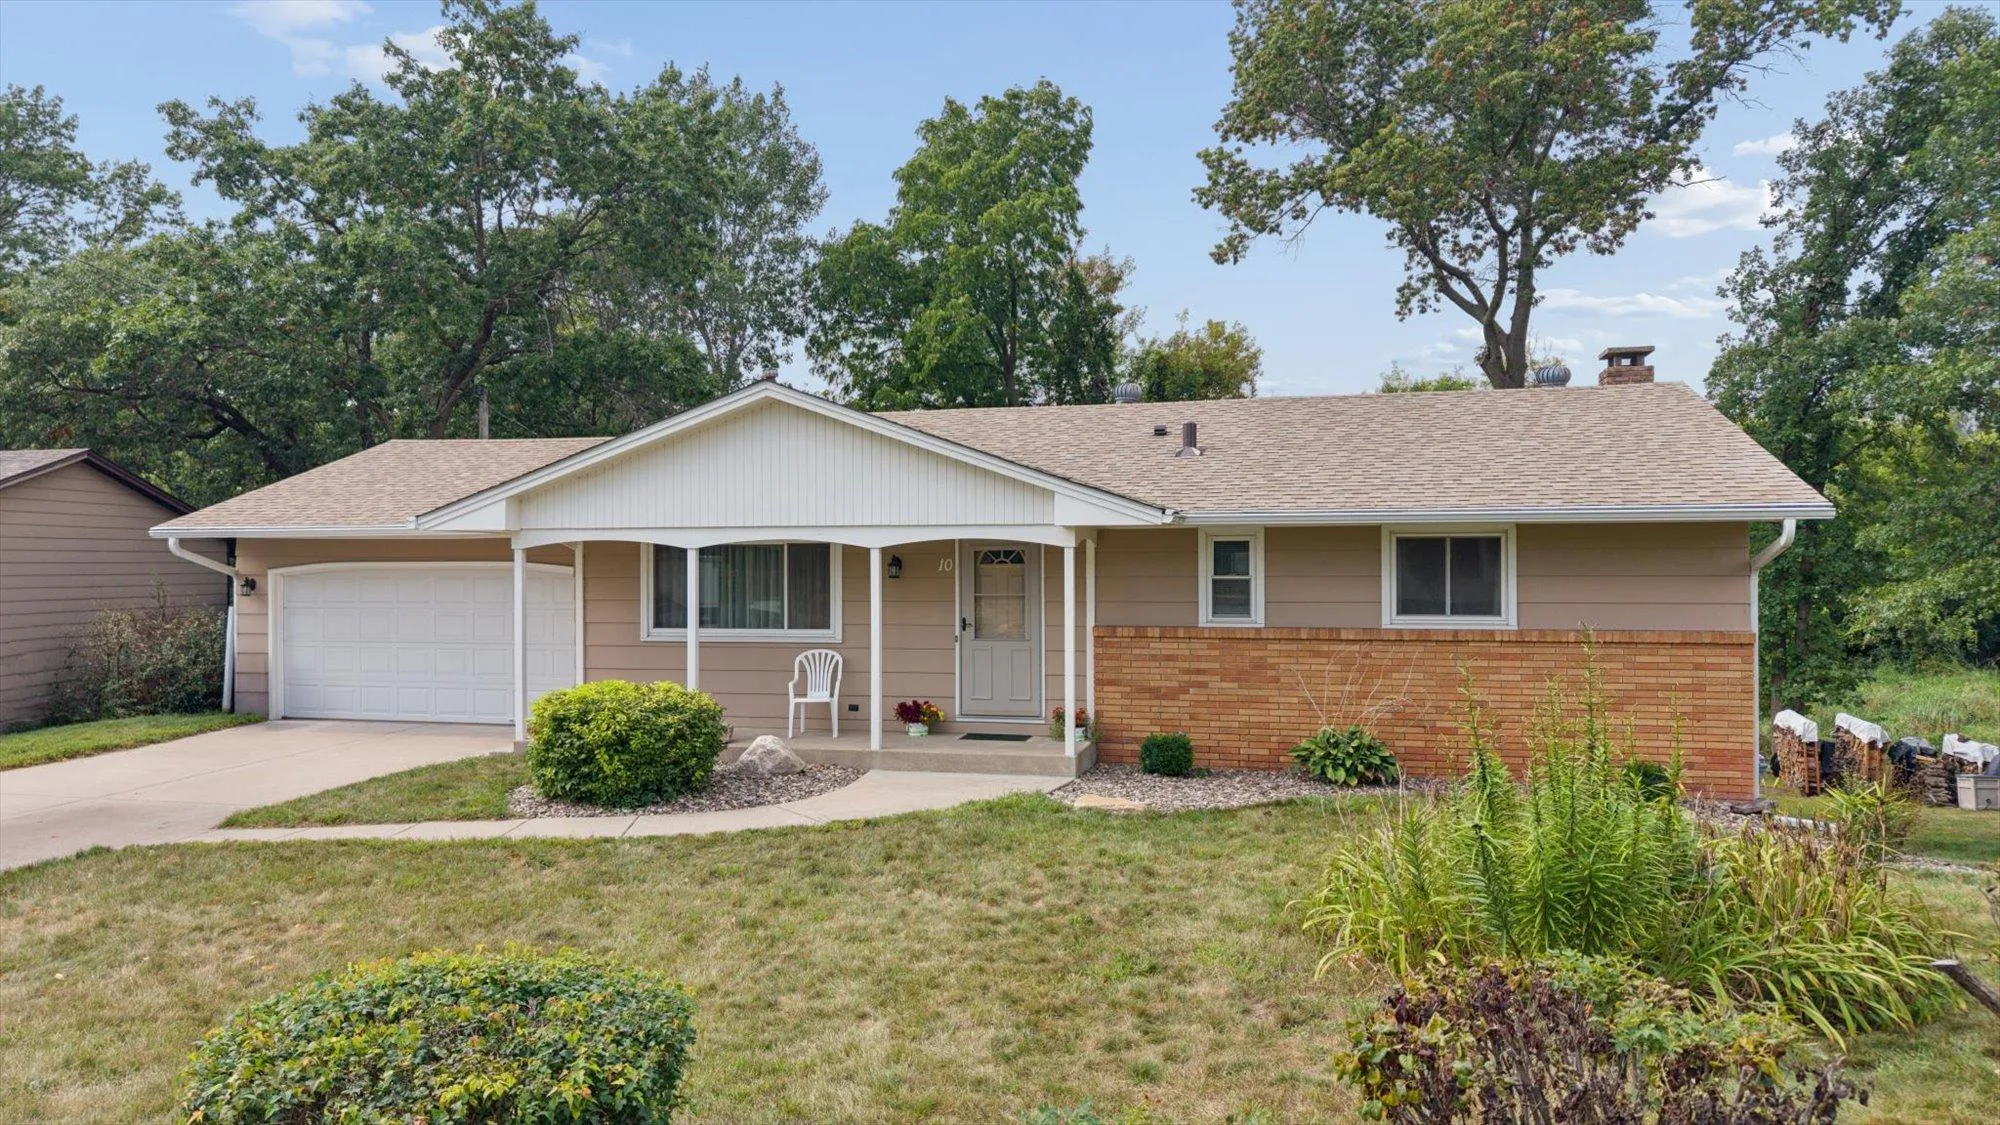 $399,900
4 bds | 2 ba | 1,751 sqft
10 W Golden Lake Road, Circle Pines, MN 55014
Listing courtesy of Weichert, Realtors-Integrity
-
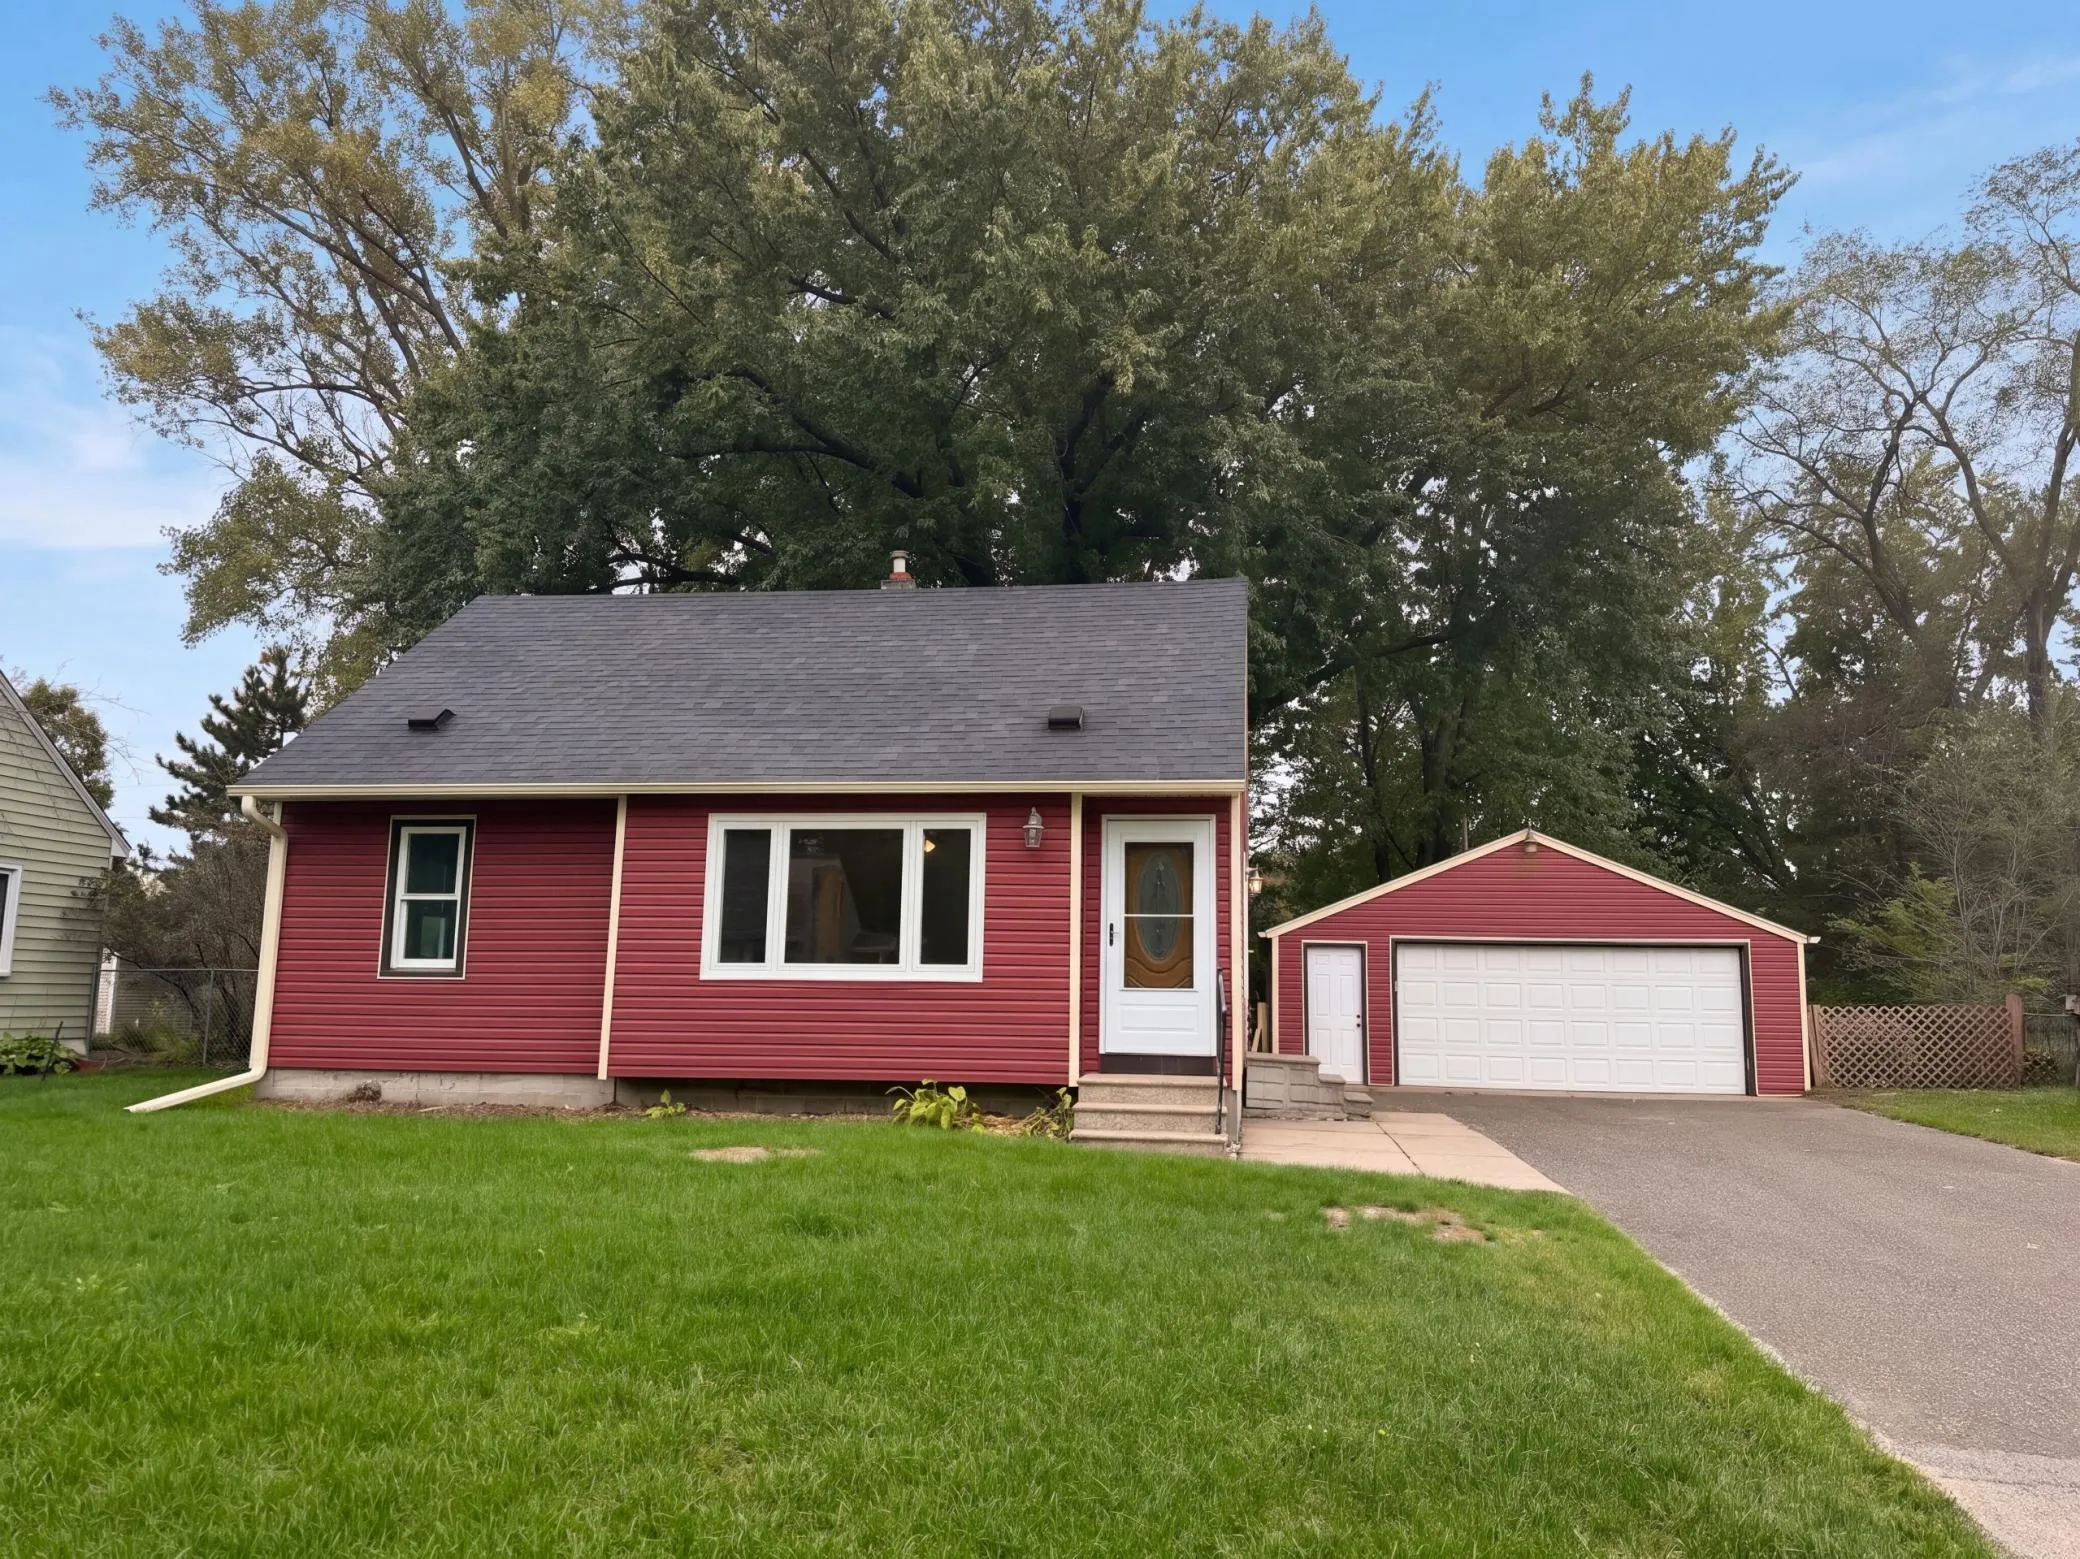 $340,000
3 bds | 2 ba | 1,300 sqft
7 Park Drive, Circle Pines, MN 55014
Listing courtesy of Opendoor Brokerage, LLC
-
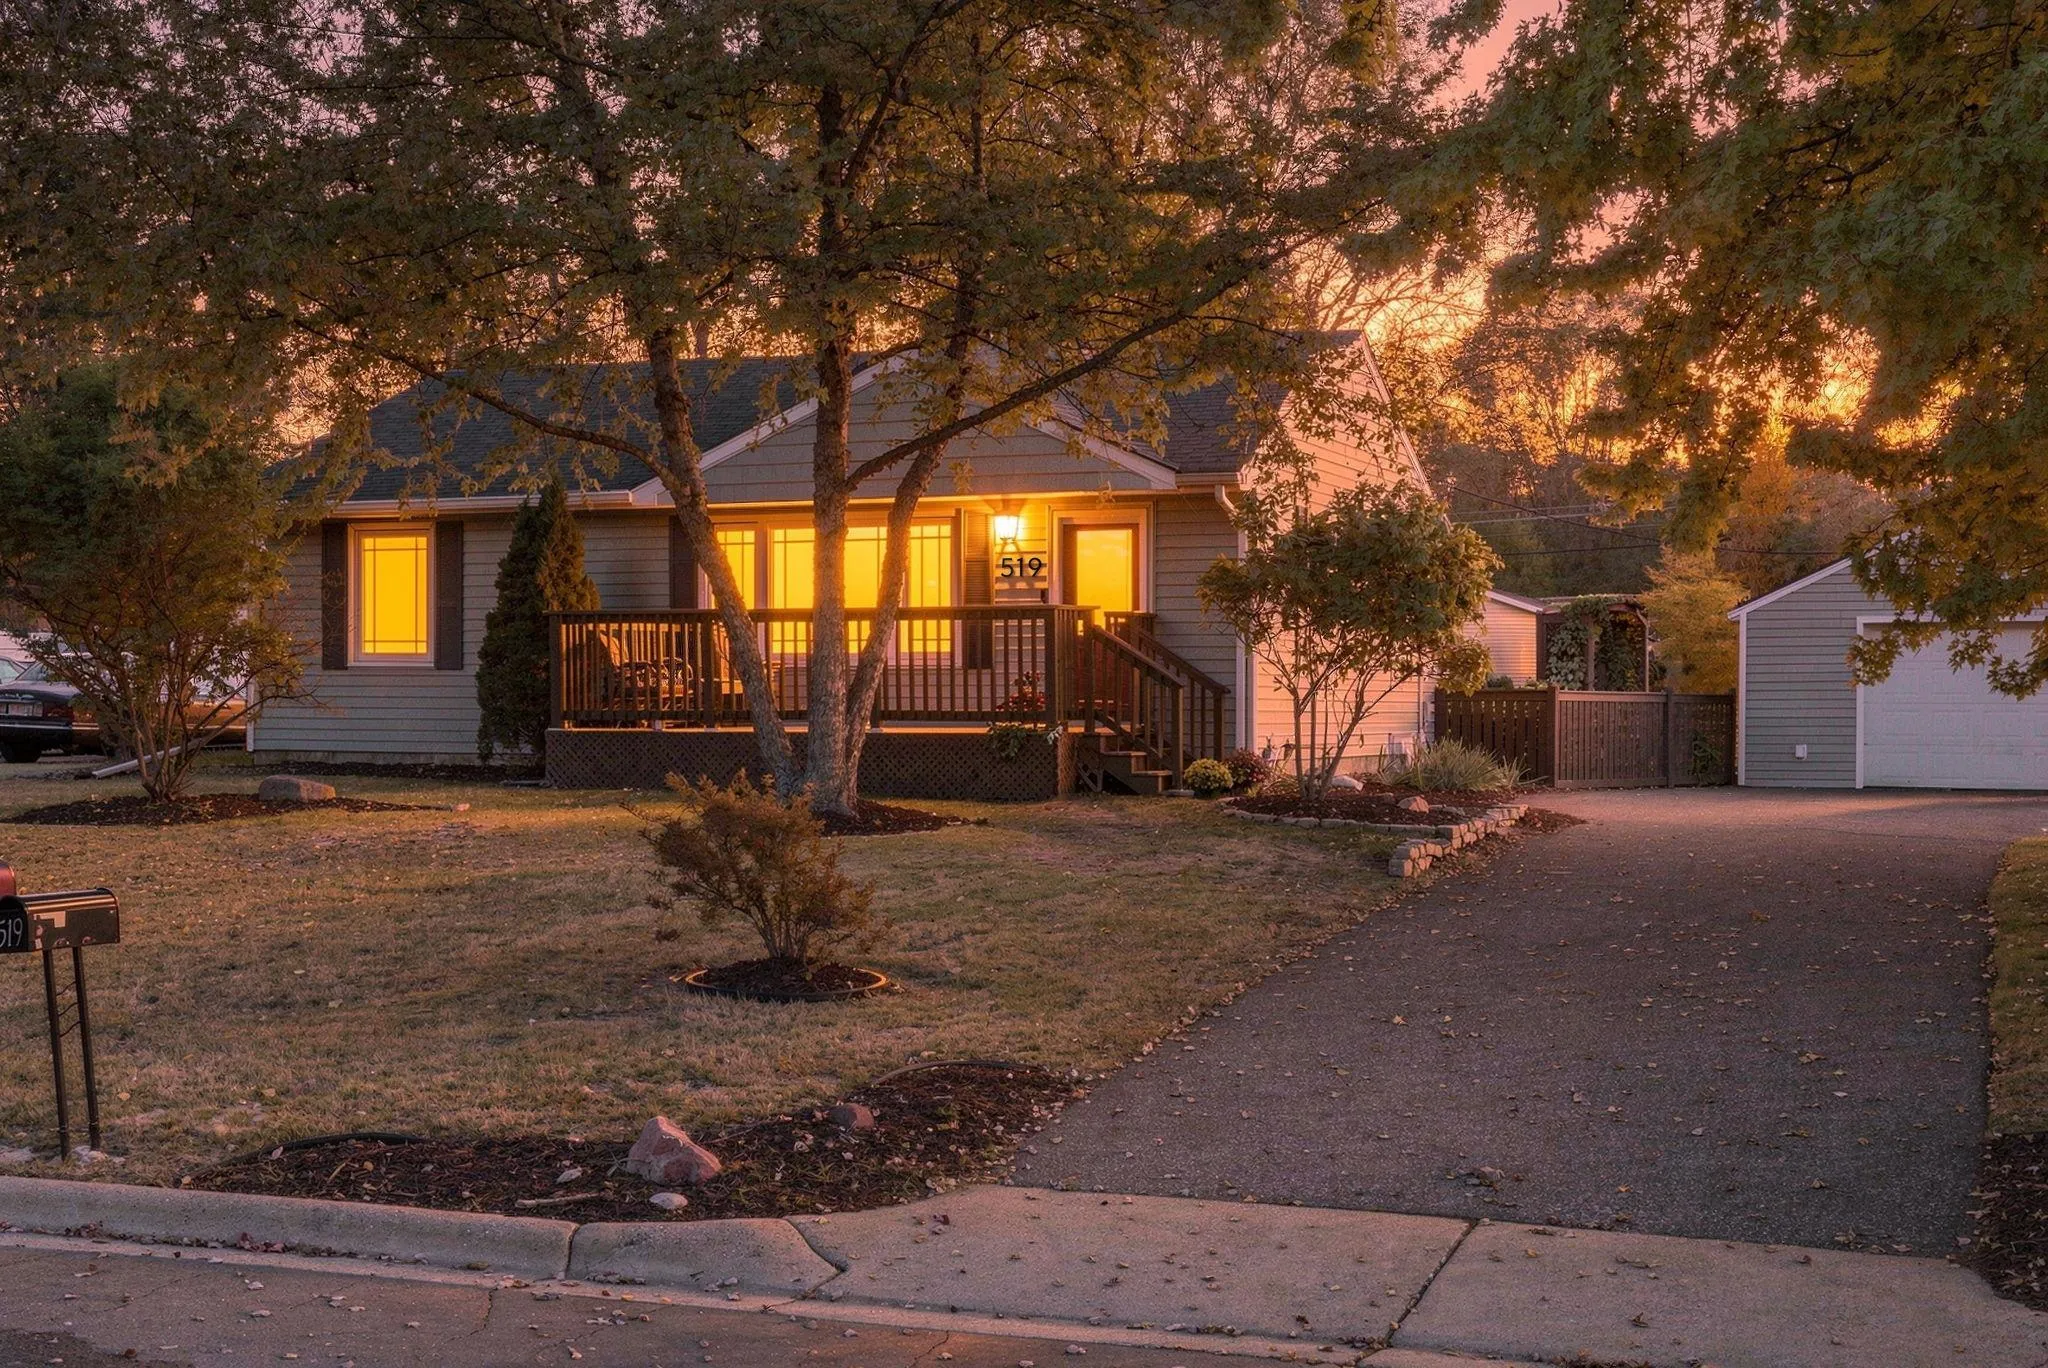 $339,900
4 bds | 1 ba | 1,413 sqft
519 Doris Avenue, Shoreview, MN 55126
Listing courtesy of Real Broker, LLC
-
 $360,000
4 bds | 2 ba | 1,989 sqft
8 Golden Lake Road, Circle Pines, MN 55014
Listing courtesy of Exit Realty Nexus
-
 $249,900
3 bds | 2 ba | 1,464 sqft
9919 Cord Ne Street, Blaine, MN 55014
Listing courtesy of LPT Realty
- $250,000 0 bds | 0 ba Rodeo Drive Rodeo Drive, Blaine, MN 55449 Listing courtesy of Interactive Realty
-
 $309,999
4 bds | 3 ba | 2,126 sqft
403 Village Parkway, Circle Pines, MN 55014
Listing courtesy of Yarlow Realty Group
Request a tour
621 Village Parkway, Circle Pines, MN 55014