
1 / 31
$559,900
- 5 beds
- 4 baths
- 3,082 sqft
23753 Vintage Nw Street, Saint Francis, MN 55070
For sale Est. —/mo
- House · Single Family
- Built in 2026
- 0.28 acres lot
- $182/sqft
- 4-car garage
Overview
Open houses
- Friday, Oct 23 12 pm–5 pm Open house
- Friday, Oct 30 12 pm–5 pm Open house
- Friday, Nov 6 12 pm–5 pm Open house
- Friday, Nov 13 12 pm–5 pm Open house
- Friday, Nov 20 12 pm–5 pm Open house
Times are Central.
Welcome to this beautifully designed new construction home by JP Brooks Builders. Builder offering flex cash incentive with preferred lender to help with rate buydown and/or closing costs! See Sales Consultant for details! JP Brooks presents our popular Brookview plan with a 4 car garage in a cul de sac! This home has an estimated completion date in July. This home features 5 bedrooms, 4 on one level, and finished walkout basement. With a spacious main entry, you will walk into an open concept first floor. Luxury vinyl plank flooring throughout. The kitchen has a large island, stainless steel appliances, a pantry, and abundant cabinet storage. Upstairs you'll find four bedrooms including a large primary suite and luxury bathroom. You'll find another bedroom and bathroom in the completed walkout basement. Enjoy this scenic community tucked in among mature trees and the flowing Rum River! Builder offering flex cash incentive with preferred lender to help with rate buydown and/or closing costs! See Sales Consultant for details!
Facts & features
Interior
- Bedrooms: 5
- Bathrooms: 4 (2 full, 1 three-quarter, 1 half)
- Finished sqft: 3,082
- Above grade sqft: 2,295
- Below grade sqft: 787
- Basement: Drain Tiled, Finished, Storage Space, Sump Pump, Walkout
- Heating: Forced Air, Fireplace(s)
- Cooling: Central Air
- Appliances: Air-To-Air Exchanger, Cooktop, Dishwasher, Gas Water Heater, Microwave, Refrigerator, Stainless Steel Appliances
- Laundry: Electric Dryer Hookup, Laundry Room, Upper Level, Washer Hookup
- Fireplaces: 1 (Electric, Living Room)
Property
- Parking: Attached Garage, Asphalt, Garage Door Opener
- Garage spaces: 4
- Lot size: 0.28 acres
- Lot dimensions: 88x135x89x135
- Lot features: Irregular Lot, Sod Included in Price
- Exterior features: Stone, Vinyl
- Fencing: None
- Pool: None
Construction
- Home type: House (Single Family)
- Levels: Two
- Year built: 2026
- New construction: Yes
- Exterior: Concrete, Stone
- Roof: Age 8 Years or Less, Asphalt
Utilities
- Sewer: City Sewer/Connected
- Water: City Water/Connected
Community & HOA
- Subdivision: Rivers Edge 8th
Taxes & location
- Annual taxes: $1 (2026)
- County: Anoka
- School district: St. Francis
Listing
- Status: For sale
- Listed: Sep 16, 2026
- Days on market: 34
- MLS #: 7145425
Monthly payment
—/mo
An example, not a loan offer. Taxes and HOA dues come from the listing when known; home insurance is a rough estimate. Mortgage insurance is not included. Your rate depends on your lender and credit.
Location
Nearby homes
-
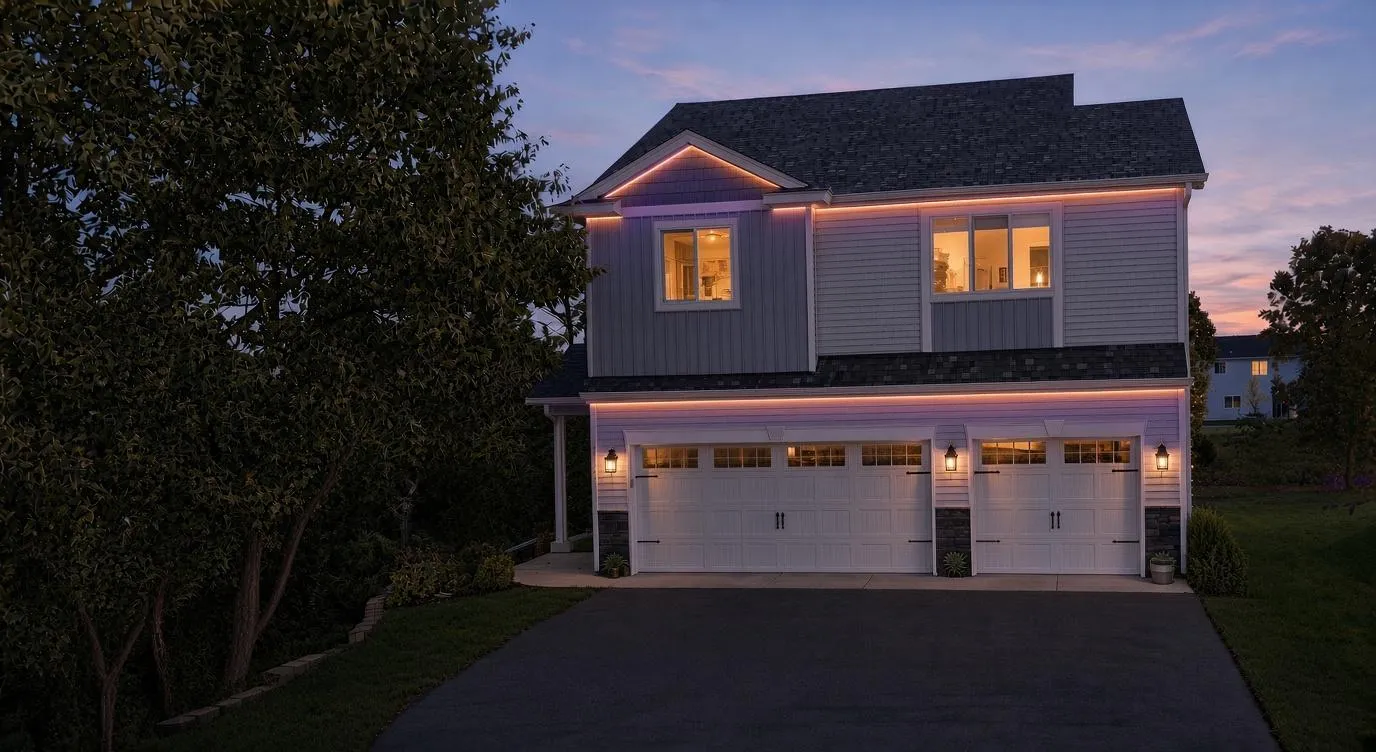 $399,900
3 bds | 2 ba | 1,586 sqft
23711 Marigold Nw Street, Saint Francis, MN 55070
Listing courtesy of Keller Williams Classic Realty
-
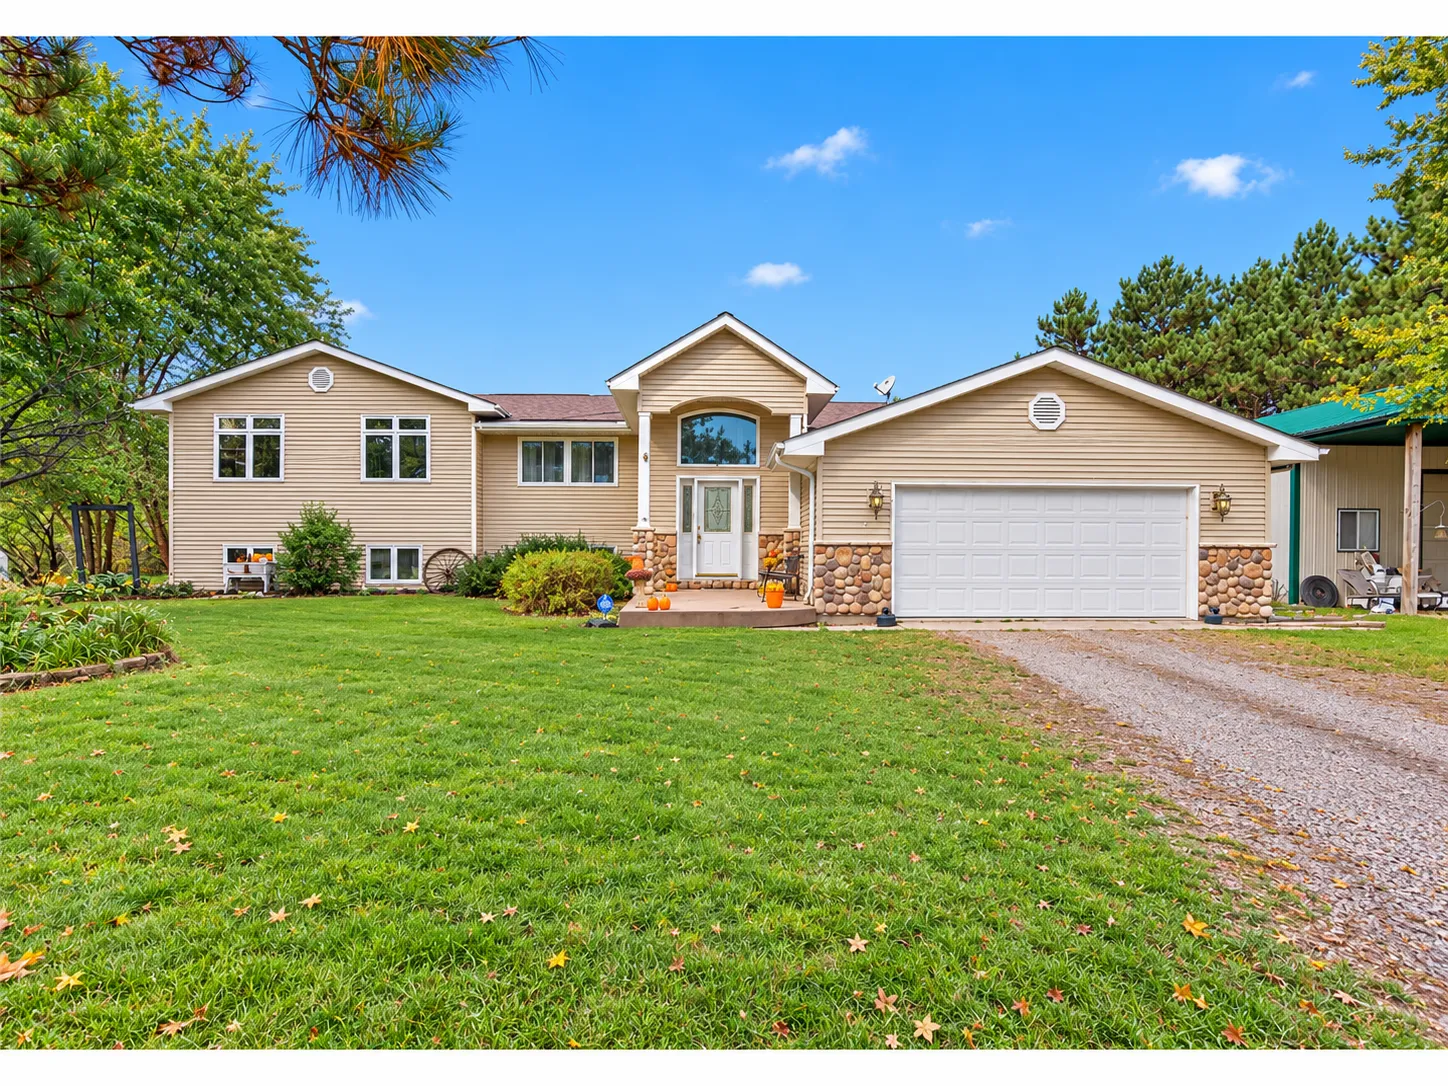 $564,900
5 bds | 3 ba | 3,929 sqft
24358 Riverbank Nw Lane, Saint Francis, MN 55040
Listing courtesy of Coldwell Banker Realty - Southwest Regional
-
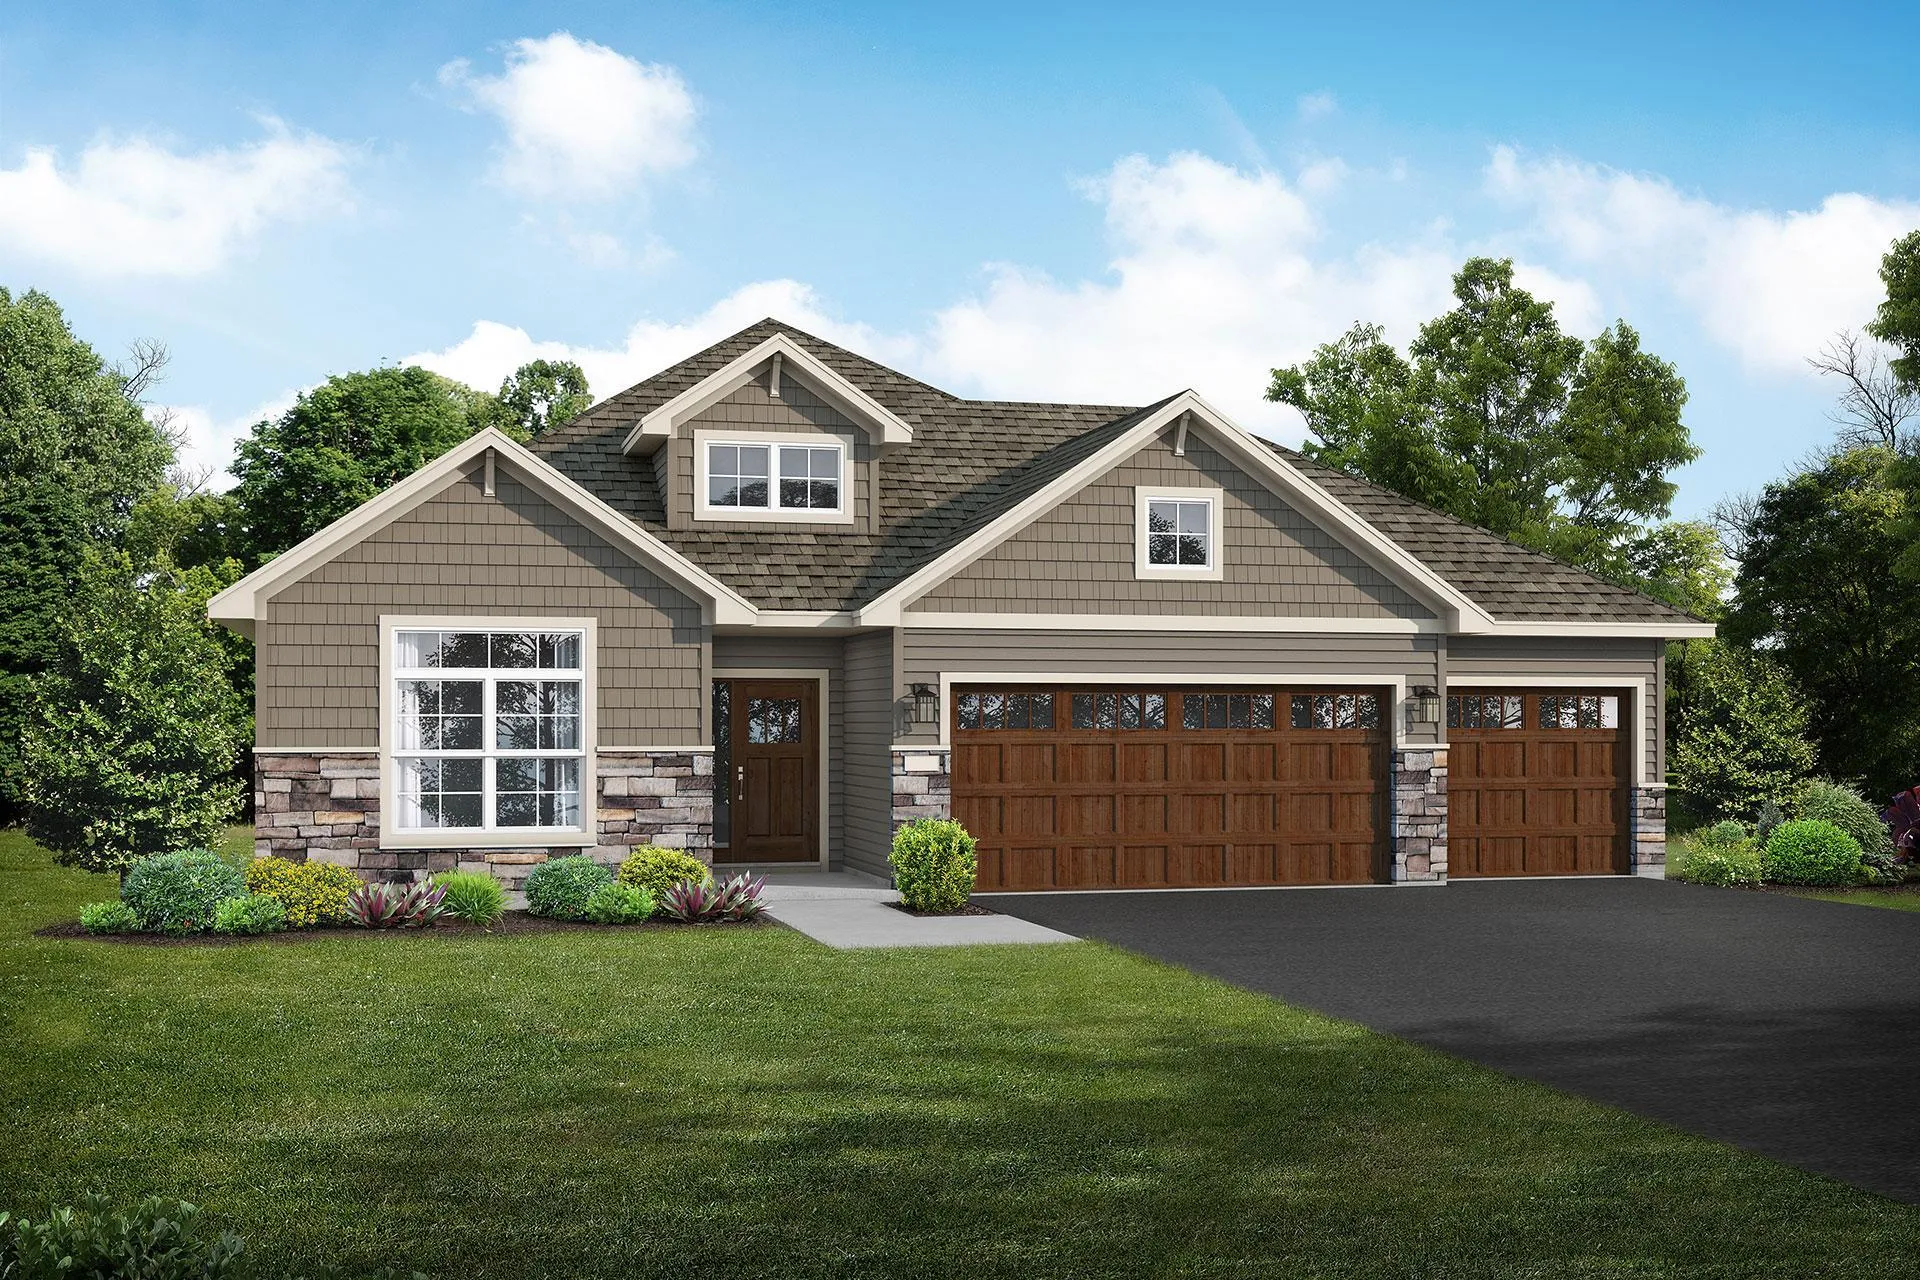 $499,900
2 bds | 2 ba | 1,948 sqft
3615 237th Nw Avenue, Saint Francis, MN 55070
Listing courtesy of JPW Realty
-
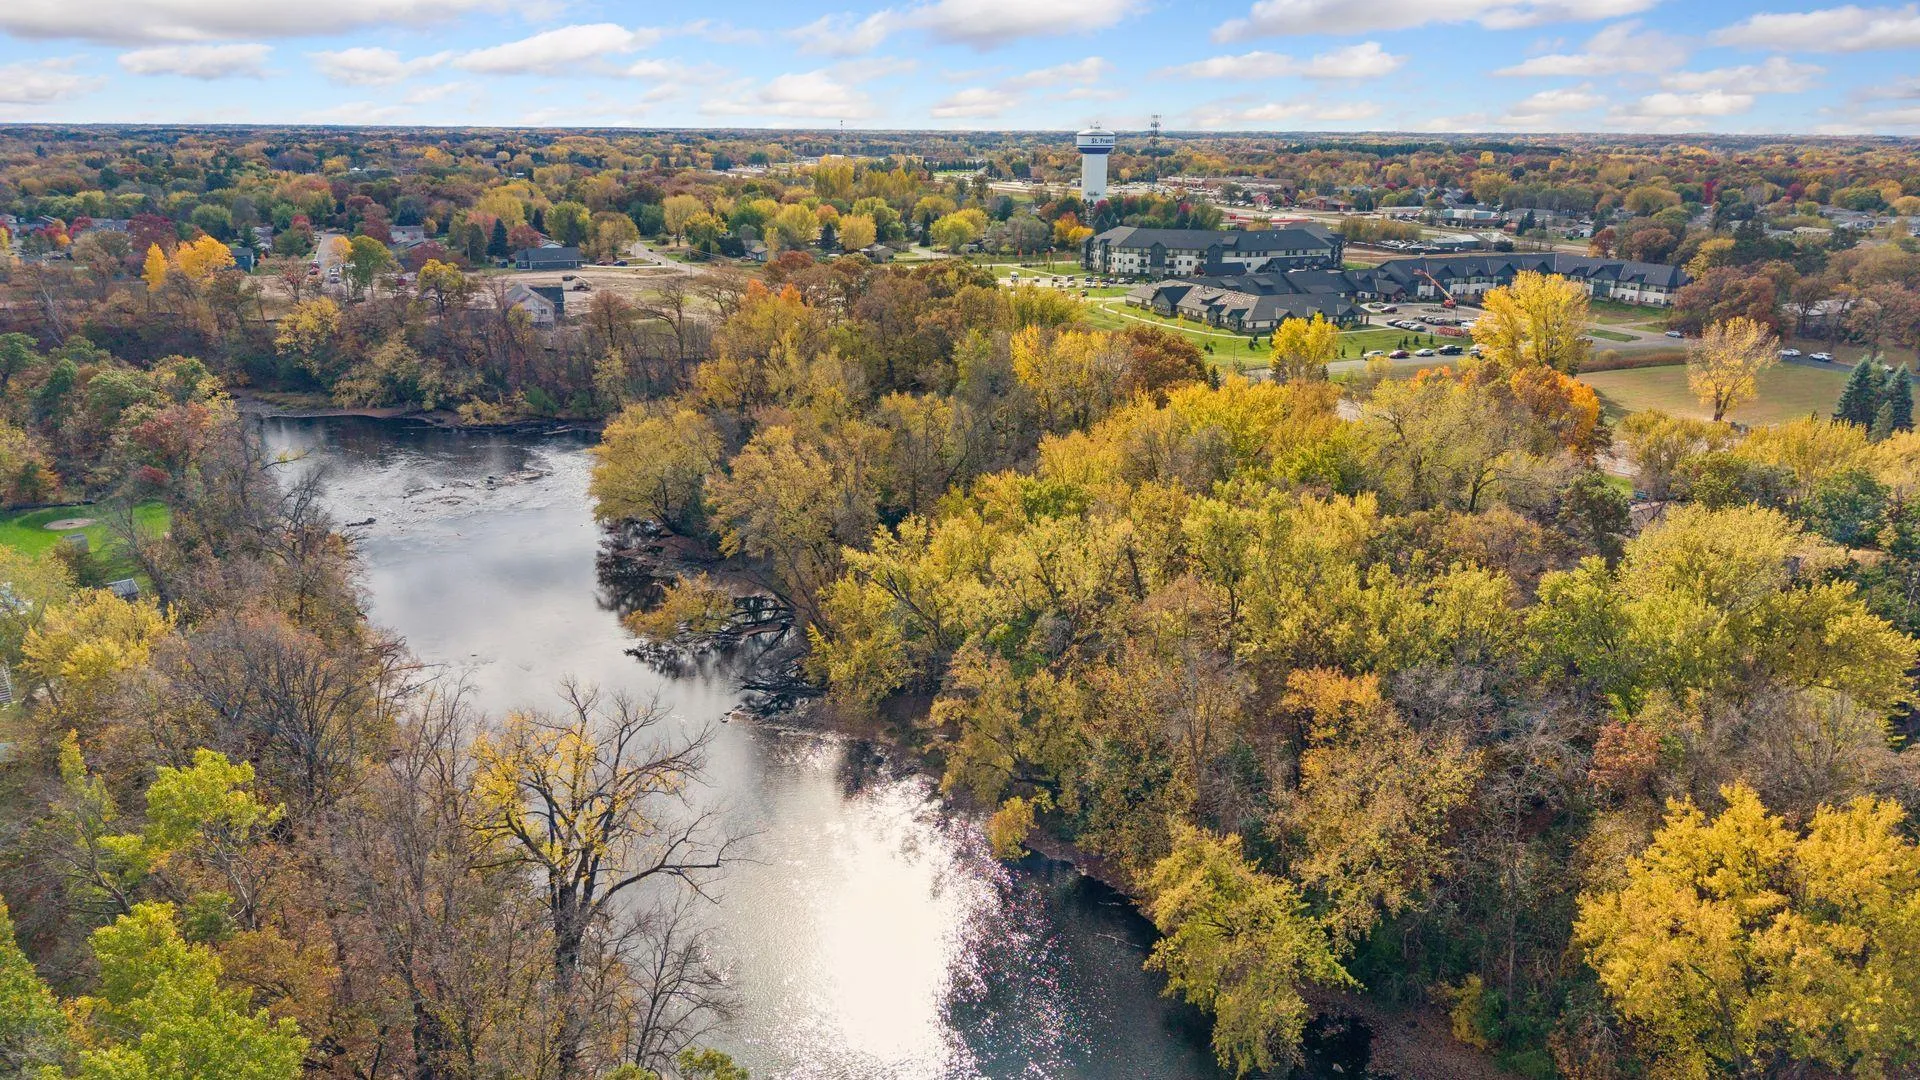 $539,000
5 bds | 4 ba | 2,984 sqft
23555 Ambassador Nw Boulevard, Saint Francis, MN 55070
Listing courtesy of Savvy Avenue, LLC
-
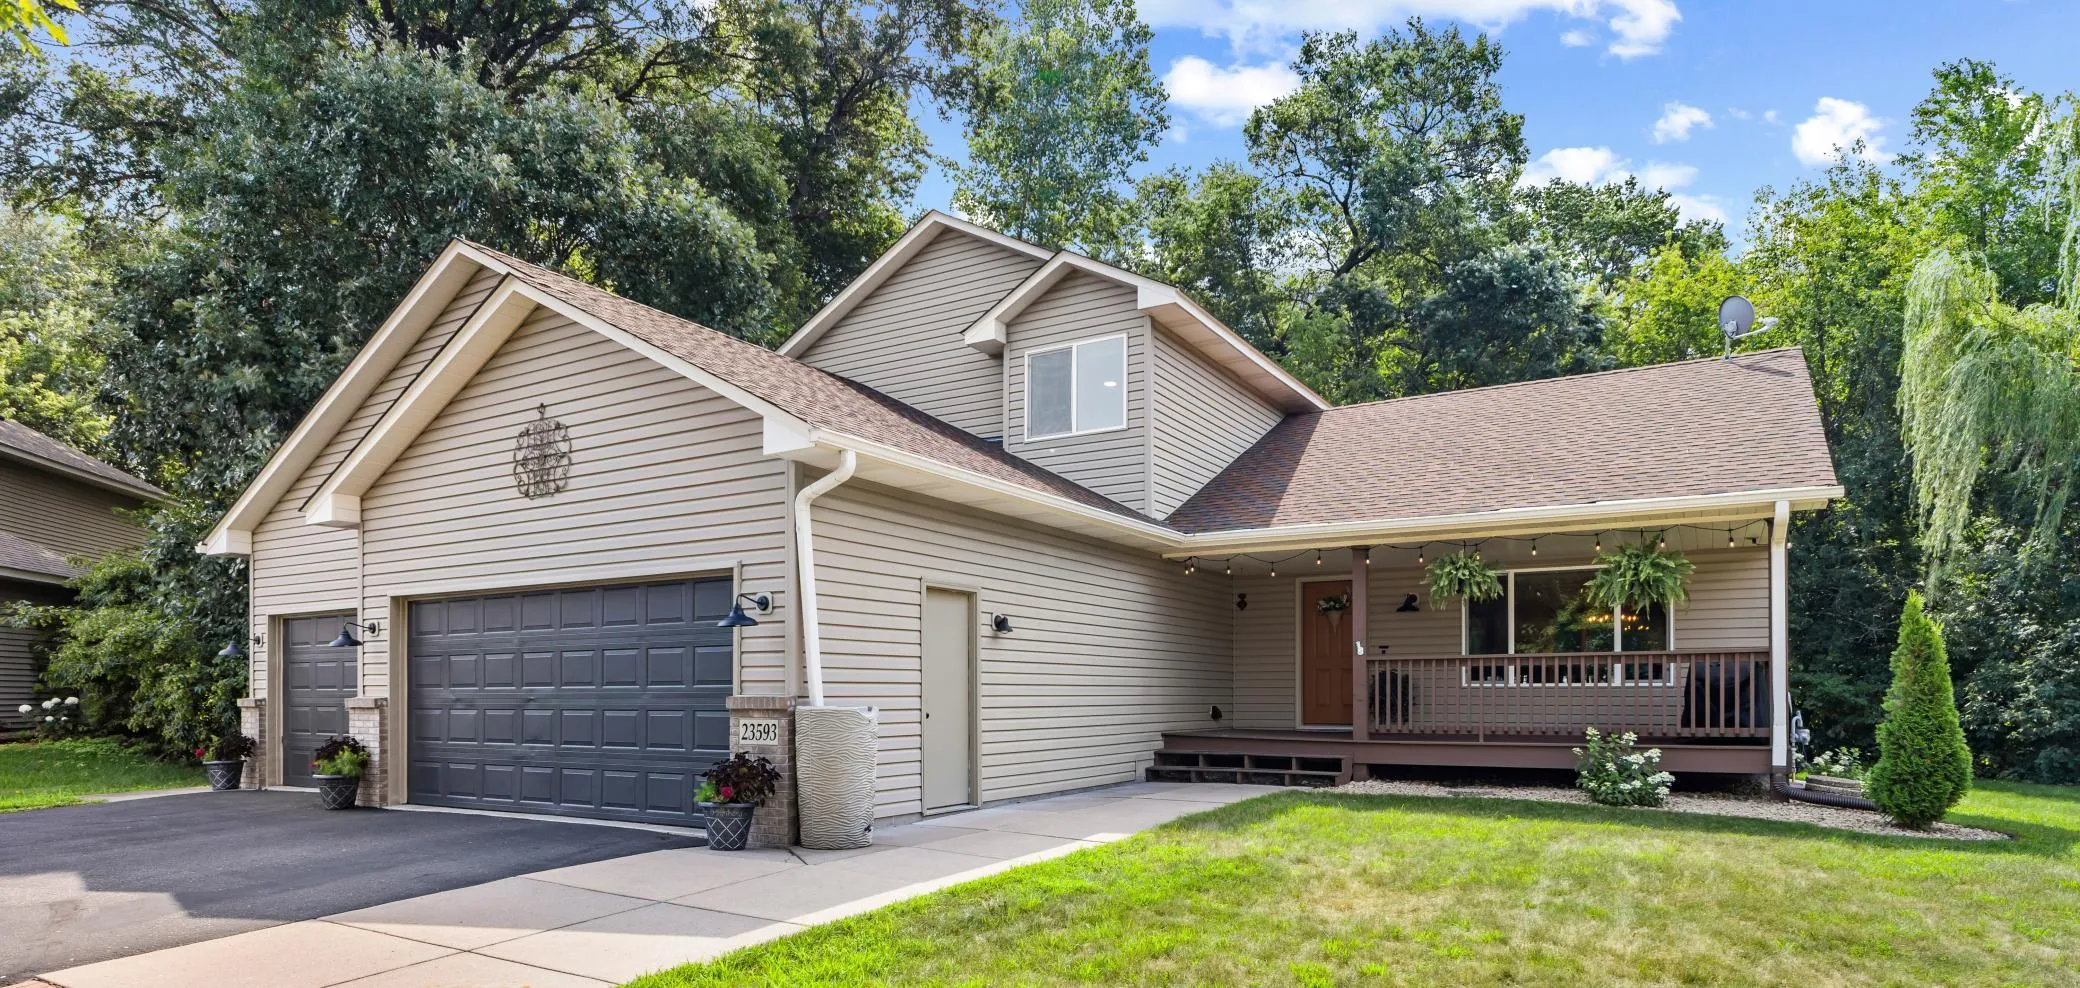 $427,900
5 bds | 5 ba | 2,909 sqft
23593 Flora Court Nw, Saint Francis, MN 55070
Listing courtesy of Realty ONE Group Choice
-
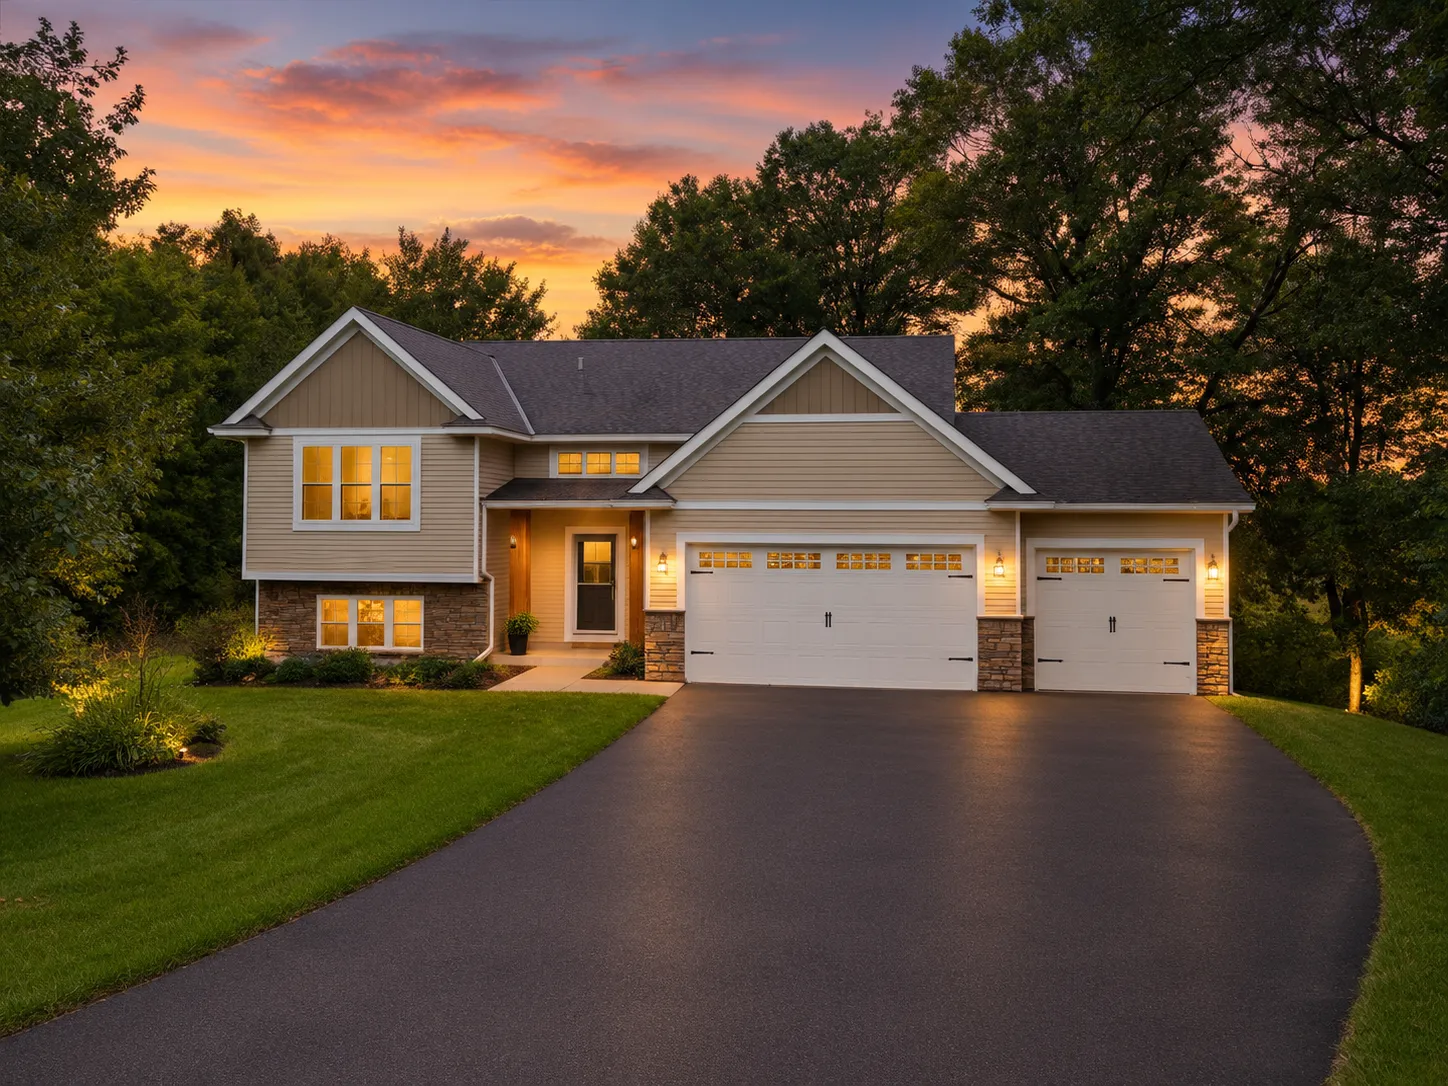 $489,900
4 bds | 3 ba | 2,885 sqft
24343 Crocus Nw Street, Saint Francis, MN 55070
Listing courtesy of Keller Williams Classic Realty
-
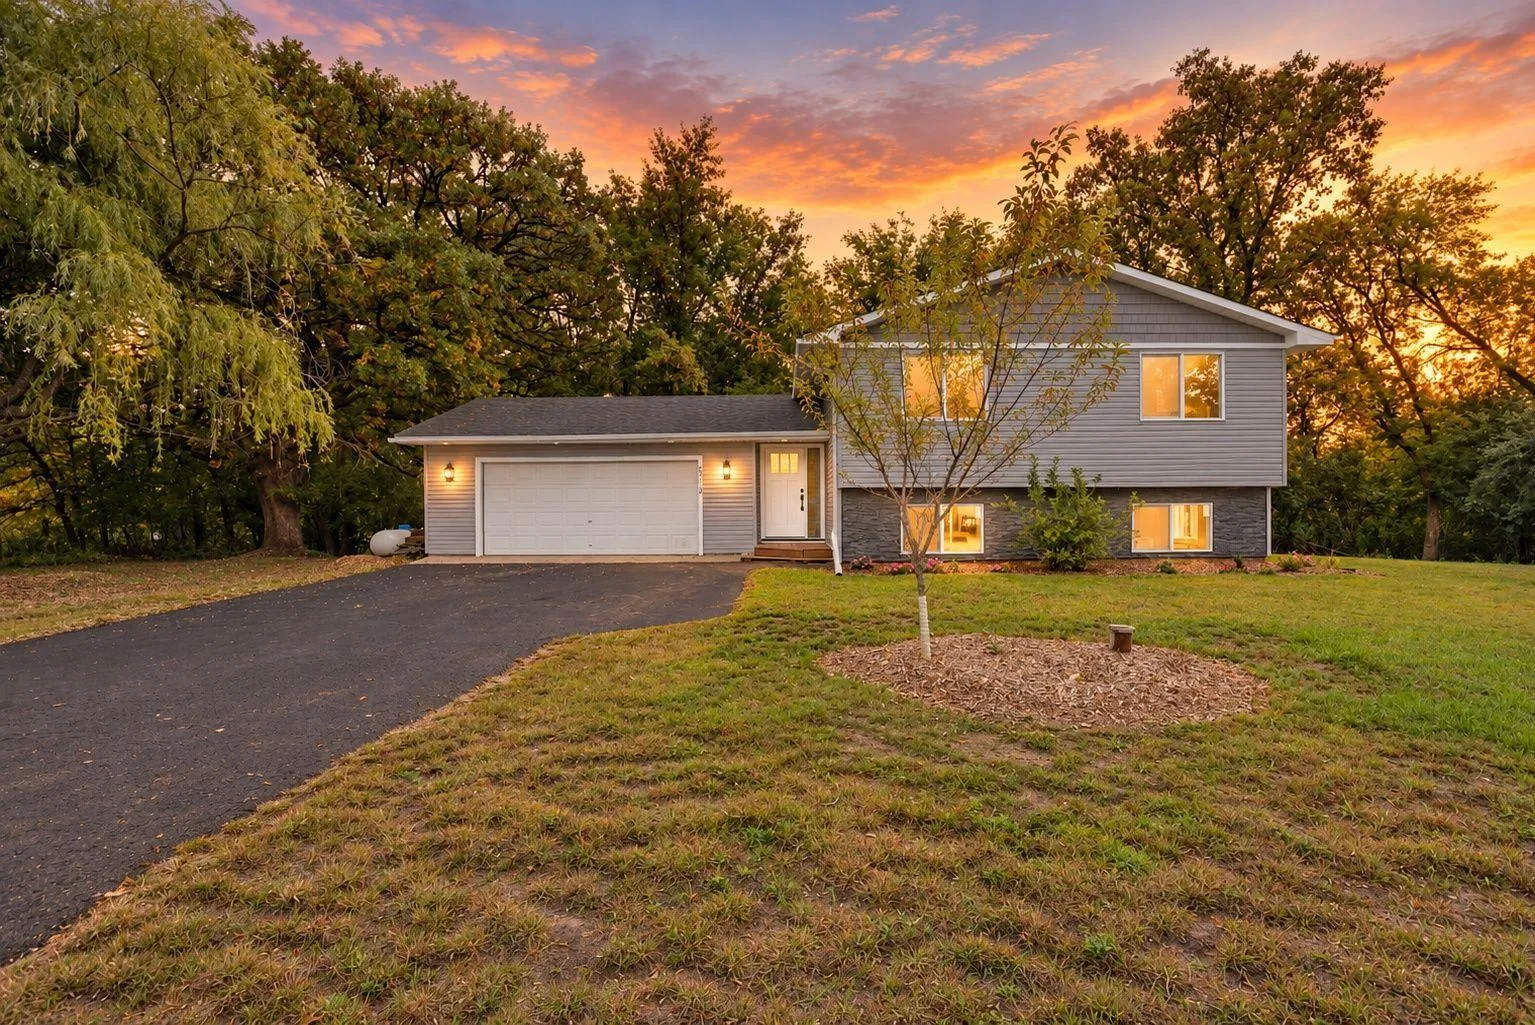 $429,900
4 bds | 2 ba | 2,320 sqft
5712 236th Nw Avenue, Saint Francis, MN 55070
Listing courtesy of Fish MLS Realty
-
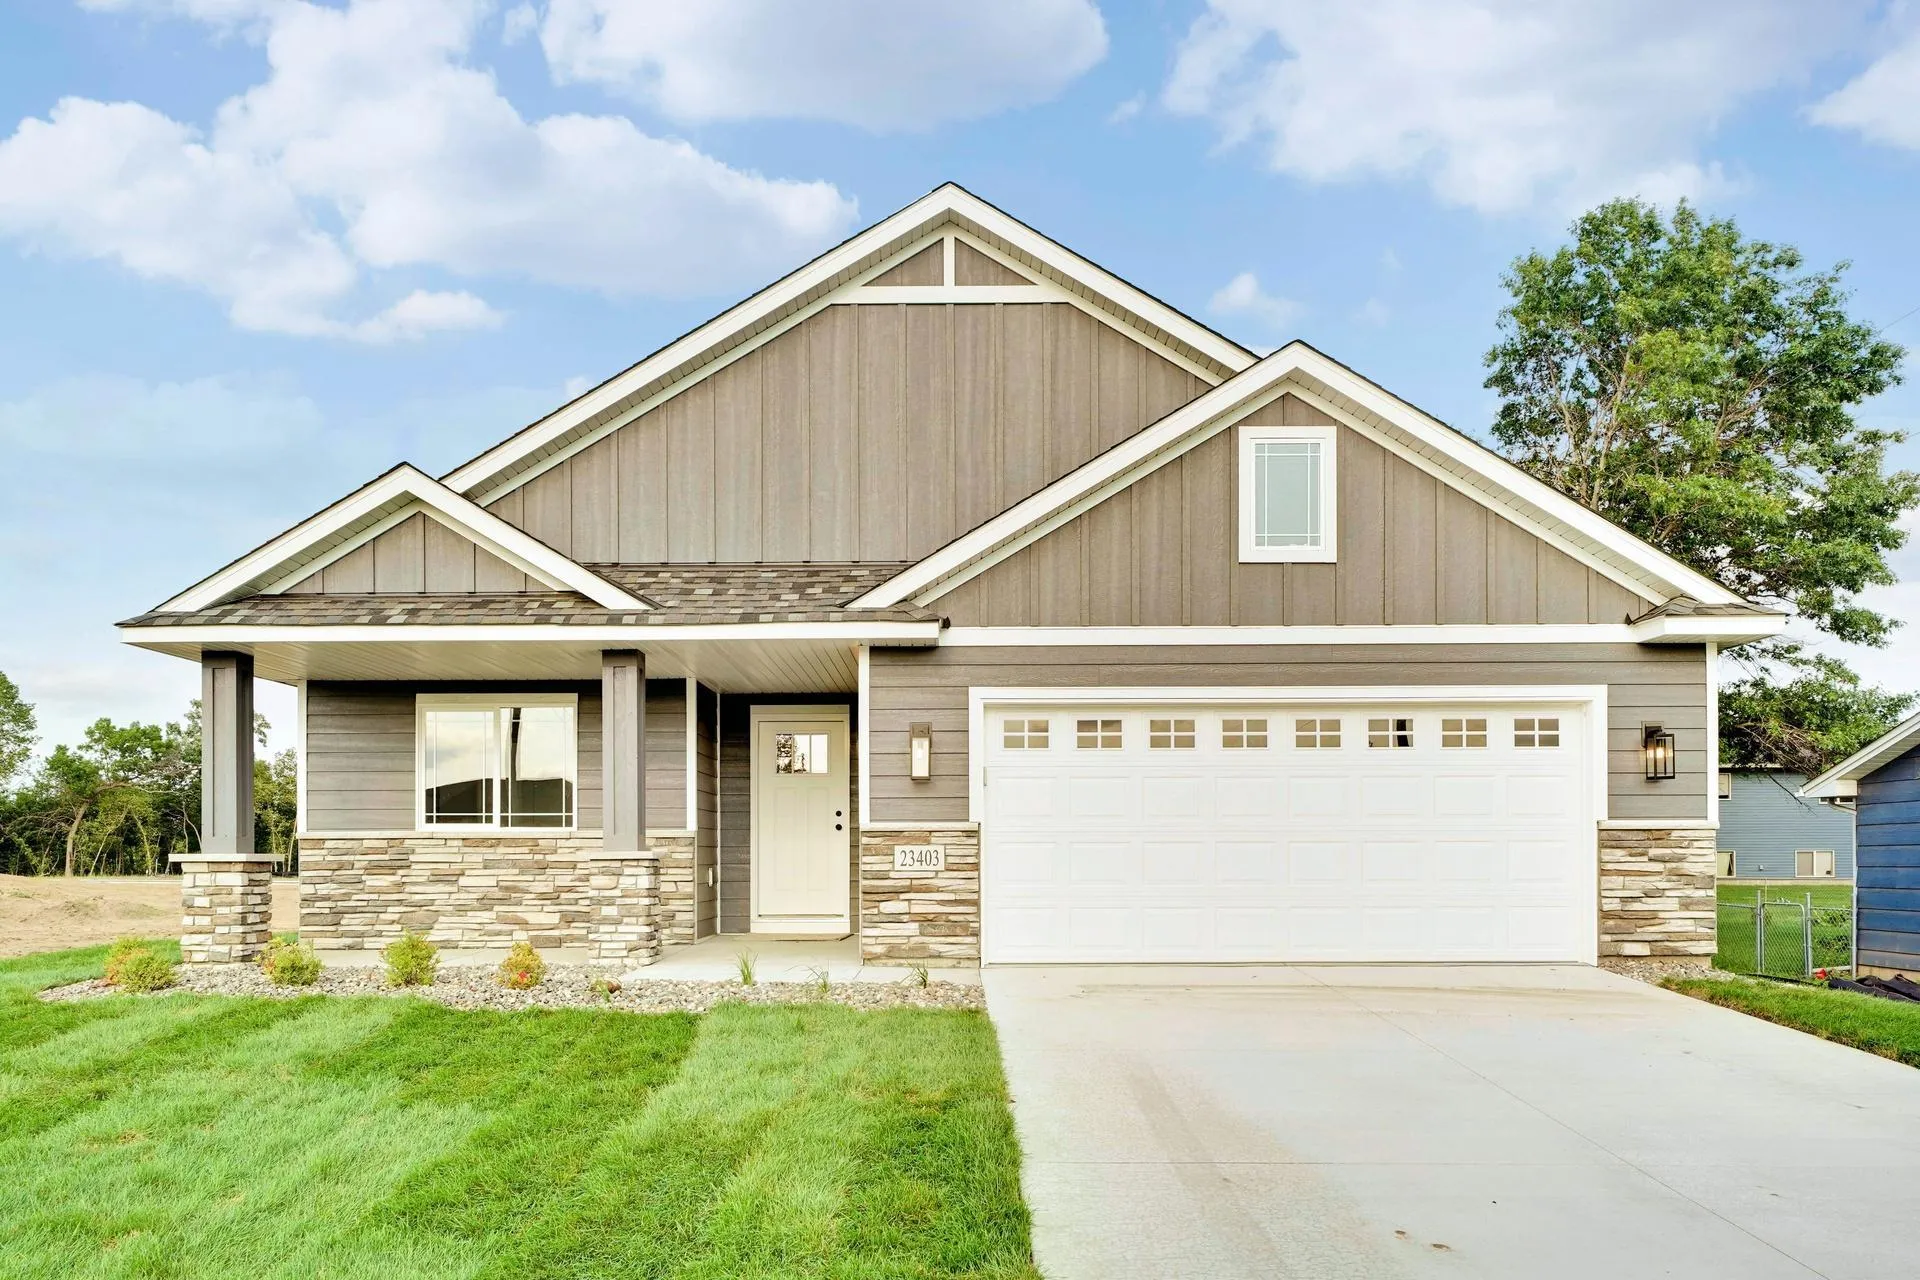 $465,905
2 bds | 2 ba | 1,776 sqft
23403 Ambassador Blvd Nw, Saint Francis, MN 55070
Listing courtesy of Edina Realty, Inc.
Request a tour
23753 Vintage Nw Street, Saint Francis, MN 55070