
1 / 30
$515,000
- 2 beds
- 1 baths
- 1,869 sqft
12950 3rd S Street, Afton, MN 55001
For sale Est. —/mo
- House · Single Family
- Built in 1962
- 0.85 acres lot
- $276/sqft
- 3-car garage
Overview
Fantastic Afton rambler on a beautiful lot, just shy of an acre. Home is perfectly poised to become a 3-4 bedroom with 2 bathrooms. Enter the home into large living room with a huge picture window. The living room is open to a separate dining room with a pass through to the kitchen and features a woodburning fireplace. The large kitchen provides plenty of cabinet and counter space and room for casual dining – new Andersen sliding door (2025) access to the back deck. The primary bedroom is oversized and has two closets - could easily be divided into 2 bedrooms. There is a 2nd main floor bedroom and a full bath. Downstairs you’ll find a massive family room space, half of which could become another bedroom with an egress window. The unfinished section provides plenty of space for projects and storage. Attached, heated, insulated 2 car garage with built-in storage and a floor drain. Detached 1+ car garage AND a large storage shed. New roof 2023, chimney liner 2023, new boiler and water heater 2026 + re-plumbed lower level to accommodate a future bathroom. New septic system will be installed prior to closing. Enjoy the massive lot and the privacy fence to the sides and back. Home has been pre-inspected – move in and enjoy!
Facts & features
Interior
- Bedrooms: 2
- Bathrooms: 1 (1 full)
- Finished sqft: 1,869
- Above grade sqft: 1,296
- Below grade sqft: 573
- Basement: Block, Finished, Full, Partially Finished
- Heating: Hot Water
- Cooling: Wall Unit(s)
- Appliances: Dishwasher, Dryer, Exhaust Fan, Gas Water Heater, Microwave, Range, Refrigerator, Washer
- Laundry: Lower Level
- Fireplaces: 1 (Living Room, Wood Burning Stove)
Property
- Parking: Attached Garage, Detached Garage, Asphalt, Floor Drain, Garage Door Opener, Heated Garage, Multiple Garages
- Garage spaces: 3
- Lot size: 0.85 acres
- Lot dimensions: 1
- Exterior features: Fiber Board
- Fencing: Partial, Privacy
- Other structures: Storage Shed
Construction
- Home type: House (Single Family)
- Levels: One
- Year built: 1962
- Roof: Age 8 Years or Less, Asphalt
Utilities
- Sewer: Septic System Compliant - No, Tank with Drainage Field
- Water: Well
Taxes & location
- Annual taxes: $3,422 (2026)
- County: Washington
- School district: Stillwater
Listing
- Status: For sale
- Listed: Sep 21, 2026
- Days on market: 29
- MLS #: 7145862
Monthly payment
—/mo
An example, not a loan offer. Taxes and HOA dues come from the listing when known; home insurance is a rough estimate. Mortgage insurance is not included. Your rate depends on your lender and credit.
Location
Nearby homes
-
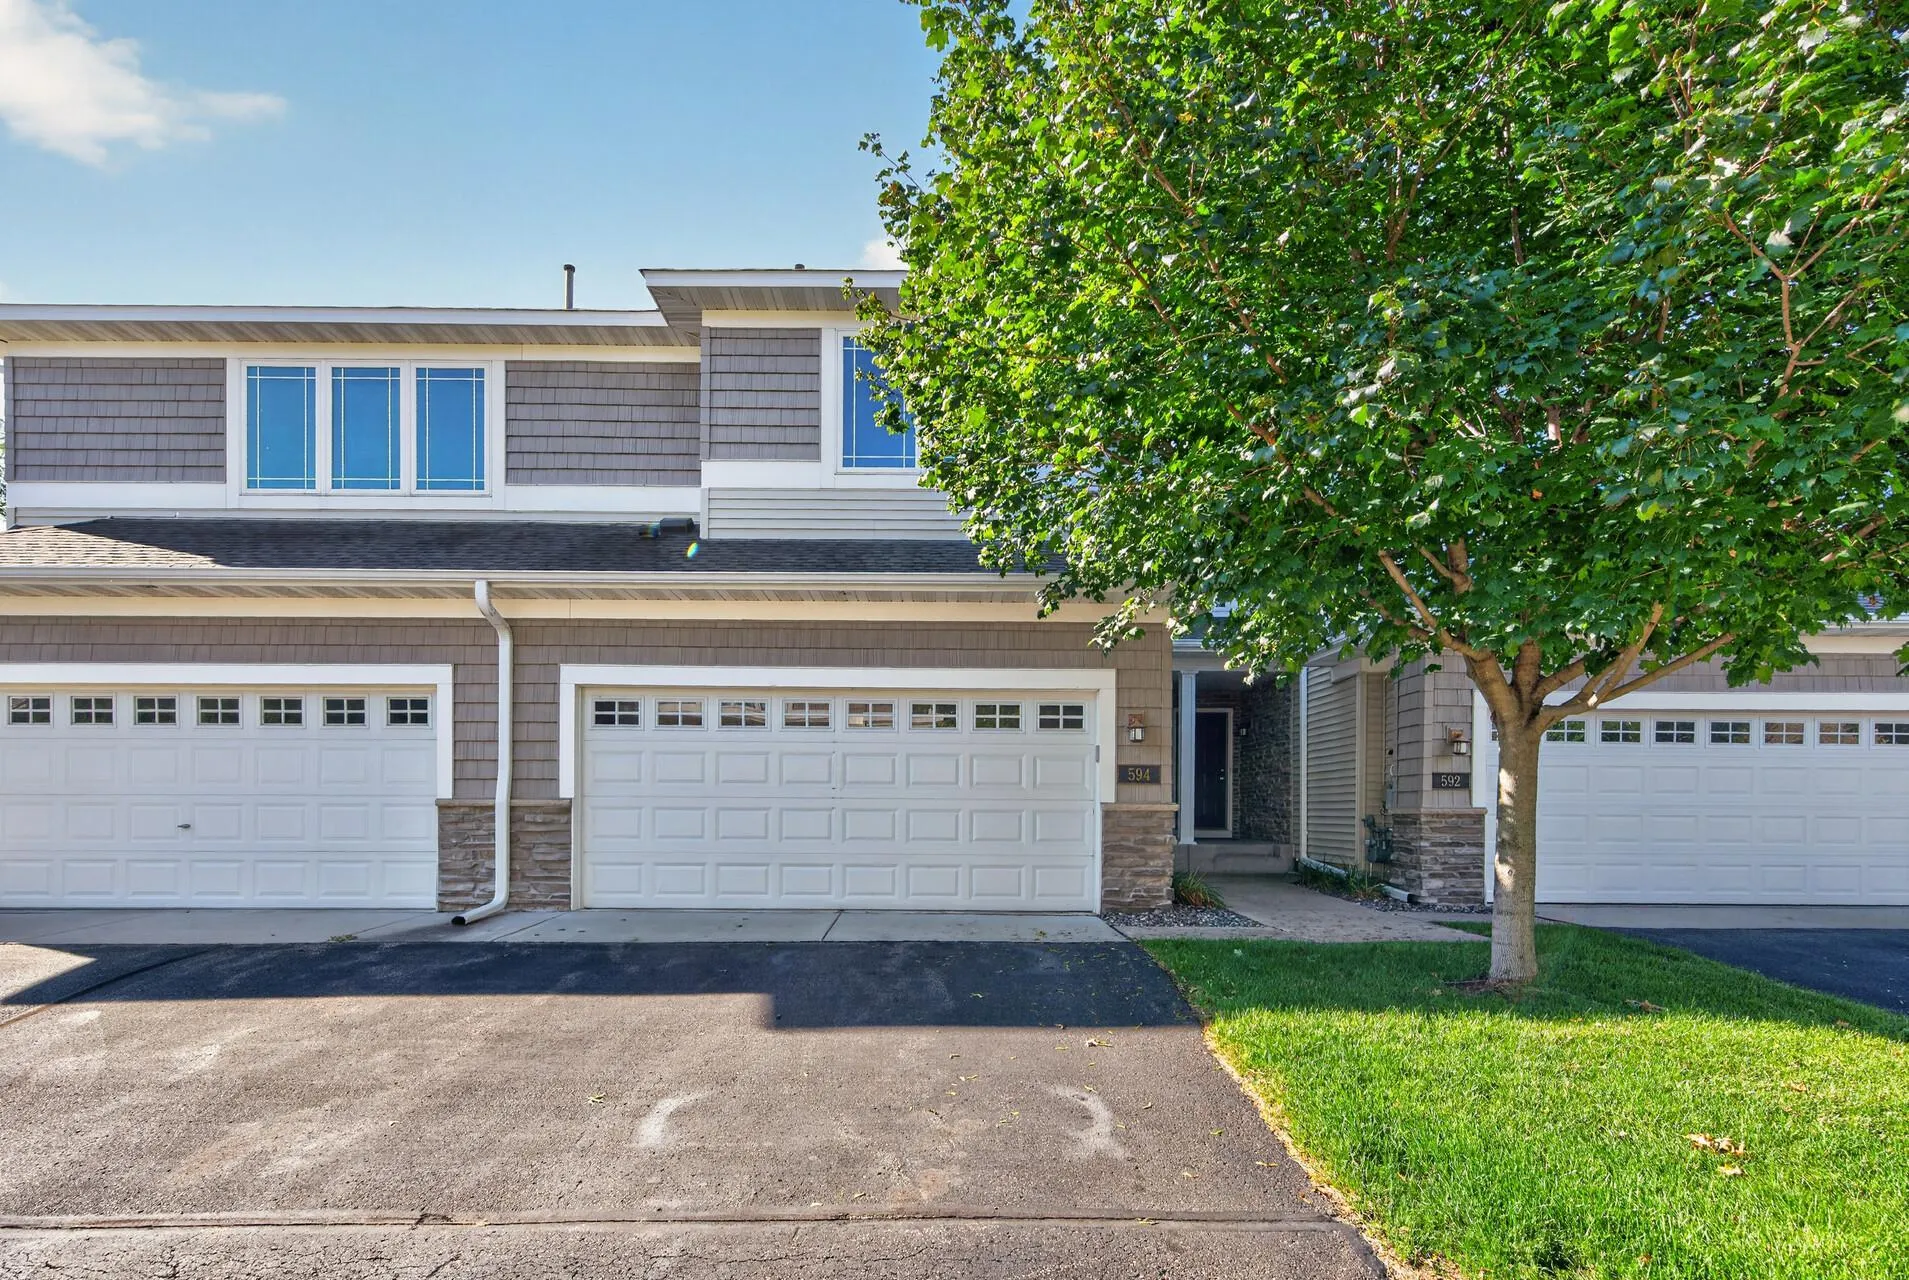 $365,000
3 bds | 4 ba | 2,243 sqft
594 Sutherland Drive, Woodbury, MN 55129
Listing courtesy of eXp Realty
-
 $365,000
3 bds | 3 ba | 2,073 sqft
10739 Falling Water Lane Unit A, Woodbury, MN 55129
Listing courtesy of Keller Williams Select Realty
-
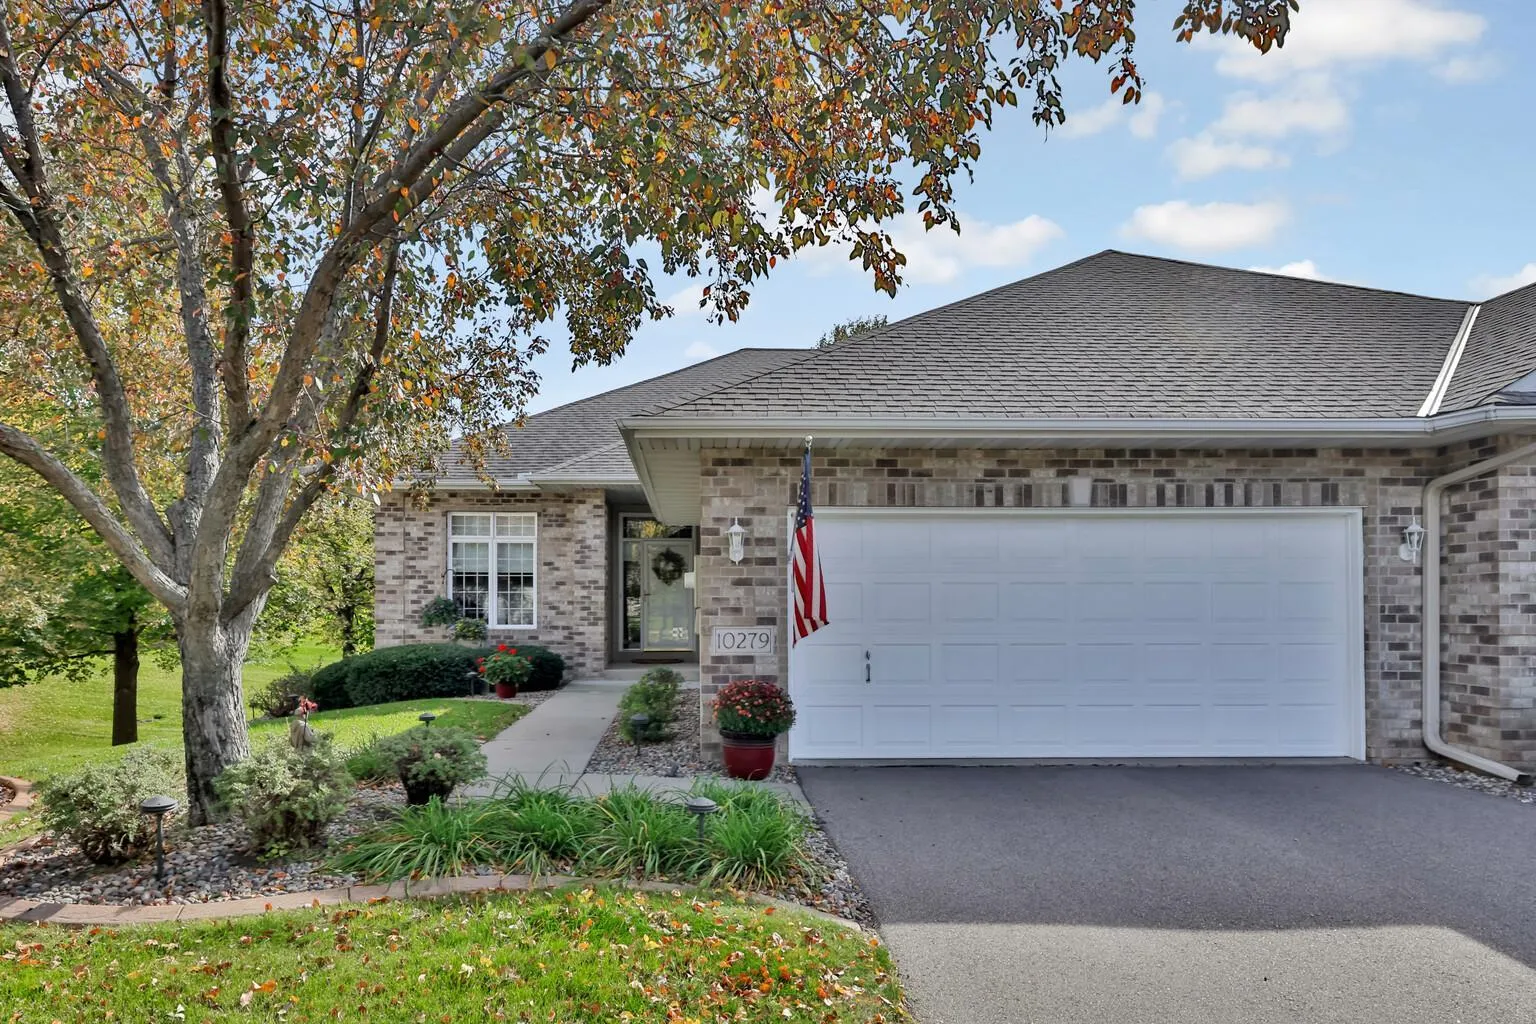 $515,000
3 bds | 3 ba | 3,080 sqft
10279 Lancaster Bay, Woodbury, MN 55129
Listing courtesy of Keller Williams Premier Realty
-
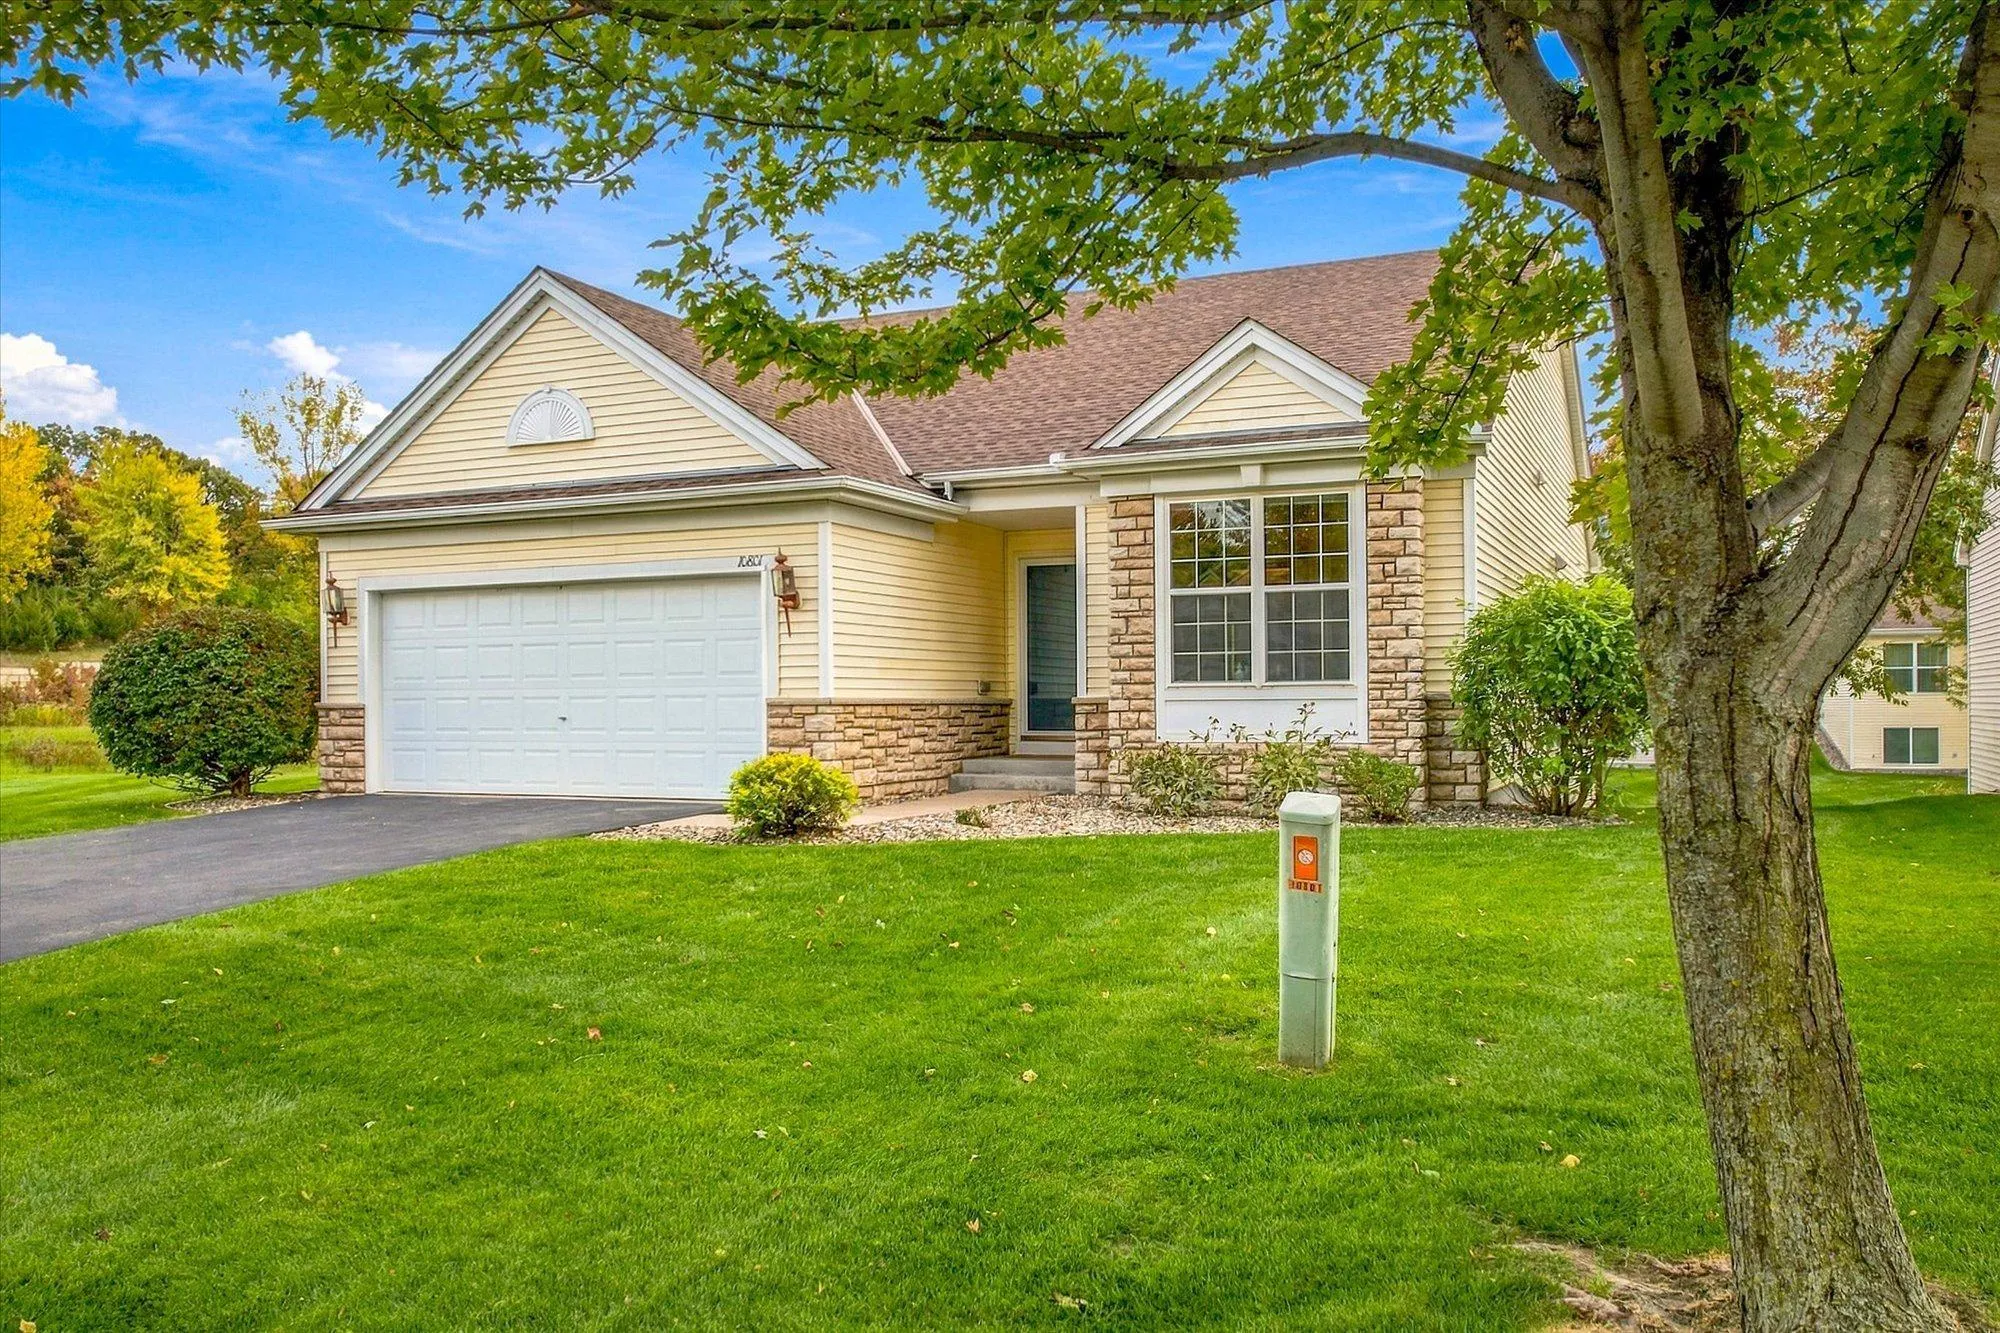 $559,500
3 bds | 3 ba | 2,660 sqft
10801 Thone Road, Woodbury, MN 55129
Listing courtesy of Lakes Area Realty Hudson
-
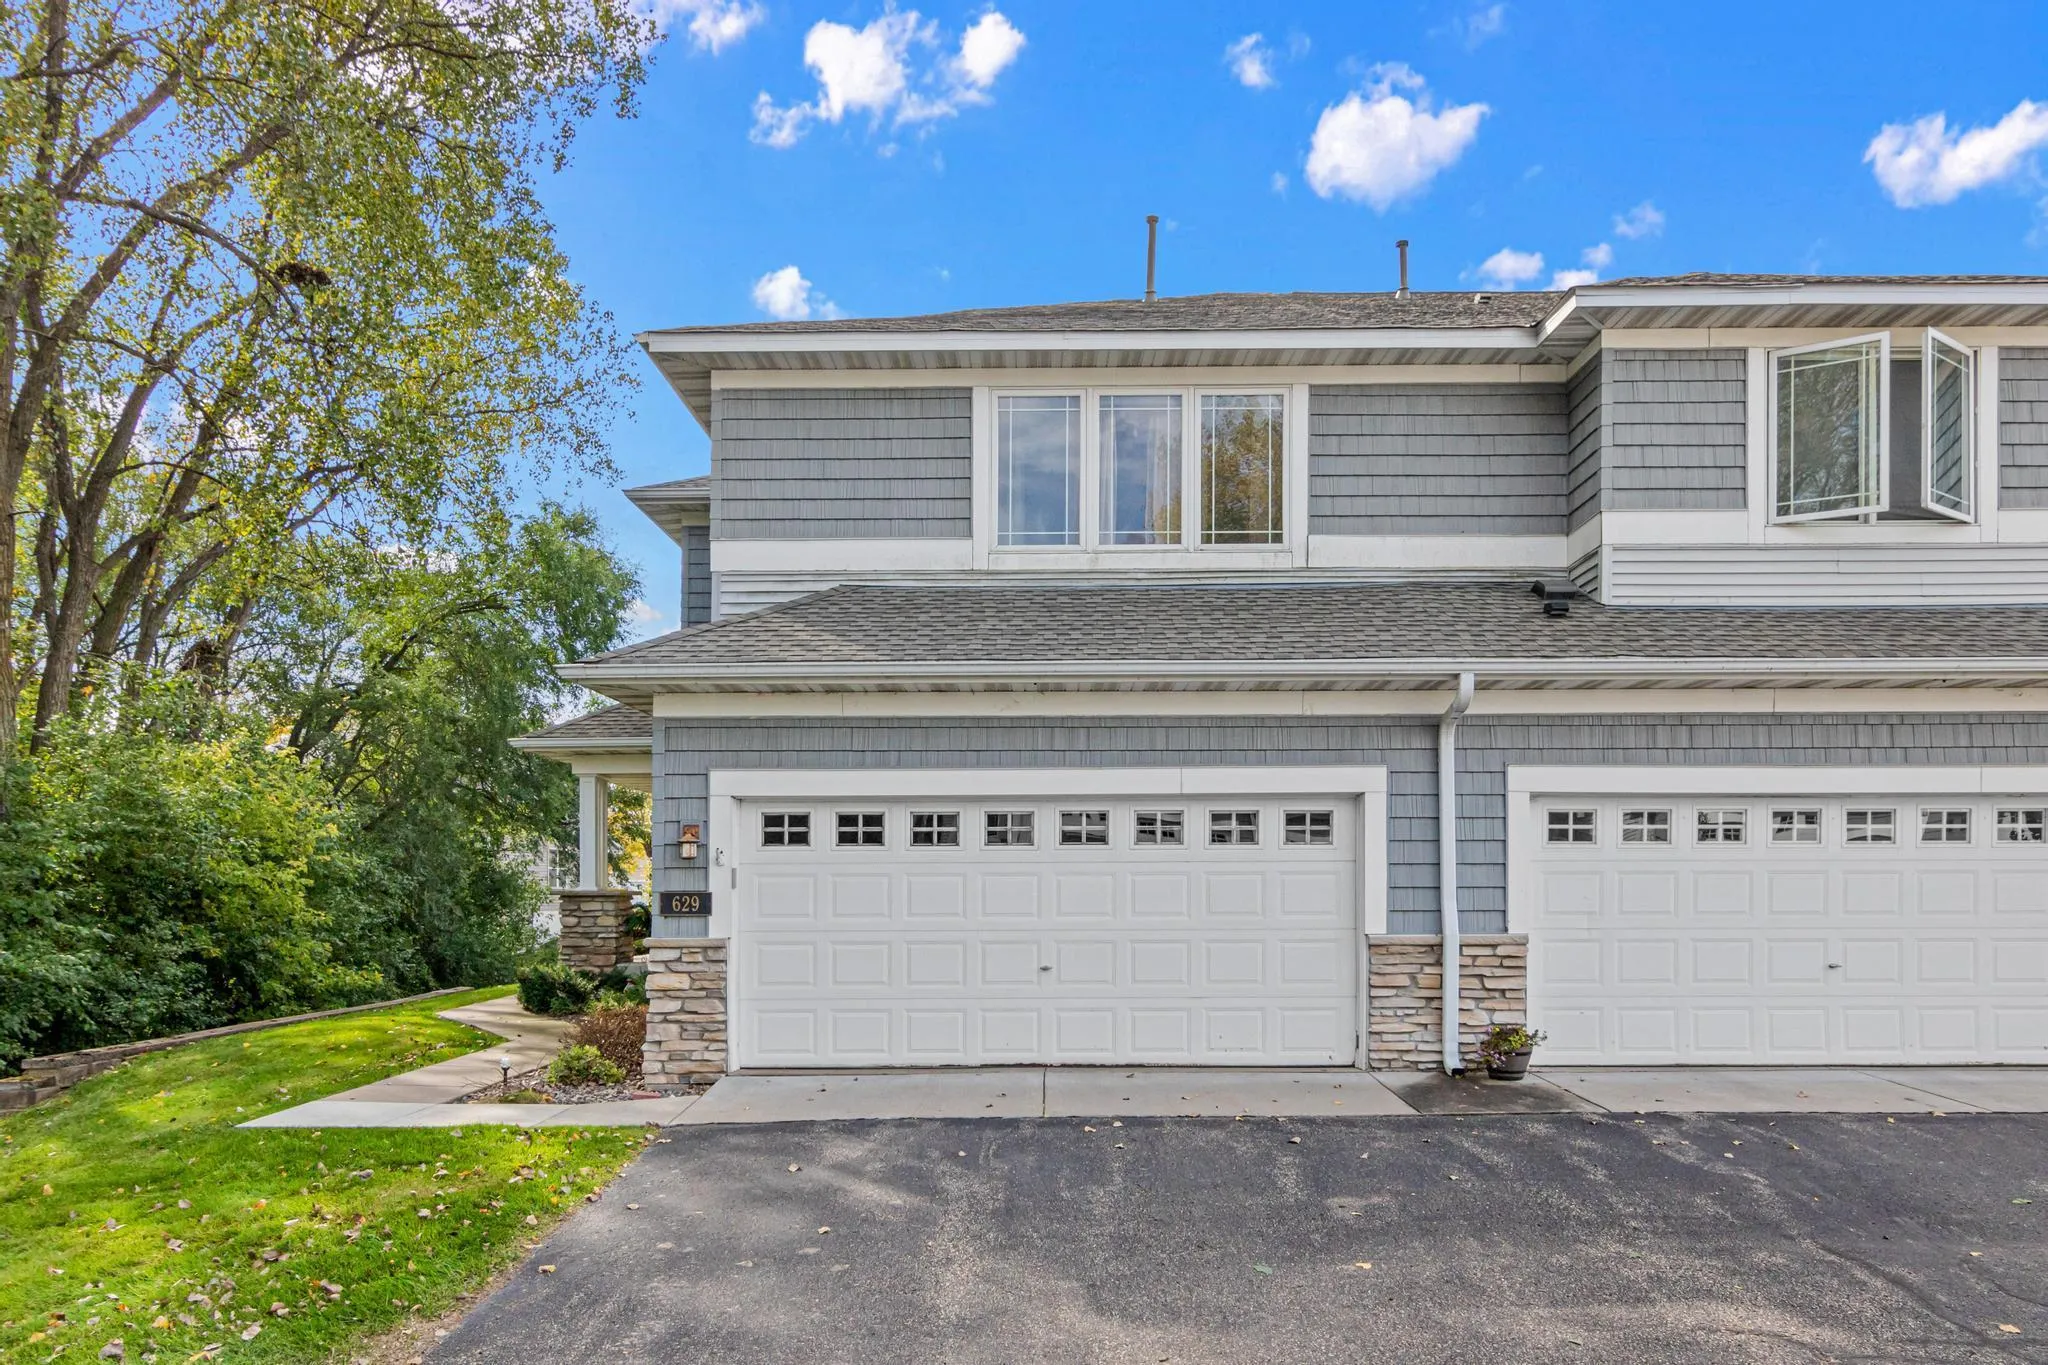 $395,000
3 bds | 4 ba | 2,566 sqft
629 Sutherland Drive, Woodbury, MN 55129
Listing courtesy of Weichert, Realtors-Advantage
-
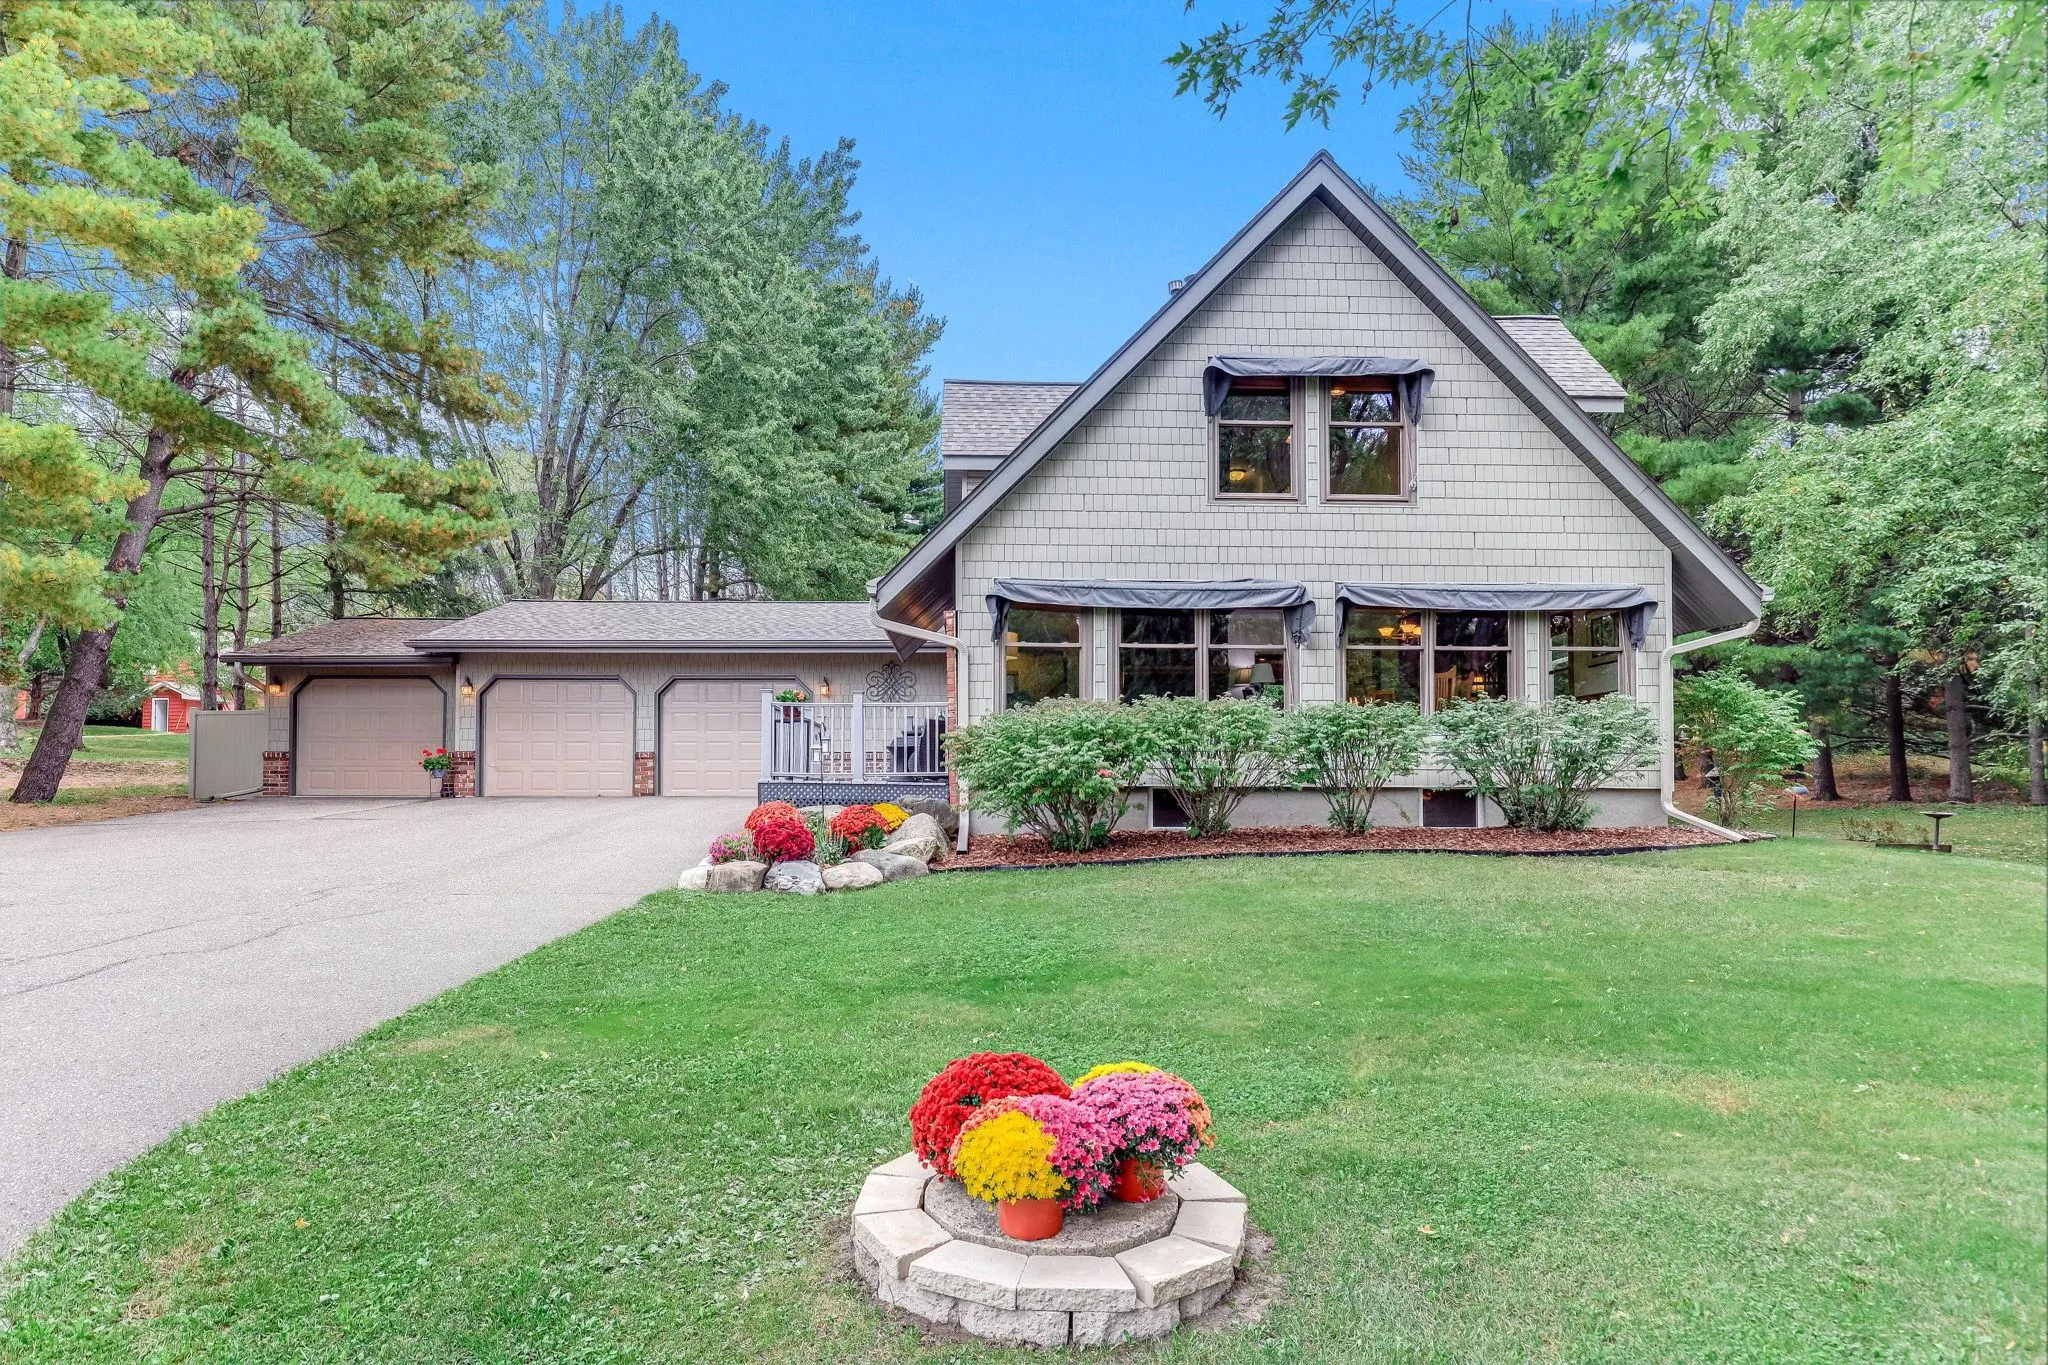 $599,900
4 bds | 2 ba | 2,578 sqft
1401 Omaha N Avenue, Stillwater, MN 55082
Listing courtesy of Lynskey & Clark Companies
-
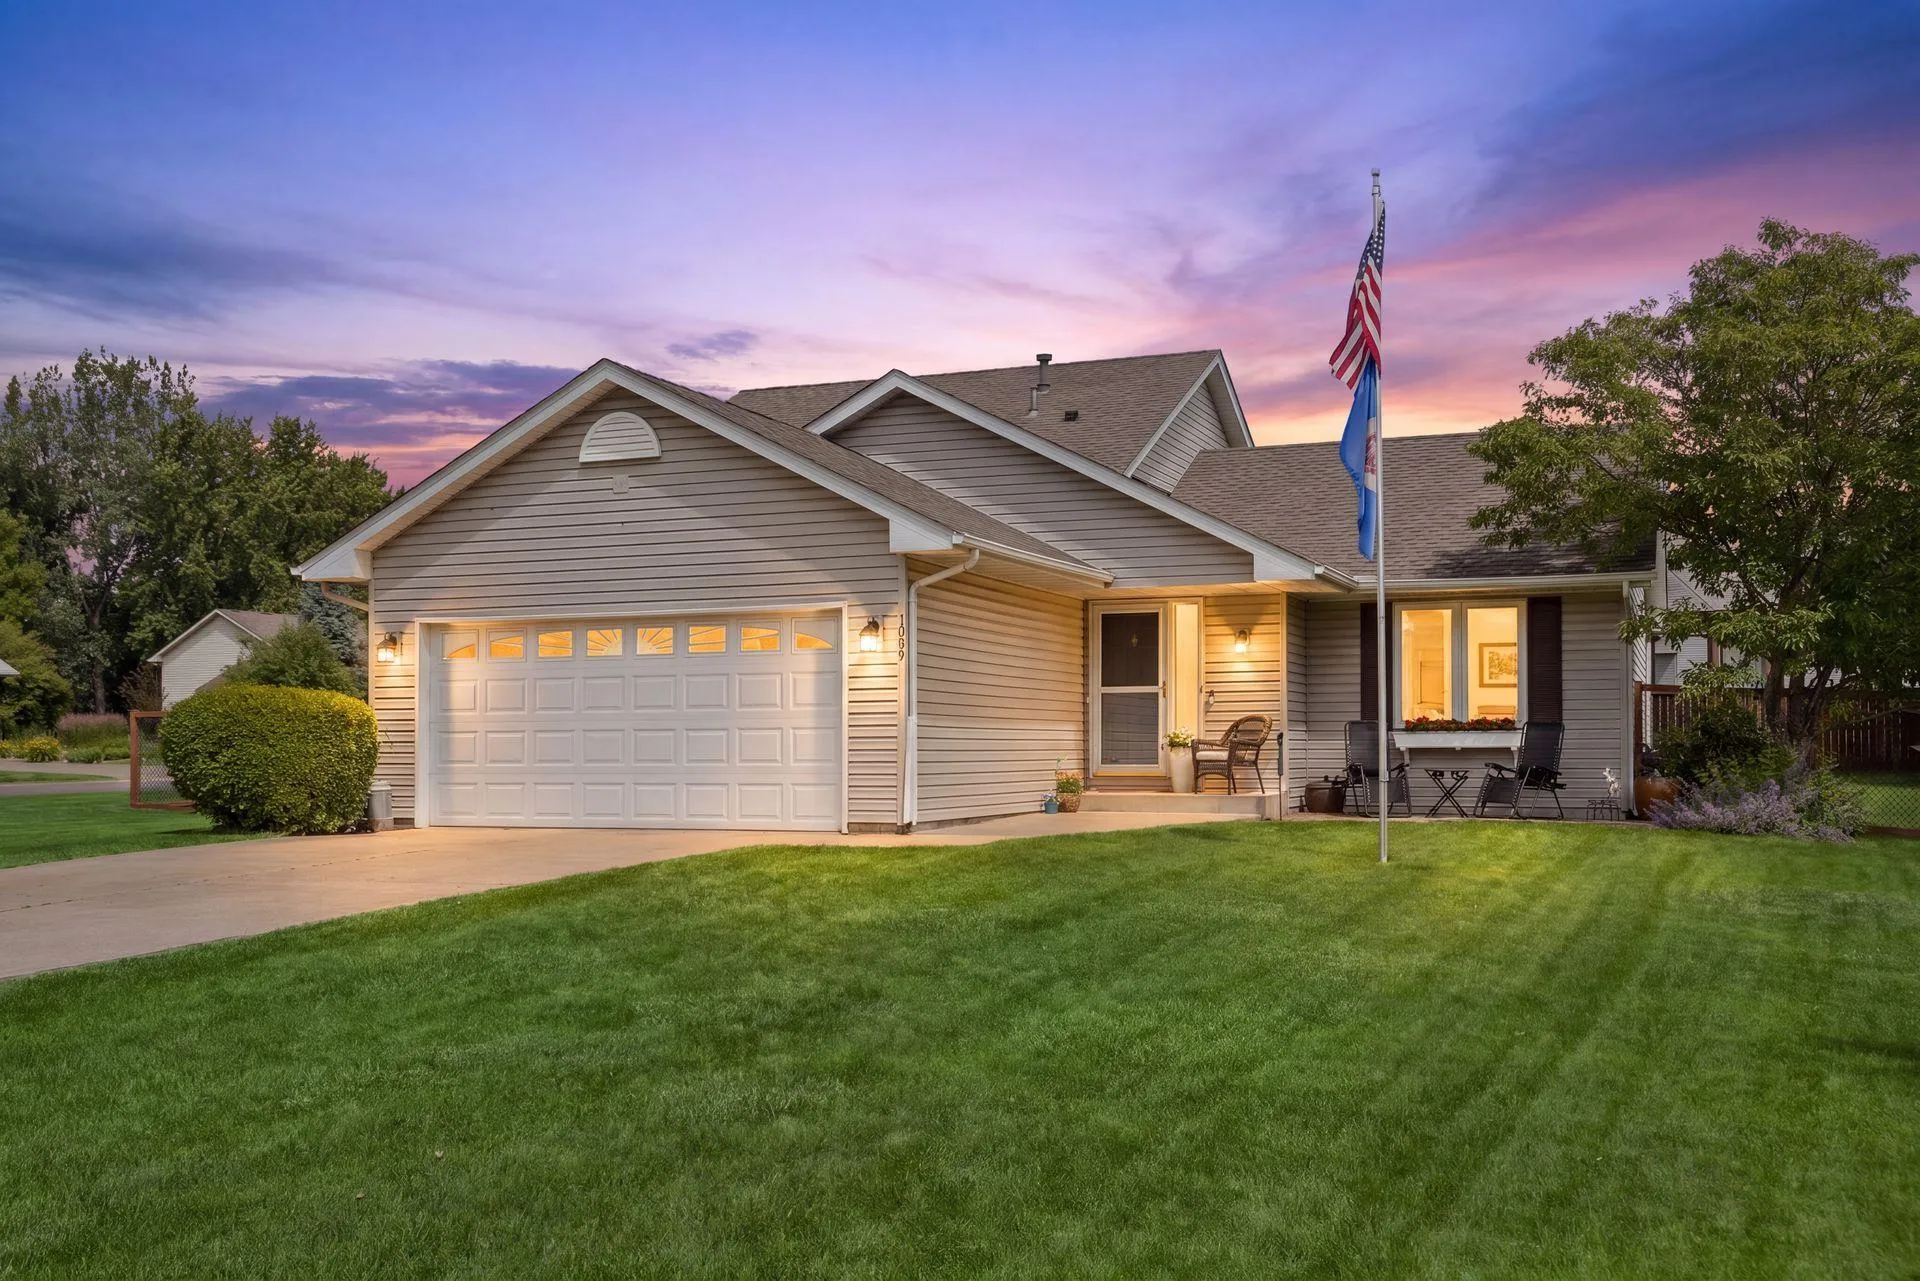 $435,000
4 bds | 3 ba | 1,667 sqft
1049 Bonnieview Drive, Woodbury, MN 55129
Listing courtesy of Lakes Sotheby's International Realty
-
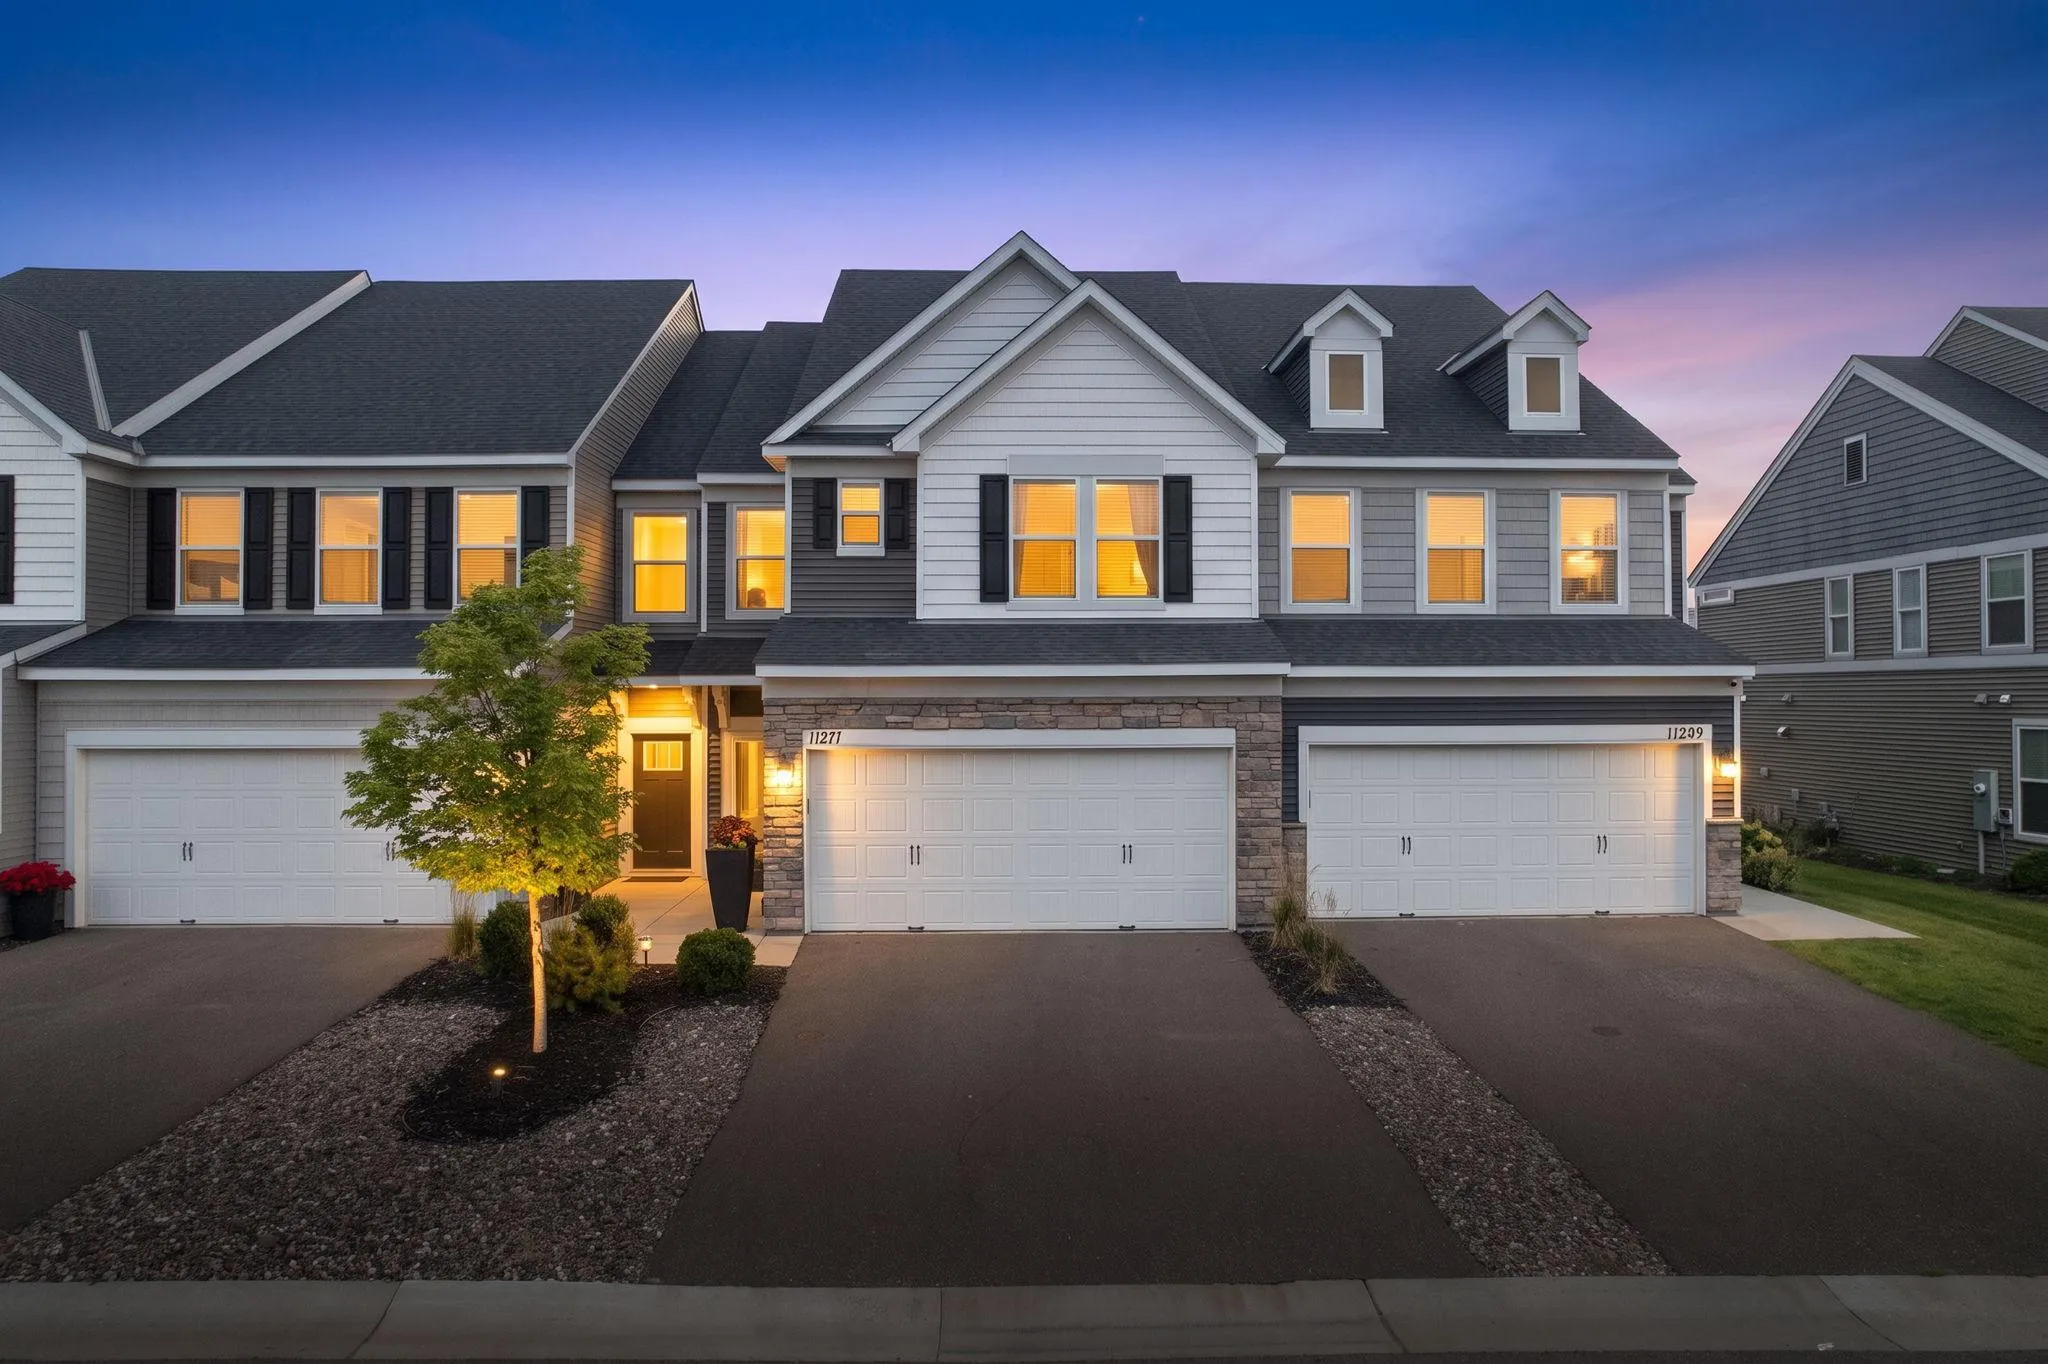 $383,000
3 bds | 3 ba | 1,941 sqft
11271 Brookview Road, Woodbury, MN 55129
Listing courtesy of RE/MAX Results
Request a tour
12950 3rd S Street, Afton, MN 55001