
1 / 46
$499,900
- 5 beds
- 4 baths
- 3,042 sqft
365 Linda Circle, Lino Lakes, MN 55014
For sale Est. —/mo
- House · Single Family
- Built in 1998
- 0.35 acres lot
- $164/sqft
- 3-car garage
Overview
Beautifully updated modified 2-story home located on a quiet cul-de-sac in the highly regarded Centennial School District with easy access to the Rice Creek Regional Trail System. The fully remodeled kitchen features custom white cabinetry, Cambria countertops, tile backsplash, Frigidaire Professional stainless steel appliances, pantry with pull-out shelving, and LVT flooring throughout the entry, kitchen, and dining area. The adjacent family room offers a gas fireplace with stone surround, creating a warm and inviting gathering space.
The spacious primary suite features a beautifully remodeled bath with heated tile floors, dual sinks, tiled shower and tub surround, and comfort-height vanity and toilet. Upstairs you'll find two additional bedrooms and a full bath. The walkout lower level includes a large rec room, 4th bedroom, and patio access. Additional highlights include a 3-car garage, concrete driveway, newer deck, and extensive updates including roof, siding, windows, furnace, A/C, carpet, water heater, and water softener. Meticulously maintained and truly move-in ready!
Facts & features
Interior
- Bedrooms: 5
- Bathrooms: 4 (3 full, 1 three-quarter)
- Finished sqft: 3,042
- Above grade sqft: 2,042
- Below grade sqft: 1,000
- Basement: Block, Drain Tiled, Finished, Full, Storage Space, Sump Basket, Sump Pump, Walkout
- Heating: Forced Air
- Cooling: Central Air
- Appliances: Dishwasher, Disposal, Dryer, Exhaust Fan, Gas Water Heater, Microwave, Range, Refrigerator, Stainless Steel Appliances, Washer, Water Softener Owned
- Laundry: Gas Dryer Hookup, In Hall, Main Level, Sink, Washer Hookup
- Fireplaces: 1 (Family Room, Gas, Stone)
Property
- Parking: Attached Garage, Concrete, Garage Door Opener
- Garage spaces: 3
- Lot size: 0.35 acres
- Lot dimensions: 58x131x179x176
- Lot features: Tree Coverage - Medium
- Exterior features: Stone, Vinyl
- Fencing: None
- Pool: None
- Waterfront: Pond
Construction
- Home type: House (Single Family)
- Levels: Modified Two Story
- Year built: 1998
- Exterior: Block
- Roof: Age Over 8 Years, Architectural Shingle, Pitched
Utilities
- Sewer: City Sewer - In Street
- Water: City Water - In Street
Community & HOA
- Subdivision: Fox Trace
Taxes & location
- Annual taxes: $6,056 (2026)
- County: Anoka
- School district: Centennial
Listing
- Status: For sale
- Listed: Sep 17, 2026
- Days on market: 33
- MLS #: 7146261
Monthly payment
—/mo
An example, not a loan offer. Taxes and HOA dues come from the listing when known; home insurance is a rough estimate. Mortgage insurance is not included. Your rate depends on your lender and credit.
Location
Nearby homes
-
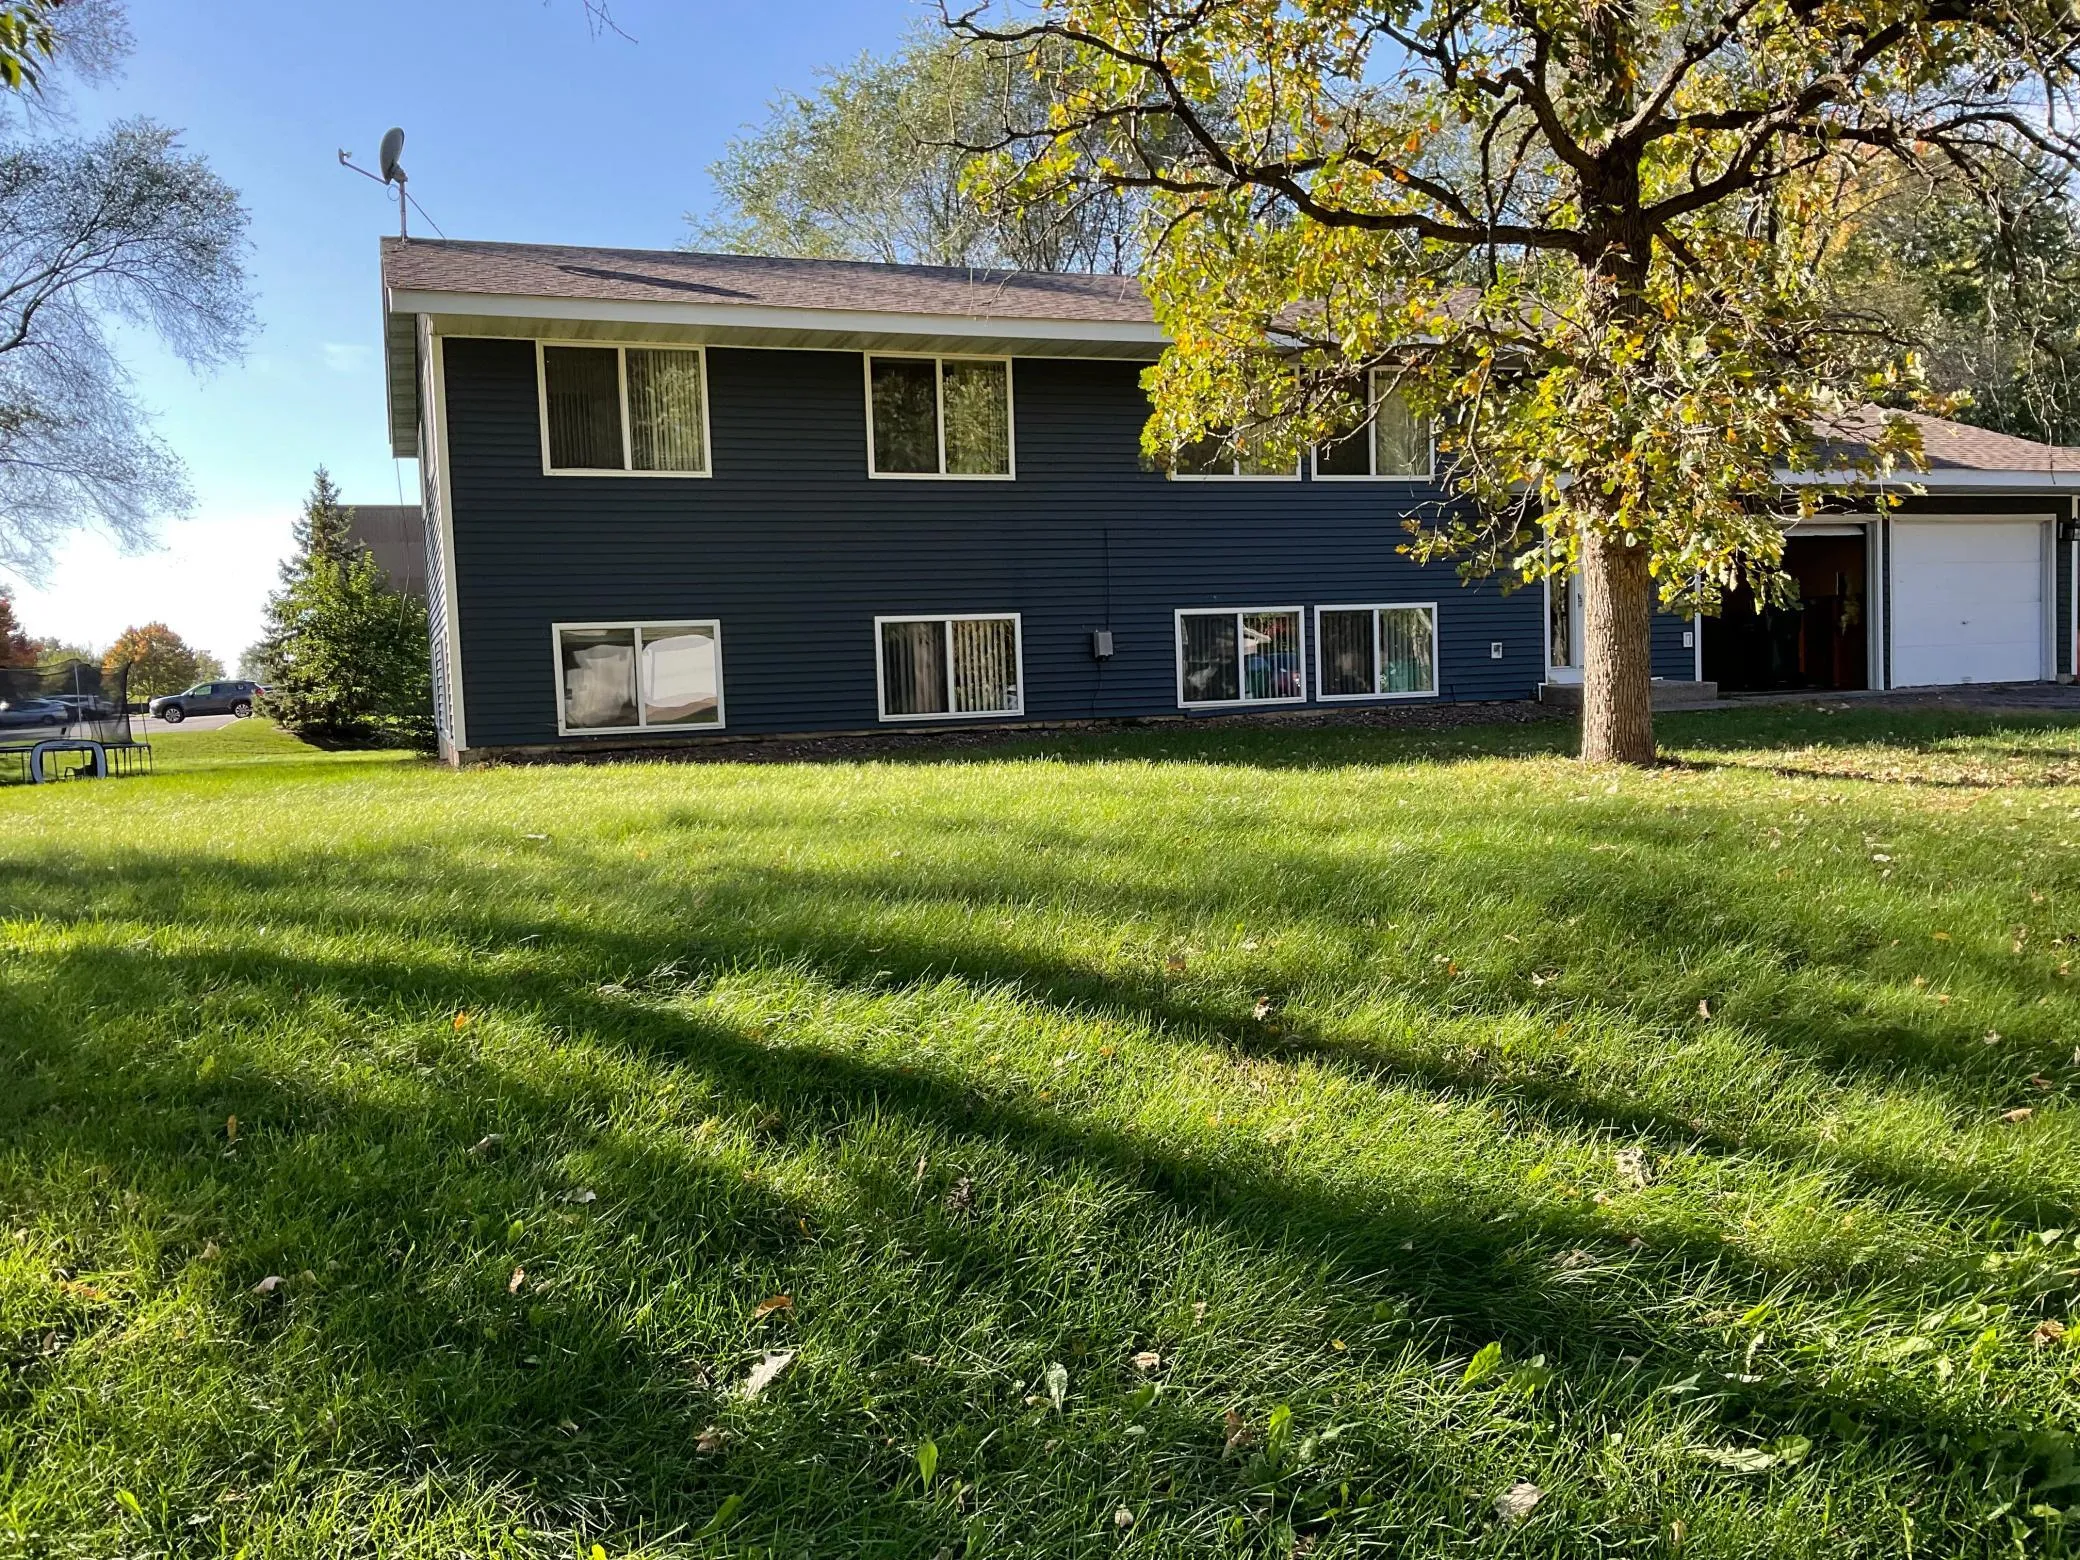 $450,000
6 bds | 2 ba | 1,568 sqft
10340 Lever Ne Street, Blaine, MN 55014
Listing courtesy of Exit Realty Nexus
-
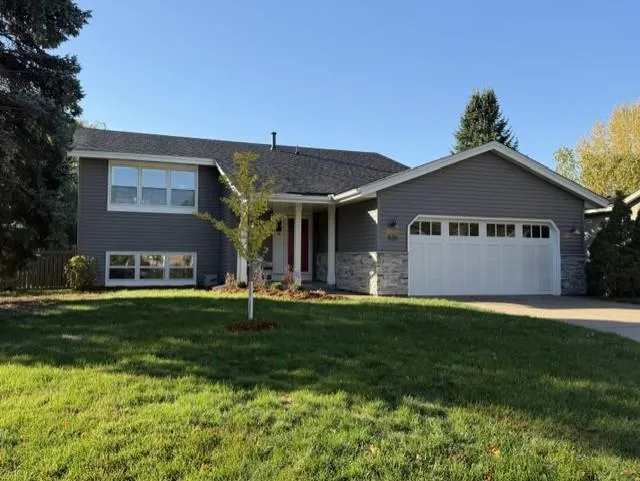 $439,900
2 bds | 1 ba | 1,150 sqft
526 Elaine Avenue, Shoreview, MN 55126
Listing courtesy of RE/MAX Advantage Plus
-
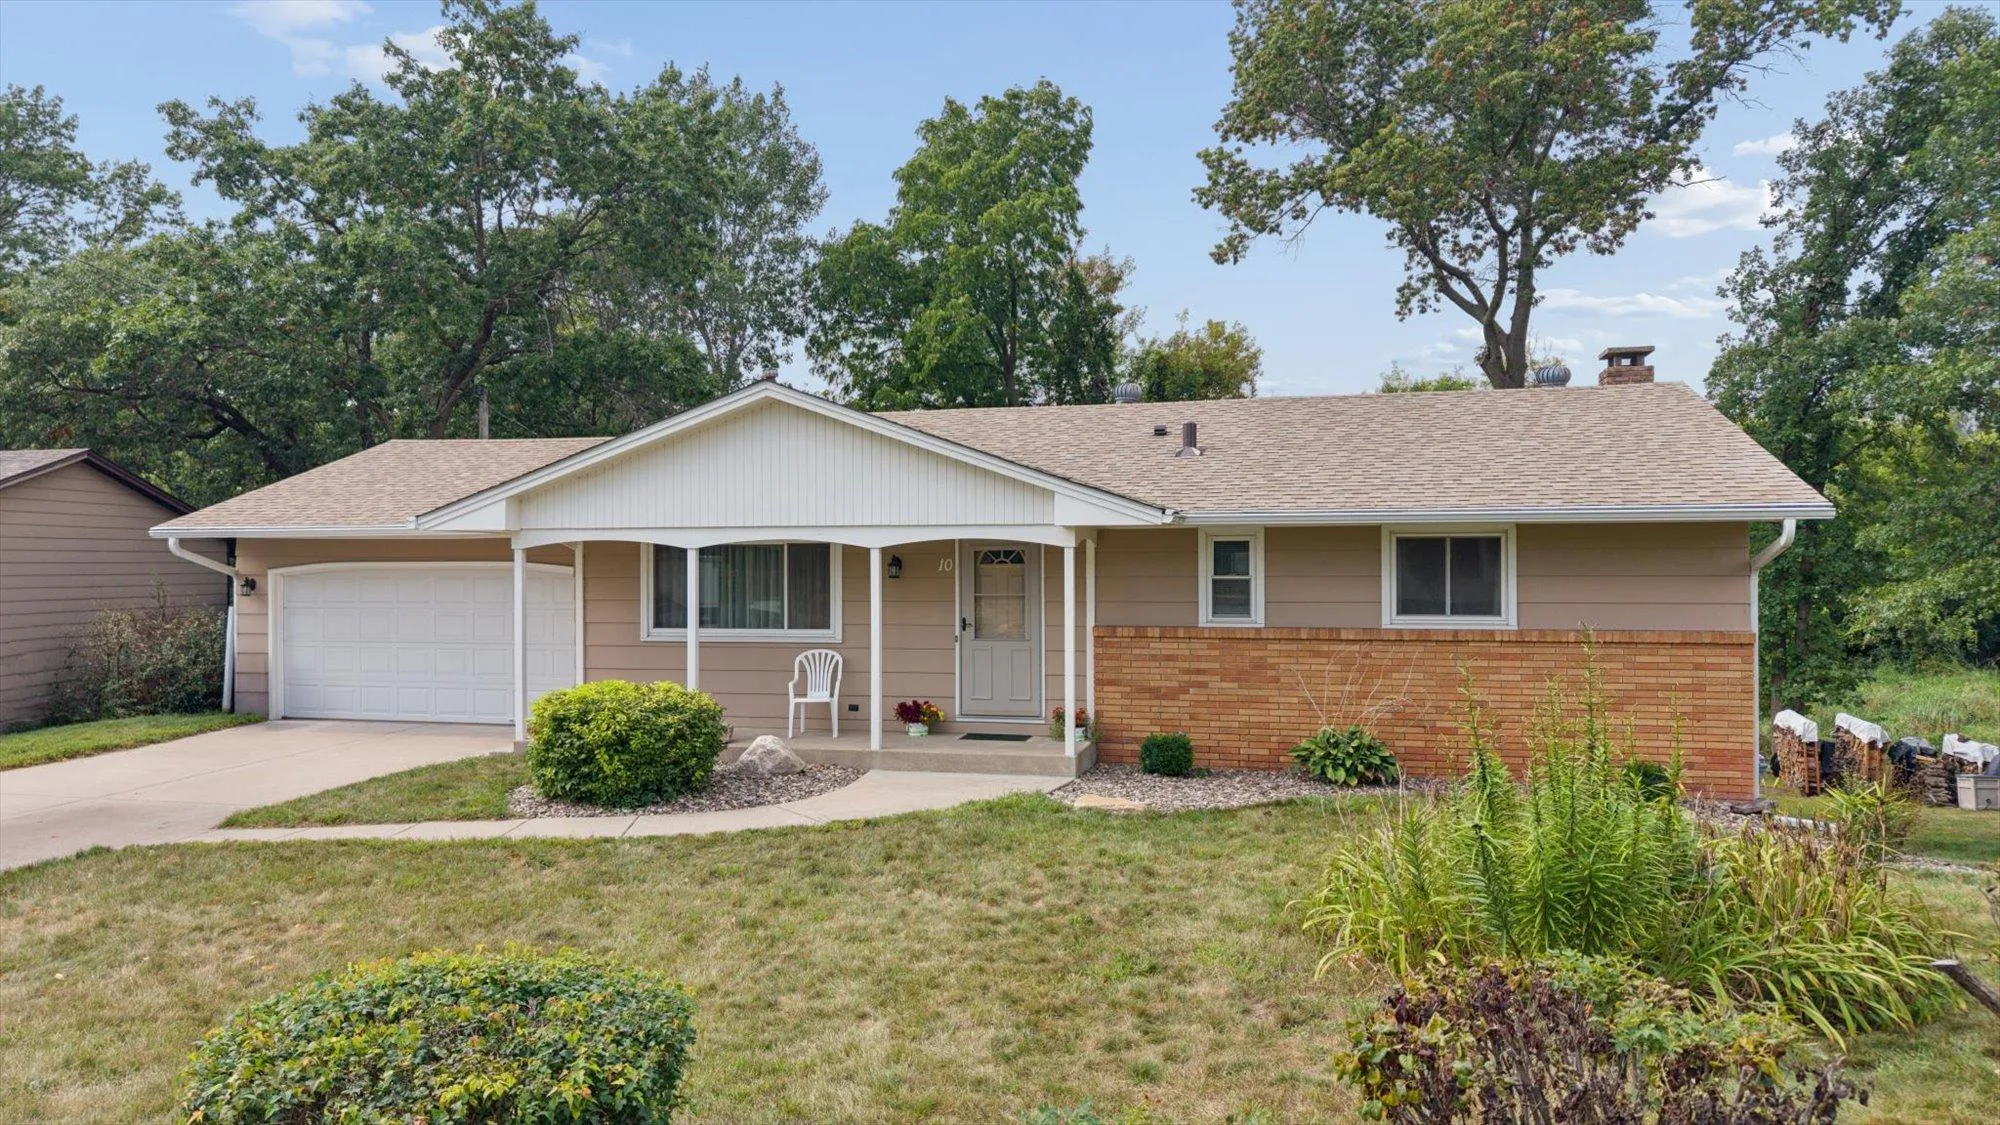 $399,900
4 bds | 2 ba | 1,751 sqft
10 W Golden Lake Road, Circle Pines, MN 55014
Listing courtesy of Weichert, Realtors-Integrity
-
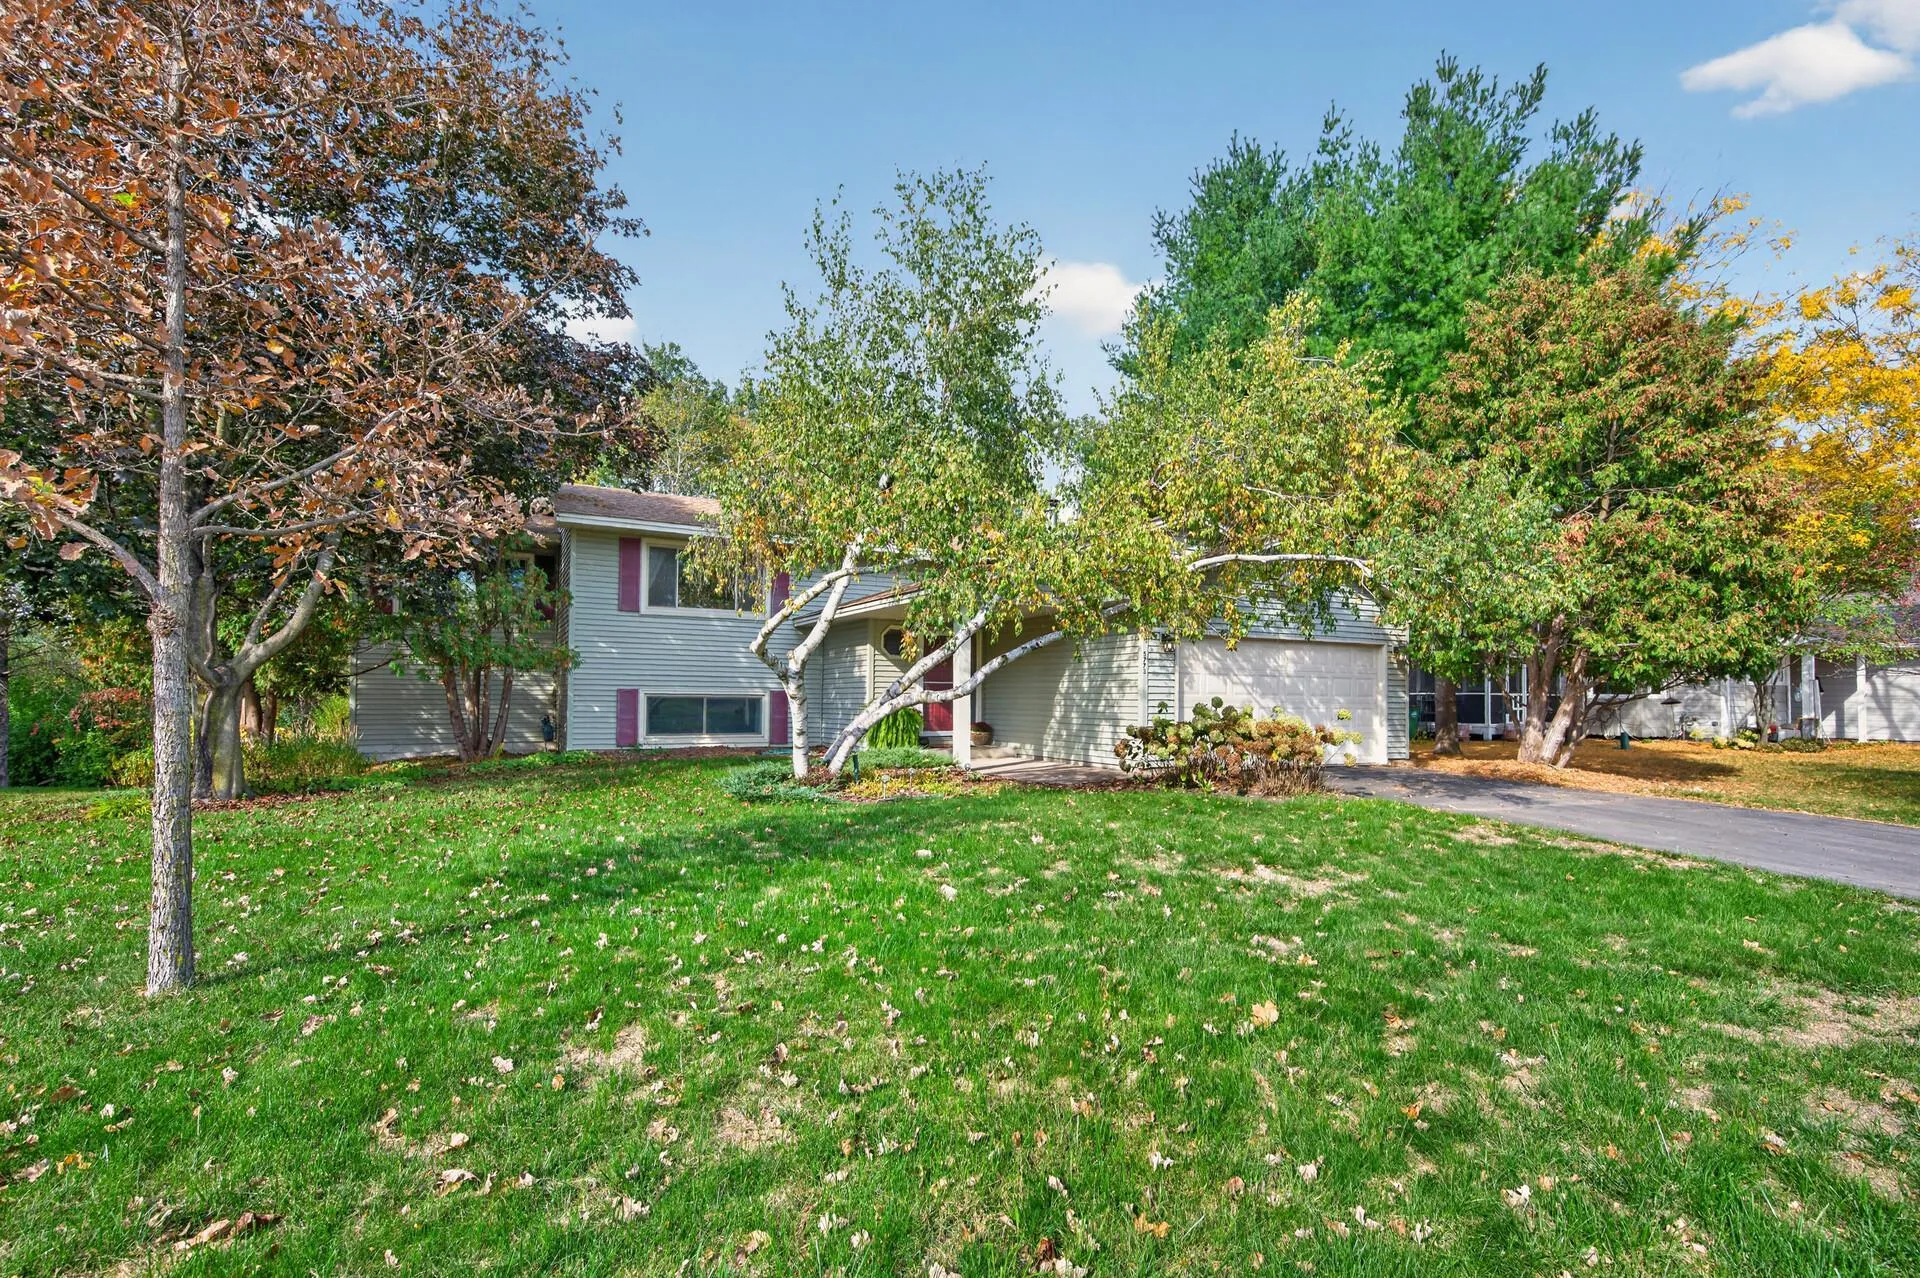 $424,900
5 bds | 2 ba | 2,423 sqft
5773 Ridge Creek Road, Shoreview, MN 55126
Listing courtesy of eXp Realty
-
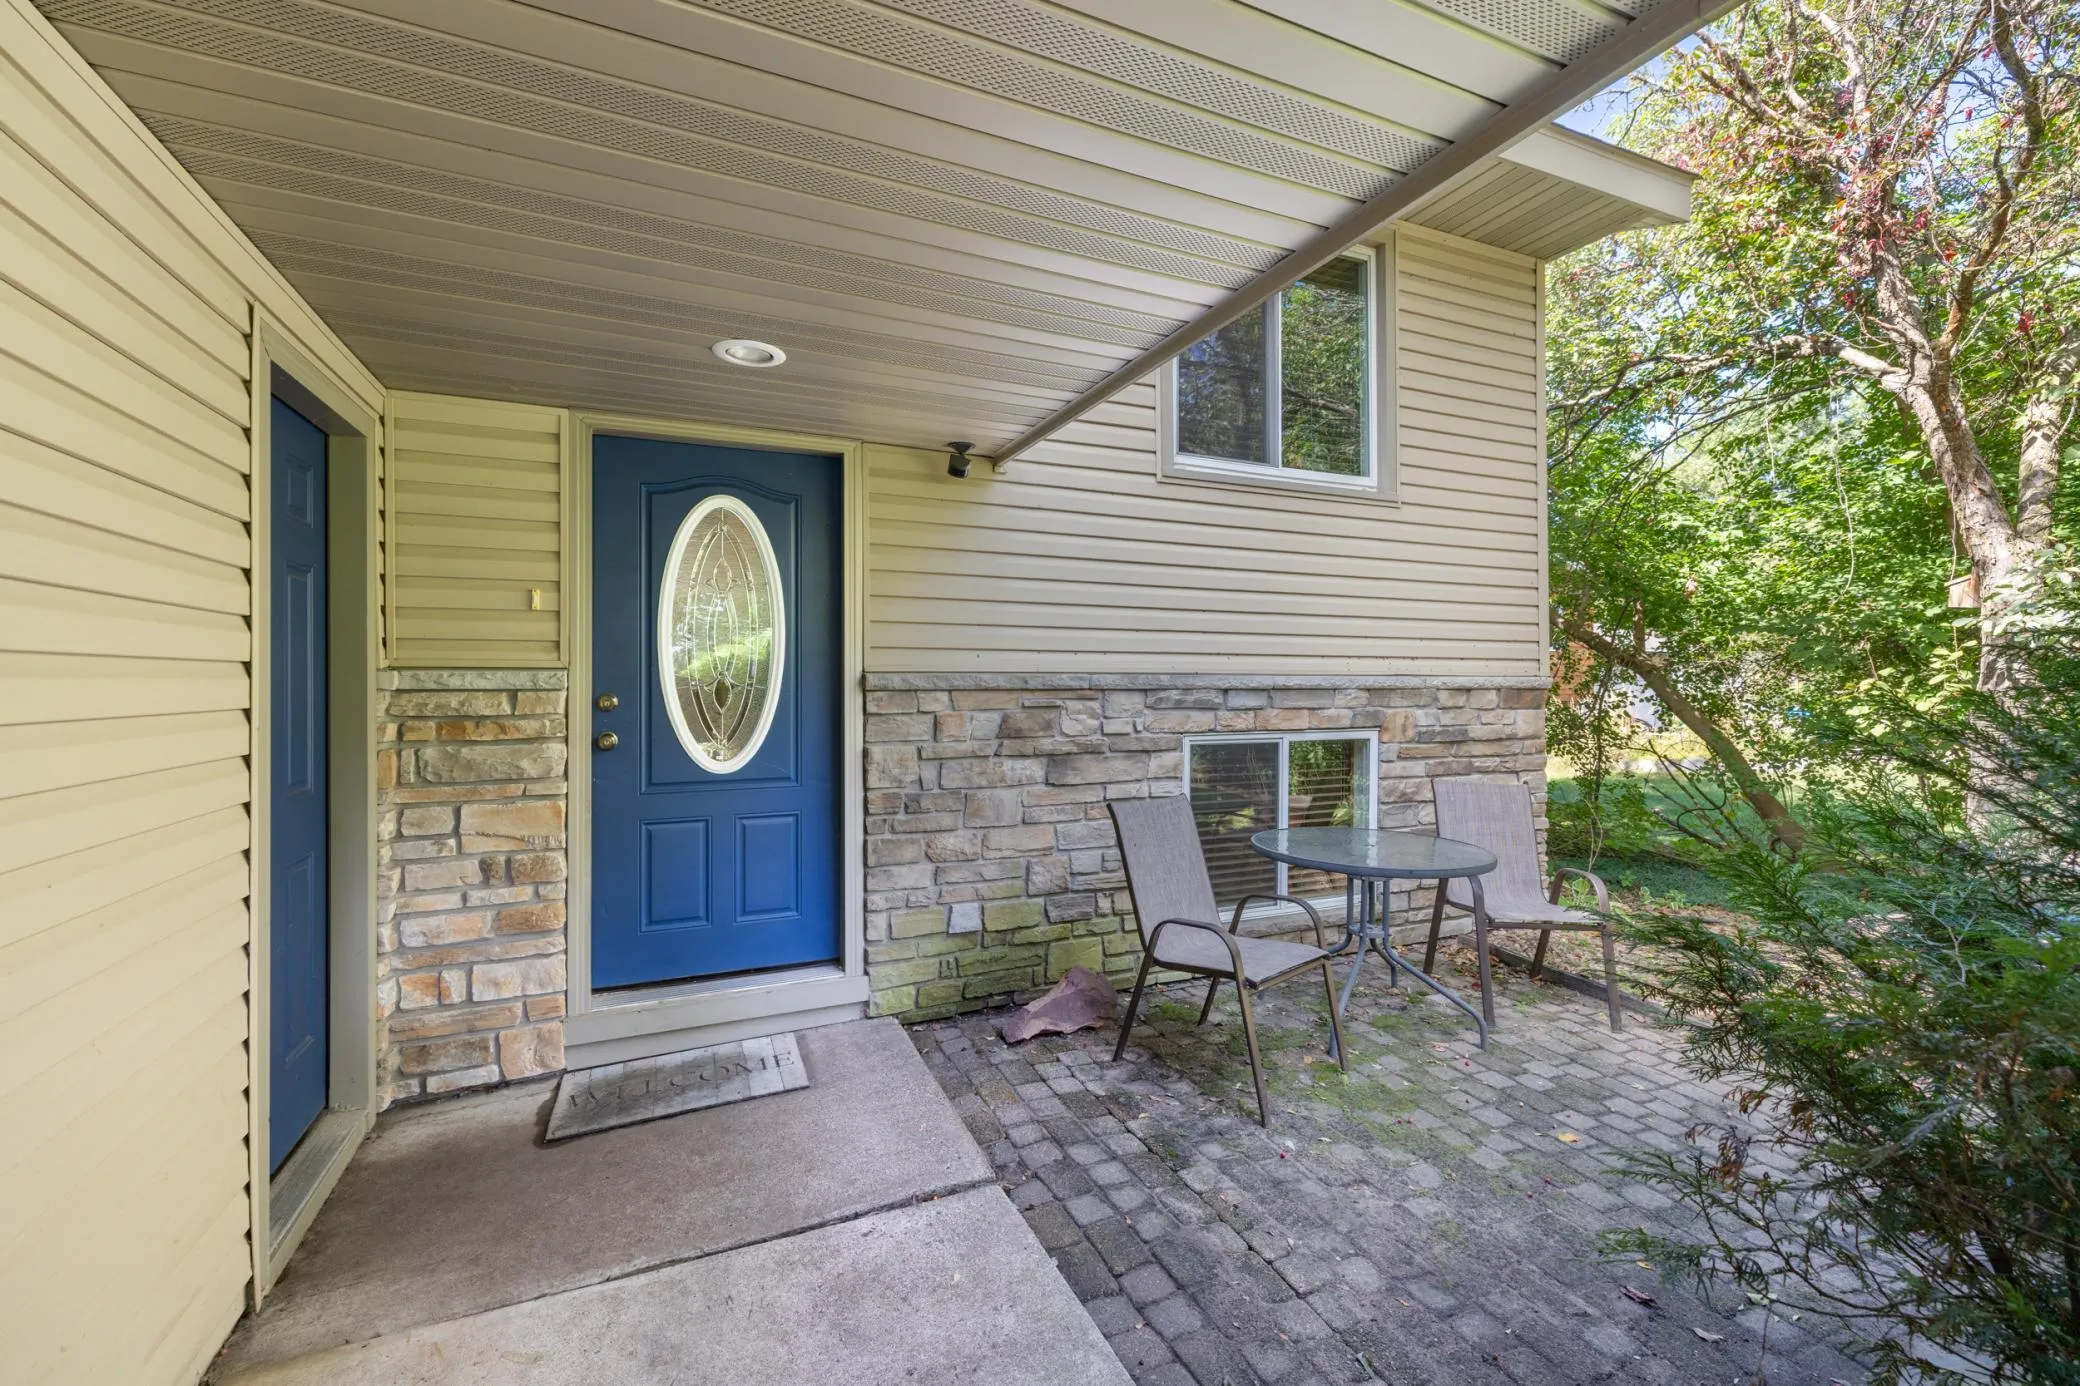 $360,000
4 bds | 2 ba | 1,989 sqft
8 Golden Lake Road, Circle Pines, MN 55014
Listing courtesy of Exit Realty Nexus
-
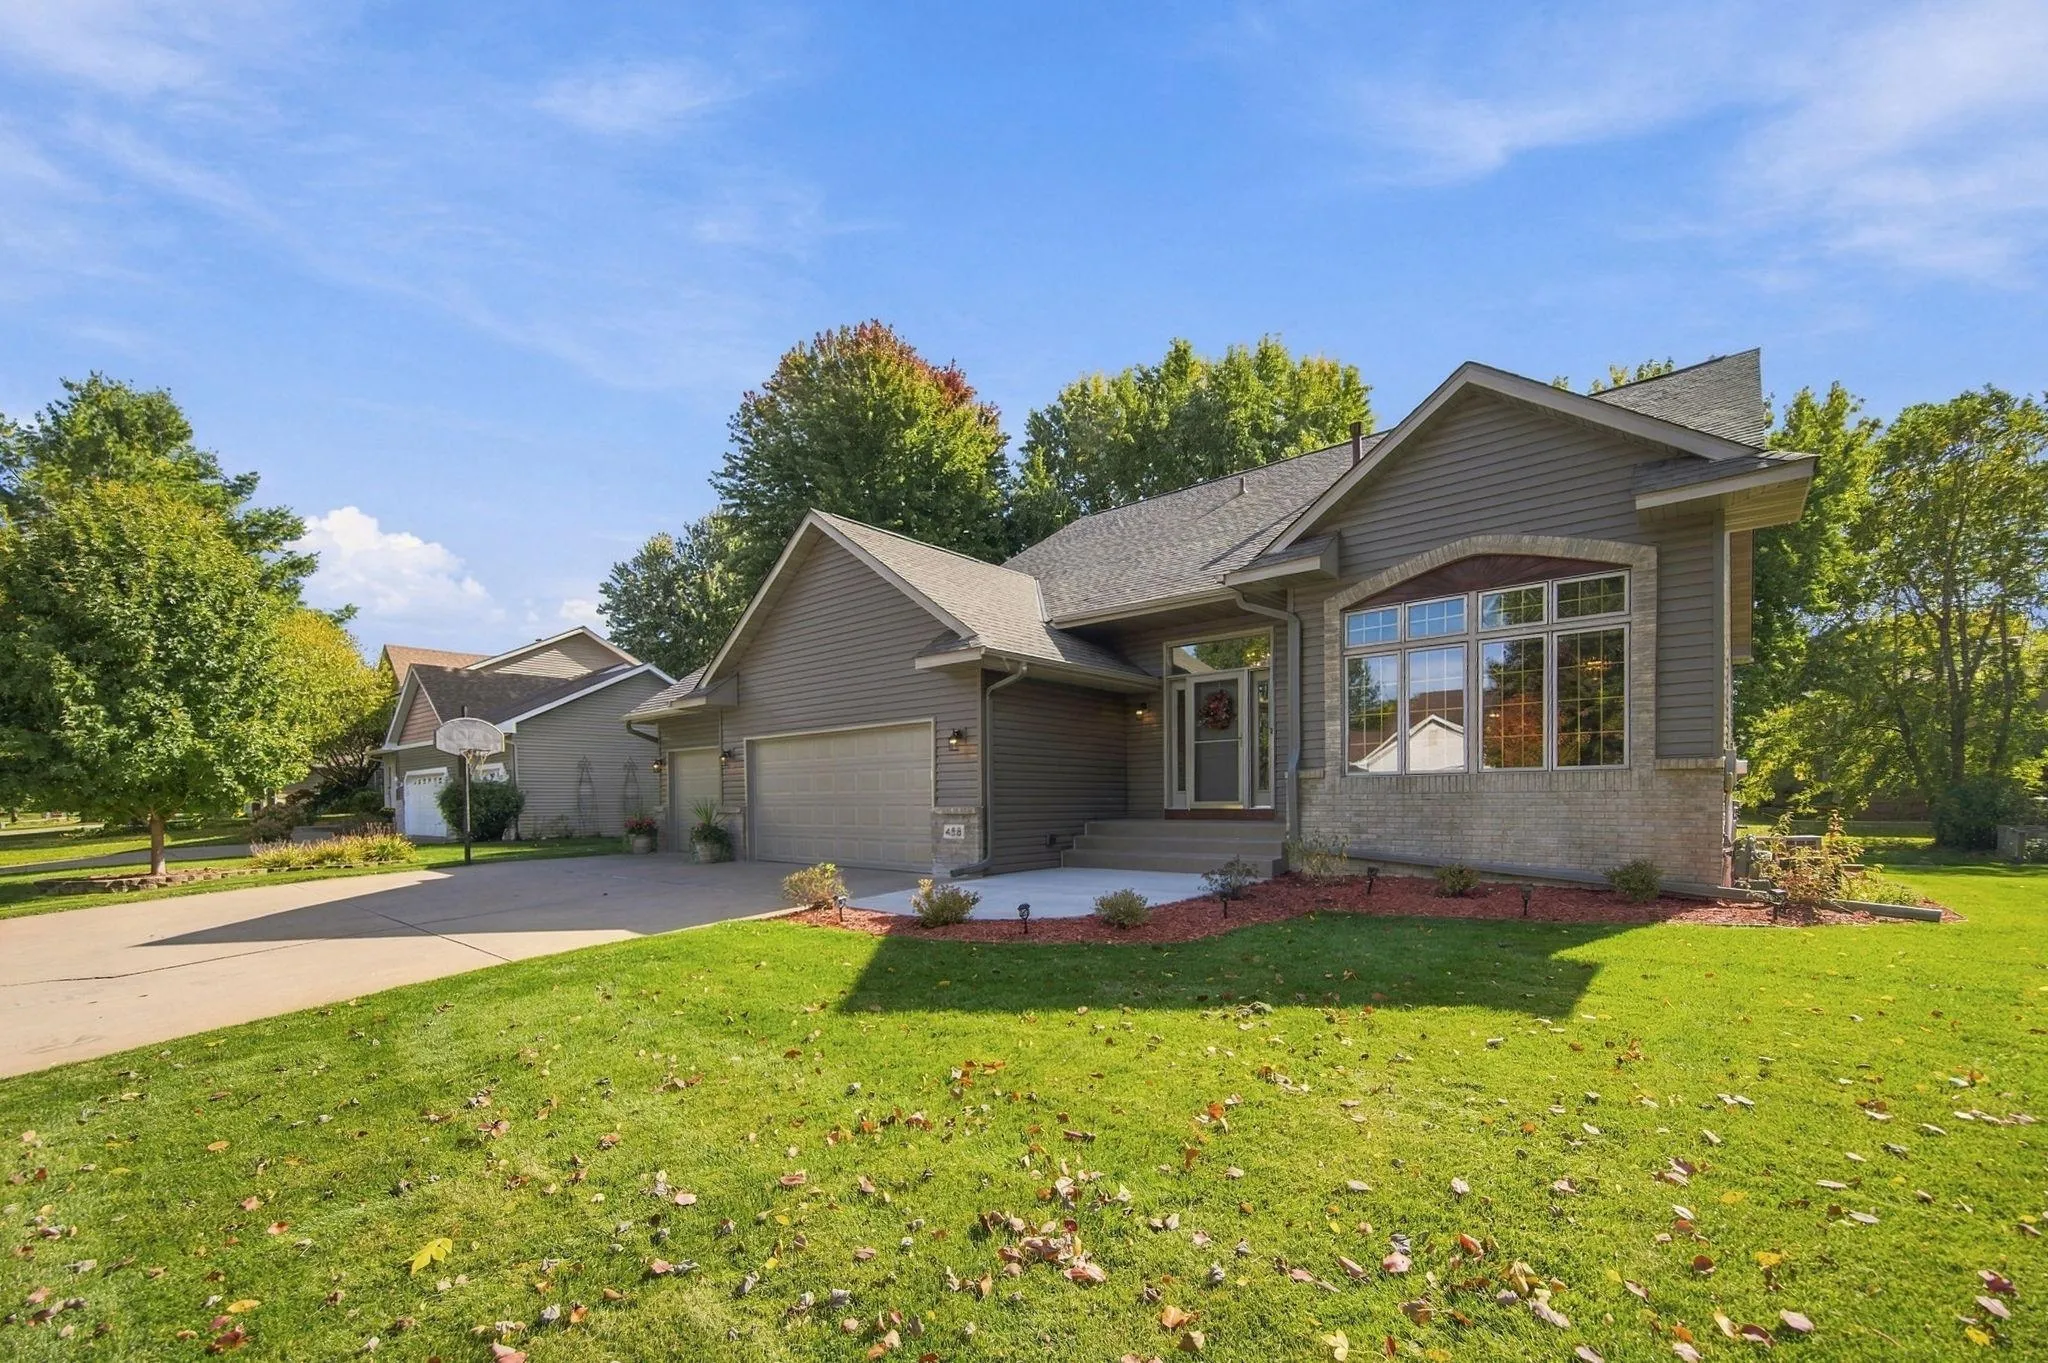 $509,000
4 bds | 3 ba | 2,268 sqft
458 Coyote Trail, Lino Lakes, MN 55014
Listing courtesy of Edina Realty, Inc.
-
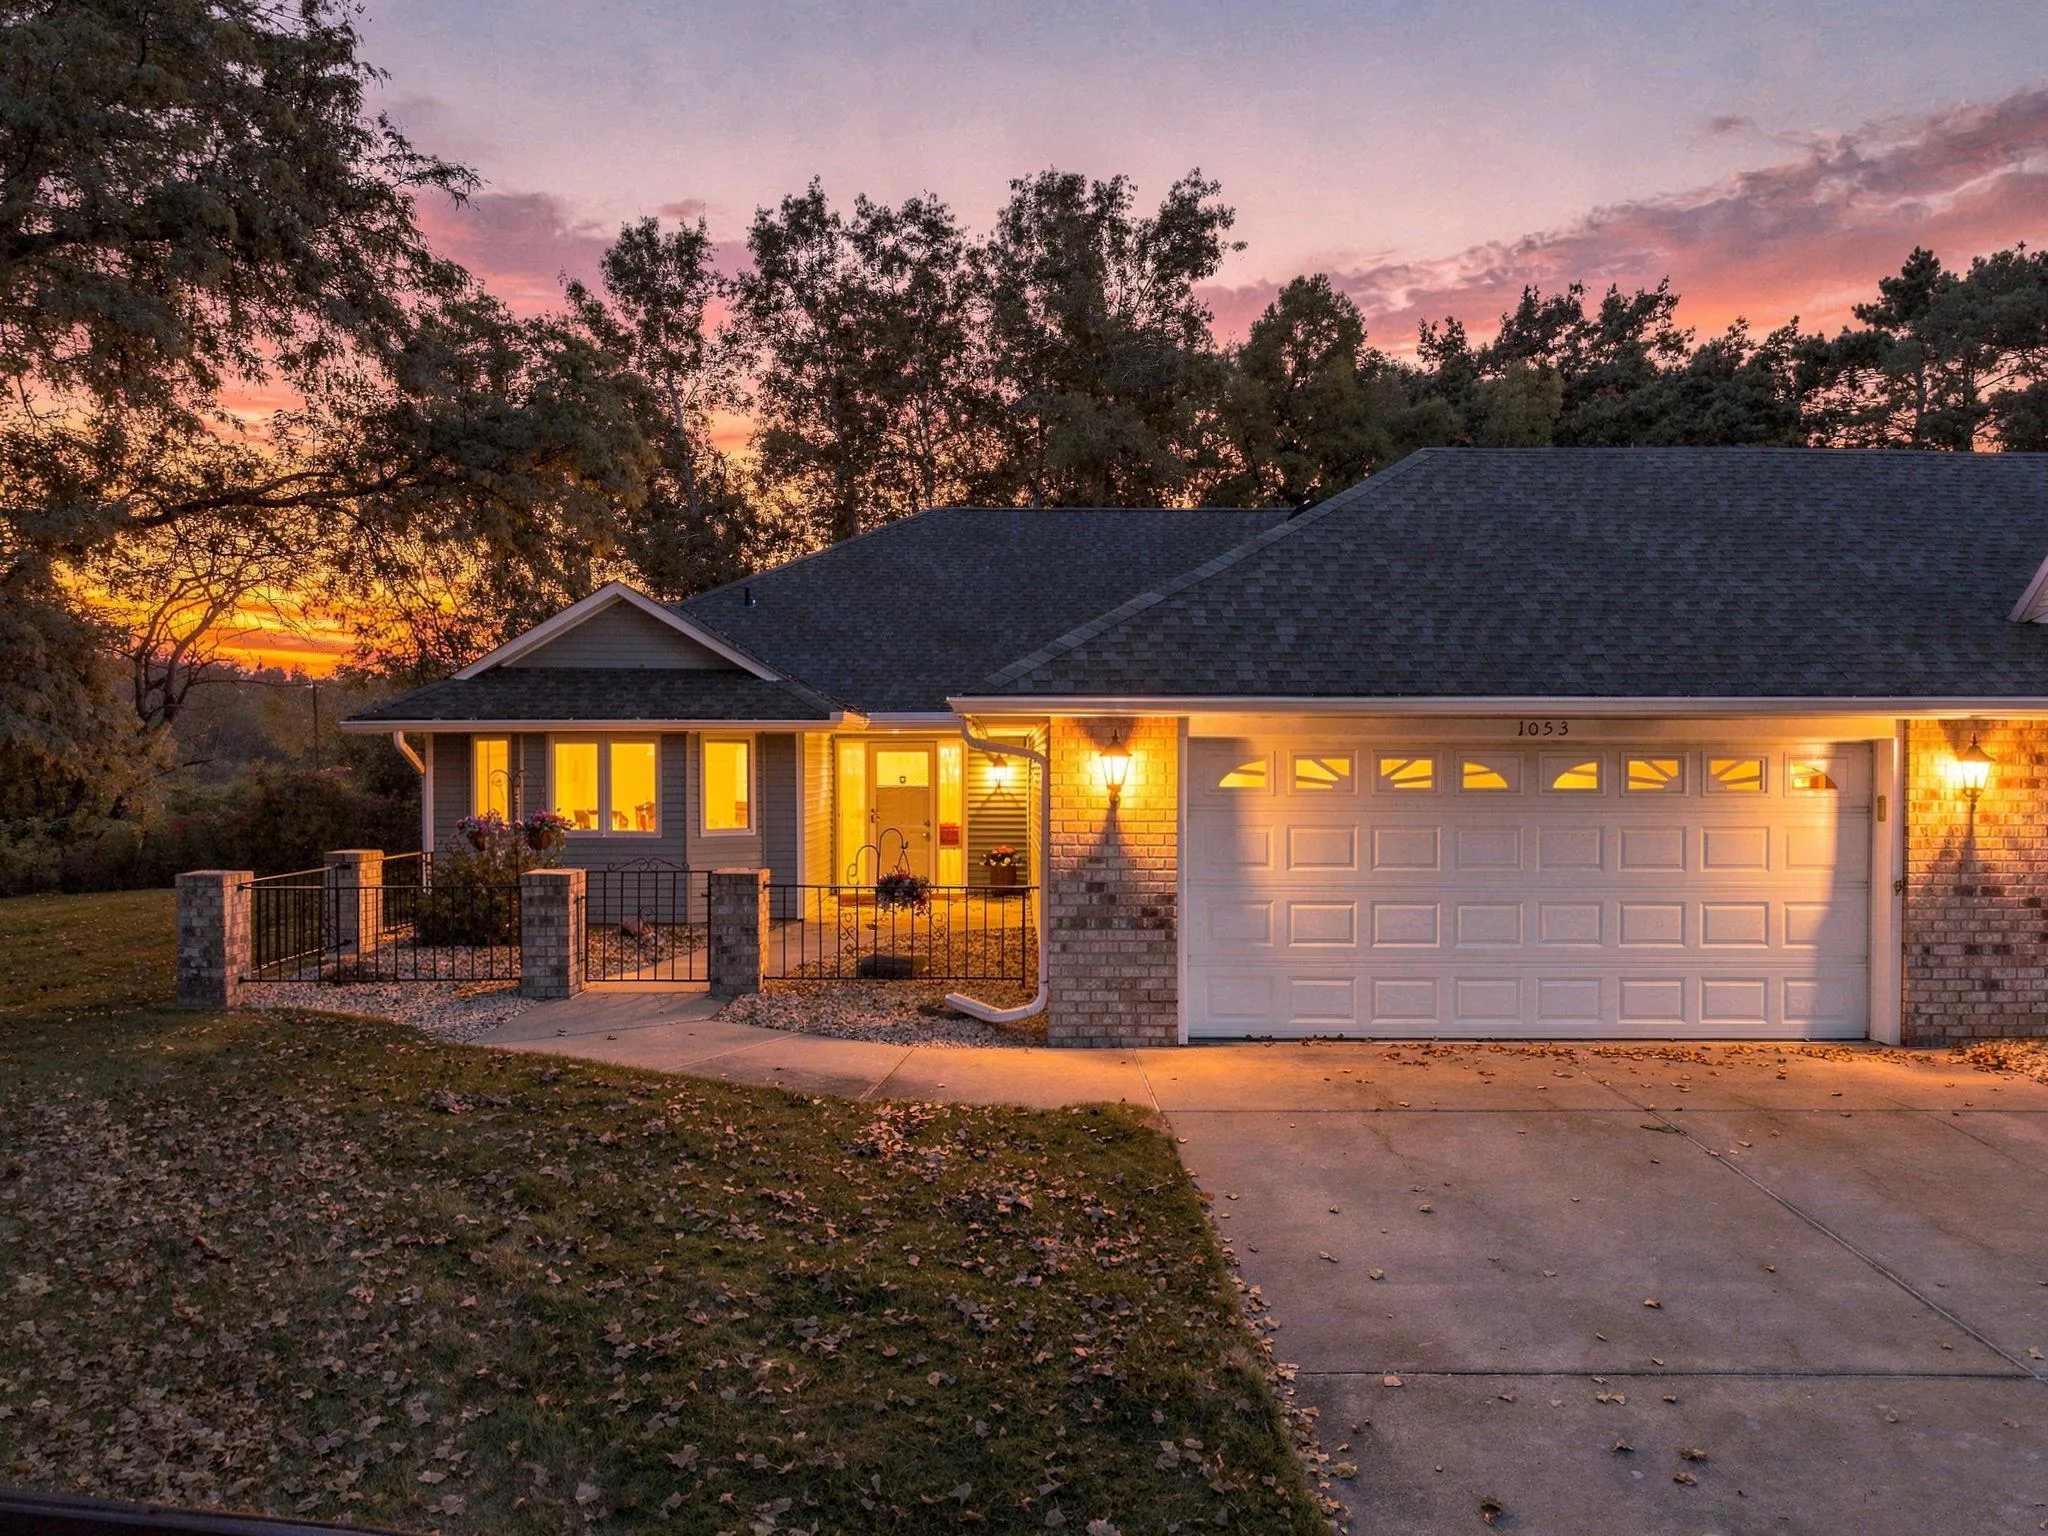 $439,900
2 bds | 2 ba | 1,816 sqft
1053 Royal Court, Shoreview, MN 55126
Listing courtesy of RE/MAX Results
-
 $379,900
2 bds | 2 ba | 1,474 sqft
308 Arrowhead Drive, Lino Lakes, MN 55014
Listing courtesy of LPT Realty, LLC
Request a tour
365 Linda Circle, Lino Lakes, MN 55014