
1 / 35
$434,900
- 4 beds
- 2 baths
- 2,531 sqft
7381 Leonard Avenue, Blaine, MN 55014
For sale Est. —/mo
- House · Single Family
- Built in 1979
- 1.25 acres lot
- $172/sqft
- 2-car garage
Overview
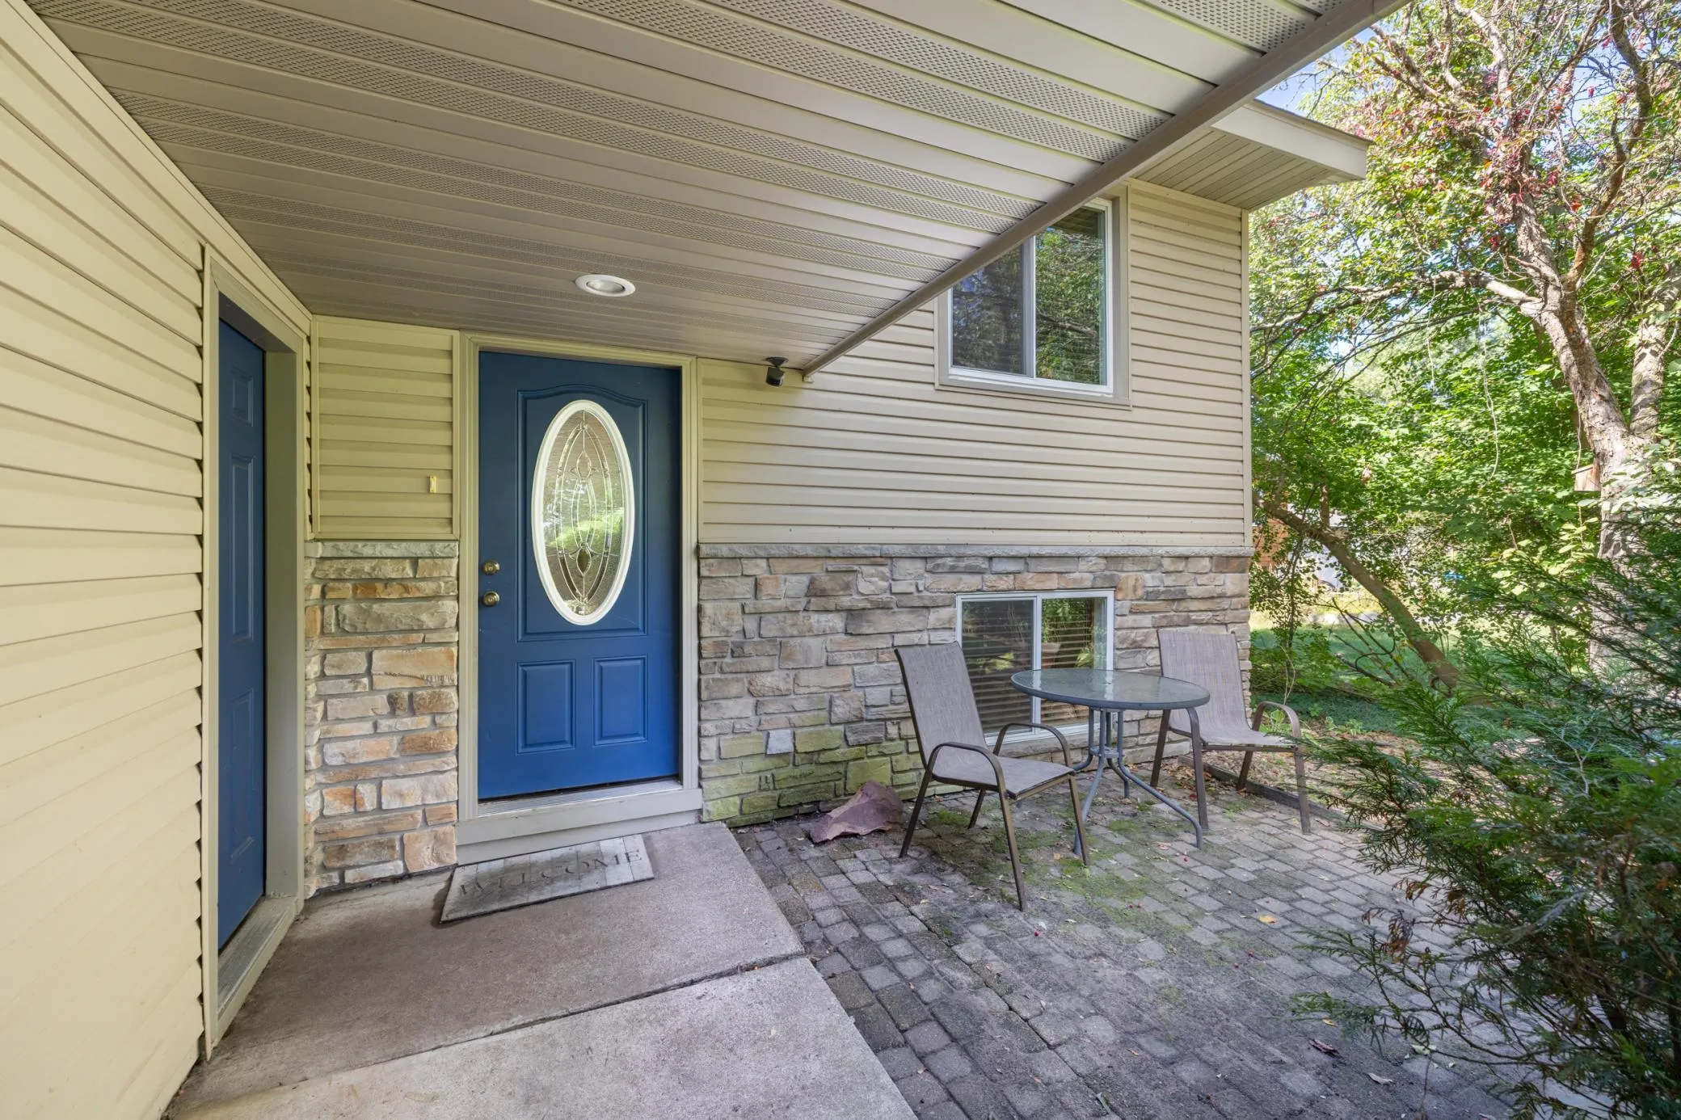
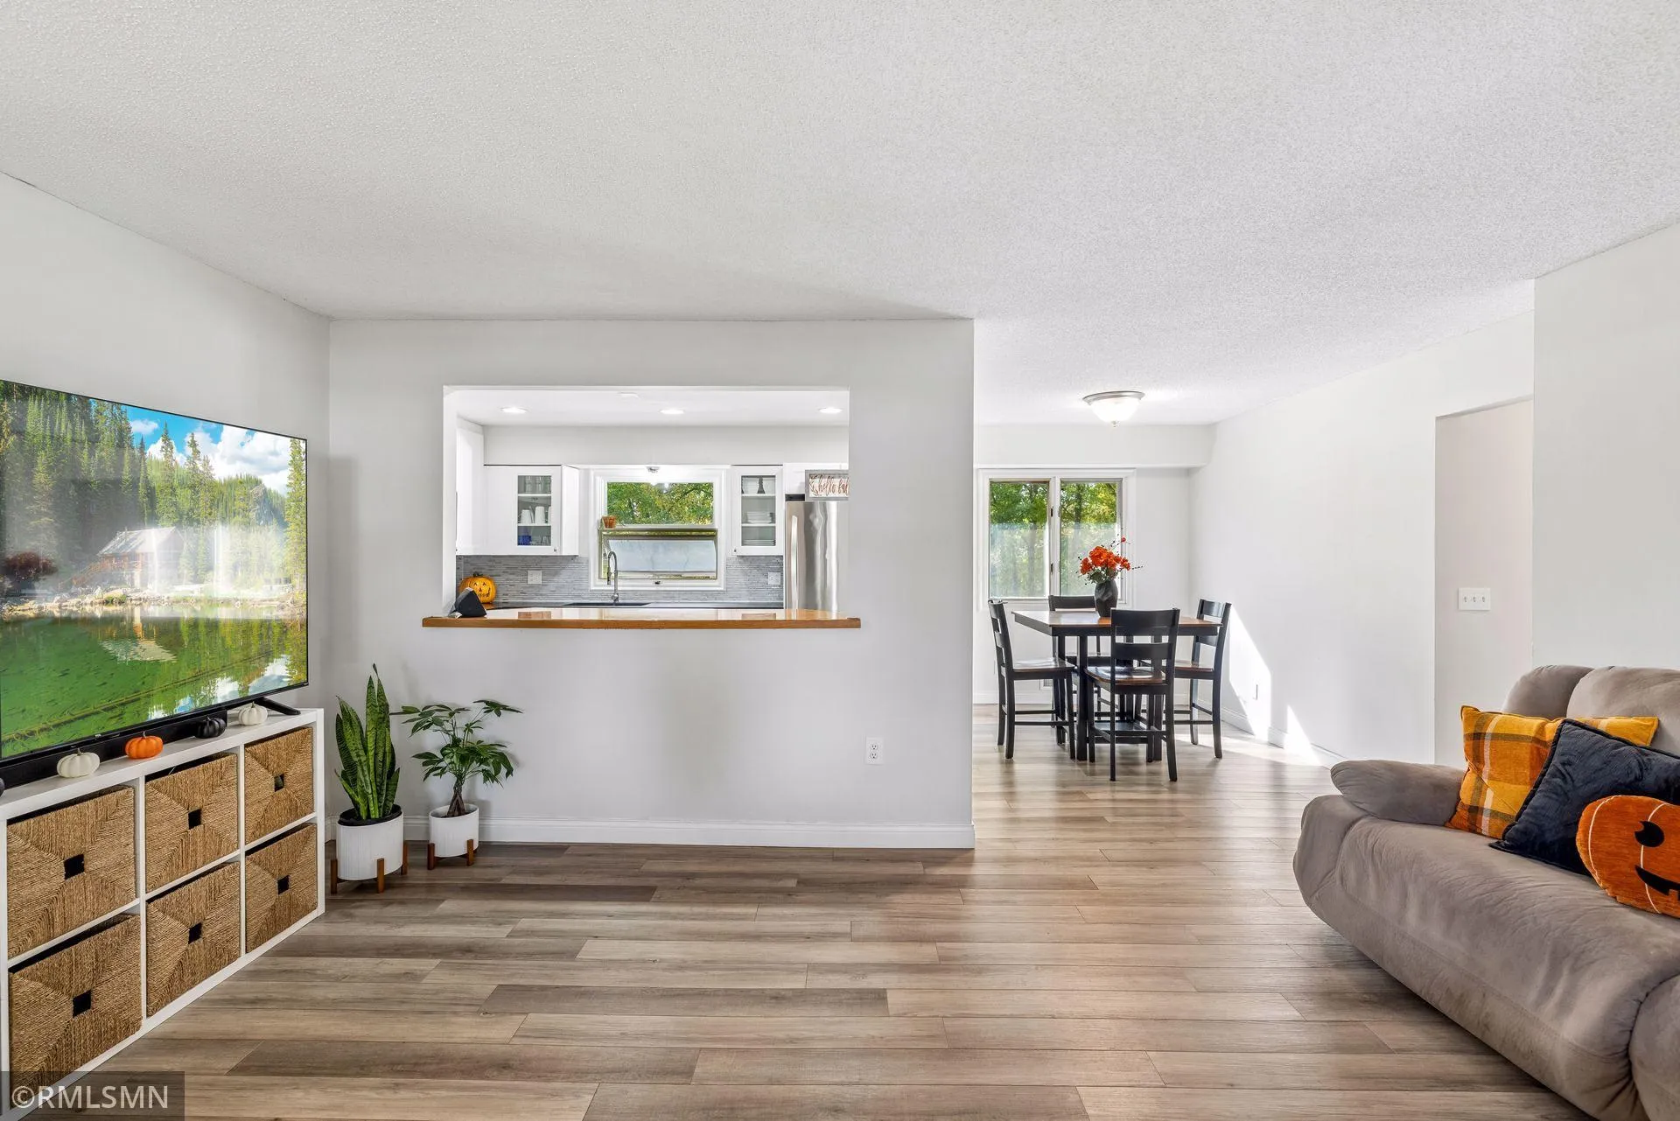
This amazing home features 4 bedrooms, 2 nicely updated baths, and a huge amusement room with an electric-burning stove that walks out to 1.25 acres with a gorgeous patio and brand-new deck in 2026!Enjoy coffee on your 4 season porch overlooking your private backyard. The spacious kitchen features brand-new flooring and flows right into a lovely four-season sunroom overlooking the panoramic backyard—perfect for entertaining family and friends. The large 26x26 garage is perfect for all your toys, with electrical, a workbench, and tons of shelving added in 2023.
The home offers a nice split layout with a separate entrance, creating a wonderful option for generational living. This area includes a newly renovated kitchenette with all-new doors, hardware, lighting, new fridge, and all new flooring in LL 2025, along with 2 spacious bedrooms—one with a new cedar closet added in 2023—and an updated 3/4 bath with a new shower, vanity, lighting, toilet, and shelving in 2025. Just up a small stairway, the great room walks out to the large new patio added in 2025, deck, and backyard with a fire-pit and detachable grill.
Additional updates include an updated septic in 2026, new furnace and AC in October 2025, new carpet in the lowest level and stairs in 2025, and fresh paint throughout. Most windows were replaced with Renewal by Andersen in 2006.
Facts & features
Interior
- Bedrooms: 4
- Bathrooms: 2 (1 full, 1 three-quarter)
- Finished sqft: 2,531
- Above grade sqft: 1,535
- Below grade sqft: 996
- Basement: Block, Daylight/Lookout Windows, Finished, Full, Kitchenette, Sump Basket, Sump Pump, Walkout
- Heating: Forced Air, Fireplace(s)
- Cooling: Central Air
- Appliances: Dishwasher, Dryer, Gas Water Heater, Microwave, Range, Refrigerator, Washer, Water Softener Owned
- Laundry: In Basement, Gas Dryer Hookup, Laundry Room, Sink, Washer Hookup
- Fireplaces: 1 (Amusement Room, Electric, Free Standing)
Property
- Parking: Detached Garage, Concrete, Garage Door Opener, No Int Access to Dwelling
- Garage spaces: 2
- Lot size: 1.25 acres
- Lot dimensions: 312x171x312x171
- Lot features: Tree Coverage - Medium
- Exterior features: Stone, Cement Board, Stucco, Wood
- Fencing: None
Construction
- Home type: House (Single Family)
- Levels: Three Level Split
- Year built: 1979
- Exterior: Block
- Roof: Age Over 8 Years, Asphalt, Pitched
Utilities
- Sewer: Mound Septic, Septic System Compliant - Yes
- Water: Private
Community & HOA
- Subdivision: Sunset Oaks
Taxes & location
- Annual taxes: $5,222 (2026)
- County: Anoka
- School district: Centennial
Listing
- Status: For sale
- Listed: Sep 24, 2026
- Days on market: 26
- MLS #: 7146875
Monthly payment
—/mo
An example, not a loan offer. Taxes and HOA dues come from the listing when known; home insurance is a rough estimate. Mortgage insurance is not included. Your rate depends on your lender and credit.
Location
Nearby homes
-
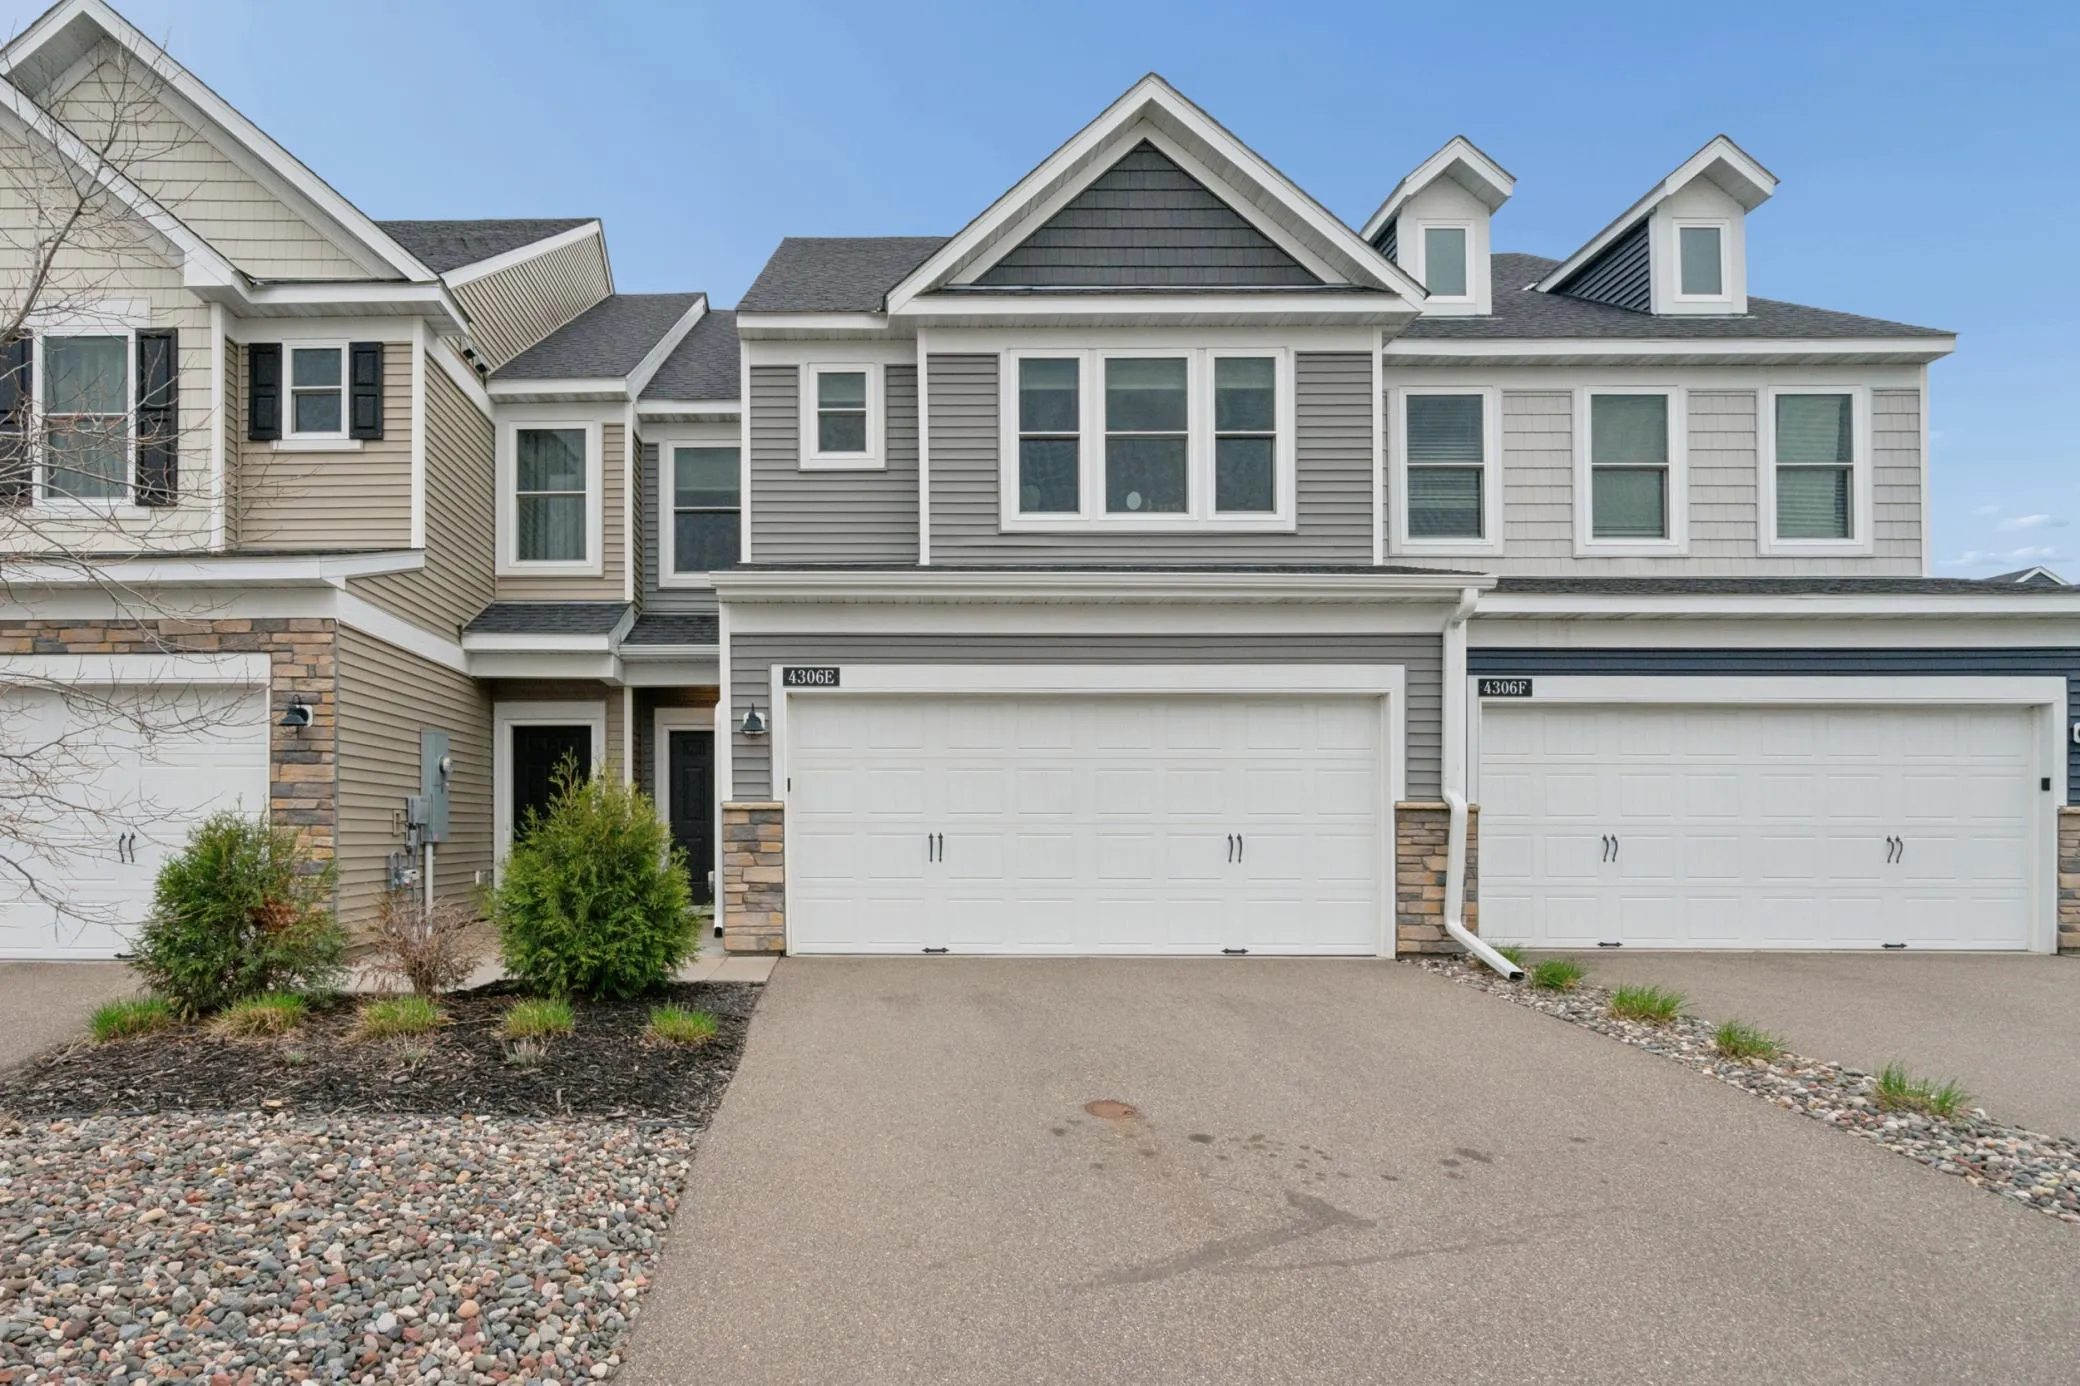 $350,000
3 bds | 3 ba | 1,854 sqft
4306 122nd Ne Lane Unit E, Blaine, MN 55449
Listing courtesy of RE/MAX Synergy
-
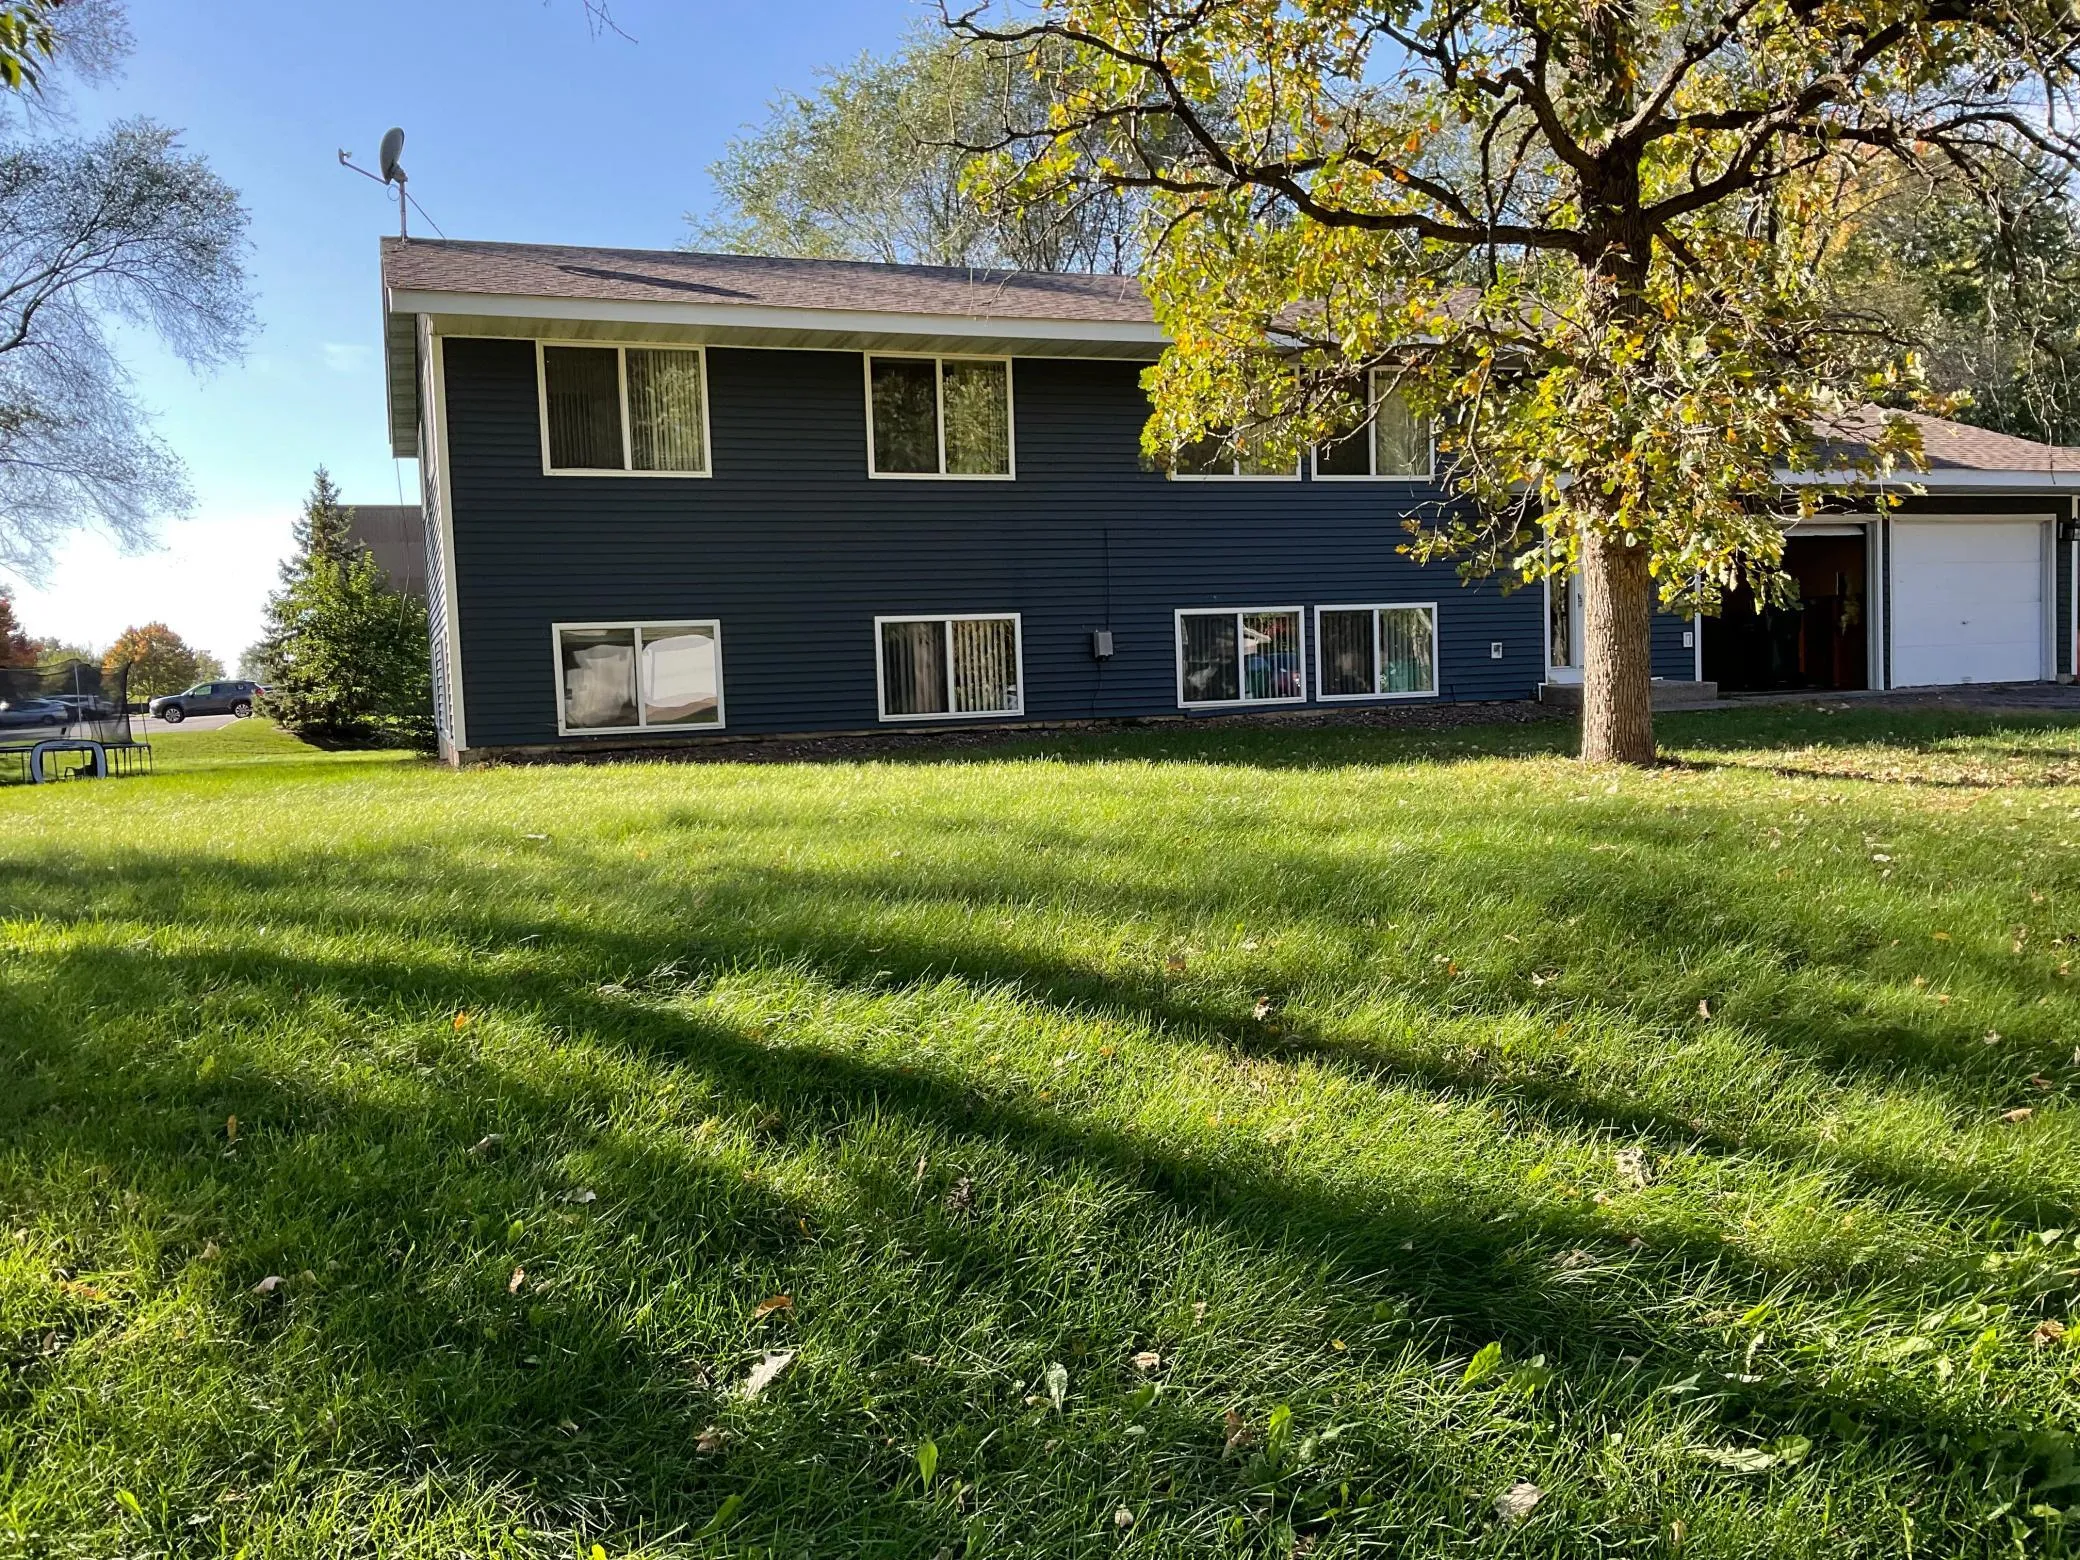 $450,000
6 bds | 2 ba | 1,568 sqft
10340 Lever Ne Street, Blaine, MN 55014
Listing courtesy of Exit Realty Nexus
-
 $500,000
3 bds | 3 ba | 2,477 sqft
12234 Naples Ne Street, Blaine, MN 55449
Listing courtesy of Ploetz Group LLC
-
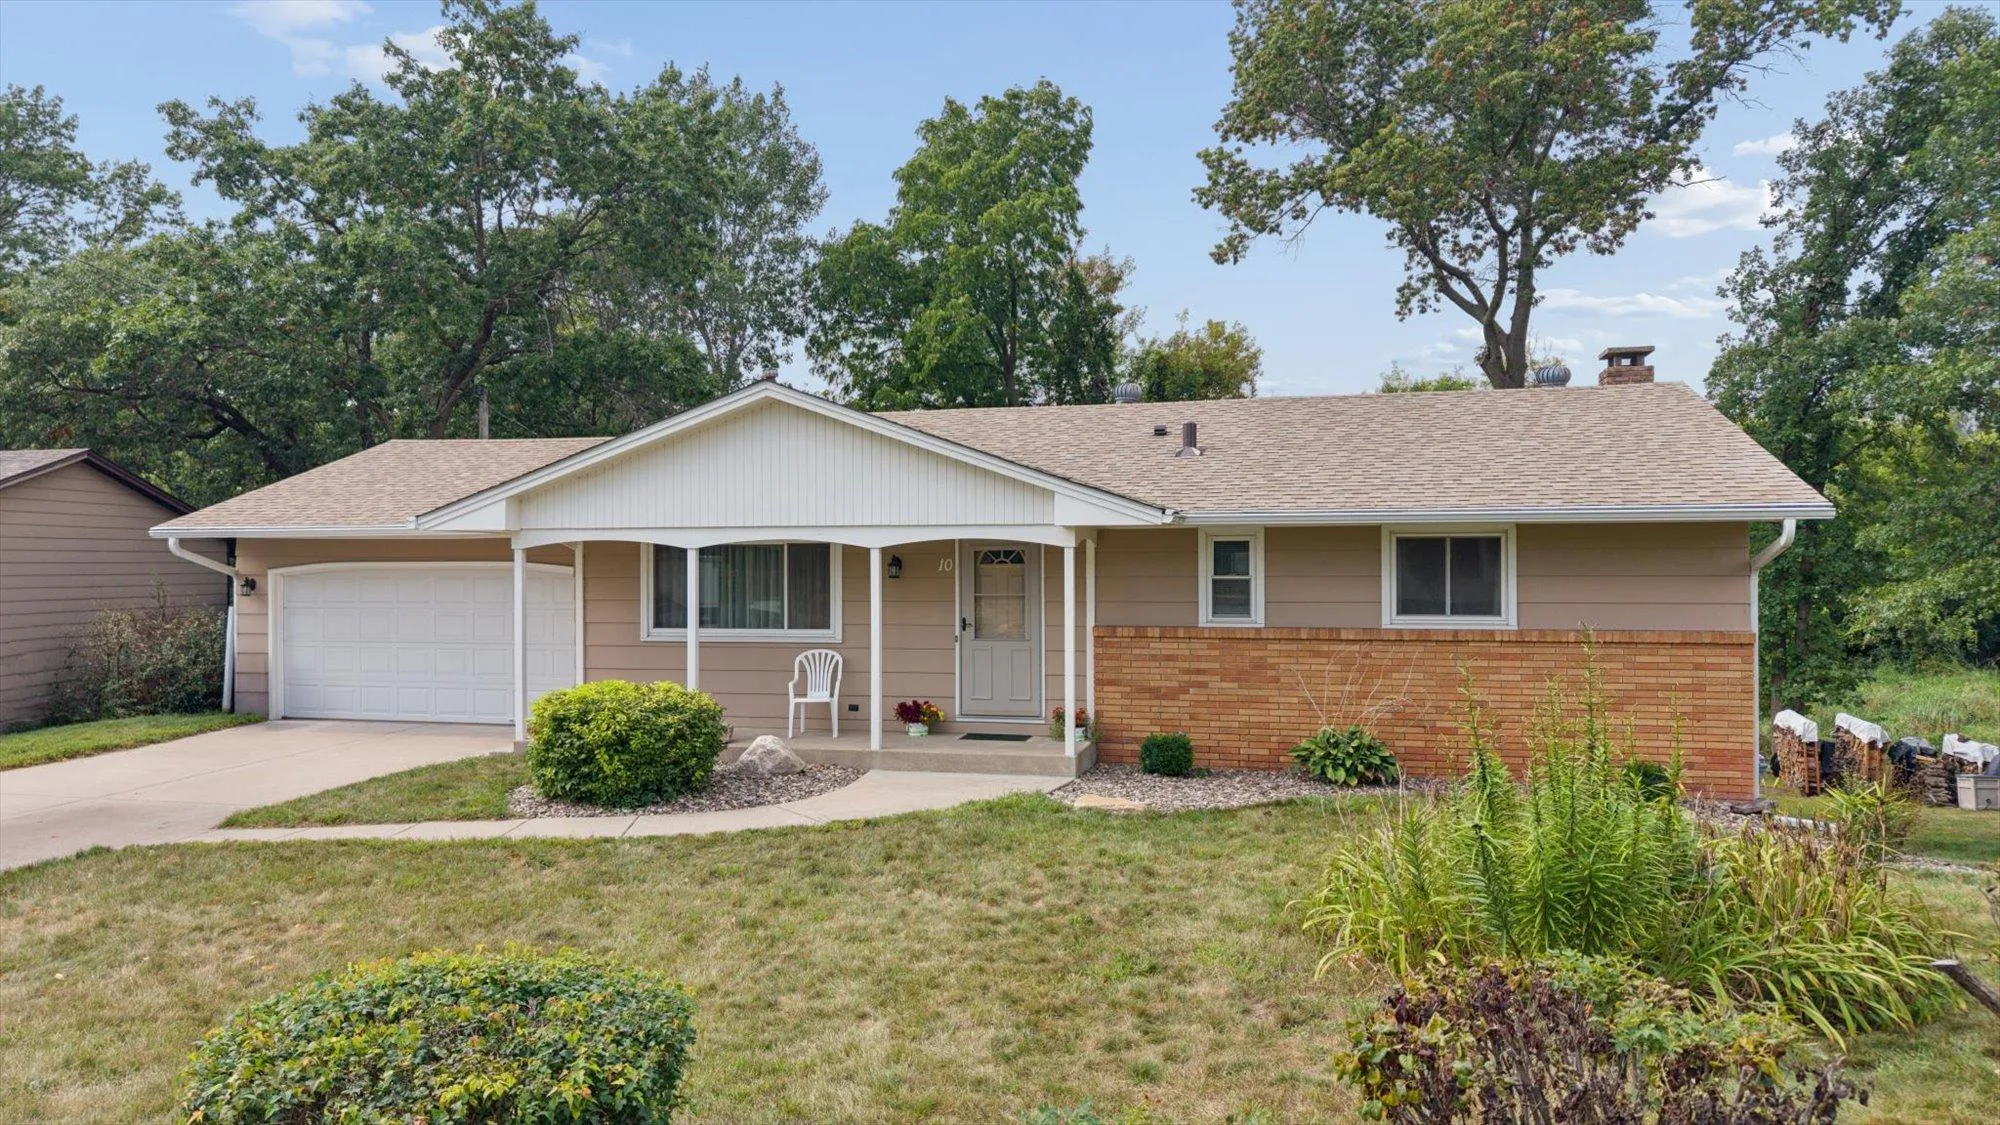 $399,900
4 bds | 2 ba | 1,751 sqft
10 W Golden Lake Road, Circle Pines, MN 55014
Listing courtesy of Weichert, Realtors-Integrity
-
 $544,520
2 bds | 2 ba | 1,725 sqft
4322 132nd Ne Avenue, Blaine, MN 55449
Listing courtesy of Lennar Sales Corp
-
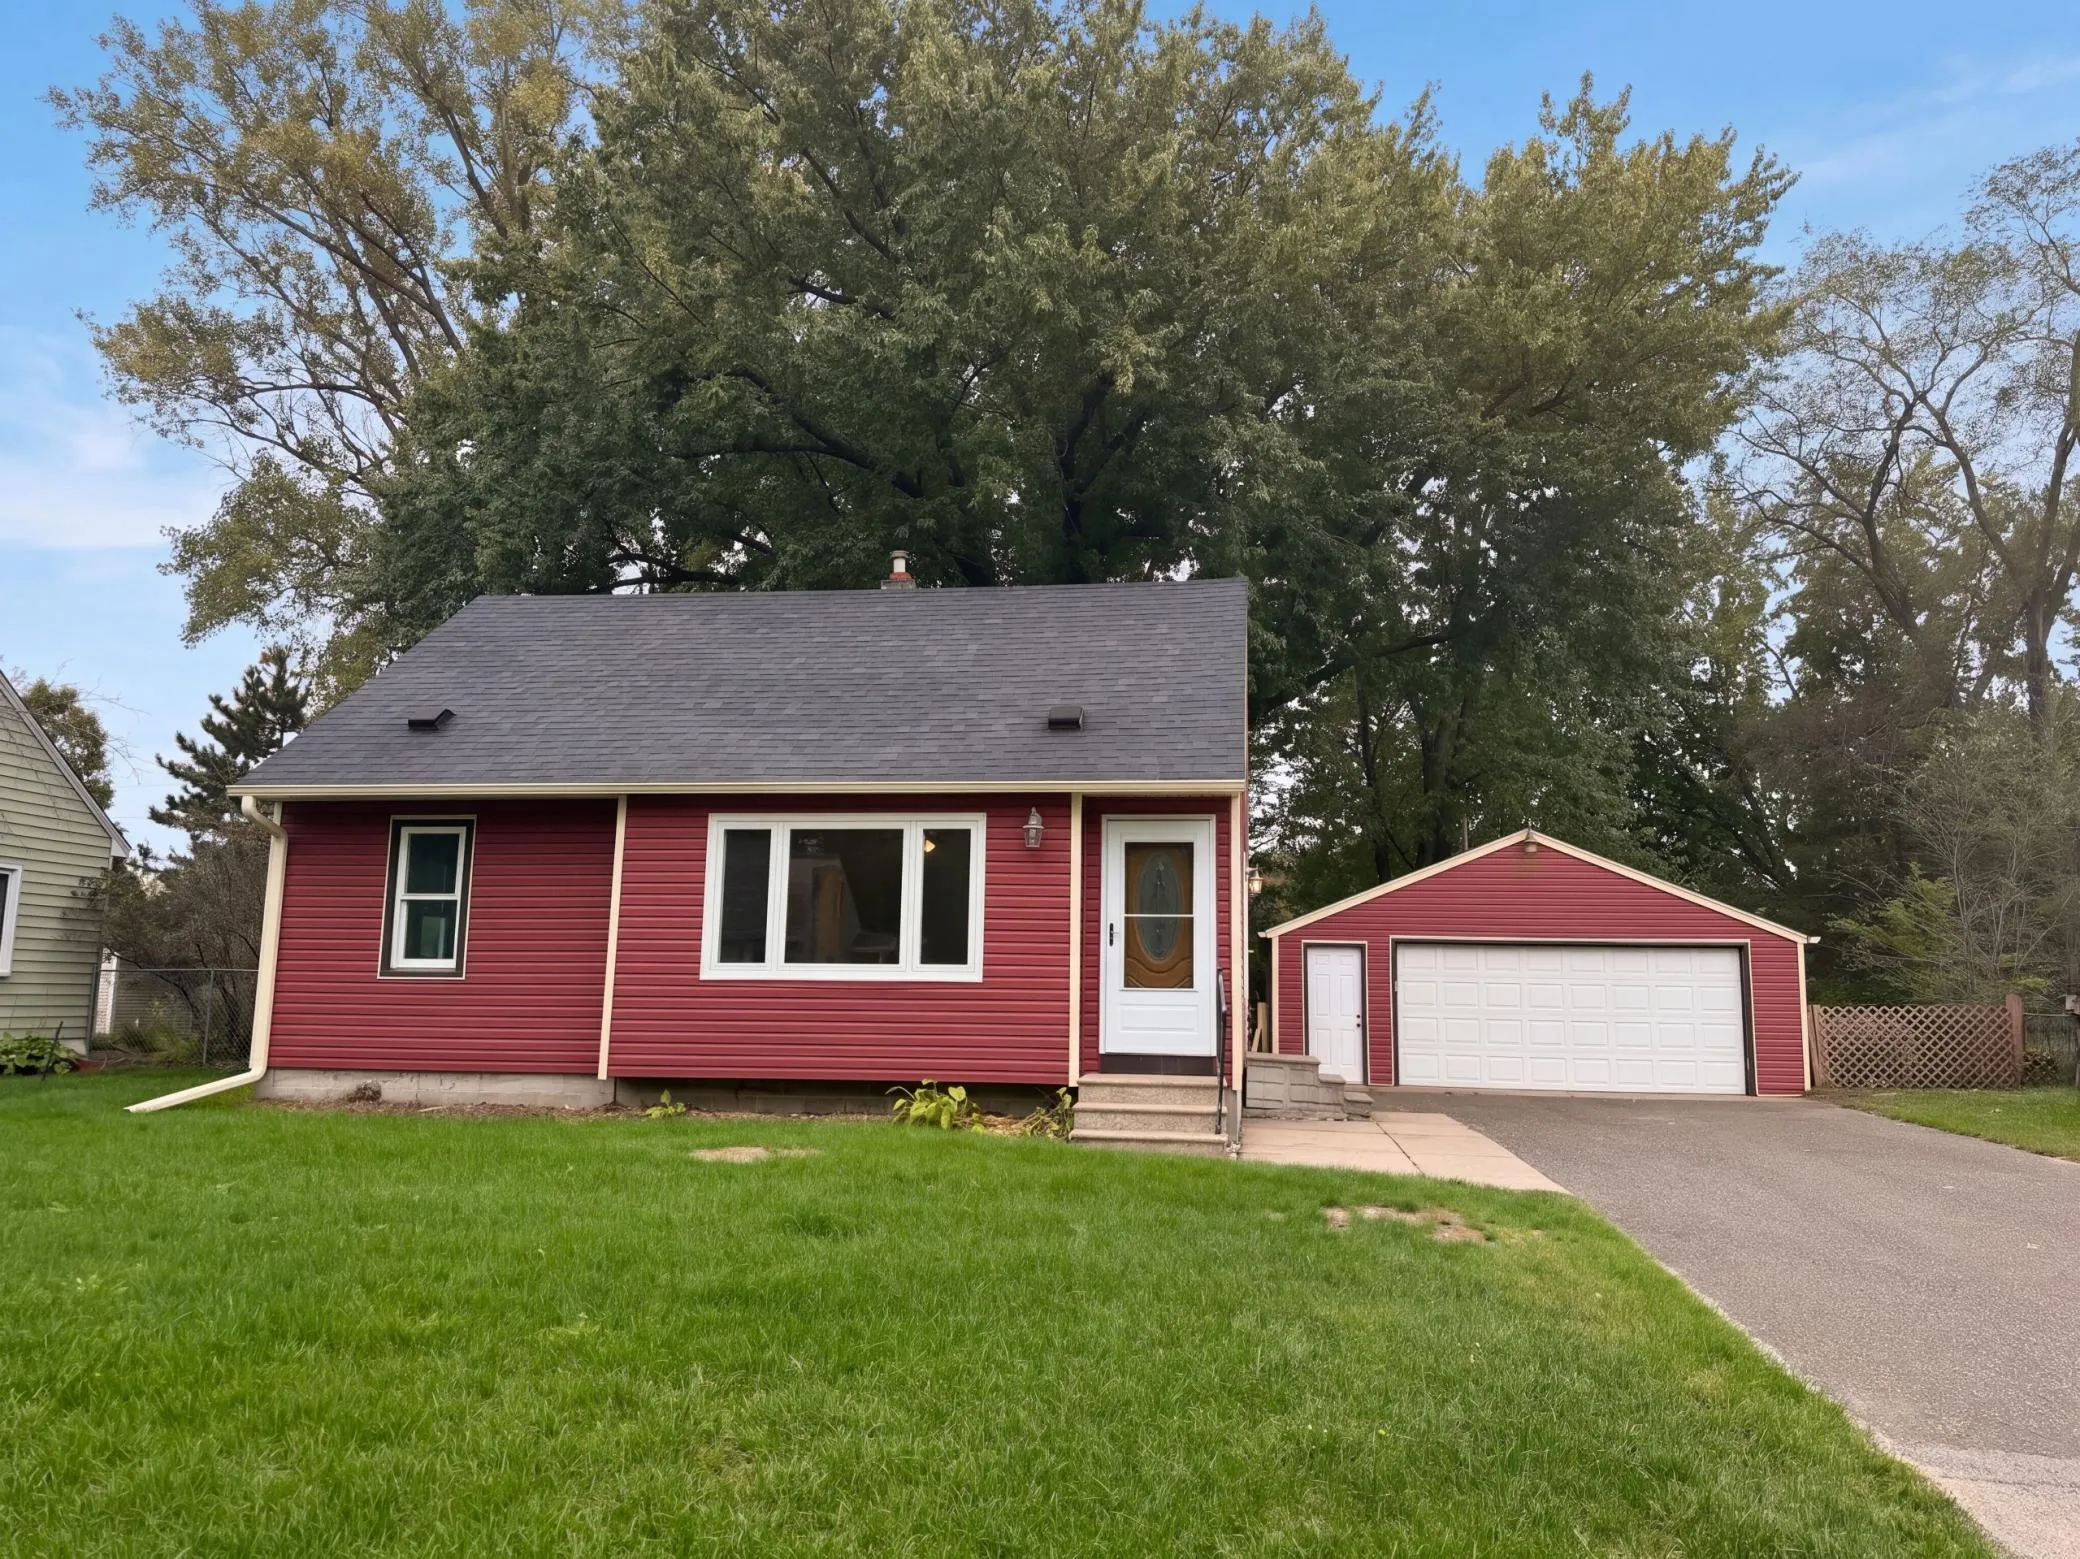 $340,000
3 bds | 2 ba | 1,300 sqft
7 Park Drive, Circle Pines, MN 55014
Listing courtesy of Opendoor Brokerage, LLC
-
 $360,000
4 bds | 2 ba | 1,989 sqft
8 Golden Lake Road, Circle Pines, MN 55014
Listing courtesy of Exit Realty Nexus
-
 $350,000
4 bds | 2 ba | 1,930 sqft
782 Main Street, Lino Lakes, MN 55014
Listing courtesy of Avenue Realty
Request a tour
7381 Leonard Avenue, Blaine, MN 55014