
1 / 27
$389,000
- 3 beds
- 2 baths
- 2,250 sqft
5104 Bloomington Avenue, Minneapolis, MN 55417
For sale Est. —/mo
- House · Single Family
- Built in 1950
- 0.11 acres lot
- $173/sqft
- 2-car garage
Overview
Just a short walk from Lake Nokomis and three blocks from Triangle Park, this one-and-a-half story home in the Hale neighborhood pairs the character of its 1949 build with thoughtful updates throughout. The dining room sits right at the entry, opening into a kitchen with granite counters, a matching breakfast bar, and stainless steel appliances. The family room features beamed ceilings, a stone wood-burning fireplace, and a built-in window seat for reading or extra seating. There's a bedroom on every level: one on the main floor, a loft-style bedroom with a walk-in closet upstairs, and a lower-level bedroom with egress. The spa-style main-level bath is the standout, with a walk-in shower, corner soaking tub, dual sinks, and a sit-down makeup vanity. The lower level also holds a half bath off the laundry area and plenty of storage. The home also includes central air, forced-air heat, and a security system. Out back, the sliding door opens to a large pergola-covered deck that's an easy place to host, with a recess built in for a hot tub. The fully fenced yard has a mature shade tree, plus a detached two-car garage. Hale Elementary is a short walk away, and Minnehaha Creek is just minutes from your door.
Facts & features
Interior
- Bedrooms: 3
- Bathrooms: 2 (1 full, 1 half)
- Finished sqft: 2,250
- Above grade sqft: 1,788
- Below grade sqft: 462
- Basement: Block, Daylight/Lookout Windows, Finished
- Heating: Forced Air
- Cooling: Central Air
- Appliances: Dishwasher, Disposal, Microwave, Range, Refrigerator, Stainless Steel Appliances
- Laundry: Lower Level
- Fireplaces: 1 (Family Room, Stone, Wood Burning)
Property
- Parking: Detached Garage
- Garage spaces: 2
- Lot size: 0.11 acres
- Lot dimensions: 40x123
- Lot features: Public Transit (w/in 6 blks), Tree Coverage - Light
- Exterior features: Vinyl
- Fencing: Full, Wood
Construction
- Home type: House (Single Family)
- Levels: One and One Half
- Year built: 1950
Utilities
- Sewer: City Sewer/Connected
- Water: City Water/Connected
Community & HOA
- Subdivision: Thorpe Bros 10th Add
Taxes & location
- Annual taxes: $5,549 (2026)
- County: Hennepin
- School district: Minneapolis
Listing
- Status: For sale
- Listed: Oct 22, 2026
- Days on market: 0
- MLS #: 7146966
Monthly payment
—/mo
An example, not a loan offer. Taxes and HOA dues come from the listing when known; home insurance is a rough estimate. Mortgage insurance is not included. Your rate depends on your lender and credit.
Location
Nearby homes
-
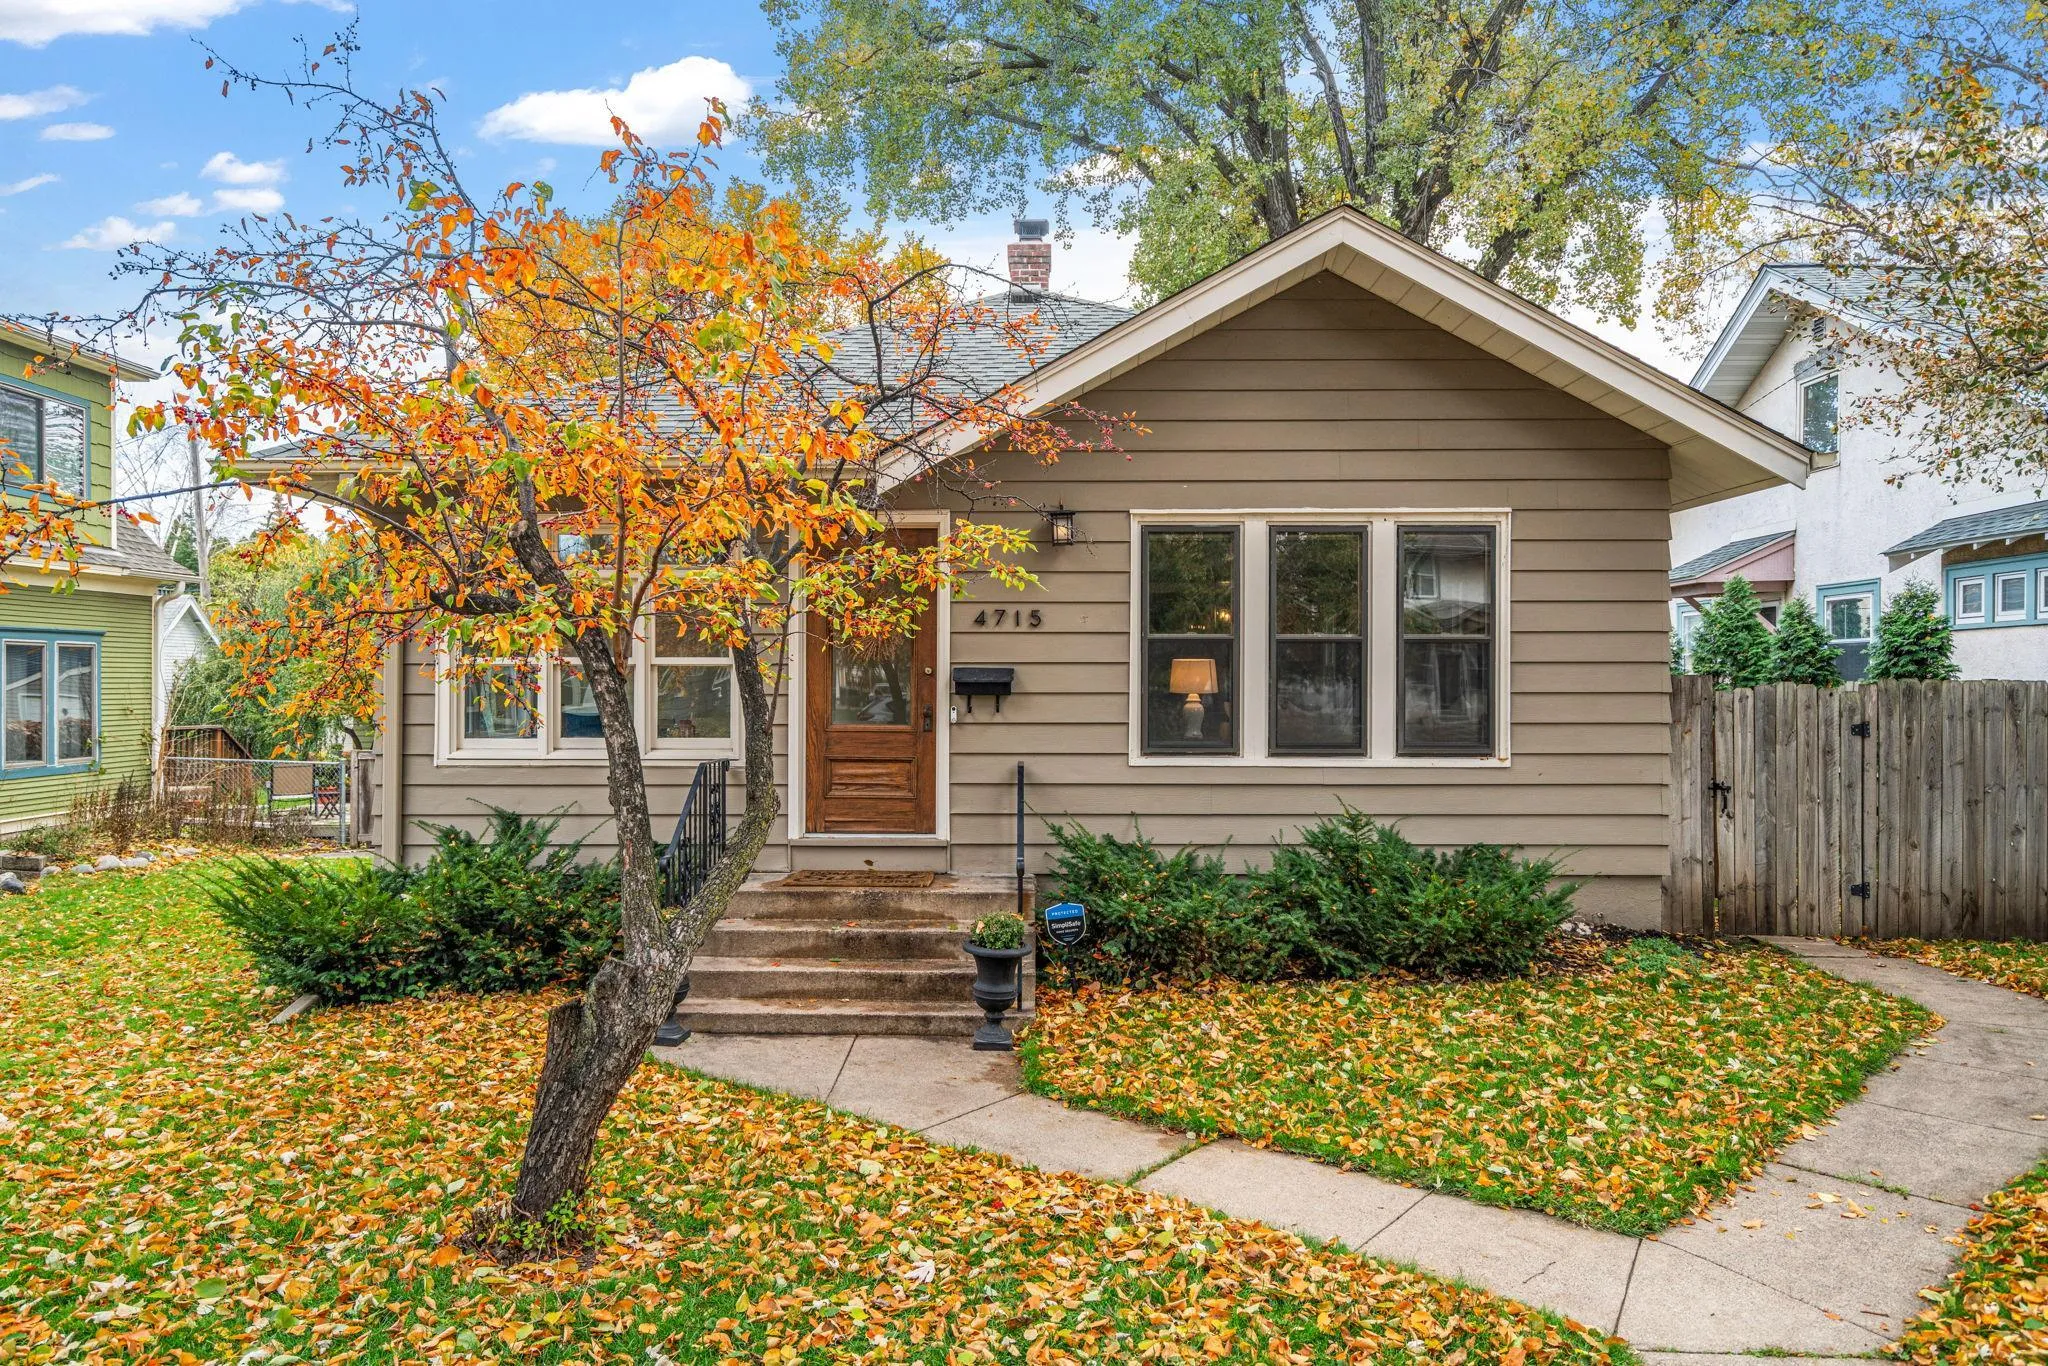 $499,900
3 bds | 2 ba | 2,148 sqft
4715 Wentworth Avenue, Minneapolis, MN 55419
Listing courtesy of Keller Williams Realty Integrity Lakes
-
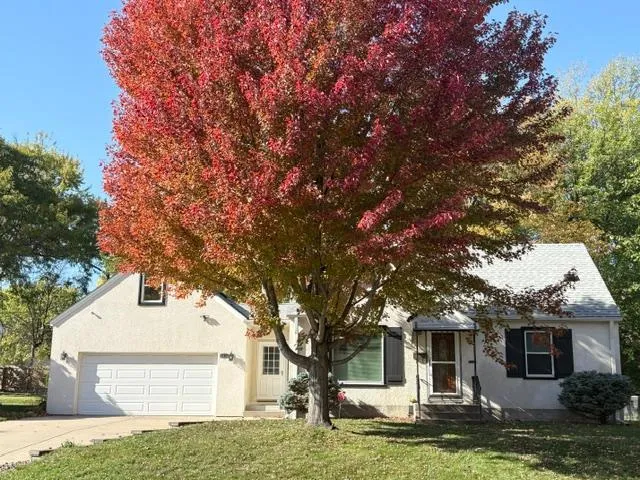 $349,900
3 bds | 2 ba | 2,028 sqft
6914 S 1st S Avenue, Richfield, MN 55423
Listing courtesy of RE/MAX Advantage Plus
-
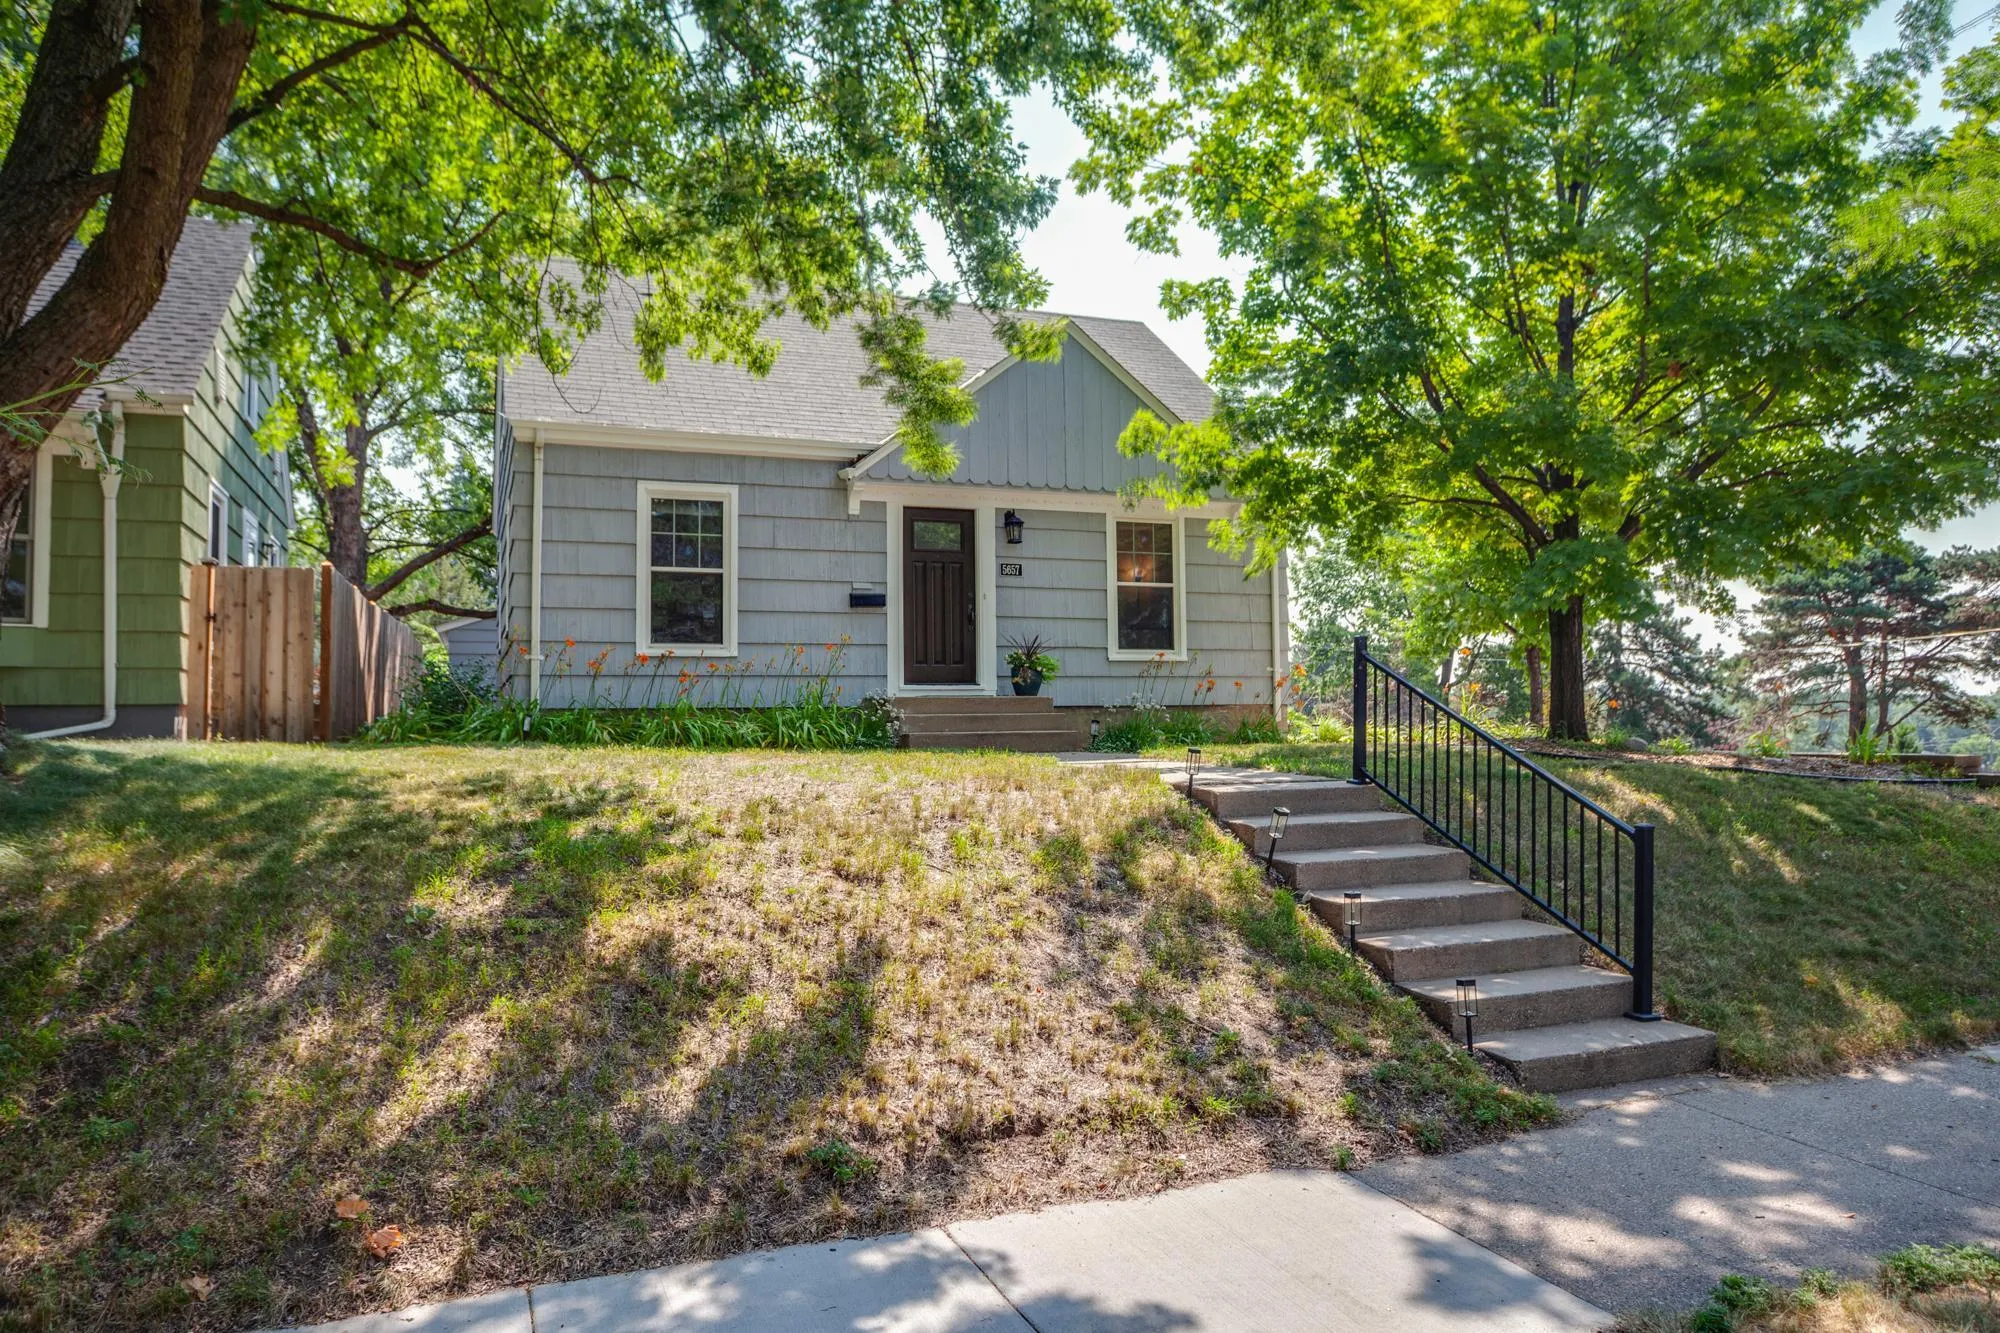 $364,900
3 bds | 1 ba | 1,482 sqft
5657 Humboldt S Avenue, Minneapolis, MN 55419
Listing courtesy of Coldwell Banker Realty - Lakes
-
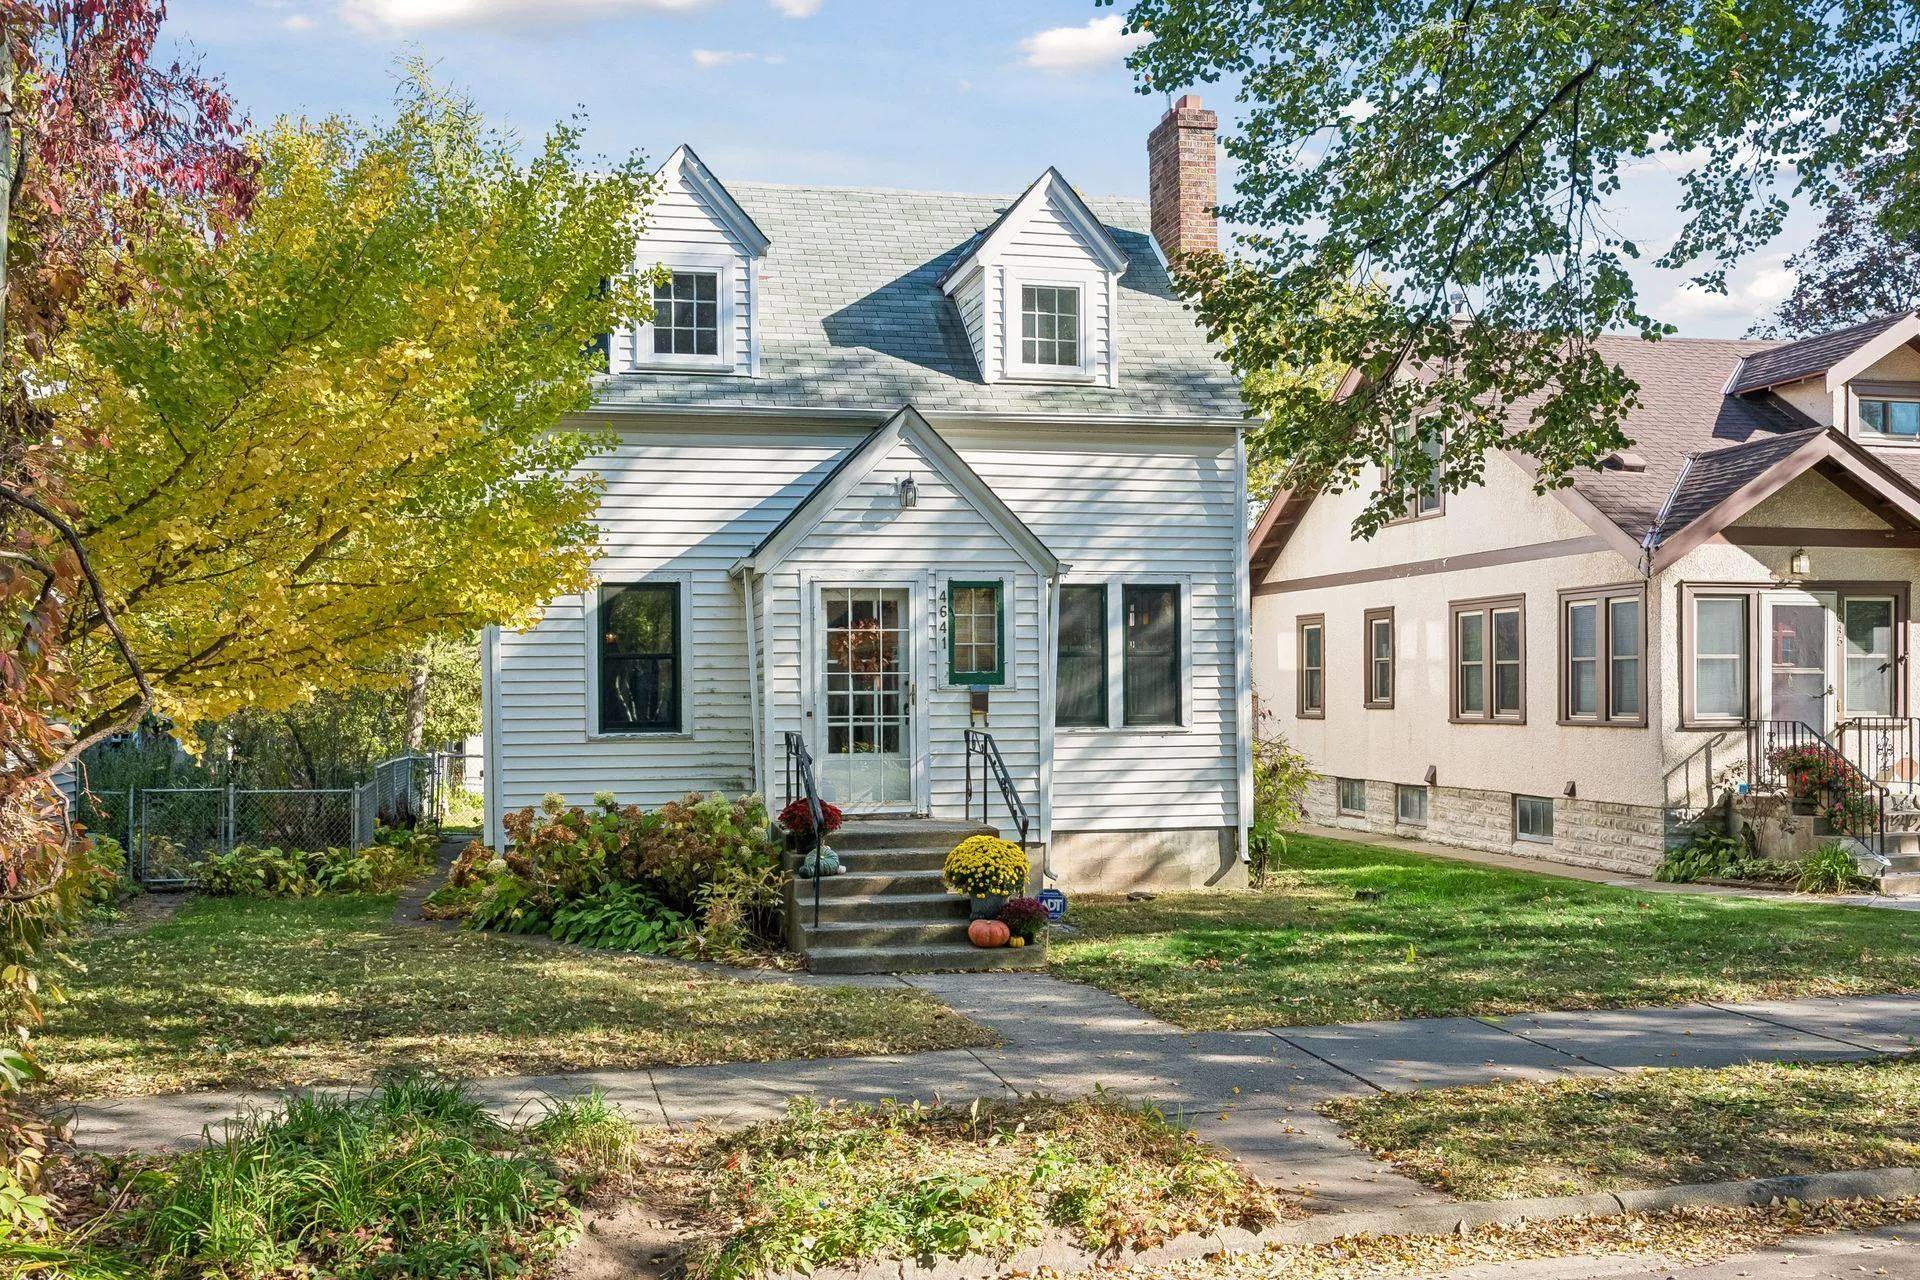 $275,000
4 bds | 2 ba | 1,544 sqft
4641 14th S Avenue, Minneapolis, MN 55407
Listing courtesy of Via Ferrata Realty LLC
-
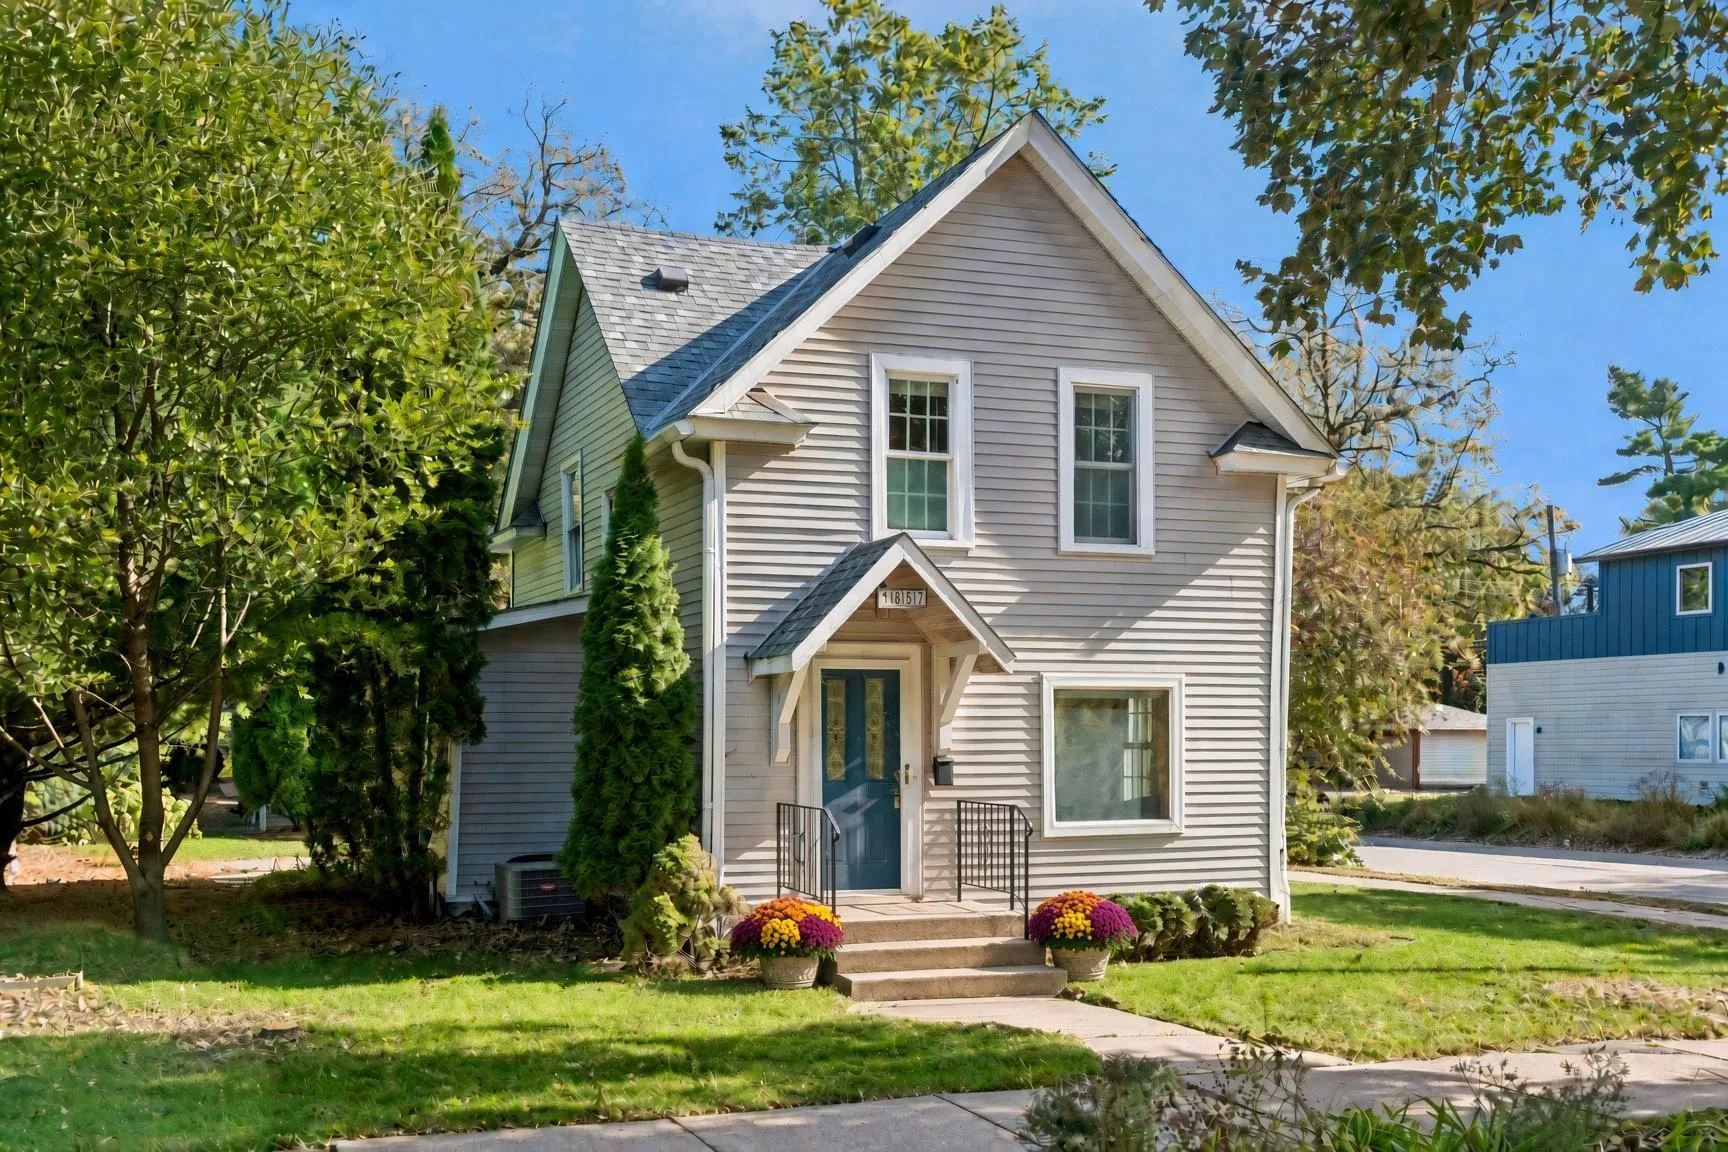 $385,000
3 bds | 2 ba | 1,168 sqft
4357 30th S Avenue, Minneapolis, MN 55406
Listing courtesy of Verve Realty
-
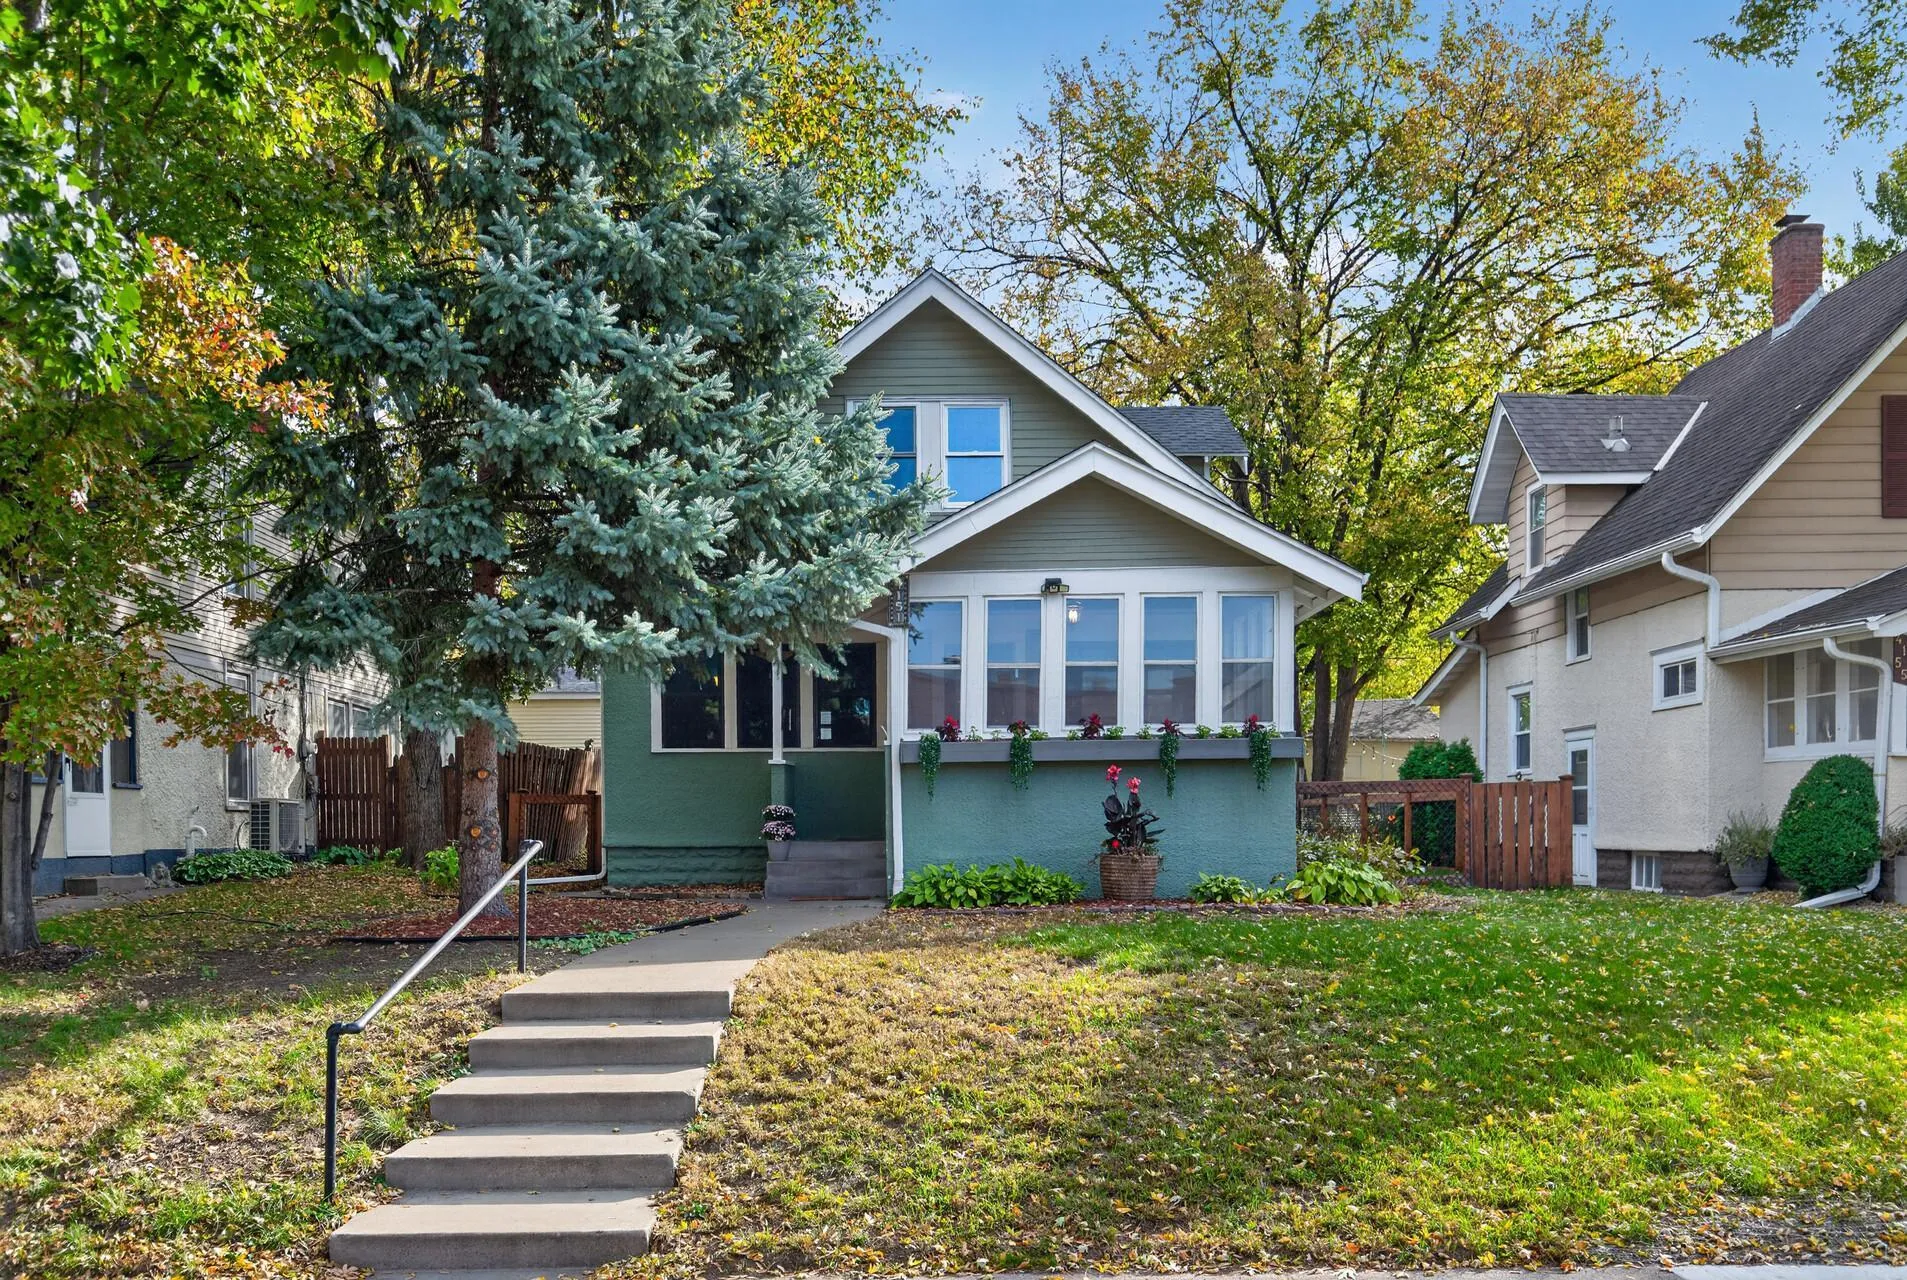 $289,000
4 bds | 2 ba | 1,205 sqft
4151 2nd S Avenue, Minneapolis, MN 55409
Listing courtesy of Park Street Realty, LLC
-
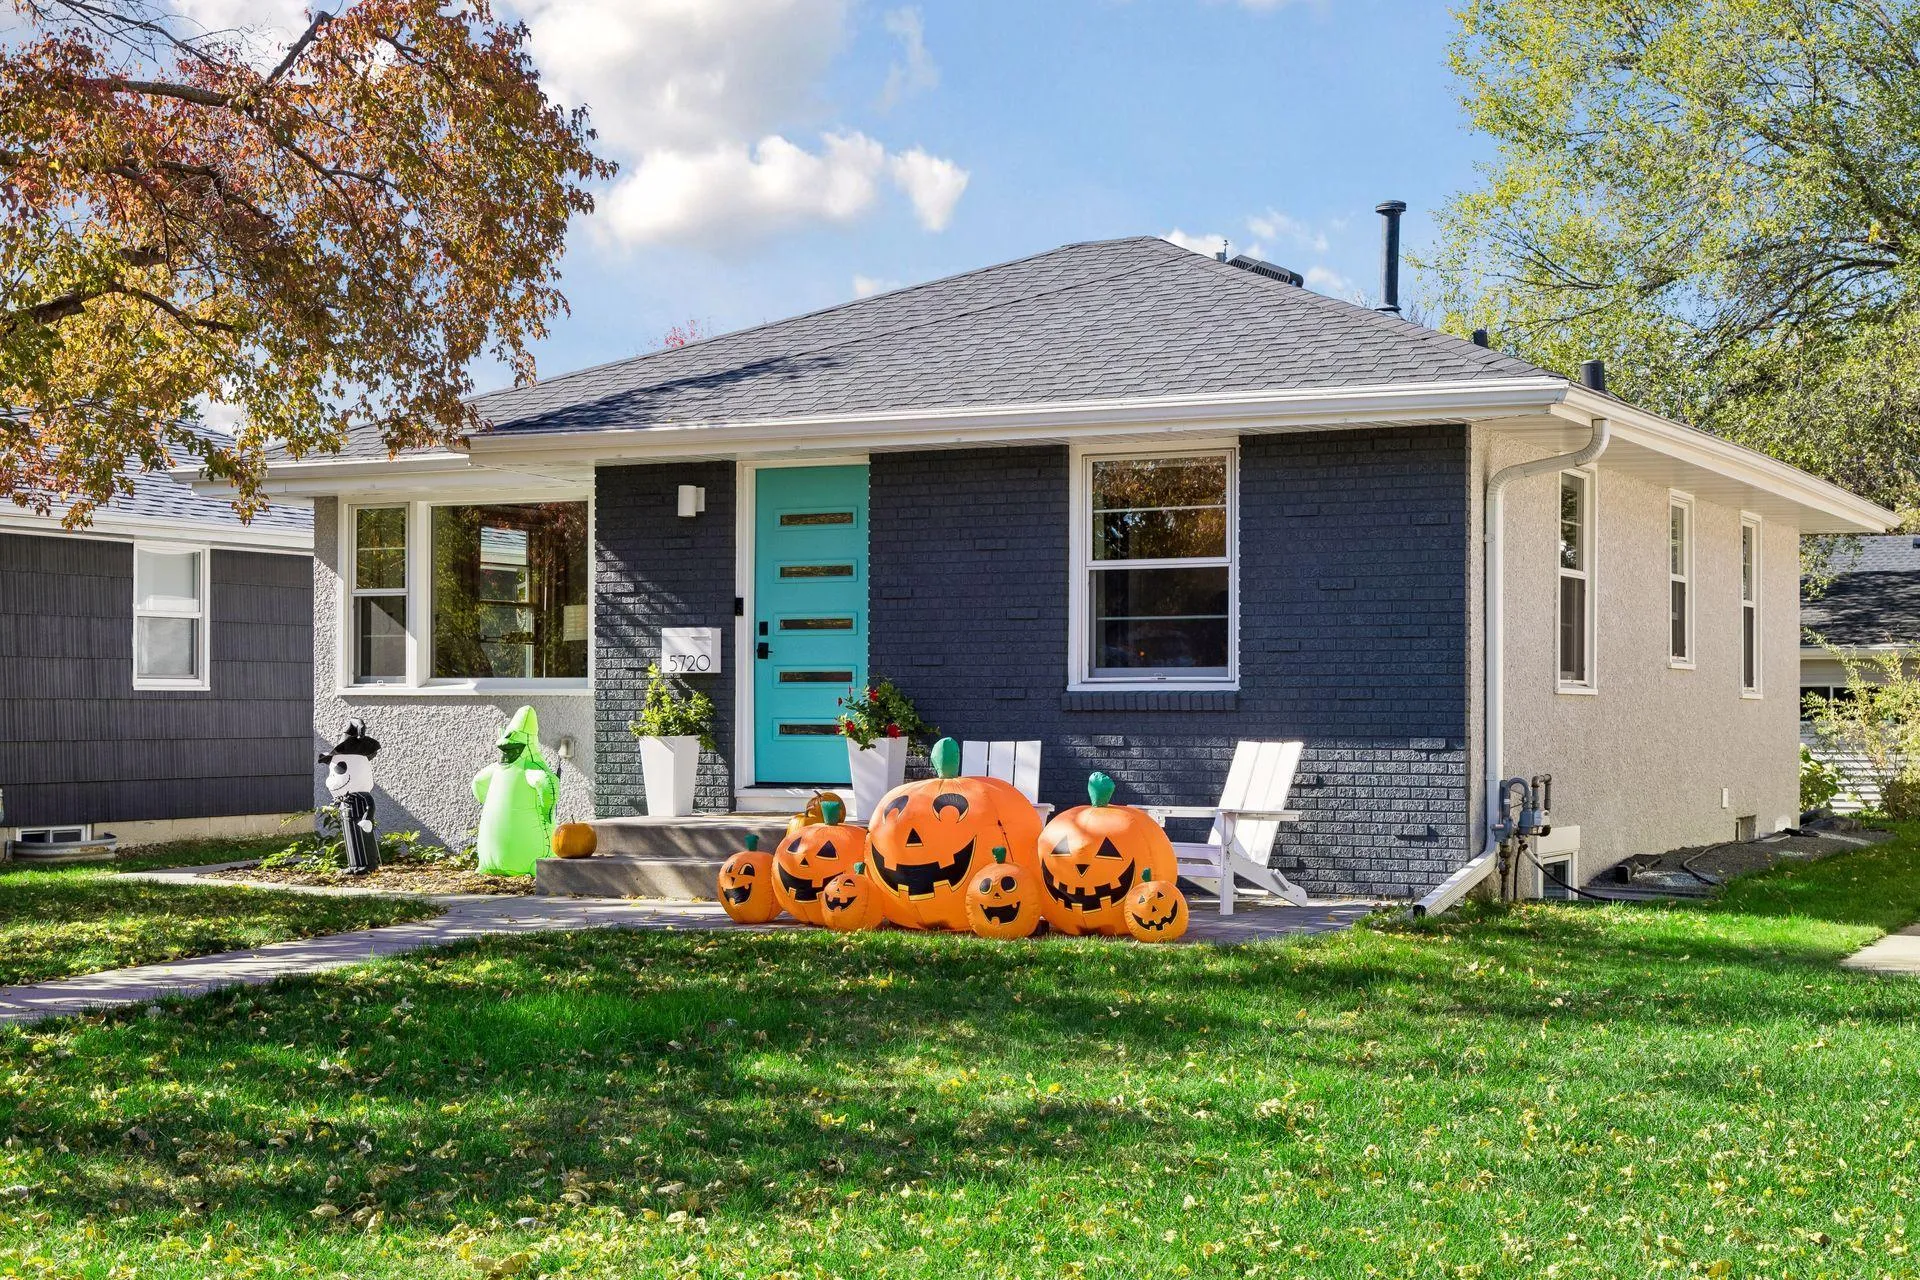 $485,000
3 bds | 2 ba | 1,481 sqft
5720 Russell S Avenue, Minneapolis, MN 55410
Listing courtesy of RE/MAX Results
-
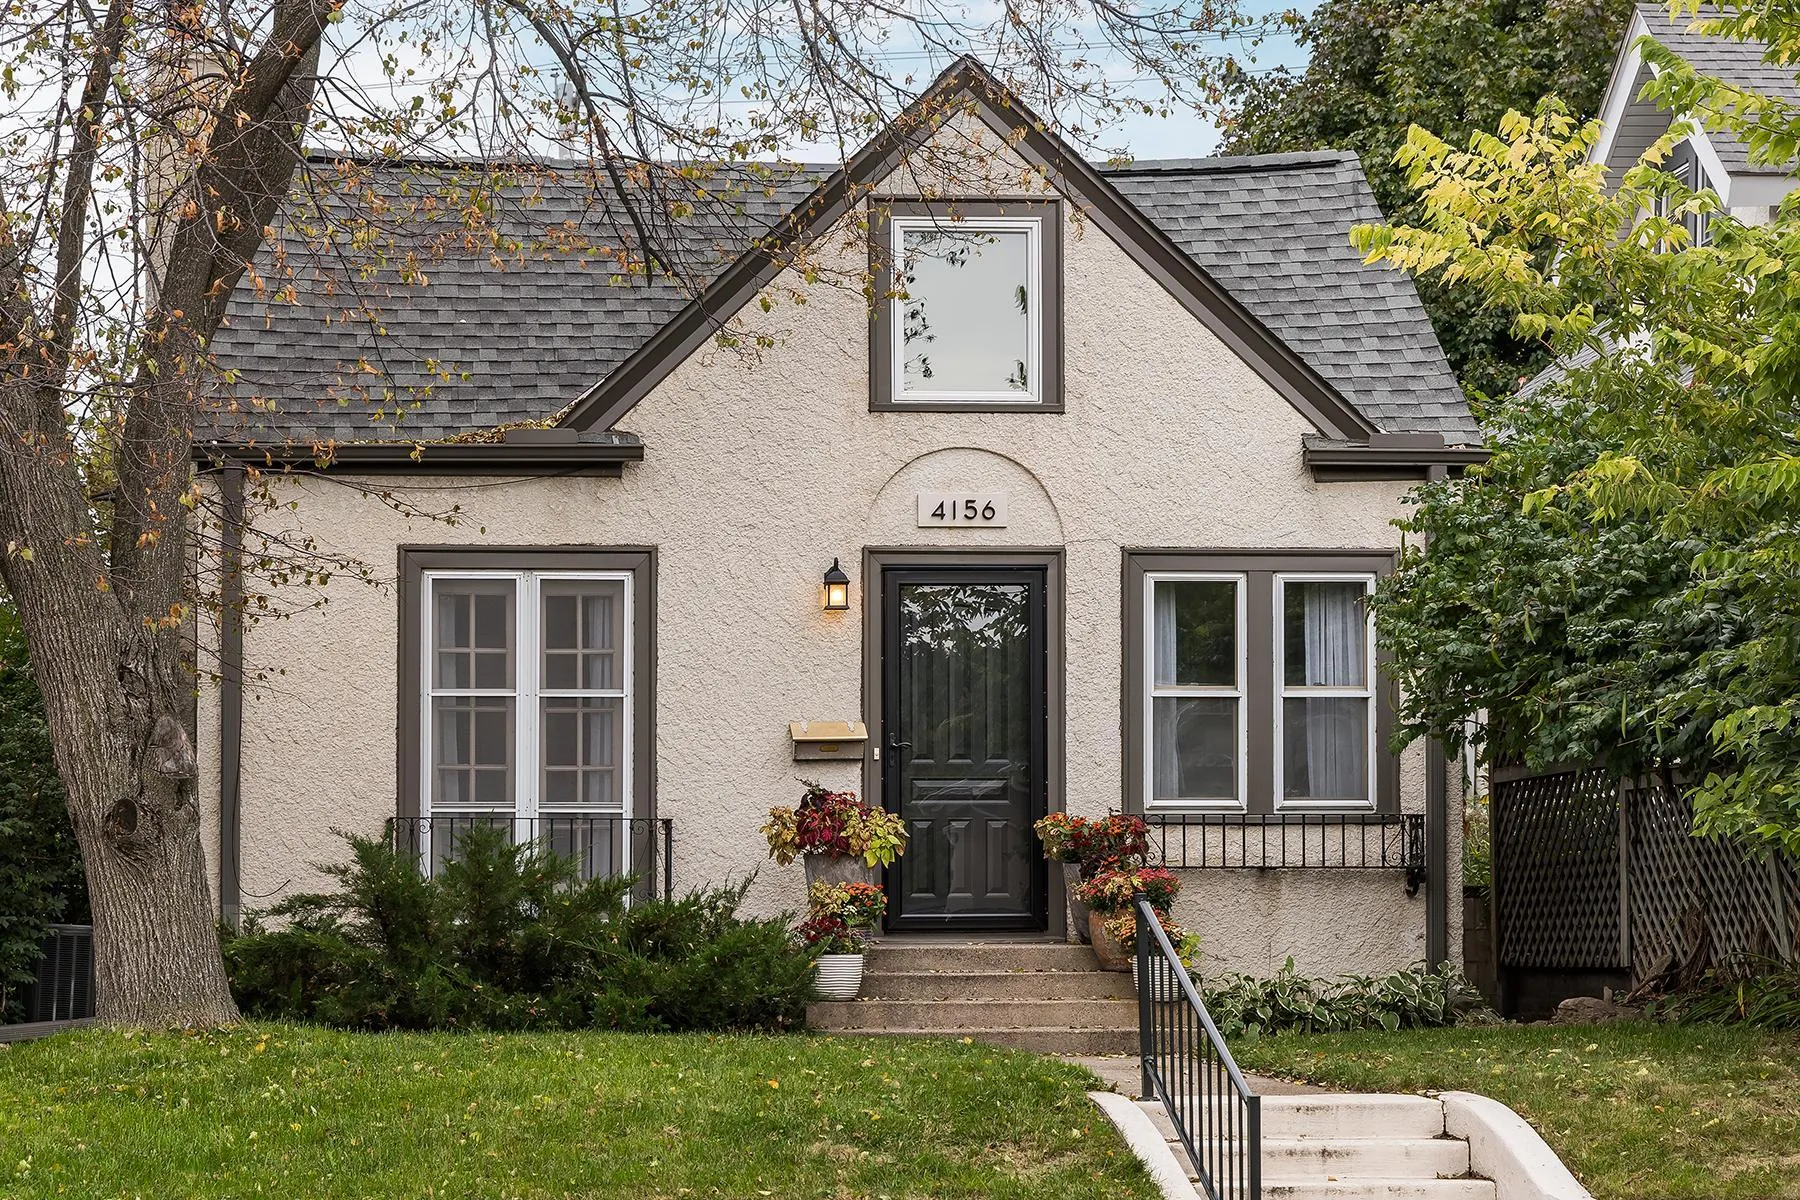 $340,000
3 bds | 2 ba | 1,734 sqft
4156 11th S Avenue, Minneapolis, MN 55407
Listing courtesy of Compass
Request a tour
5104 Bloomington Avenue, Minneapolis, MN 55417