
1 / 52
$415,000
- 3 beds
- 3 baths
- 2,149 sqft
800 Harrison Drive, Big Lake, MN 55309
For sale Est. —/mo
- House · Single Family
- Built in 2003
- 0.28 acres lot
- $193/sqft
- 3-car garage
Overview
Welcome to this beautifully maintained 4-level home where style, comfort, and functionality come together. The heart of the home is the impressive chef's kitchen featuring custom cabinetry, a pantry, glass tile backsplash, under-cabinet lighting, hot water faucet, newer appliances, and a convenient built-in workspace. The open-concept main level is filled with natural light and showcases maple floors, a spacious living room with a cozy gas fireplace and custom built-ins, a dining area with a charming bay window, and a convenient powder room.
Upstairs, you'll find two generously sized bedrooms, both with walk-in closets, upper bath features double sinks, tile flooring, and a relaxing, jetted tub.
The lower level offers even more living space with a large family room, third bedroom, full bath, and an organized laundry room complete with cabinetry, laundry sink and folding counter. Need room to grow? The unfinished fourth level is ready for your vision and could easily accommodate a fourth bedroom, recreation room, home gym, and/or office.
Enjoy your own private backyard retreat with a fully fenced yard overlooking green space for added privacy, in-ground sprinkler, multiple patios, hot tub, a16x28 above-ground pool, beautifully landscaped, and your very own Honeycrisp apple tree. Additional highlights include a newer roof and an oversized 3-car garage with a dedicated storage area. This home combines functional living spaces, quality built, and exceptional outdoor amenities.
Facts & features
Interior
- Bedrooms: 3
- Bathrooms: 3 (2 full, 1 half)
- Finished sqft: 2,149
- Above grade sqft: 1,473
- Below grade sqft: 676
- Basement: Daylight/Lookout Windows, Drain Tiled, Egress Window(s), Finished, Full, Partially Finished, Storage Space, Sump Basket, Sump Pump, Unfinished
- Heating: Forced Air
- Cooling: Central Air
- Appliances: Air-To-Air Exchanger, Dishwasher, Dryer, Gas Water Heater, Microwave, Range, Refrigerator, Washer, Water Softener Owned
- Laundry: Lower Level, Laundry Room, Sink, Washer Hookup
- Fireplaces: 1 (Gas, Living Room)
Property
- Parking: Attached Garage, Concrete, Garage Door Opener
- Garage spaces: 3
- Lot size: 0.28 acres
- Lot dimensions: 79x142x74x173
- Lot features: Tree Coverage - Light
- Exterior features: Stone, Vinyl
- Fencing: Full, Wood
- Pool: Above Ground, Outdoor
- Other structures: Hot Tub
Construction
- Home type: House (Single Family)
- Levels: Four or More Level Split
- Year built: 2003
- Exterior: Block
- Roof: Age 8 Years or Less
Utilities
- Sewer: City Sewer - In Street
- Water: City Water - In Street
Community & HOA
- Subdivision: Harrisons Cove
Taxes & location
- Annual taxes: $4,467 (2026)
- County: Sherburne
- School district: Big Lake
Listing
- Status: For sale
- Listed: Sep 22, 2026
- Days on market: 28
- MLS #: 7146982
Monthly payment
—/mo
An example, not a loan offer. Taxes and HOA dues come from the listing when known; home insurance is a rough estimate. Mortgage insurance is not included. Your rate depends on your lender and credit.
Location
Nearby homes
-
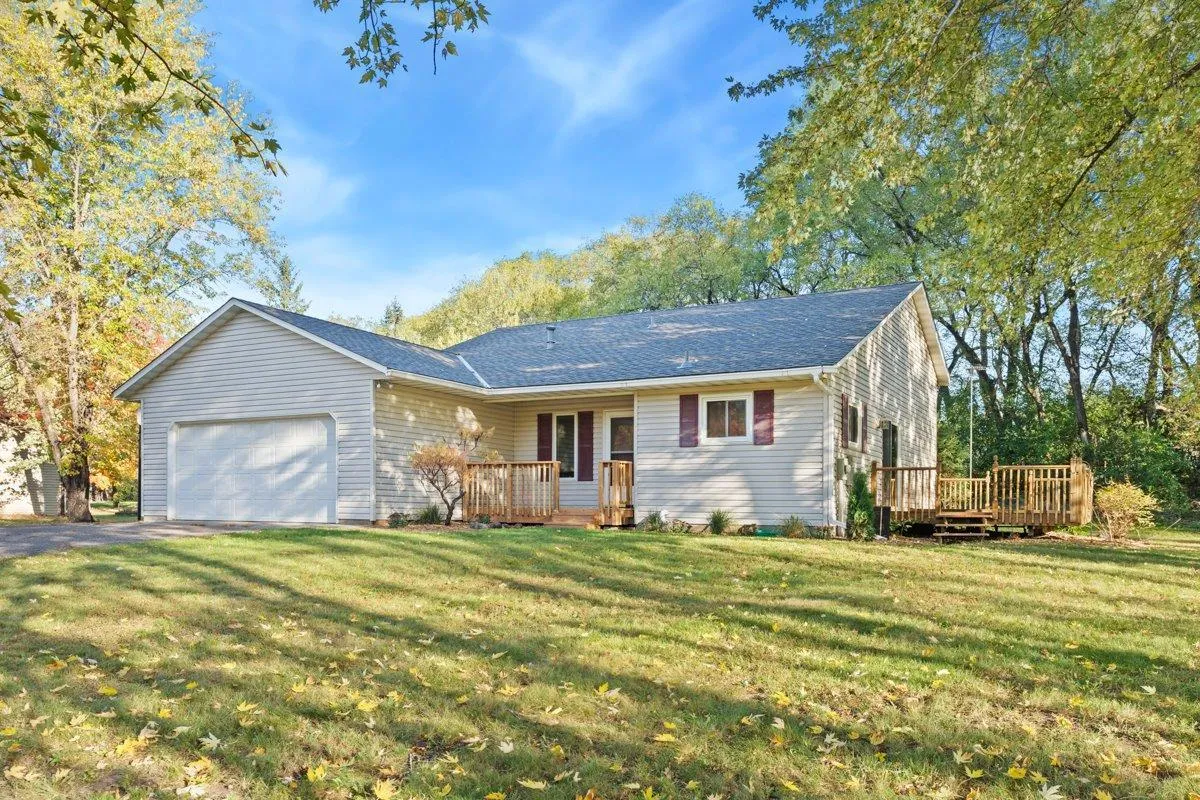 $385,000
4 bds | 2 ba | 2,040 sqft
19350 181st Avenue, Big Lake, MN 55309
Listing courtesy of Coldwell Banker Realty
-
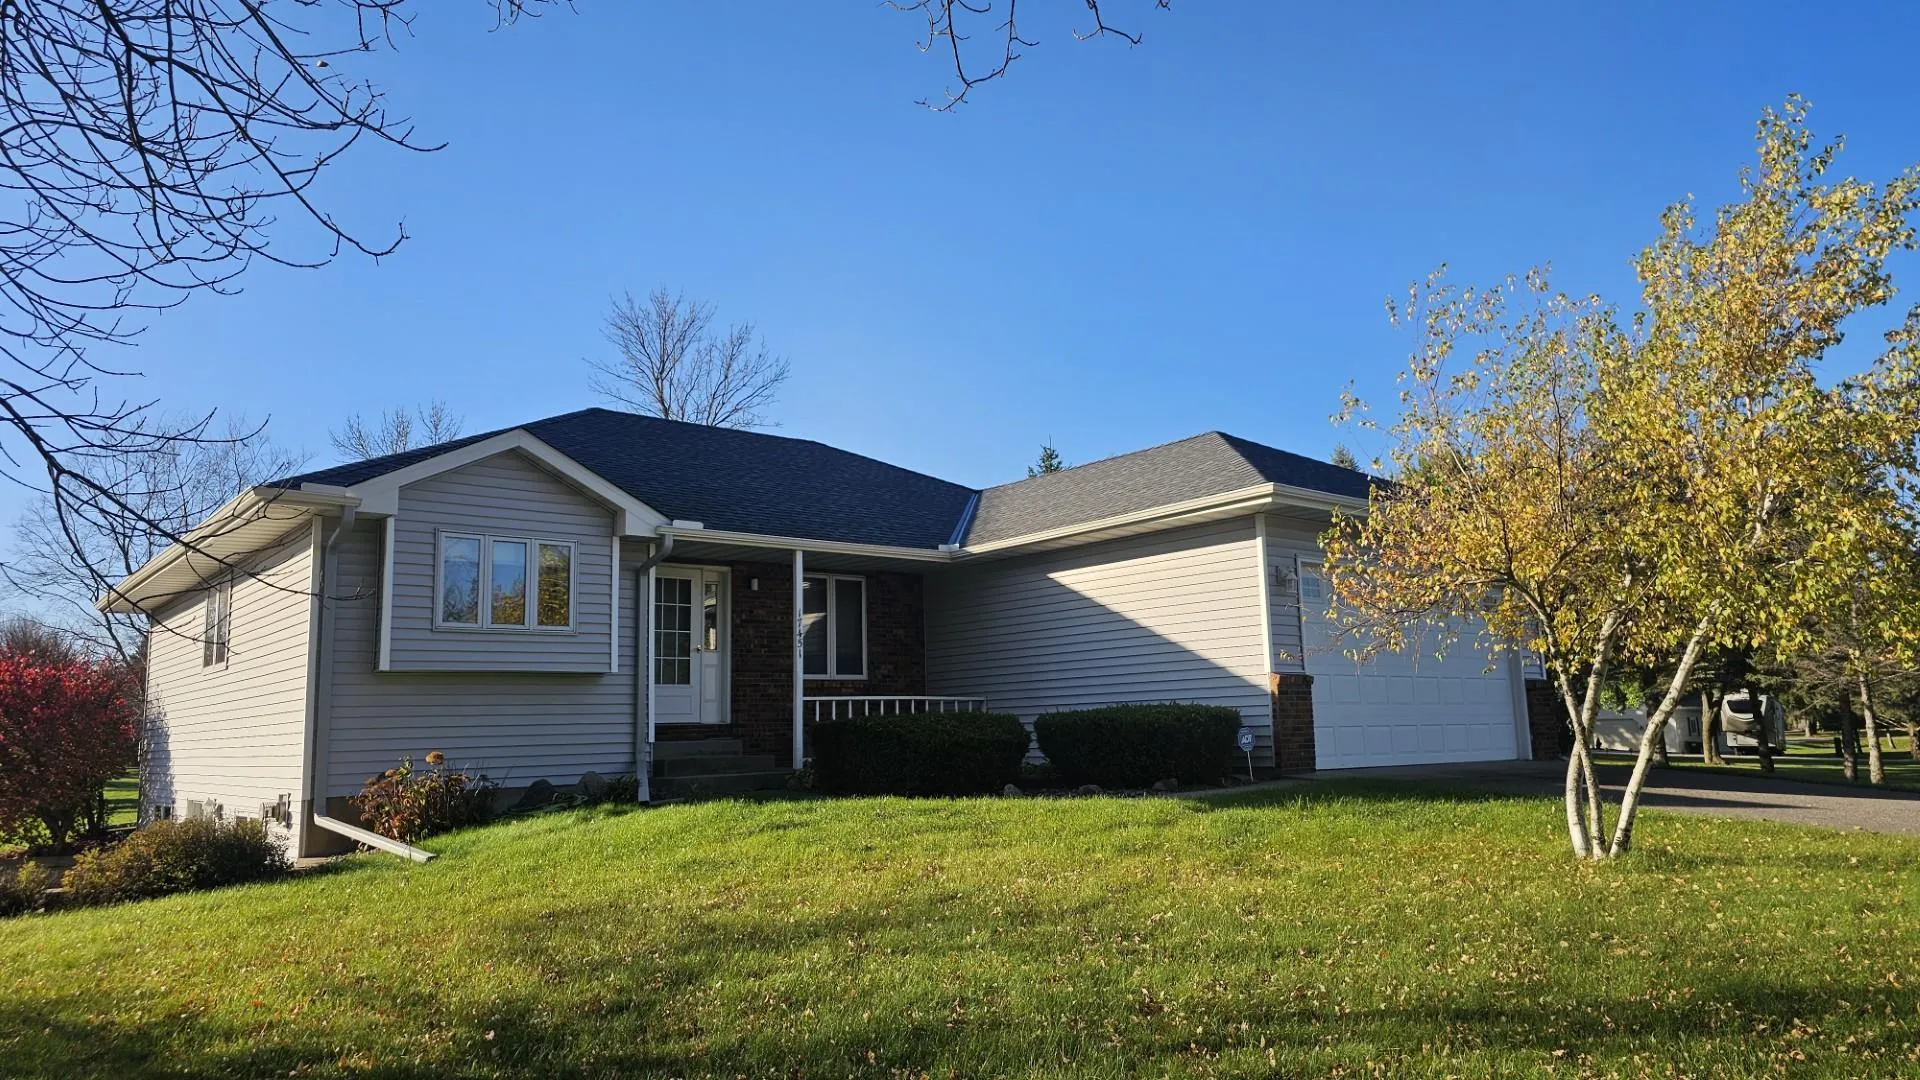 $420,000
3 bds | 3 ba | 2,681 sqft
17451 170th Se Street, Big Lake, MN 55309
Listing courtesy of Edina Realty, Inc.
-
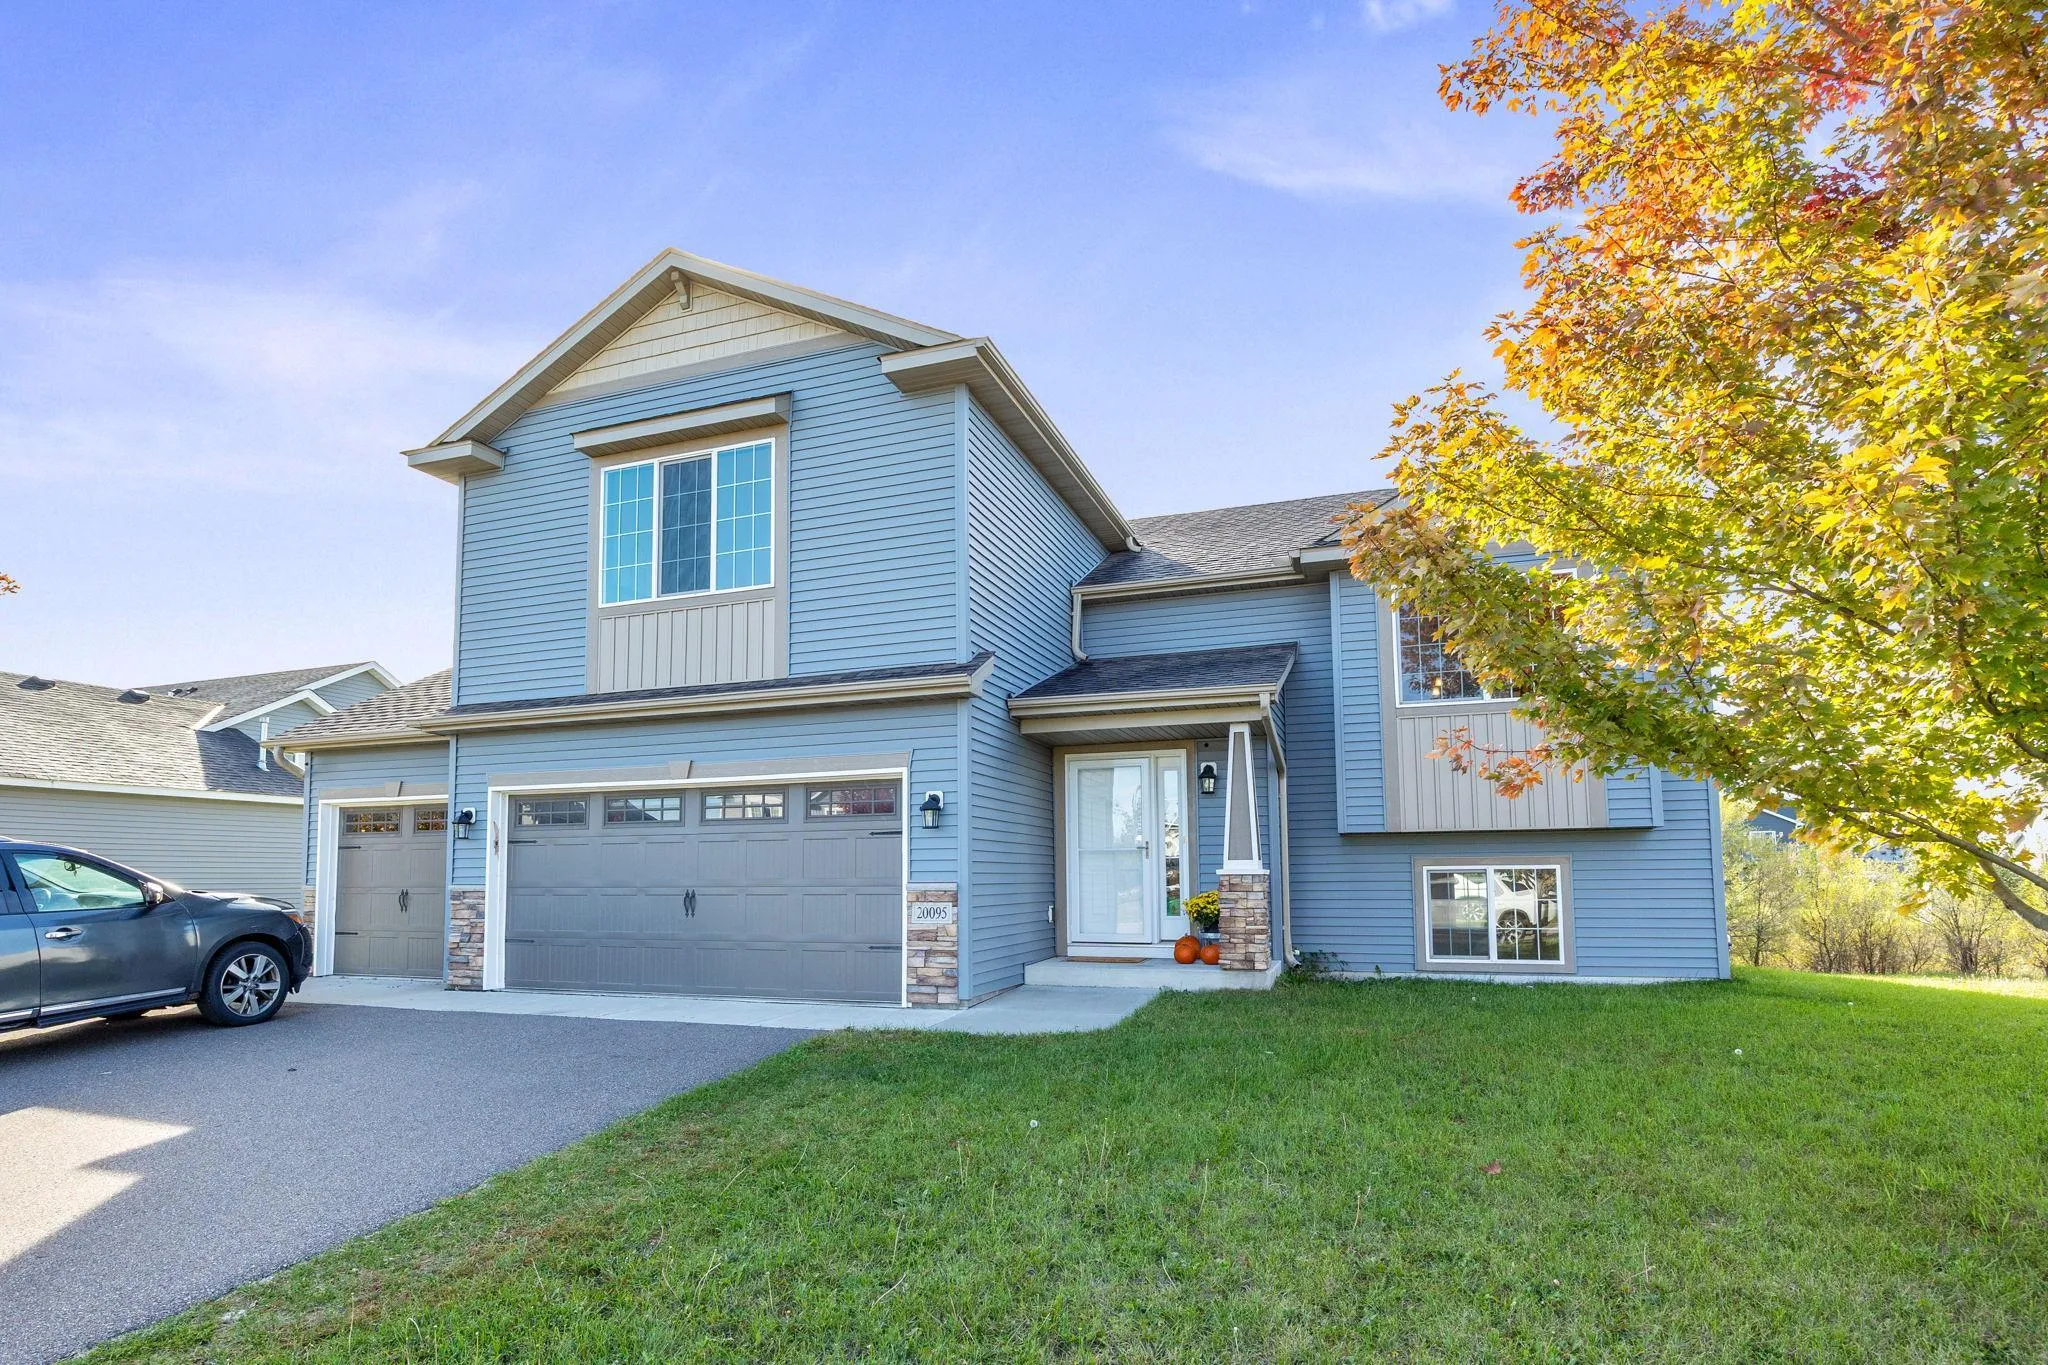 $380,000
5 bds | 3 ba | 2,428 sqft
20095 Truman Drive, Big Lake, MN 55309
Listing courtesy of Keller Williams Premier Realty Lake Minnetonka
-
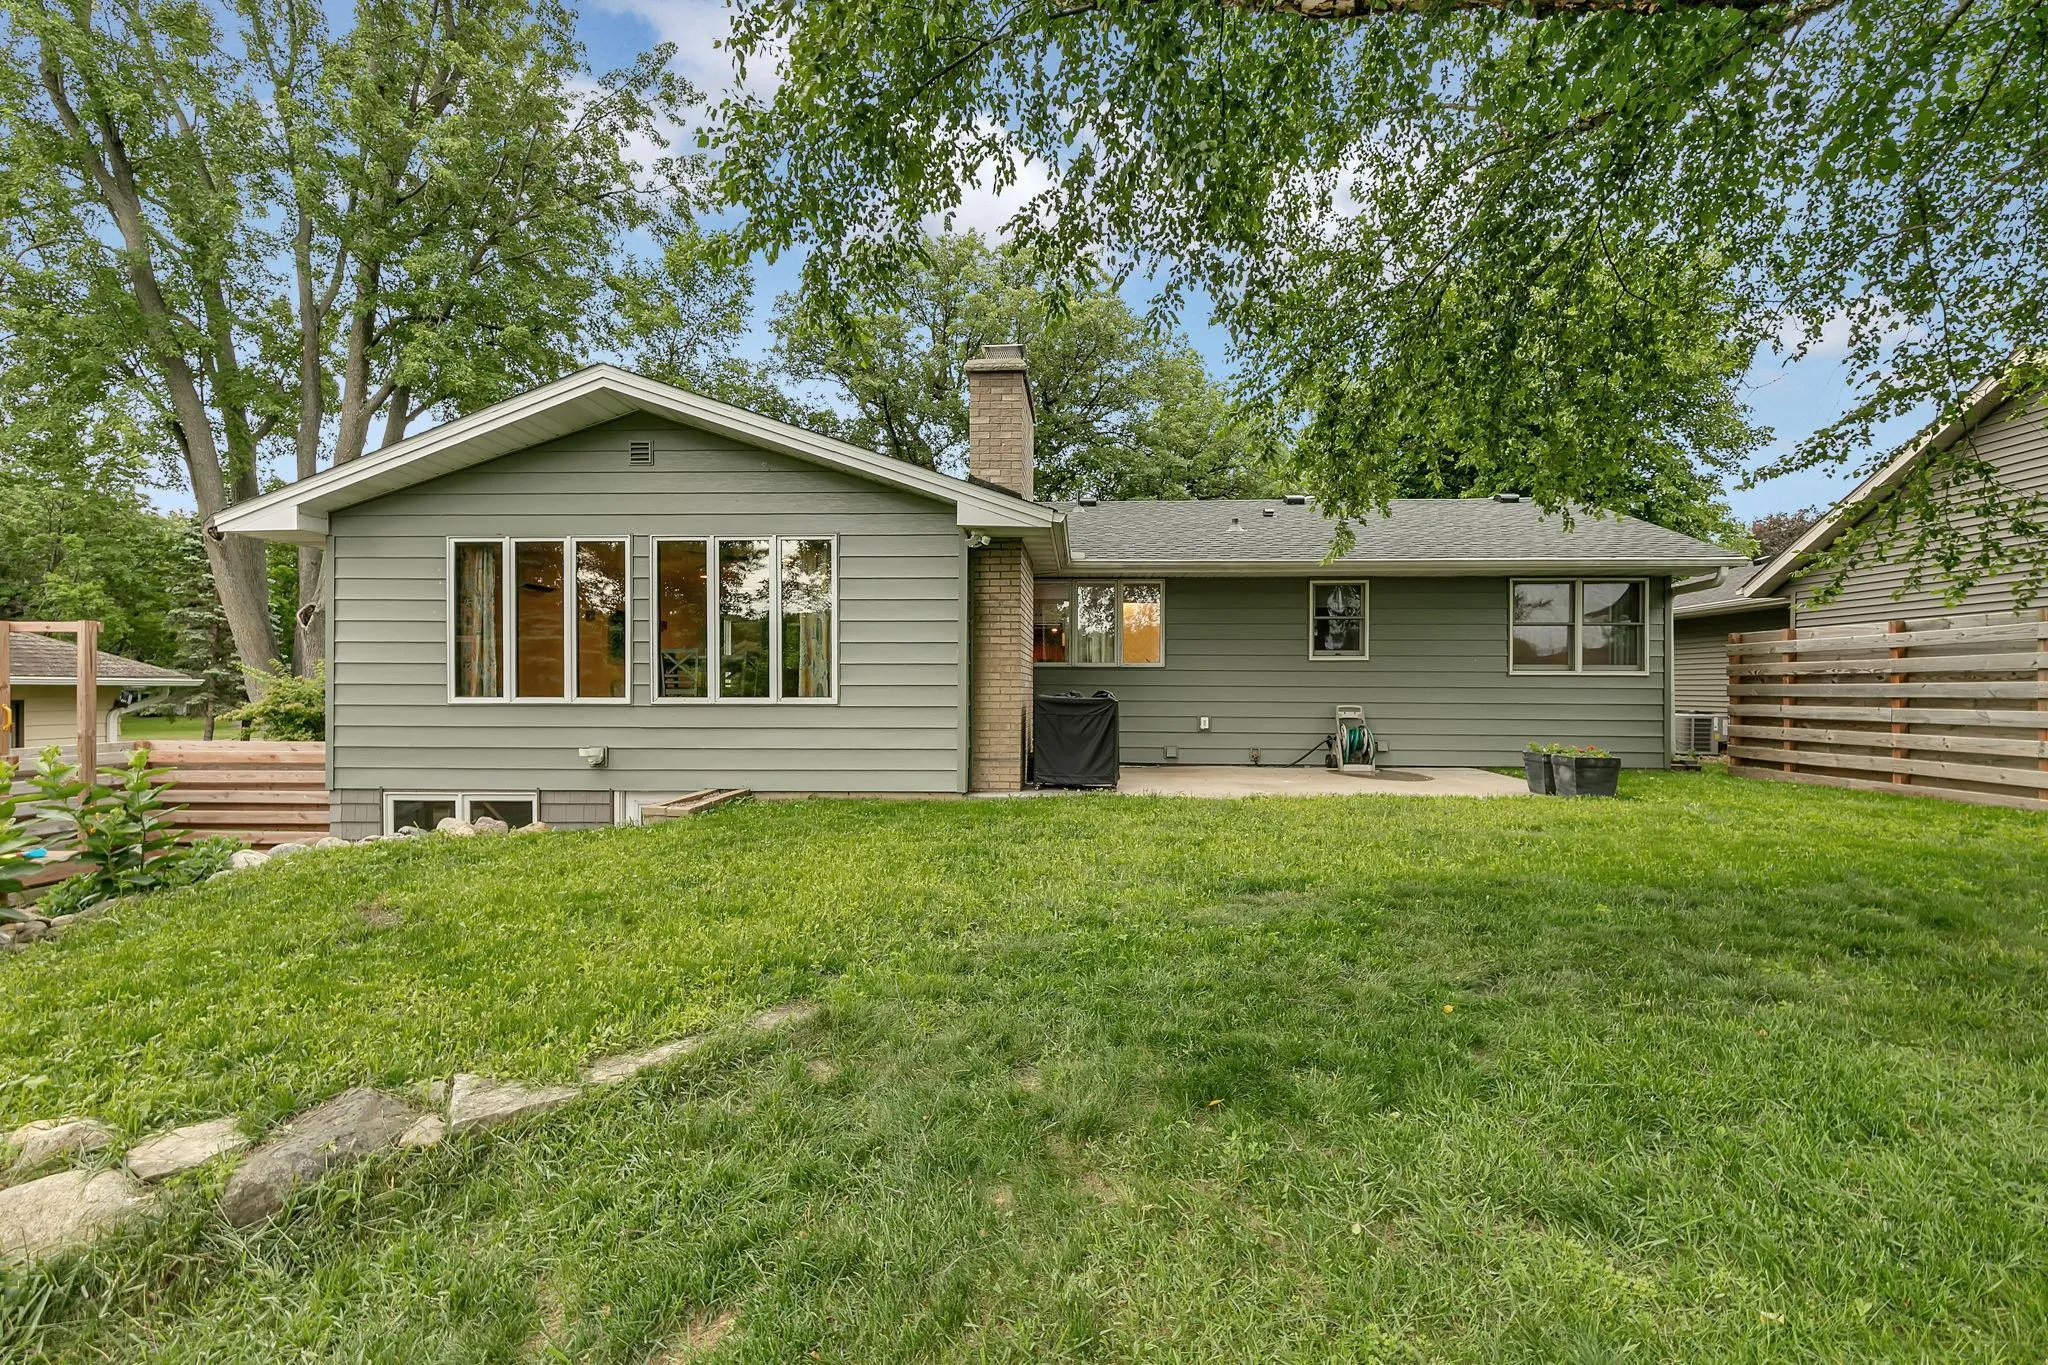 $398,500
4 bds | 3 ba | 2,664 sqft
705 W River Street, Monticello, MN 55362
Listing courtesy of Premier Real Estate Services
-
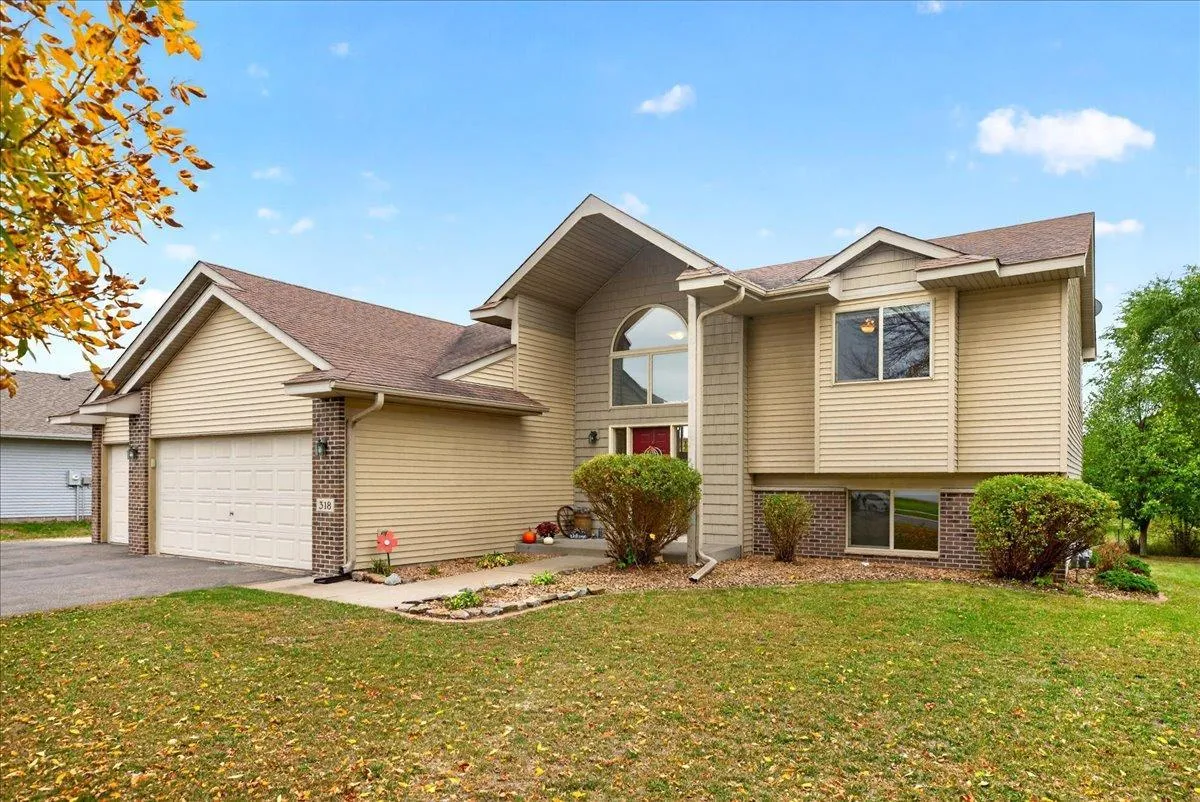 $357,500
4 bds | 2 ba | 2,051 sqft
318 Karen Lane, Big Lake, MN 55309
Listing courtesy of Coldwell Banker Realty
-
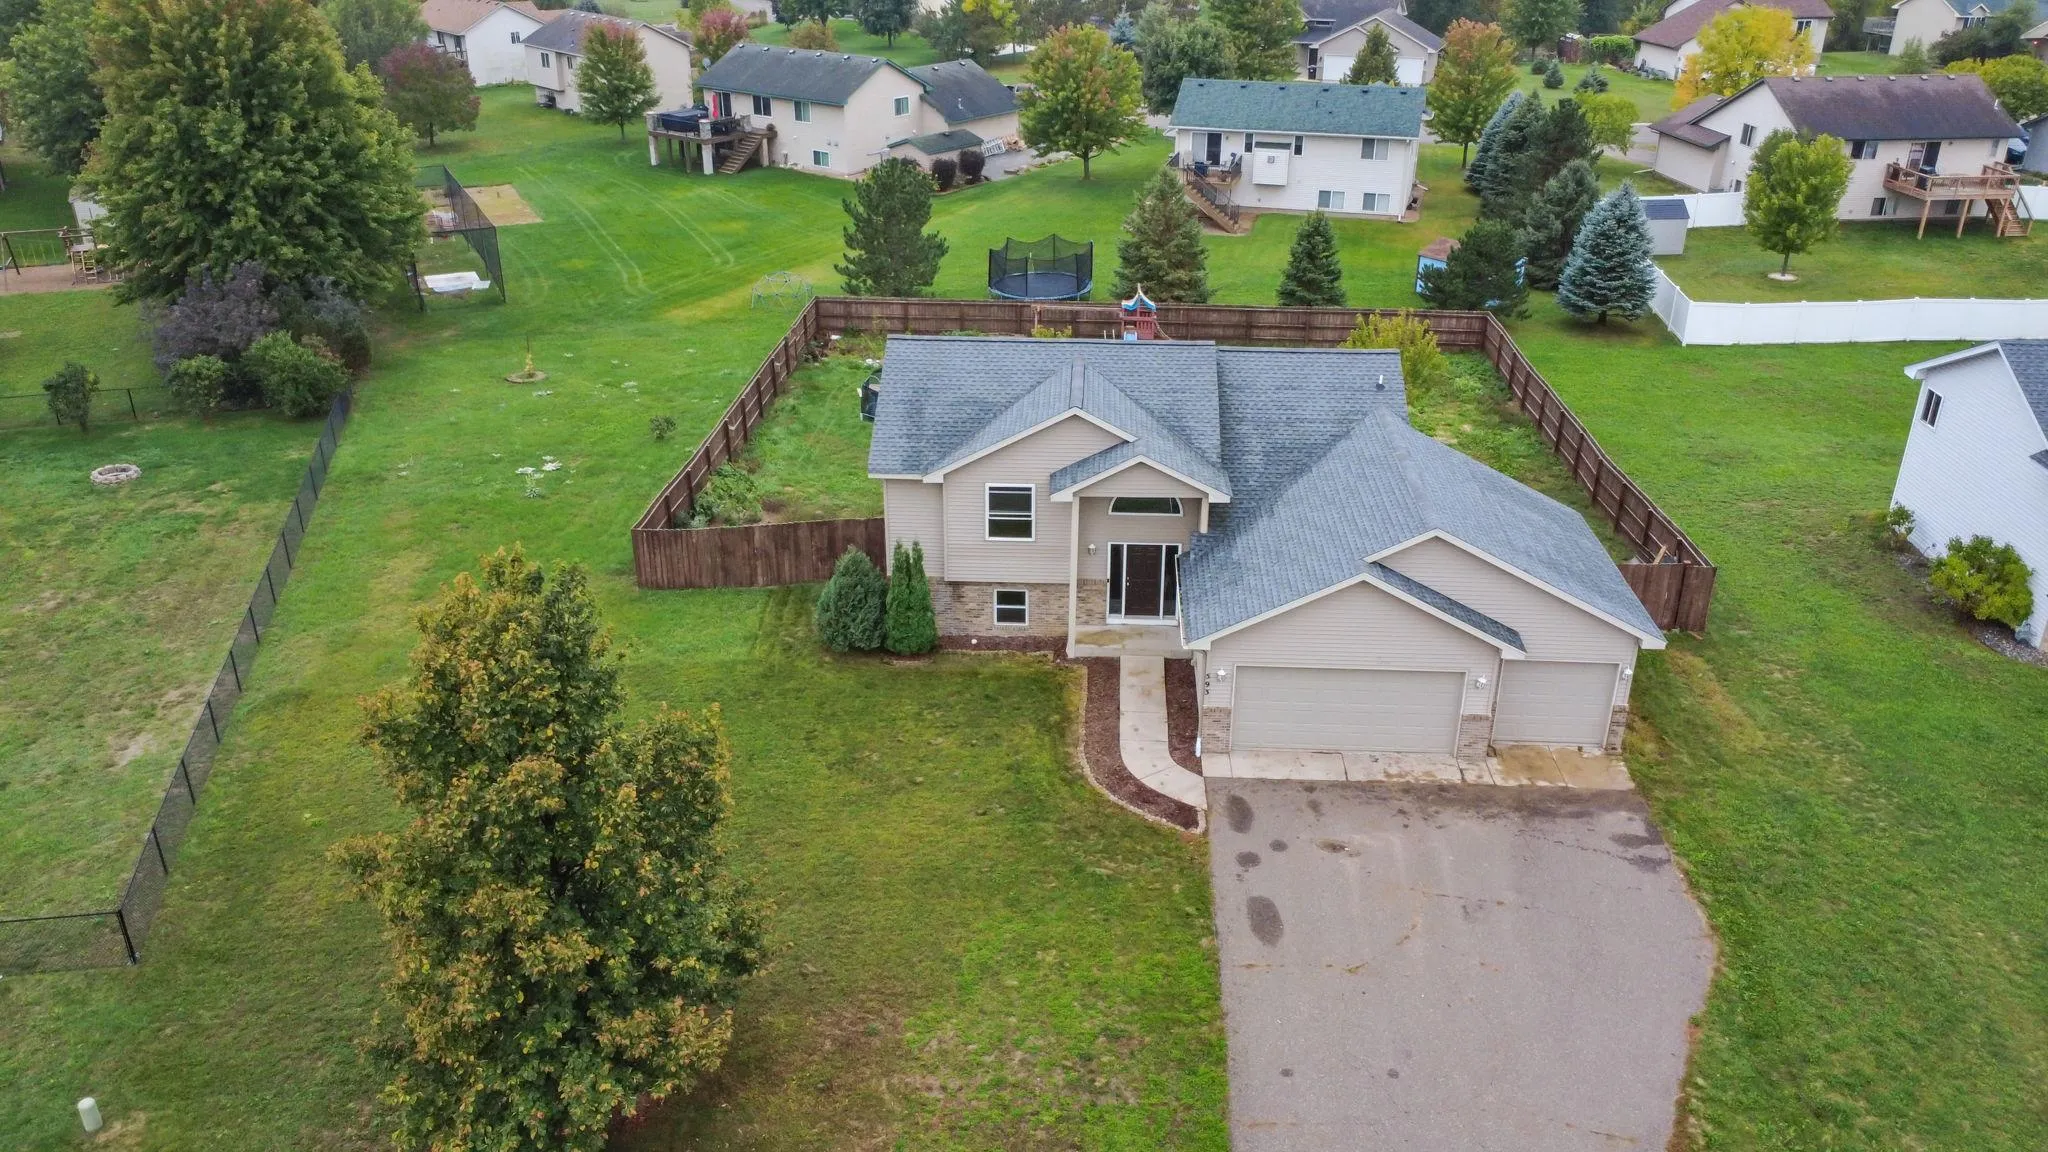 $329,900
4 bds | 2 ba | 1,740 sqft
593 Forest Road, Big Lake, MN 55309
Listing courtesy of RE/MAX Results
-
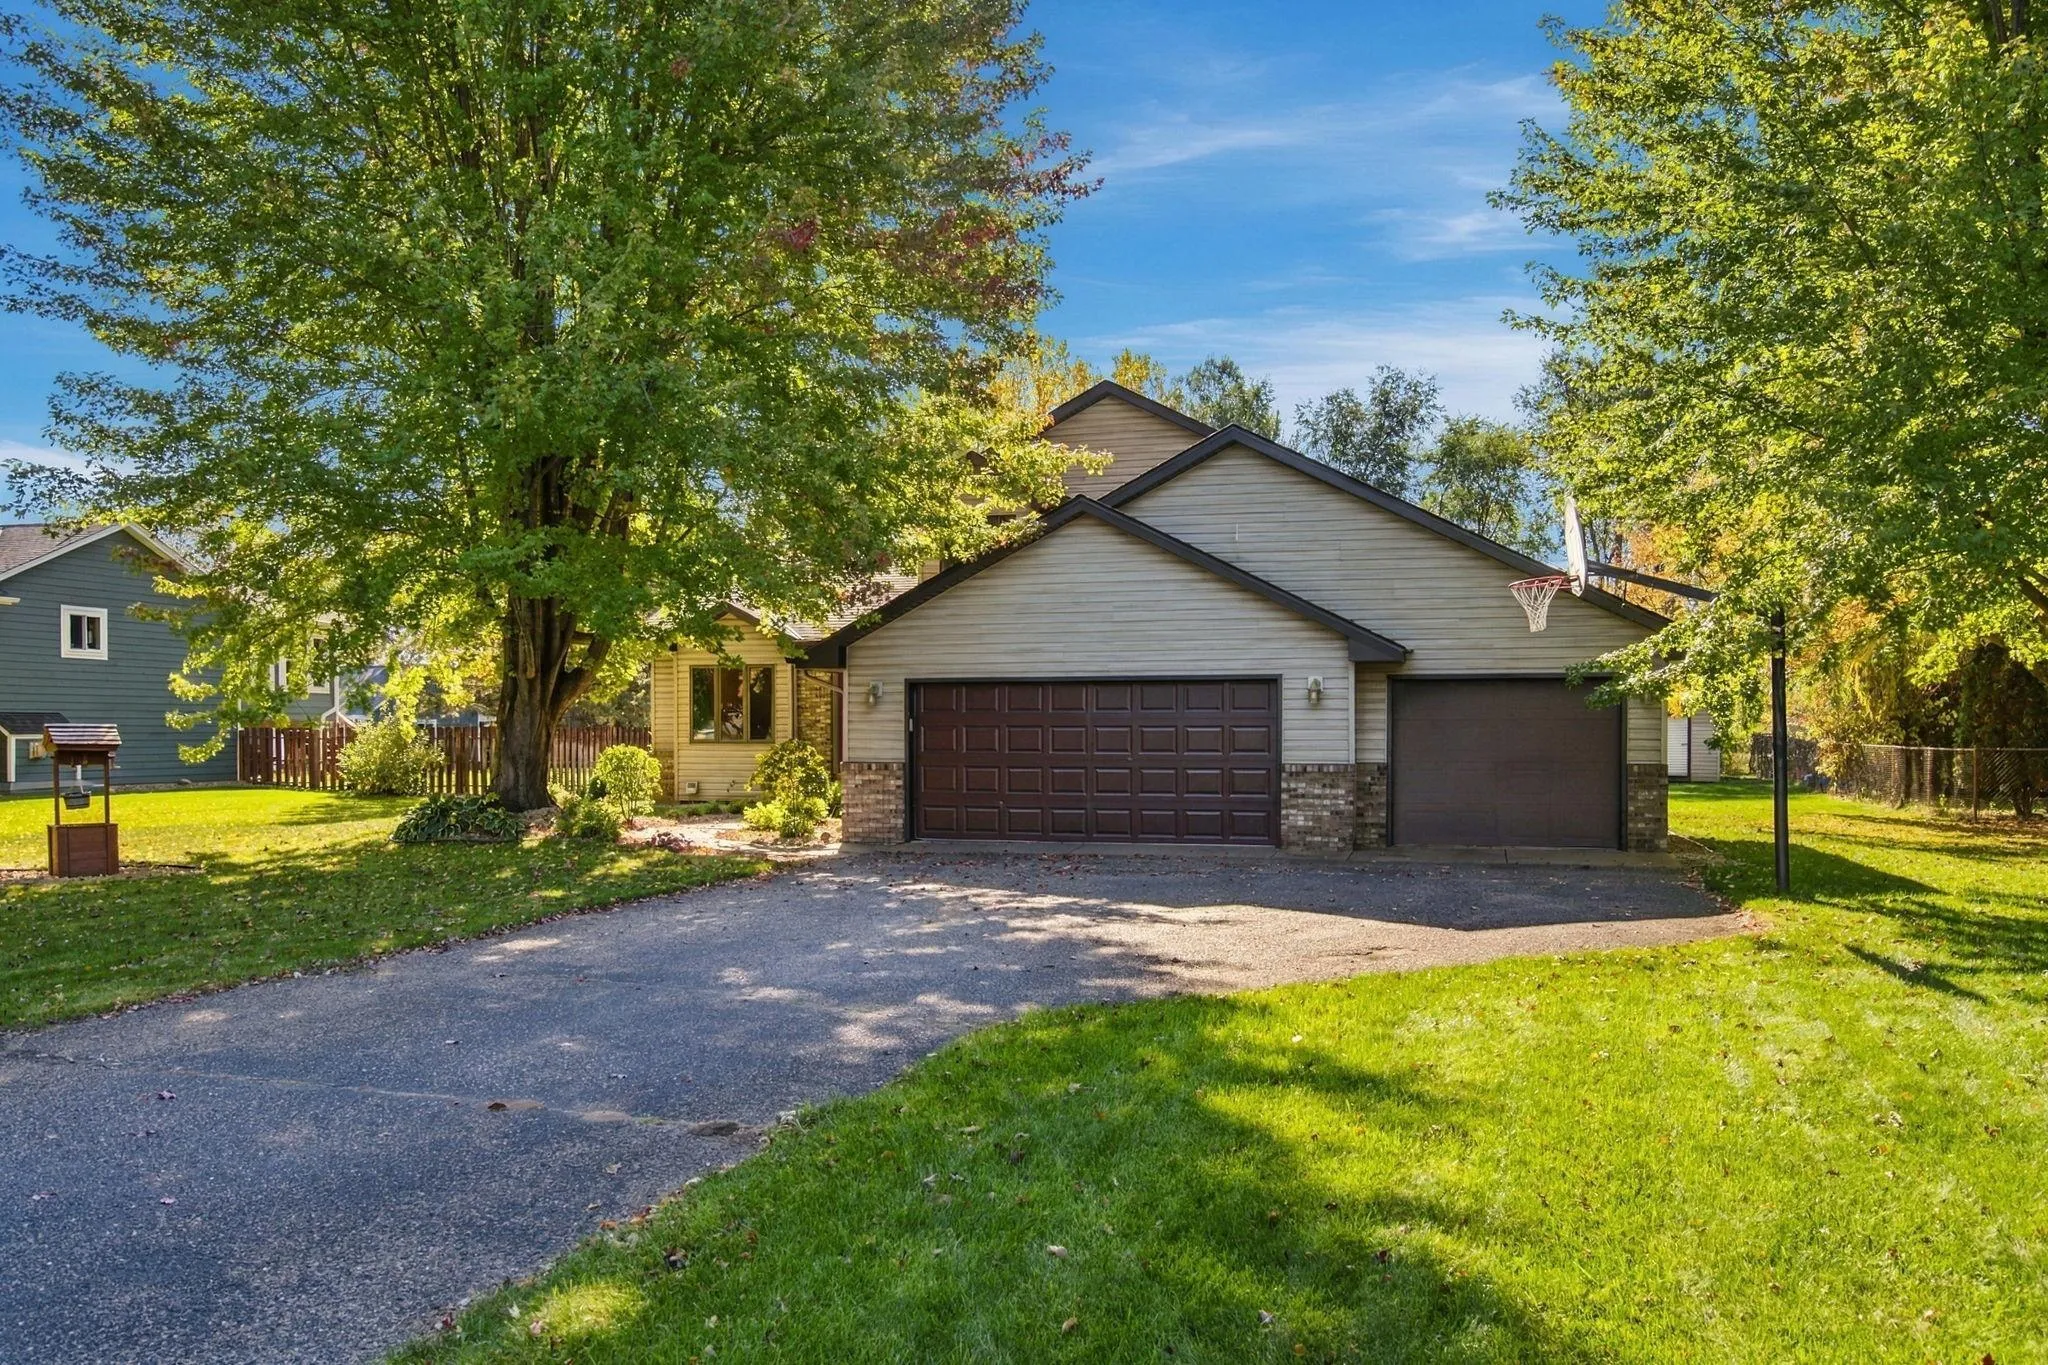 $375,000
3 bds | 2 ba | 2,430 sqft
18153 203rd Nw Avenue, Big Lake, MN 55309
Listing courtesy of eXp Realty
-
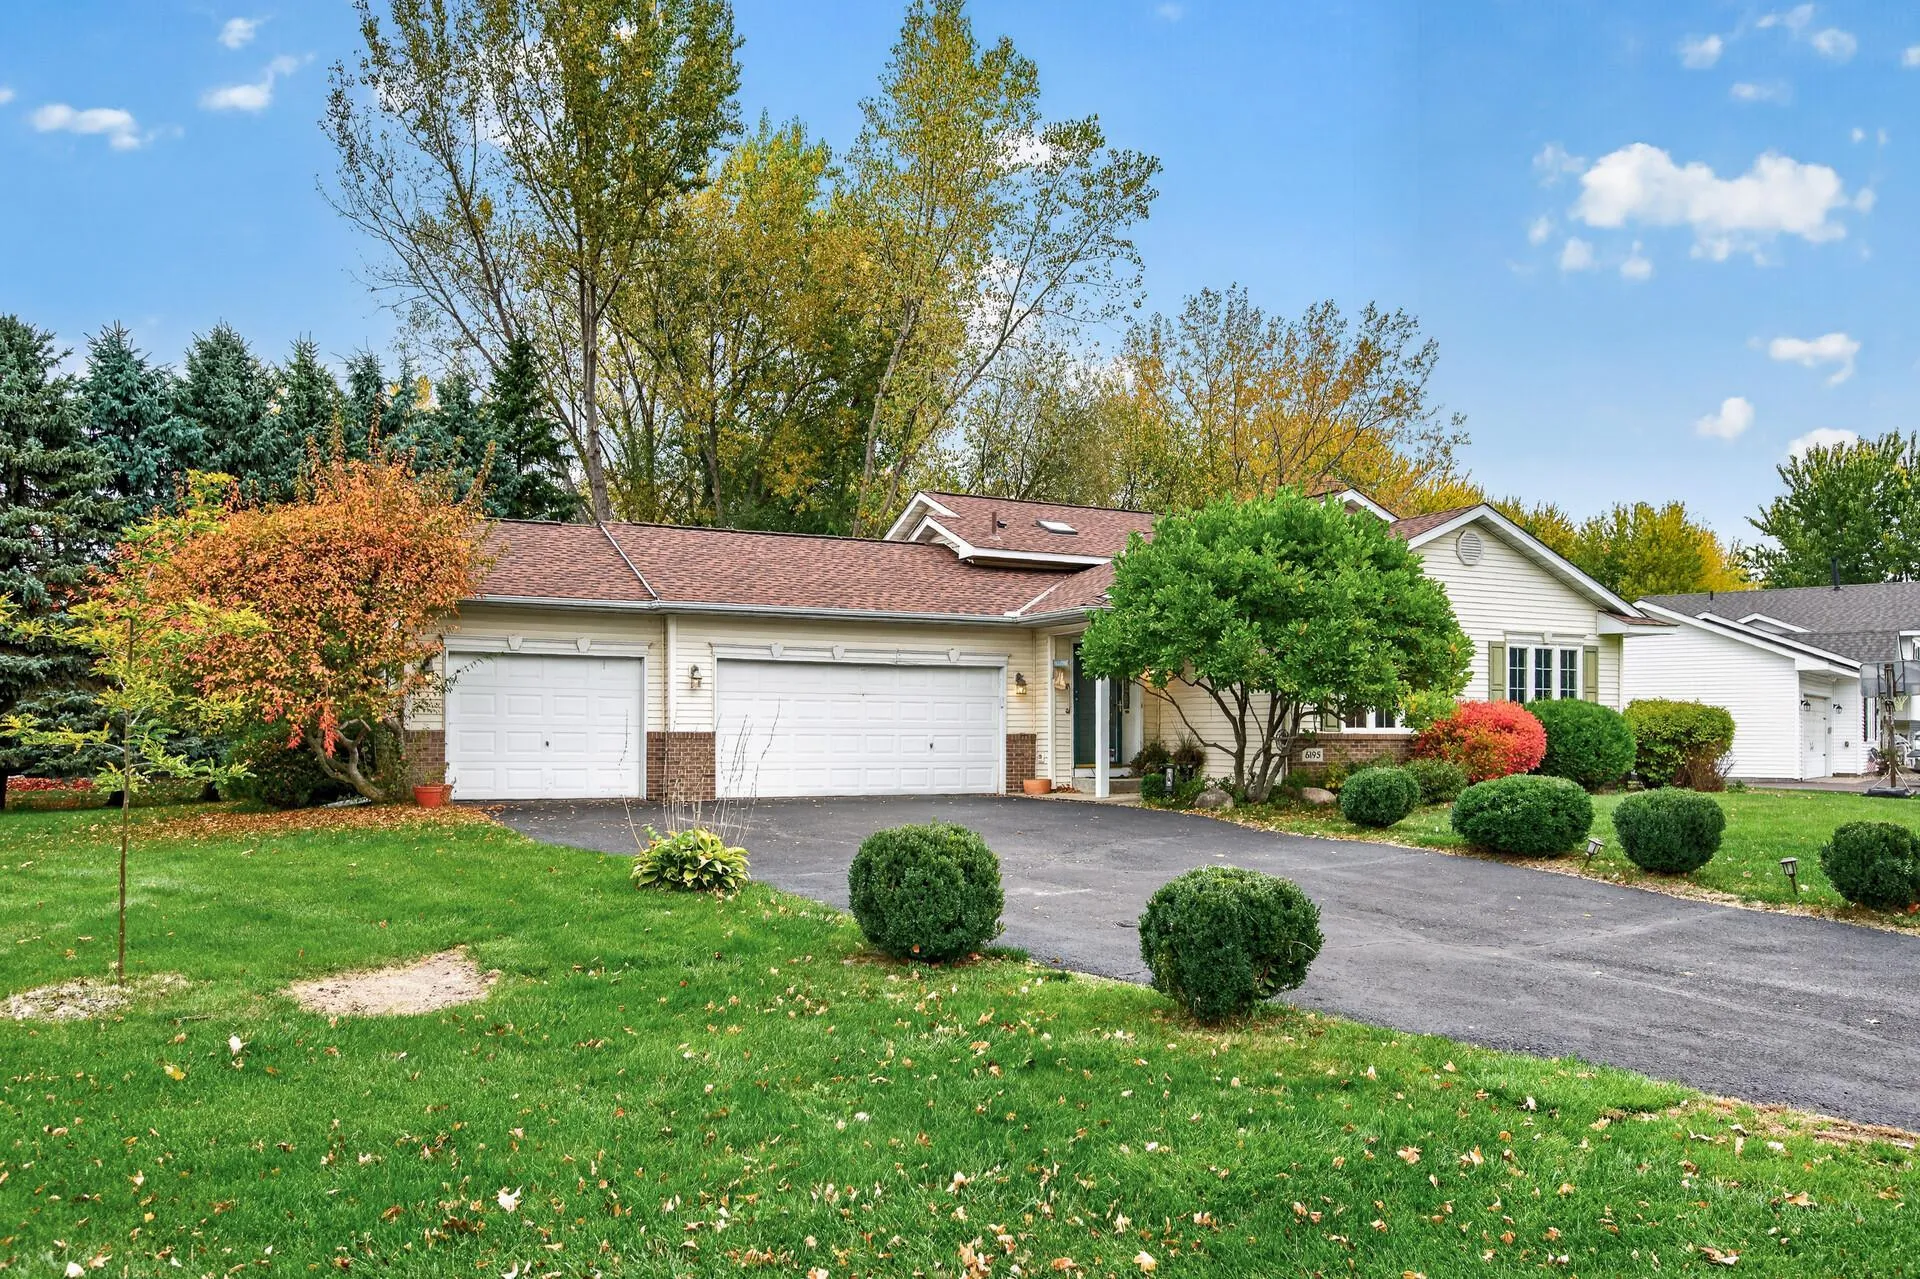 $340,000
3 bds | 2 ba | 2,164 sqft
6195 River Mill Drive, Monticello, MN 55362
Listing courtesy of Coldwell Banker Realty - Lakes
Request a tour
800 Harrison Drive, Big Lake, MN 55309