
1 / 43
$620,000
- 5 beds
- 4 baths
- 3,599 sqft
2723 174th Ne Avenue, Ham Lake, MN 55304
For sale Est. —/mo
- House · Single Family
- Built in 2002
- 2.18 acres lot
- $172/sqft
- 3-car garage
Overview
This 2002-built two-story home offers the space, layout, and extras that are hard to find, with 5 bedrooms, 4 baths, and a 3+ car garage on 2+ acres. With four bedrooms and the laundry conveniently located on the upper level, the home is designed with everyday living in mind.
The main level features an oversized family room that runs from front to back, creating a great gathering space with plenty of room to spread out. The kitchen is wonderfully laid out with a center island, good storage, and a pantry, while a main-floor office just off the front entry provides a perfect spot for working from home or managing the day-to-day.
Head downstairs and the finished space continues with a fifth bedroom, ¾ bath, and a huge L-shaped family room. There is also an additional flex space that would work great as a playroom, exercise area, craft room, hobby space, or just about anything else you can dream up. The mechanical room provides convenient access to the garage, making trips in and out especially easy.
And then there’s the outside… over 2 acres of yard and woods to enjoy, with plenty of room to roam, play, entertain, or simply relax. The deck and patio both overlook the property, and a firepit creates the perfect spot to gather with friends and family.
Add in the hot tub hookup, 12-foot garage ceilings, extra parking for vehicles, and a brand-new roof, and this home brings a whole lot to the table. It’s a great combination of space, functionality, and outdoor living with plenty of room for whatever life throws your way.
FYI - This home previously was under contract twice, but neither transaction ultimately closed due to circumstances unrelated to the home itself. More info available if needed....
Facts & features
Interior
- Bedrooms: 5
- Bathrooms: 4 (2 full, 1 three-quarter, 1 half)
- Finished sqft: 3,599
- Above grade sqft: 2,471
- Below grade sqft: 1,128
- Basement: Block, Daylight/Lookout Windows, Drain Tiled, Finished, Sump Basket, Walkout
- Heating: Forced Air
- Cooling: Central Air
- Appliances: Air-To-Air Exchanger, Dishwasher, Dryer, Electric Water Heater, Microwave, Range, Refrigerator, Stainless Steel Appliances, Washer, Water Softener Owned
- Laundry: Laundry Room, Upper Level
- Fireplaces: 1 (Gas, Stone)
Property
- Parking: Attached Garage, Asphalt, Electric, Garage Door Opener, Heated Garage, Insulated Garage, Other, RV Access/Parking, Storage
- Garage spaces: 3
- Lot size: 2.18 acres
- Lot dimensions: 212x512x147x550
- Lot features: Tree Coverage - Medium
- Exterior features: Stone, Vinyl
Construction
- Home type: House (Single Family)
- Levels: Two
- Year built: 2002
- Exterior: Block, Frame
- Roof: Age 8 Years or Less, Architectural Shingle, Asphalt, Pitched
Utilities
- Sewer: Septic System Compliant - Yes, Tank with Drainage Field
- Water: Drilled, Well
Community & HOA
- Subdivision: Woodland Bluffs 3rd Add
Taxes & location
- Annual taxes: $4,961 (2026)
- County: Anoka
- School district: Anoka-Hennepin
Listing
- Status: For sale
- Listed: Sep 22, 2026
- Days on market: 28
- MLS #: 7147100
Monthly payment
—/mo
An example, not a loan offer. Taxes and HOA dues come from the listing when known; home insurance is a rough estimate. Mortgage insurance is not included. Your rate depends on your lender and credit.
Location
Nearby homes
-
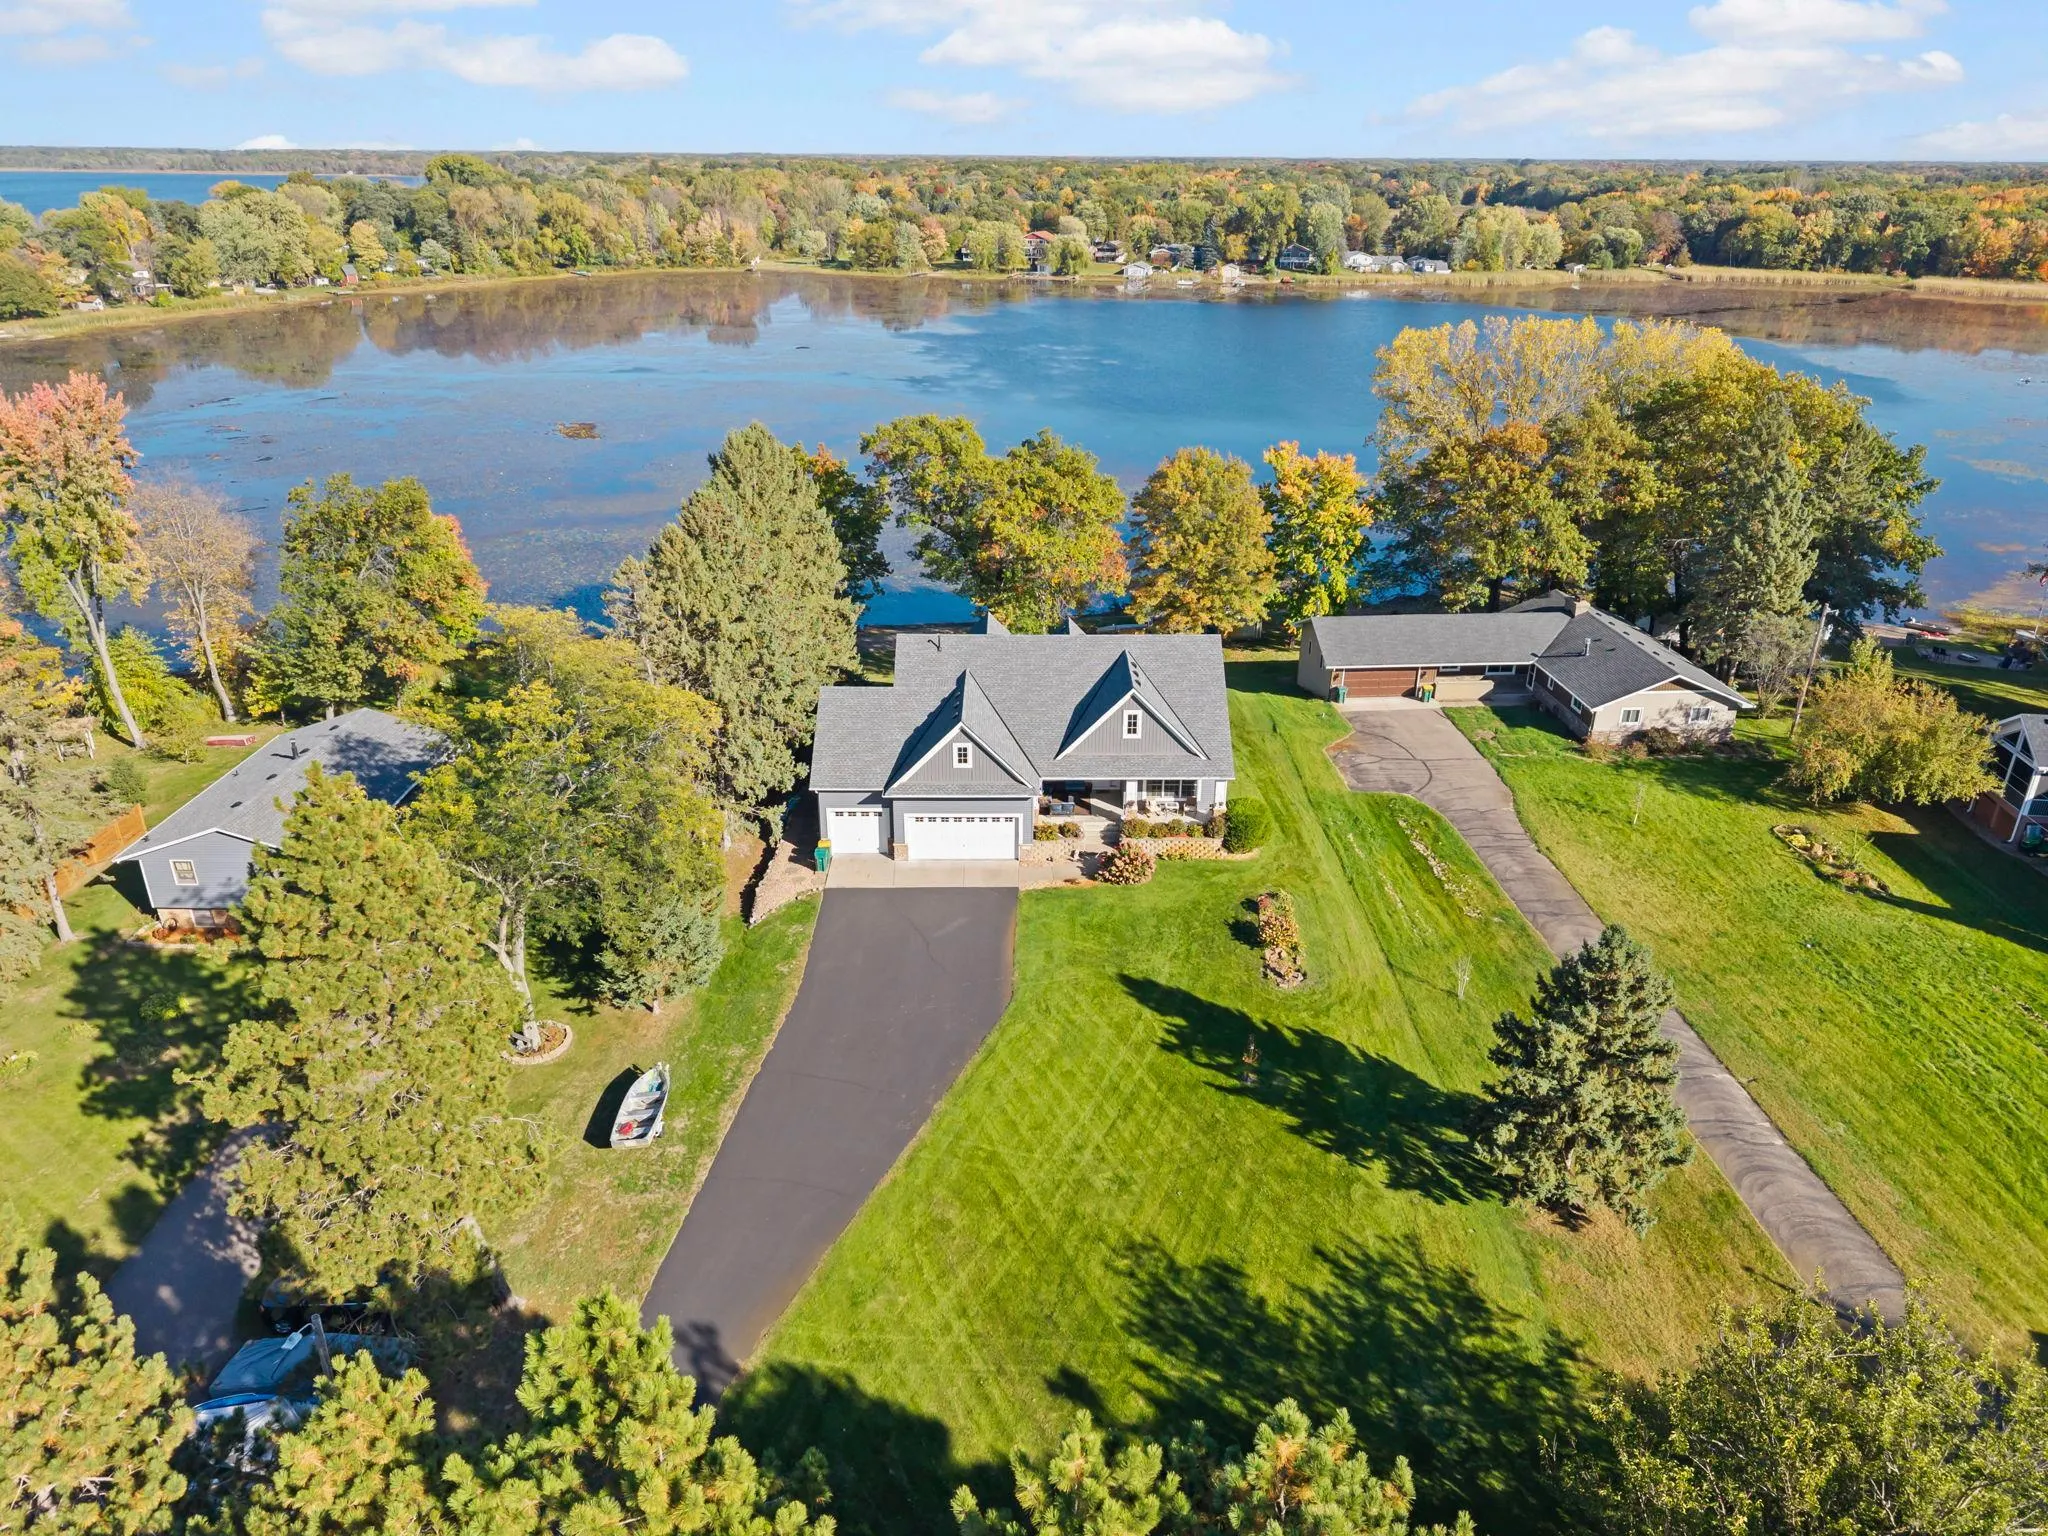 $679,900
5 bds | 3 ba | 3,846 sqft
17447 Interlachen Ne Drive, Ham Lake, MN 55304
Listing courtesy of RE/MAX Results
-
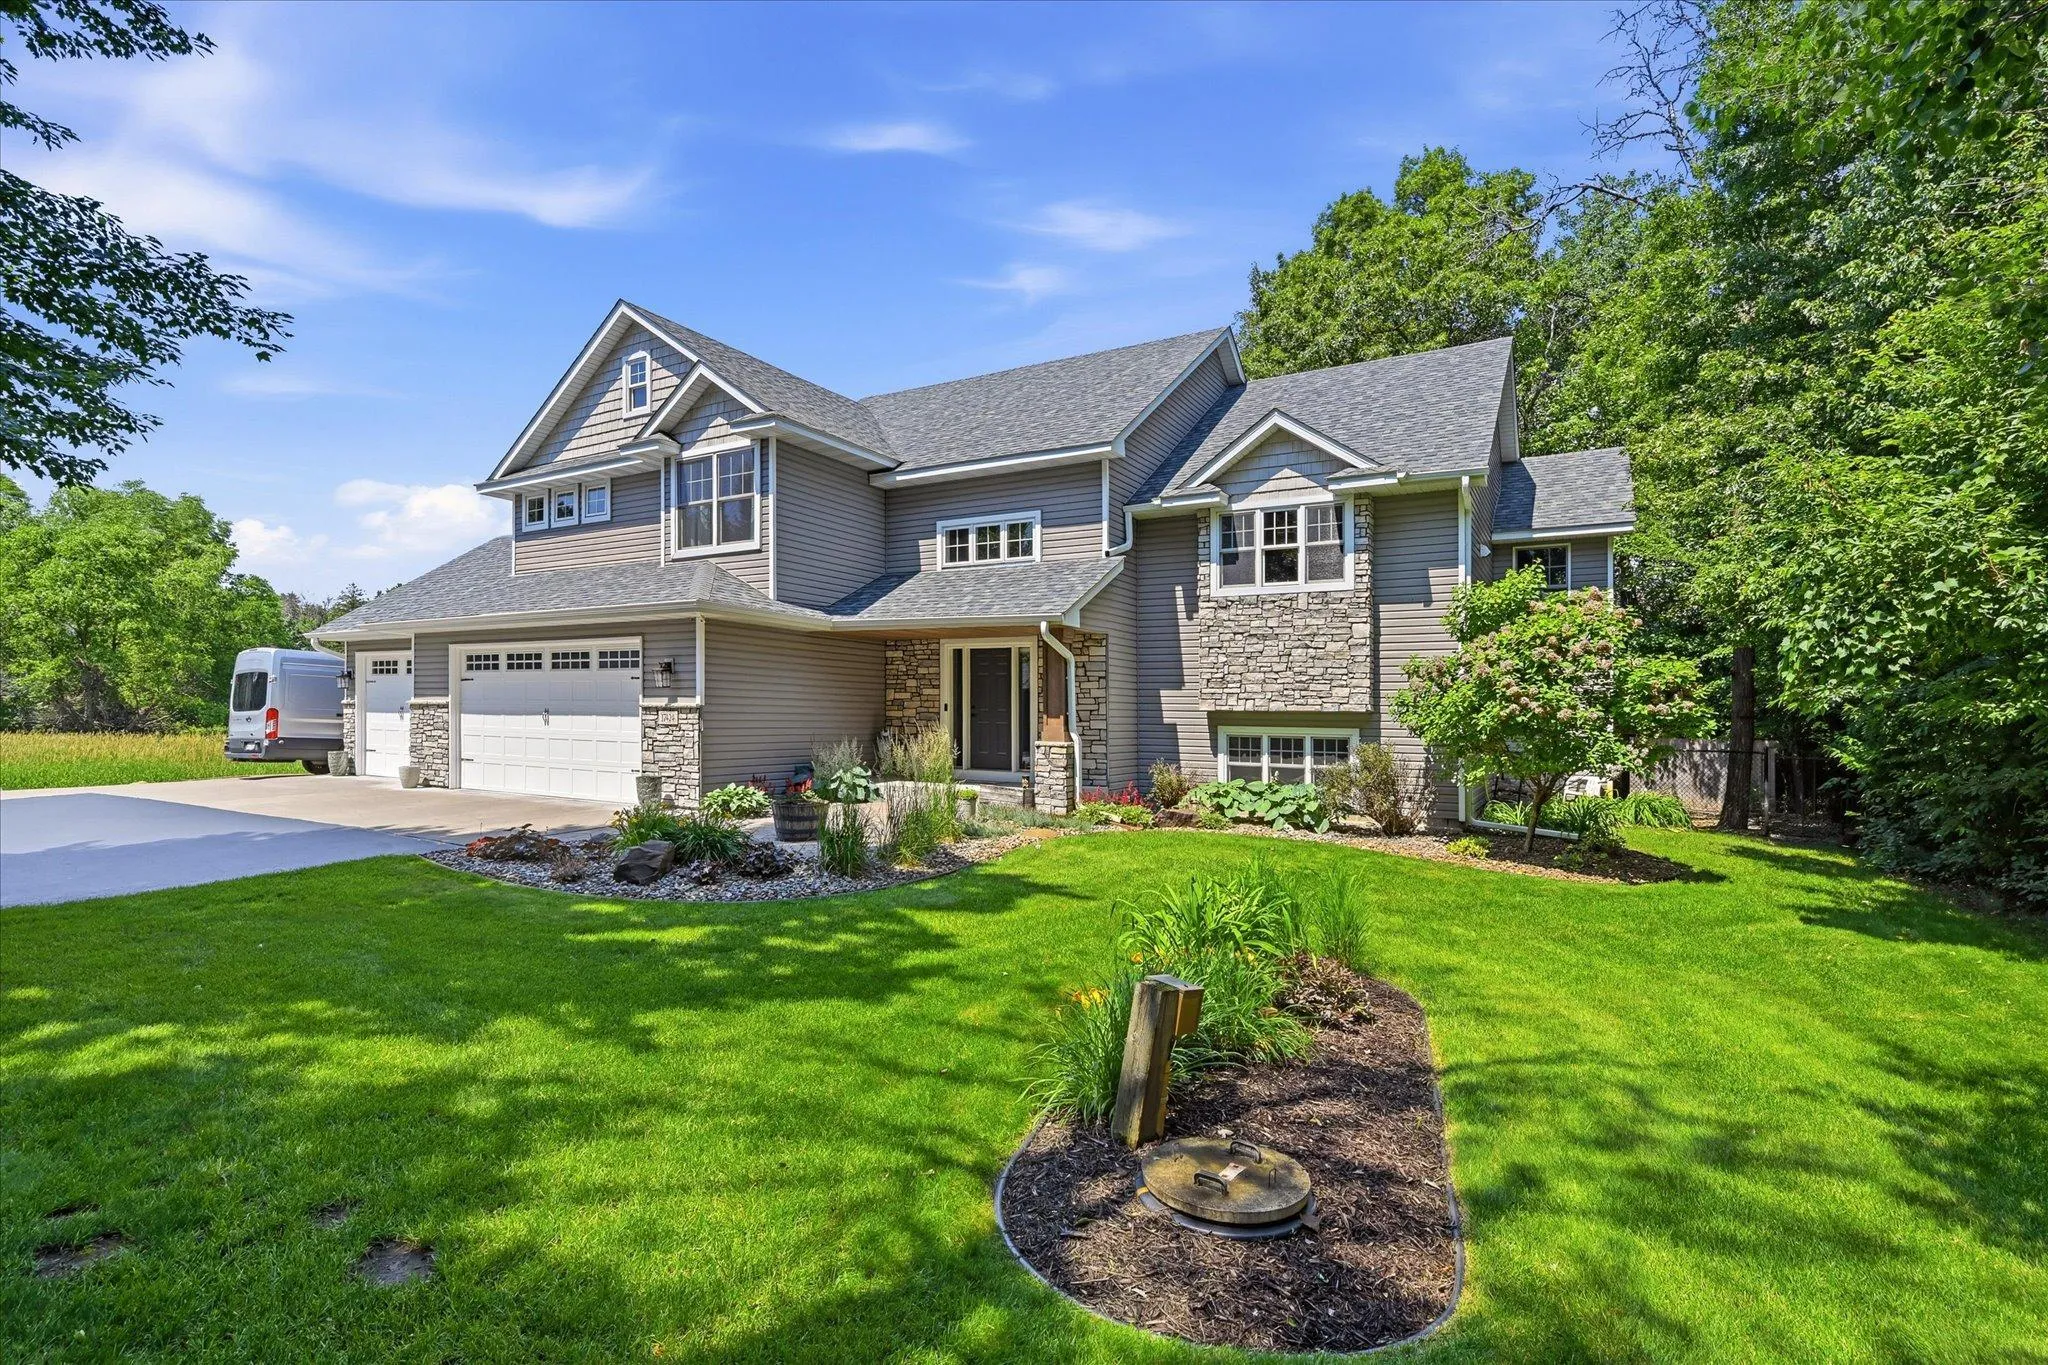 $749,900
4 bds | 4 ba | 2,750 sqft
17424 Staples Ne Street, Ham Lake, MN 55304
Listing courtesy of Coldwell Banker Realty
-
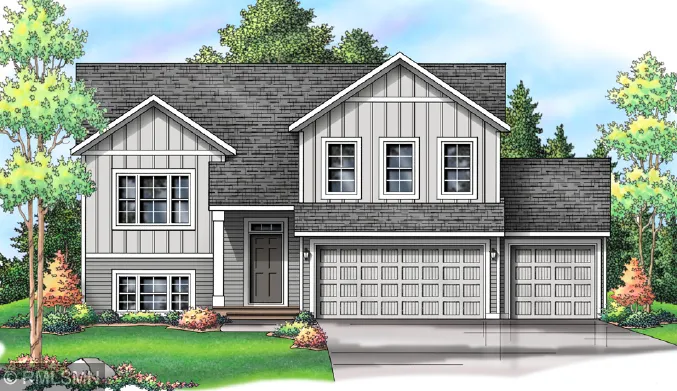 $464,900
5 bds | 3 ba | 2,579 sqft
19084 Goodhue Ne Street, East Bethel, MN 55011
Listing courtesy of Capstone Realty, LLC
-
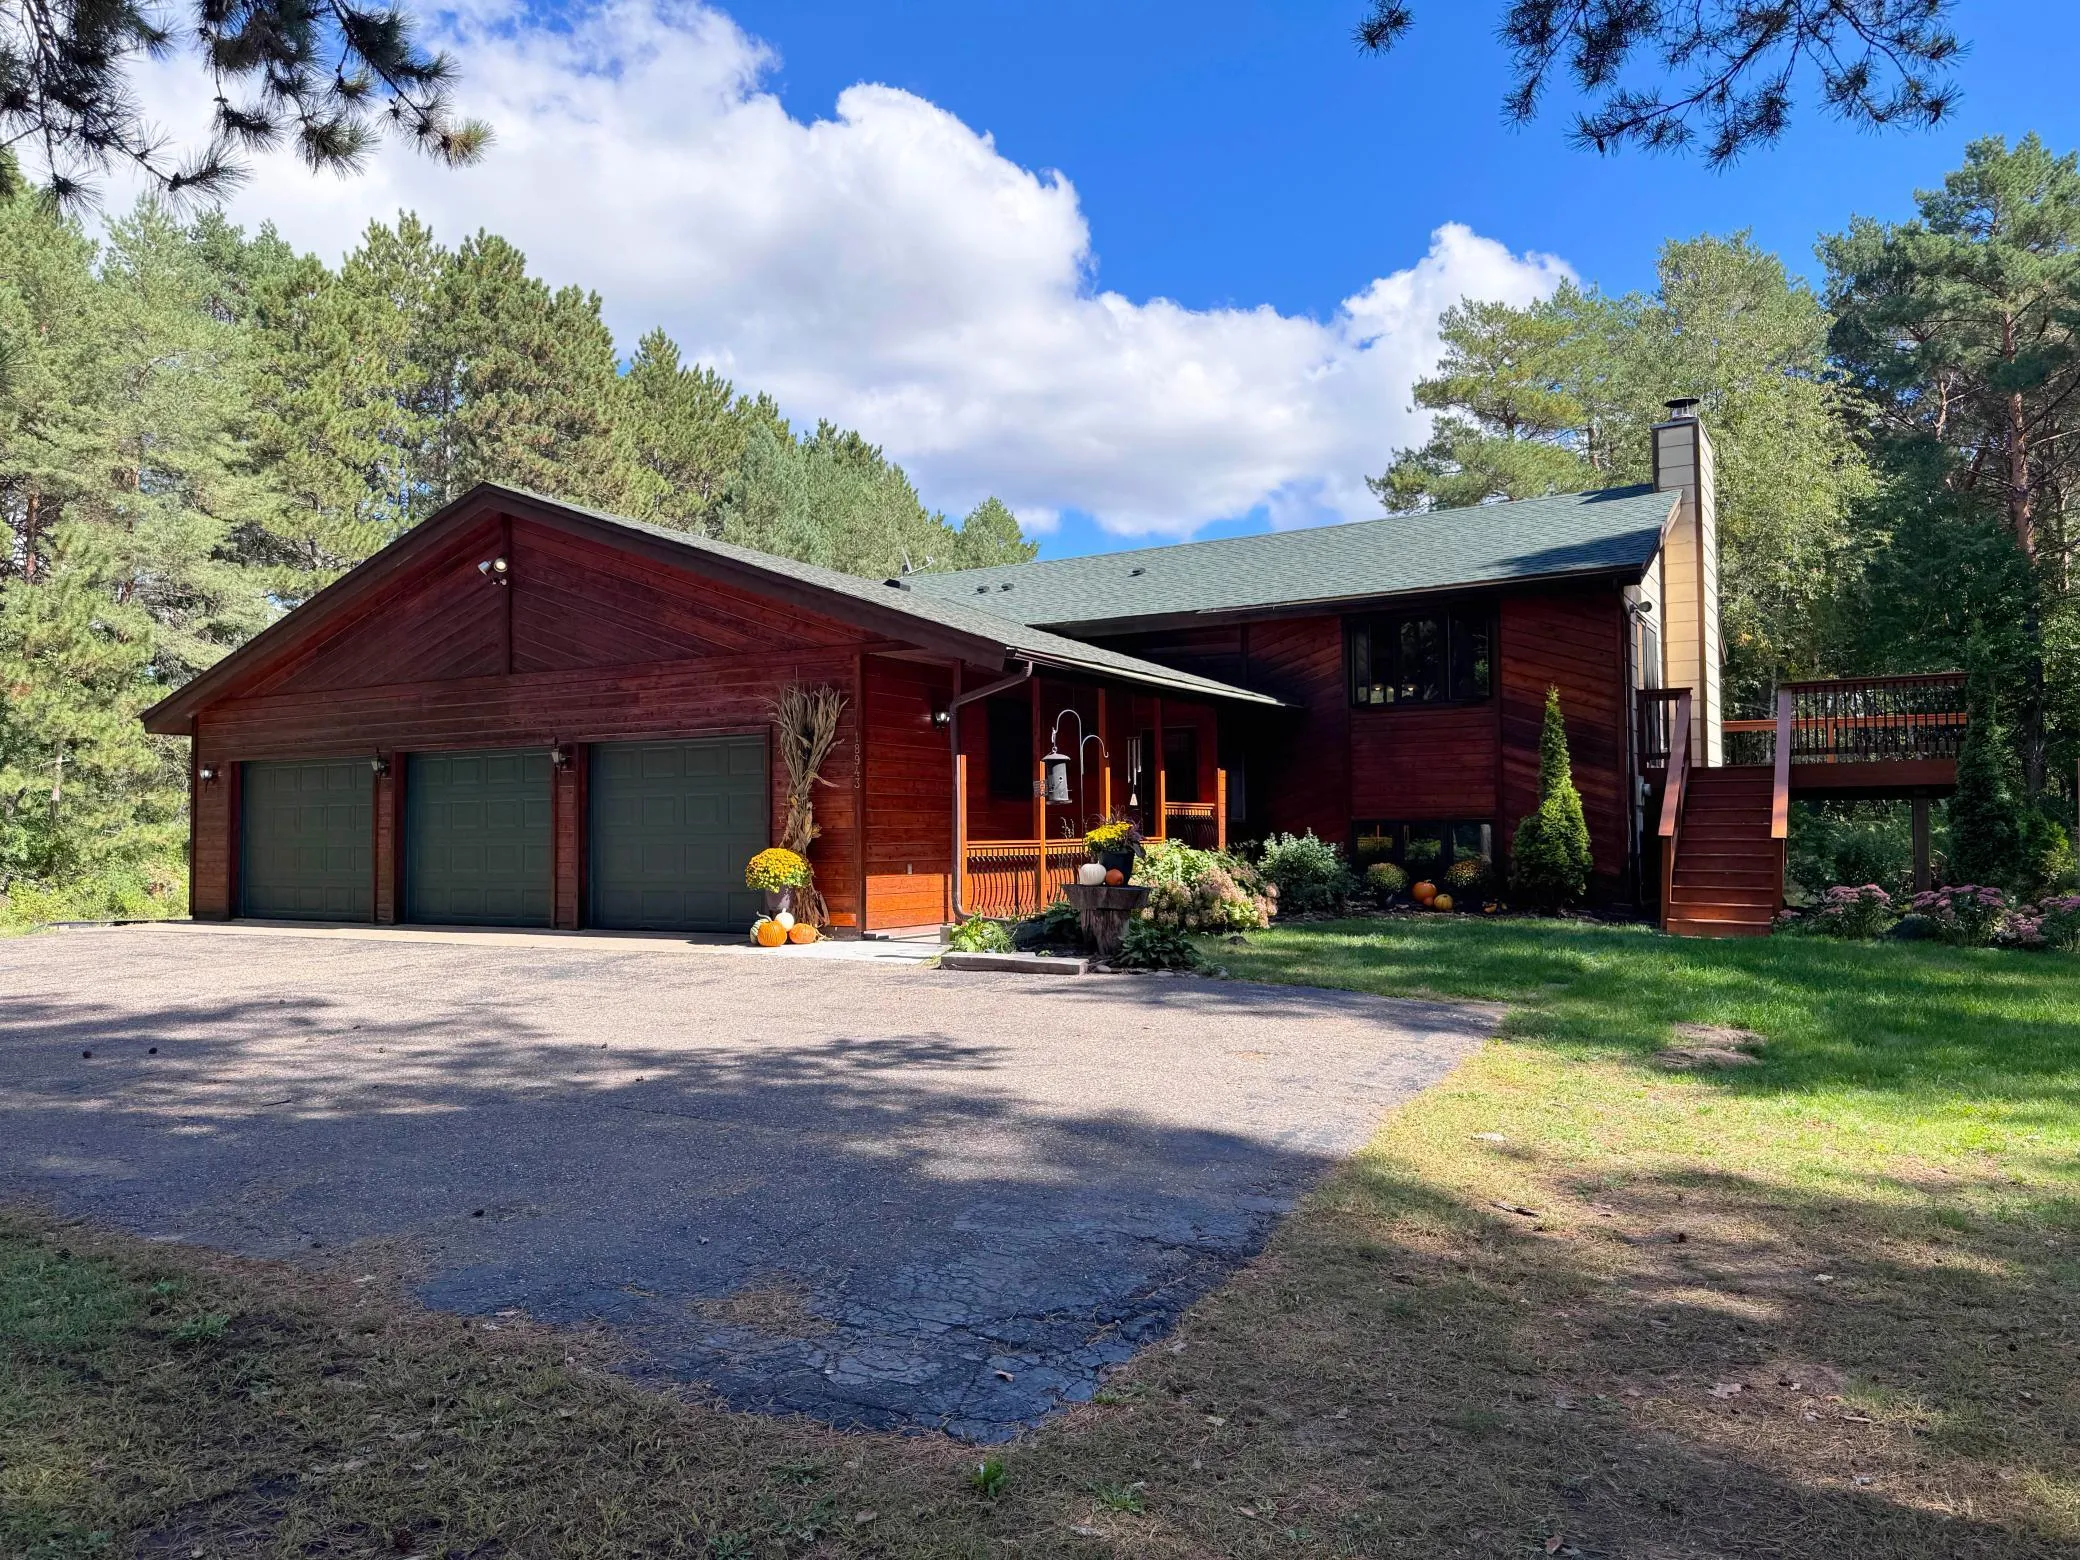 $489,900
4 bds | 3 ba | 2,410 sqft
18943 Fillmore Ne Street, East Bethel, MN 55011
Listing courtesy of Sandelands Realty
-
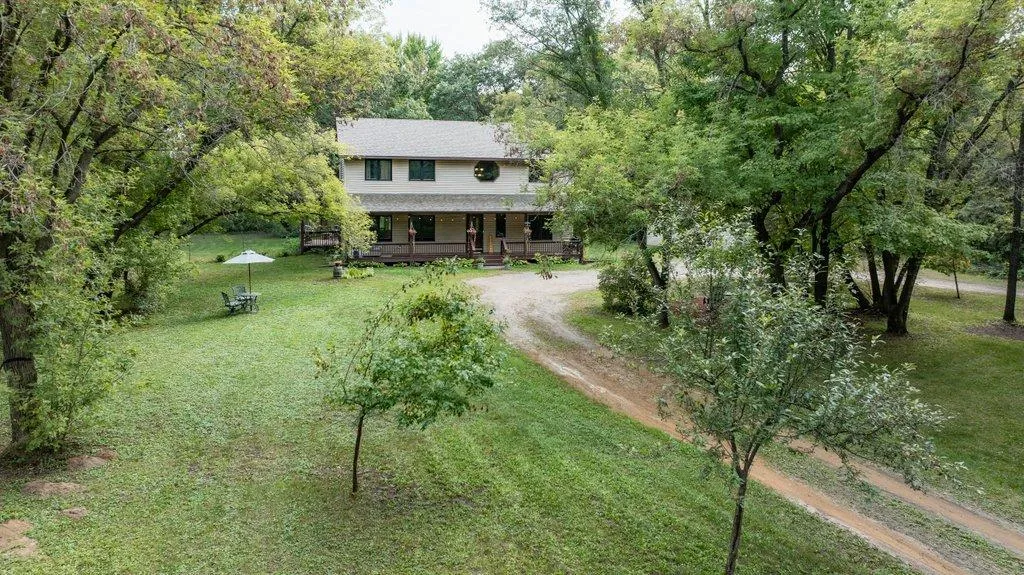 $599,900
5 bds | 4 ba | 3,368 sqft
1330 157th Ne Avenue, Ham Lake, MN 55304
Listing courtesy of Counselor Realty, Inc.
-
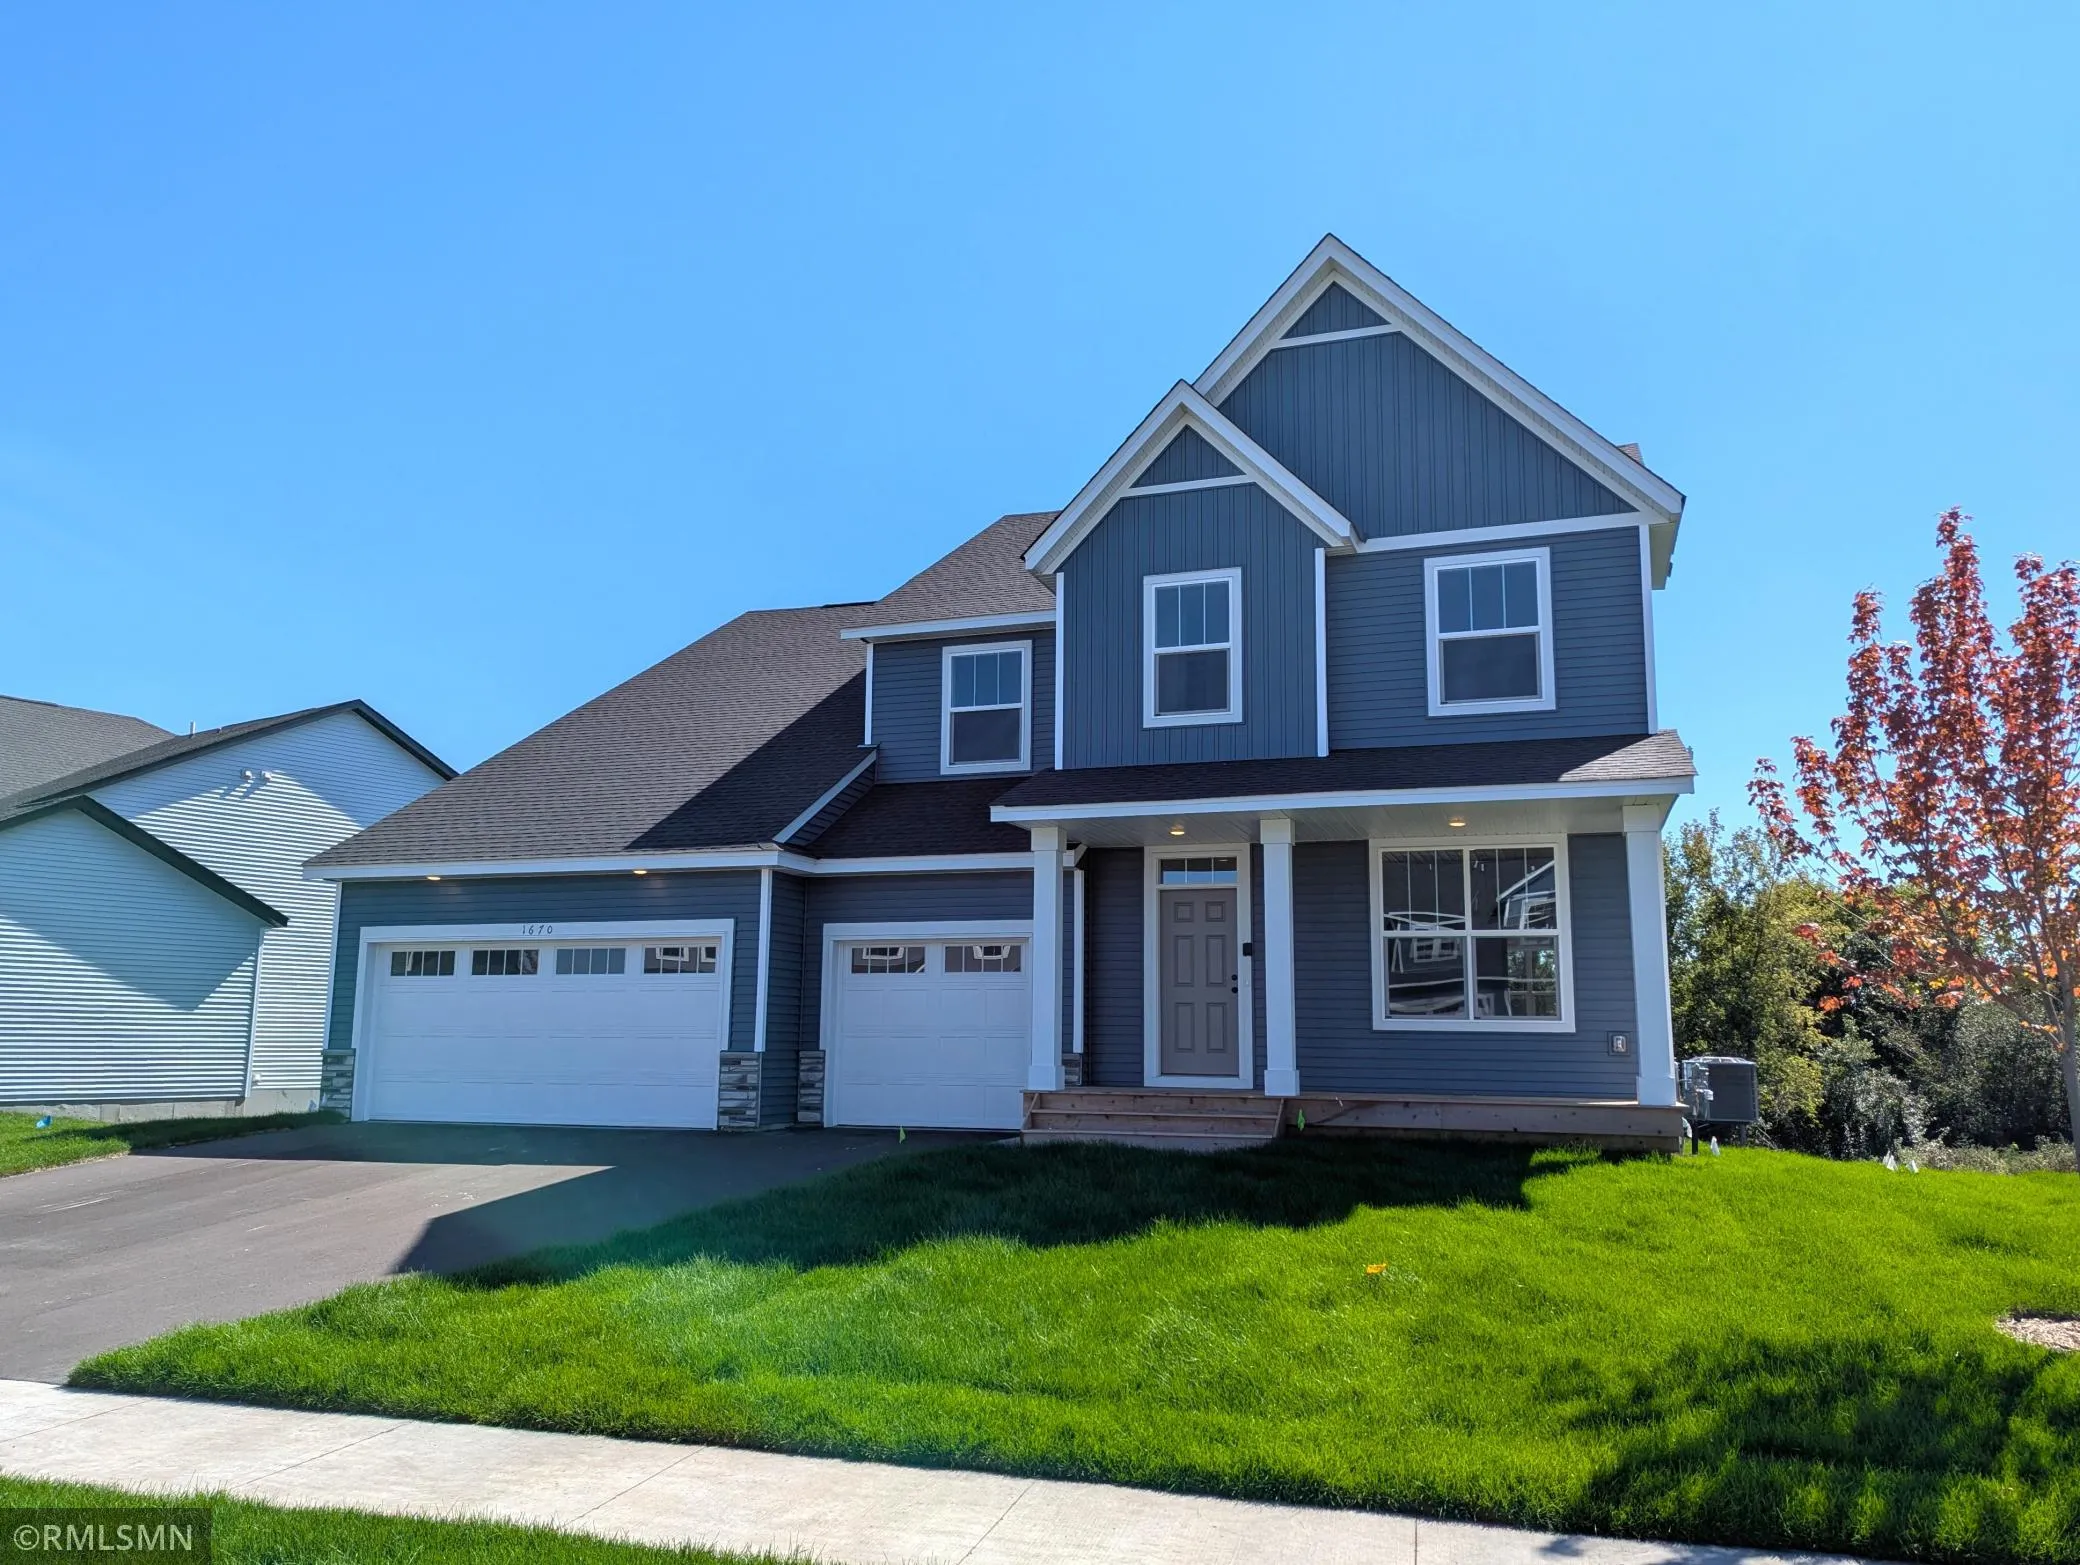 $639,900
6 bds | 5 ba | 5,067 sqft
1670 Meadows Ne Drive, East Bethel, MN 55011
Listing courtesy of Capstone Realty, LLC
-
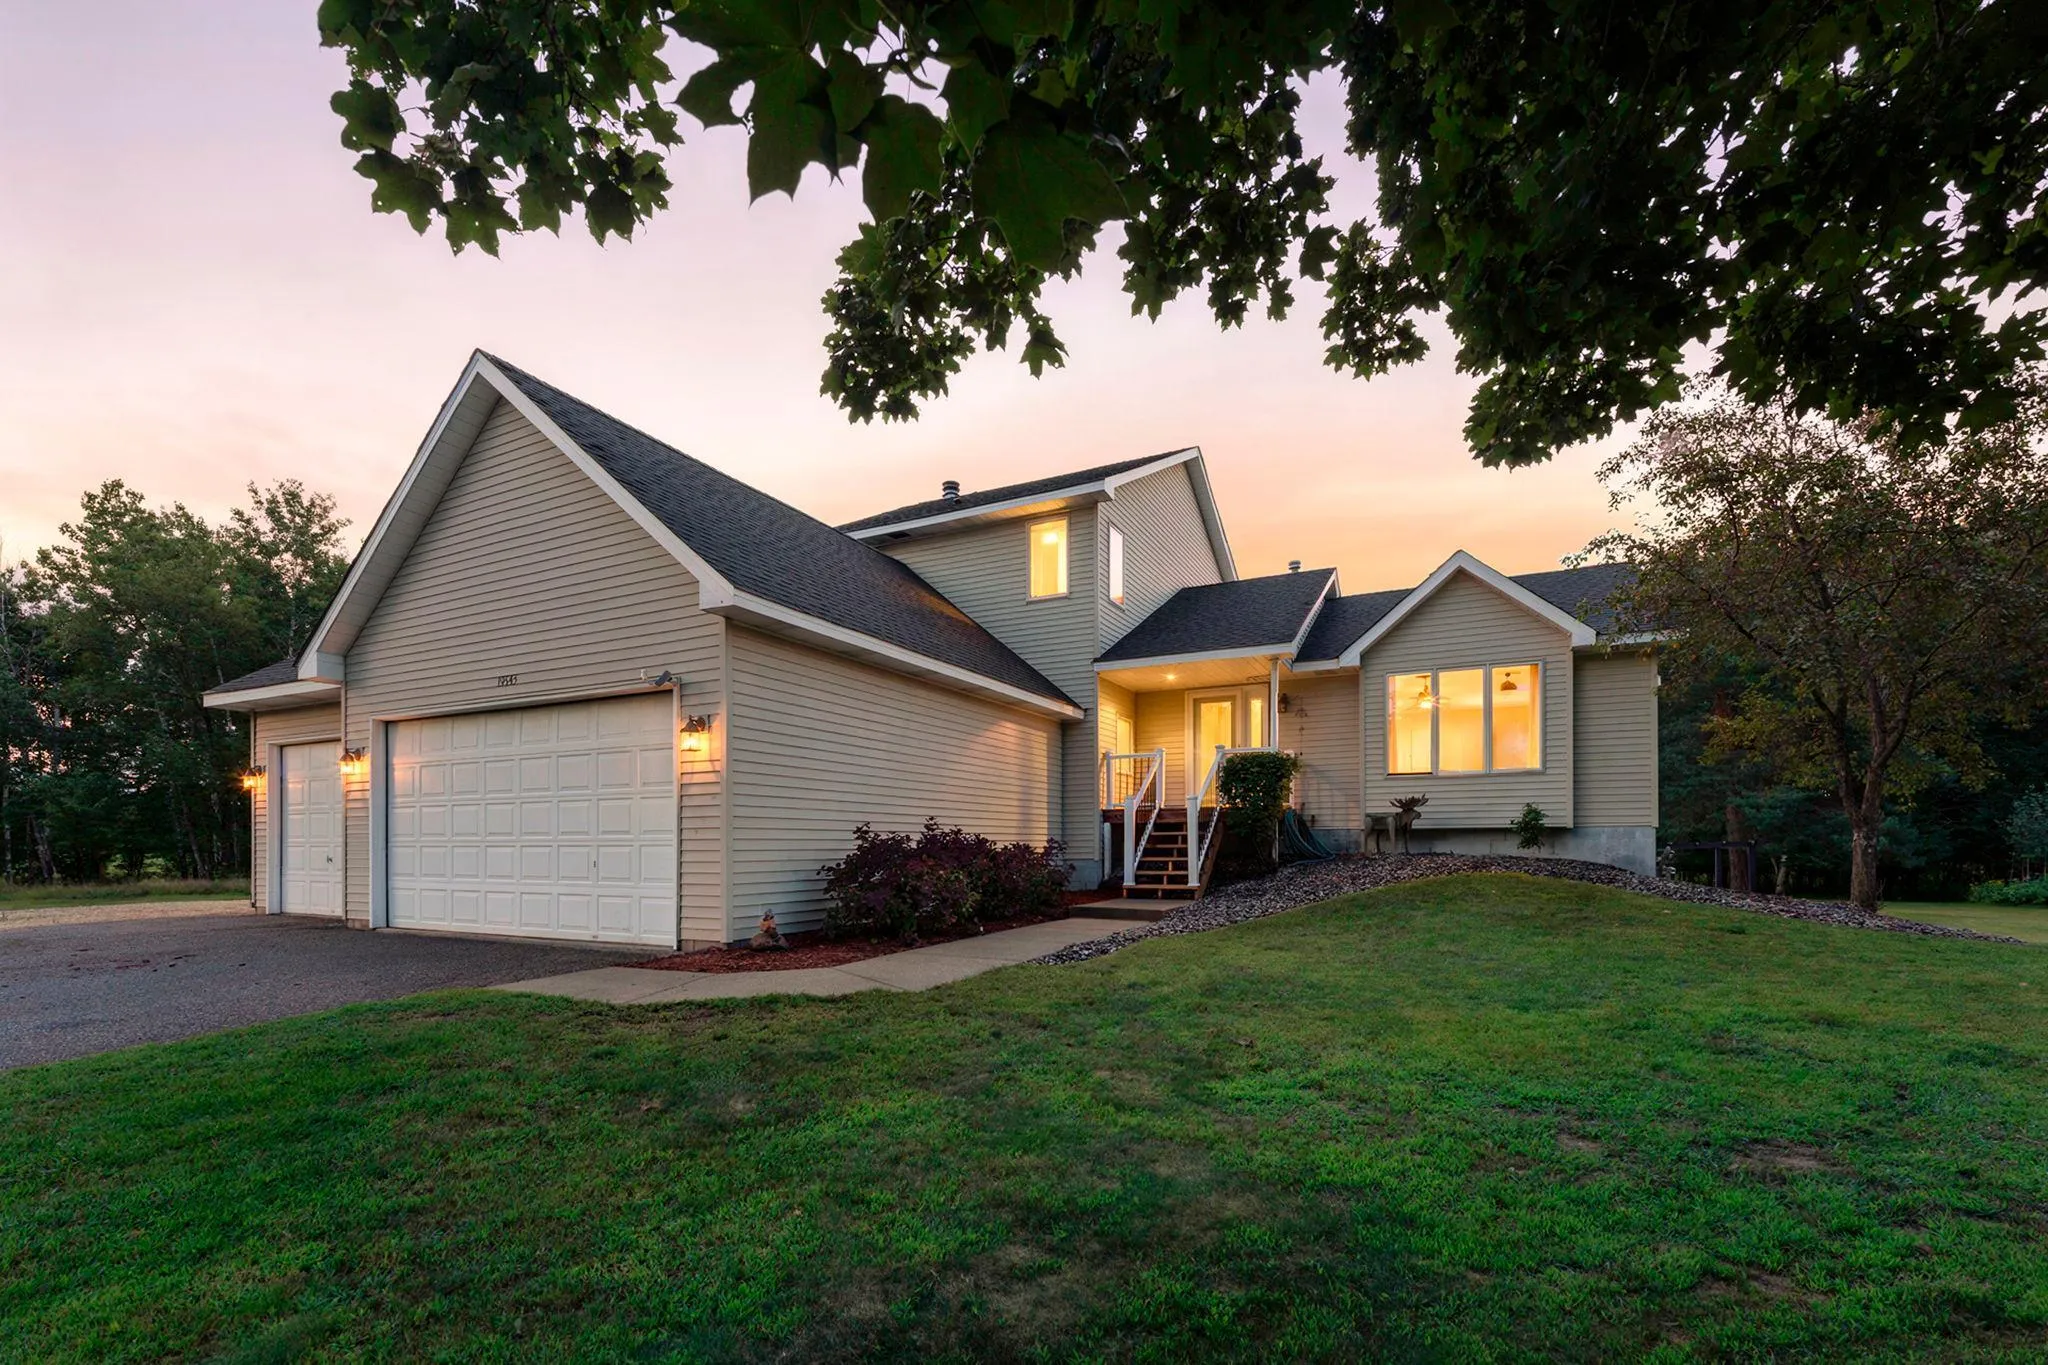 $595,000
4 bds | 3 ba | 2,664 sqft
19543 Naples Ne Street, East Bethel, MN 55011
Listing courtesy of RE/MAX Results
-
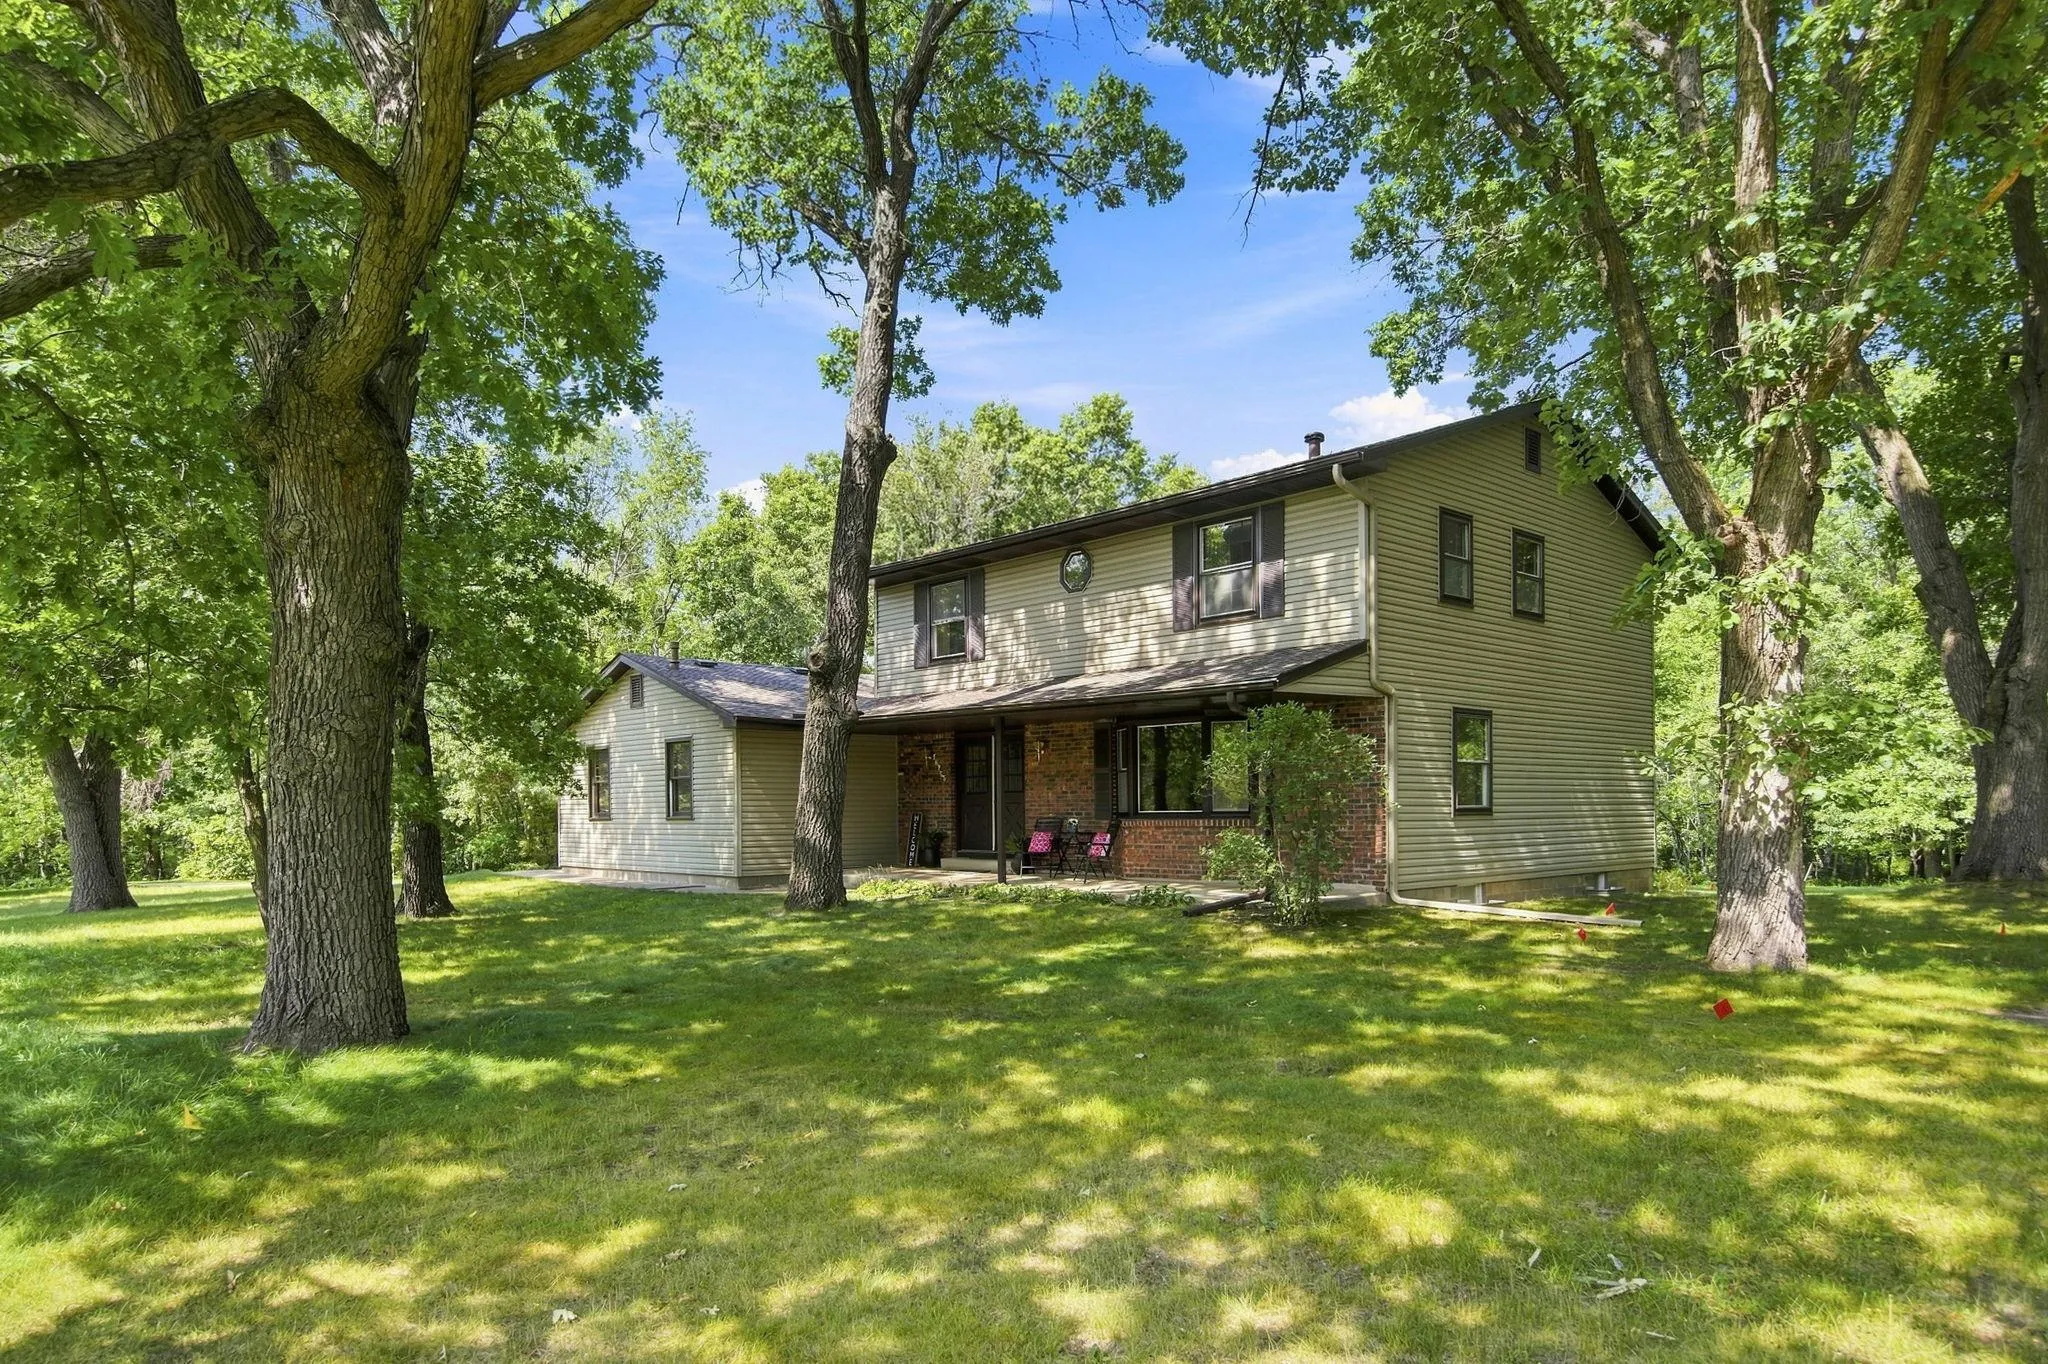 $525,000
4 bds | 3 ba | 3,203 sqft
16755 7th Ne Street, Ham Lake, MN 55304
Listing courtesy of Edina Realty, Inc.
Request a tour
2723 174th Ne Avenue, Ham Lake, MN 55304