
1 / 30
$459,900
- 5 beds
- 3 baths
- 2,263 sqft
937 Yellowcrest Sw Street, Delano, MN 55328
For sale Est. —/mo
- House · Single Family
- Built in 2026
- 0.25 acres lot
- $203/sqft
- 3-car garage
Overview
Open houses
- Thursday, Oct 22 12:30 pm–3 pm Open house
- Friday, Oct 23 12:30 pm–3 pm Open house
- Saturday, Oct 24 12:30 pm–3 pm Open house
- Tuesday, Oct 27 12:30 pm–3 pm Open house
- Wednesday, Oct 28 12:30 pm–3 pm Open house
Times are Central.
JP Brooks presents the Weston two level Split floor plan with a finished look out basement. See Sales Consultant about special lender incentives! JP Brooks presents our 3 story split level, the Weston plan! From your front porch enter your home to a spacious entryway. Go upstairs to the main level of the home to a spacious open floorplan featuring your living room, dining room, and kitchen (which features stainless steel appliances, a kitchen sink window, large island, upgraded painted cabinets, crown molding, hardware & quartz countertops. granite counter tops, and pantry! Also on the main floor you'll find a full bathroom, a laundry room, and two bedrooms. Head upstairs where the primary suite has its own floor! You'll find a super sized room with walk in closet, tons of natural light, and a dual sink luxury bathroom! Head downstairs to your finished lower level where you'll find a massive family room, a three-quarters bathroom, and two more bedrooms! Full yard sod/irrigation! Onsite finished trim for no nail holes & better finish. Desirable Greywood community in Delano! Conveniently located near HWY 12, & the DNTW area of Delano which is known for its strong sense of community. National award winning school district, access to many beautiful parks, dog park, trails, and city events! Come see for yourself & discover why Delano is a great place to live! Pictures/colors/features/sizes are for illustration purposes only & may vary from the home that is built. Stop by the model home during Open House hours.
Facts & features
Interior
- Bedrooms: 5
- Bathrooms: 3 (2 full, 1 three-quarter)
- Finished sqft: 2,263
- Above grade sqft: 1,440
- Below grade sqft: 823
- Basement: Crawl Space, Drain Tiled, Finished, Storage Space, Sump Pump, Walkout
- Heating: Forced Air
- Cooling: Central Air
- Appliances: Air-To-Air Exchanger, Dishwasher, Electric Water Heater, Microwave, Range, Refrigerator, Stainless Steel Appliances
- Laundry: Electric Dryer Hookup, Laundry Room, Main Level, Sink, Washer Hookup
Property
- Parking: Attached Garage, Asphalt, Garage Door Opener
- Garage spaces: 3
- Lot size: 0.25 acres
- Lot dimensions: NA
- Lot features: Irregular Lot, Sod Included in Price
- Exterior features: Stone, Vinyl
- Fencing: None
- Pool: None
Construction
- Home type: House (Single Family)
- Levels: Three Level Split
- Year built: 2026
- New construction: Yes
- Roof: Age 8 Years or Less, Asphalt
Utilities
- Sewer: City Sewer/Connected
- Water: City Water/Connected
Community & HOA
- Subdivision: Greywood fourth Add
Taxes & location
- Annual taxes: $275 (2026)
- County: Wright
- School district: Delano
Listing
- Status: For sale
- Listed: Sep 21, 2026
- Days on market: 29
- MLS #: 7147412
Monthly payment
—/mo
An example, not a loan offer. Taxes and HOA dues come from the listing when known; home insurance is a rough estimate. Mortgage insurance is not included. Your rate depends on your lender and credit.
Location
Nearby homes
-
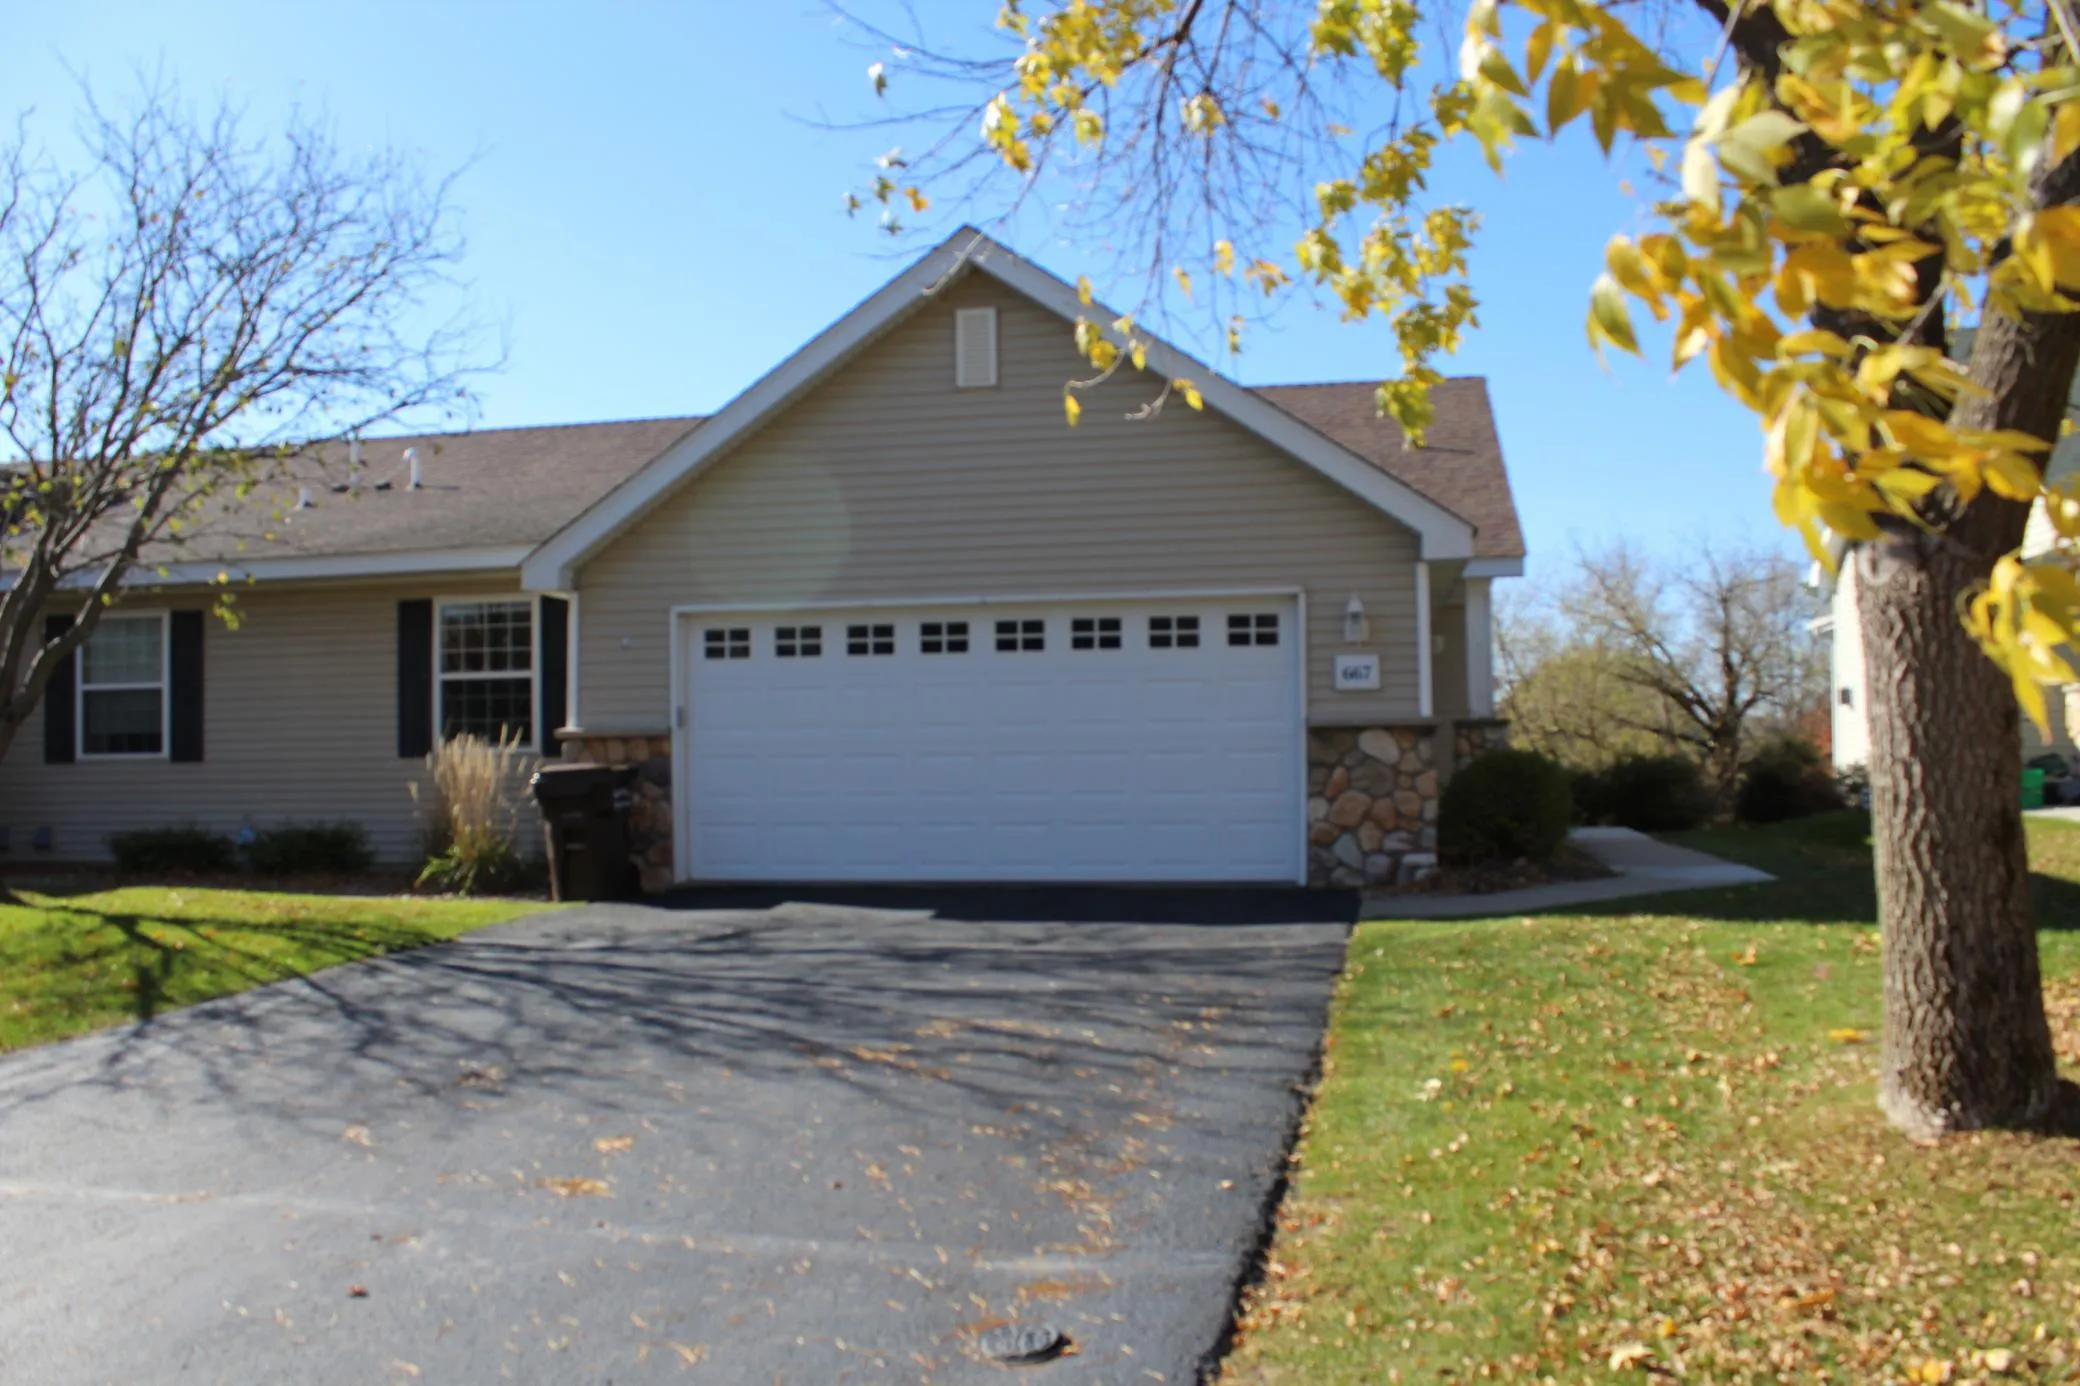 $385,000
3 bds | 2 ba | 2,635 sqft
667 Marsh Drive, Delano, MN 55328
Listing courtesy of Lakes Area Realty G.V.
-
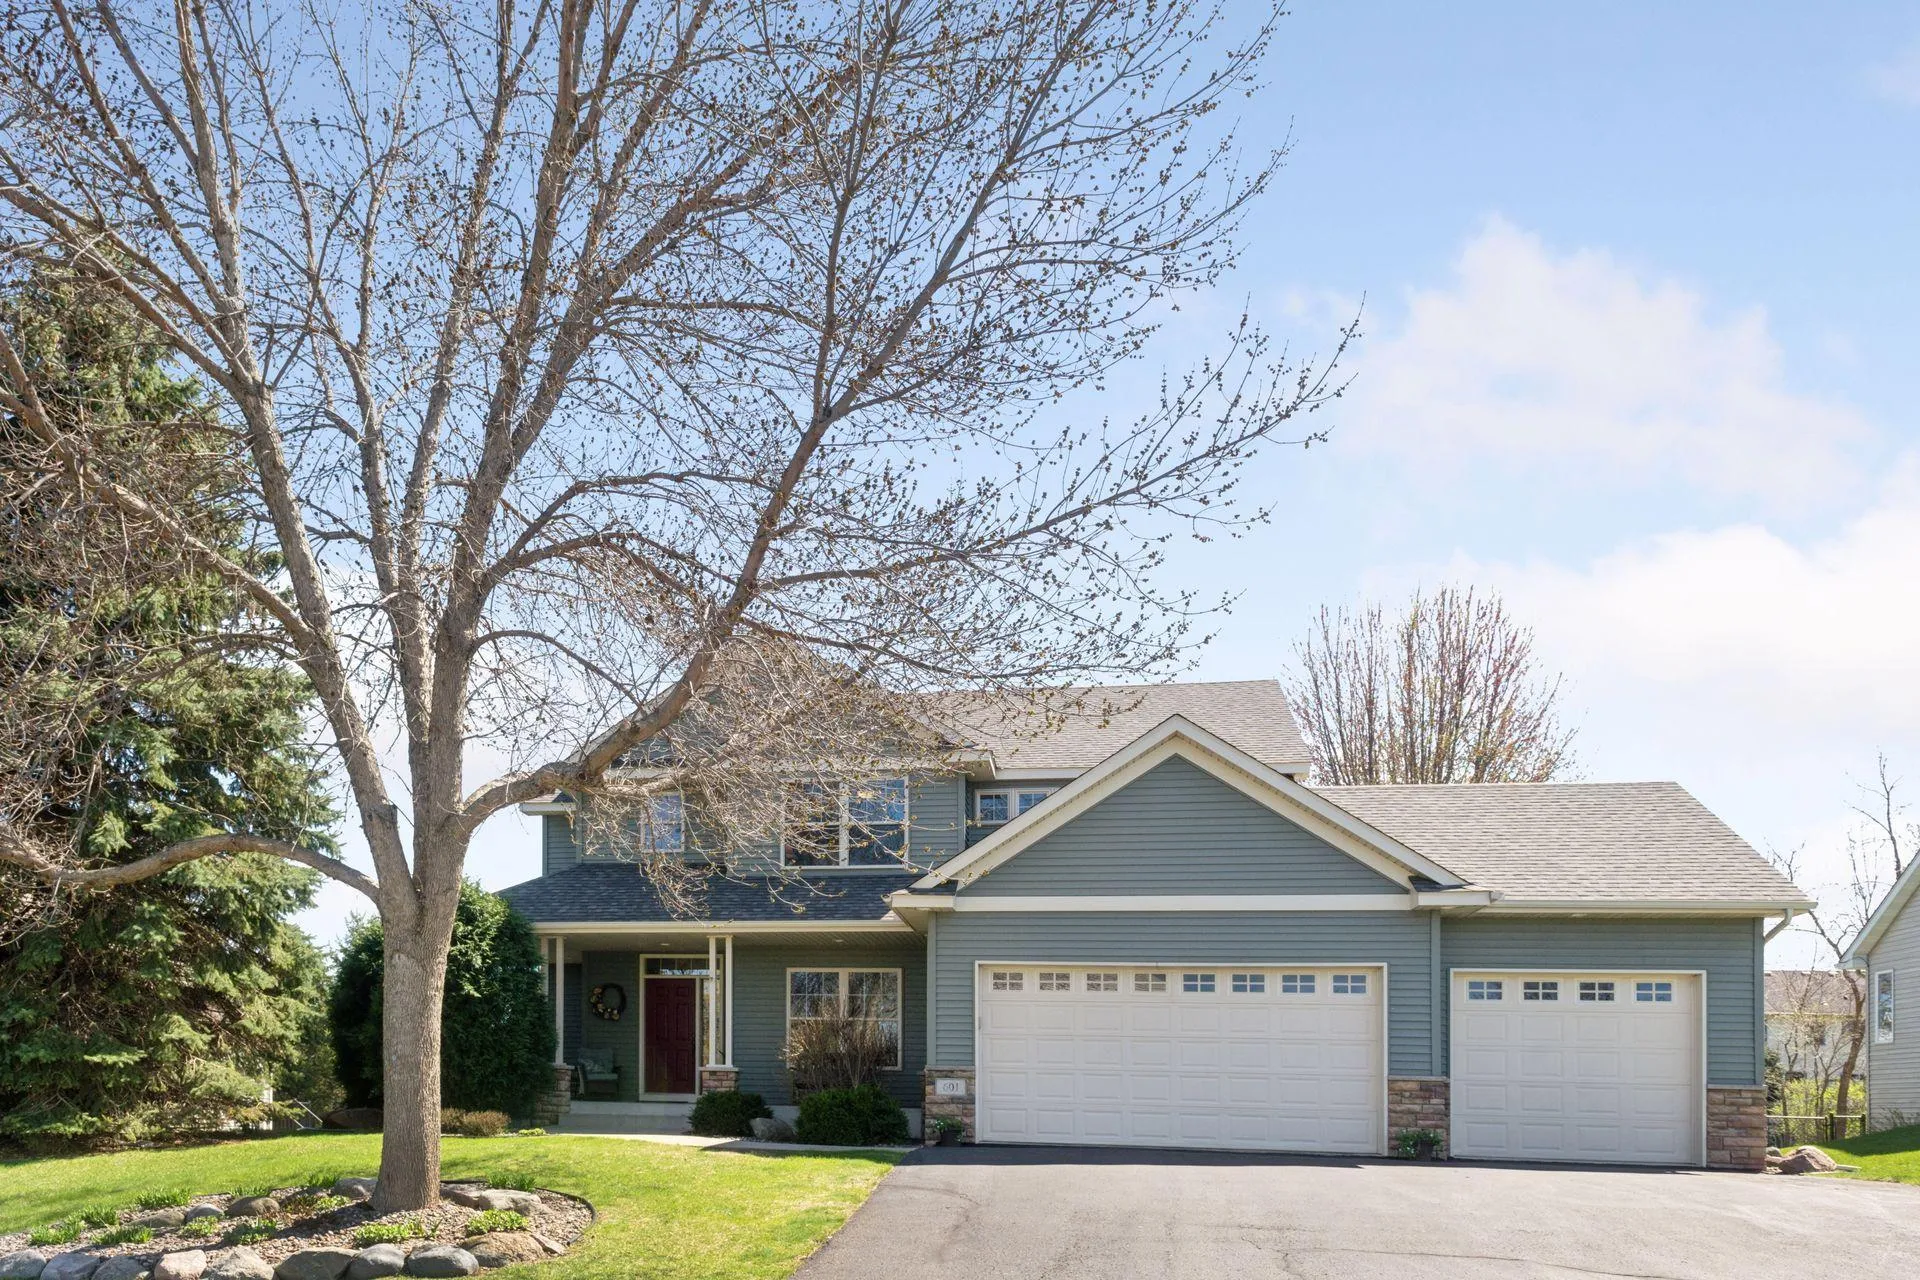 $539,900
4 bds | 3 ba | 3,052 sqft
601 Ridgewood Lane, Delano, MN 55328
Listing courtesy of Real Broker, LLC
-
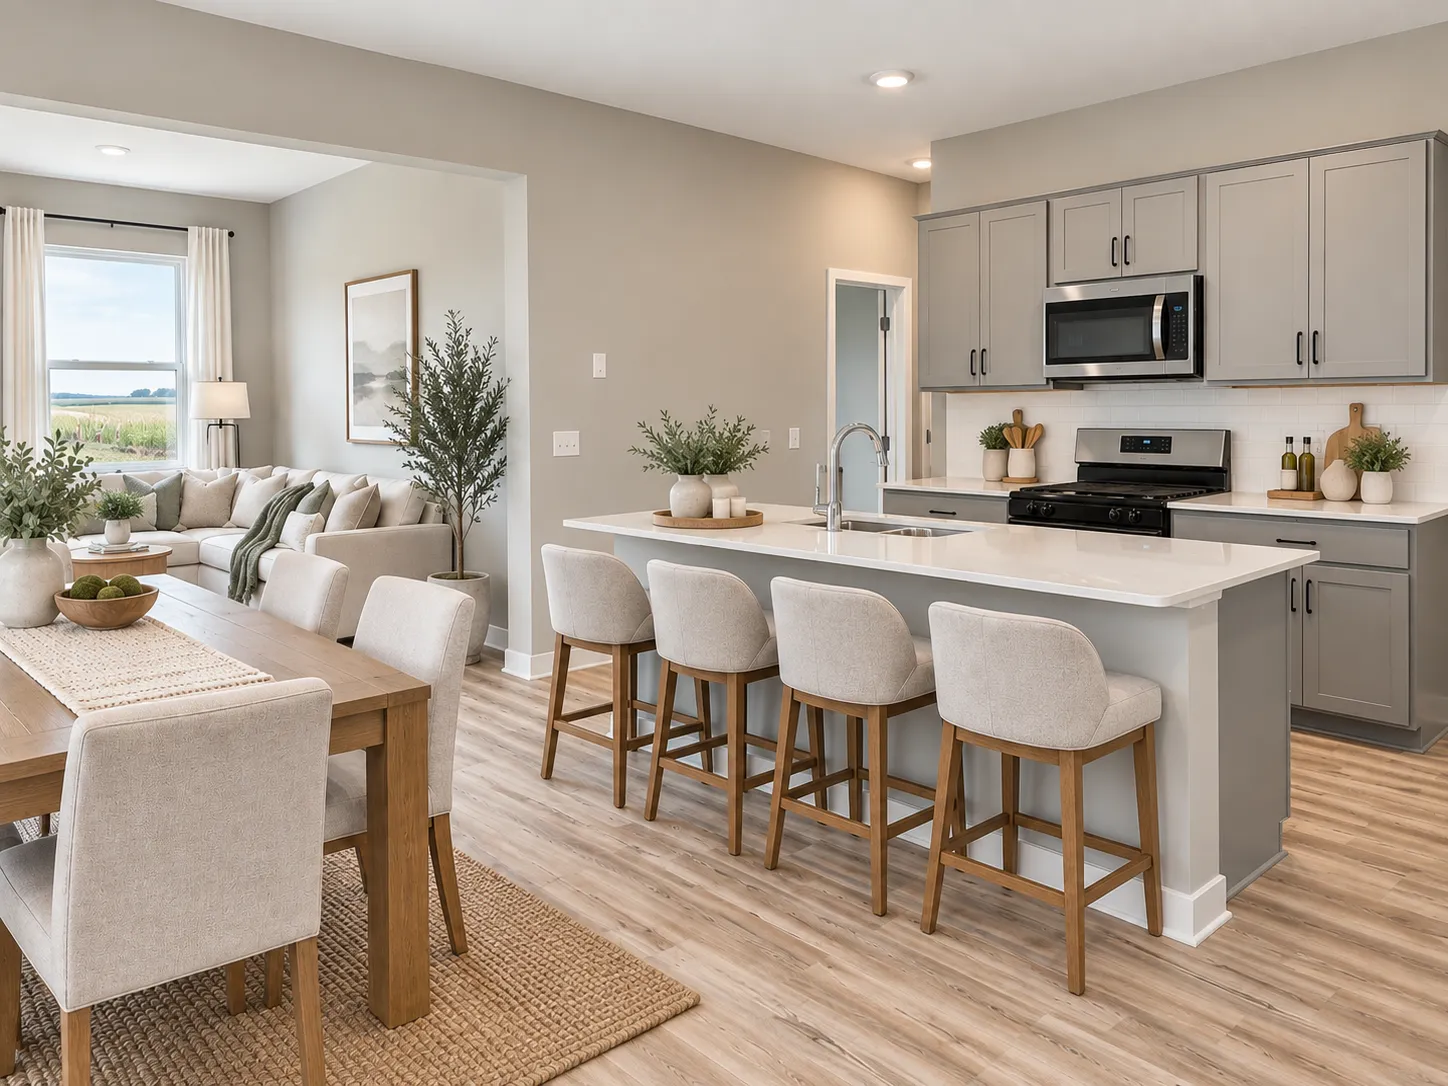 $440,655
5 bds | 3 ba | 2,449 sqft
561 Greywood Sw Boulevard, Delano, MN 55328
Listing courtesy of D.R. Horton, Inc.
-
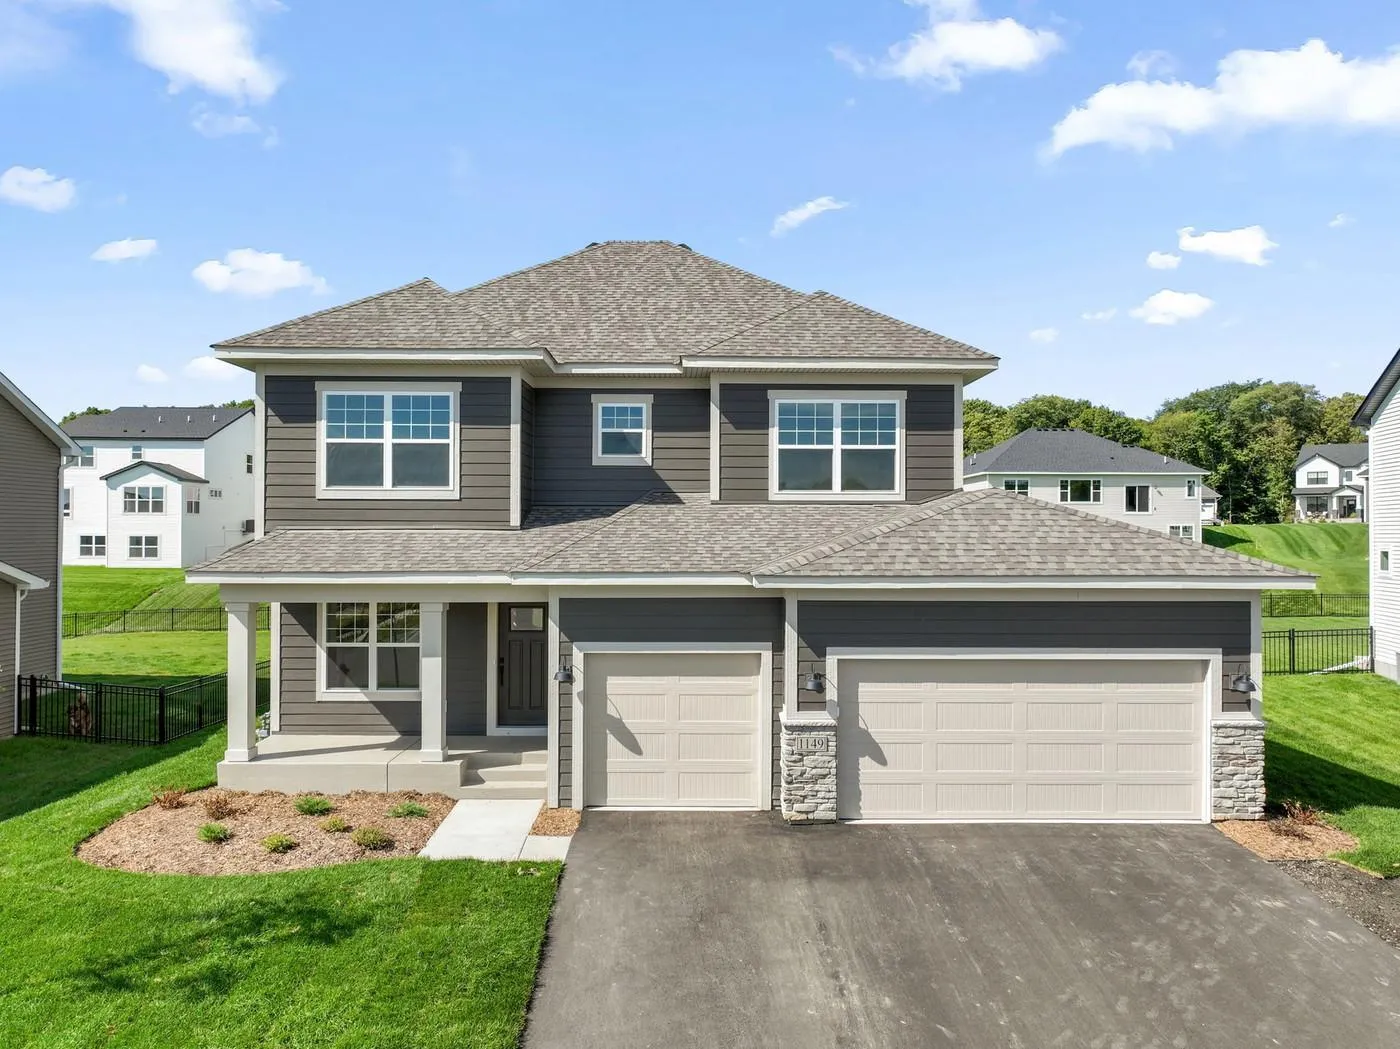 $579,990
5 bds | 4 ba | 3,211 sqft
1149 Woods Creek S Drive, Delano, MN 55328
Listing courtesy of M/I Homes
-
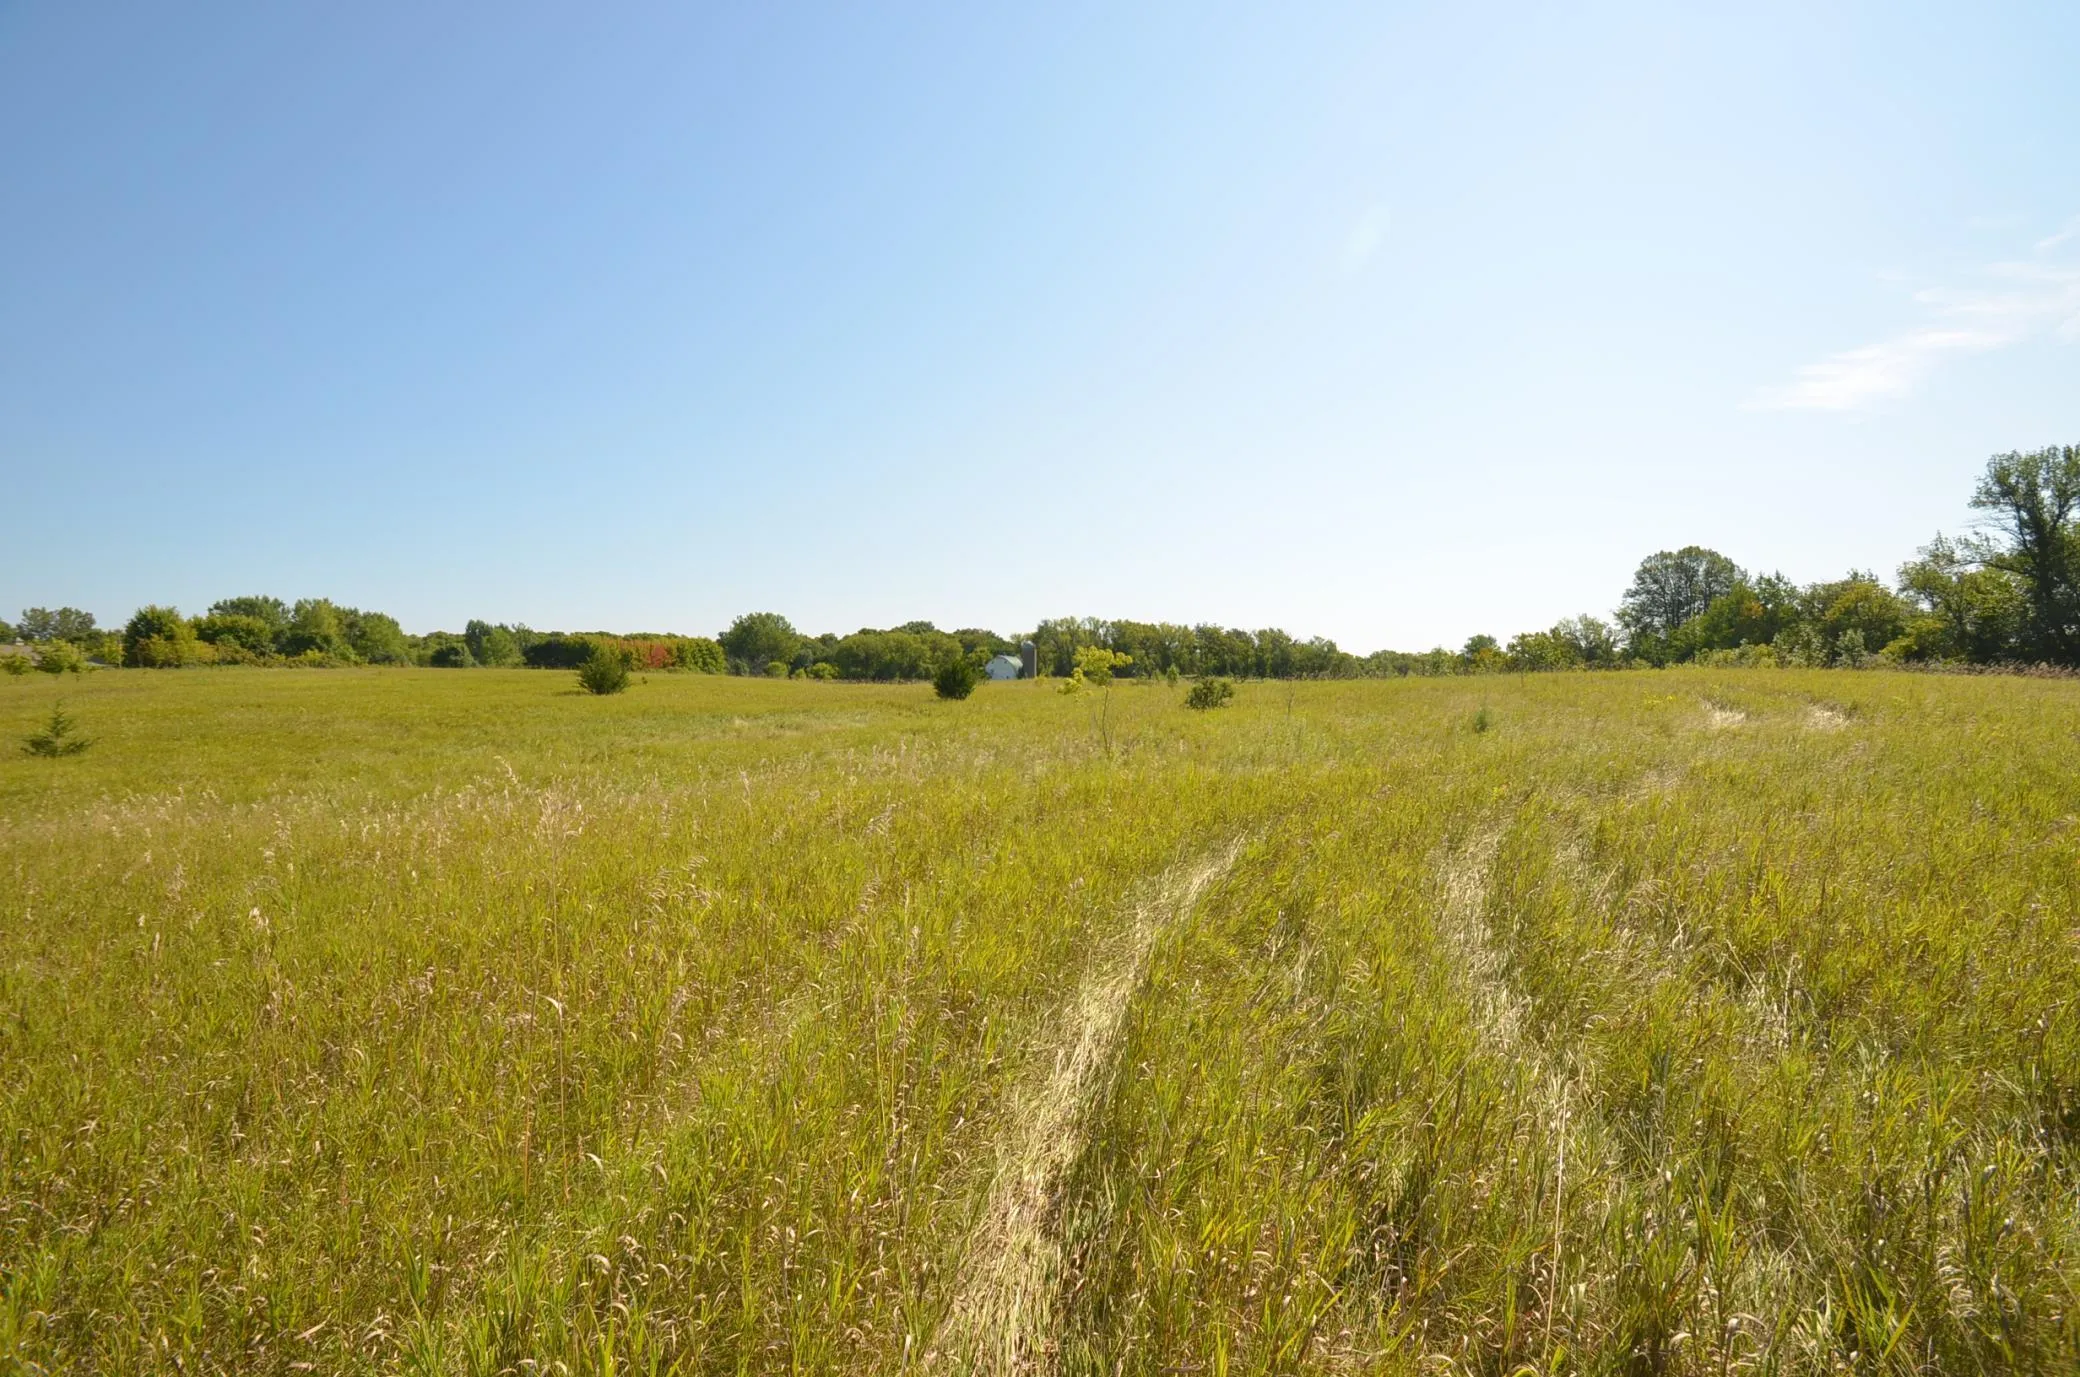 $494,900
0 bds | 0 ba
6205 Farmington Se Avenue, Delano, MN 55328
Listing courtesy of Real Estate Nexus
-
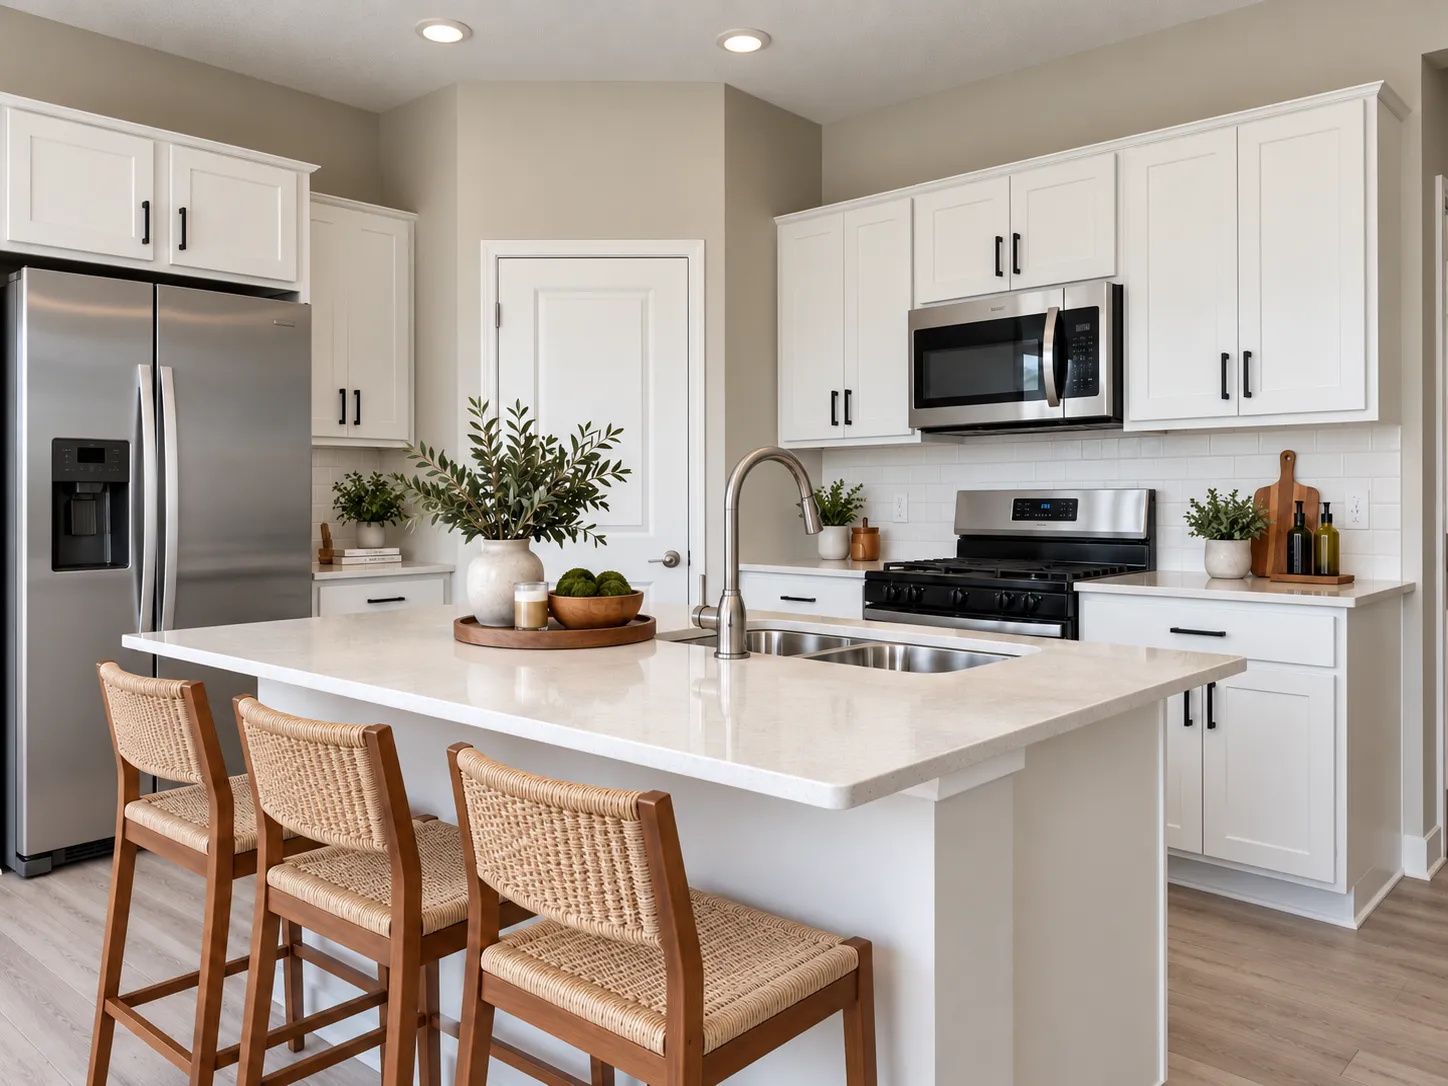 $359,900
3 bds | 2 ba | 1,485 sqft
955 Greenlawn Avenue, Delano, MN 55328
Listing courtesy of D.R. Horton, Inc.
-
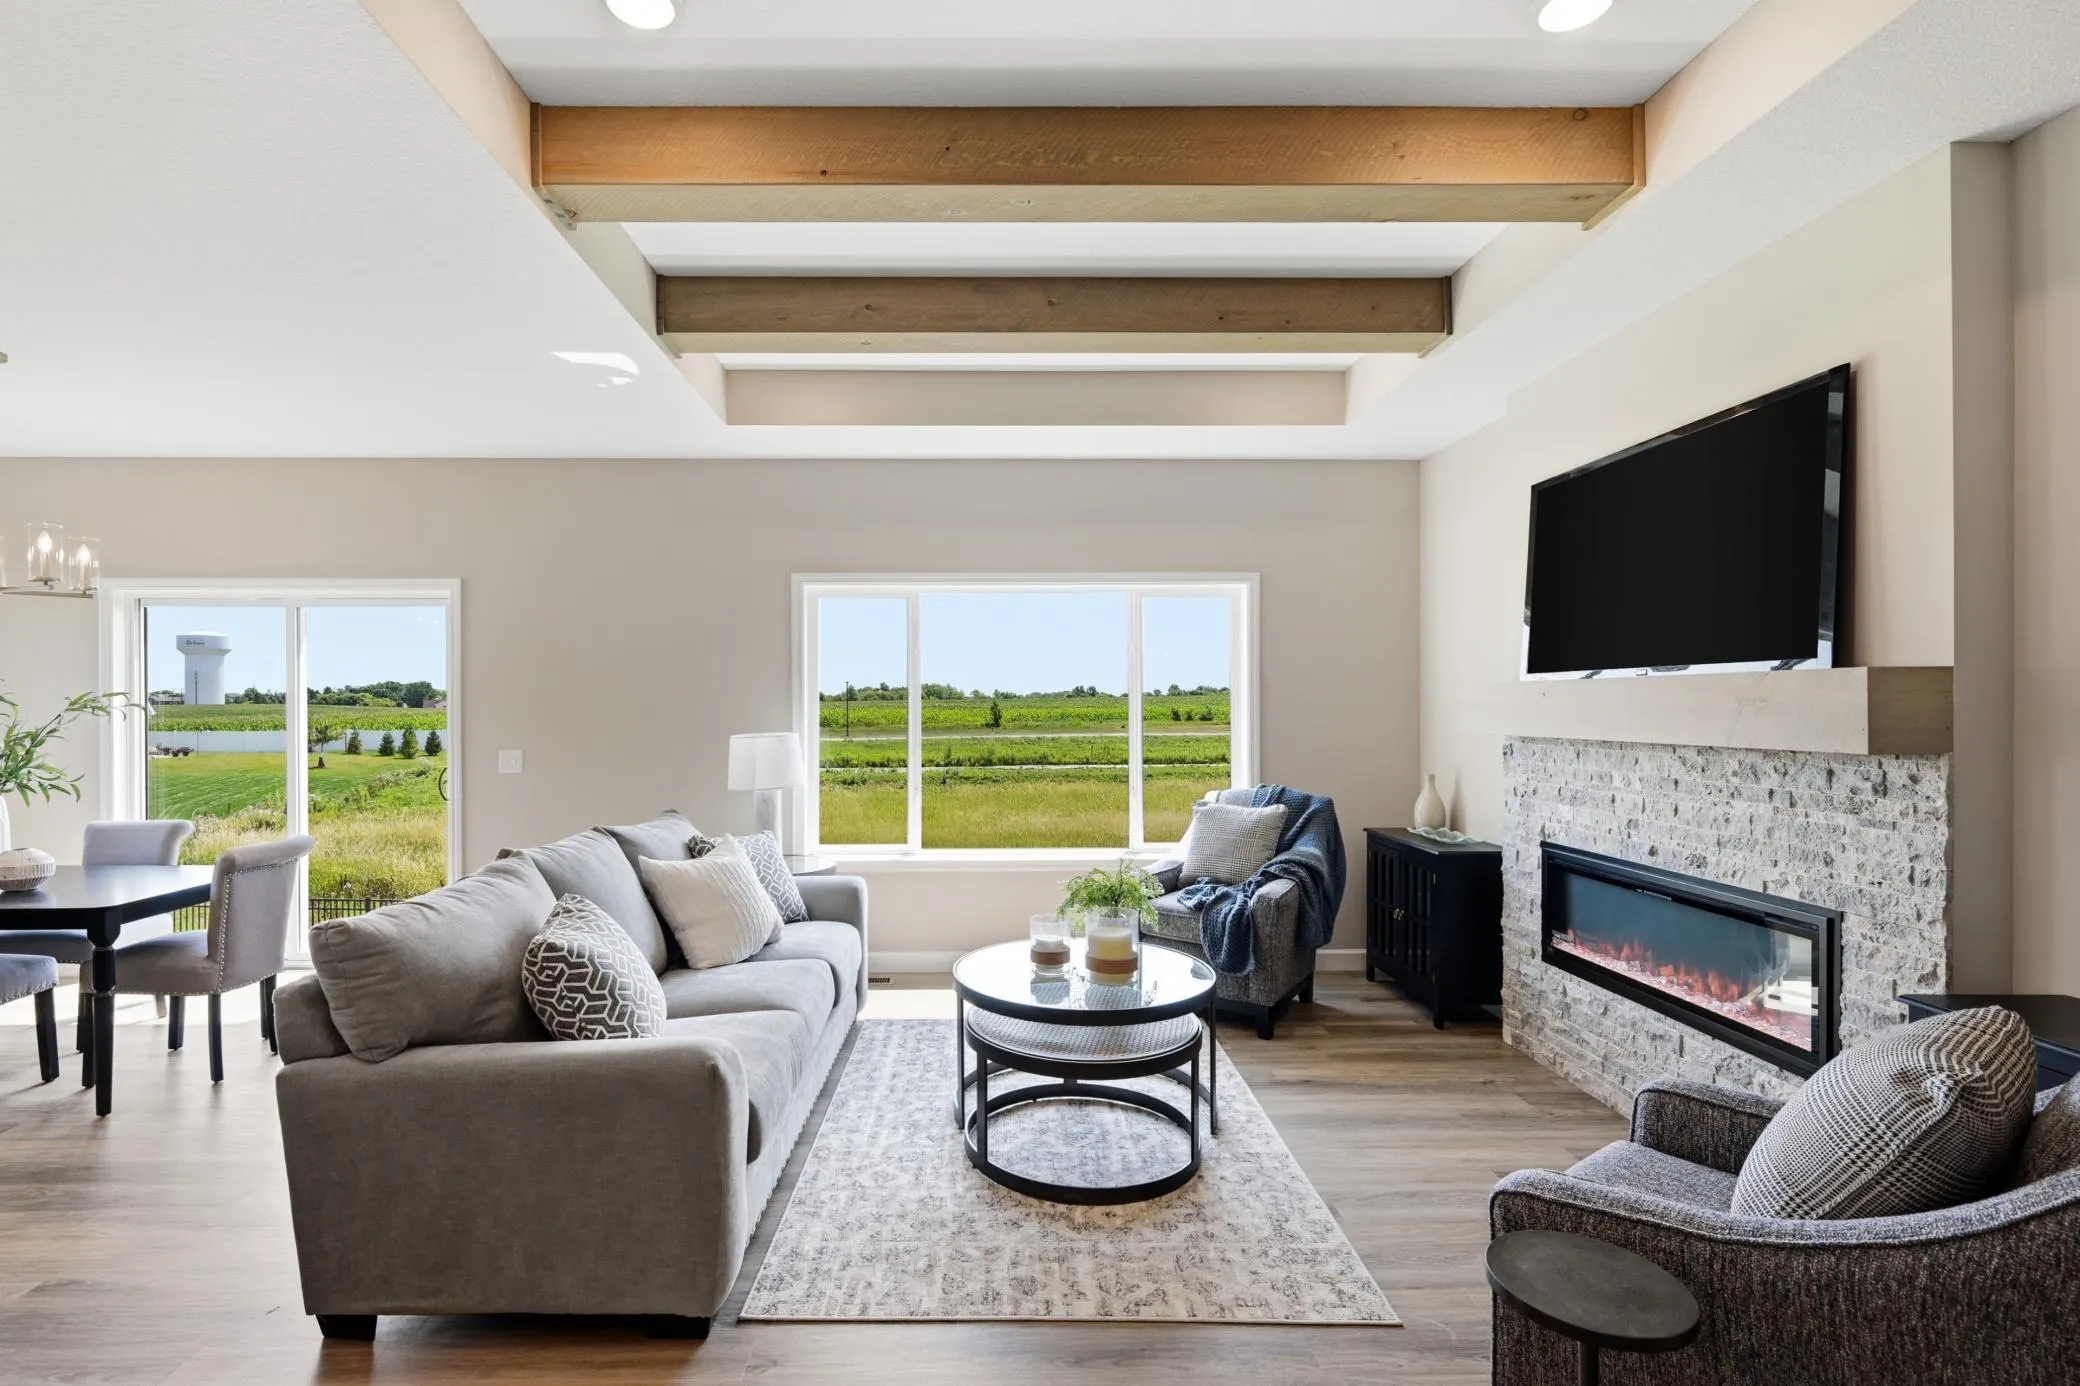 $544,900
4 bds | 3 ba | 2,775 sqft
436 Whitewater Court, Delano, MN 55328
Listing courtesy of JPW Realty
-
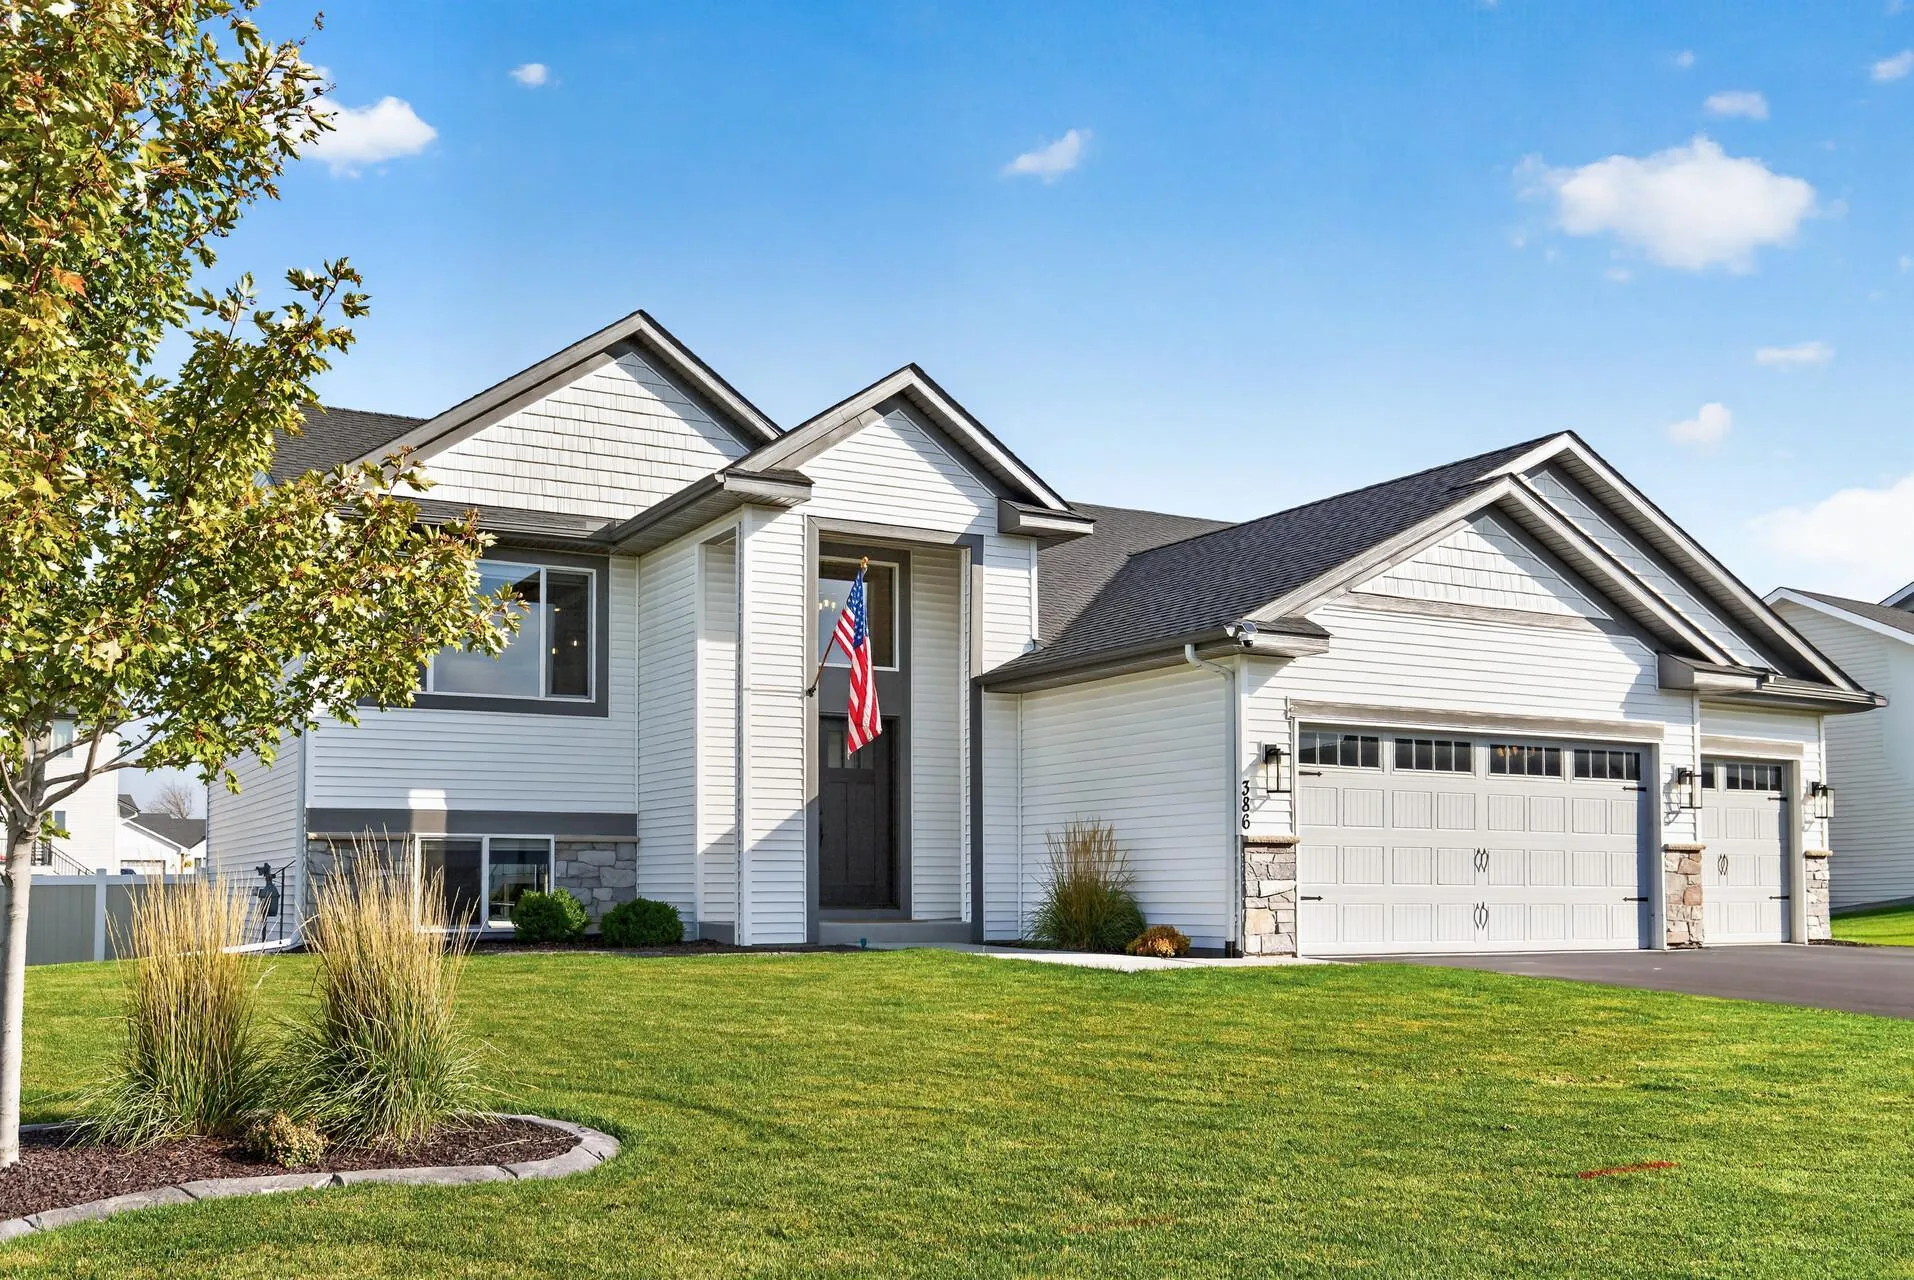 $464,900
5 bds | 3 ba | 2,414 sqft
386 Neisen W Avenue, Delano, MN 55328
Listing courtesy of eXp Realty
Request a tour
937 Yellowcrest Sw Street, Delano, MN 55328