
1 / 28
$348,900
- 3 beds
- 2 baths
- 1,749 sqft
530 Johnson Parkway, Hammond, WI 54015
For sale Est. —/mo
- House · Single Family
- Built in 2001
- 0.31 acres lot
- $199/sqft
- 3-car garage
Overview
Location, privacy, and plenty of space-this home has it all! Nestled at the end of a quiet cul-de-sac, this inviting home offers a private backyard while still being within walking distance to downtown, schools, and parks.
Step inside to an open-concept main level featuring vaulted ceilings and a beautifully updated kitchen designed for both everyday living and entertaining. The kitchen includes stainless steel appliances
(including a new refrigerator), a spacious island, and a convenient look-out window that brings in natural light and connects the kitchen to the backyard.
When it's time to relax or entertain, step outside onto the deck and enjoy your private backyard. It's the perfect spot for morning coffee, summer gatherings, or winding down at the end of the day.
With three comfortable bedrooms and a three-car garage, there's room for everyone-and room for all the extras. The lower level adds even more living space with a welcoming family room featuring board-and-batten accents and a cozy fireplace. A separate bonus room with French doors offers endless possibilities for a home office, playroom, hobby space, workout room, or guest area.
A peaceful cul-de-sac setting, convenient location, thoughtful updates, and flexible living spaces make this home one you won't want to miss!
Facts & features
Interior
- Bedrooms: 3
- Bathrooms: 2 (1 full, 1 three-quarter)
- Finished sqft: 1,749
- Above grade sqft: 958
- Below grade sqft: 791
- Basement: Block, Drain Tiled, Finished, Full, Storage Space, Sump Pump, Walkout
- Heating: Forced Air
- Cooling: Central Air
- Appliances: Dishwasher, Dryer, Gas Water Heater, Microwave, Range, Refrigerator, Washer
- Fireplaces: 1 (Family Room, Gas)
Property
- Parking: Attached Garage, Asphalt, Garage Door Opener
- Garage spaces: 3
- Lot size: 0.31 acres
- Lot dimensions: 106x175x79x52
- Exterior features: Engineered Wood, Vinyl
- Fencing: Partial
- Pool: None
- Other structures: Other
Construction
- Home type: House (Single Family)
- Levels: Split Entry (Bi-Level)
- Year built: 2001
- Roof: Age Over 8 Years, Metal
Utilities
- Sewer: City Sewer/Connected
- Water: City Water/Connected
Community & HOA
- Subdivision: Pinehurst Estates
Taxes & location
- Annual taxes: $4,612 (2026)
- County: St. Croix
- School district: Saint Croix Central
Listing
- Status: For sale
- Listed: Sep 23, 2026
- Days on market: 27
- MLS #: 7147469
Monthly payment
—/mo
An example, not a loan offer. Taxes and HOA dues come from the listing when known; home insurance is a rough estimate. Mortgage insurance is not included. Your rate depends on your lender and credit.
Location
Nearby homes
-
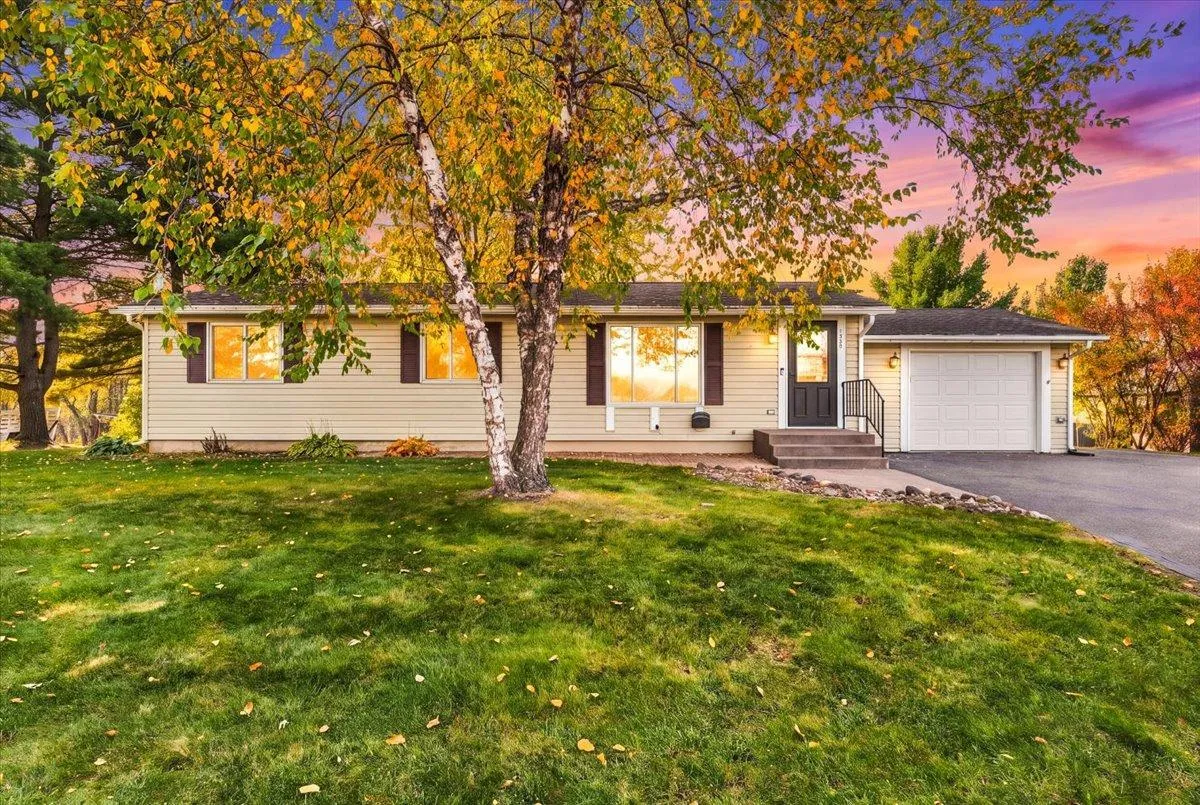 $340,000
3 bds | 2 ba | 1,823 sqft
1330 2nd Street, Hammond, MN 54015
Listing courtesy of RE/MAX Professionals
-
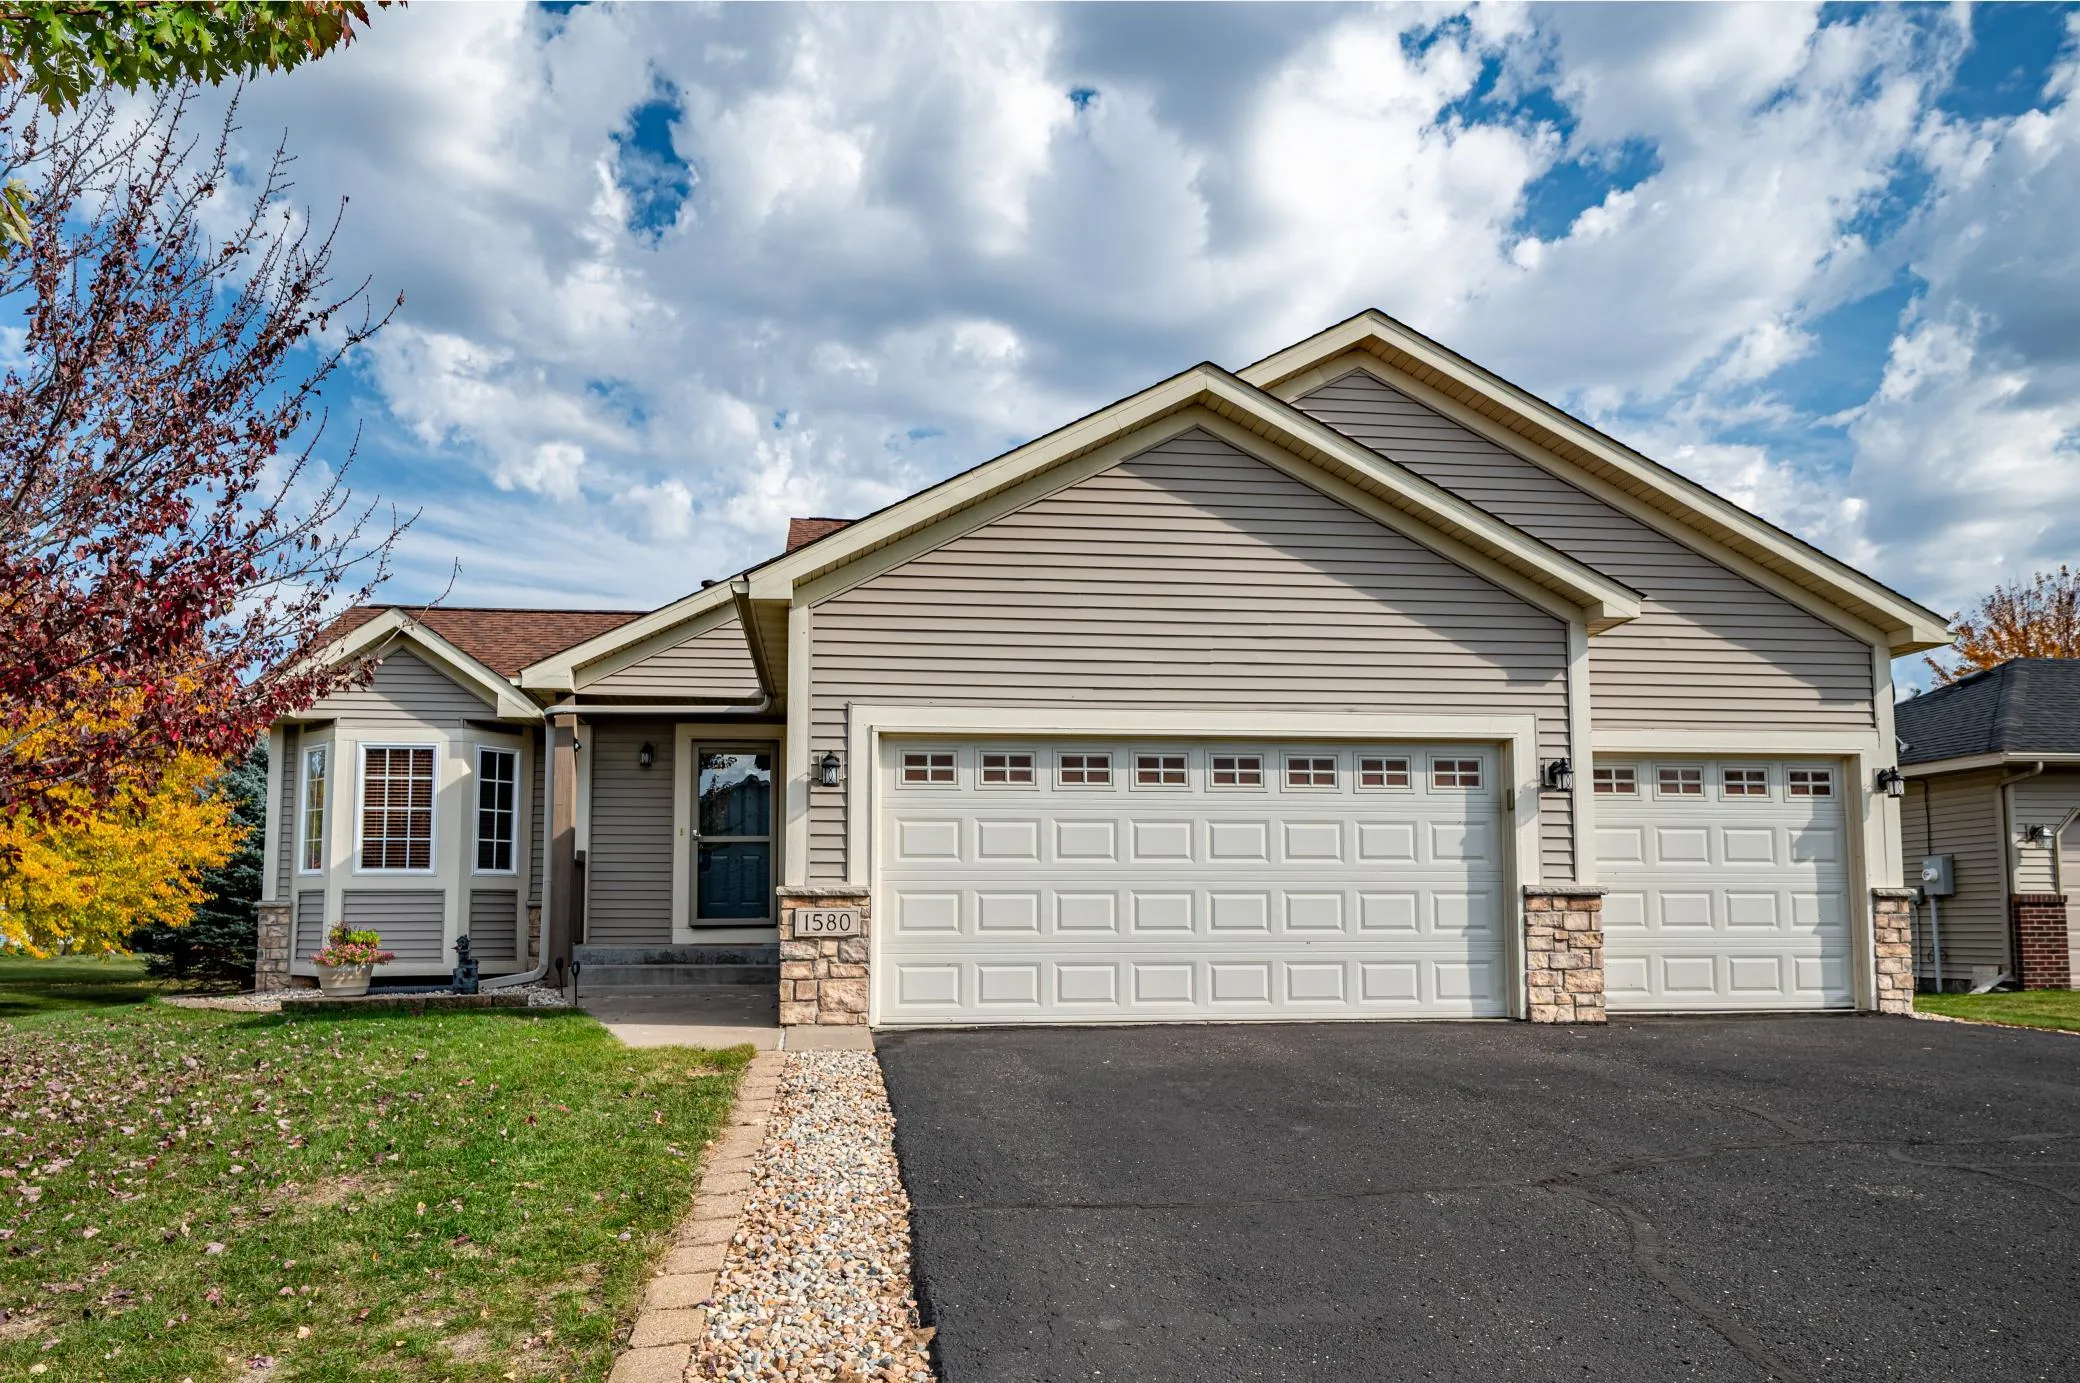 $379,000
4 bds | 3 ba | 1,834 sqft
1580 Clark Street, Hammond, MN 54015
Listing courtesy of Edina Realty, Inc.
-
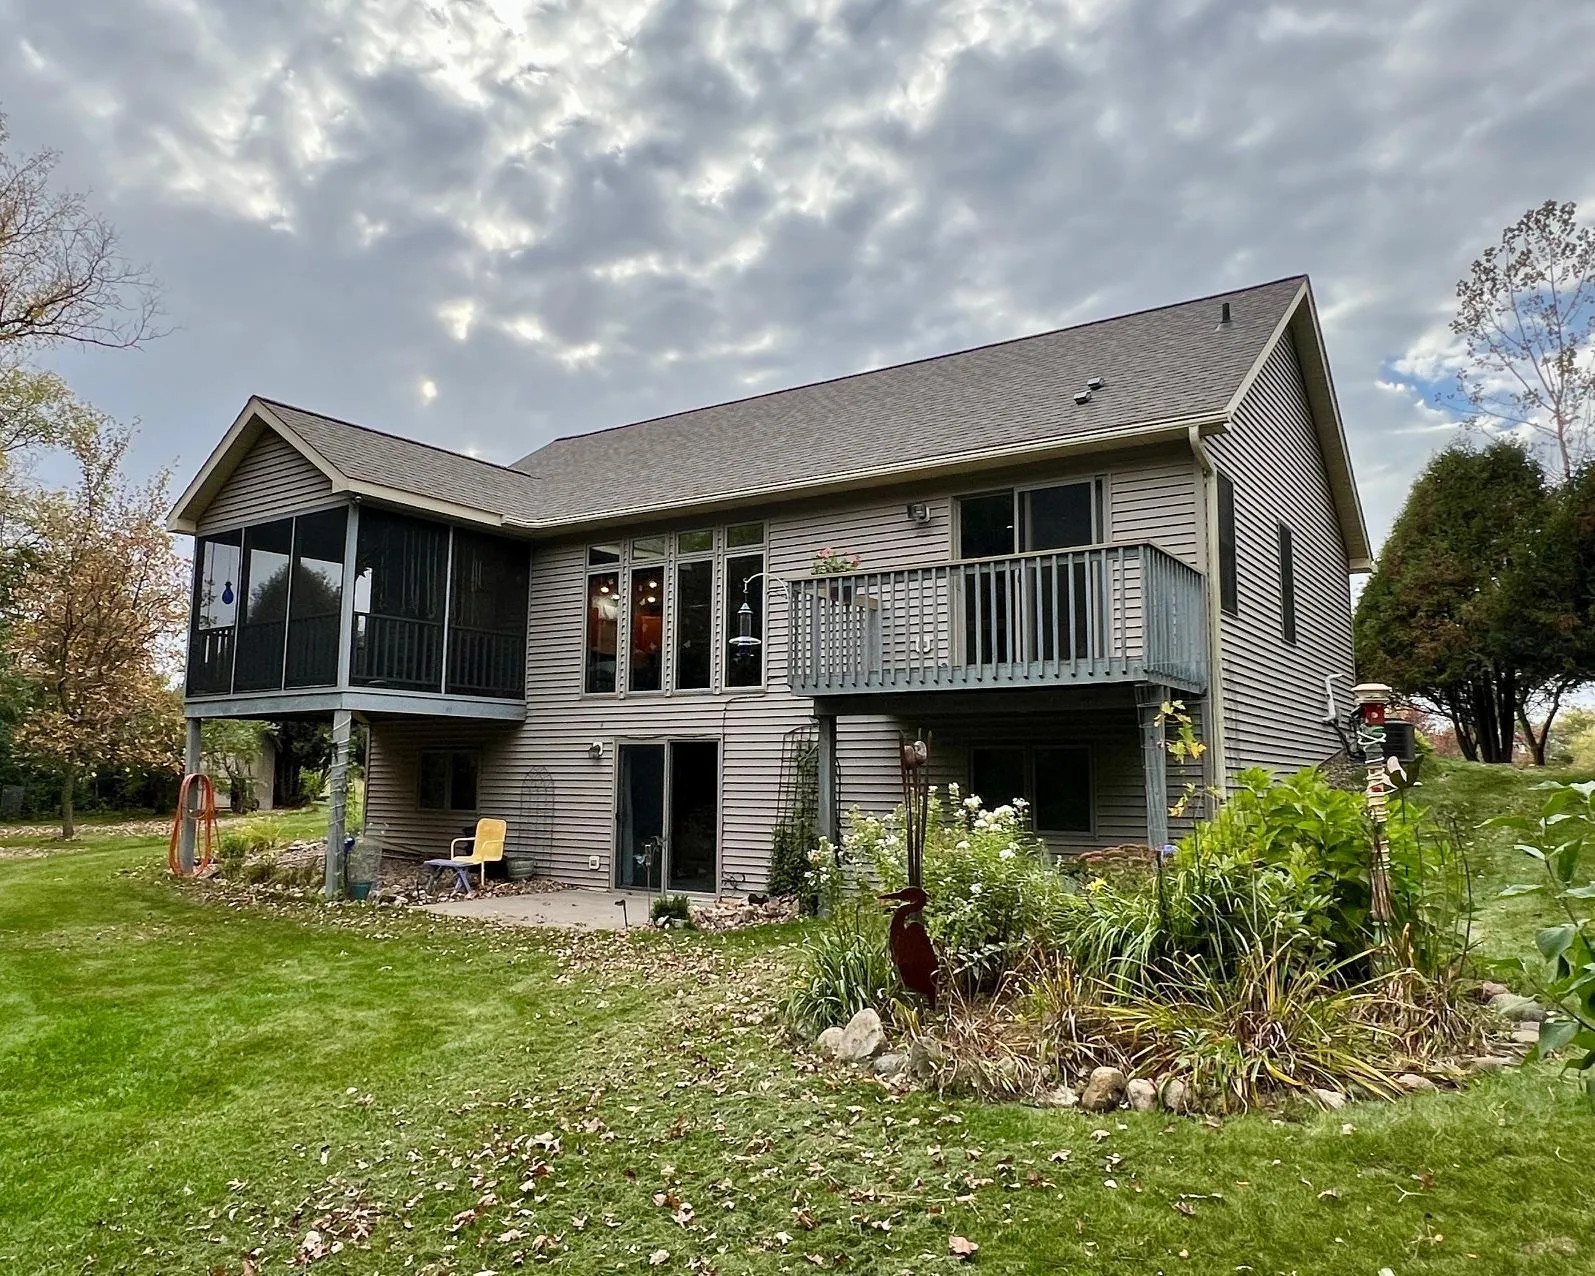 $435,000
3 bds | 2 ba | 2,204 sqft
1739 97th Avenue, Hammond, MN 54015
Listing courtesy of EXP Realty, LLC
-
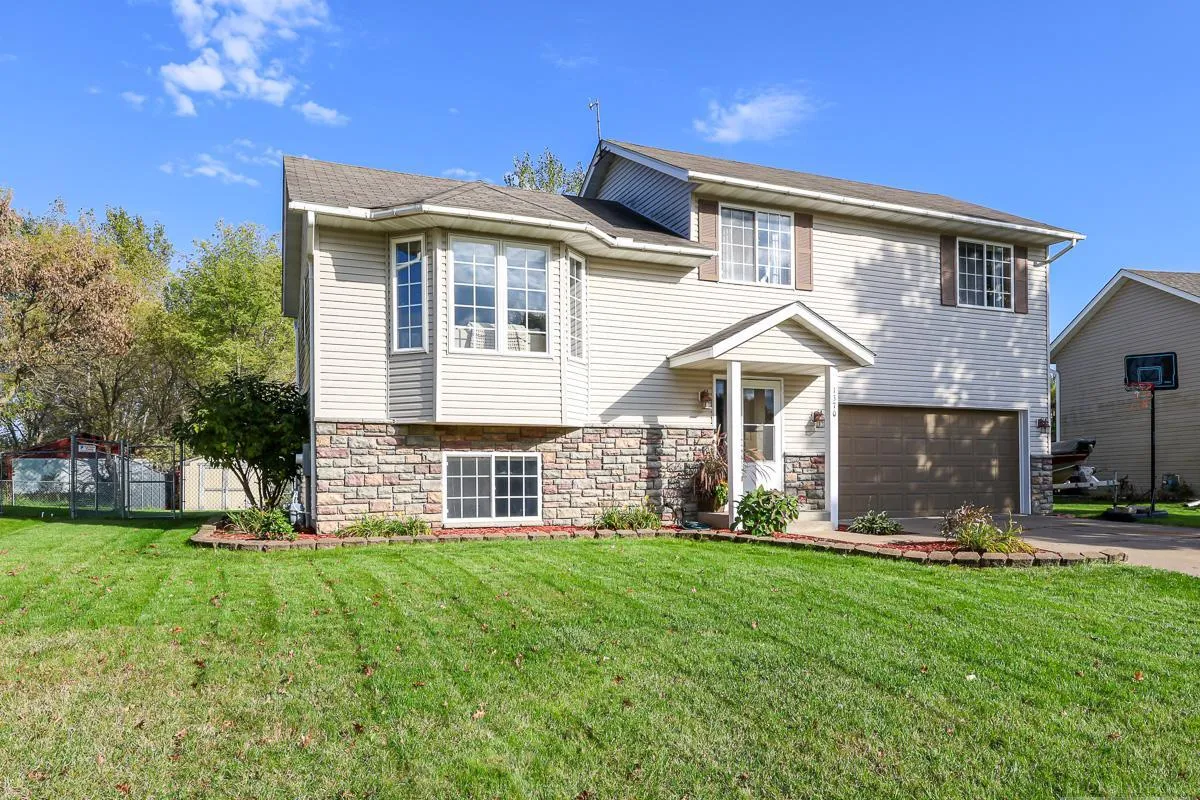 $315,000
3 bds | 2 ba | 1,524 sqft
1370 Brookhaven Drive, Hammond, MN 54015
Listing courtesy of Realty ONE Group SIMPLIFIED
-
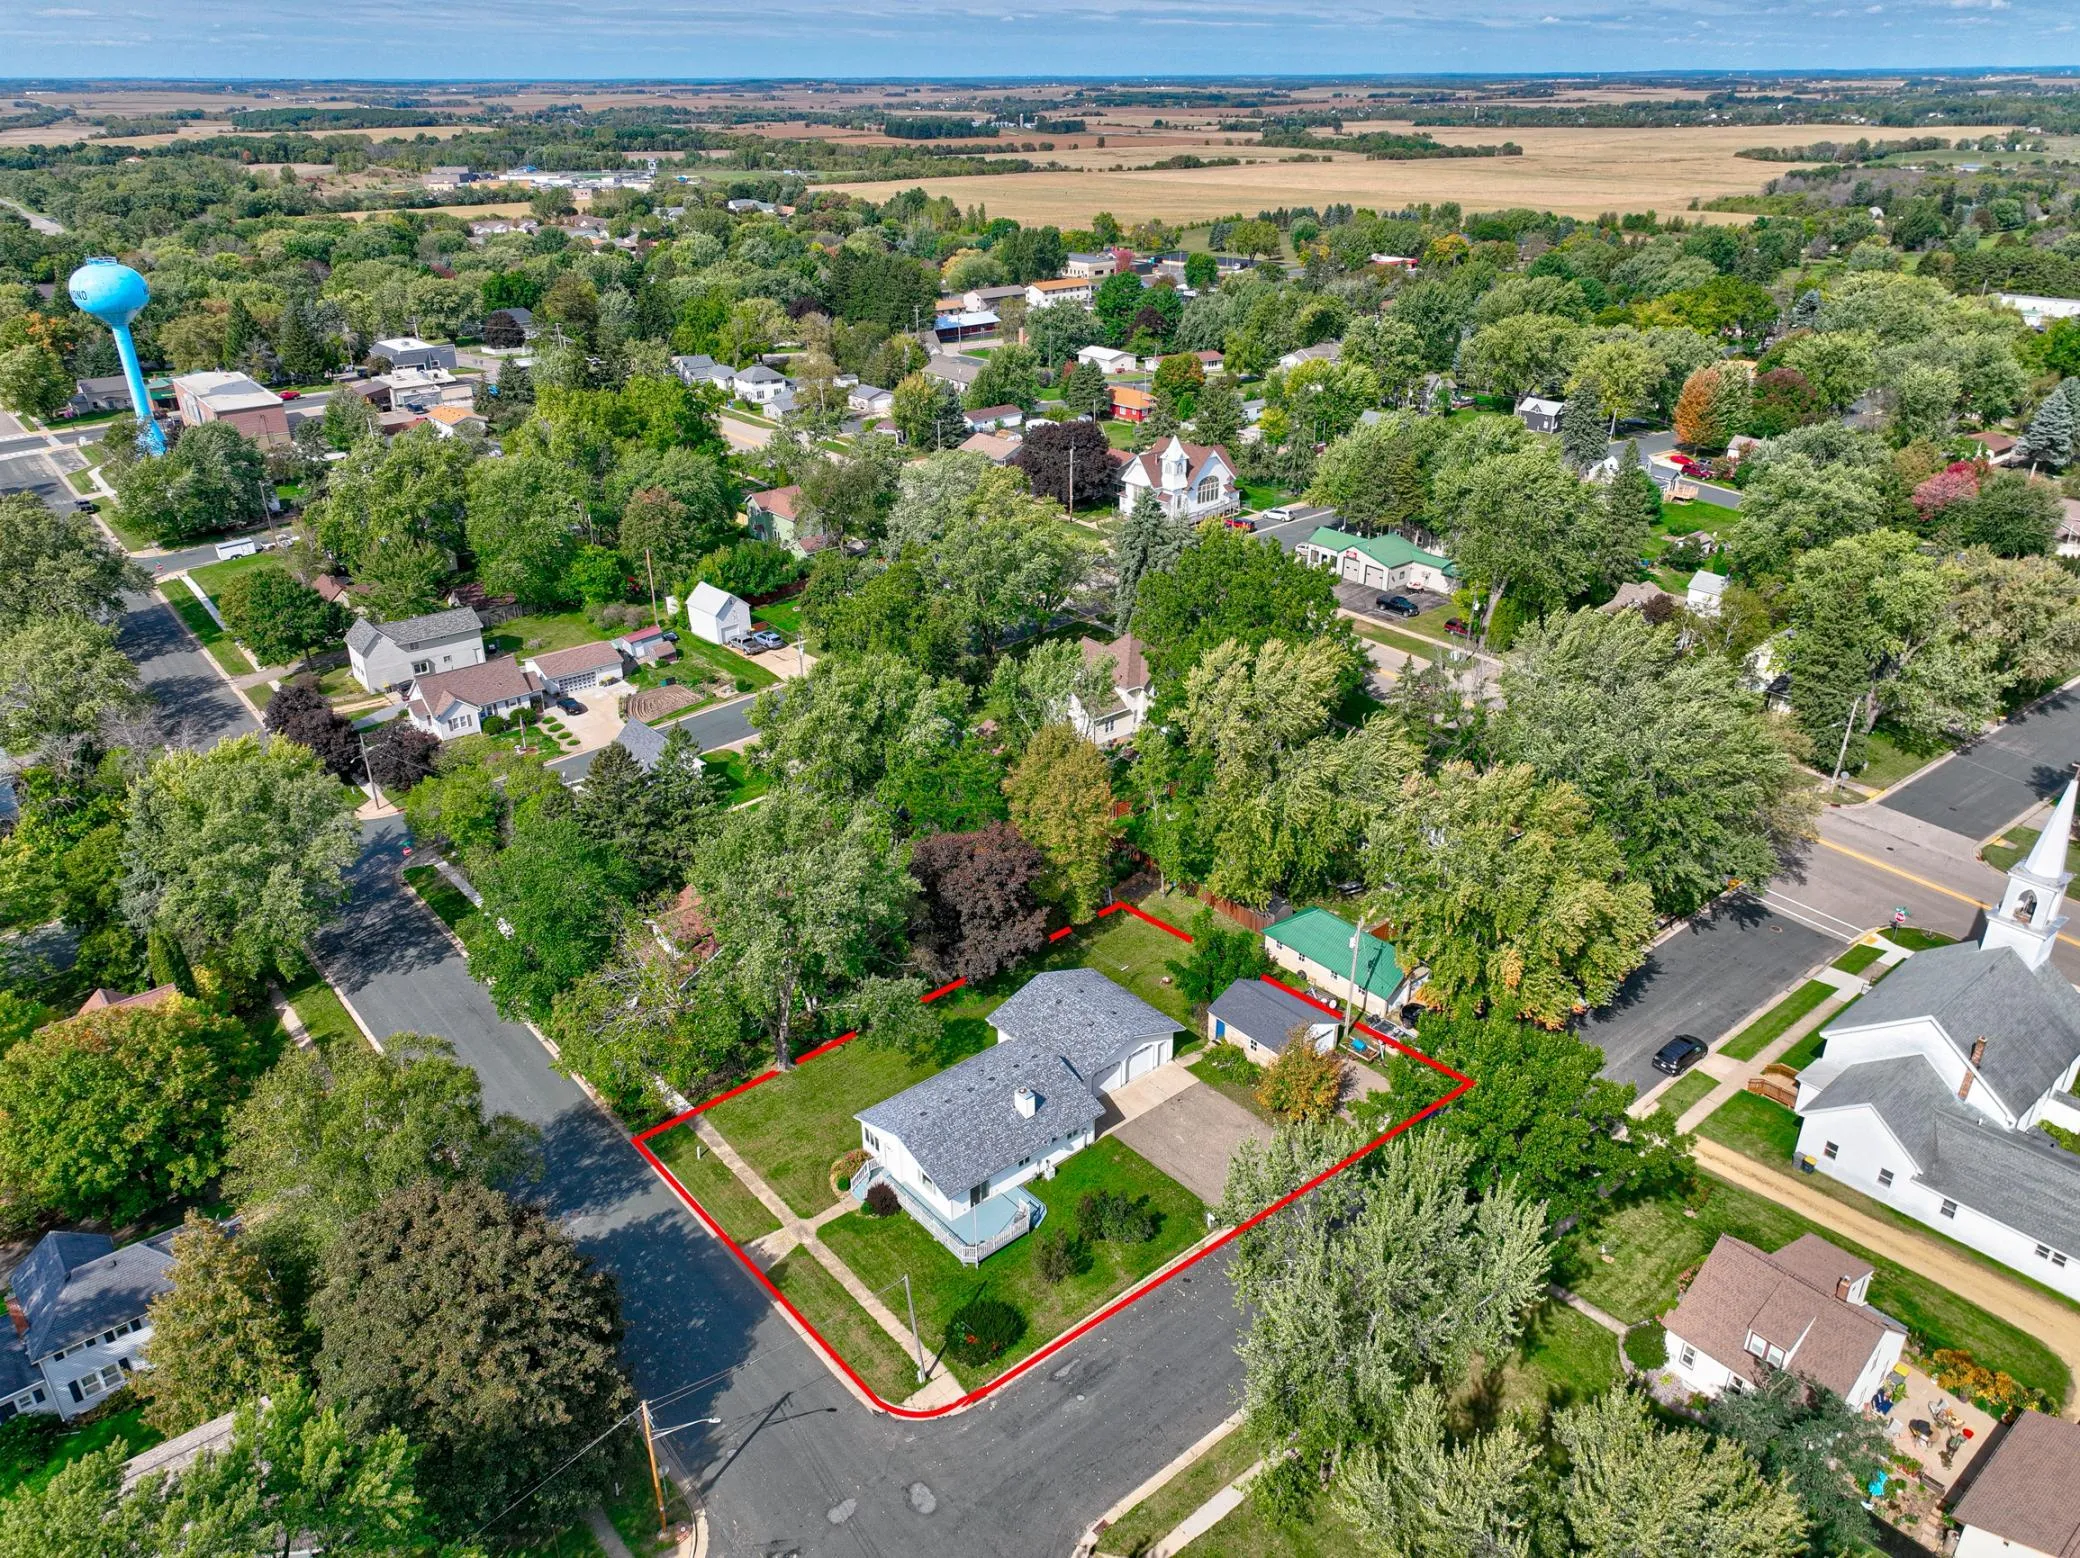 $329,795
3 bds | 2 ba | 1,844 sqft
721 Charlotte Street, Hammond, MN 54015
Listing courtesy of Coldwell Banker Realty
-
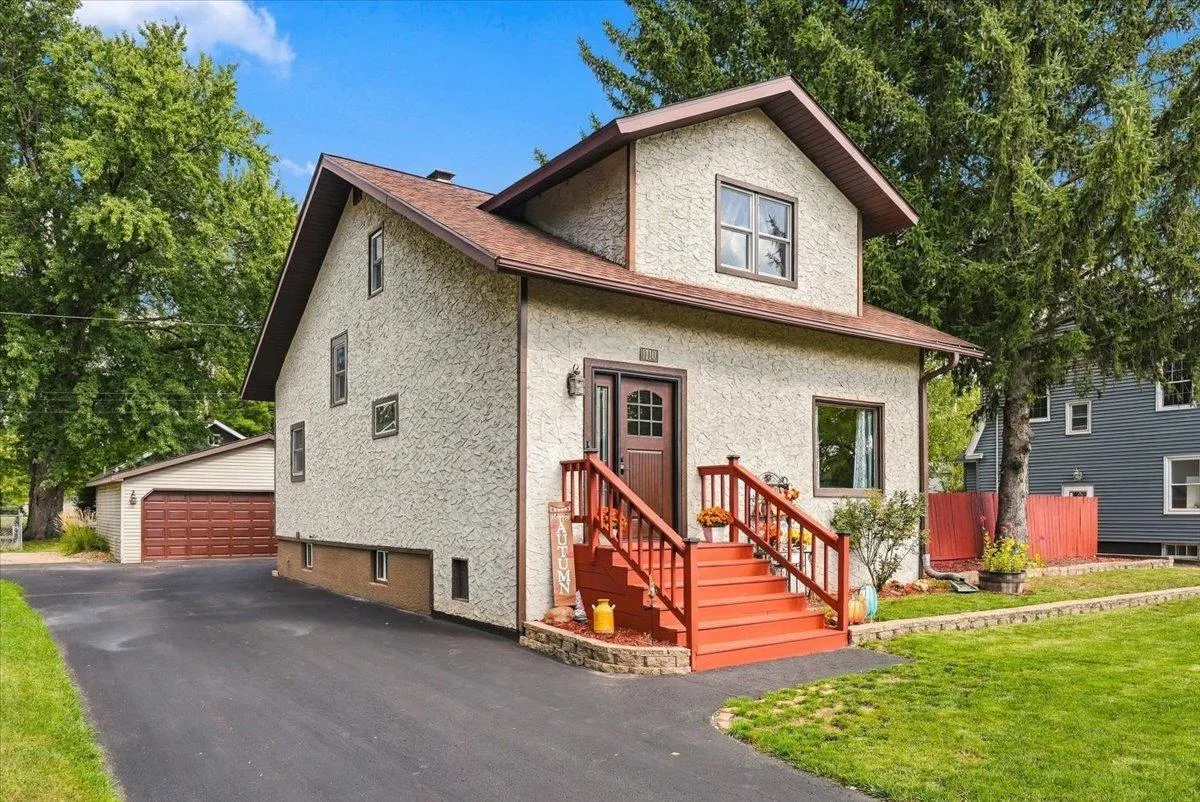 $289,500
3 bds | 1 ba | 1,640 sqft
1110 Florence Street, Baldwin, MN 54002
Listing courtesy of WESTconsin Realty LLC
-
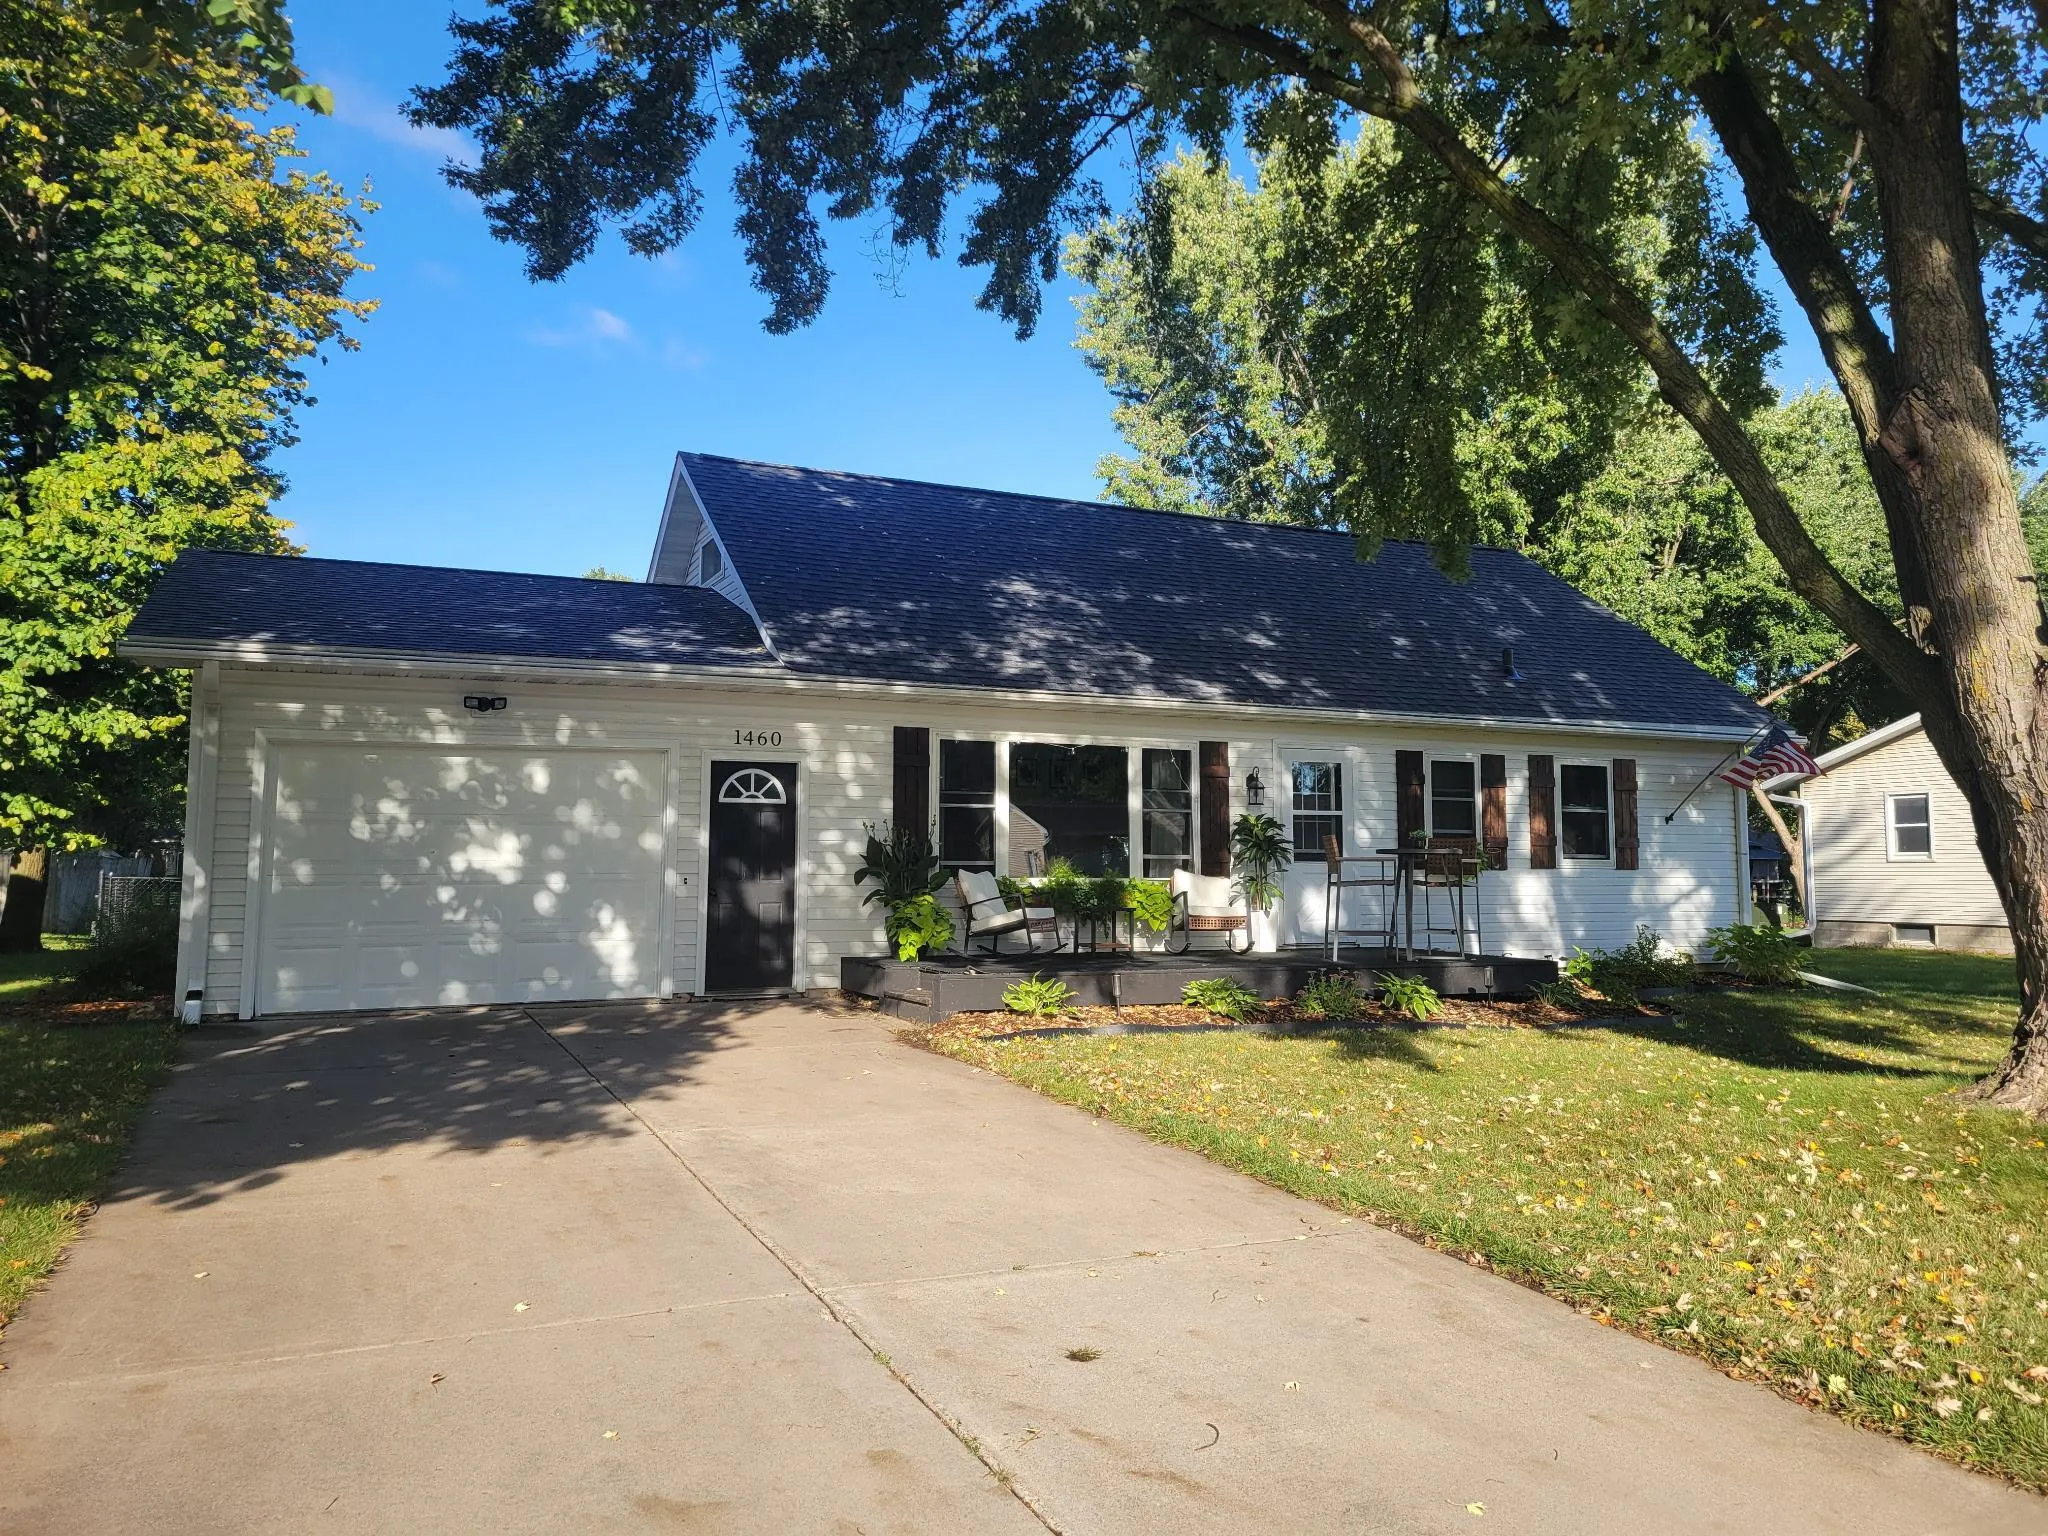 $309,900
3 bds | 2 ba | 1,619 sqft
1460 6th Avenue, Baldwin, MN 54002
Listing courtesy of Edina Realty, Inc.
-
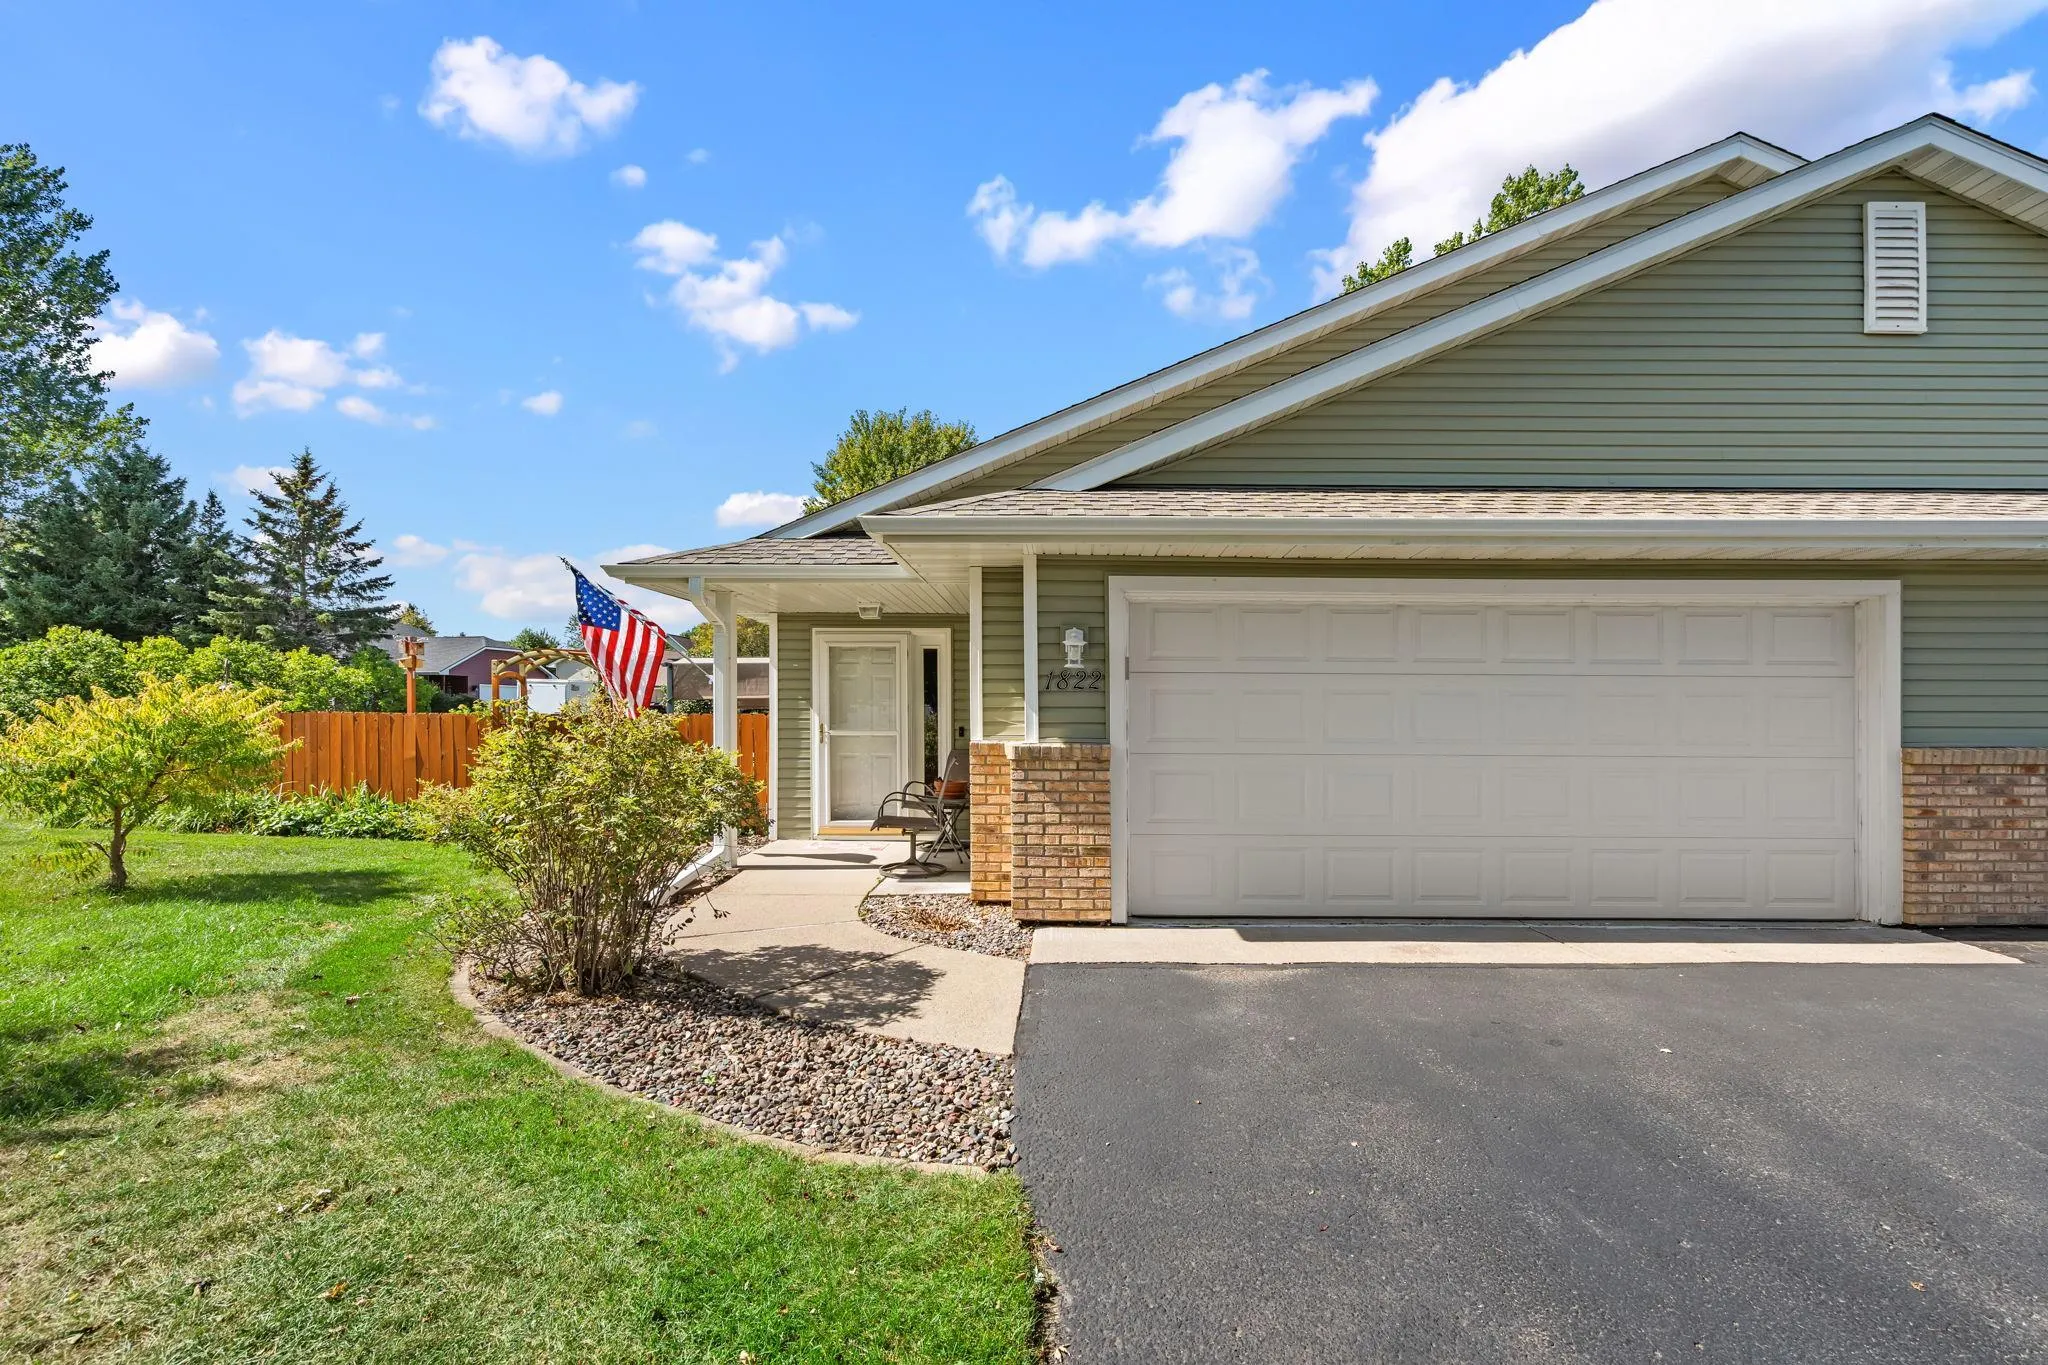 $275,000
2 bds | 1 ba | 1,132 sqft
1822 Wooden Shoe Court, Baldwin, MN 54002
Listing courtesy of RE/MAX Advantage Plus
Request a tour
530 Johnson Parkway, Hammond, WI 54015