
1 / 58
$785,000
- 5 beds
- 4 baths
- 3,874 sqft
780 Applewood Circle, Victoria, MN 55386
For sale Est. —/mo
- House · Single Family
- Built in 2004
- 0.34 acres lot
- $203/sqft
- 3-car garage
Overview
Freshly painted and move-in ready, this inviting two-story is a MUST SEE!
The light-filled main level features a welcoming living room, formal dining room and eat-in kitchen with a large granite island and abundant cabinetry. The spacious great room, with its beautiful stone fireplace and large windows, is perfect for relaxing or gathering with family and friends. A main-floor office provides a quiet work-from-home space, while the screened porch and maintenance-free deck offer great spots to enjoy the private backyard.
Upstairs, you'll find four generously sized bedrooms, including a spacious primary suite with a walk-in closet and private bath featuring dual vanities, a tiled shower and soaking tub as well as three additional bedrooms, a full hall bath and convenient upper-level laundry.
The lower level is made for fun, with a cozy recreation room perfect for movie nights, a built-in wet bar with beverage refrigerator, and plenty of space for games and entertaining. A fifth bedroom, 3/4 bath and three large storage rooms add even more room to enjoy.
Set on a quiet circle among well-cared-for homes, spacious yards and mature trees, this is a wonderful place to call home.
Facts & features
Interior
- Bedrooms: 5
- Bathrooms: 4 (2 full, 1 three-quarter, 1 half)
- Finished sqft: 3,874
- Above grade sqft: 2,863
- Below grade sqft: 1,011
- Basement: Daylight/Lookout Windows
- Heating: Forced Air
- Cooling: Central Air
- Appliances: Air-To-Air Exchanger, Chandelier, Dishwasher, Disposal, Dryer, Electric Water Heater, Humidifier, Microwave, Range, Refrigerator, Stainless Steel Appliances, Washer, Water Softener Owned, Wine Cooler
- Laundry: Upper Level
- Fireplaces: 2 (Amusement Room, Fireplace Footings, Gas, Stone)
Property
- Parking: Attached Garage, Asphalt, Garage Door Opener, Insulated Garage
- Garage spaces: 3
- Lot size: 0.34 acres
- Lot dimensions: 85x167x79x153
- Exterior features: Stone, Vinyl
- Fencing: None
Construction
- Home type: House (Single Family)
- Levels: Two
- Year built: 2004
- Exterior: Concrete
- Roof: Age Over 8 Years, Asphalt
Utilities
- Sewer: City Sewer/Connected
- Water: City Water/Connected
Community & HOA
- Subdivision: Applewood
Taxes & location
- Annual taxes: $8,594 (2026)
- County: Carver
- School district: Eastern Carver County Schools
Listing
- Status: For sale
- Listed: Oct 23, 2026
- Days on market: 1
- MLS #: 7147501
Monthly payment
—/mo
An example, not a loan offer. Taxes and HOA dues come from the listing when known; home insurance is a rough estimate. Mortgage insurance is not included. Your rate depends on your lender and credit.
Location
Nearby homes
-
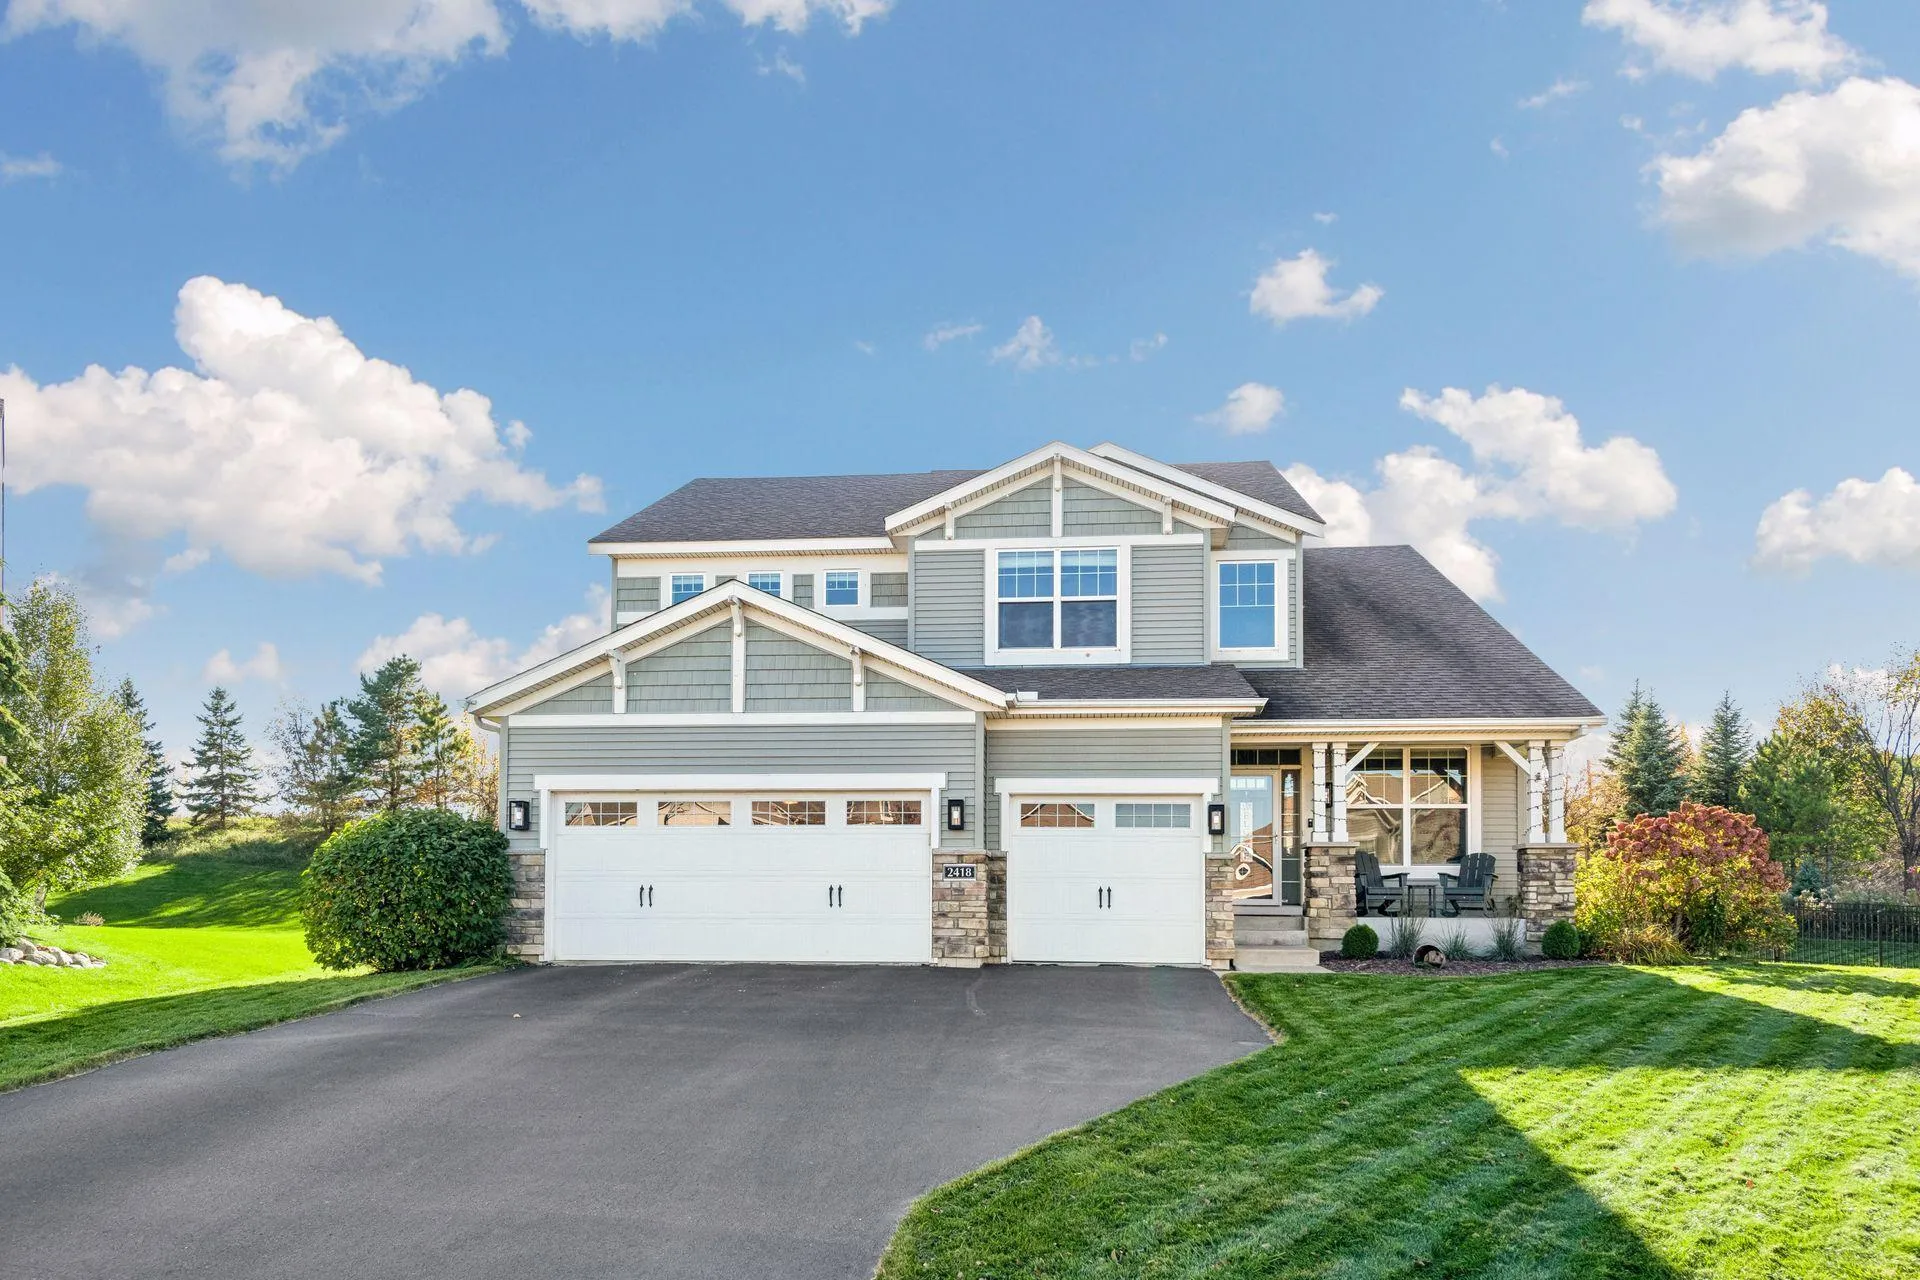 $819,900
5 bds | 4 ba | 4,491 sqft
2418 Lacy Lane, Victoria, MN 55386
Listing courtesy of North Coast Realty
-
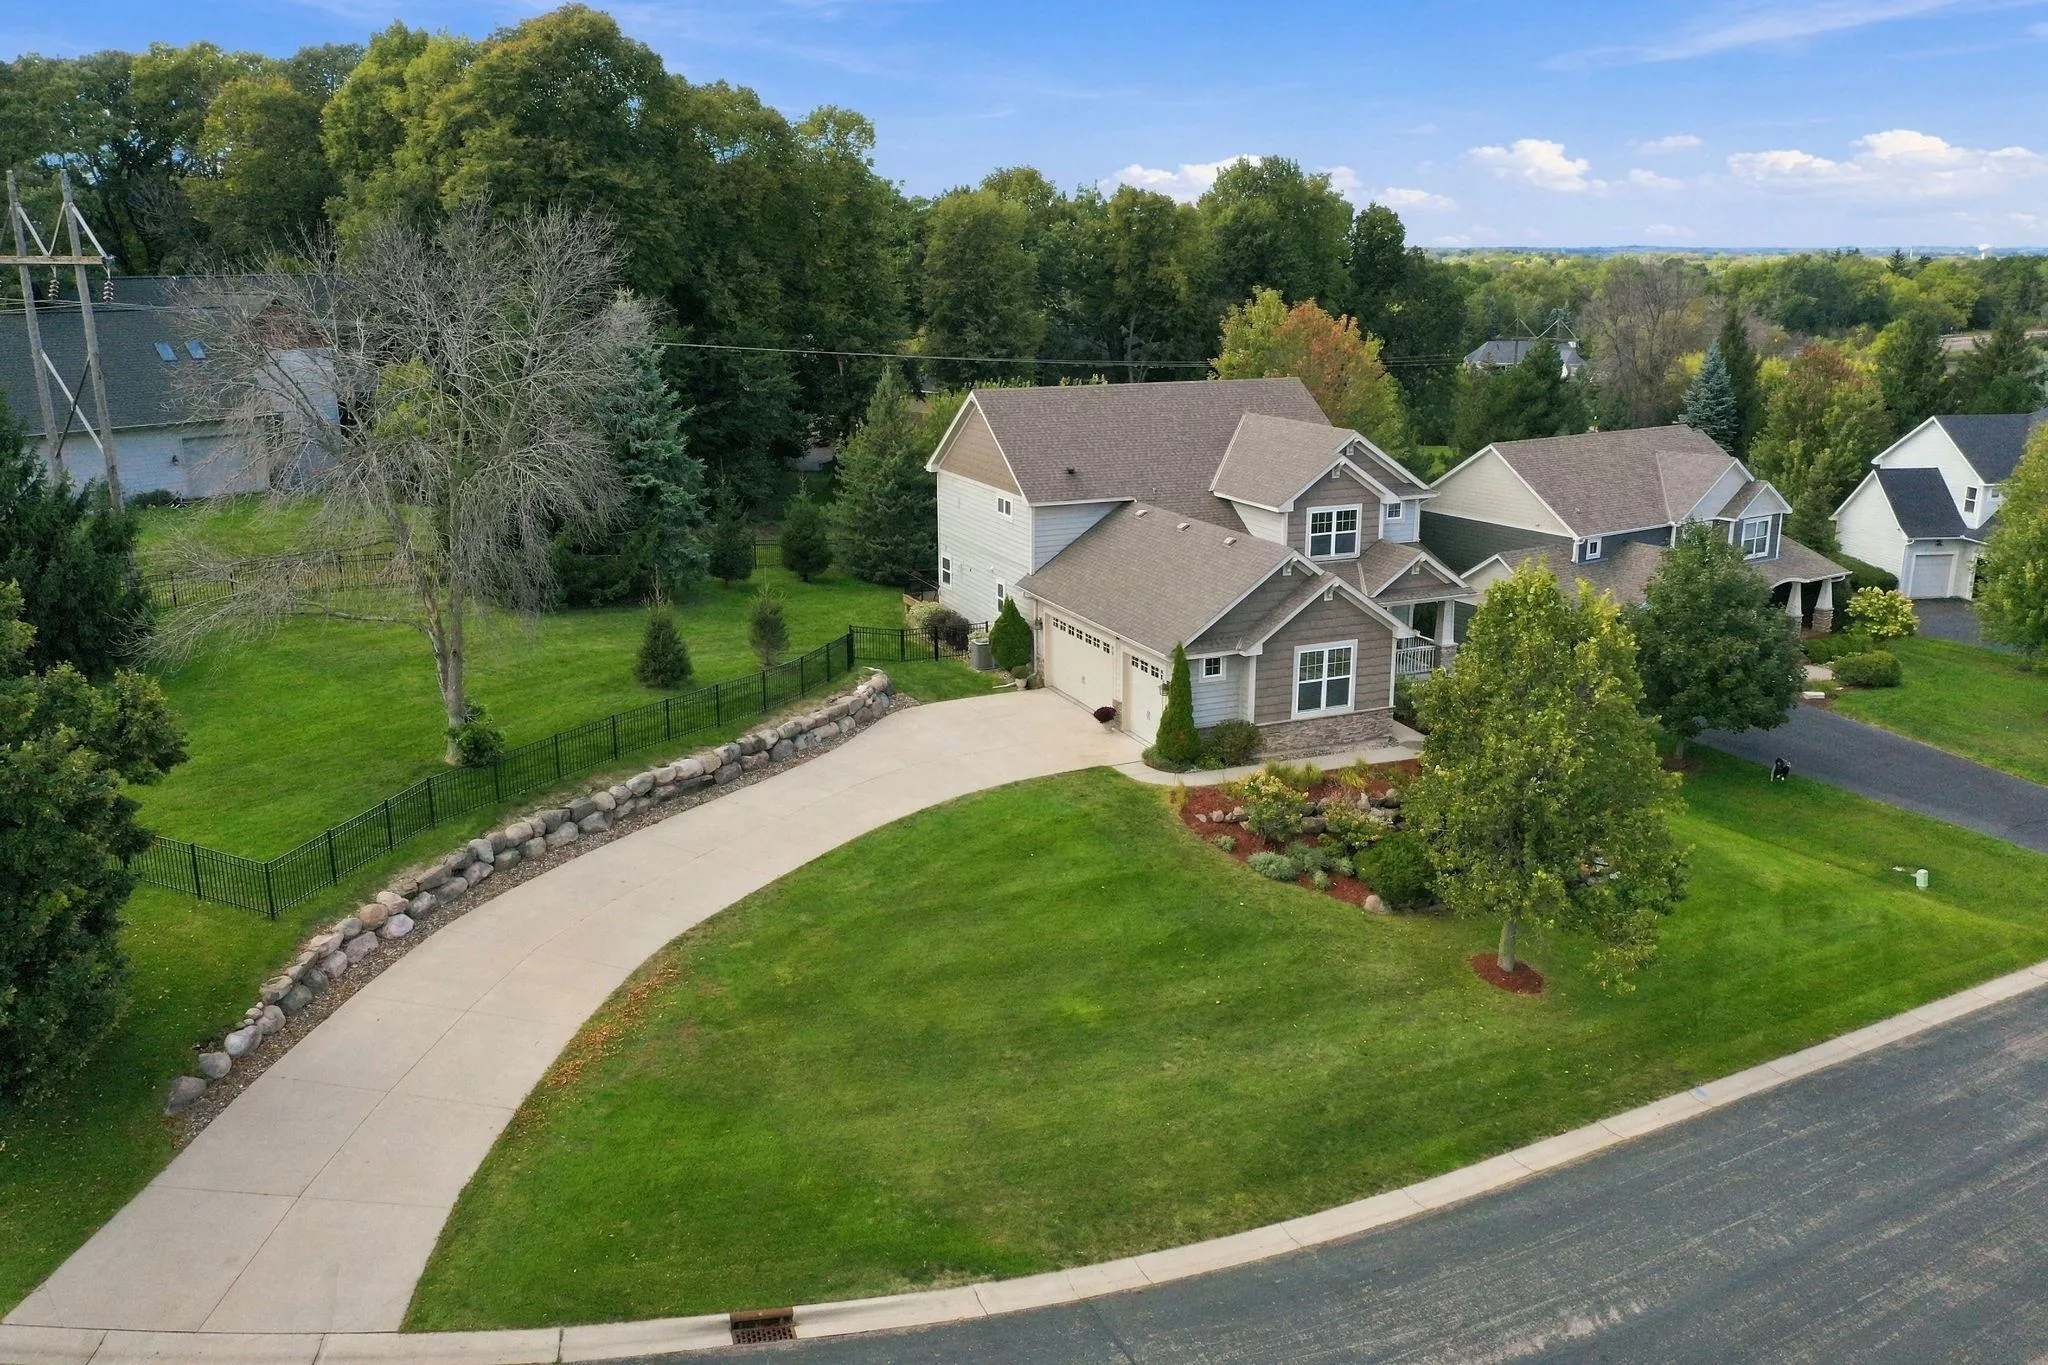 $825,000
5 bds | 4 ba | 3,451 sqft
2388 Highover Trail, Chanhassen, MN 55317
Listing courtesy of Coldwell Banker Realty
-
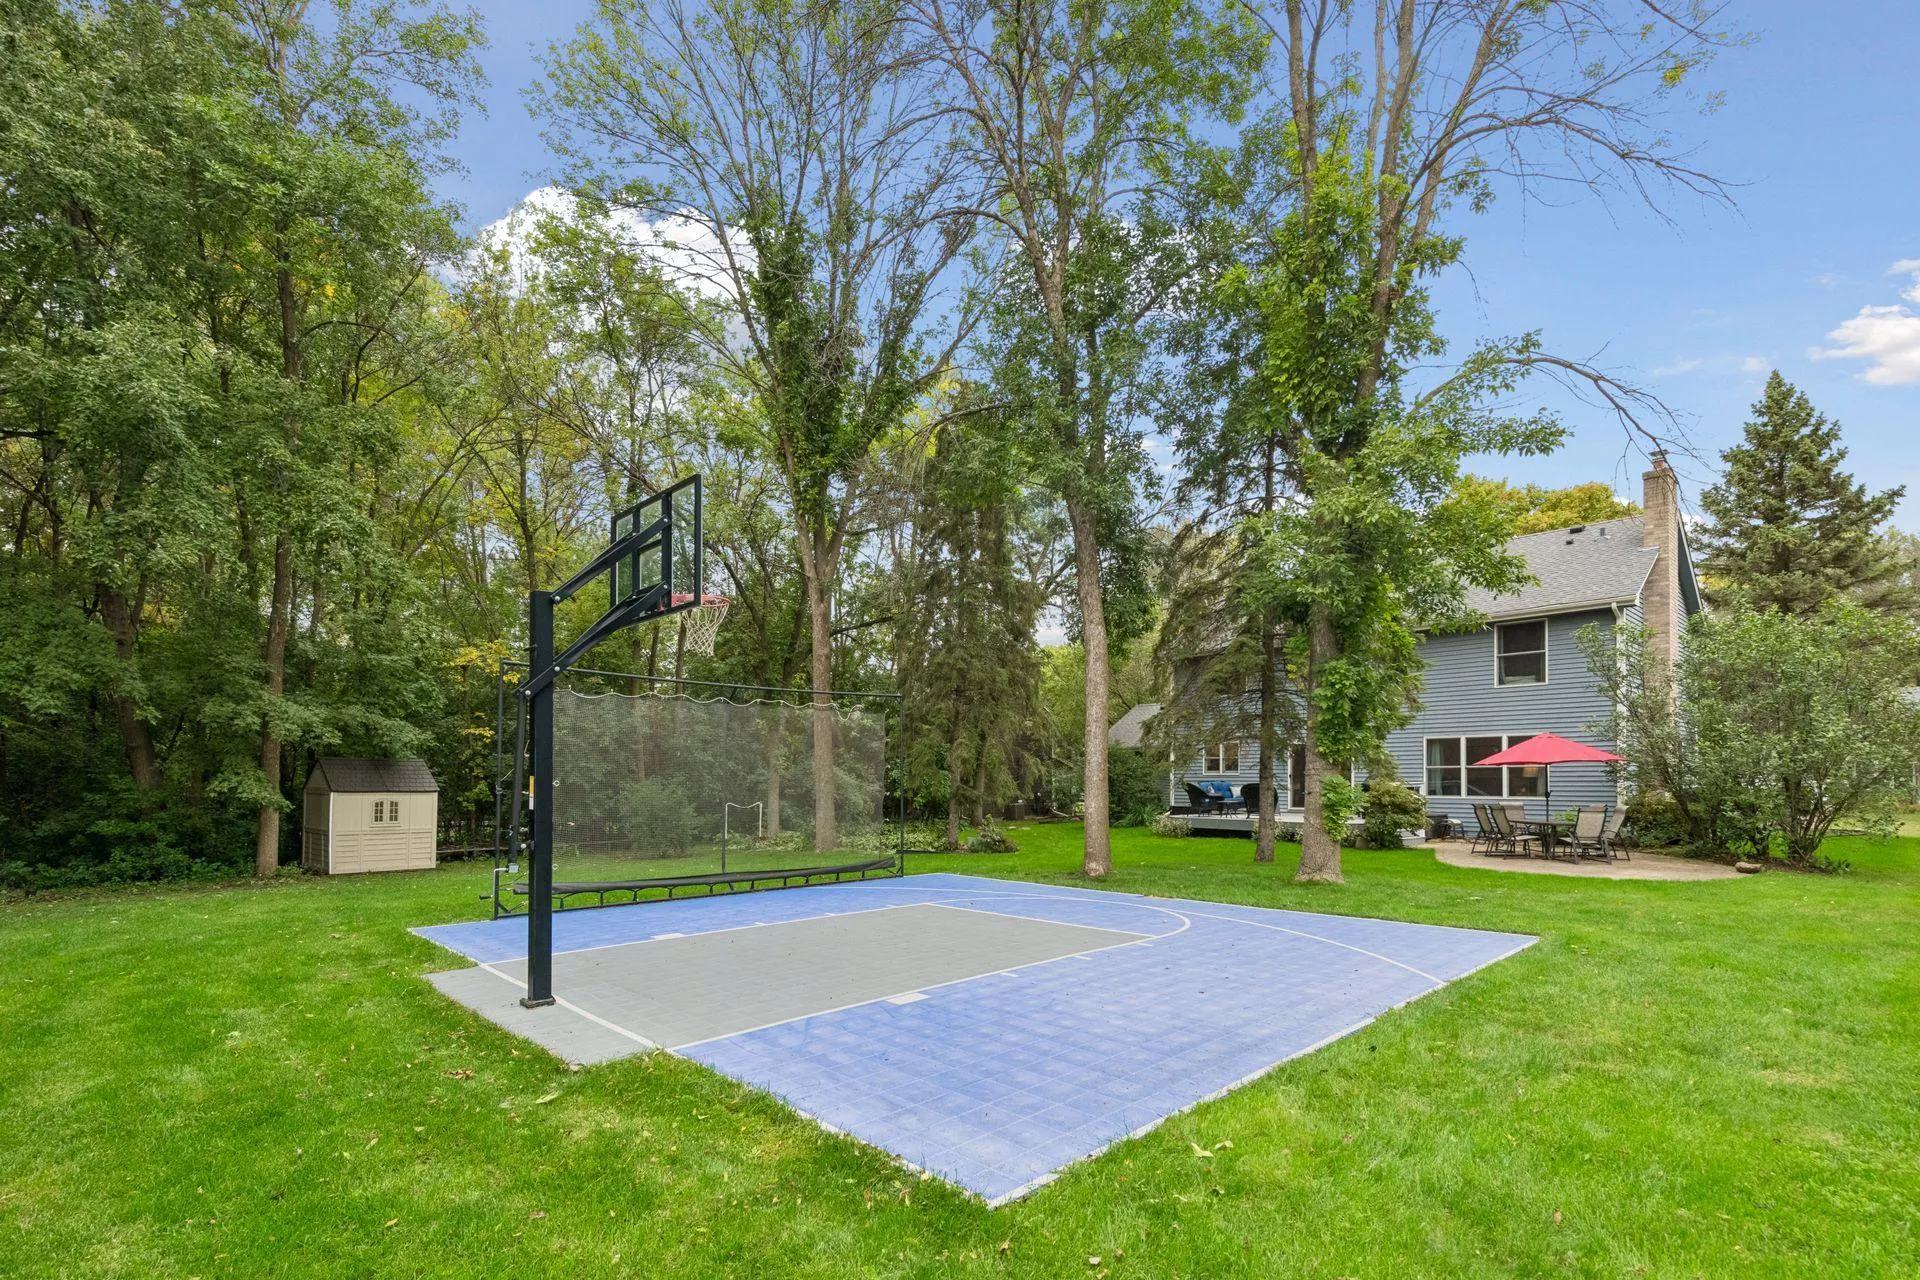 $725,000
4 bds | 4 ba | 3,165 sqft
26145 Oak Leaf Trail, Shorewood, MN 55331
Listing courtesy of Edina Realty, Inc.
-
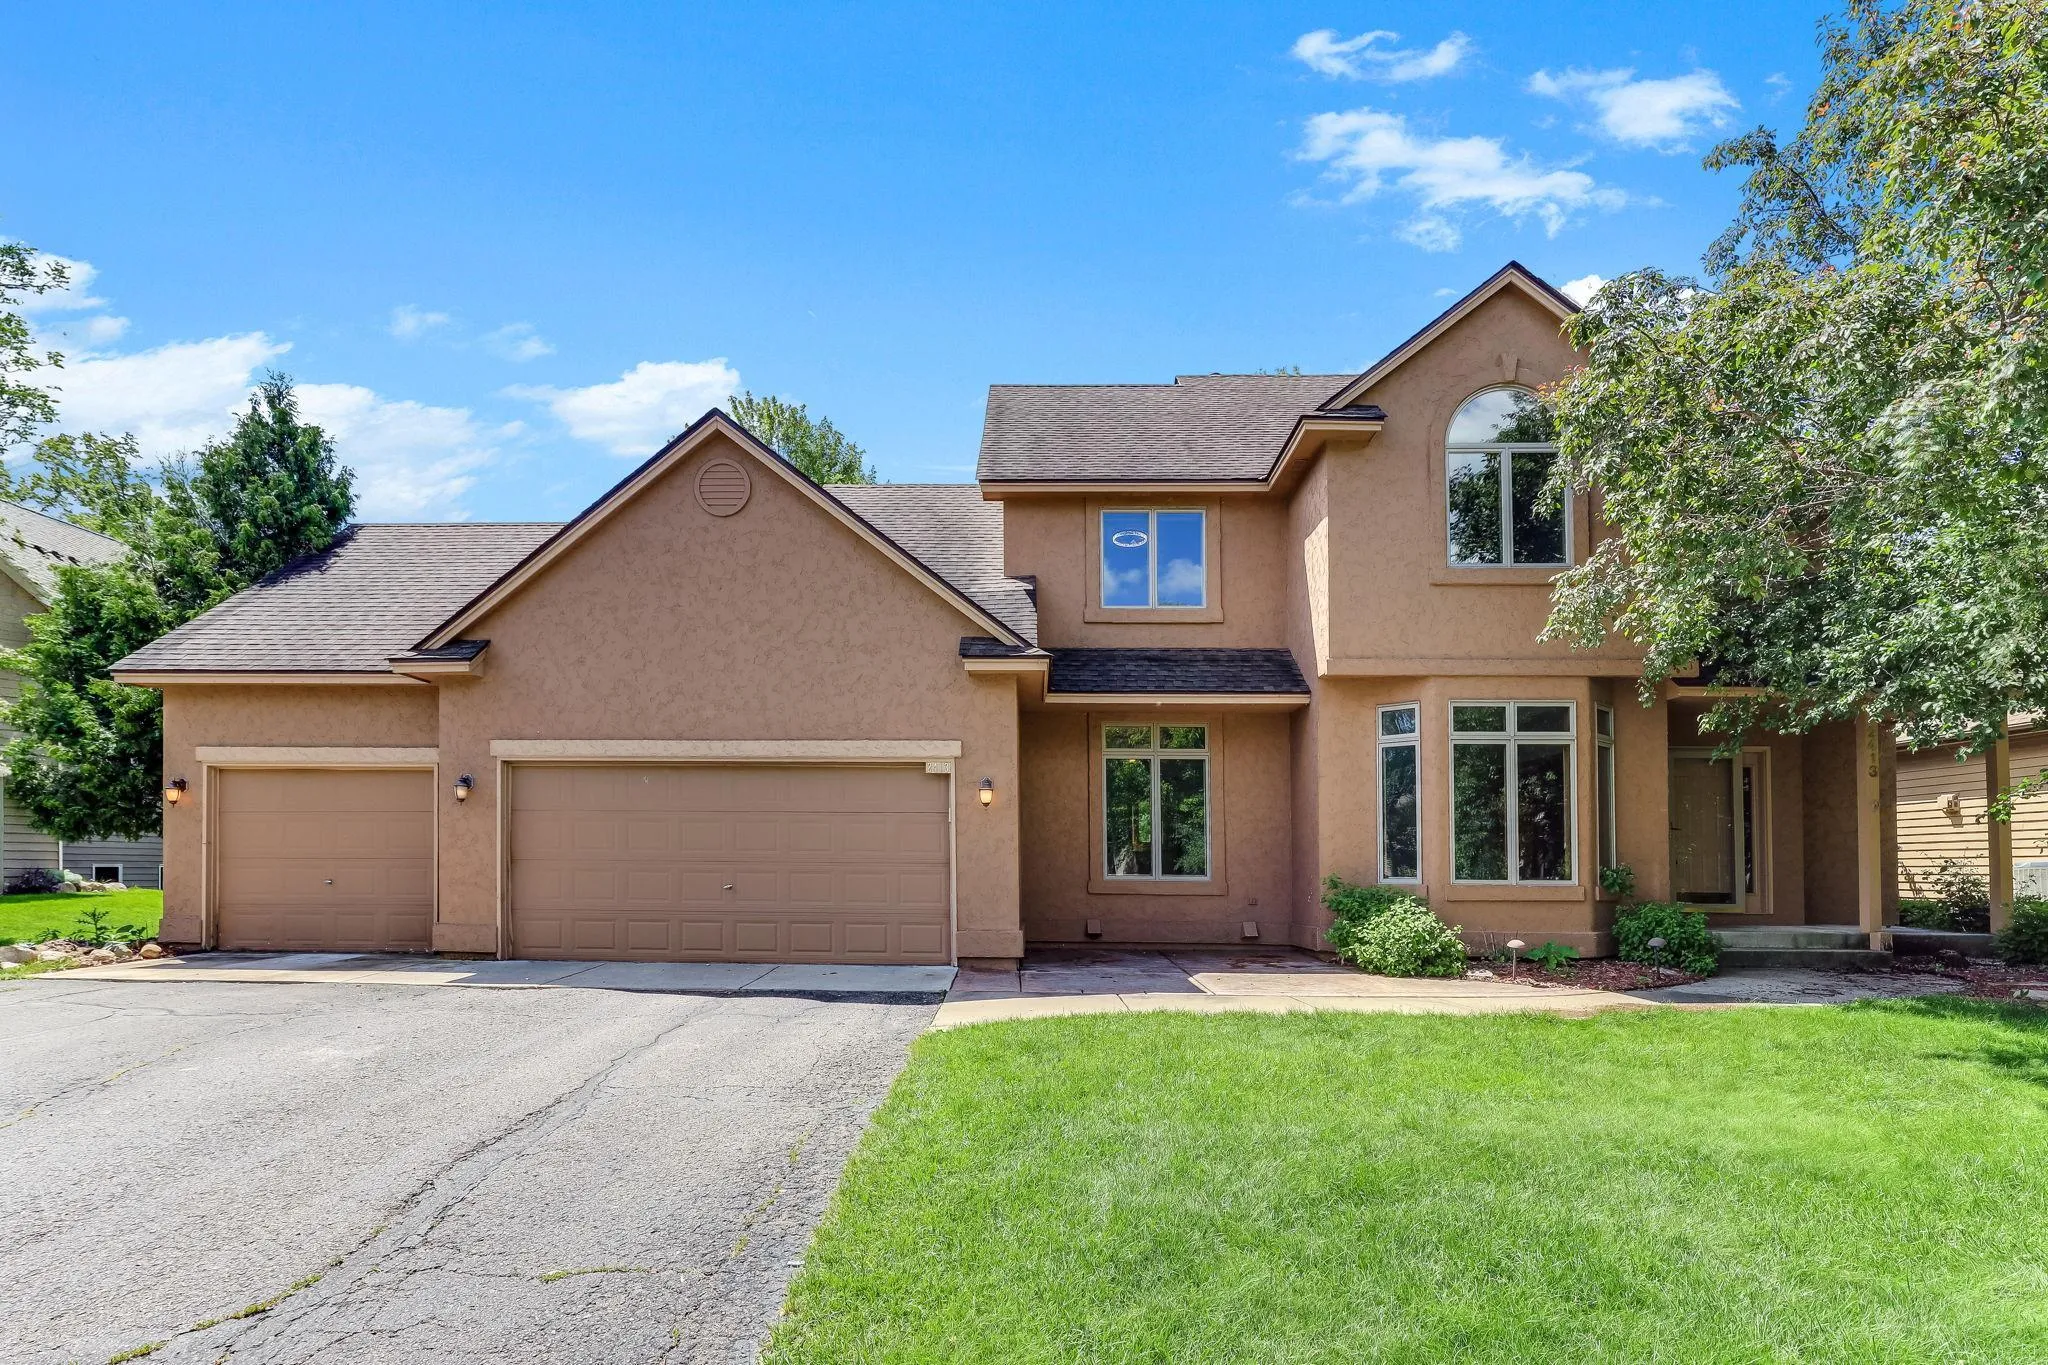 $625,000
5 bds | 4 ba | 3,478 sqft
2413 Bridle Creek Trail, Chanhassen, MN 55317
Listing courtesy of Kris Lindahl Real Estate
-
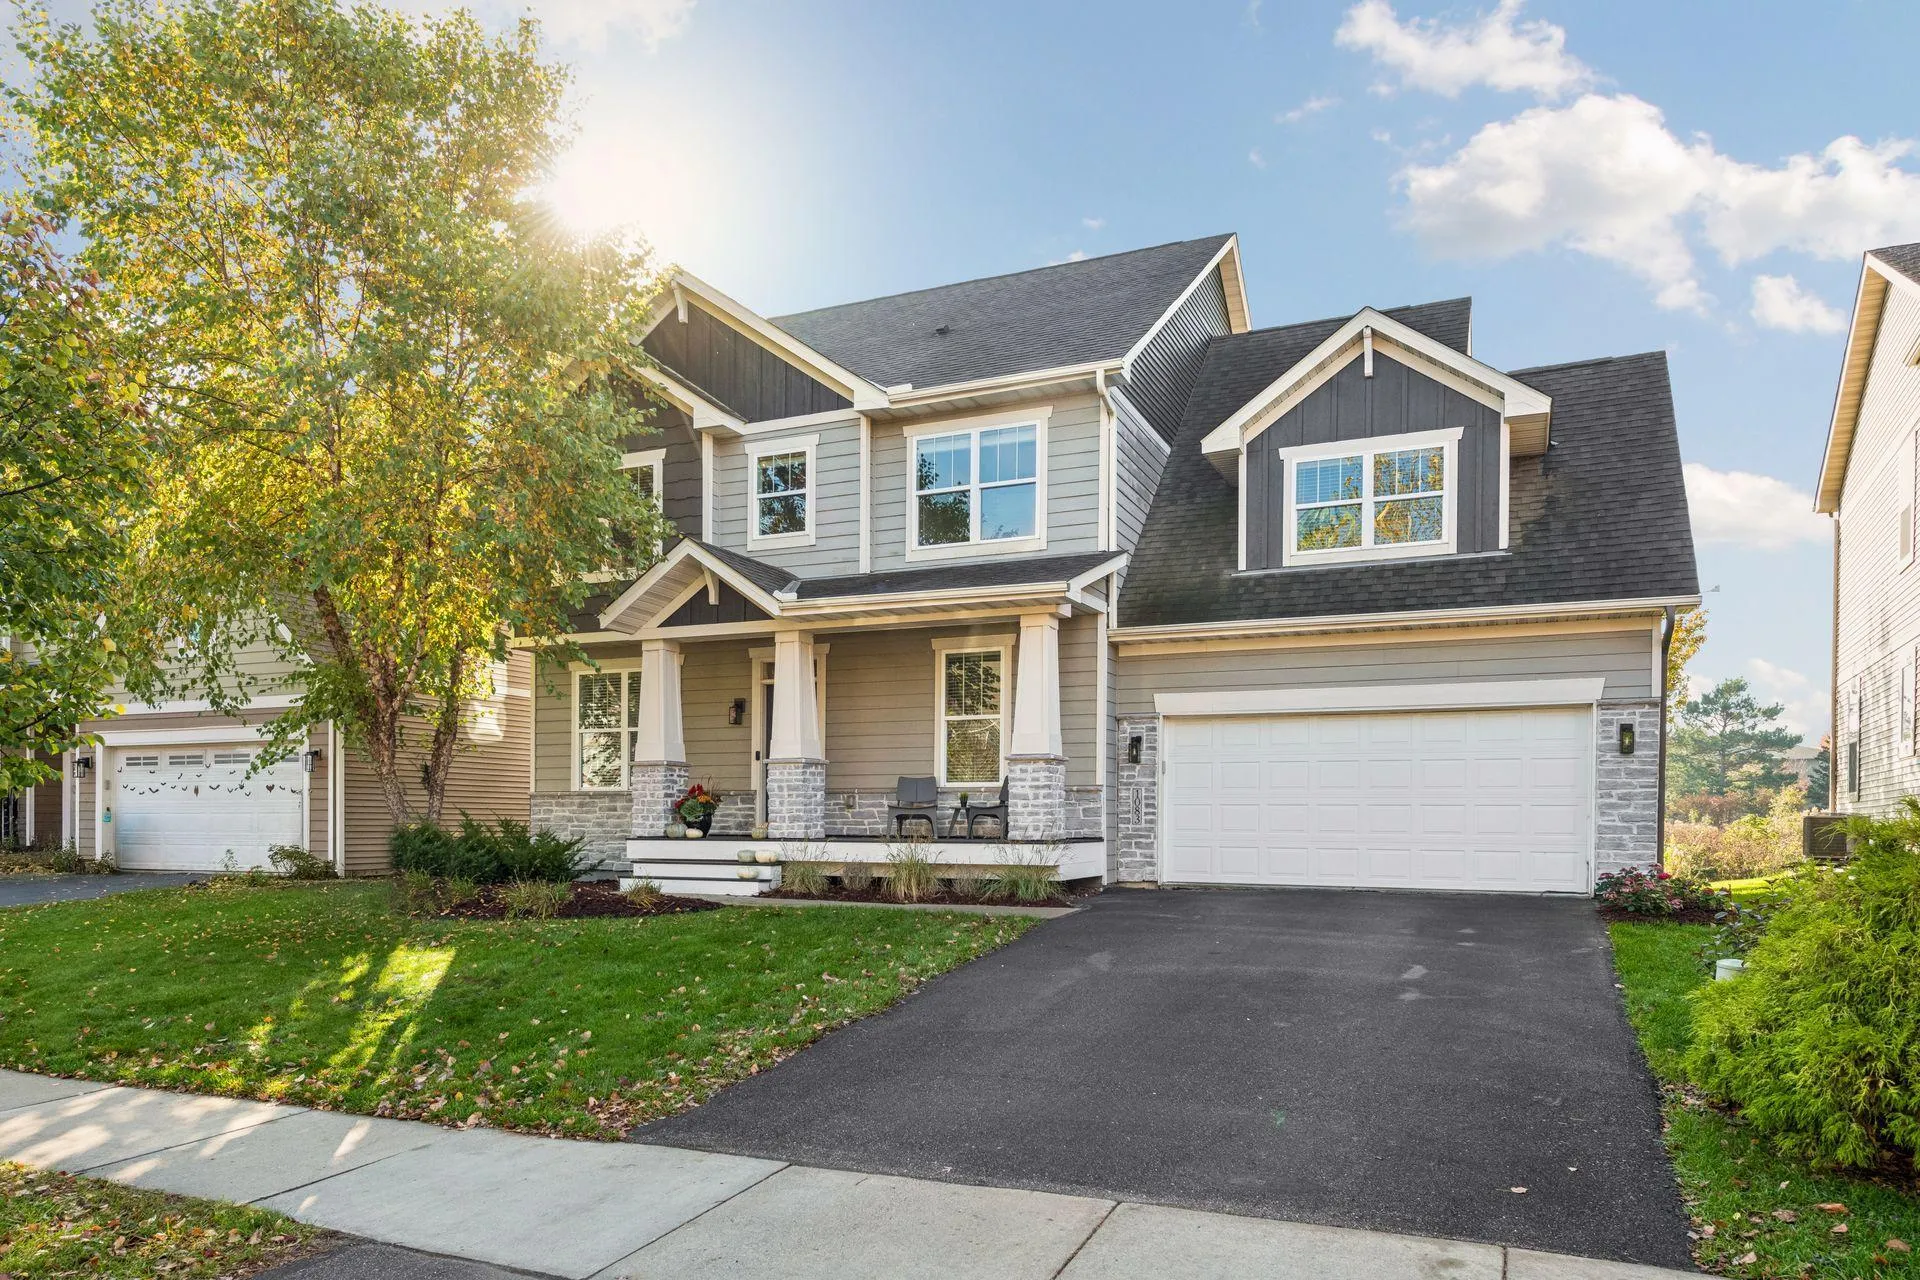 $589,000
5 bds | 4 ba | 3,484 sqft
1083 Rosemary Circle, Chaska, MN 55318
Listing courtesy of Edina Realty, Inc.
-
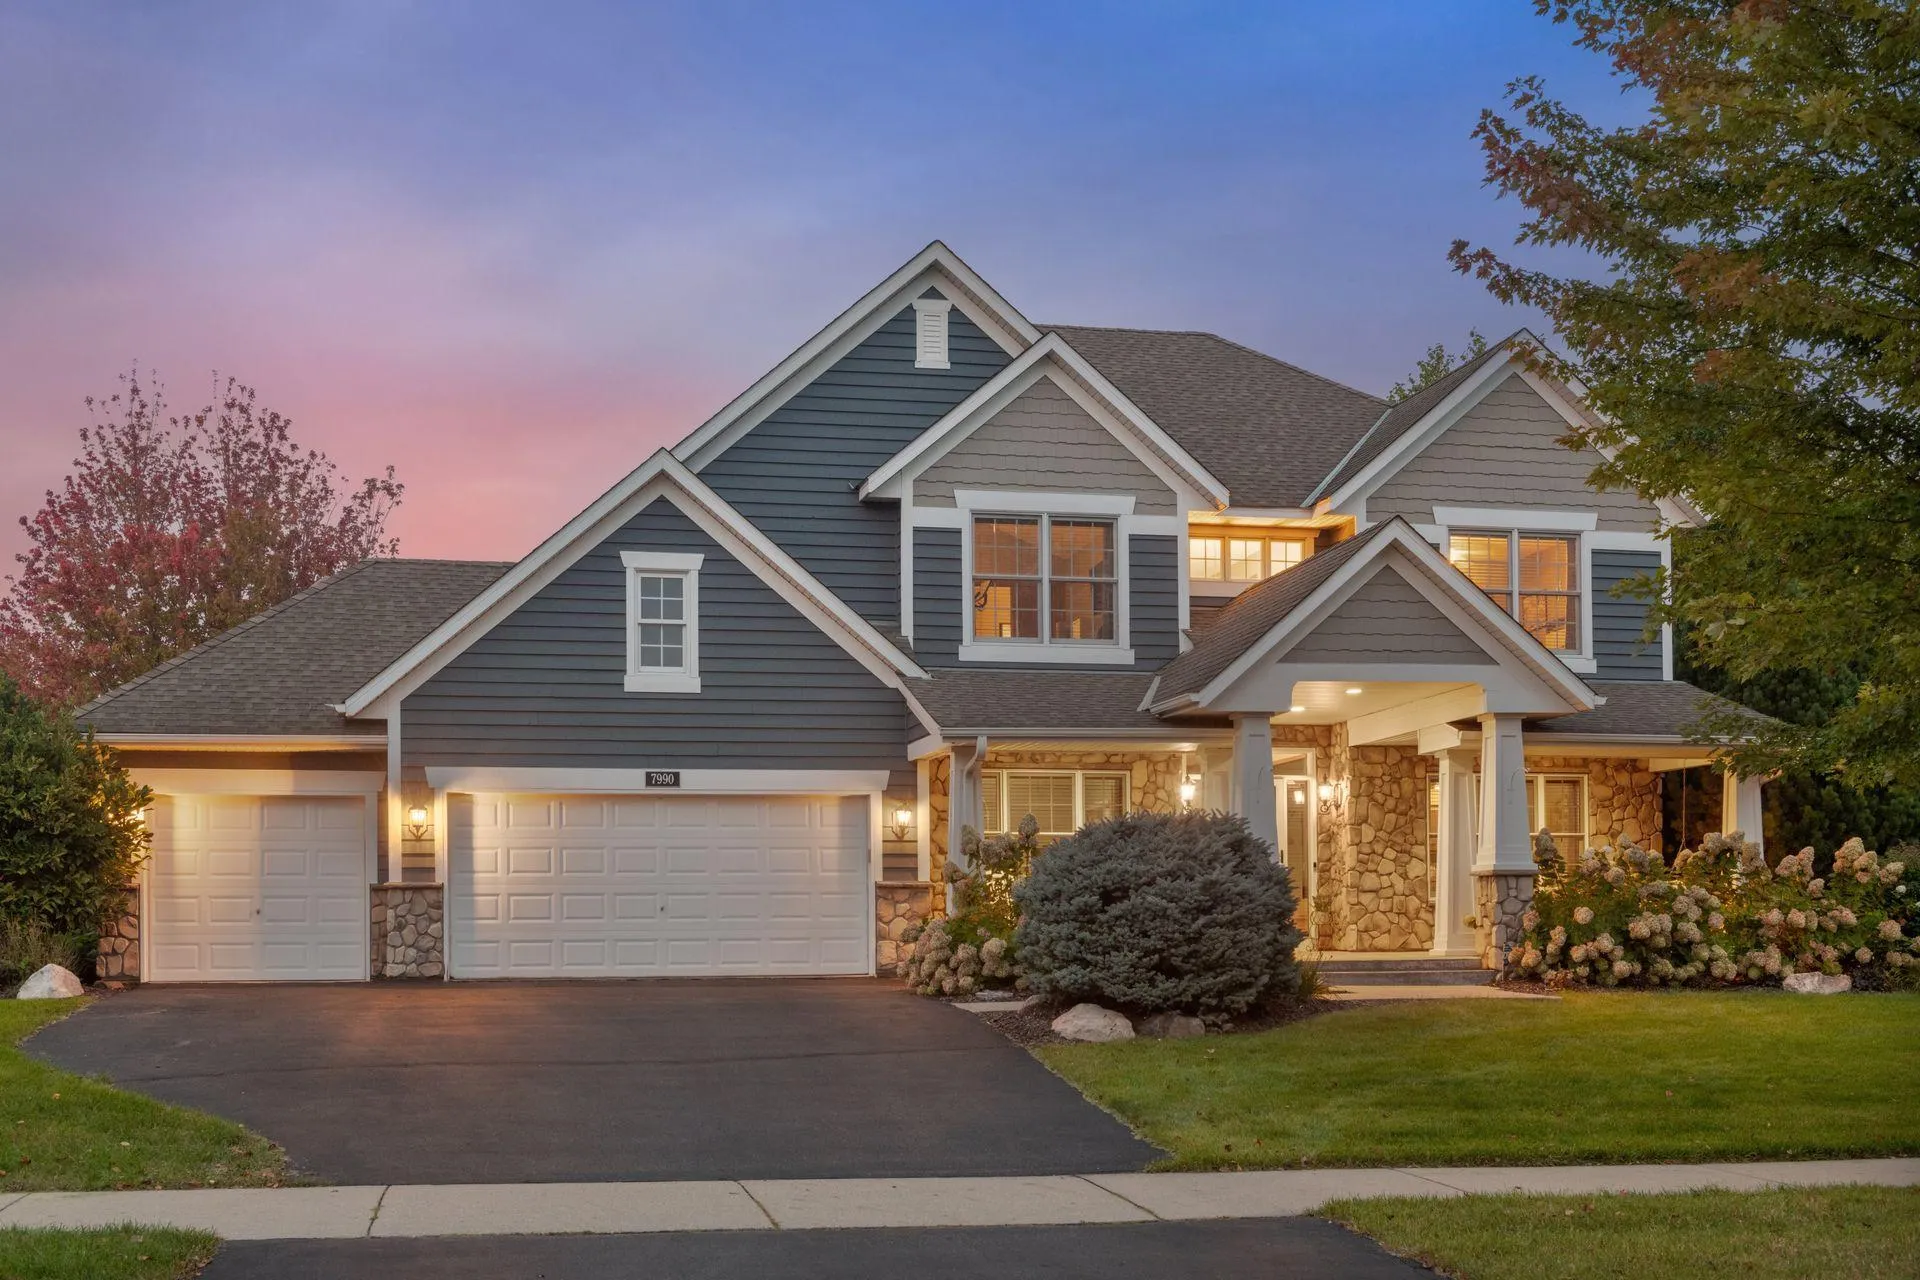 $649,900
5 bds | 4 ba | 3,992 sqft
7990 Acorn Circle, Victoria, MN 55386
Listing courtesy of eXp Realty
-
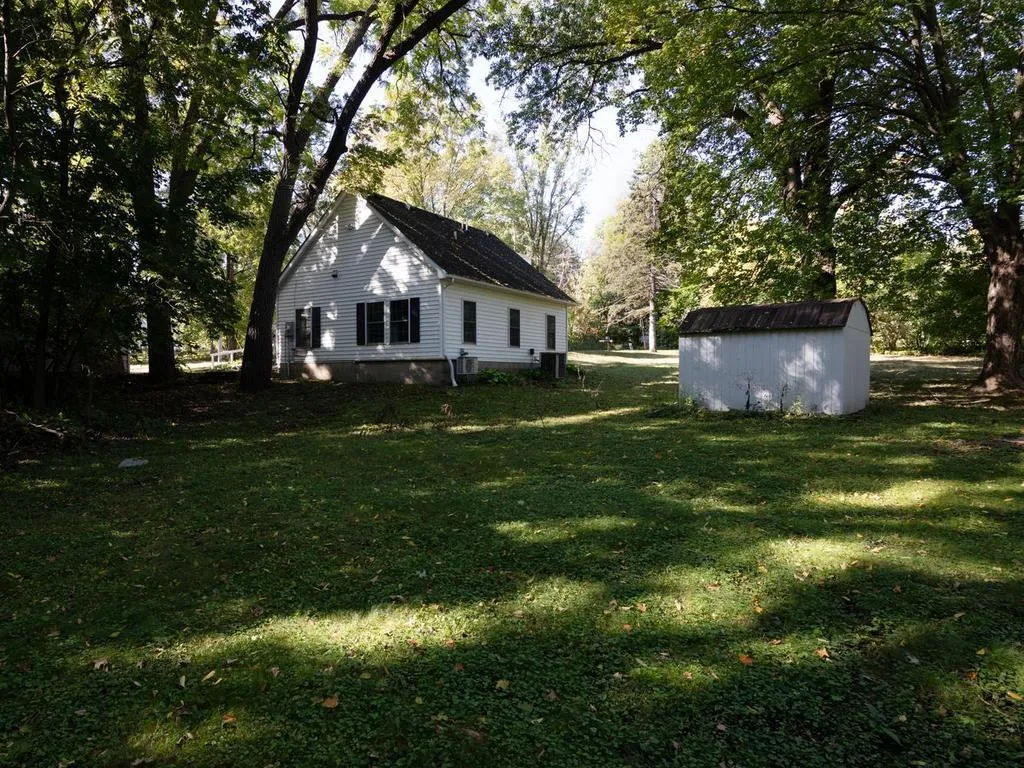 $650,000
0 bds | 0 ba
Xxx Smithtown Road, Excelsior, MN 55331
Listing courtesy of Edina Realty, Inc.
-
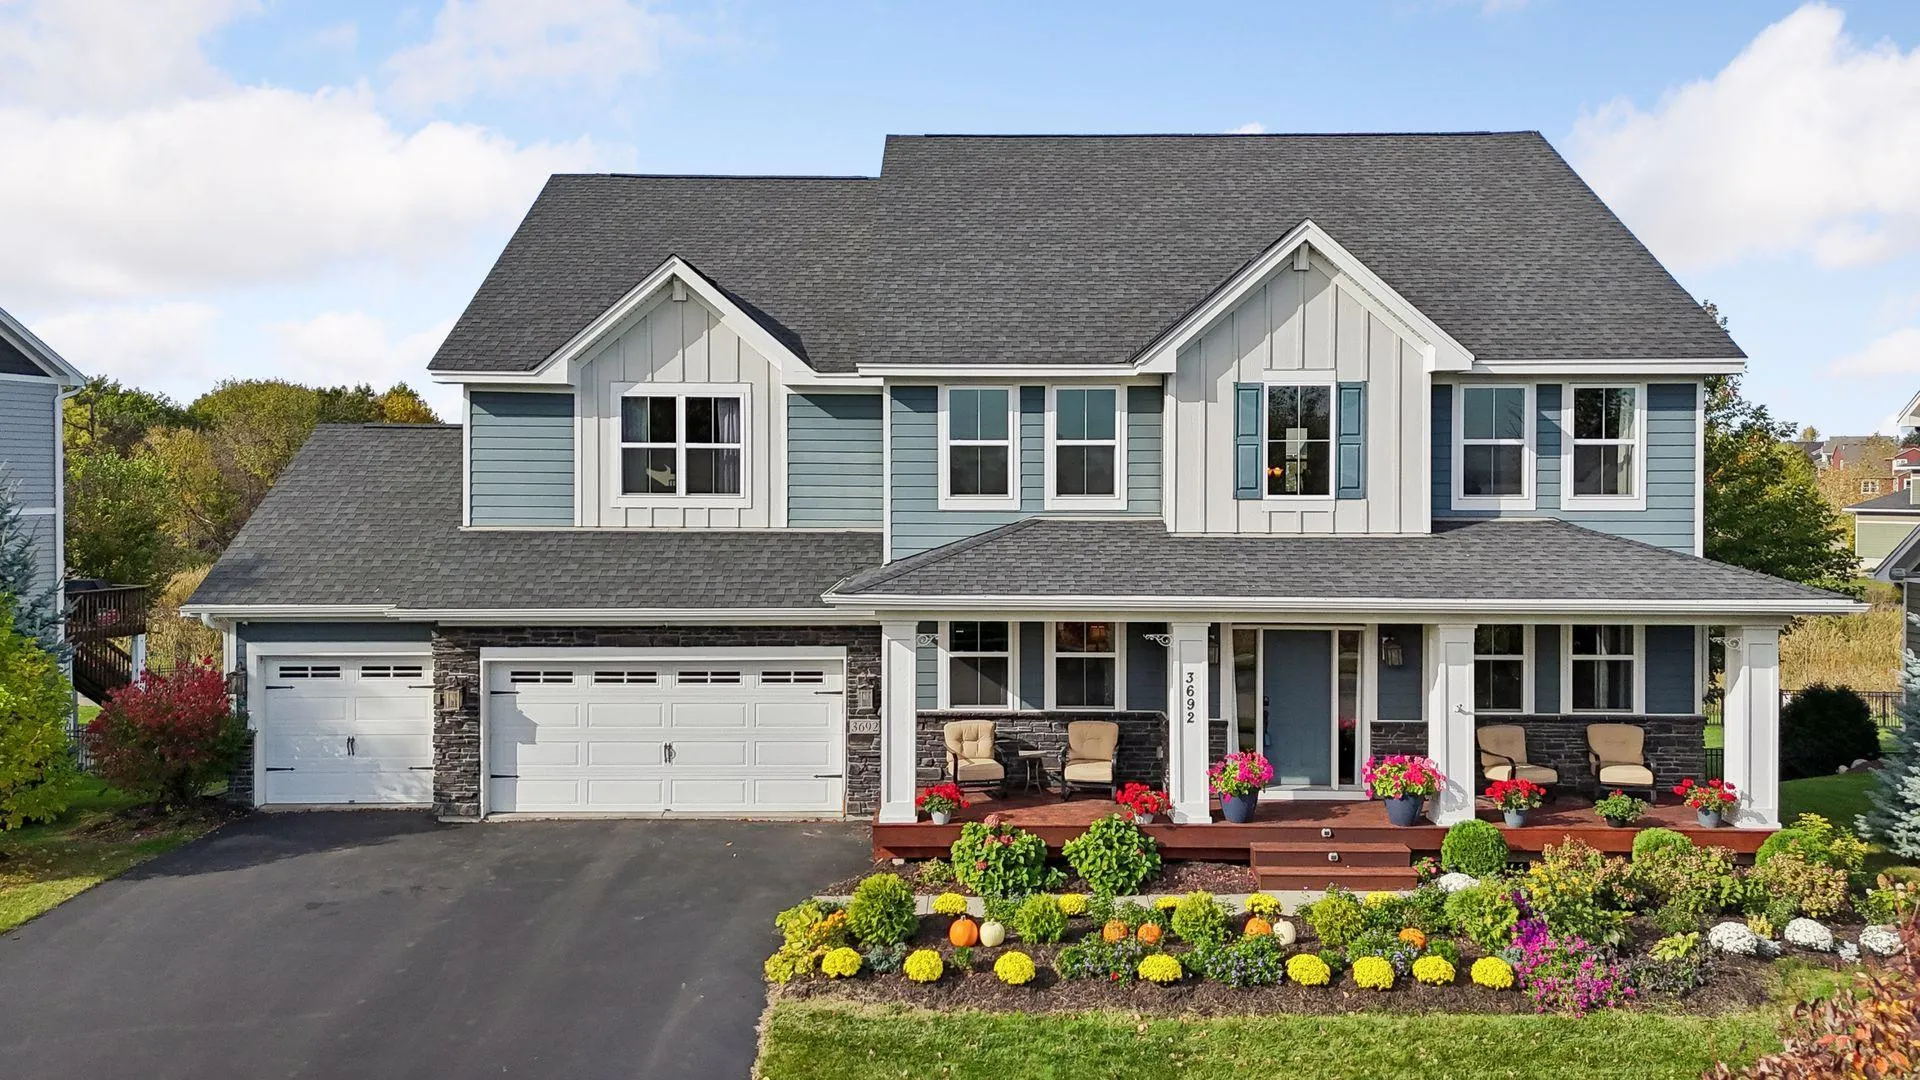 $879,900
5 bds | 5 ba | 5,191 sqft
3692 Prato Lane, Chaska, MN 55318
Listing courtesy of Lakes Sotheby's International
Request a tour
780 Applewood Circle, Victoria, MN 55386