
1 / 94
$1,349,000
- 4 beds
- 7 baths
- 6,376 sqft
4151 Rice Street, Shoreview, MN 55126
For sale Est. —/mo
- House · Single Family
- Built in 2002
- 1.87 acres lot
- $212/sqft
- 6-car garage
Overview
A CAR-LOVER’S DREAM ESTATE! Discover the ideal combination of privacy, luxury, and convenience with this extraordinary custom-designed estate, nestled on nearly 2 secluded acres just minutes from recreational lakes, scenic parks, trails, major highways, and the downtowns of Saint Paul and Minneapolis. Blending European elegance with exceptional craftsmanship, this one-of-a-kind residence is thoughtfully designed for those who appreciate bold style and superior quality. Constructed on a 12-inch poured concrete foundation, the home features 11-inch smooth cedar trim, rich pine, oak, and cherry woodwork, 36-inch doors, 4-foot wide staircases, and expansive hallways. Anderson Perma-Shield windows, solid core doors, and 5/8-inch sheetrock walls and ceilings with R19 insulation ensure lasting comfort and durability. Enjoy 9-foot ceilings and custom balconies supported by a 36-foot steel beam, with fully custom fascia and railings. In-floor heating warms the kitchen, mudroom, primary and guest bathrooms, and rear garage. The gourmet kitchen is a chef's dream, offering 14-inch deep cabinetry, heated tile floors, Norwegian tile backsplash, double oven, warming drawer, and a generous center island. The formal dining room is adorned with solid cherry woodwork, a built-in buffet with granite countertops, and a custom molding from Spain granite backsplash. A 28x12 four-season porch provides year-round enjoyment. The luxurious primary suite features built-in cabinetry, a custom headboard, and a walk-in dressing room with approximately 20 feet of hanging space, 80 feet of shelving, and 8 dresser drawers. The spa-like bath includes a 4x7 roll-in shower and Jacuzzi tub. Upstairs, you'll find a spacious family room, guest bedroom, large dressing room, full bath, 38x12 storage area, and cedar closet. The lower level offers two additional bedrooms, a sauna, a 31x20 workshop, and a utility room. The attached 54x40 heated and insulated garage includes A/C, a 1/4 bath, floor drain, and oversized doors (8x18 and 8x9). A separate 1,440 sq ft detached garage is equally impressive, with heated floors, A/C, insulation, 1/4 bath, floor drain, cable TV, internet, and a security system. The meticulously landscaped yard is tilled, leveled, and hydro-seeded, with a full irrigation system for the lawn, flower beds, and vegetable garden. Additional highlights include a backup generator, greenhouse, and countless thoughtful upgrades. A rare opportunity to own a home that seamlessly combines timeless design, modern comfort, and exceptional functionality—truly a masterpiece.
Facts & features
Interior
- Bedrooms: 4
- Bathrooms: 7 (3 full, 2 half)
- Finished sqft: 6,376
- Above grade sqft: 4,376
- Below grade sqft: 2,000
- Basement: Block, Drain Tiled, Egress Window(s), Finished, Full, Storage Space, Sump Basket, Walkout
- Heating: Forced Air, Fireplace(s), In-Floor Heating
- Cooling: Central Air
- Appliances: Air-To-Air Exchanger, Chandelier, Cooktop, Dishwasher, Disposal, Double Oven, Dryer, Electric Water Heater, Exhaust Fan, Freezer, Humidifier, Gas Water Heater, Microwave, Range, Refrigerator, Wall Oven, Washer, Water Softener Rented, Wine Cooler
- Laundry: Laundry Room, Main Level
- Fireplaces: 1 (Gas, Living Room, Stone)
Property
- Parking: Attached Garage, Detached Garage, Asphalt, Electric, Floor Drain, Garage Door Opener, Guest Parking, Heated Garage, Insulated Garage, Multiple Garages, RV Access/Parking
- Garage spaces: 6
- Lot size: 1.87 acres
- Lot dimensions: 163x500
- Lot features: Public Transit (w/in 6 blks), Tree Coverage - Medium, Underground Utilities
- Exterior features: Stone, Cedar, Cement Board, Stucco, Wood
- Pool: None
- Other structures: Garage(s), Greenhouse
Construction
- Home type: House (Single Family)
- Levels: Two
- Year built: 2002
- Exterior: Block, Concrete, Frame, Steel Siding
- Roof: Age 8 Years or Less, Asphalt, Pitched
Utilities
- Sewer: City Sewer/Connected
- Water: City Water/Connected
Community & HOA
- Subdivision: Section 24 Town 30 Range 23
Taxes & location
- Annual taxes: $14,334 (2026)
- County: Ramsey
- School district: Mounds View
Listing
- Status: For sale
- Listed: Sep 21, 2026
- Days on market: 29
- MLS #: 7147521
Monthly payment
—/mo
An example, not a loan offer. Taxes and HOA dues come from the listing when known; home insurance is a rough estimate. Mortgage insurance is not included. Your rate depends on your lender and credit.
Location
Nearby homes
-
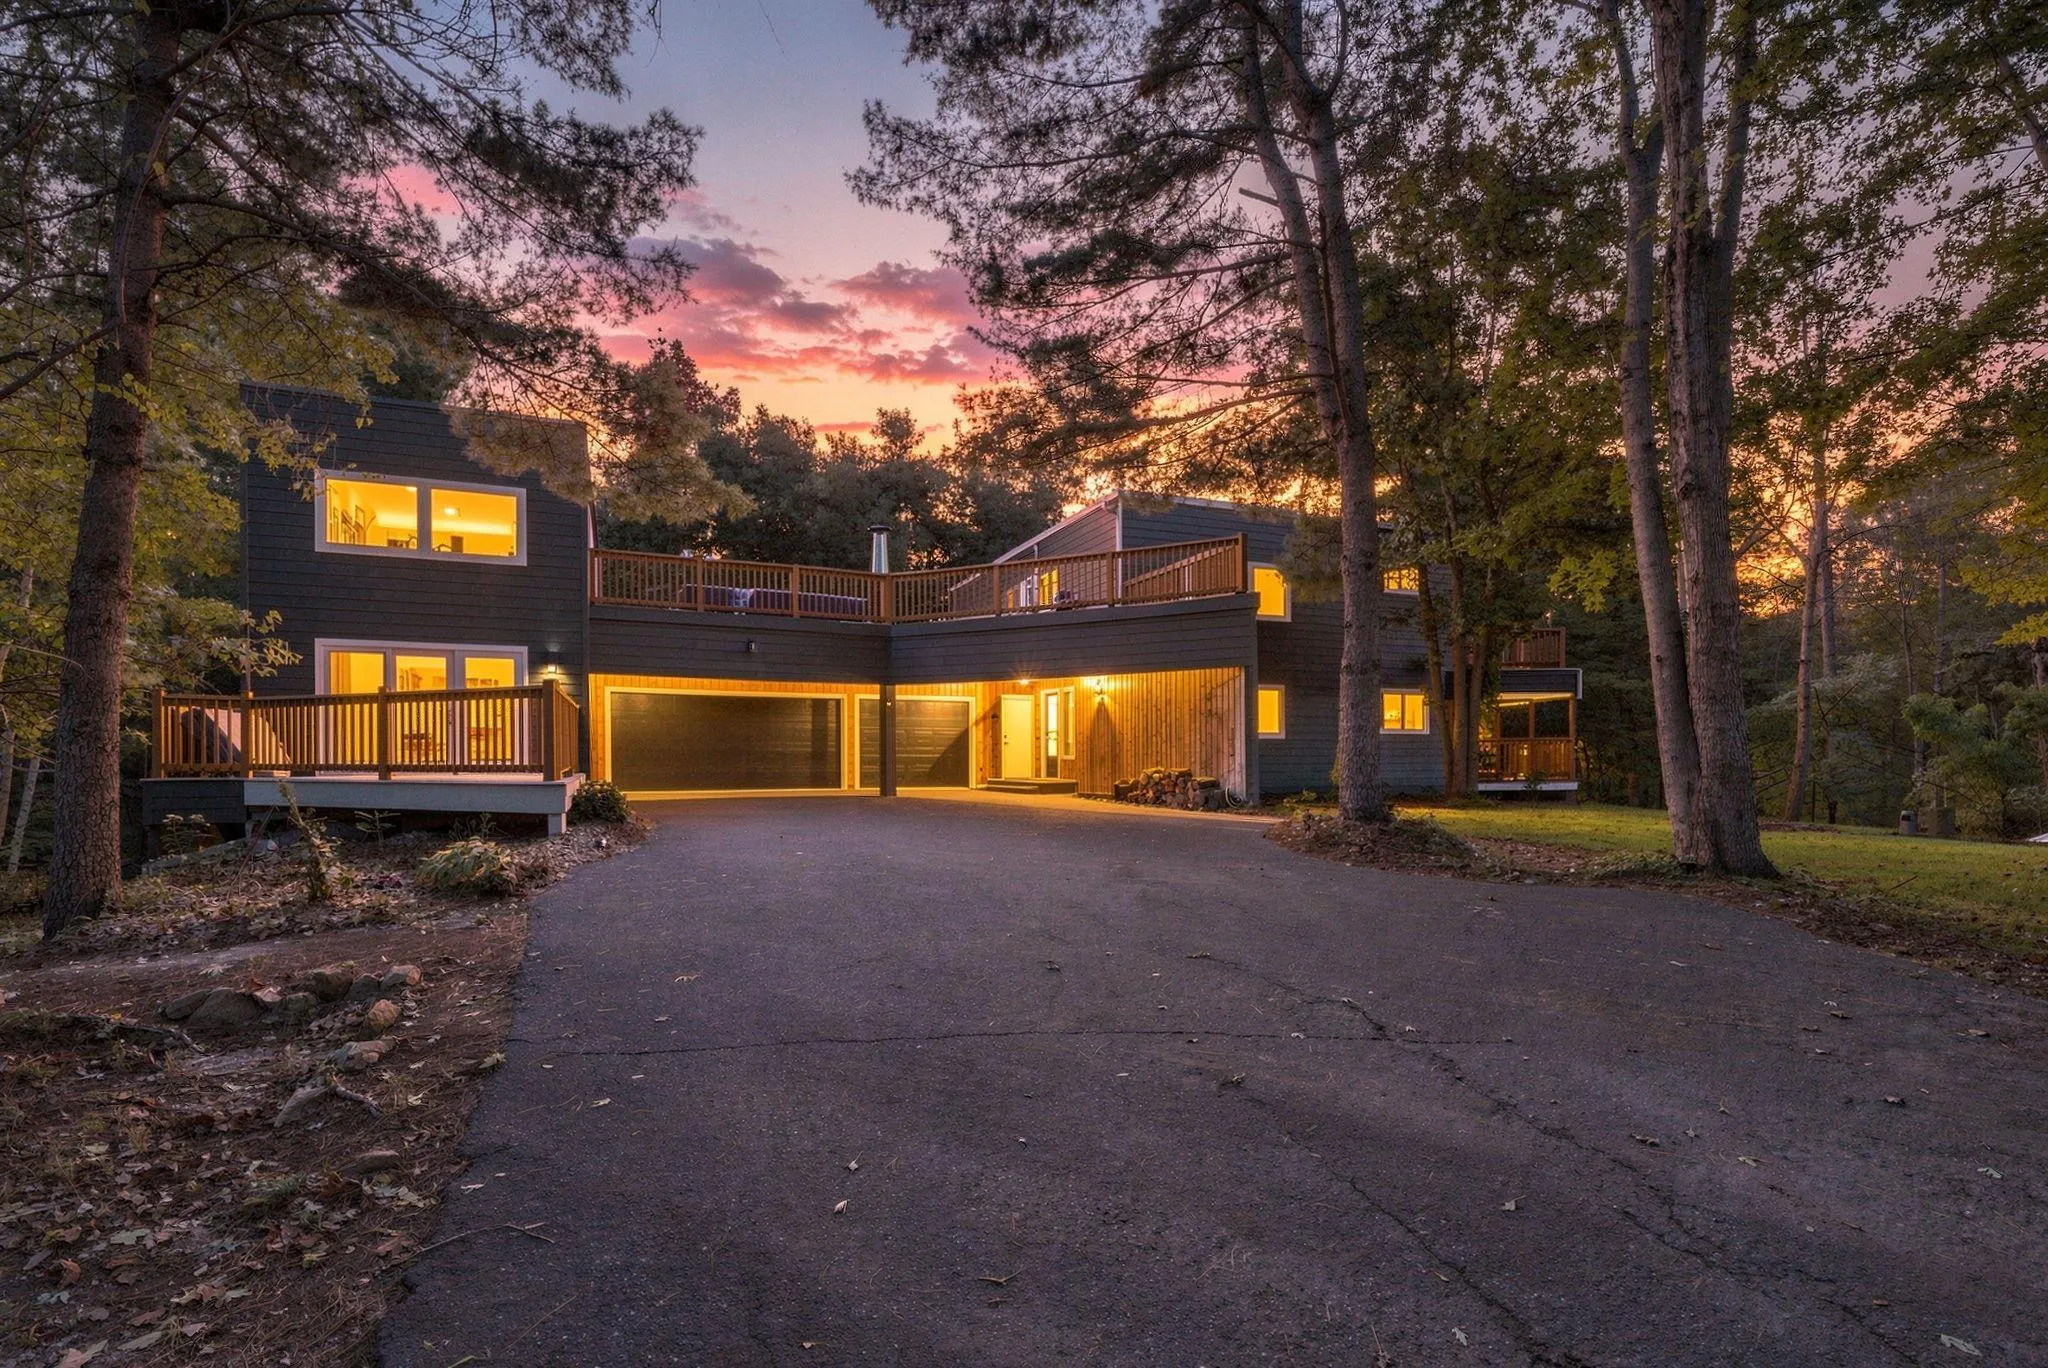 $1,099,990
4 bds | 5 ba | 5,312 sqft
4 W Pleasant Lake Road, North Oaks, MN 55127
Listing courtesy of eXp Realty
-
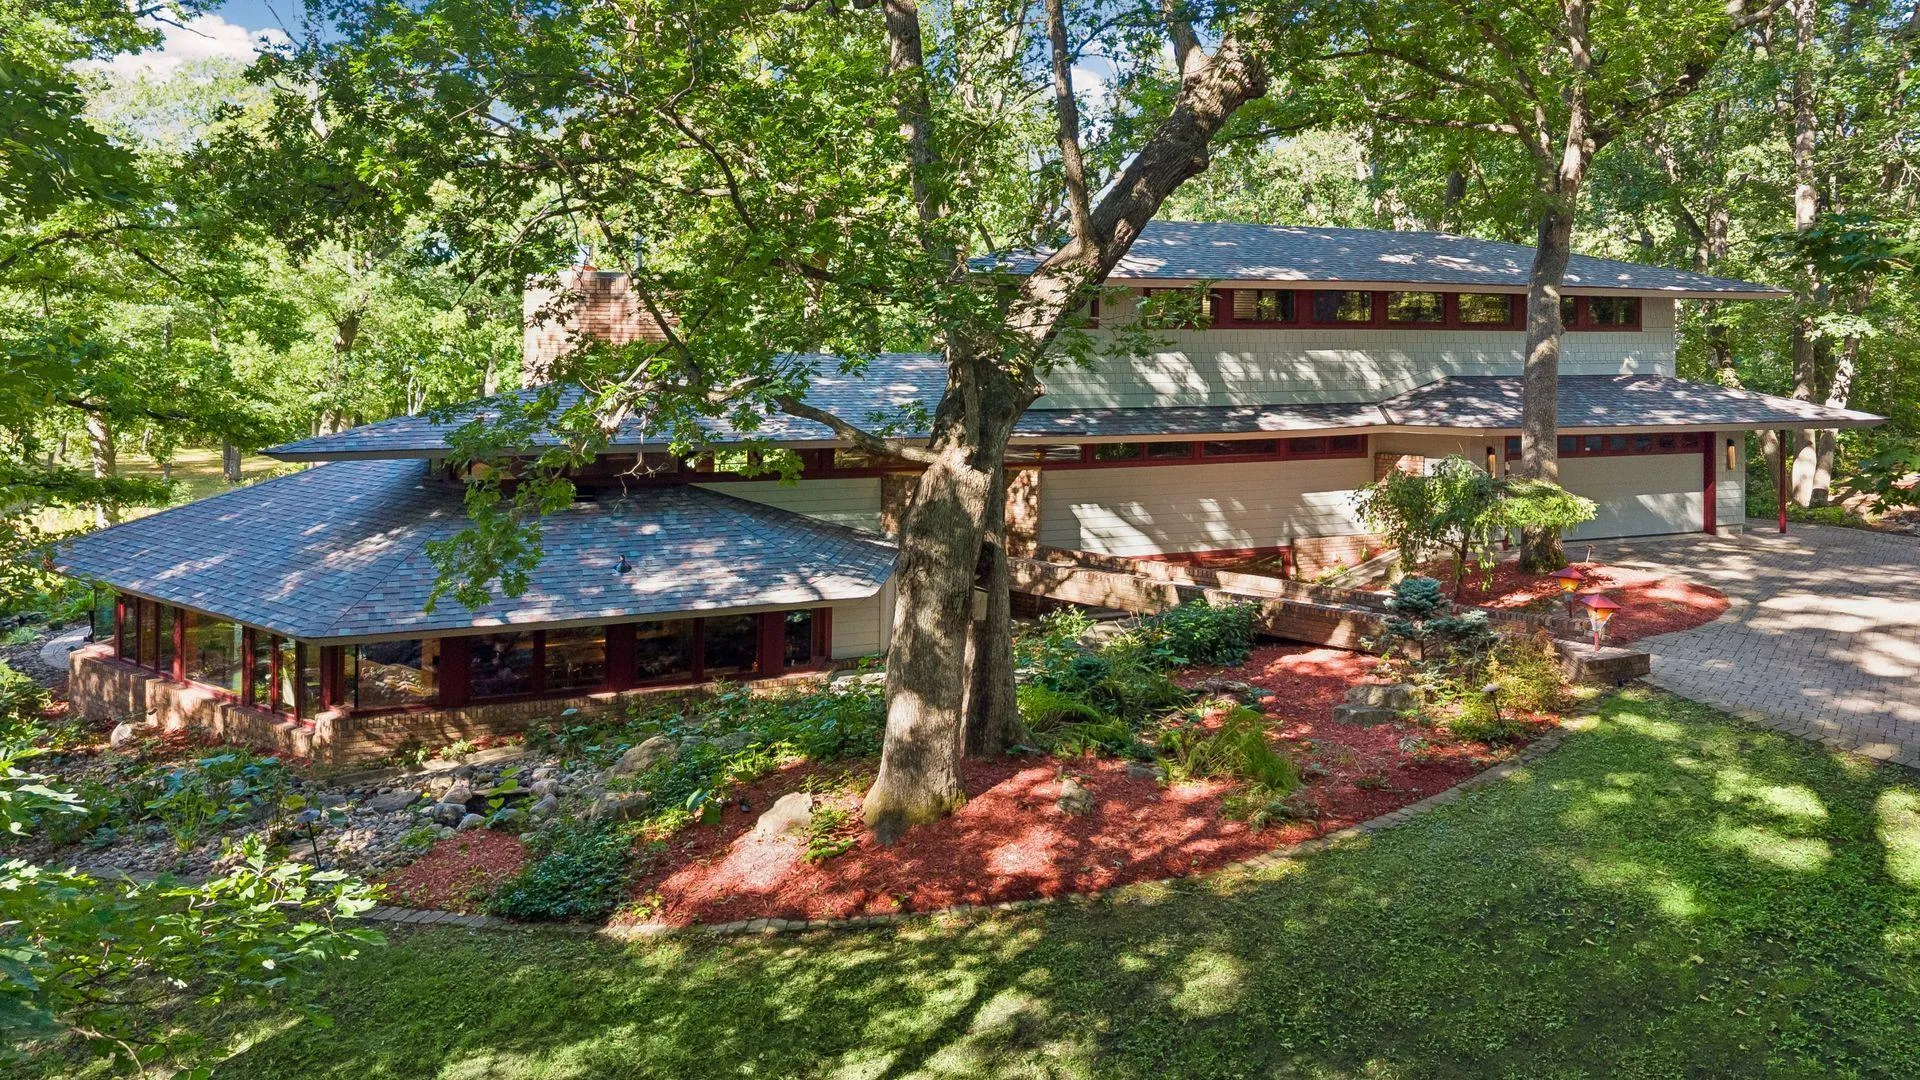 $1,290,000
3 bds | 3 ba | 3,359 sqft
4 Thrush Lane, North Oaks, MN 55127
Listing courtesy of Edina Realty, Inc.
-
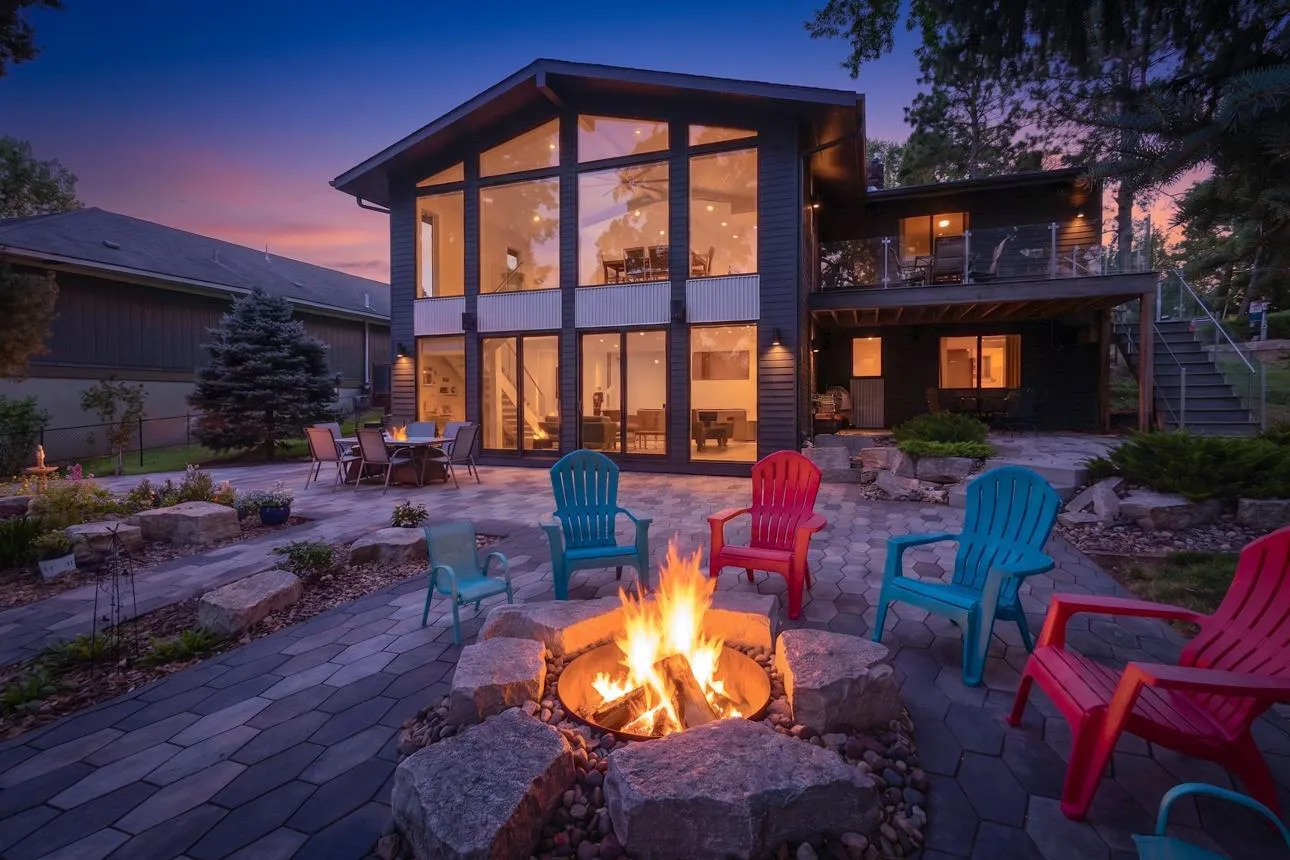 $1,300,000
3 bds | 3 ba | 3,235 sqft
2968 W Owasso Boulevard, Roseville, MN 55113
Listing courtesy of Keller Williams Integrity Realty
-
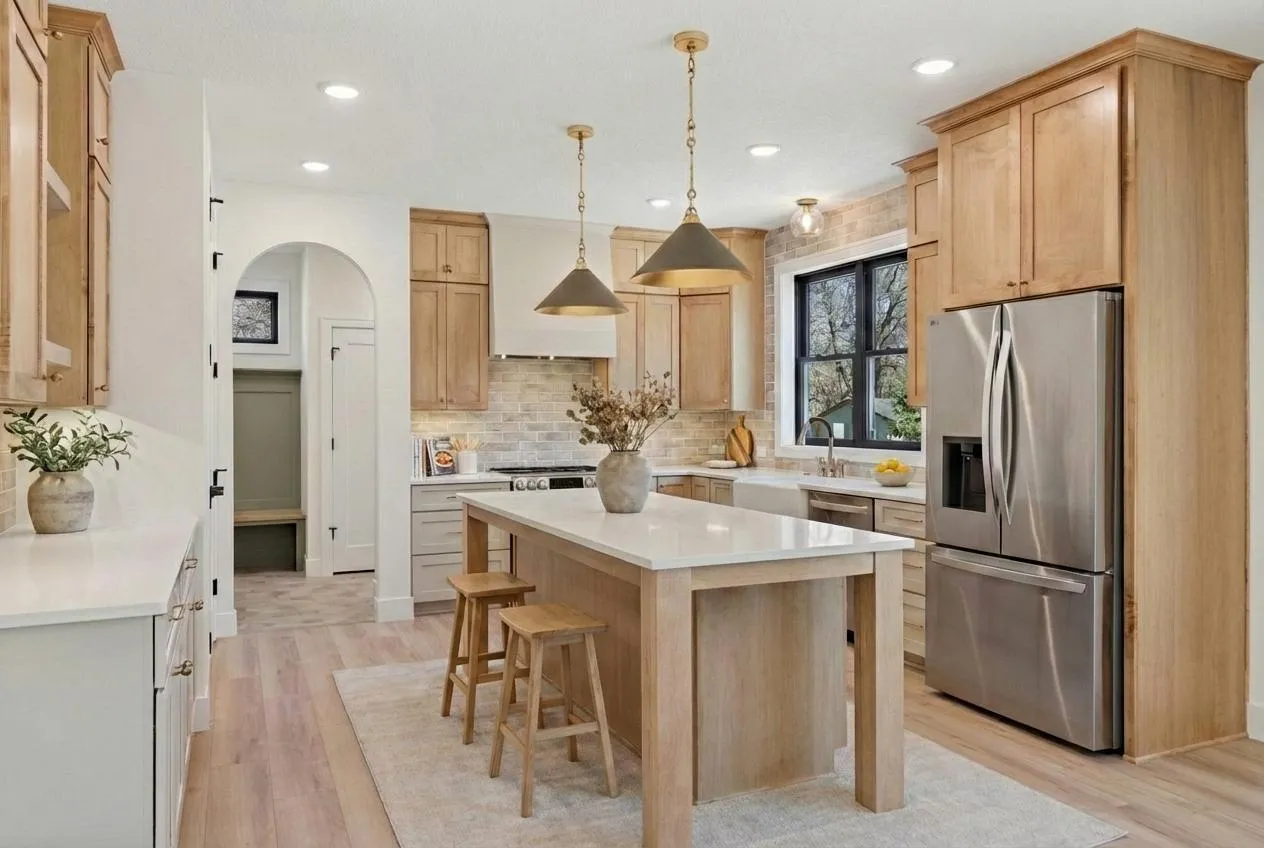 $952,802
5 bds | 4 ba | 3,192 sqft
7xx Heather Drive Unit Parcel A, Shoreview, MN 55126
Listing courtesy of Counselor Realty, Inc.
-
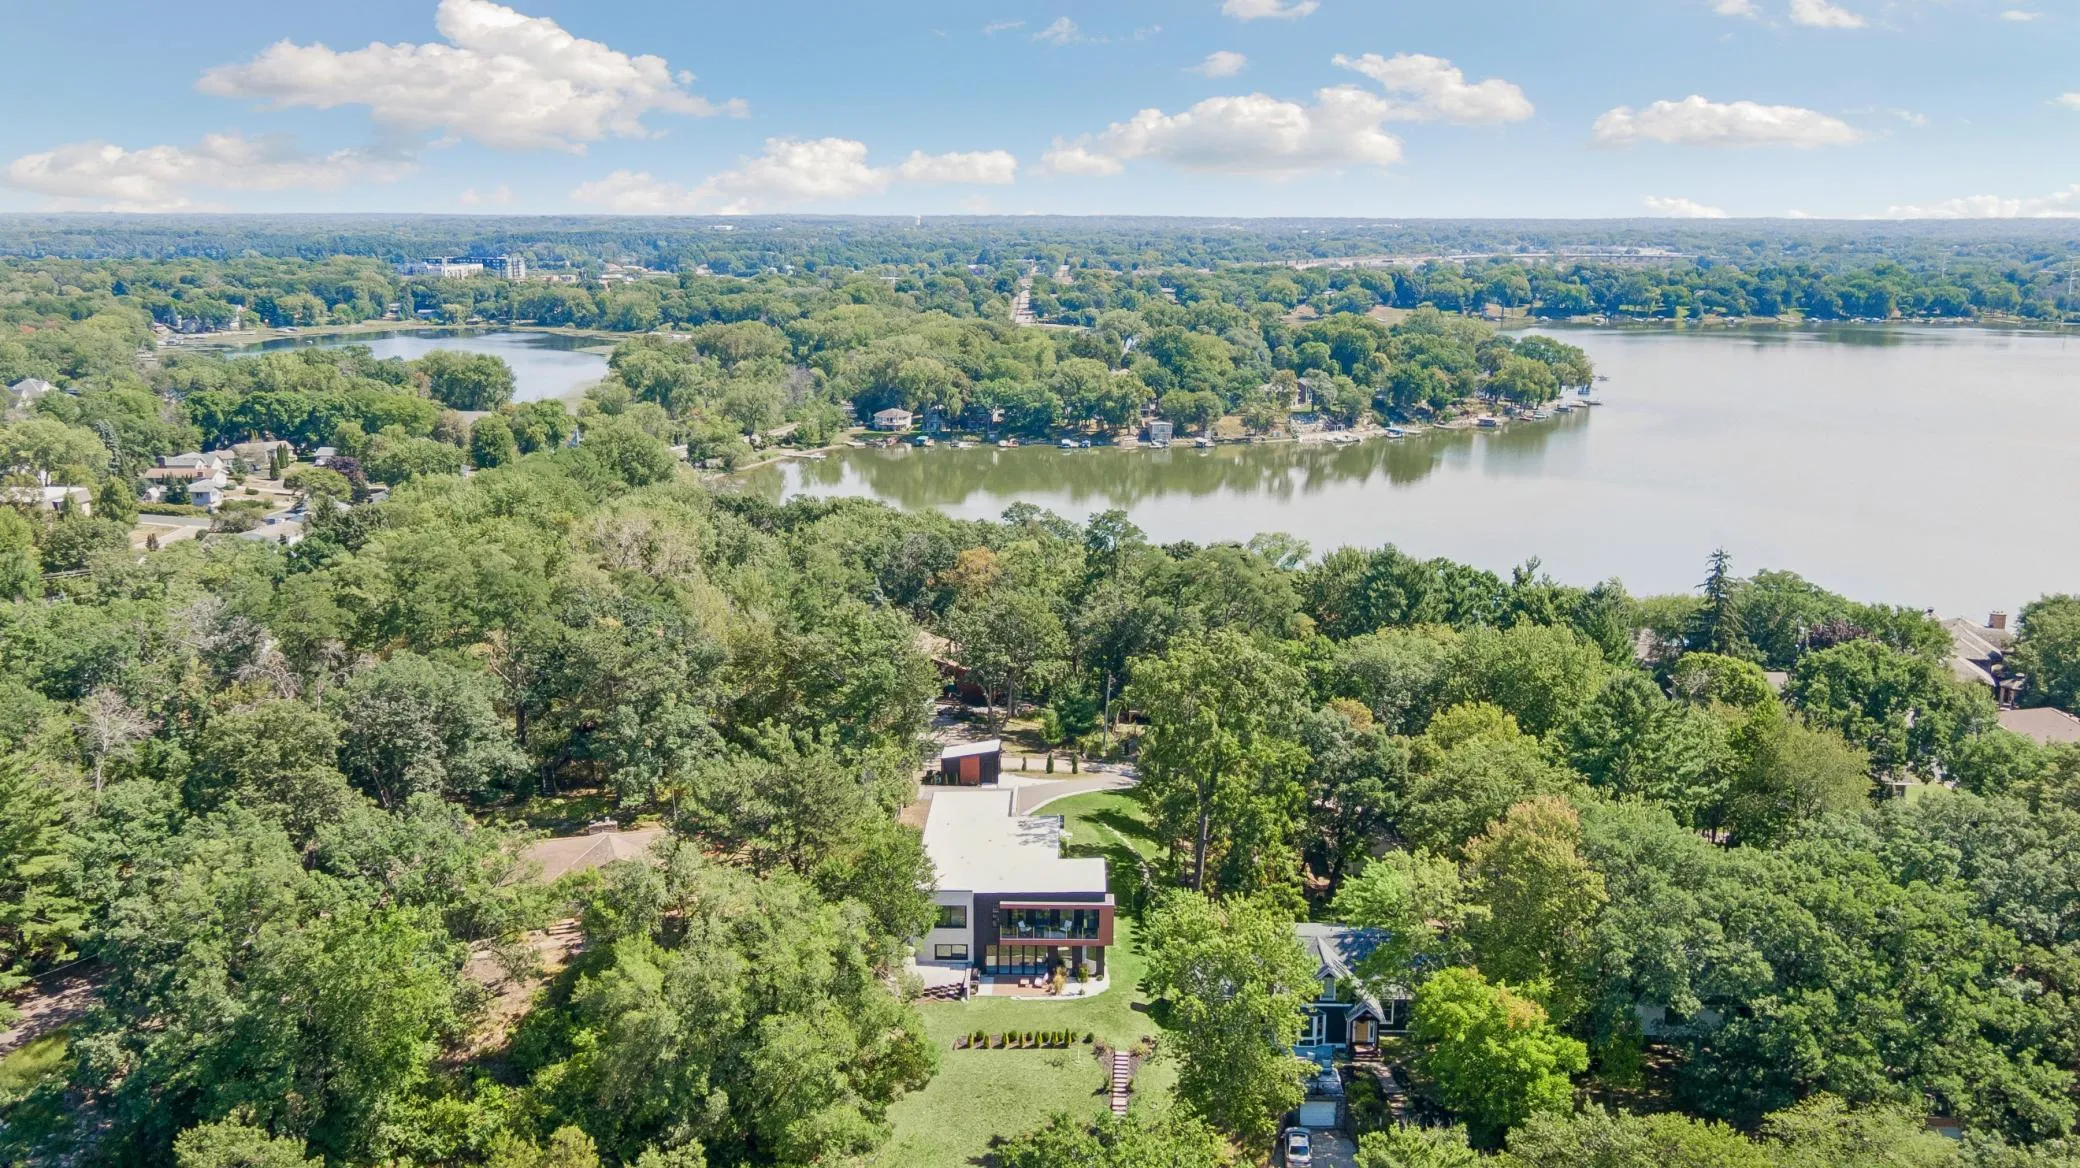 $1,295,000
4 bds | 4 ba | 3,818 sqft
3318 W Owasso Boulevard, Shoreview, MN 55126
Listing courtesy of Edina Realty, Inc.
-
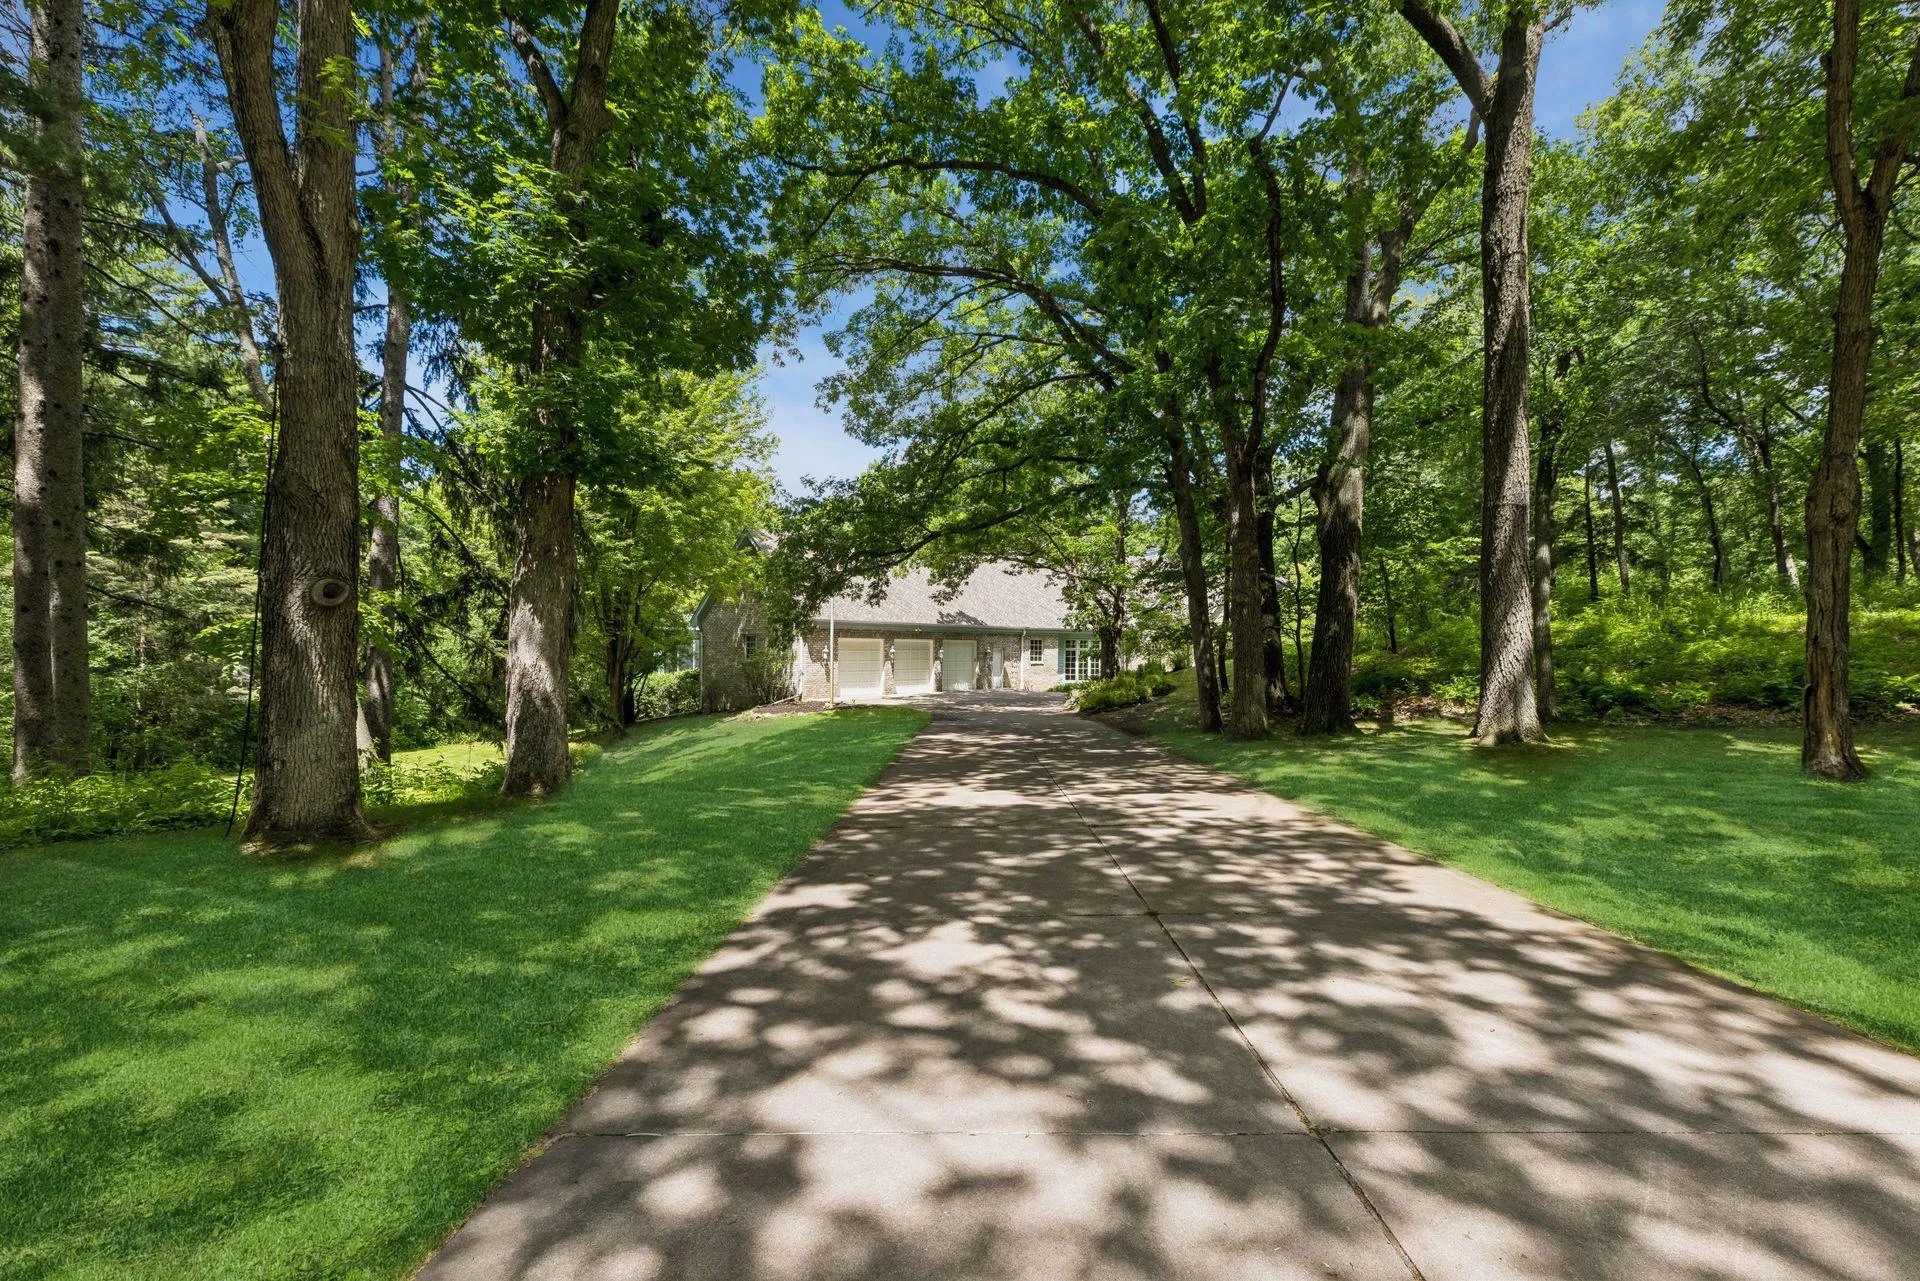 $1,470,000
4 bds | 5 ba | 6,063 sqft
7 Mallard Lane, North Oaks, MN 55127
Listing courtesy of Edina Realty, Inc.
-
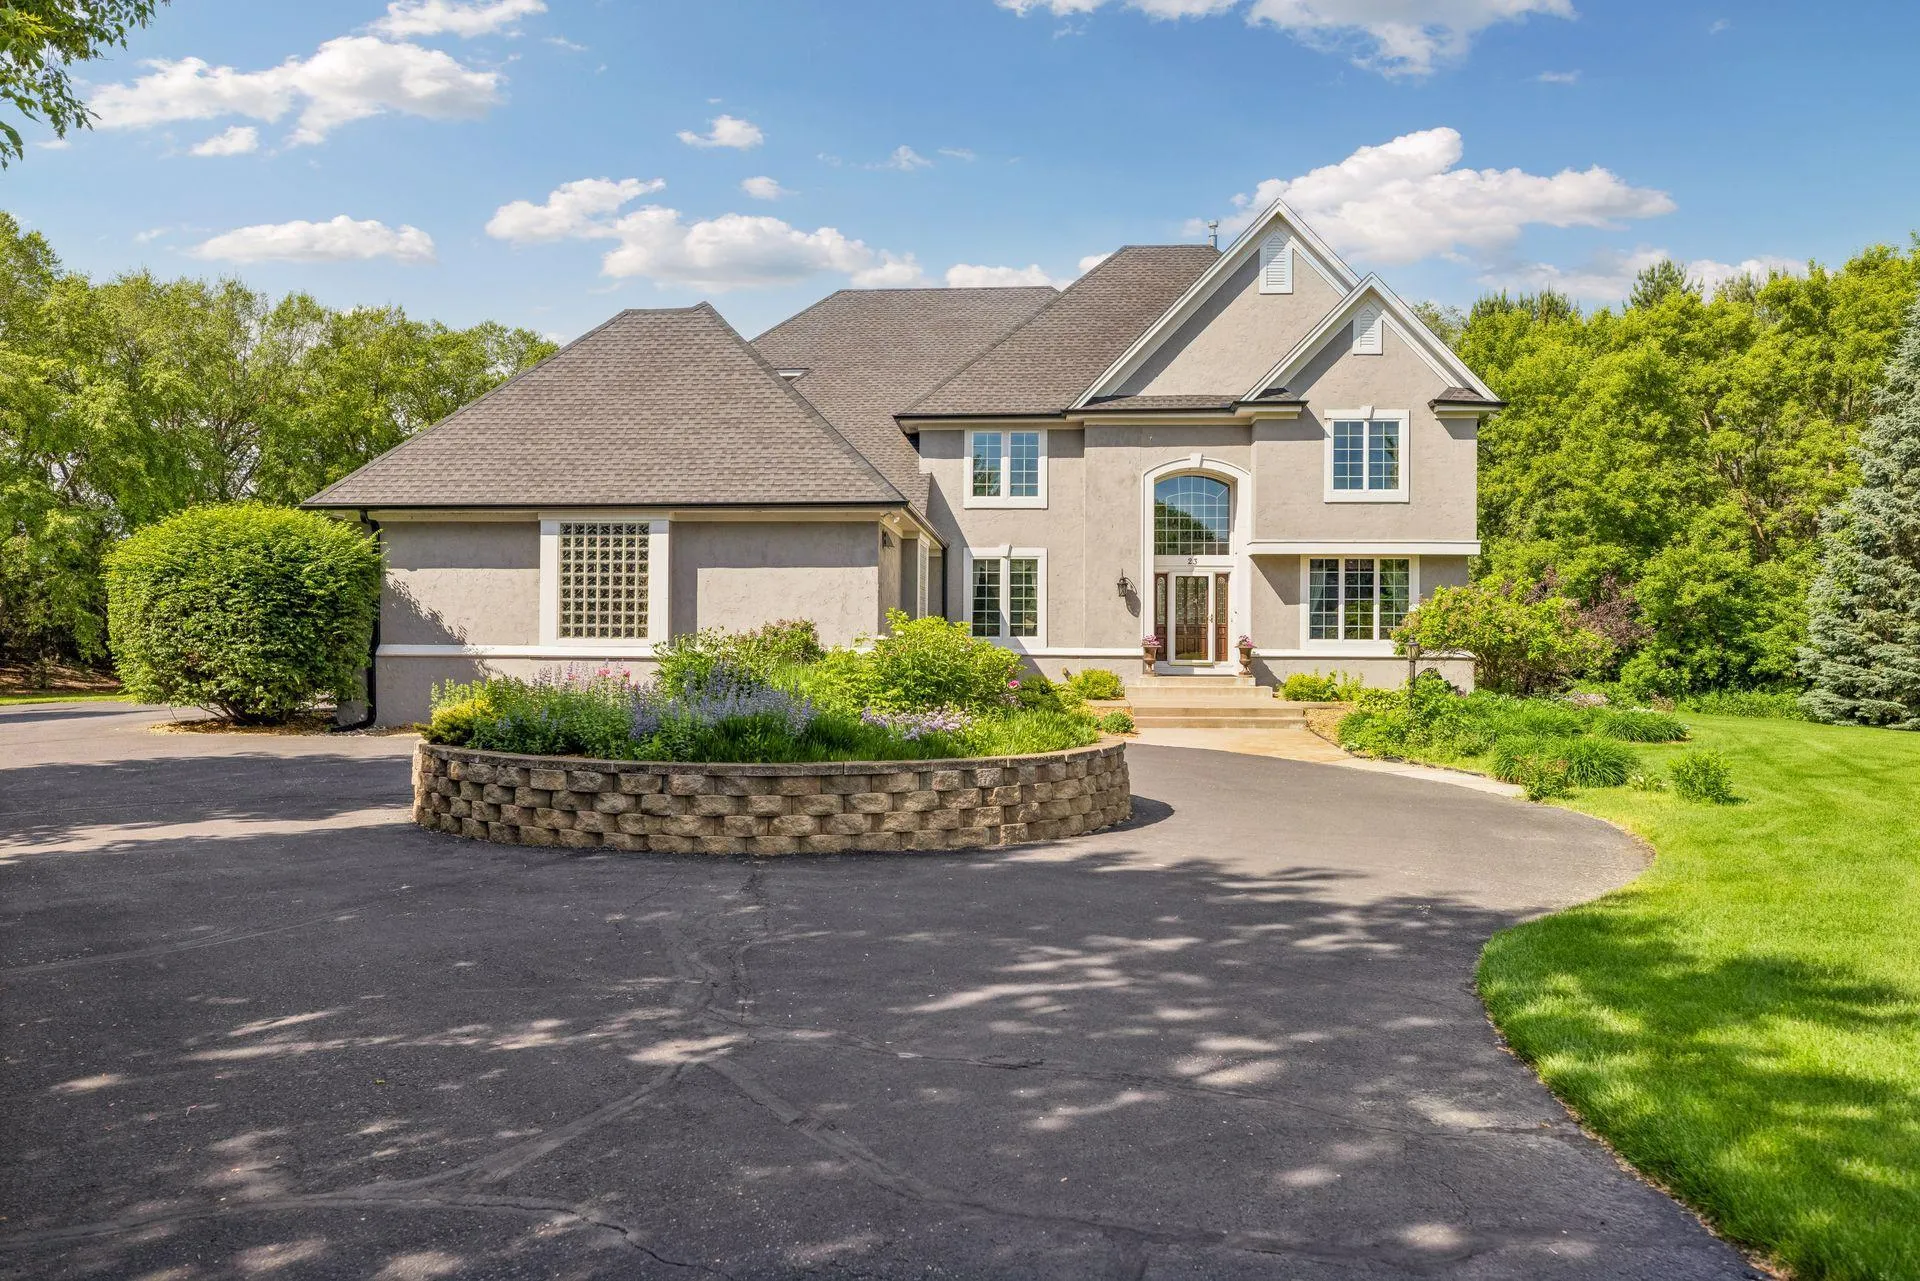 $1,470,000
4 bds | 5 ba | 6,937 sqft
23 Scotch Pine Circle, North Oaks, MN 55127
Listing courtesy of RE/MAX Results
-
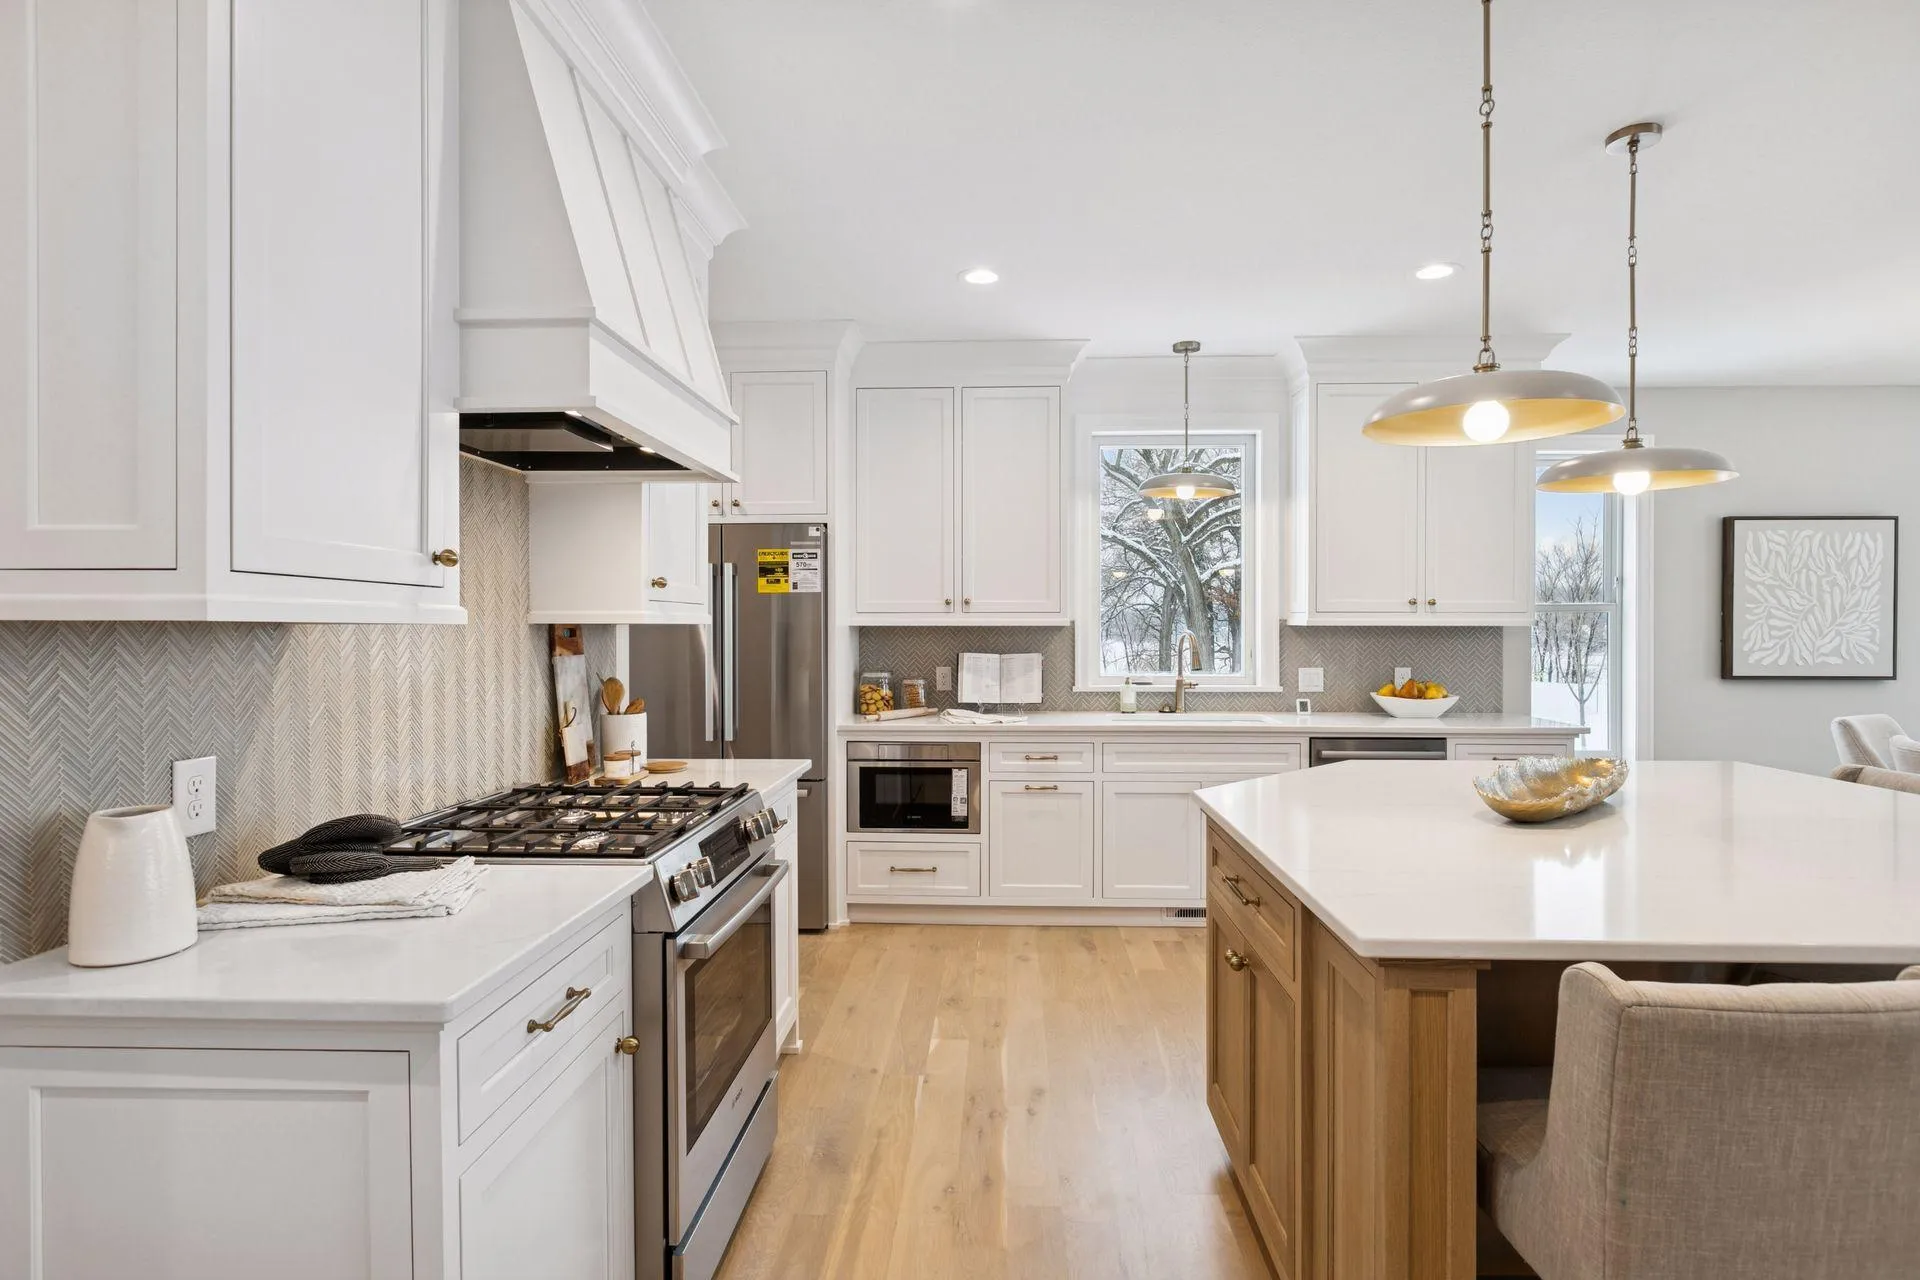 $1,521,747
3 bds | 3 ba | 3,771 sqft
599 Harbor Court, Shoreview, MN 55126
Listing courtesy of RE/MAX Results
Request a tour
4151 Rice Street, Shoreview, MN 55126