
1 / 100
$2,250,000
- 6 beds
- 6 baths
- 8,628 sqft
633 Fairmount Avenue, Saint Paul, MN 55105
For sale Est. —/mo
- House · Single Family
- Built in 1889
- 0.51 acres lot
- $261/sqft
- 4-car garage
Overview
Open houses
- Tuesday, Oct 27 11 am–1 pm Open house
Times are Central.
Set on a splendid half-acre in the heart of historic Summit Hill, this exquisite Victorian-era home, originally built for Nobel Peace Prize winner Frank B. Kellogg, blends Queen Anne, Shingle Style and Richardsonian Romanesque details. Both grand and remarkably comfortable, with extraordinary craftsmanship, including rich woodwork with exquisitely ornate Neoclassical details, magnificent stained and leaded glass, and a dramatic open staircase.
Gracious formal rooms are balanced by warm, inspired everyday spaces, including a one-of-a-kind kitchen and family room with sweeping arches, custom cabinetry and whimsical architectural details. Four bespoke ensuite bedrooms including a spacious primary bedroom suite with custom closet. A handsome library and dedicated billiard room add spaces for work, reading and gathering. Thoughtfully updated mechanicals bring modern comfort to this remarkable historic residence.
Outside, mature trees, lush gardens, stone terraces and a serene reflection pool create a remarkably private setting in the city. The historic carriage house includes a beautifully finished ADU and heated four-car garage, adding exceptional flexibility for guests, extended family or tenants.
Truly loved and presented in pristine condition, this rare historic home is as compelling to live in as it is to admire. One of St. Paul’s great houses, ready for its next chapter.
Facts & features
Interior
- Bedrooms: 6
- Bathrooms: 6 (5 full, 1 half)
- Finished sqft: 8,628
- Above grade sqft: 8,628
- Basement: Full
- Heating: Hot Water
- Cooling: Central Air
- Appliances: Cooktop, Dishwasher, Disposal, Dryer, Exhaust Fan, Microwave, Refrigerator, Wall Oven, Washer
- Fireplaces: 5 (Family Room, Gas, Living Room, Primary Bedroom, Other, Wood Burning)
Property
- Parking: Detached Garage
- Garage spaces: 4
- Lot size: 0.51 acres
- Lot dimensions: 145x169
- Lot features: Public Transit (w/in 6 blks), Corner Lot, Tree Coverage - Light
- Exterior features: Stone, Shakes
- Fencing: Privacy, Wood
- Other structures: Second Residence
Construction
- Home type: House (Single Family)
- Levels: More Than 2 Stories
- Year built: 1889
- Roof: Asphalt, Flat, Pitched
Utilities
- Sewer: City Sewer/Connected
- Water: City Water/Connected
Taxes & location
- Annual taxes: $44,740 (2026)
- County: Ramsey
- School district: St. Paul
Listing
- Status: For sale
- Listed: Sep 21, 2026
- Days on market: 30
- MLS #: 7148040
Monthly payment
—/mo
An example, not a loan offer. Taxes and HOA dues come from the listing when known; home insurance is a rough estimate. Mortgage insurance is not included. Your rate depends on your lender and credit.
Location
Nearby homes
-
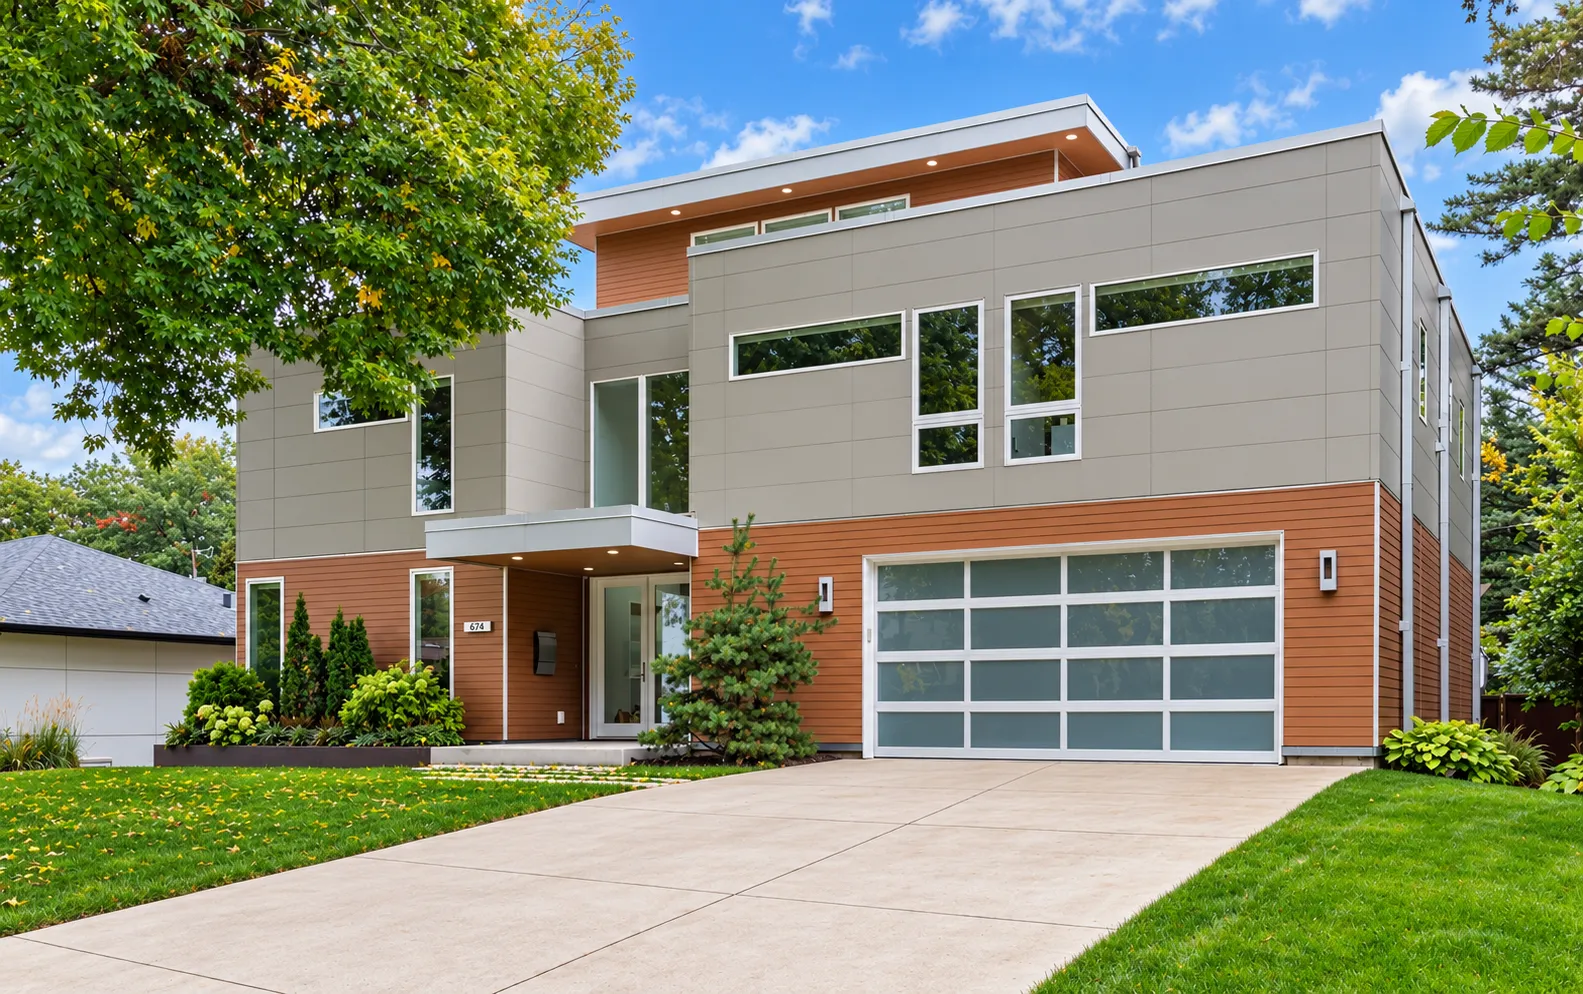 $1,895,000
6 bds | 5 ba | 4,877 sqft
674 Montcalm Place, Saint Paul, MN 55116
Listing courtesy of Edina Realty, Inc.
-
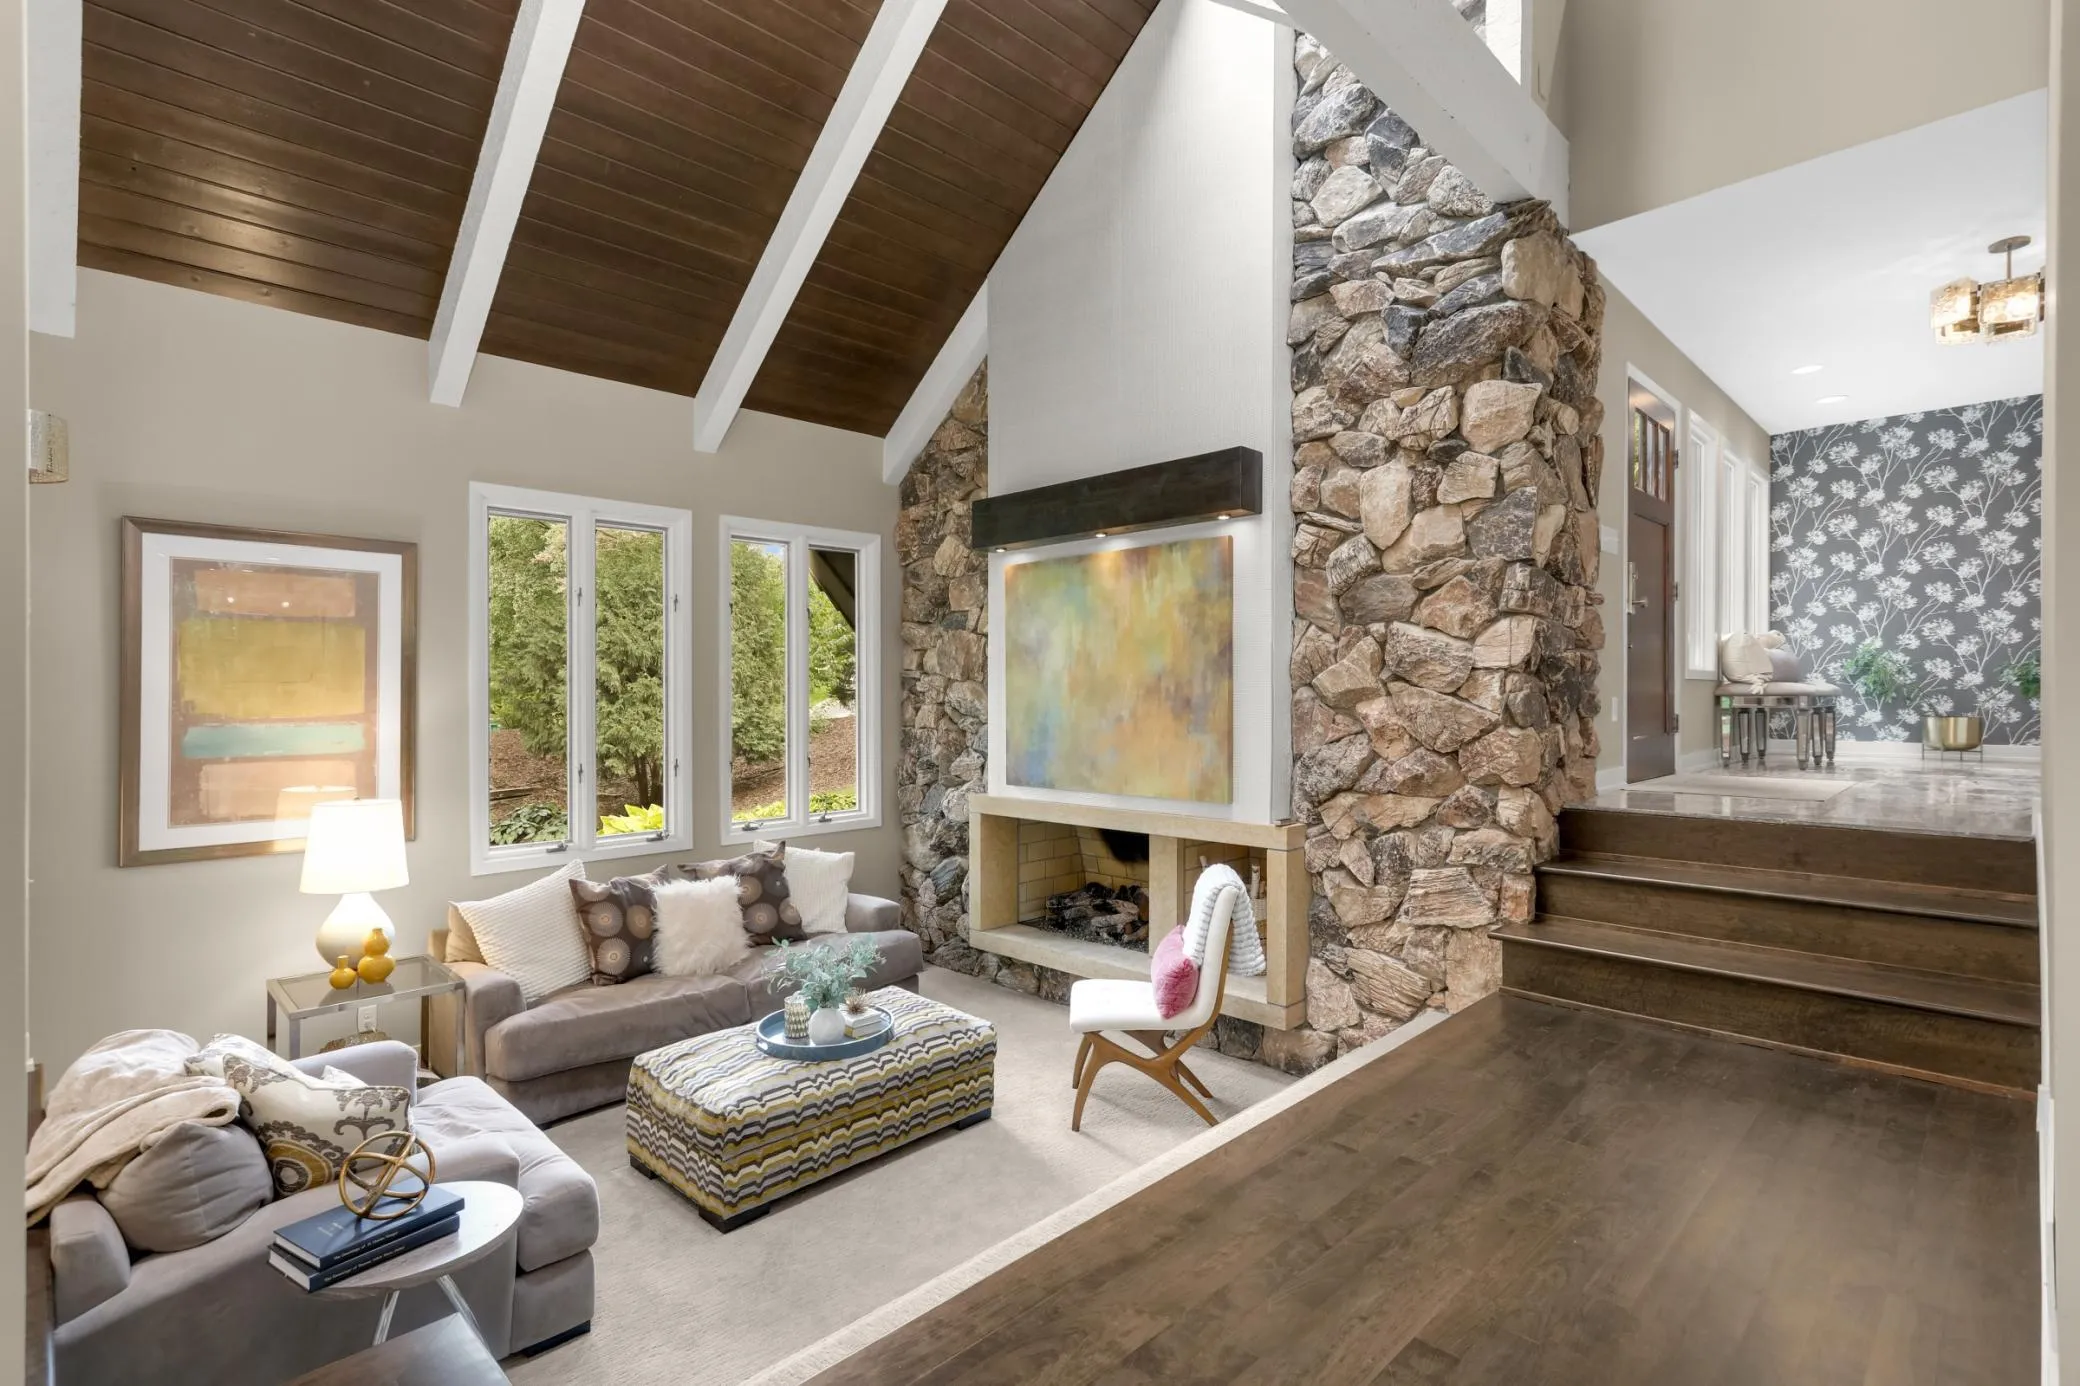 $1,595,000
4 bds | 7 ba | 5,913 sqft
694 Maple Park Drive, Mendota Heights, MN 55118
Listing courtesy of Midwest Realty Group, LLC
-
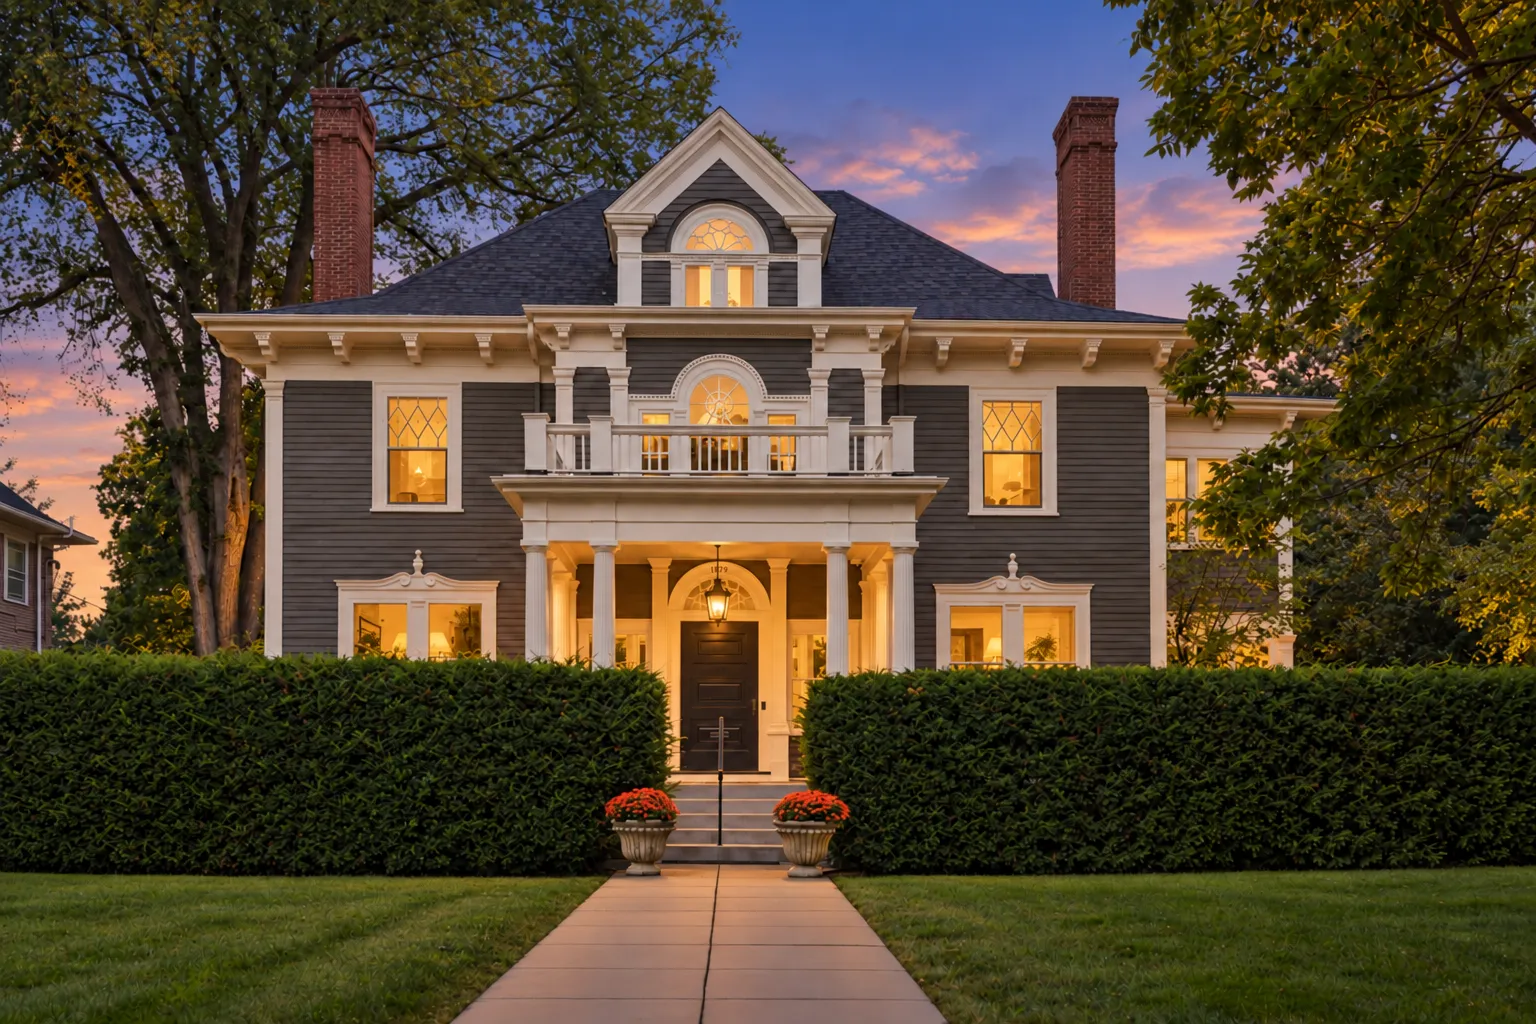 $2,850,000
6 bds | 5 ba | 8,141 sqft
1373 Summit Avenue, Saint Paul, MN 55105
Listing courtesy of Coldwell Banker Realty
-
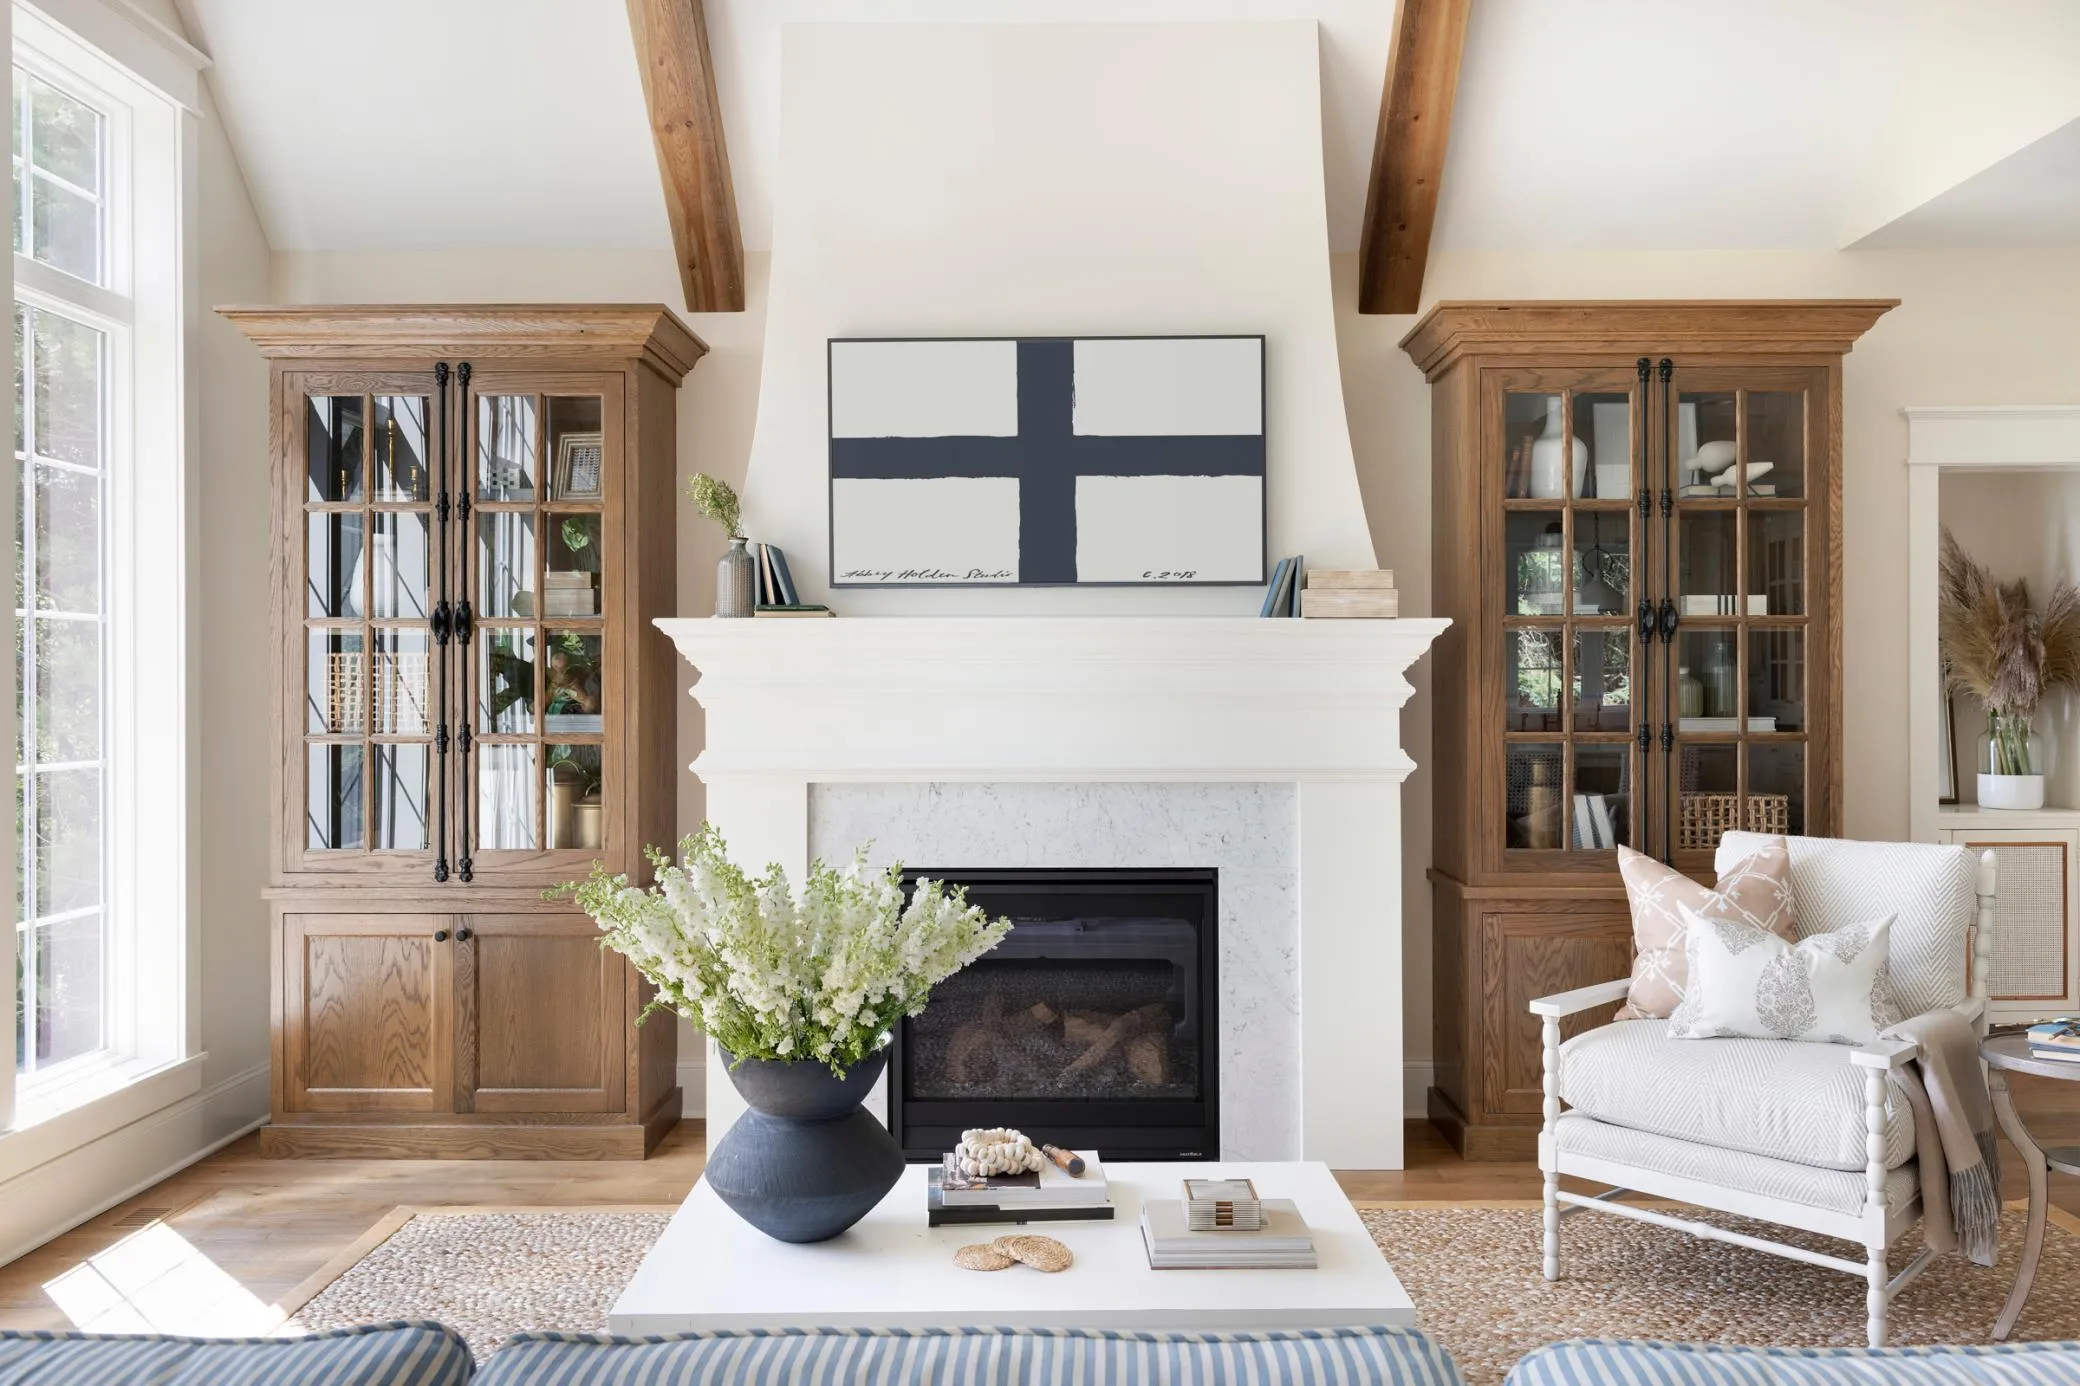 $1,649,000
4 bds | 3 ba | 3,300 sqft
1174 Dodd Road, Mendota Heights, MN 55118
Listing courtesy of Real Estate Masters, Ltd.
-
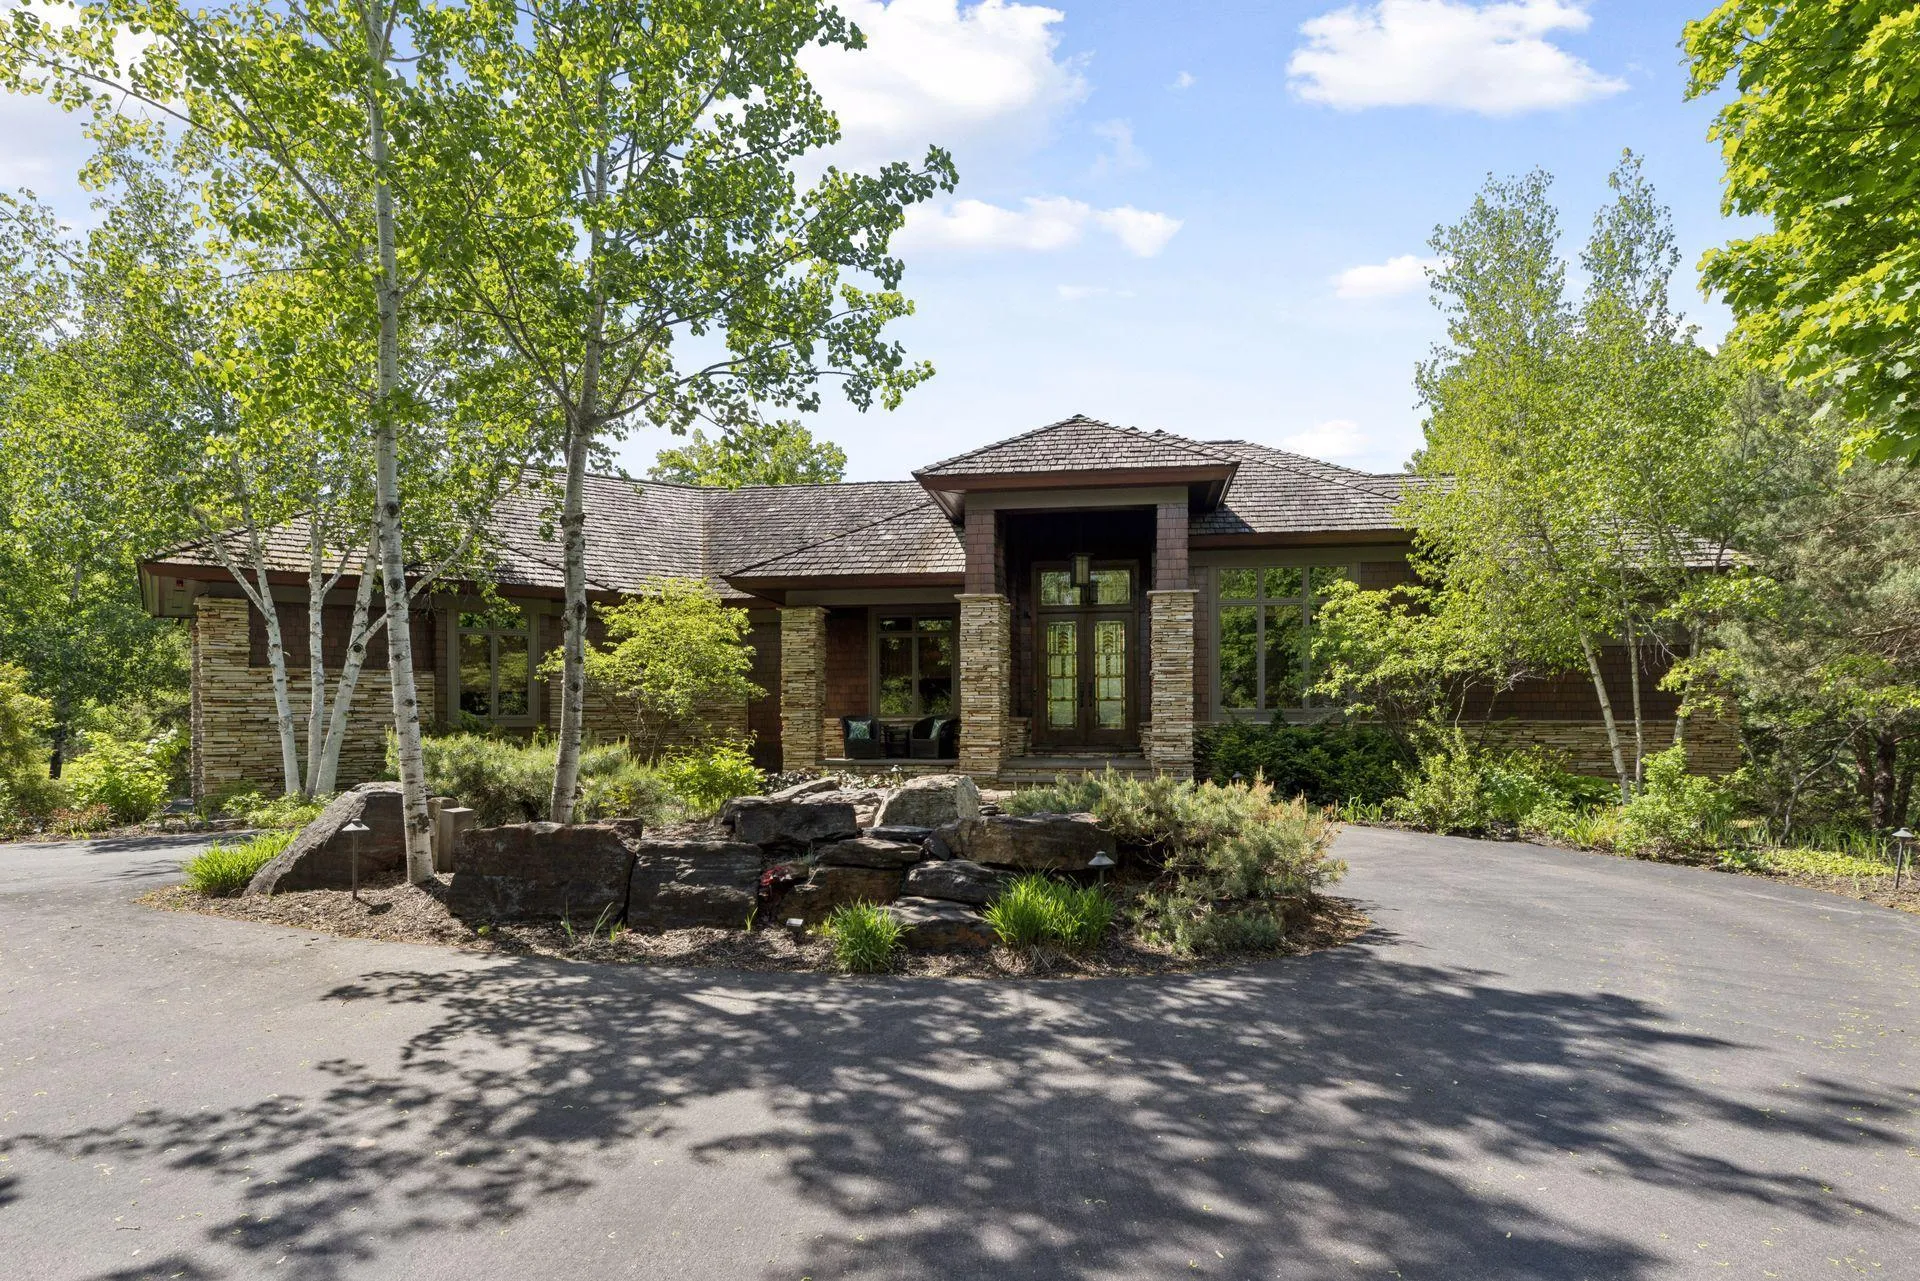 $1,995,000
3 bds | 3 ba | 4,650 sqft
700 Hidden Creek Trail, Mendota Heights, MN 55118
Listing courtesy of RE/MAX Results
Request a tour
633 Fairmount Avenue, Saint Paul, MN 55105