
1 / 12
$548,900
- 4 beds
- 3 baths
- 2,724 sqft
530 Ramey Road, Maple Lake, MN 55358
For sale Est. —/mo
- House · Single Family
- Built in 2026
- 0.32 acres lot
- $202/sqft
- 3-car garage
Overview
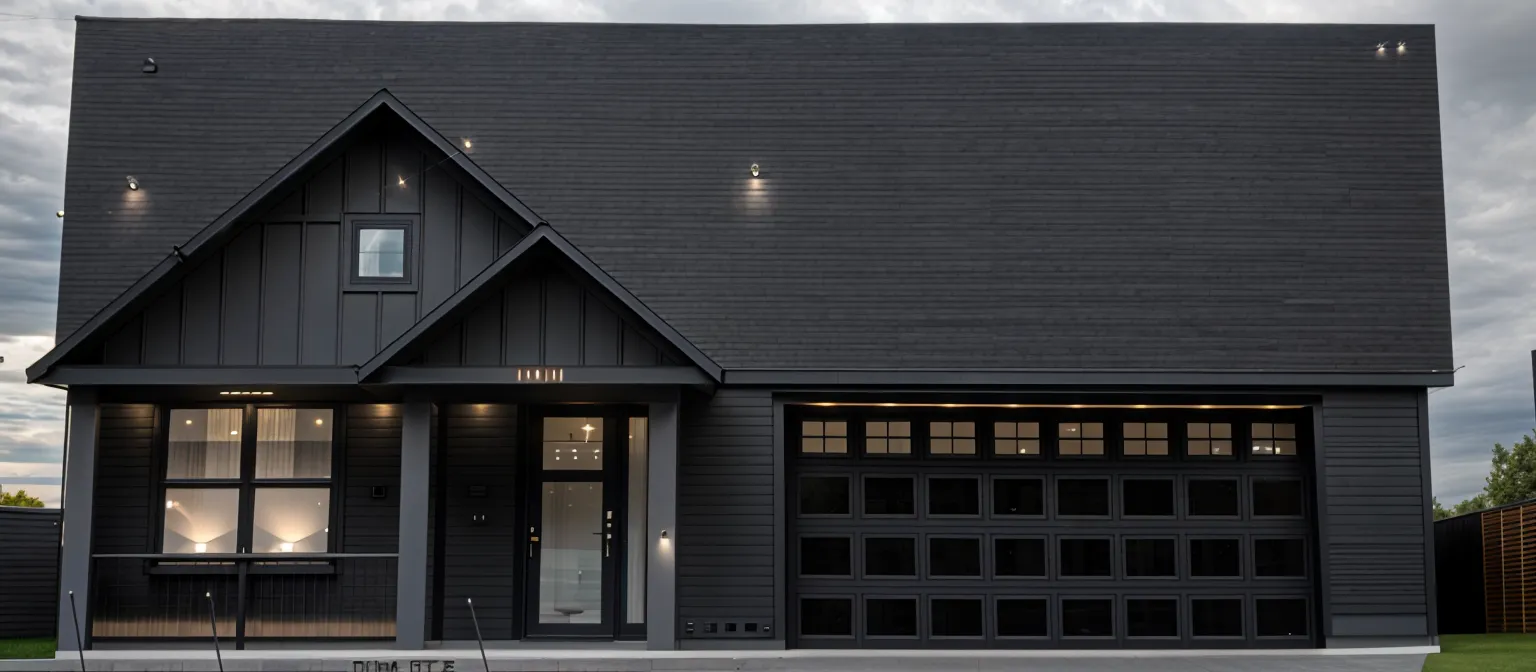
This beautiful rambler-style home offers 1,594 square feet on the main level, with a thoughtfully designed layout featuring 2 bedrooms and 2 bathrooms, plus a full basement ready for future expansion. The spacious open-concept design brings the living room, dining area, and kitchen together seamlessly, creating a warm and inviting space where everyone can stay connected—whether you're enjoying a quiet evening at home or entertaining guests. The kitchen will feature custom cabinetry, quartz countertops, and luxury vinyl plank flooring, combining style and functionality throughout the main living areas. The private primary suite offers a relaxing retreat with its own bathroom featuring a walk-in shower and walk-in closet. The conveniently located laundry room is just outside the primary bedroom, making everyday living easy and efficient. A second main-level bedroom provides comfortable space for guests, an office, hobbies, or whatever suits your lifestyle. Looking for even more space? The full lower level offers two additional bedrooms and plenty of room to create a family room, recreation area, home office, or additional living space. The 3-car garage provides plenty of room for vehicles, storage, and all the extras. Enjoy the charm of the covered street-side front porch, perfect for relaxing and taking in the neighborhood. With beautiful finishes, a functional layout, and room to grow, this JR Estates rambler offers the perfect combination of style, comfort, and future potential in Maple Lake's newest development.
Facts & features
Interior
- Bedrooms: 4
- Bathrooms: 3 (2 full, 1 three-quarter)
- Finished sqft: 2,724
- Above grade sqft: 1,594
- Below grade sqft: 1,130
- Basement: Block, Daylight/Lookout Windows, Full
- Heating: Forced Air
- Cooling: Central Air
- Appliances: Air-To-Air Exchanger, Dishwasher, Microwave, Range, Refrigerator
- Laundry: Main Level
Property
- Parking: Attached Garage, Asphalt, Insulated Garage
- Garage spaces: 3
- Lot size: 0.32 acres
- Lot dimensions: 94x150x92x150
- Exterior features: Stone
Construction
- Home type: House (Single Family)
- Levels: One
- Year built: 2026
- Roof: Age 8 Years or Less
Utilities
- Sewer: City Sewer/Connected
- Water: City Water/Connected
Community & HOA
- Subdivision: JR Estates
Taxes & location
- Annual taxes: $94 (2026)
- County: Wright
- School district: Maple Lake
Listing
- Status: For sale
- Listed: Sep 21, 2026
- Days on market: 8
- MLS #: 7148167
Monthly payment
—/mo
An example, not a loan offer. Taxes and HOA dues come from the listing when known; home insurance is a rough estimate. Mortgage insurance is not included. Your rate depends on your lender and credit.
Location
Nearby homes
-
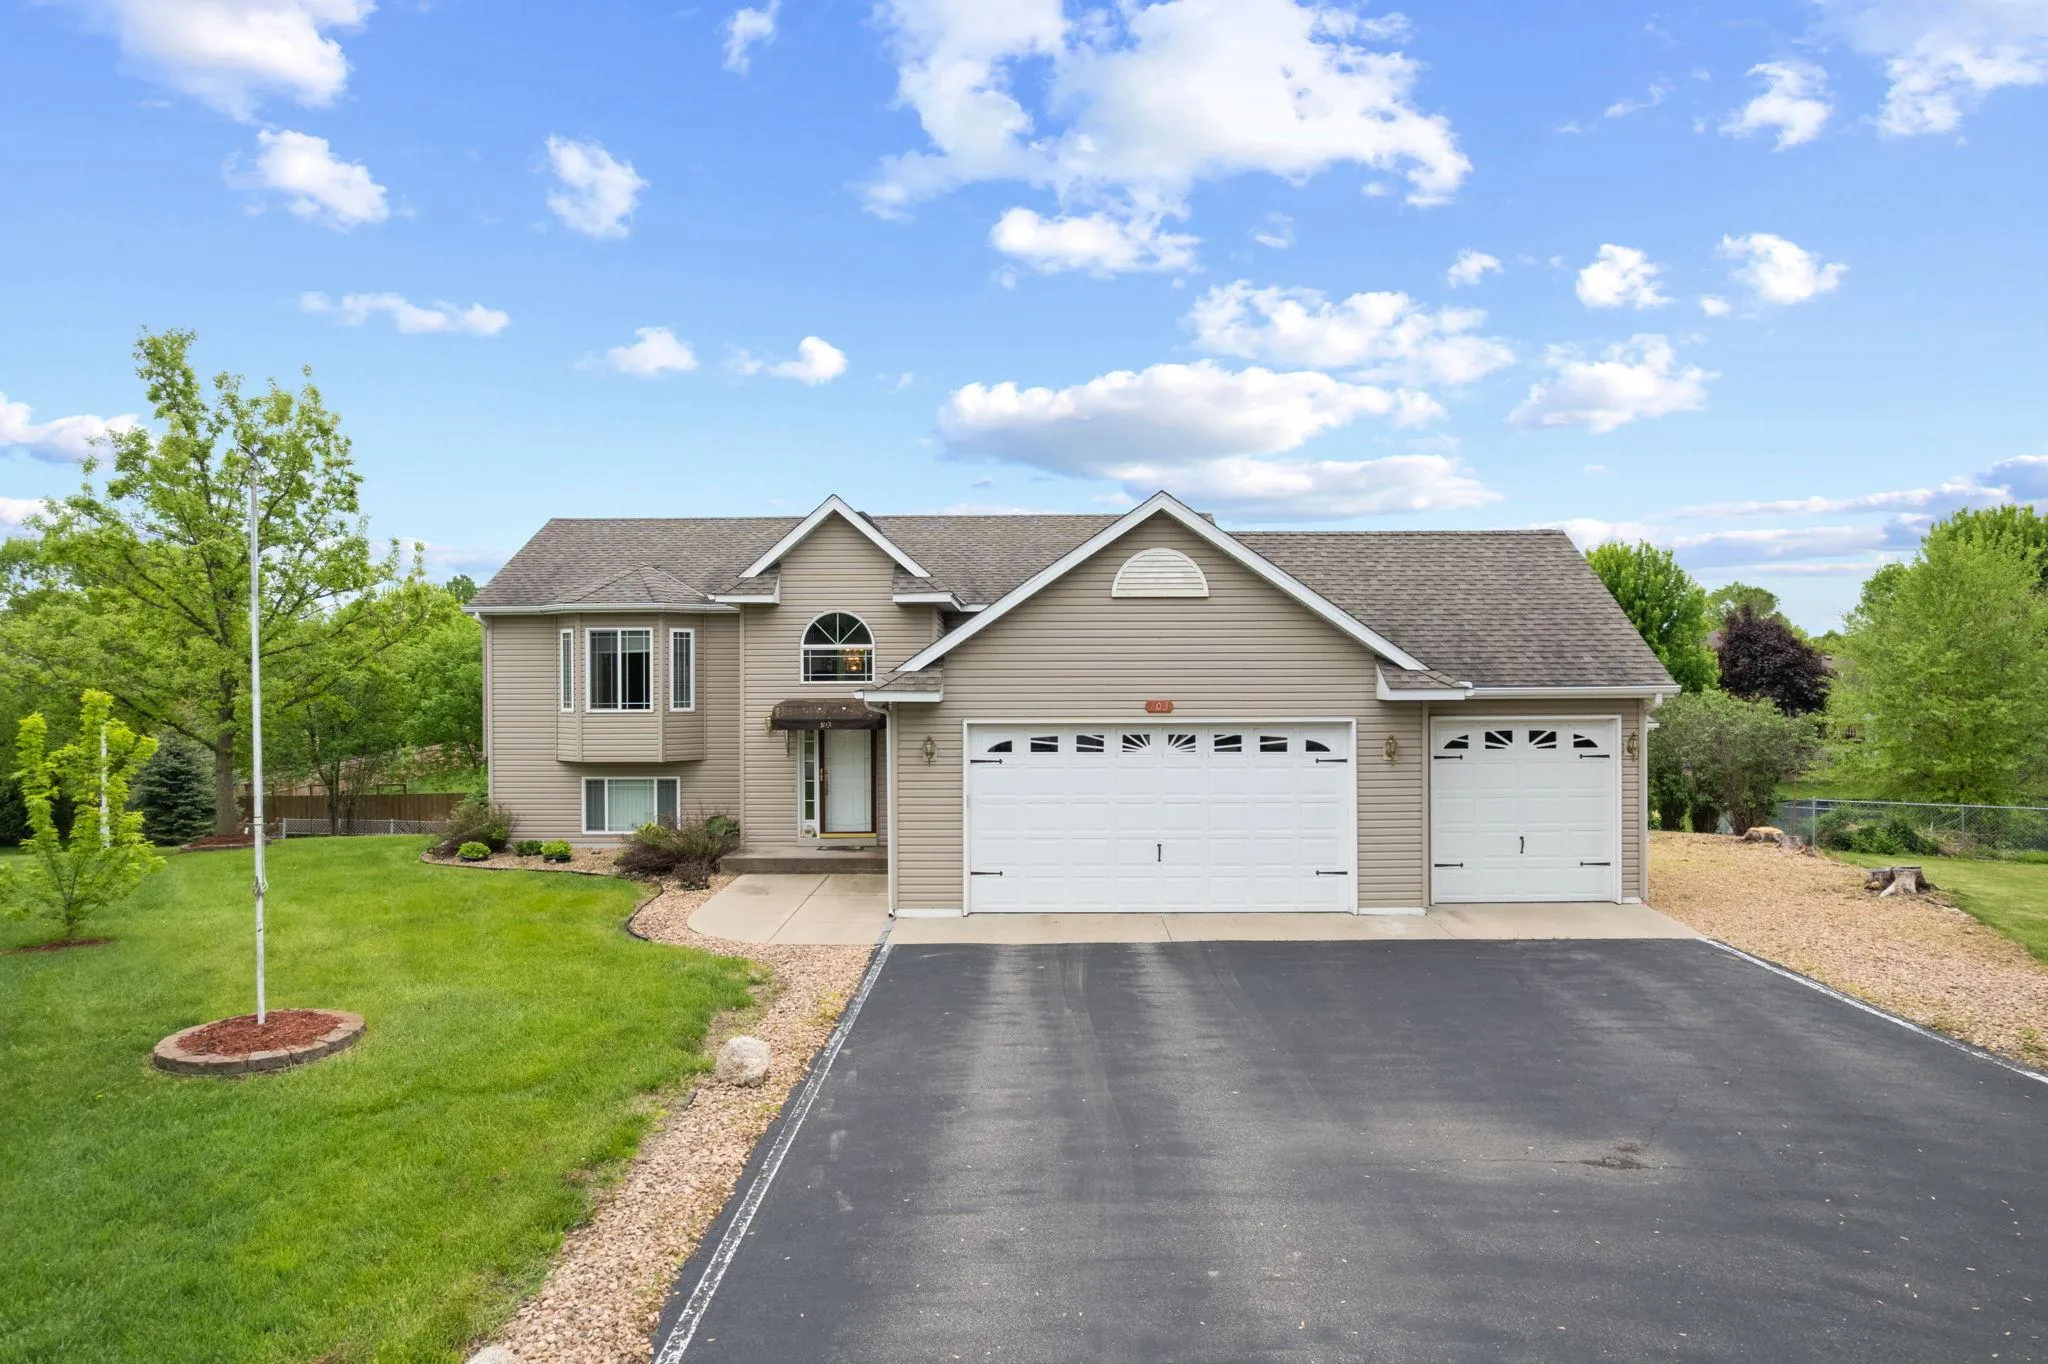 $390,000
4 bds | 2 ba | 2,248 sqft
103 Cedar Court, Maple Lake, MN 55358
Listing courtesy of Coldwell Banker Realty
-
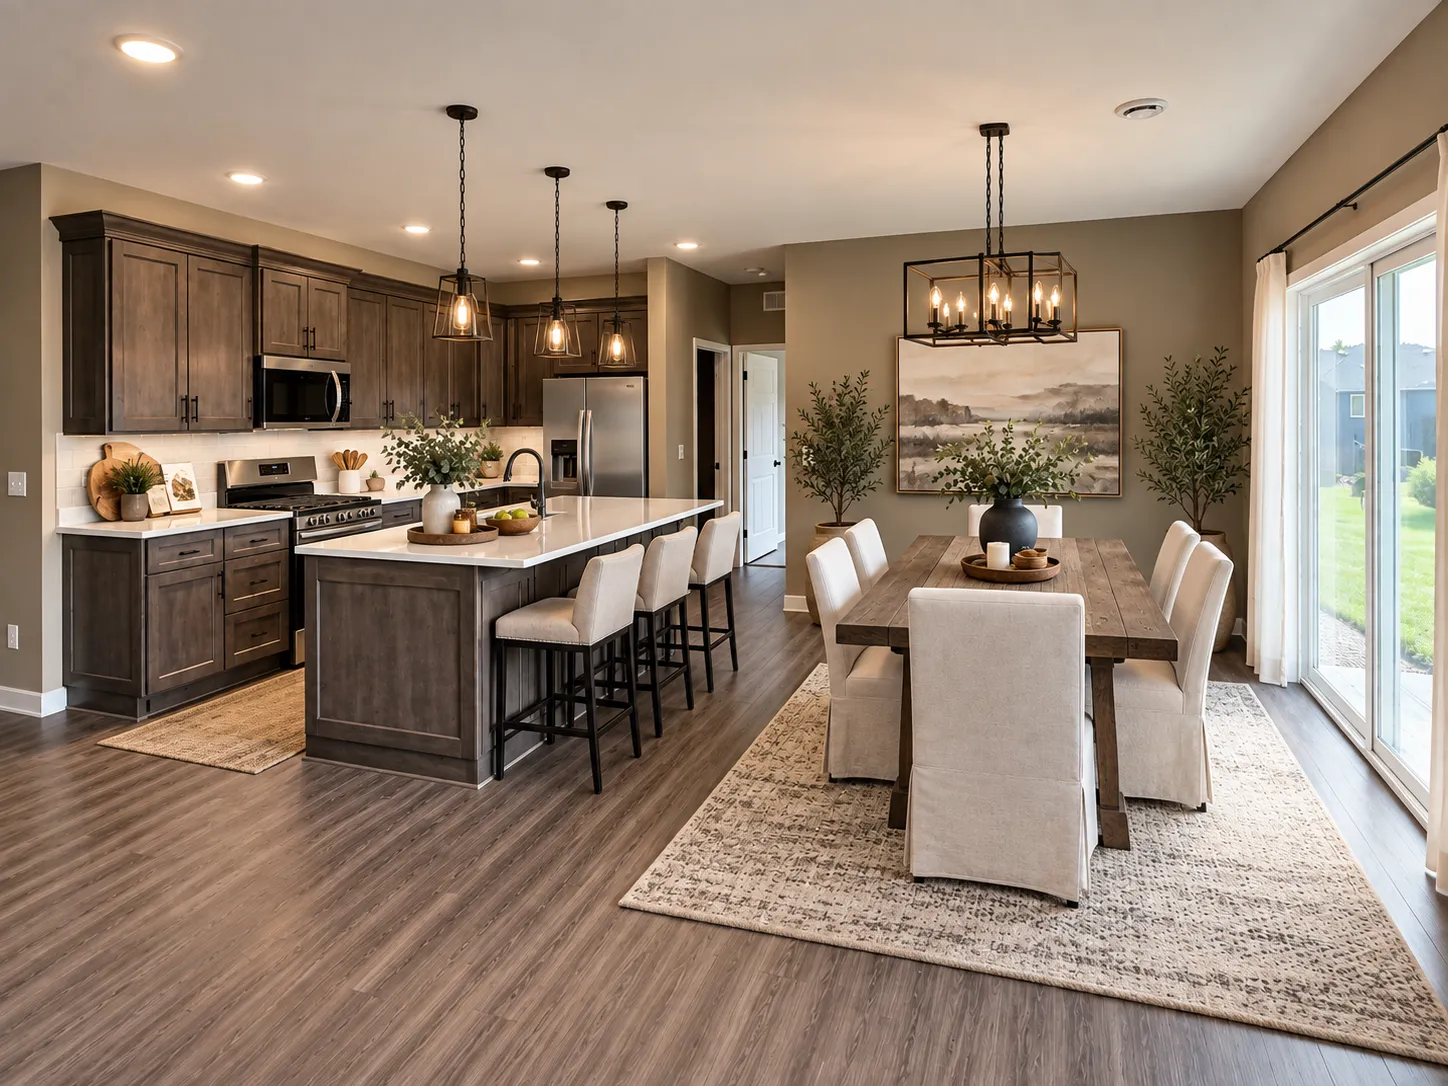 $439,900
3 bds | 2 ba | 1,607 sqft
454 Marian Drive, Maple Lake, MN 55358
Listing courtesy of Edina Realty, Inc.
-
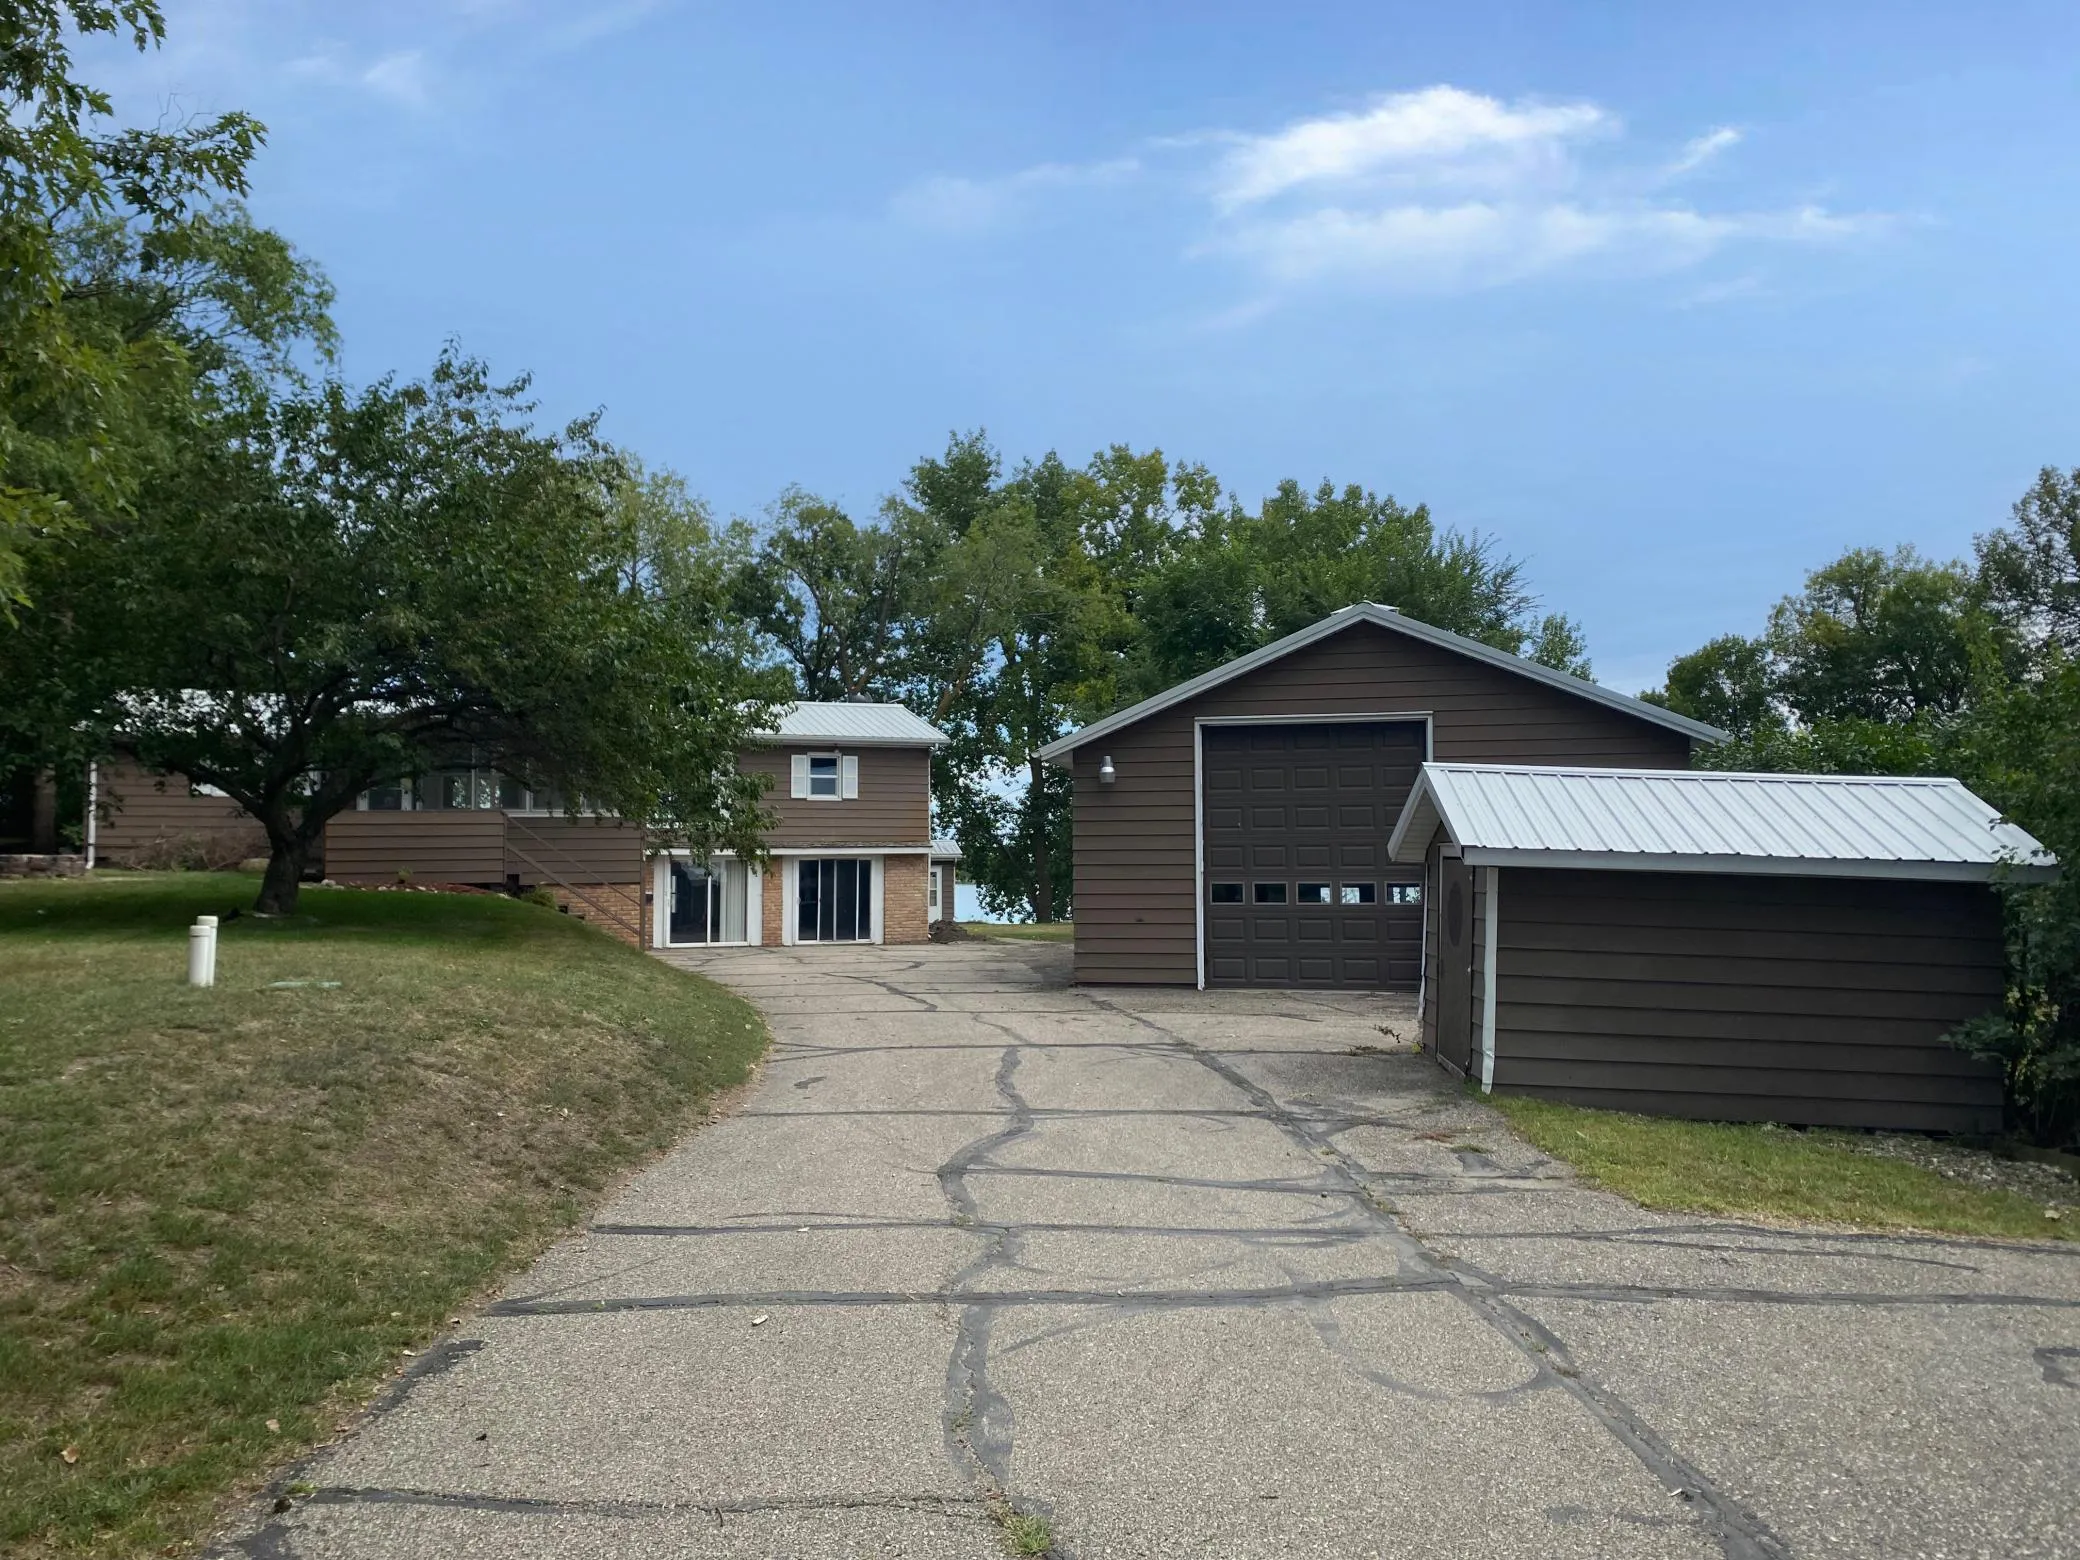 $540,900
4 bds | 2 ba | 2,718 sqft
4140 Fillmore Nw Avenue, Maple Lake, MN 55358
Listing courtesy of Edina Realty, Inc.
-
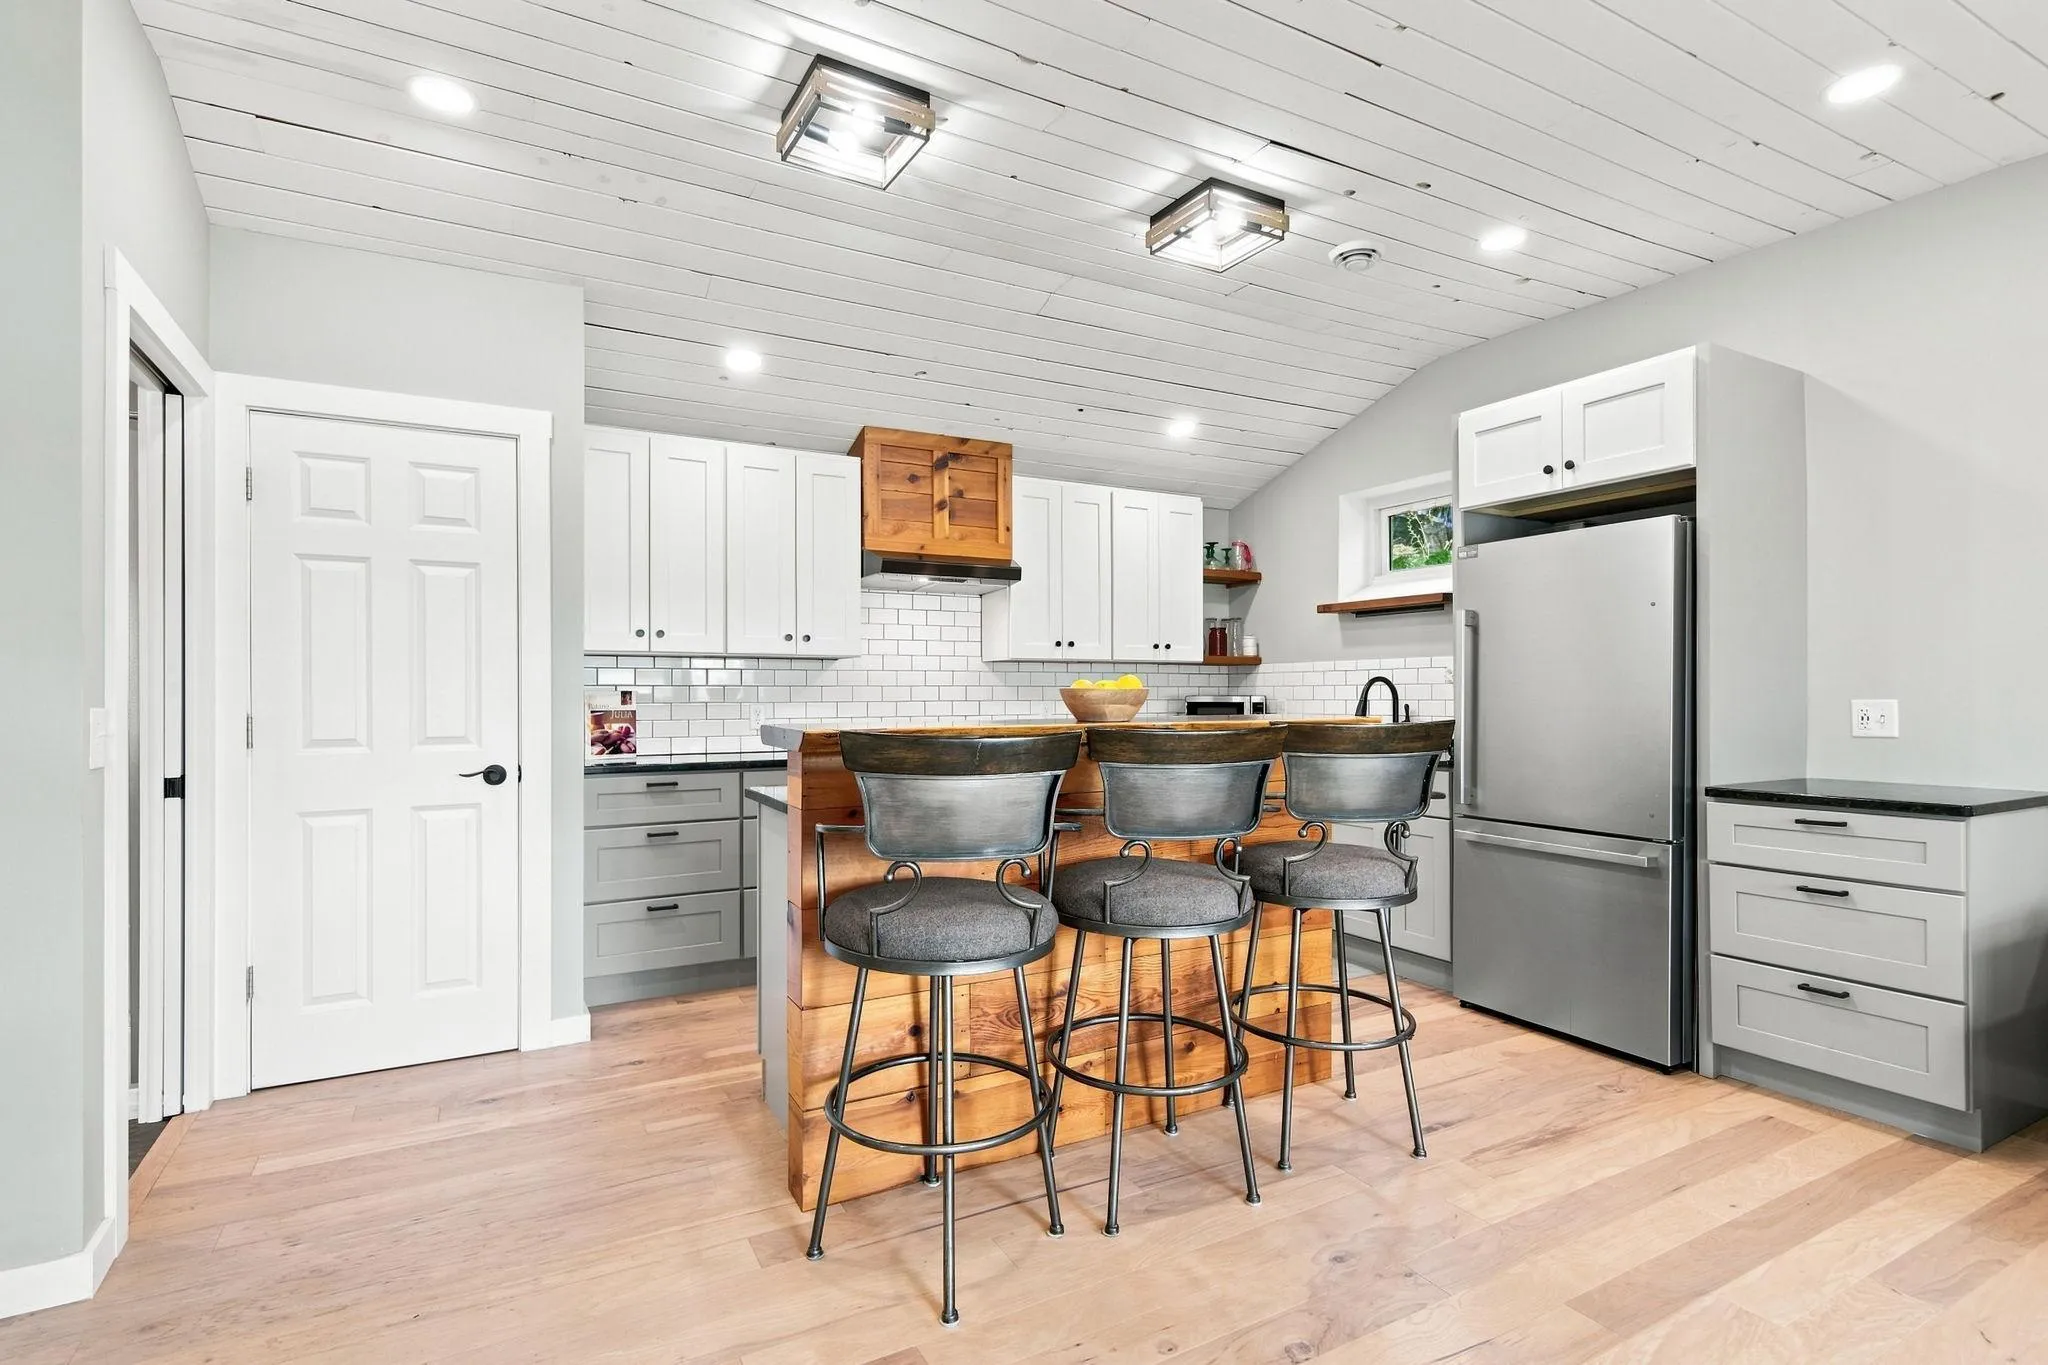 $400,000
2 bds | 2 ba | 960 sqft
4512 Fillmore Nw Avenue, Maple Lake, MN 55358
Listing courtesy of Keller Williams Classic Rlty NW
-
 $472,000
3 bds | 2 ba | 1,587 sqft
4562 Fillmore Nw Avenue, Maple Lake, MN 55358
Listing courtesy of Oak Realty LLP
-
 $467,000
3 bds | 2 ba | 1,617 sqft
870 Congress W Street, Maple Lake, MN 55358
Listing courtesy of RE/MAX Advantage Plus
Request a tour
530 Ramey Road, Maple Lake, MN 55358