
1 / 54
$558,000
- 3 beds
- 3 baths
- 2,887 sqft
6597 91st Alcove S, Cottage Grove, MN 55016
For sale Est. —/mo
- House · Single Family
- Built in 2021
- 0.21 acres lot
- $193/sqft
- 3-car garage
Overview
Welcome to this beautifully maintained home built in 2021, offering approximately 2,887 total finished square feet. Clean, modern finishes and an open layout create a comfortable, move-in ready feel. The bright main-level living room features a gas fireplace, with an open connection to the kitchen and dining area for everyday living and entertainment. The beautifully finished kitchen offers solid surface countertops, modern cabinetry, quality appliances, and durable LVP flooring, while the adjacent dining area provides an ideal setting for casual meals, dinners, and gatherings. The spacious primary bedroom features comfortable carpeting and a clean, modern feel, while the second bedroom offers flexible space for guests, a home office, or other living needs. Two full main-level bathrooms provide convenience and feature clean, well-maintained finishes.
A dedicated mudroom creates a practical transition between the heated garage and main living area, offering valuable organization for coats, shoes, bags, and everyday household items. The separate laundry room keeps appliances and household tasks conveniently organized away from the main living spaces. The finished lookout lower level dramatically expands the home's entertainment and living space, with large windows bringing natural light into the comfortable recreation area. A custom basement bar with a beautiful live-edge walnut countertop and beverage cooler creates an impressive gathering space. The dedicated theater room includes in-wall surround-sound speakers for an immersive movie and further entertainment experience, while the separate game area provides room for a pool table and features dedicated pool-table lighting.
The spacious attached, heated 3 car garage offers exceptional convenience and year round functionality, with plenty of room for vehicles, recreational equipment, tools, and storage, plus direct access into the home. Outside, the large backyard provides room for outdoor activities , recreation, gardening, pets, or creating an outdoor entertaining area, while the in-ground sprinkler system helps maintain the lawn. Low maintenance vinyl siding and architectural shingles provide attractive, durable exterior finishes in a desirable Cottage Grove residential setting.
Facts & features
Interior
- Bedrooms: 3
- Bathrooms: 3 (2 full, 1 three-quarter)
- Finished sqft: 2,887
- Above grade sqft: 1,582
- Below grade sqft: 1,305
- Basement: Daylight/Lookout Windows, Drain Tiled, Finished, Full, Storage Space, Sump Basket, Sump Pump, Tile Shower
- Heating: Forced Air, Fireplace(s), Humidity Control
- Cooling: Central Air
- Appliances: Air-To-Air Exchanger, Dishwasher, Disposal, Dryer, Exhaust Fan, Humidifier, Gas Water Heater, Microwave, Range, Refrigerator, Washer, Water Softener Owned
- Laundry: Gas Dryer Hookup, Laundry Room, Main Level, Washer Hookup
- Fireplaces: 1 (Family Room, Gas)
Property
- Parking: Attached Garage, Asphalt, Garage Door Opener, Heated Garage
- Garage spaces: 3
- Lot size: 0.21 acres
- Lot dimensions: 125 x 87 x 138 x 63
- Lot features: Irregular Lot
- Exterior features: Vinyl
- Fencing: None
- Pool: None
Construction
- Home type: House (Single Family)
- Levels: One
- Year built: 2021
- Exterior: Concrete, Frame
- Roof: Age 8 Years or Less, Architectural Shingle
Utilities
- Sewer: City Sewer/Connected
- Water: City Water/Connected
Community & HOA
- Subdivision: Summers Landing 4th Add
Taxes & location
- Annual taxes: $6,511 (2026)
- County: Washington
- School district: South Washington County
Listing
- Status: For sale
- Listed: Sep 23, 2026
- Days on market: 27
- MLS #: 7148906
Monthly payment
—/mo
An example, not a loan offer. Taxes and HOA dues come from the listing when known; home insurance is a rough estimate. Mortgage insurance is not included. Your rate depends on your lender and credit.
Location
Nearby homes
-
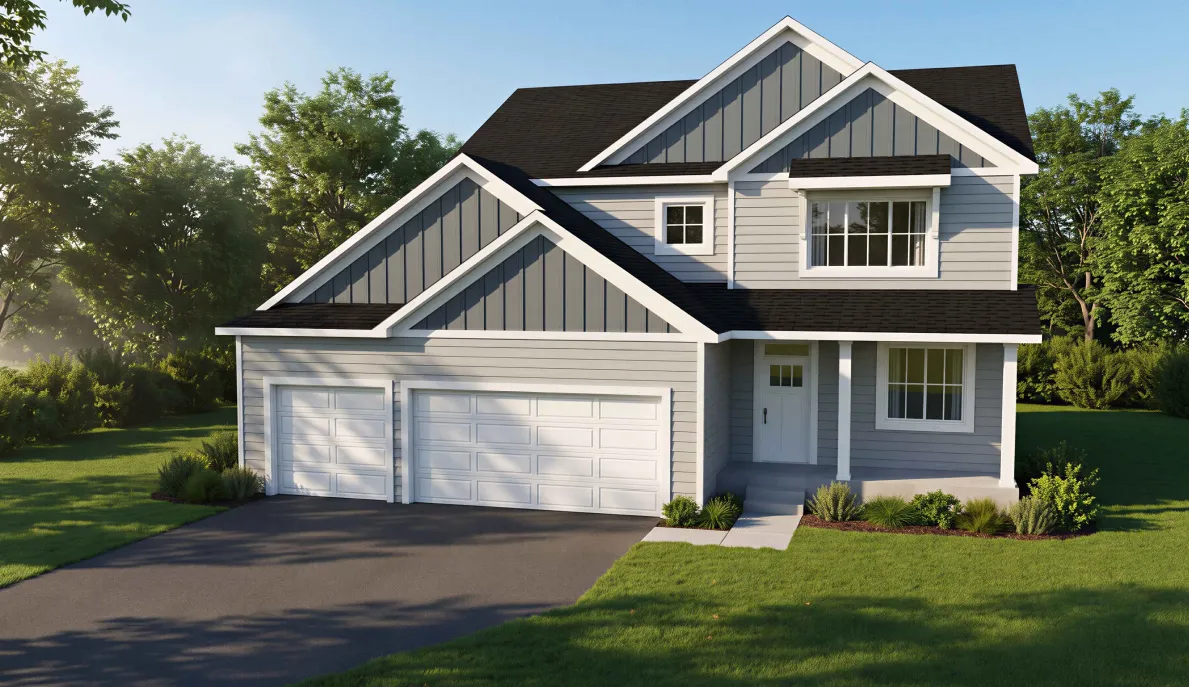 $699,000
5 bds | 4 ba | 3,212 sqft
6626 108th S Street, Cottage Grove, MN 55016
Listing courtesy of Keller Williams Select Realty
-
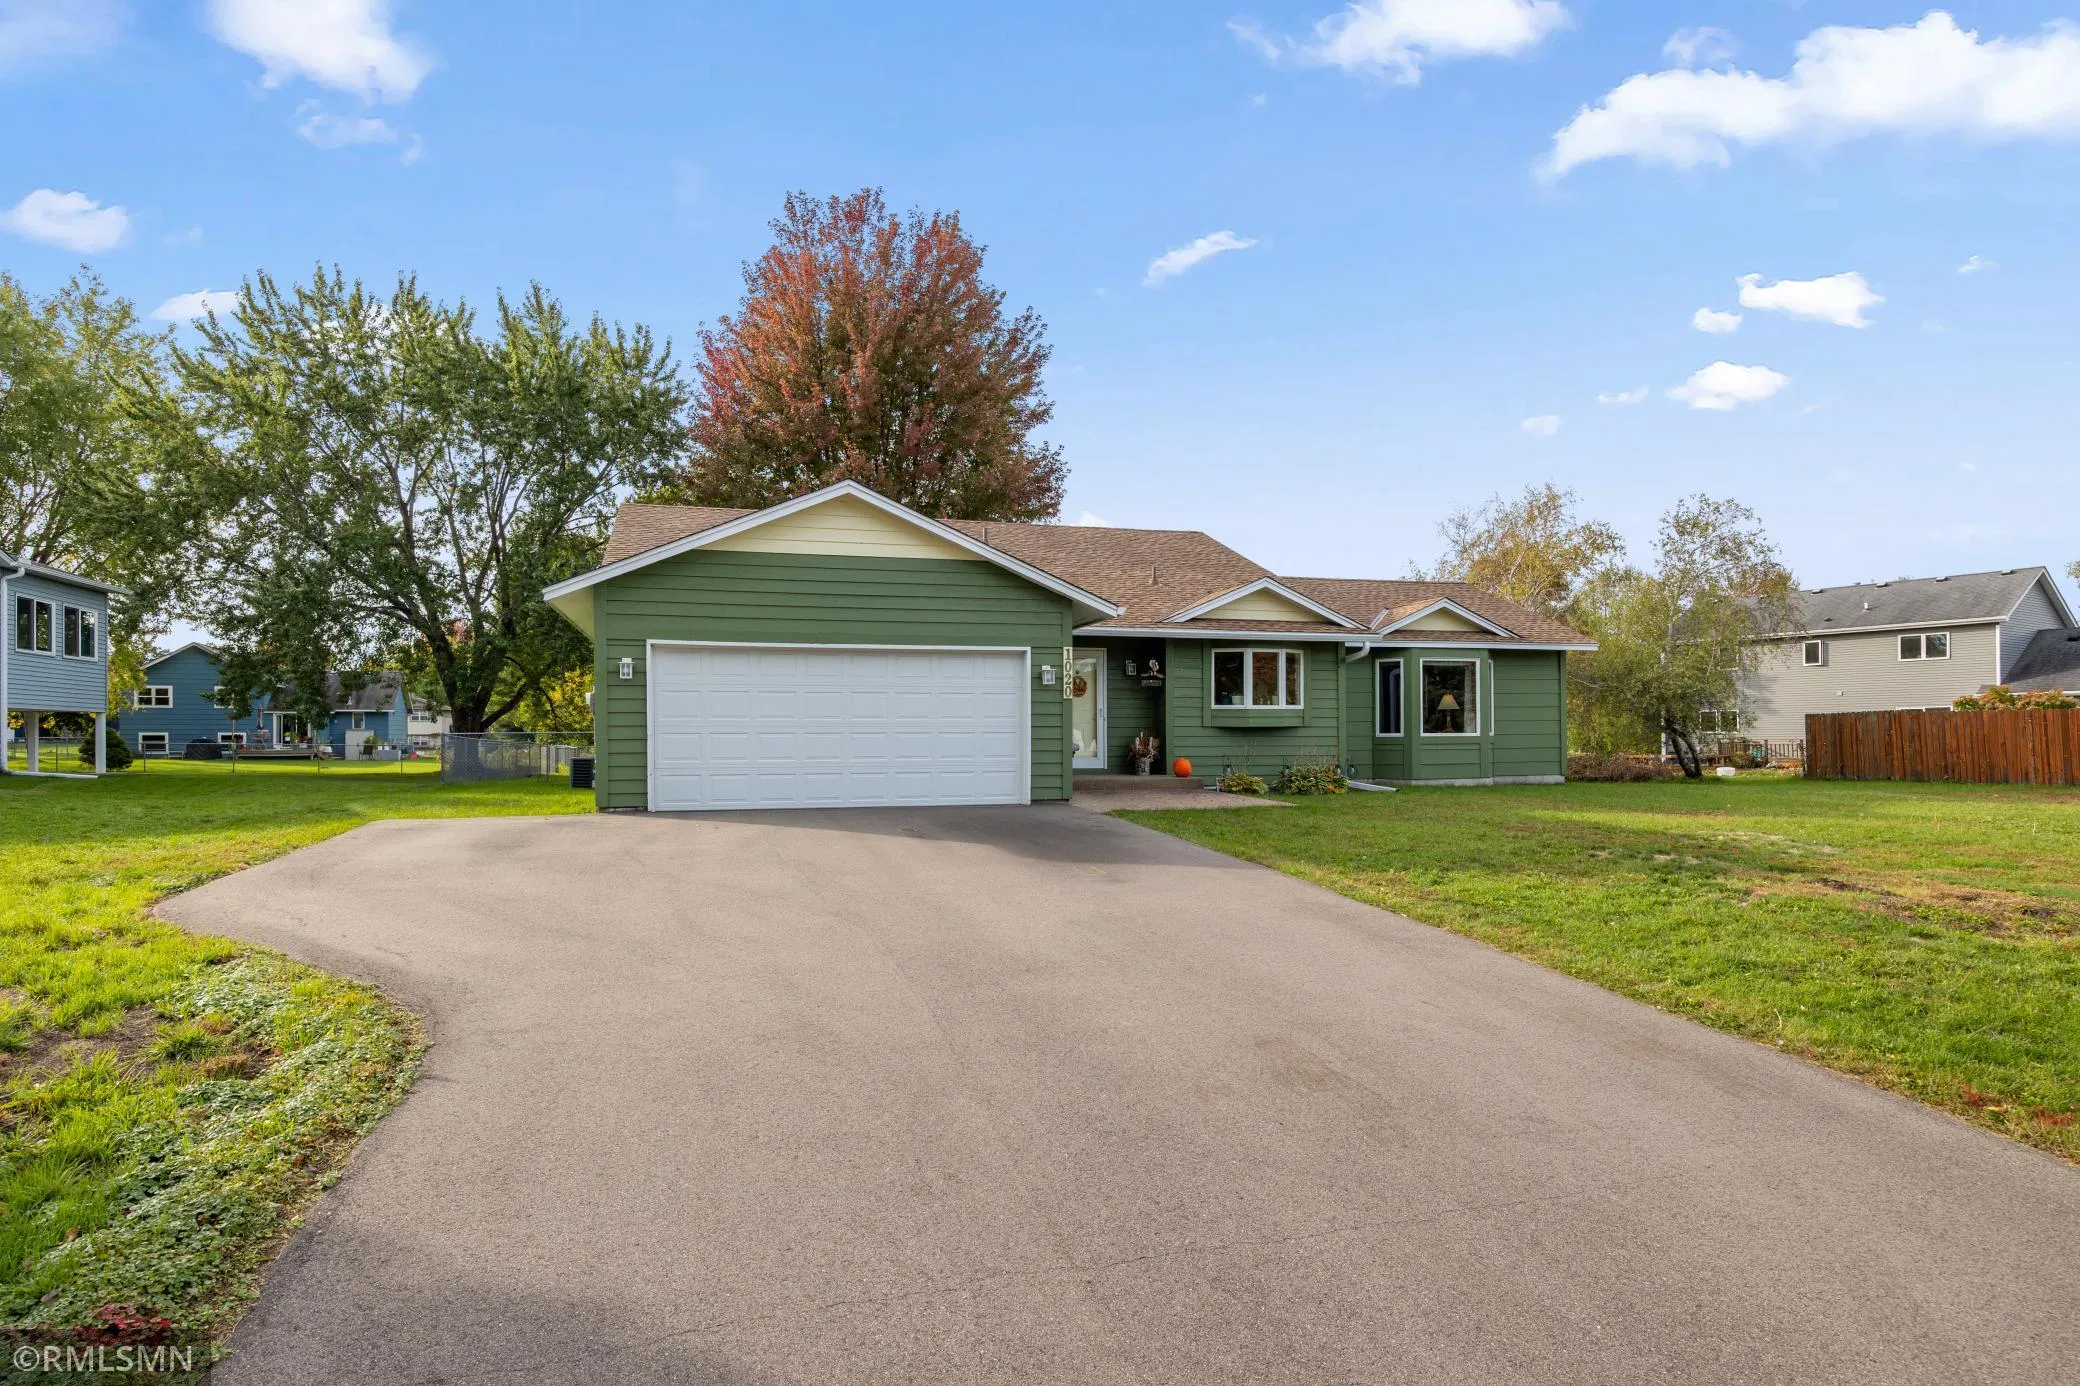 $425,000
4 bds | 2 ba | 2,865 sqft
1020 15th Avenue, Saint Paul Park, MN 55071
Listing courtesy of Equity Direct Realty
-
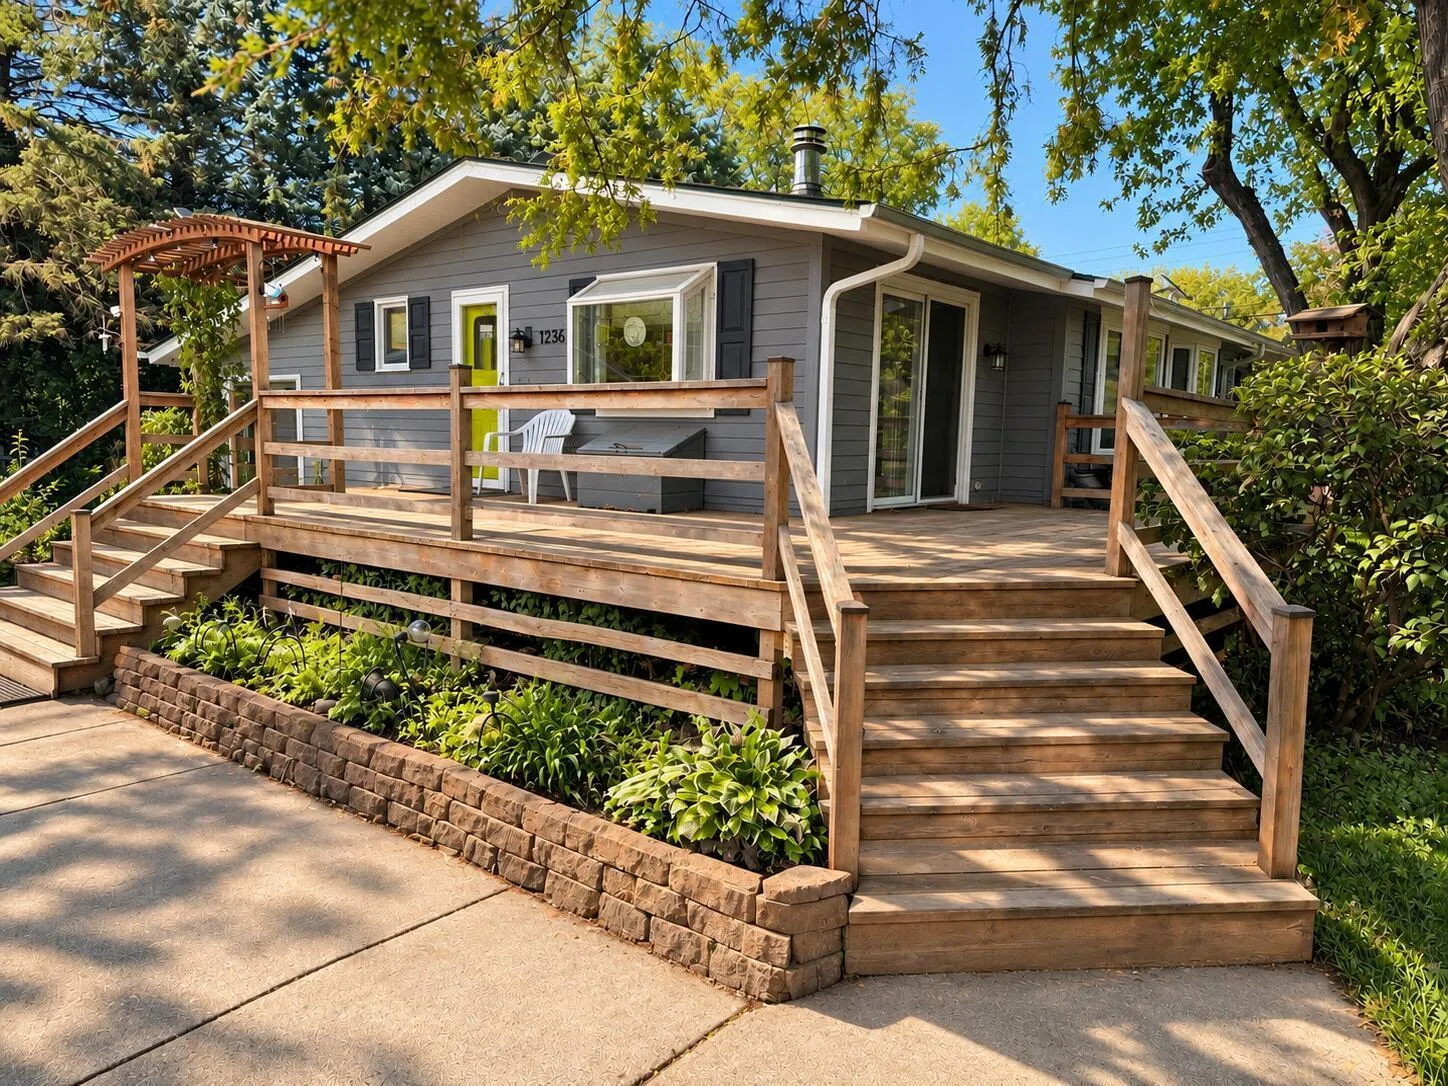 $440,000
3 bds | 1 ba | 1,890 sqft
1236 2nd Street, Saint Paul Park, MN 55071
Listing courtesy of Beycome Brokerage Realty LLC
-
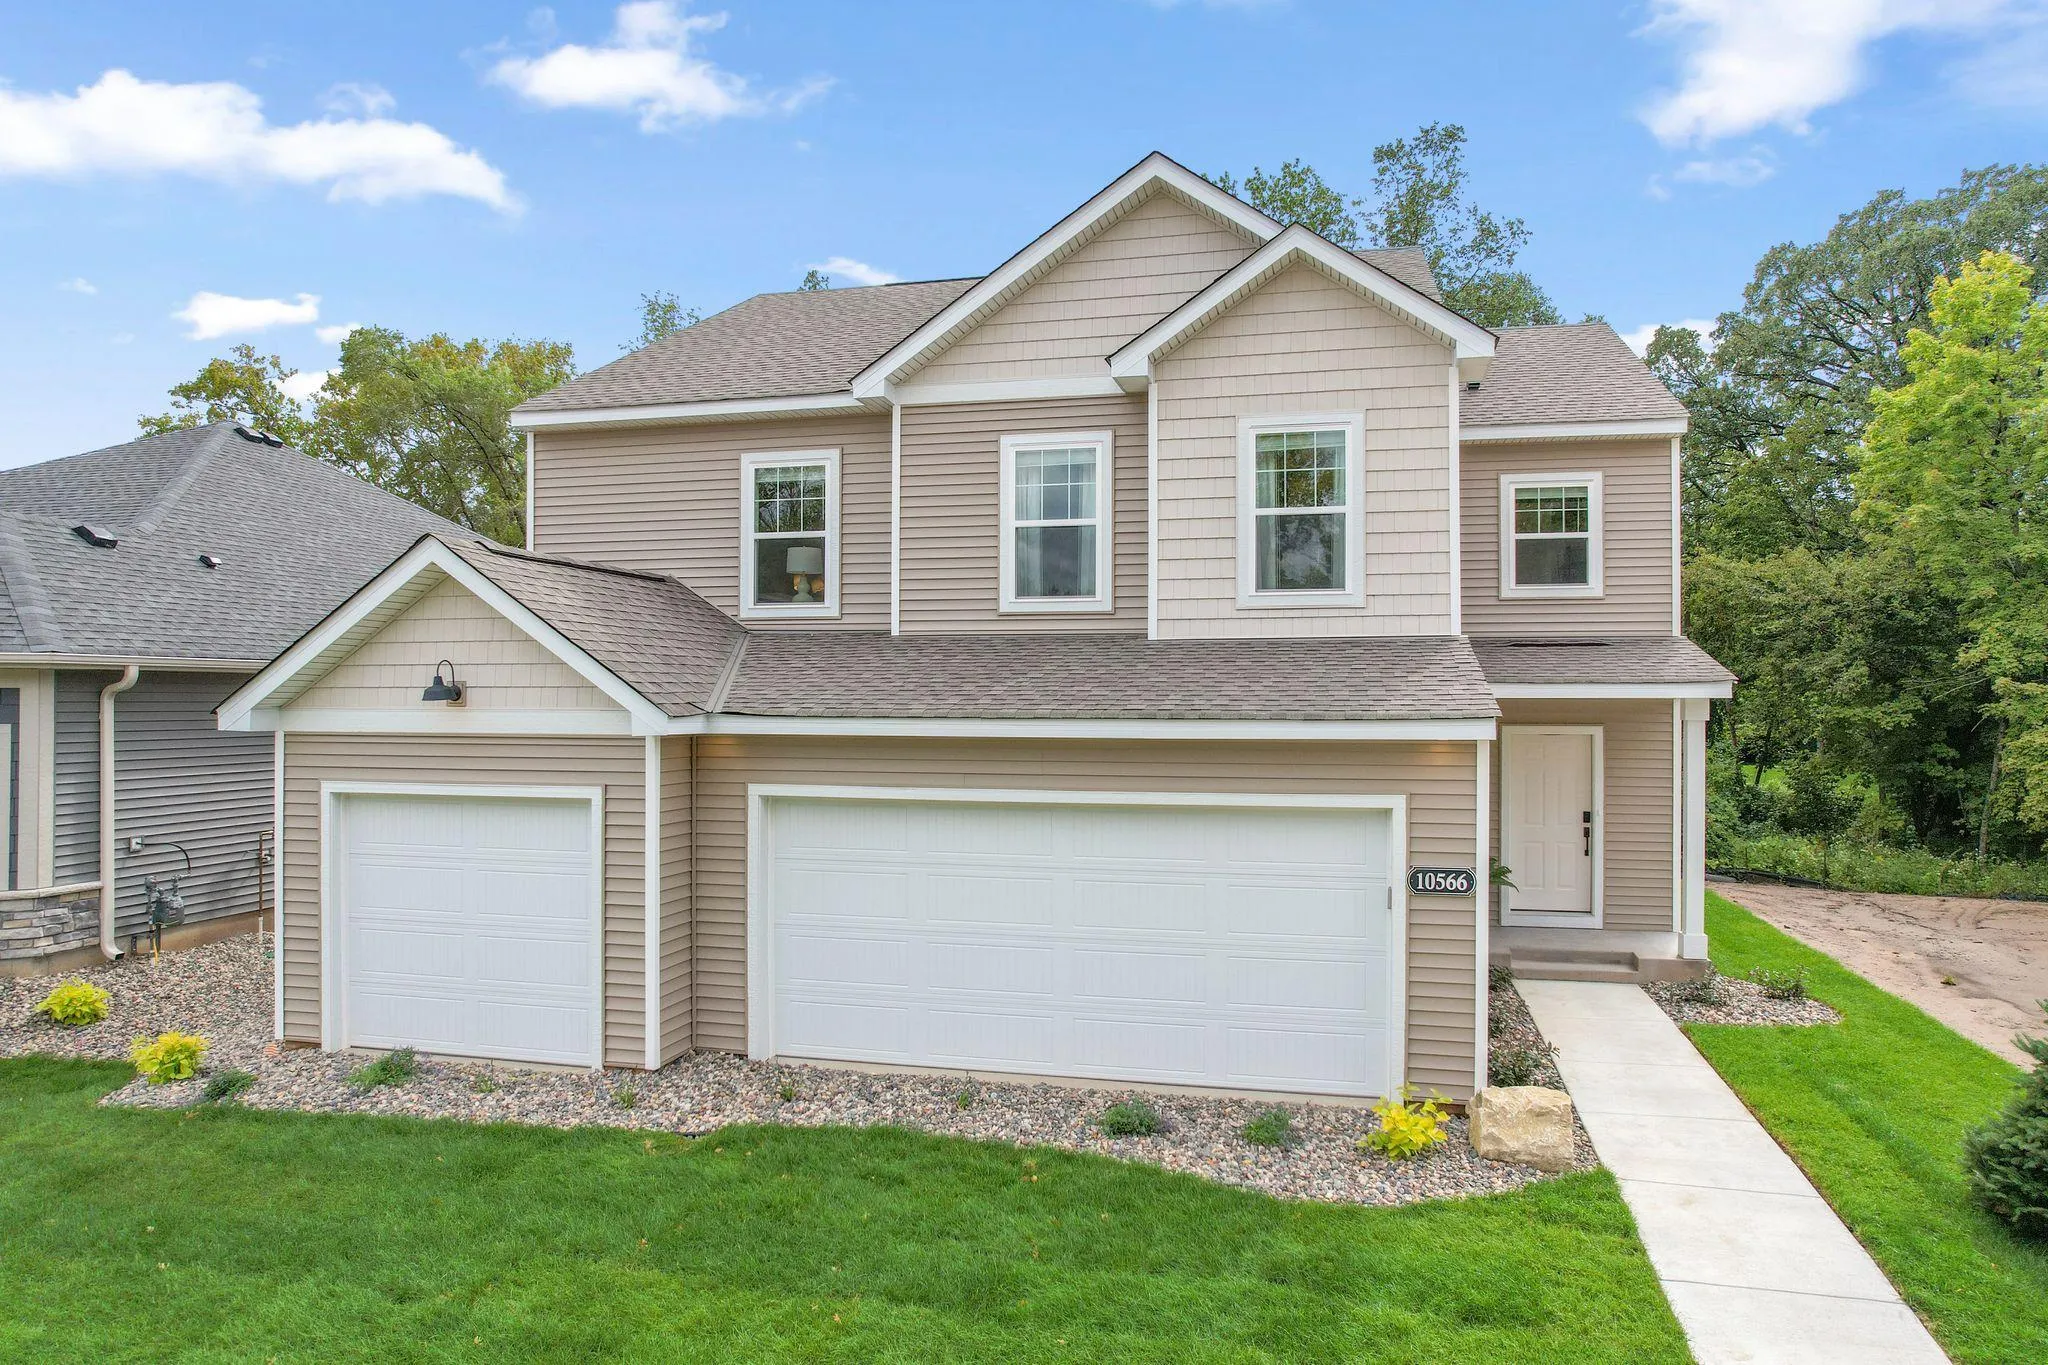 $566,030
4 bds | 3 ba | 2,534 sqft
10617 Glenbrook S Avenue, Cottage Grove, MN 55016
Listing courtesy of M/I Homes
-
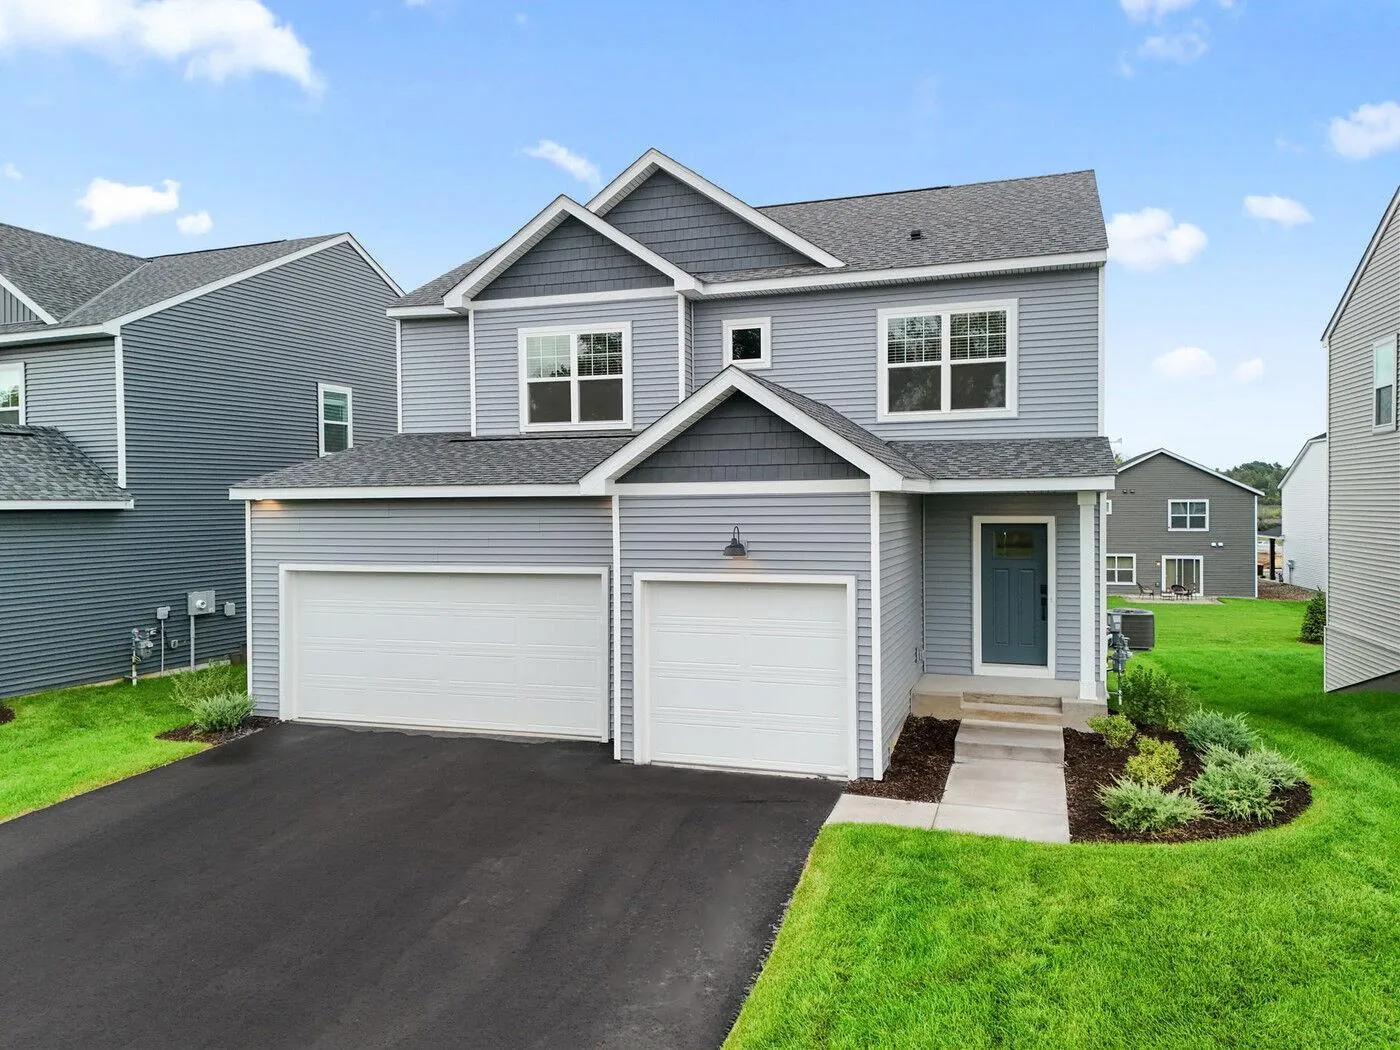 $538,885
3 bds | 3 ba | 2,281 sqft
10609 Glenbrook S Avenue, Cottage Grove, MN 55016
Listing courtesy of M/I Homes
-
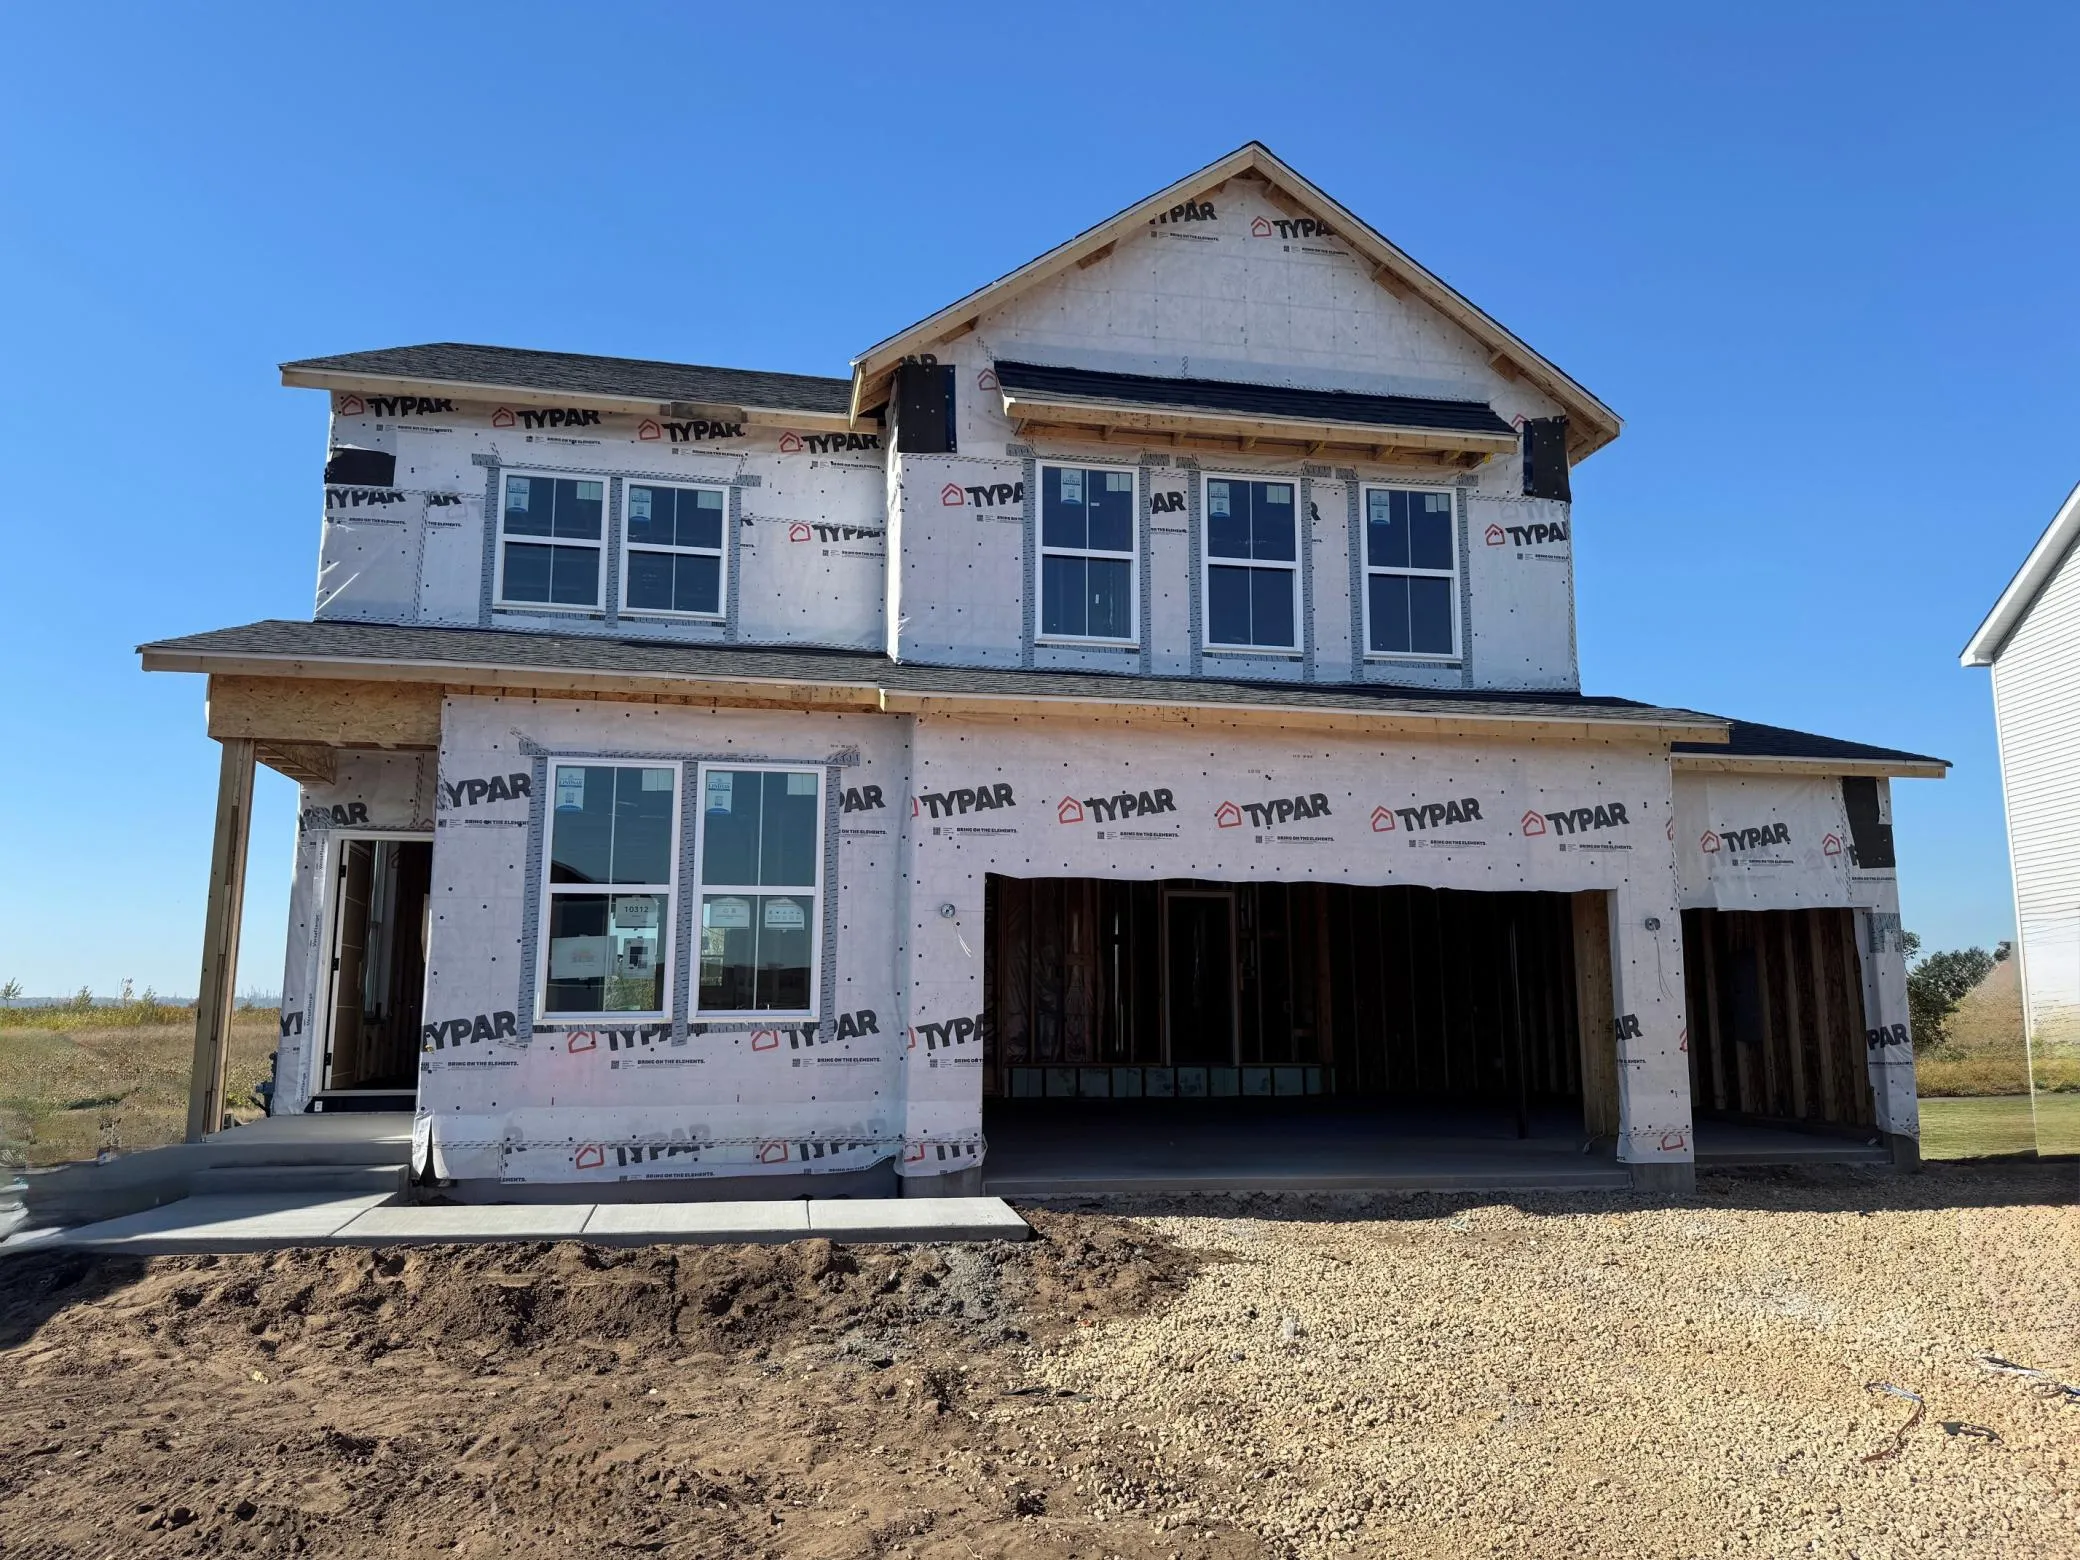 $587,990
4 bds | 3 ba | 2,679 sqft
10312 Griffin S Avenue, Cottage Grove, MN 55016
Listing courtesy of Pulte Homes Of Minnesota, LLC
-
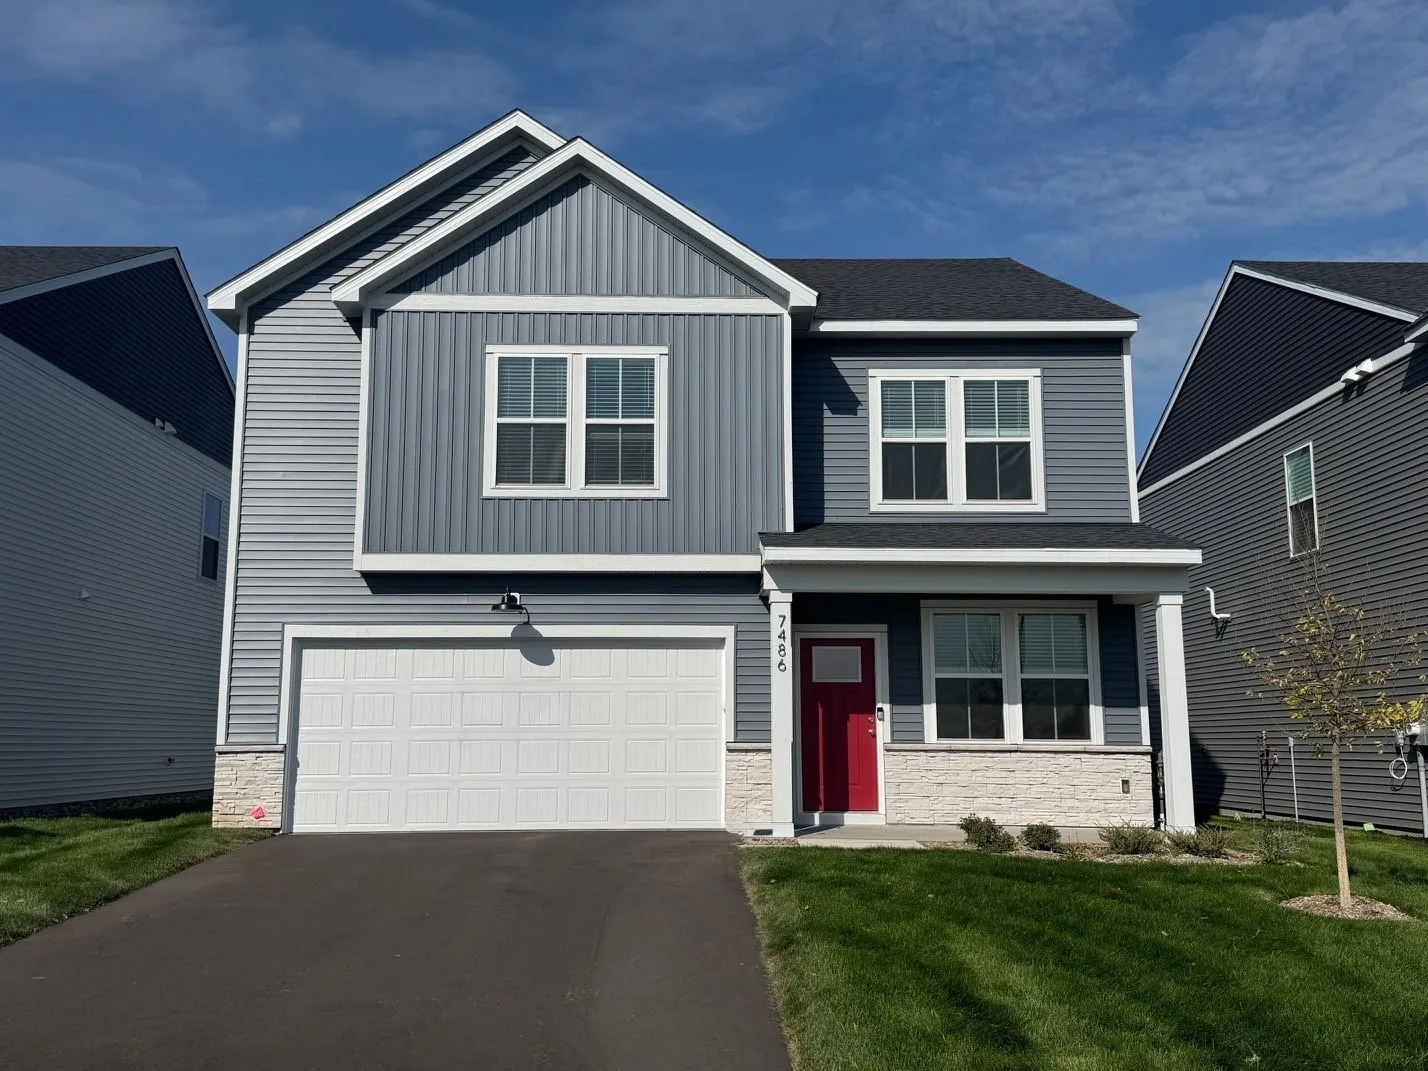 $449,990
4 bds | 3 ba | 2,515 sqft
7486 103rd S Street, Cottage Grove, MN 55016
Listing courtesy of Pulte Homes Of Minnesota, LLC
-
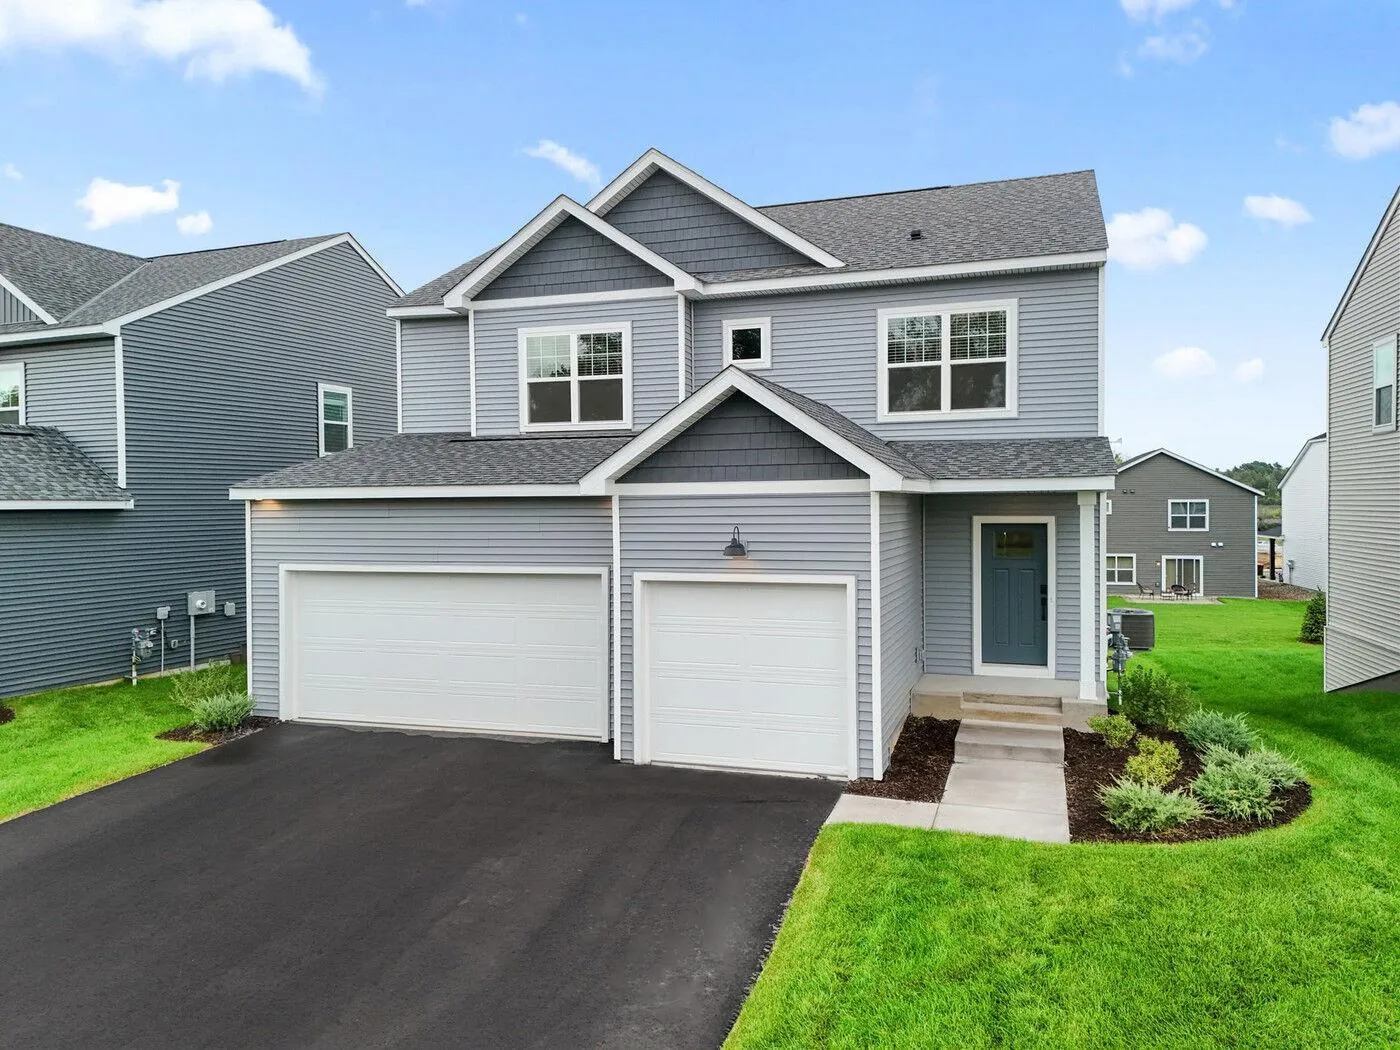 $597,165
4 bds | 4 ba | 2,973 sqft
10625 Glenbrook S Avenue, Cottage Grove, MN 55016
Listing courtesy of M/I Homes
Request a tour
6597 91st Alcove S, Cottage Grove, MN 55016