
1 / 29
$499,900
- 4 beds
- 4 baths
- 2,467 sqft
14477 Fernbrook N Lane, Dayton, MN 55327
For sale Est. —/mo
- House · Single Family
- Built in 2023
- 0.22 acres lot
- $203/sqft
- $37/mo HOA
- 3-car garage
Overview
Welcome to 14477 Fernbrook Lane N, a beautifully maintained D.R. Horton Finnegan home offering four bedrooms, four bathrooms, a large study, a three-car garage, and approximately 2,400 finished square feet across a thoughtfully designed multi-level floor plan.
Inside you'll find a bright, open main level featuring vaulted ceilings and an inviting layout designed for both everyday living and entertaining. The spacious kitchen is anchored by a large center island and features quartz countertops, white cabinetry, stainless steel appliances, and a walk-in pantry, all flowing seamlessly into the dining and living areas. An electric fireplace adds warmth to the main living space, while a dedicated office provides flexibility for working from home, studying, or additional living space.
Upstairs, the private primary suite features its own bath and two walk-in closets, along with two additional bedrooms. The finished lower level expands the home's versatility with a generous family room, fourth bedroom, and additional bath, ideal for guests, movie nights, recreation, or a separate retreat.
Outside, enjoy updates that make this home even more complete, including an updated composite front porch and composite rear deck, perfect for relaxing or entertaining without the maintenance of traditional wood. The insulated three-car garage provides excellent space for vehicles, storage, hobbies, and Minnesota winters.
Built in 2023 and thoughtfully improved since, this home offers the advantages of newer construction without the wait, while providing multiple finished living spaces and a layout that adapts beautifully to everyday life. Move in and enjoy everything this exceptional Dayton home has to offer.
Facts & features
Interior
- Bedrooms: 4
- Bathrooms: 4 (1 full, 2 three-quarter, 1 half)
- Finished sqft: 2,467
- Above grade sqft: 1,809
- Below grade sqft: 658
- Basement: Crawl Space, Daylight/Lookout Windows, Drain Tiled, Drainage System, Finished, Storage Space, Sump Pump
- Heating: Forced Air
- Cooling: Central Air
- Appliances: Air-To-Air Exchanger, Dishwasher, Disposal, Dryer, Exhaust Fan, Humidifier, Microwave, Range, Refrigerator, Stainless Steel Appliances, Tankless Water Heater
- Laundry: In Basement, Washer Hookup
- Fireplaces: 1 (Electric, Family Room)
Property
- Parking: Attached Garage, Asphalt, Garage Door Opener
- Garage spaces: 3
- Lot size: 0.22 acres
- Lot dimensions: 92 x 136 x 55 x 124
- Lot features: Tree Coverage - Medium
- Exterior features: Cement Board, Other, Shakes, Vinyl
Construction
- Home type: House (Single Family)
- Levels: Three Level Split
- Year built: 2023
- Roof: Age 8 Years or Less, Asphalt
Utilities
- Sewer: City Sewer/Connected
- Water: City Water/Connected
Community & HOA
- Subdivision: Cypress Cove
- HOA fee: $37/mo ($112 quarterly)
- HOA includes: Professional Mgmt, Sanitation
Taxes & location
- Annual taxes: $5,370 (2026)
- County: Hennepin
- School district: Anoka-Hennepin
Listing
- Status: For sale
- Listed: Sep 29, 2026
- Days on market: 22
- MLS #: 7149019
Monthly payment
—/mo
An example, not a loan offer. Taxes and HOA dues come from the listing when known; home insurance is a rough estimate. Mortgage insurance is not included. Your rate depends on your lender and credit.
Location
Nearby homes
-
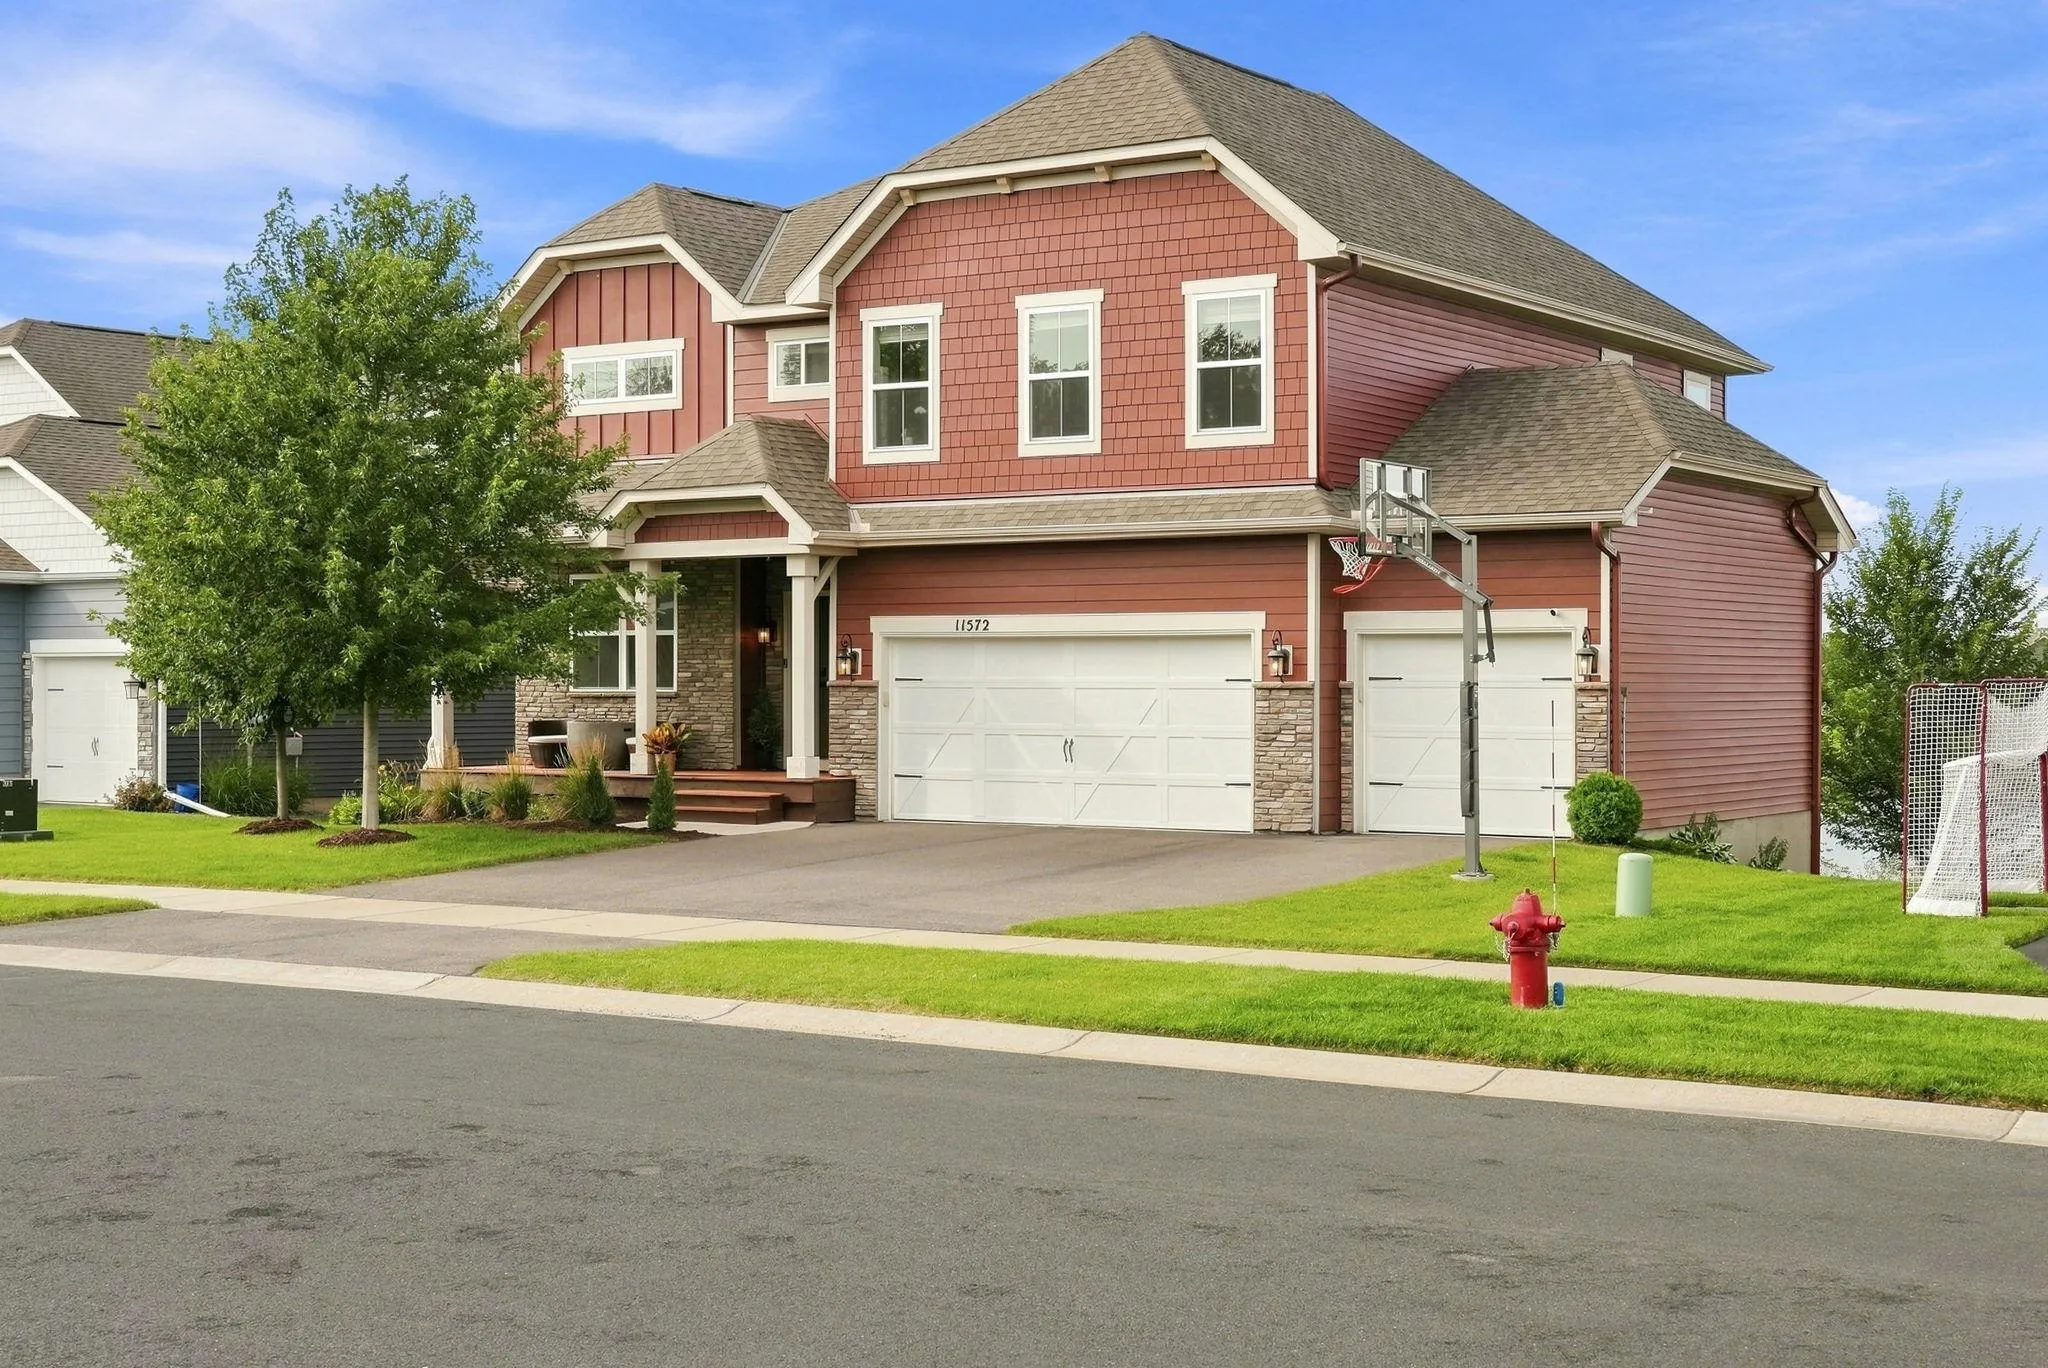 $524,900
4 bds | 3 ba | 2,776 sqft
11572 Pineridge N Way, Dayton, MN 55327
Listing courtesy of Keller Williams Premier Realty Lake Minnetonka
-
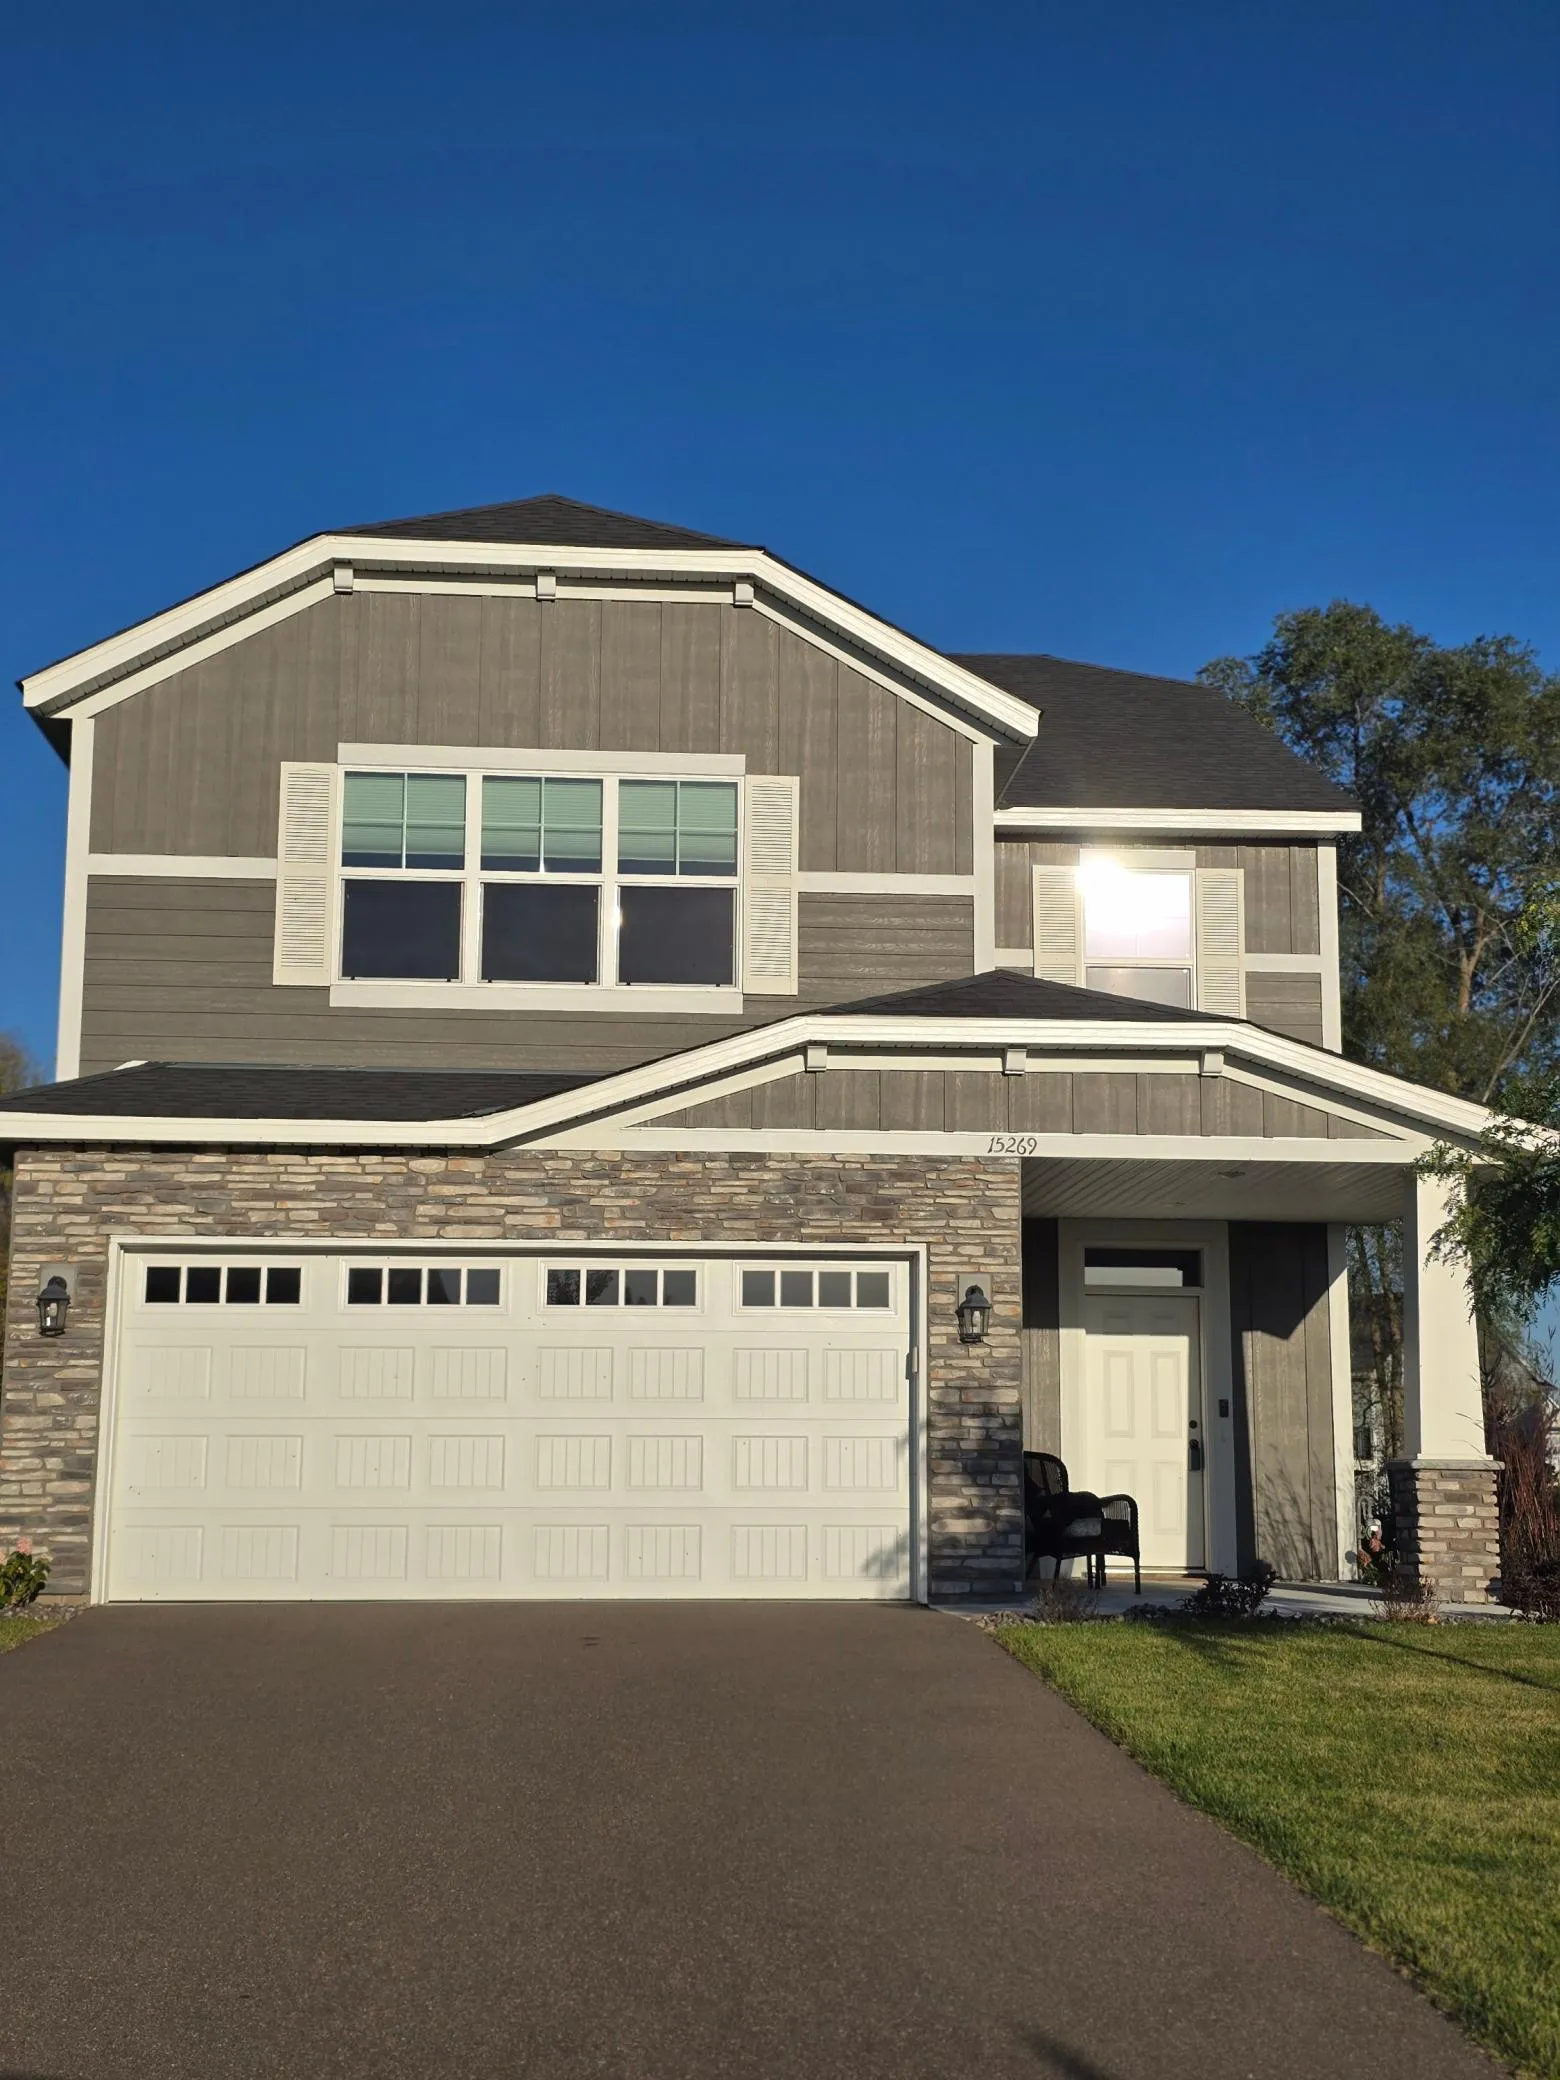 $395,000
4 bds | 3 ba | 2,425 sqft
15269 Vicuna Nw Street, Ramsey, MN 55303
Listing courtesy of Realty ONE Group Choice
-
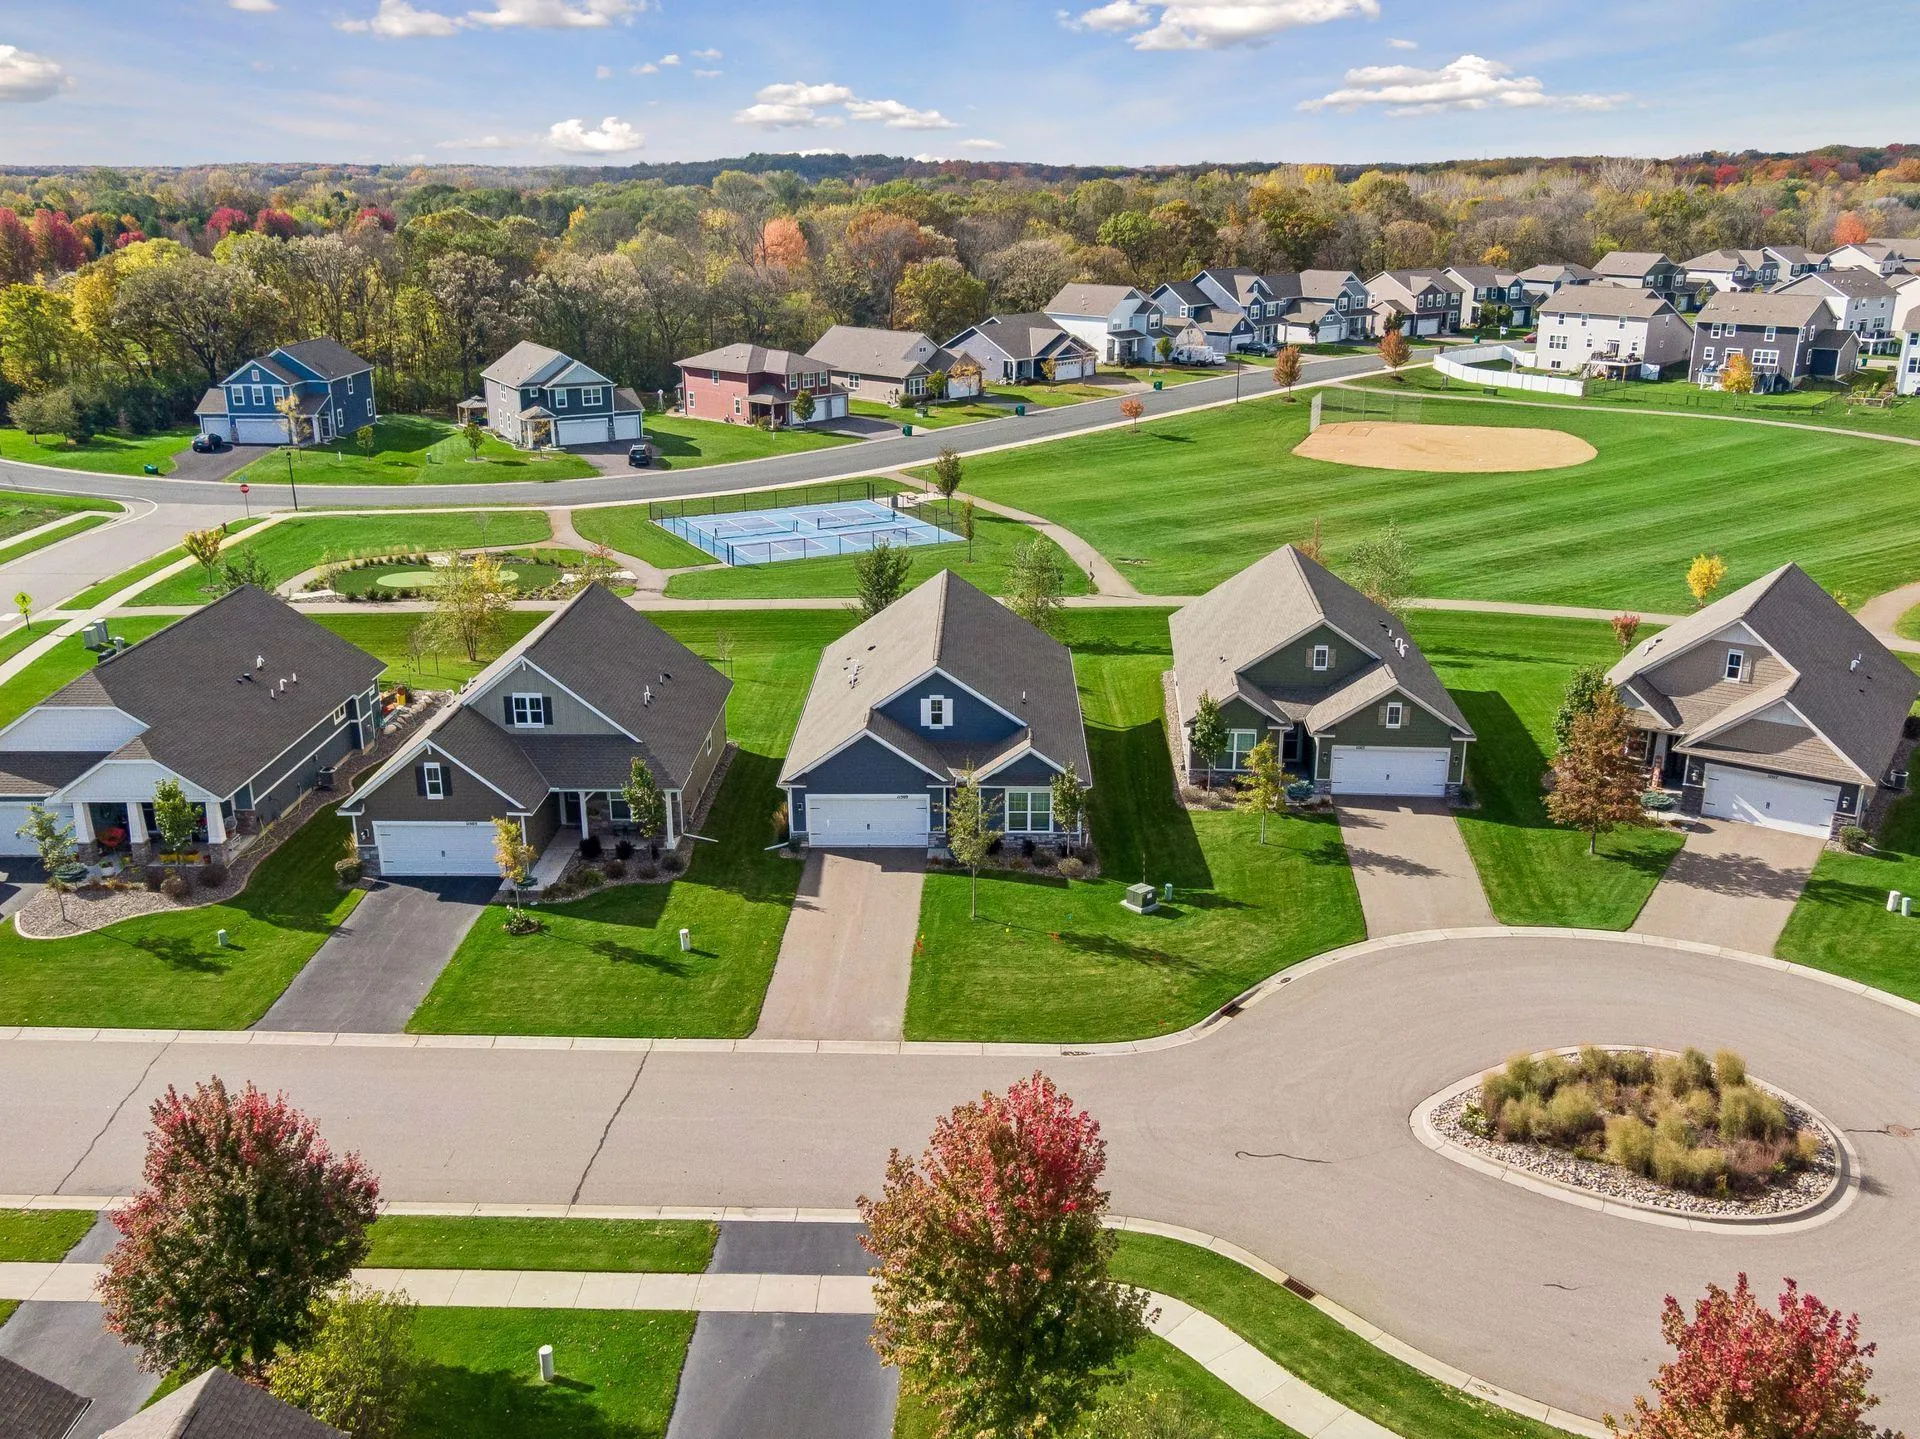 $449,900
3 bds | 2 ba | 1,866 sqft
11509 Deerwood N Circle, Dayton, MN 55327
Listing courtesy of Compass
-
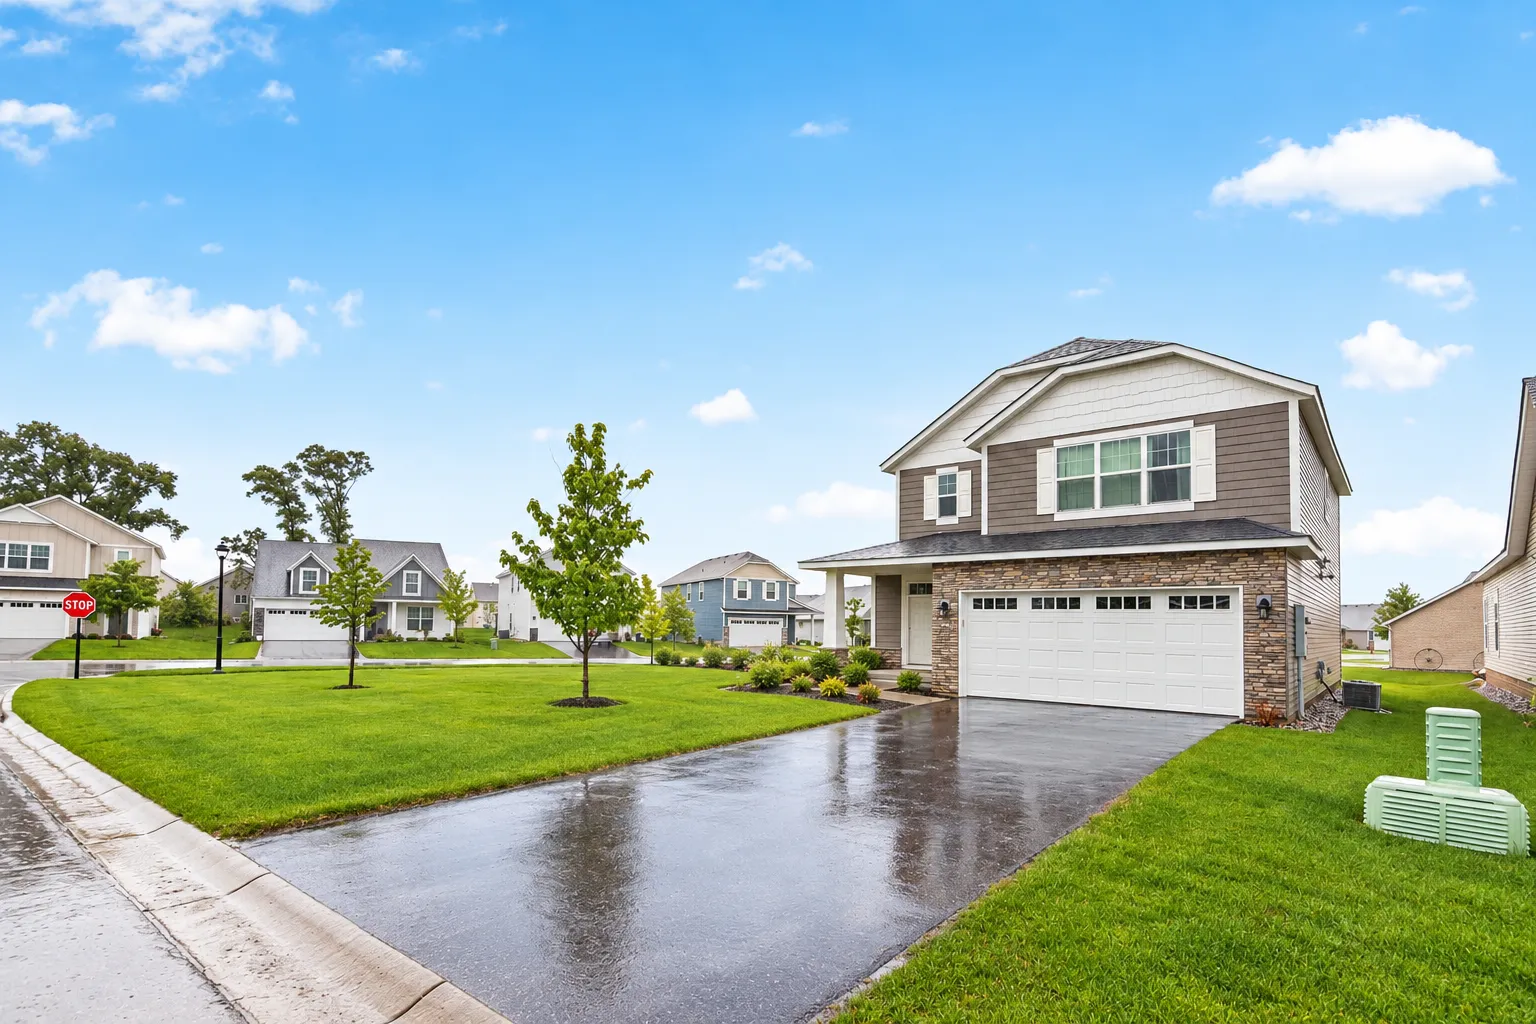 $369,900
4 bds | 3 ba | 2,087 sqft
8826 152nd Nw Lane, Ramsey, MN 55303
Listing courtesy of Northstar Real Estate Associates
-
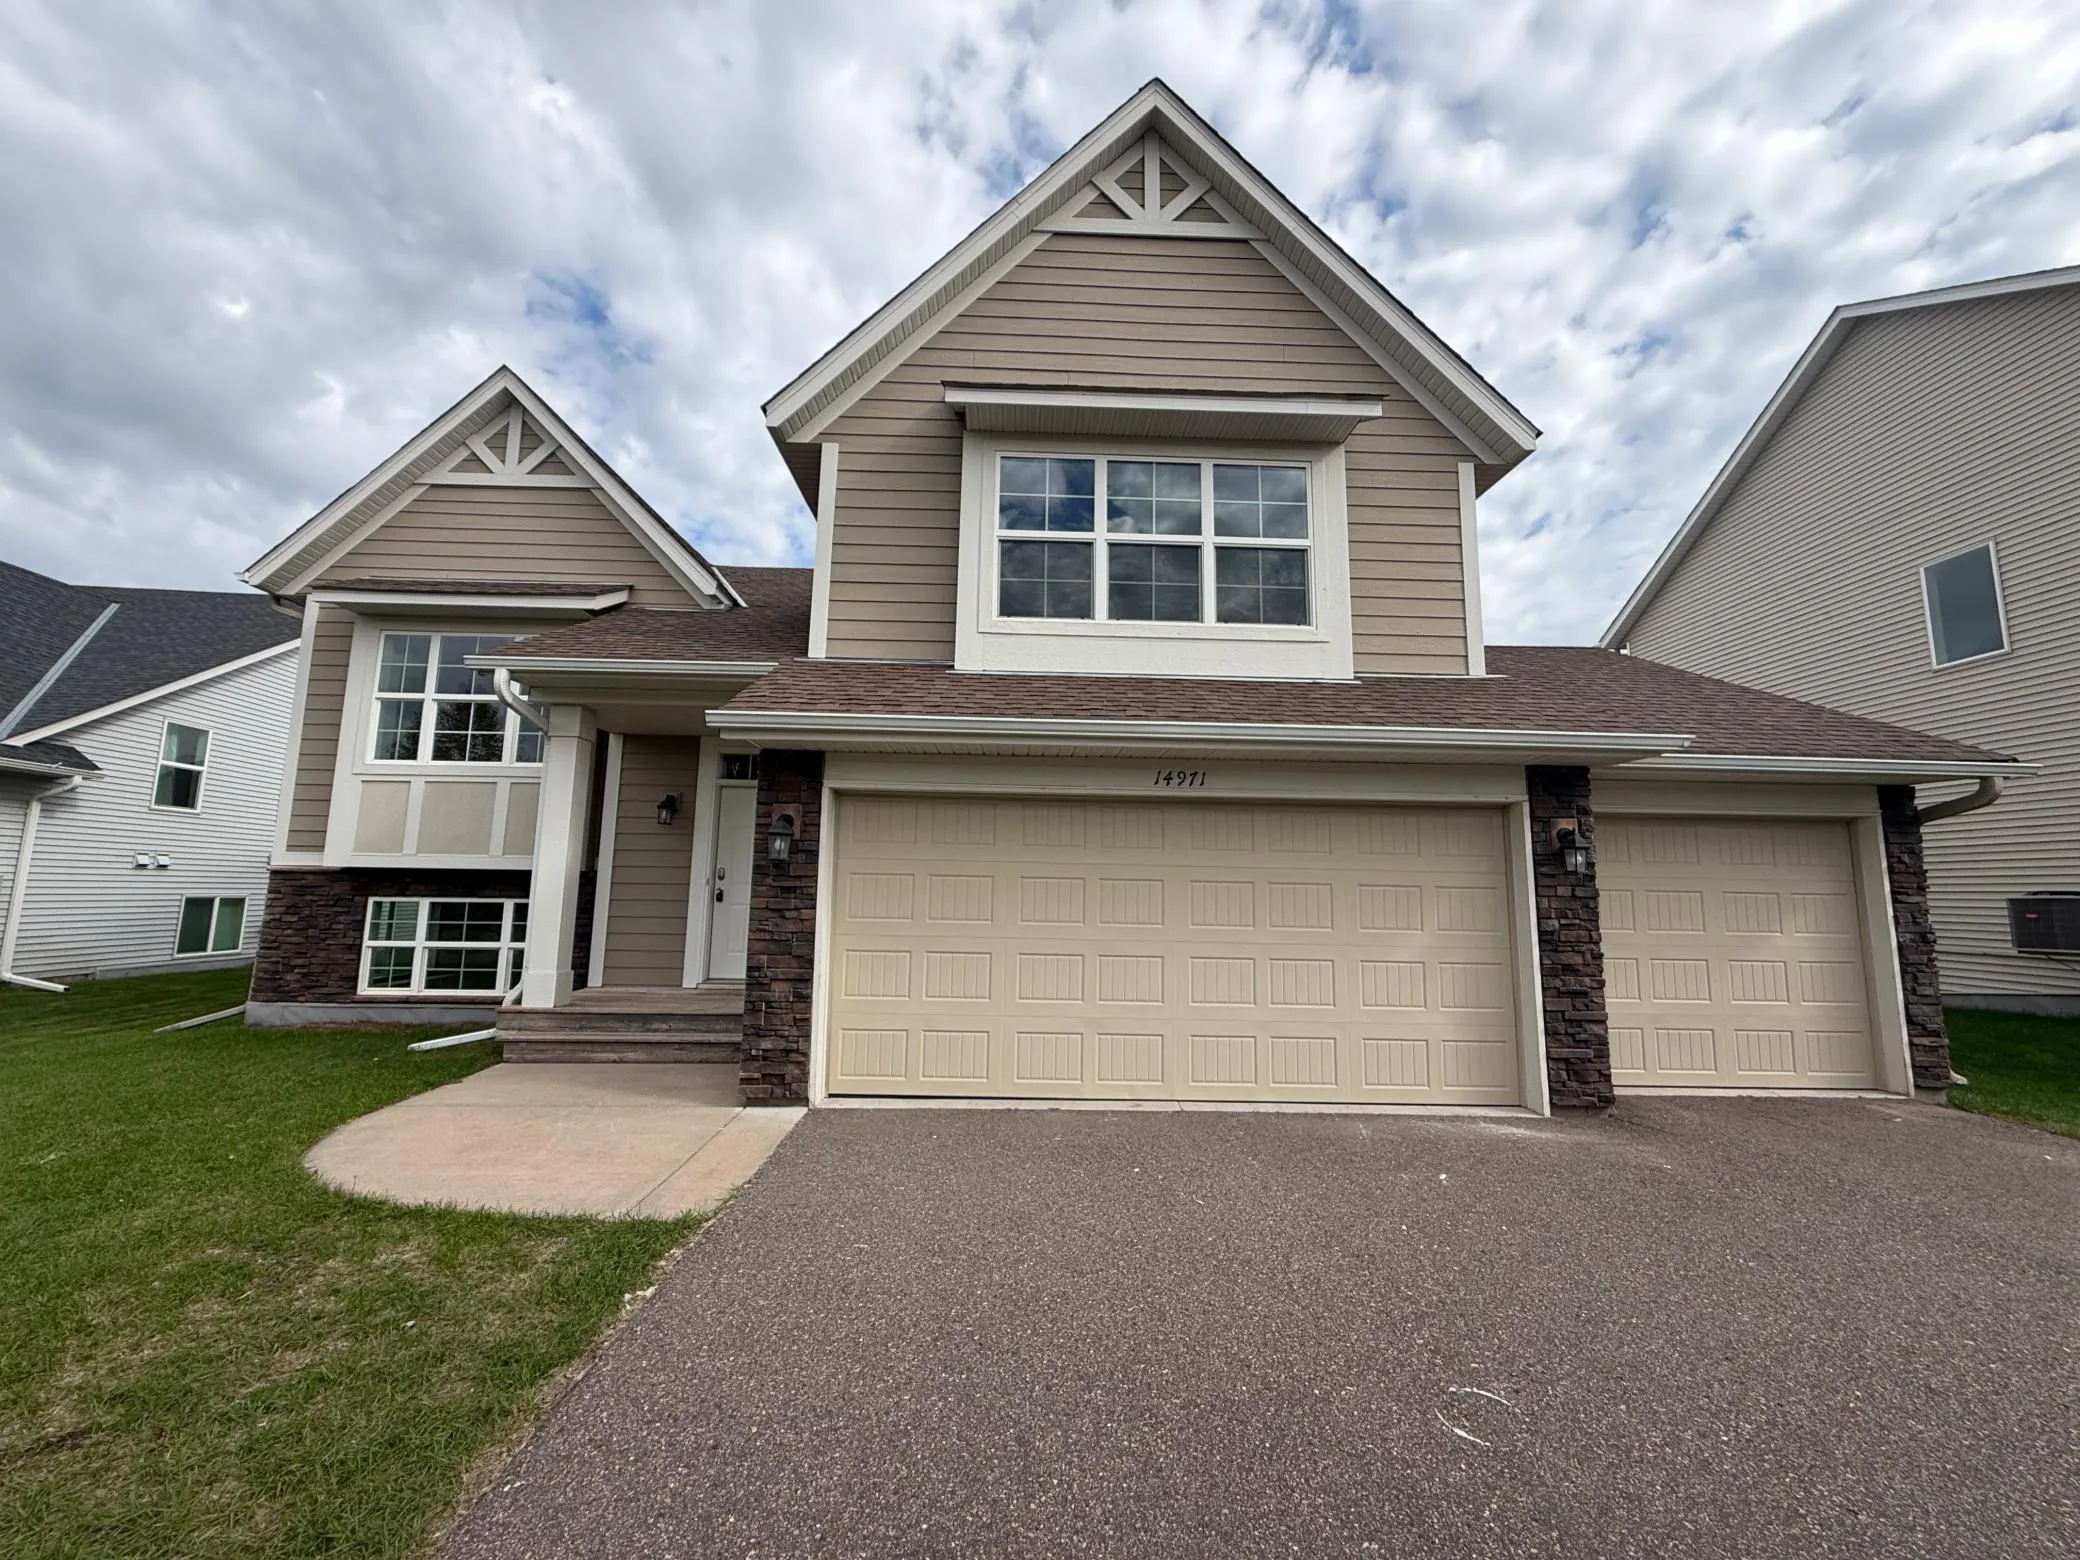 $430,000
5 bds | 3 ba | 2,338 sqft
14971 Rabbit Nw Street, Ramsey, MN 55303
Listing courtesy of Opendoor Brokerage, LLC
-
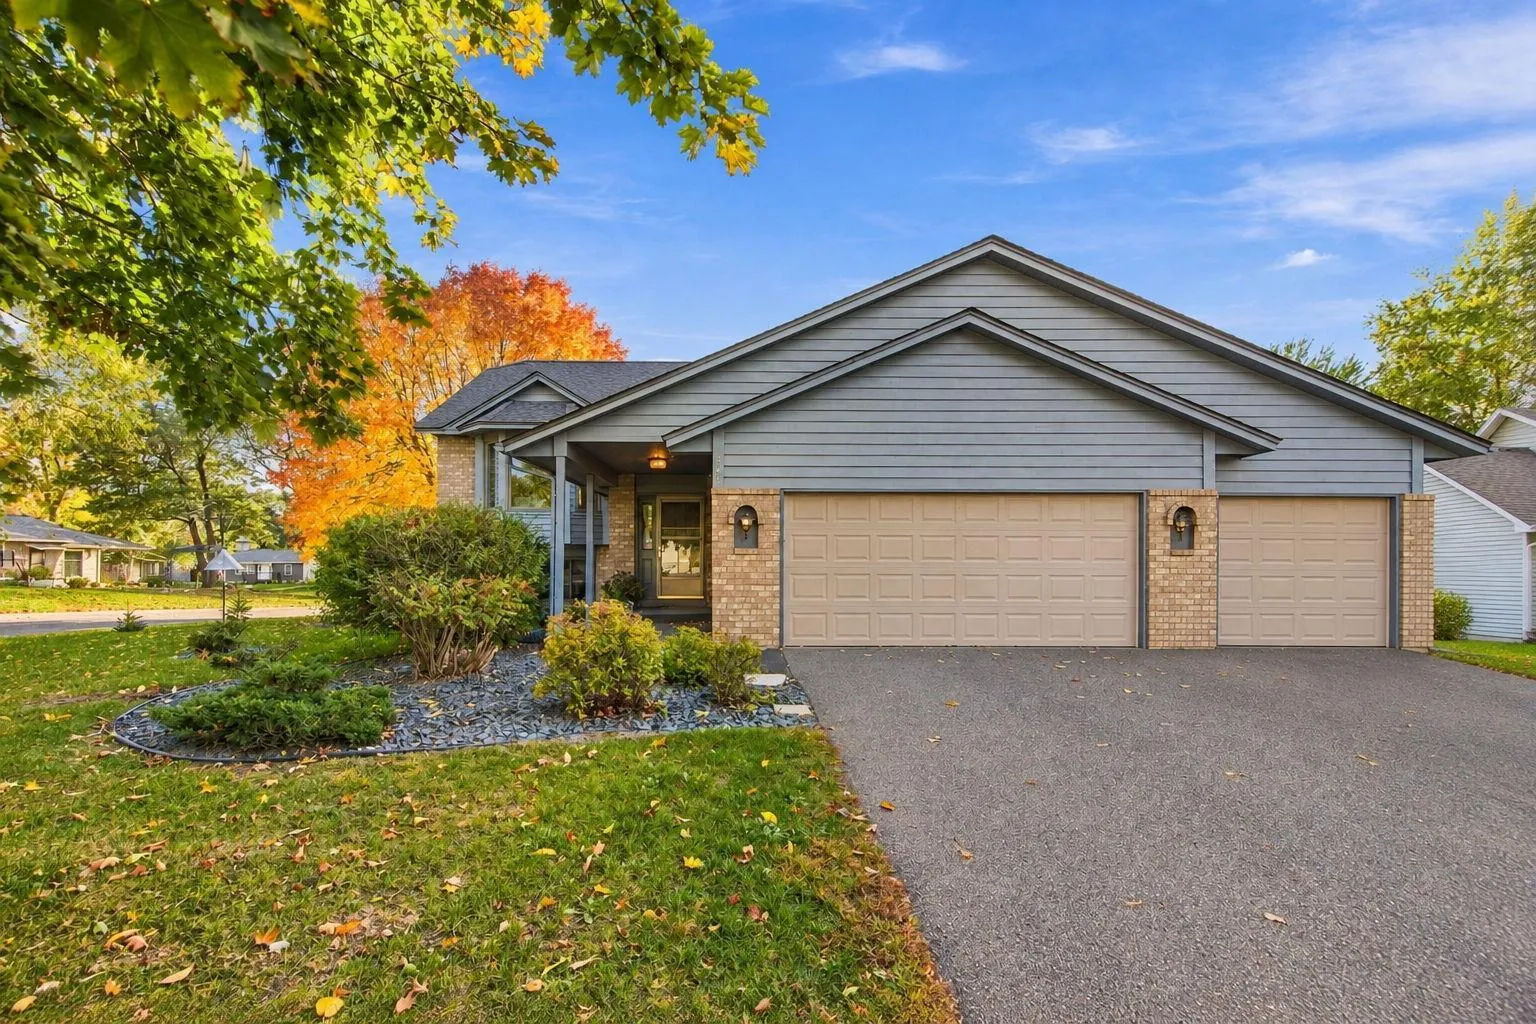 $465,000
4 bds | 3 ba | 2,501 sqft
940 Douglas Court, Anoka, MN 55303
Listing courtesy of Real Broker, LLC
-
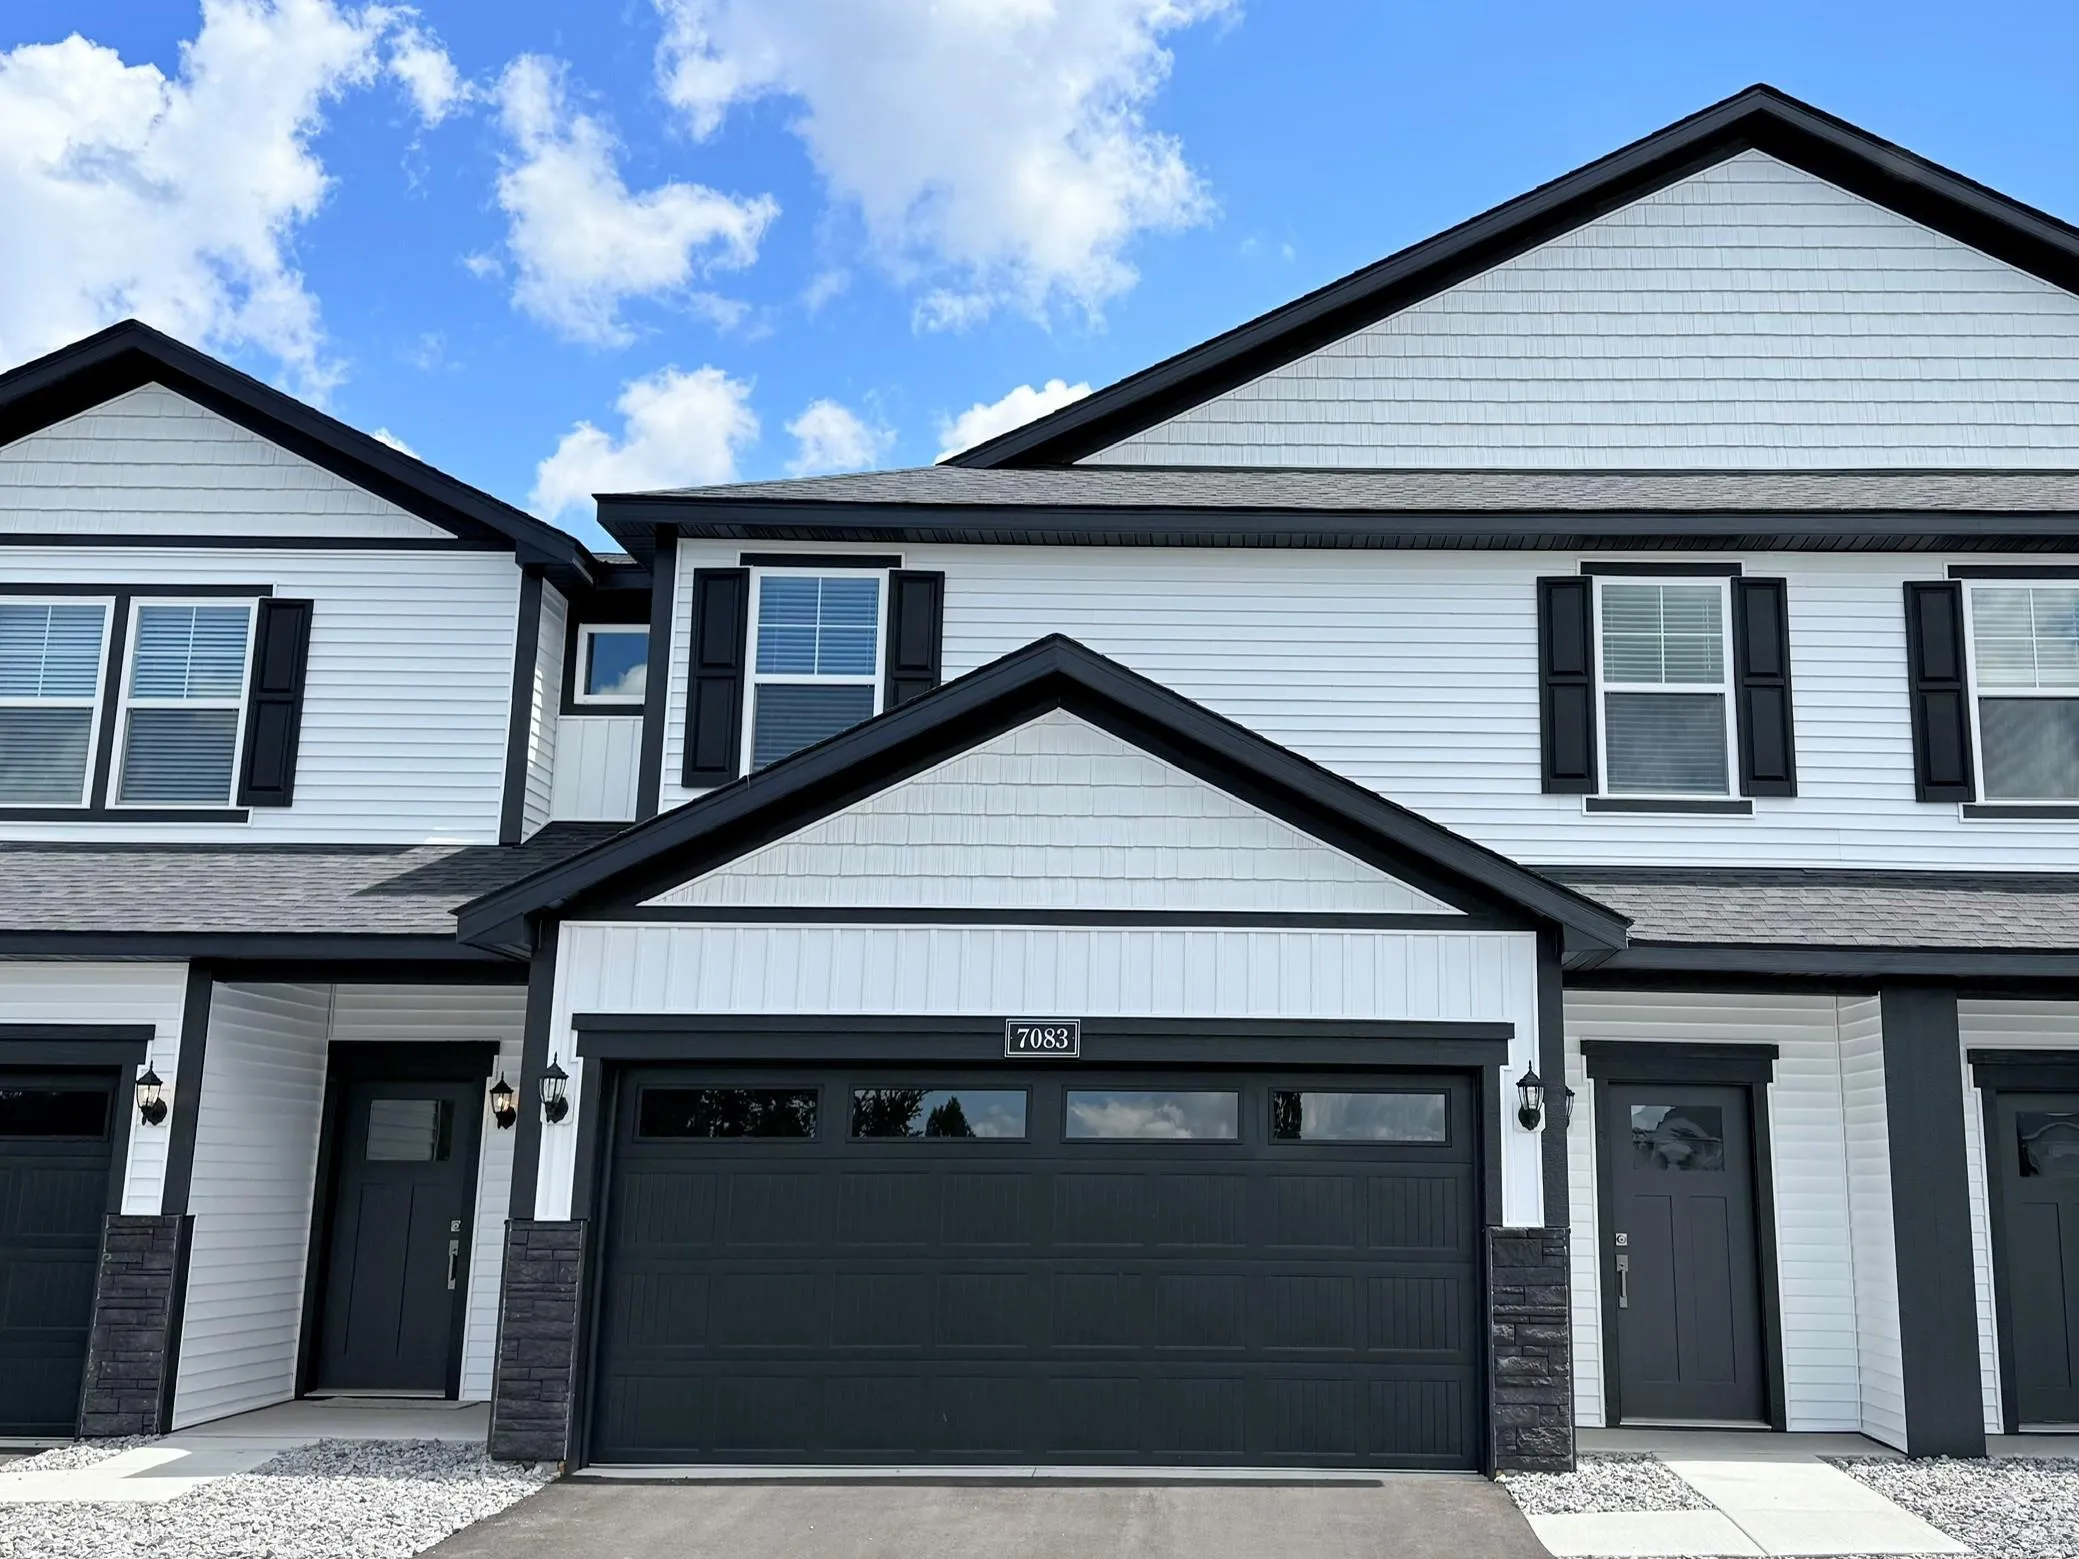 $377,900
3 bds | 3 ba | 1,749 sqft
7083 139th Nw Place, Ramsey, MN 55303
Listing courtesy of LGI Realty-Minnesota, LLC
-
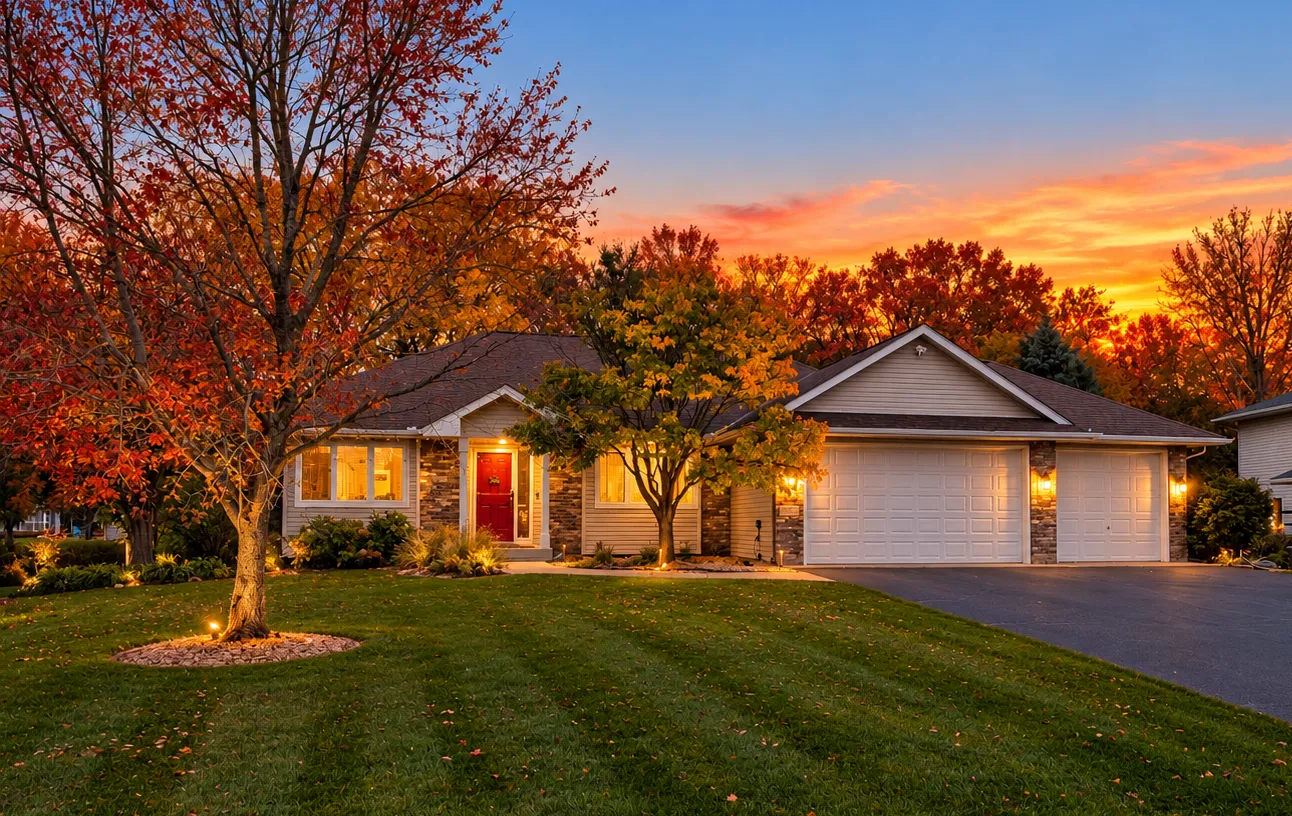 $515,000
4 bds | 3 ba | 3,161 sqft
14729 Krypton Nw Street, Ramsey, MN 55303
Listing courtesy of RE/MAX Results
Request a tour
14477 Fernbrook N Lane, Dayton, MN 55327