
1 / 34
$525,000
- 2 beds
- 2 baths
- 1,650 sqft
660 N Shore W Drive, Orono, MN 55364
For sale Est. —/mo
- House · Single Family
- Built in 1940
- 1.91 acres lot
- $318/sqft
- 2-car garage
Overview
Open houses
- Saturday, Oct 24 2 pm–5 pm Open house
Times are Central.
Fantastic opportunity awaits with this charming farmhouse on almost 2 acres in Orono! Character abounds at every turn with updates throughout! The kitchen features newer stainless appliances, generous counter space and cabinetry, newer windows and tile backsplash; and is open to the gracious dining room with a wood-burning stove. Enjoy the spacious and inviting living room which has easy walk-through access to the front three-season porch. The main level also includes a recently updated ¾ bathroom with new tile flooring and a custom walk-in shower, and a laundry room and den space which can also be used as an office. The upper level has two bedrooms offering ample closet space and a ¾ primary bathroom with large soaking tub. Other highlights include an oversized two car garage with plenty of storage options, an extensive private paver patio, and a backyard firepit. Not to miss and sure to please is the cozy finished outbuilding with heat and AC featuring a built-in bar and game room. Plenty of options with this property as you can add to existing home structure, build new or live in the current house as is! Close access to Downtown Mound, highway access, trails and not far from Lord Fletchers. Westonka Schools!
Facts & features
Interior
- Bedrooms: 2
- Bathrooms: 2 (2 three-quarter)
- Finished sqft: 1,650
- Above grade sqft: 1,650
- Basement: Block, Drain Tiled, Storage Space, Sump Pump, Unfinished
- Heating: Forced Air
- Cooling: Central Air
- Appliances: Dishwasher, Dryer, Exhaust Fan, Gas Water Heater, Microwave, Range, Refrigerator, Stainless Steel Appliances, Washer, Water Softener Owned
- Laundry: Laundry Room, Main Level
- Fireplaces: 1 (Wood Burning Stove)
Property
- Parking: Detached Garage, Gravel, Garage Door Opener
- Garage spaces: 2
- Lot size: 1.91 acres
- Lot dimensions: 178x500
- Lot features: Tree Coverage - Heavy
- Exterior features: Cedar
- Other structures: Workshop
Construction
- Home type: House (Single Family)
- Levels: One and One Half
- Year built: 1940
- Roof: Age Over 8 Years, Asphalt
Utilities
- Sewer: Septic System Compliant - No
- Water: Well
Taxes & location
- Annual taxes: $4,098 (2026)
- County: Hennepin
- School district: Westonka
Listing
- Status: For sale
- Listed: Oct 15, 2026
- Days on market: 5
- MLS #: 7149148
Monthly payment
—/mo
An example, not a loan offer. Taxes and HOA dues come from the listing when known; home insurance is a rough estimate. Mortgage insurance is not included. Your rate depends on your lender and credit.
Location
Nearby homes
-
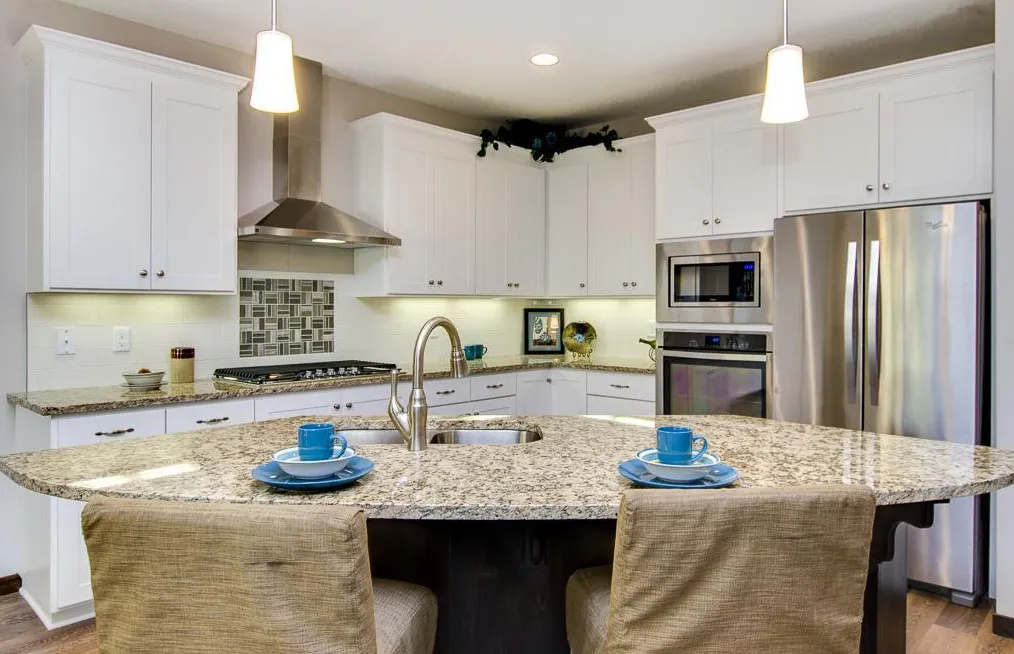 $524,900
4 bds | 3 ba | 2,378 sqft
4972 Oak Street, Maple Plain, MN 55359
Listing courtesy of T C Homes, Inc
-
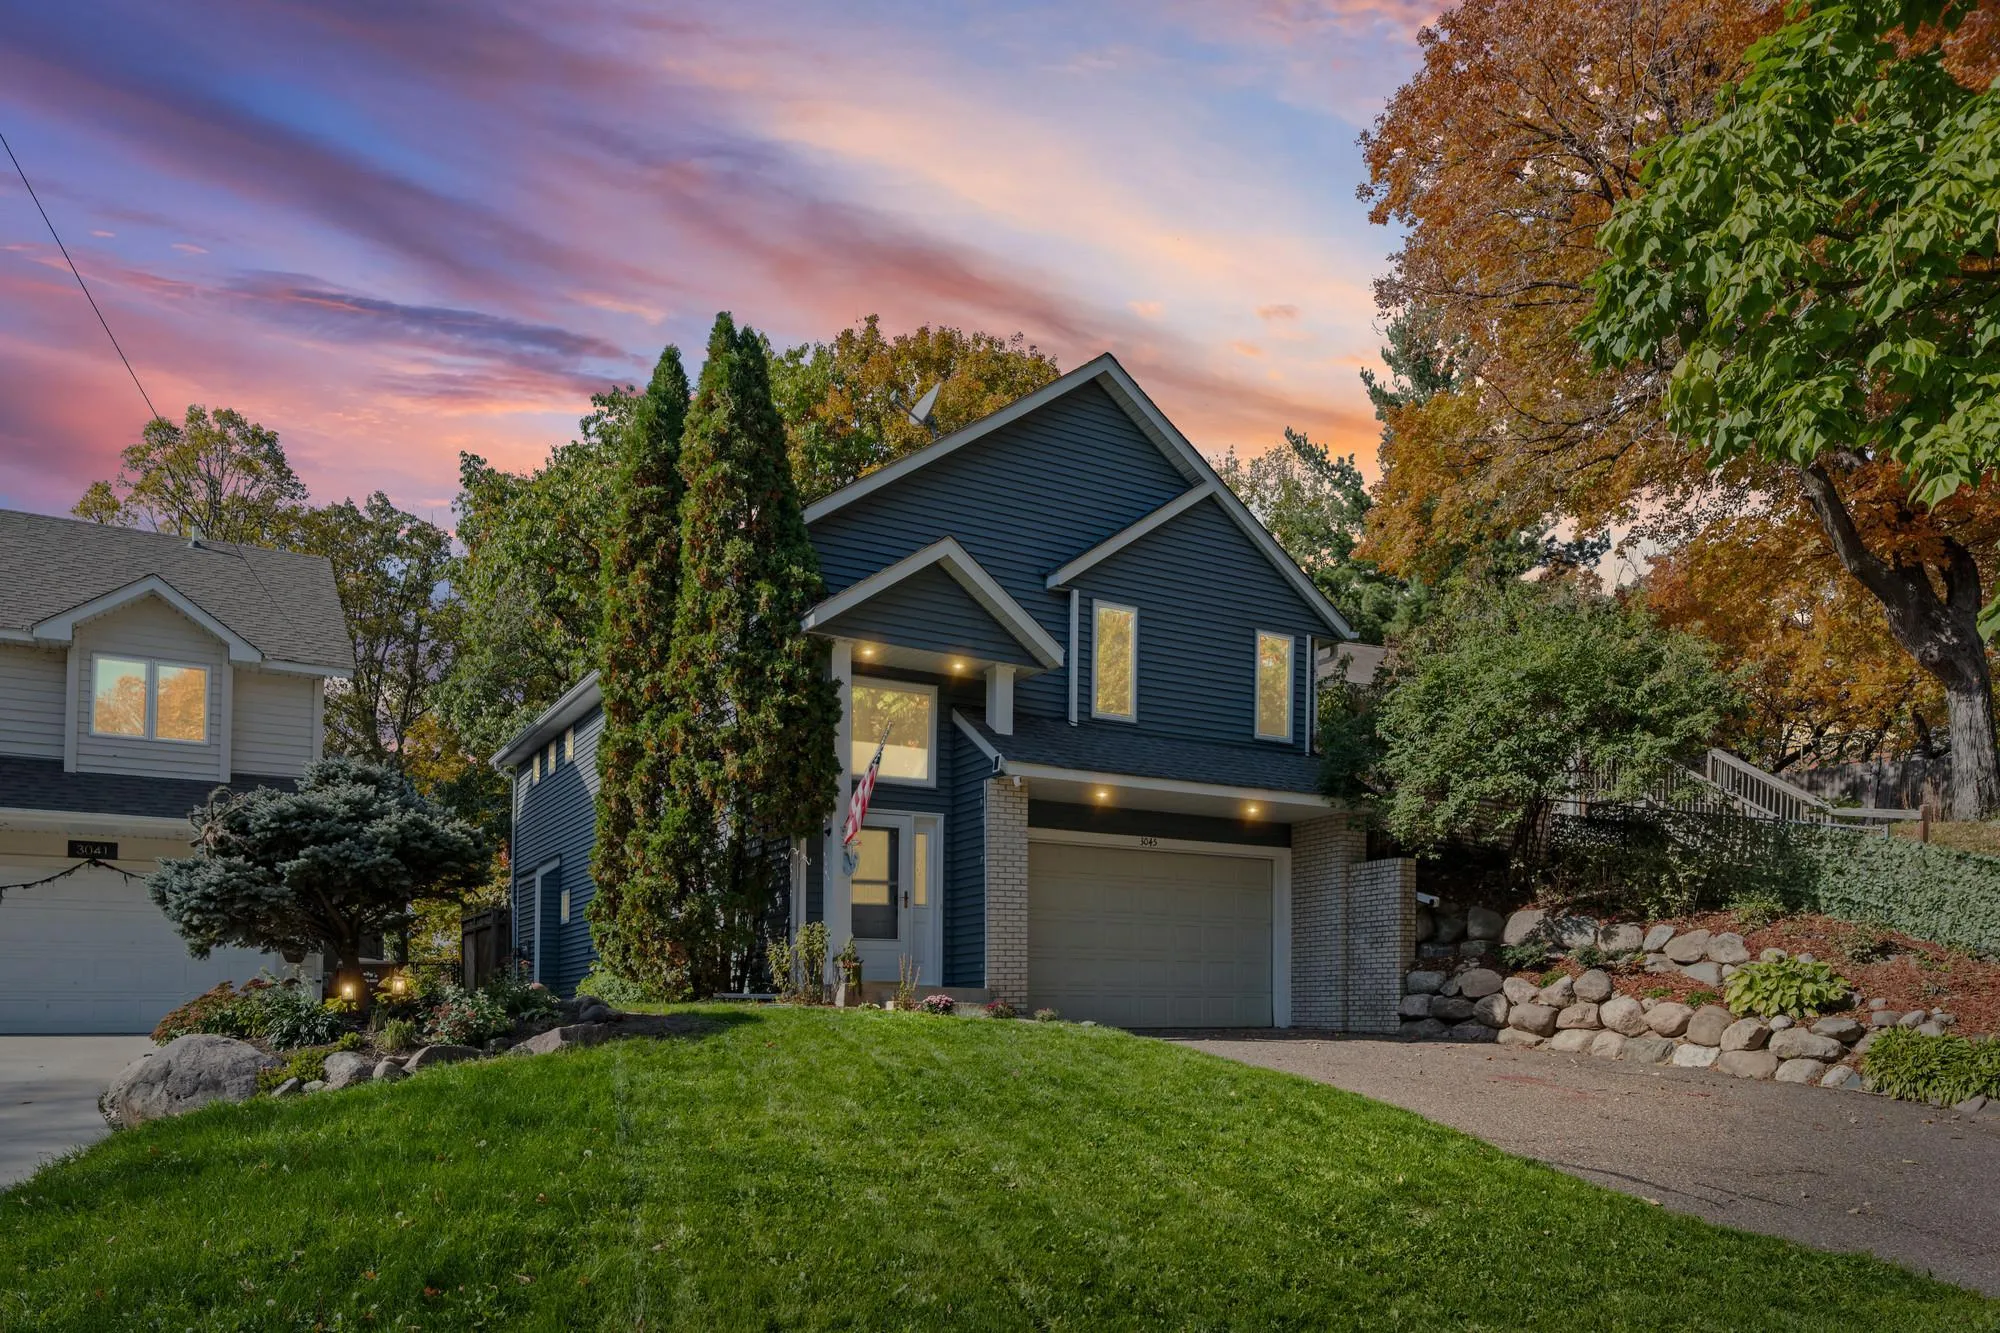 $495,000
3 bds | 2 ba | 2,080 sqft
3045 Dundee Lane, Mound, MN 55364
Listing courtesy of Pemberton RE
-
 $624,999
3 bds | 3 ba | 1,584 sqft
1719 Fagerness Point Road, Orono, MN 55391
Listing courtesy of Coldwell Banker Realty
-
 $624,900
0 bds | 0 ba
1719 Fagerness Point Road, Orono, MN 55391
Listing courtesy of Coldwell Banker Realty
-
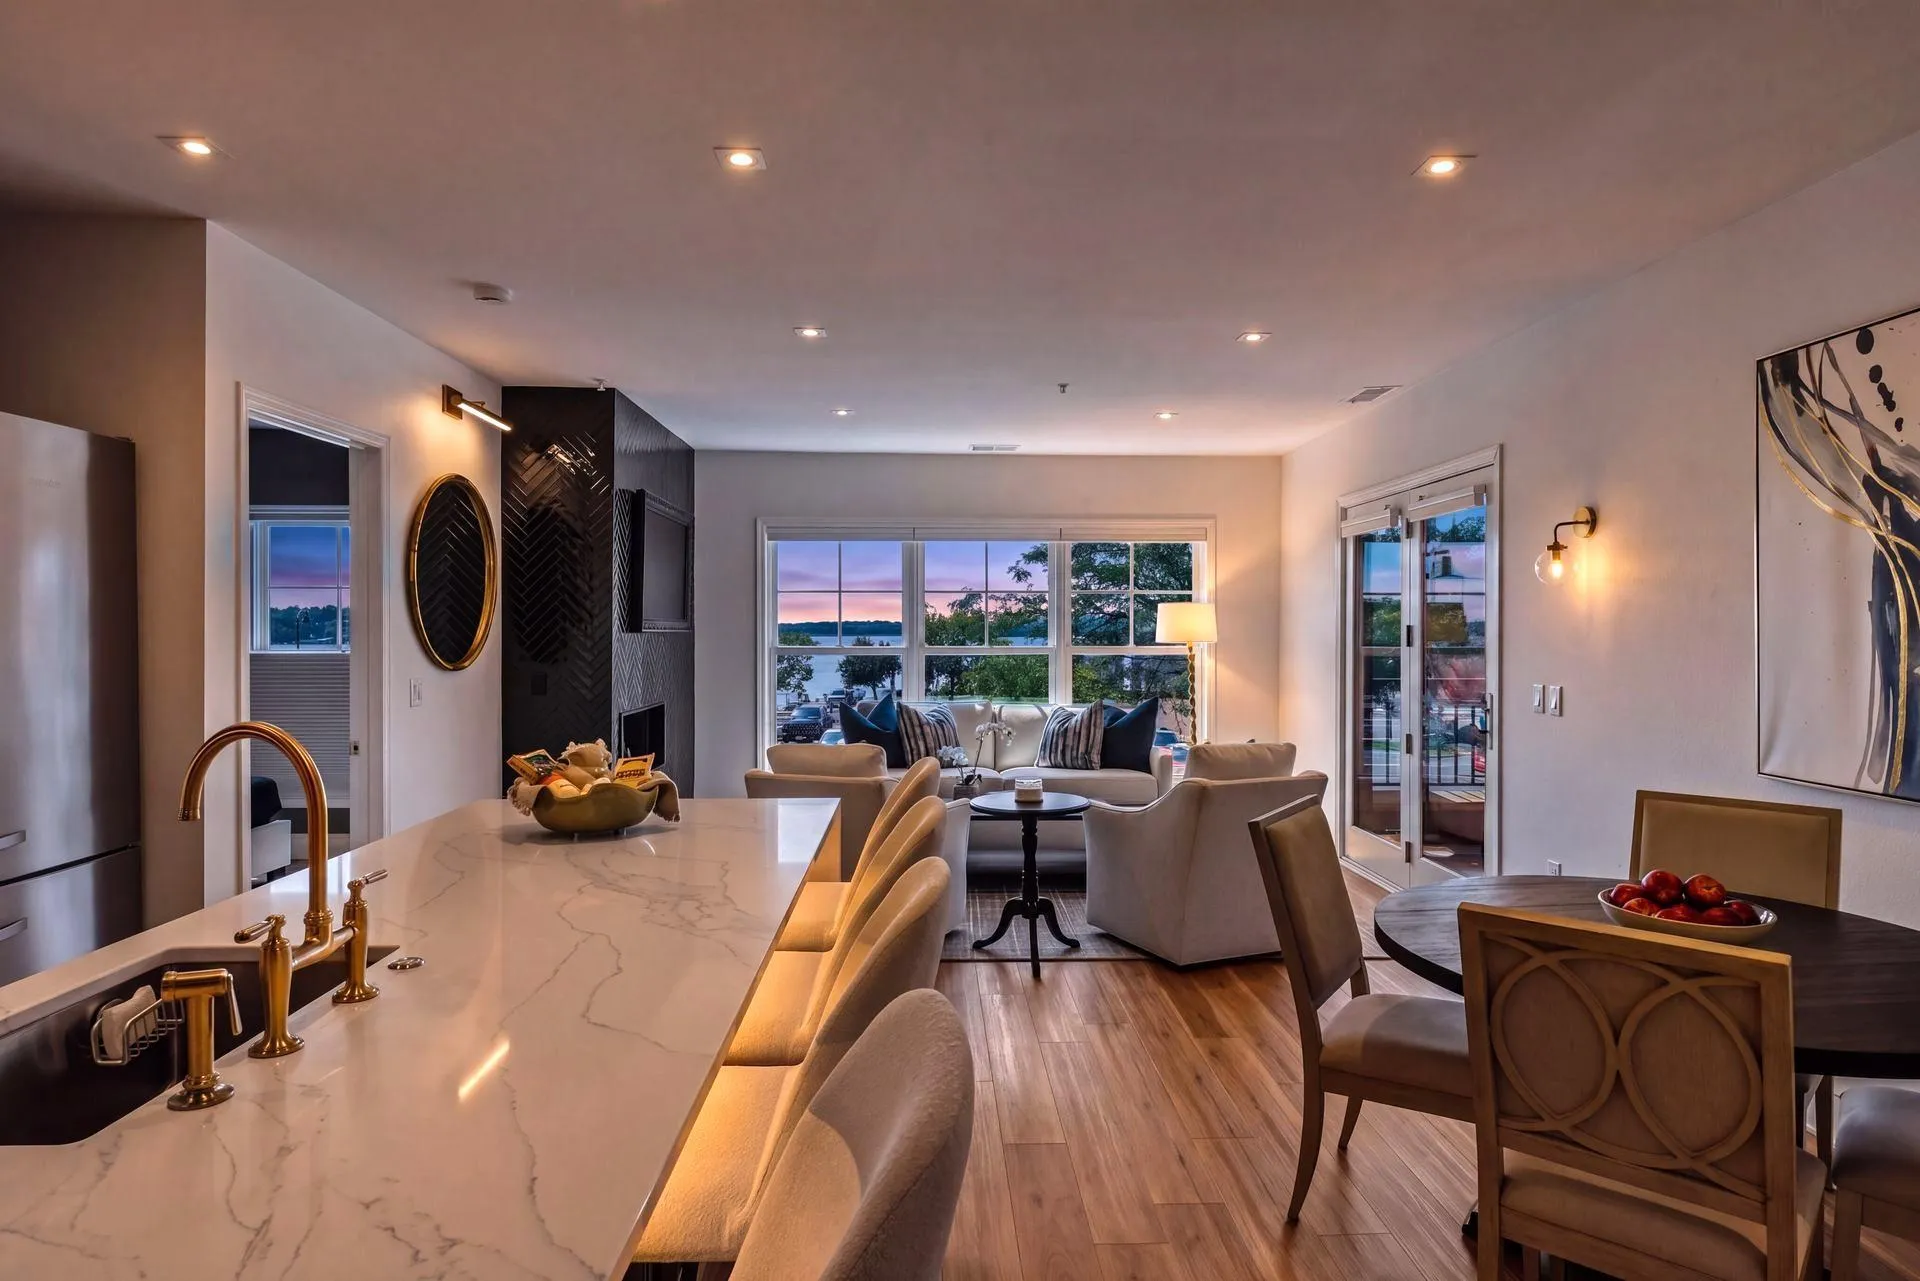 $399,000
1 bds | 1 ba | 954 sqft
4100 Spring Street Unit 212, Spring Park, MN 55384
Listing courtesy of Coldwell Banker Realty
-
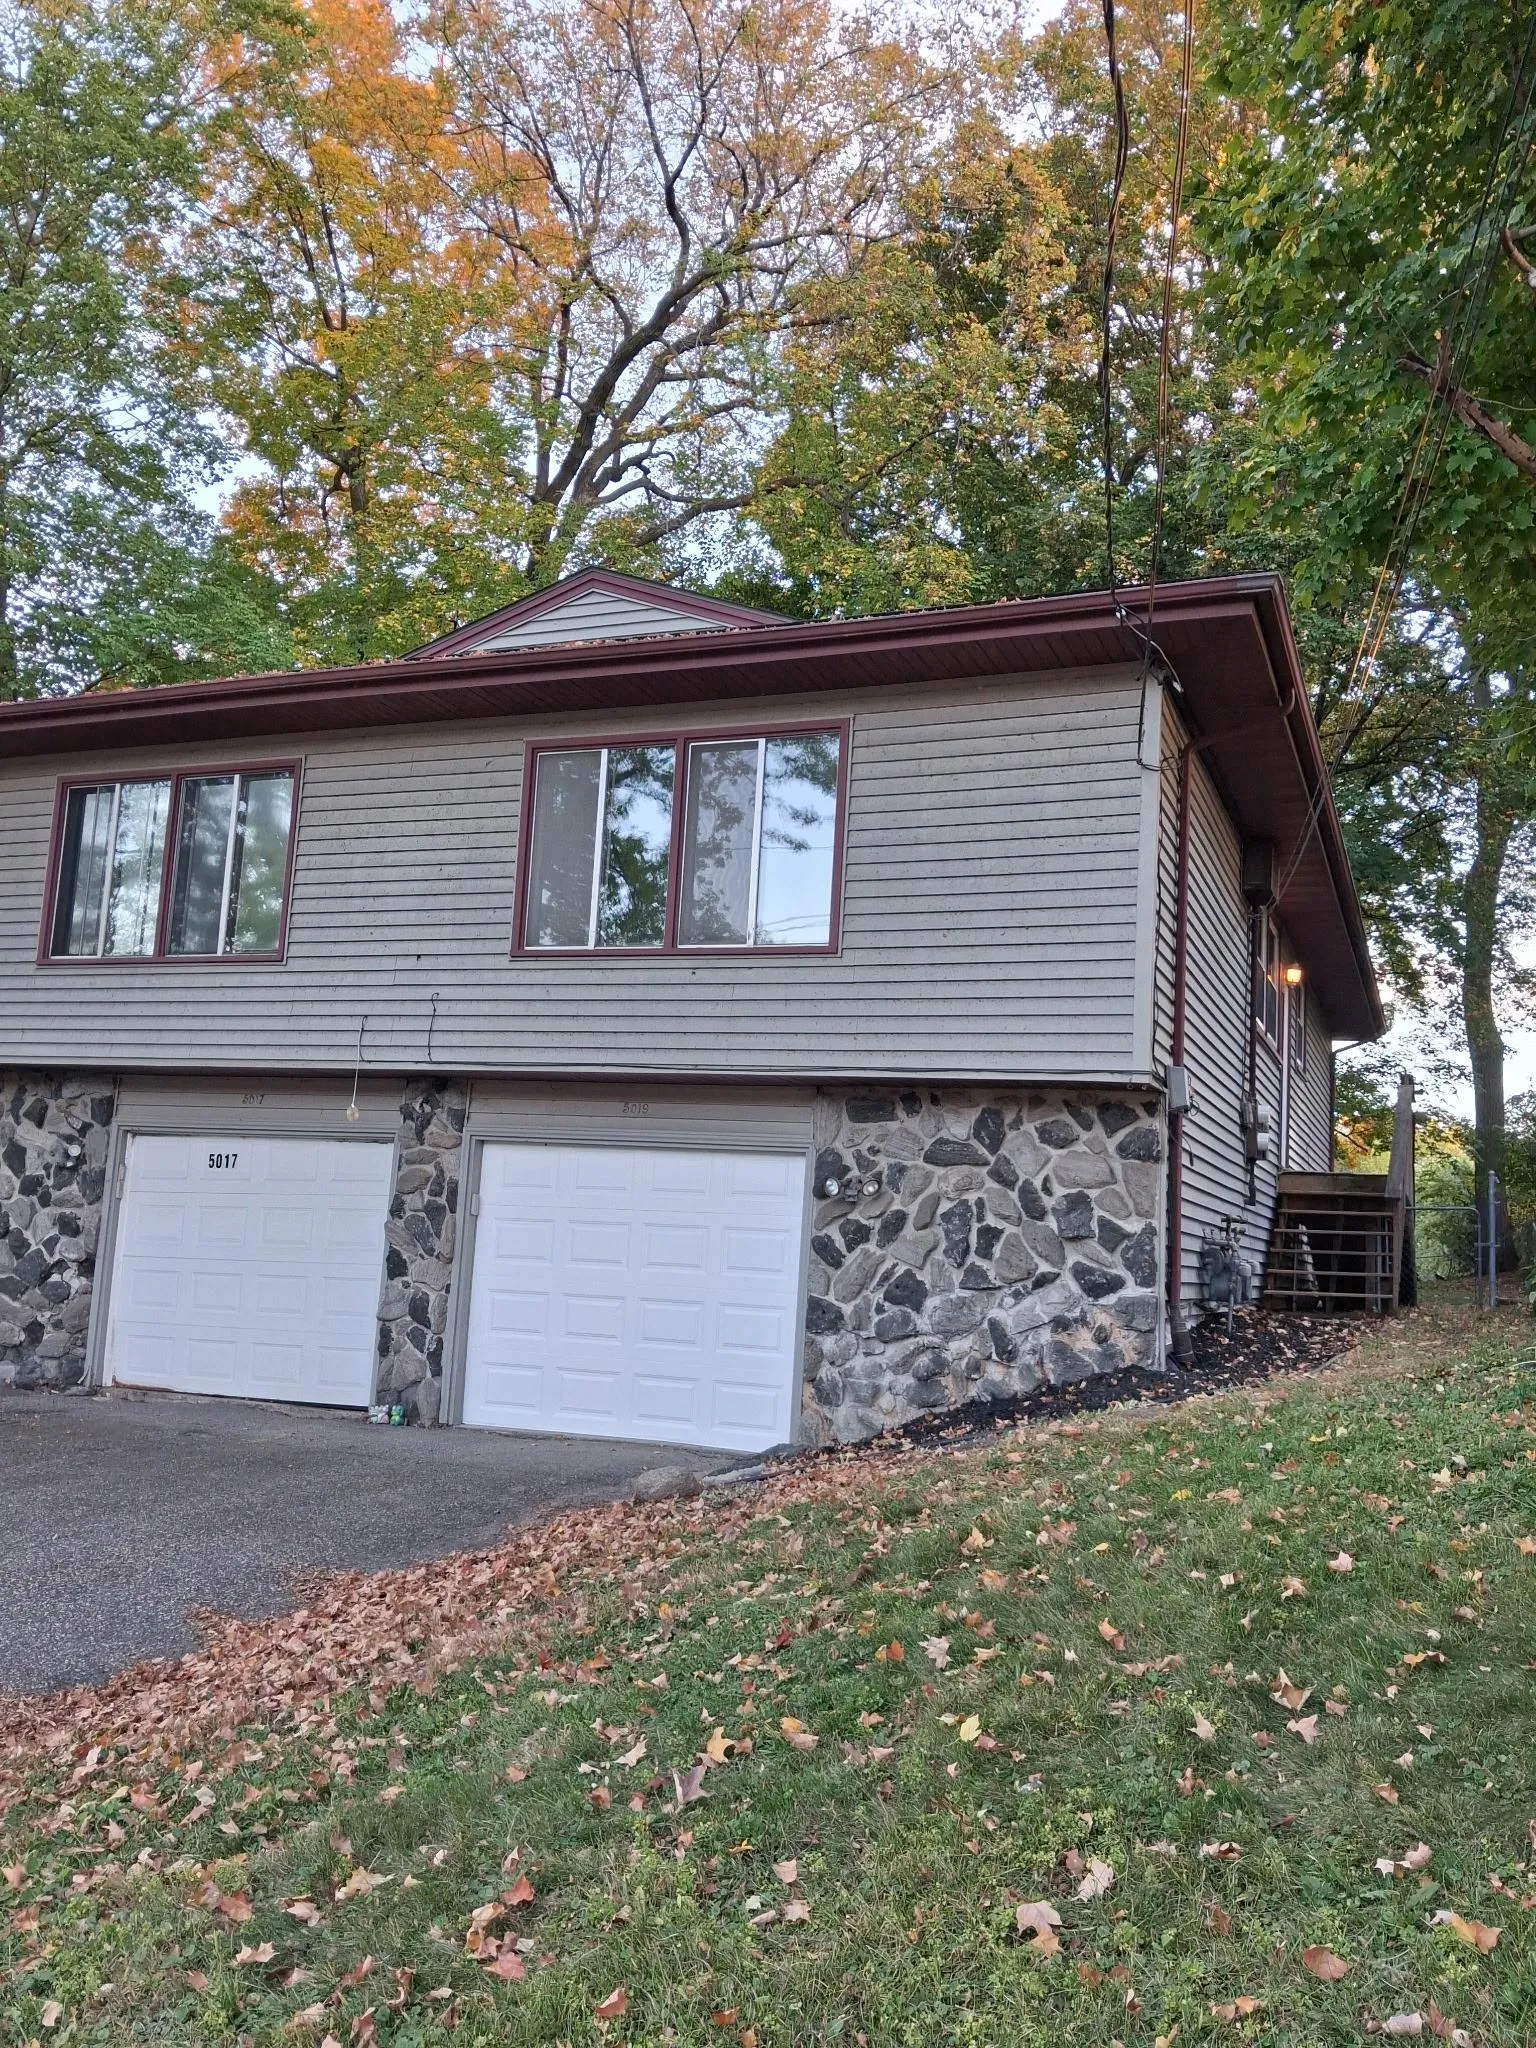 $399,000
6 bds | 2 ba | 2,412 sqft
5017-5019 Shoreline Drive, Mound, MN 55364
Listing courtesy of 10K Realty
-
 $549,900
2 bds | 2 ba
2670 Commerce Boulevard Unit 106, Mound, MN 55364
Listing courtesy of National Realty Guild
-
 $379,000
0 bds | 0 ba
1754 Wildhurst Lane, Mound, MN 55364
Listing courtesy of RE/MAX Advantage Plus
Request a tour
660 N Shore W Drive, Orono, MN 55364