
1 / 31
$495,000
- 4 beds
- 3 baths
- 2,124 sqft
2073 Carroll Avenue, Saint Paul, MN 55104
For sale Est. —/mo
- House · Single Family
- Built in 1911
- 0.2 acres lot
- $233/sqft
- 2-car garage
Overview
Open houses
- Saturday, Oct 24 11 am–1 pm Open house
- Sunday, Oct 25 10:30 am–12 pm Open house
Times are Central.
Classic home in the “Pill Hill” pocket neighborhood, full of architectural character! Stepping into the entryway with its rich woodwork, this foursquare floorplan features a spacious living room with white brick fireplace, and formal dining room with a lovely built-in buffet, featuring hardwood floors throughout. The main floor was expanded about a decade ago, creating a larger, light-filled eat-in kitchen and expanded main floor bath with a walk-in shower for added convenience. Upstairs, you’ll find four nice-sized bedrooms and a refreshed full bath on the hall. The walk-up third-story attic is a fun opportunity, with water/sewer service extended to the attic extended to this level for a future bedroom suite or additional living space. The lower level offers a finished rec room, hobby and workspace, a crawl space under the first-floor addition for more storage, and a handy quarter-bath. Recent projects include a brand-new roof on the house and garage in Summer 2026, extensive plumbing updates (new water main line pipes, plus the water/sewer service extension), and added heat in the lower level. The shady backyard leads to a two-car garage. From this great location, enjoy easy access to downtown Minneapolis and St. Paul, the Mississippi River, the U of M, St. Thomas, Town & Country Club, and countless restaurants, coffee shops, schools, parks, and shops, all a short walk, ride or drive away. Timeless features, endless potential: a Merriam Park West classic ready for its next chapter!
Facts & features
Interior
- Bedrooms: 4
- Bathrooms: 3 (1 full, 1 three-quarter)
- Finished sqft: 2,124
- Above grade sqft: 1,799
- Below grade sqft: 325
- Basement: Block, Partially Finished
- Heating: Baseboard, Boiler, Hot Water, Radiator
- Cooling: None
- Appliances: Dishwasher, Exhaust Fan, Gas Water Heater, Range, Refrigerator
- Laundry: In Basement, Electric Dryer Hookup, Lower Level, Sink, Washer Hookup
- Fireplaces: 1 (Brick, Living Room)
Property
- Parking: Detached Garage, Garage Door Opener
- Garage spaces: 2
- Lot size: 0.2 acres
- Lot dimensions: 50x170
- Lot features: Public Transit (w/in 6 blks), Tree Coverage - Medium
- Exterior features: Wood
Construction
- Home type: House (Single Family)
- Levels: More Than 2 Stories
- Year built: 1911
- Exterior: Block, Concrete
- Roof: Age 8 Years or Less, Architectural Shingle, Pitched
Utilities
- Sewer: City Sewer/Connected
- Water: City Water/Connected
Community & HOA
- Subdivision: Roblyn Park Addition, , St Paul
Taxes & location
- Annual taxes: $8,870 (2026)
- County: Ramsey
- School district: St. Paul
Listing
- Status: For sale
- Listed: Oct 23, 2026
- Days on market: 1
- MLS #: 7149224
Monthly payment
—/mo
An example, not a loan offer. Taxes and HOA dues come from the listing when known; home insurance is a rough estimate. Mortgage insurance is not included. Your rate depends on your lender and credit.
Location
Nearby homes
-
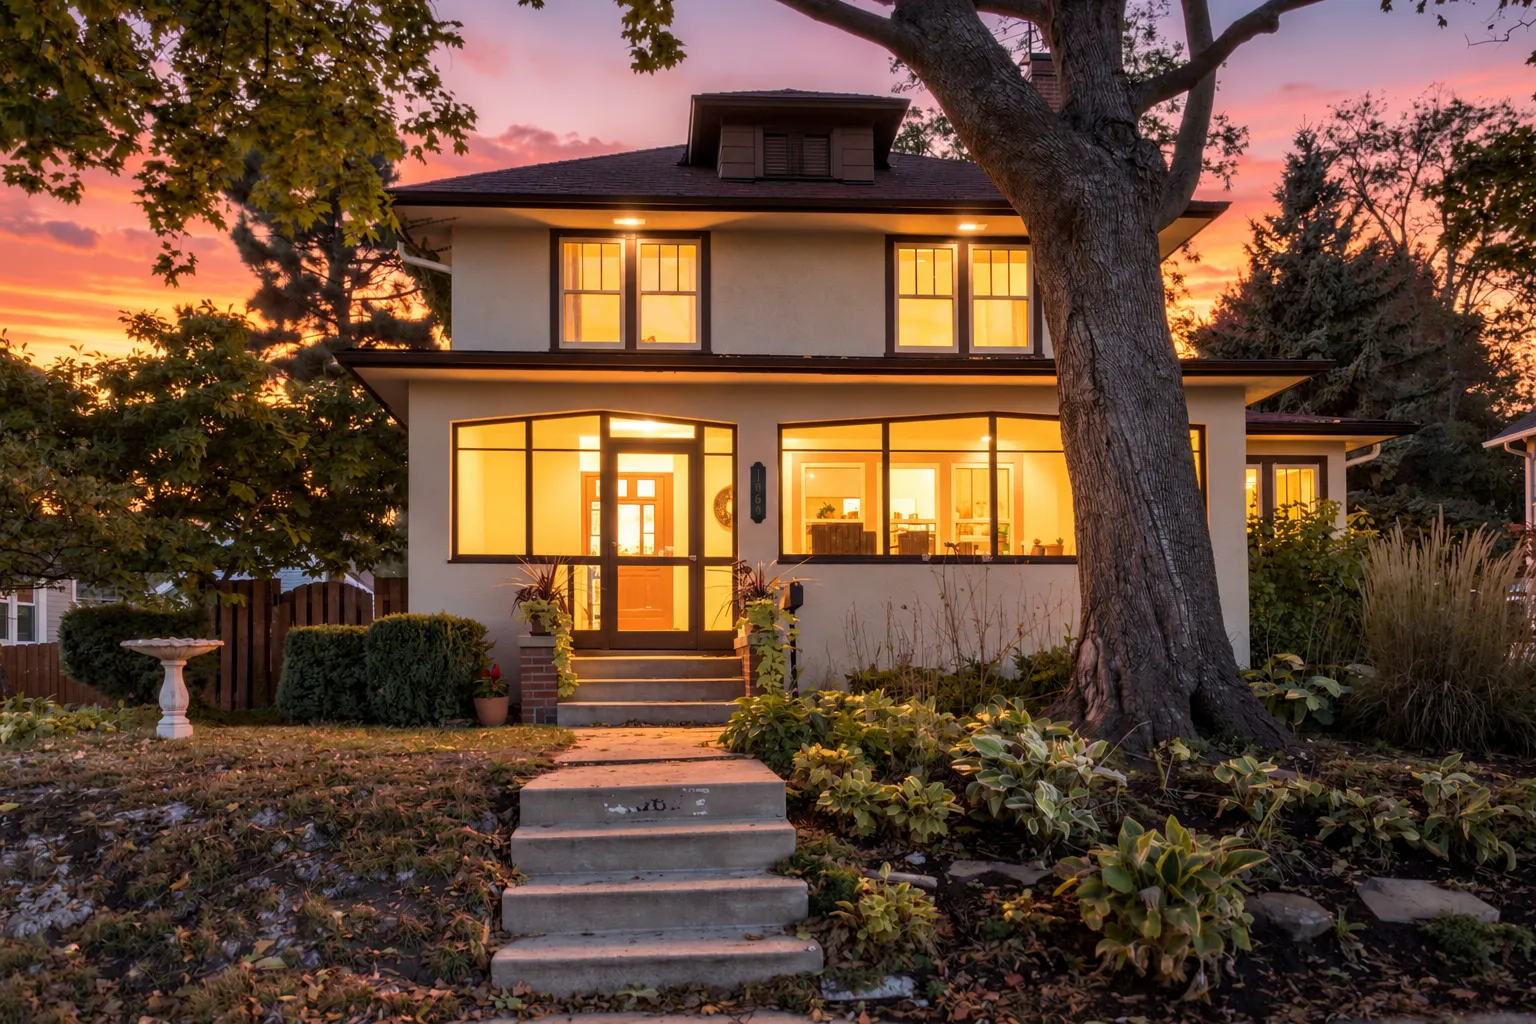 $624,900
4 bds | 3 ba | 2,035 sqft
1663 Berkeley Avenue, Saint Paul, MN 55105
Listing courtesy of Coldwell Banker Realty
-
 $615,000
3 bds | 2 ba | 1,945 sqft
377 Woodlawn Avenue, Saint Paul, MN 55105
Listing courtesy of Coldwell Banker Realty
-
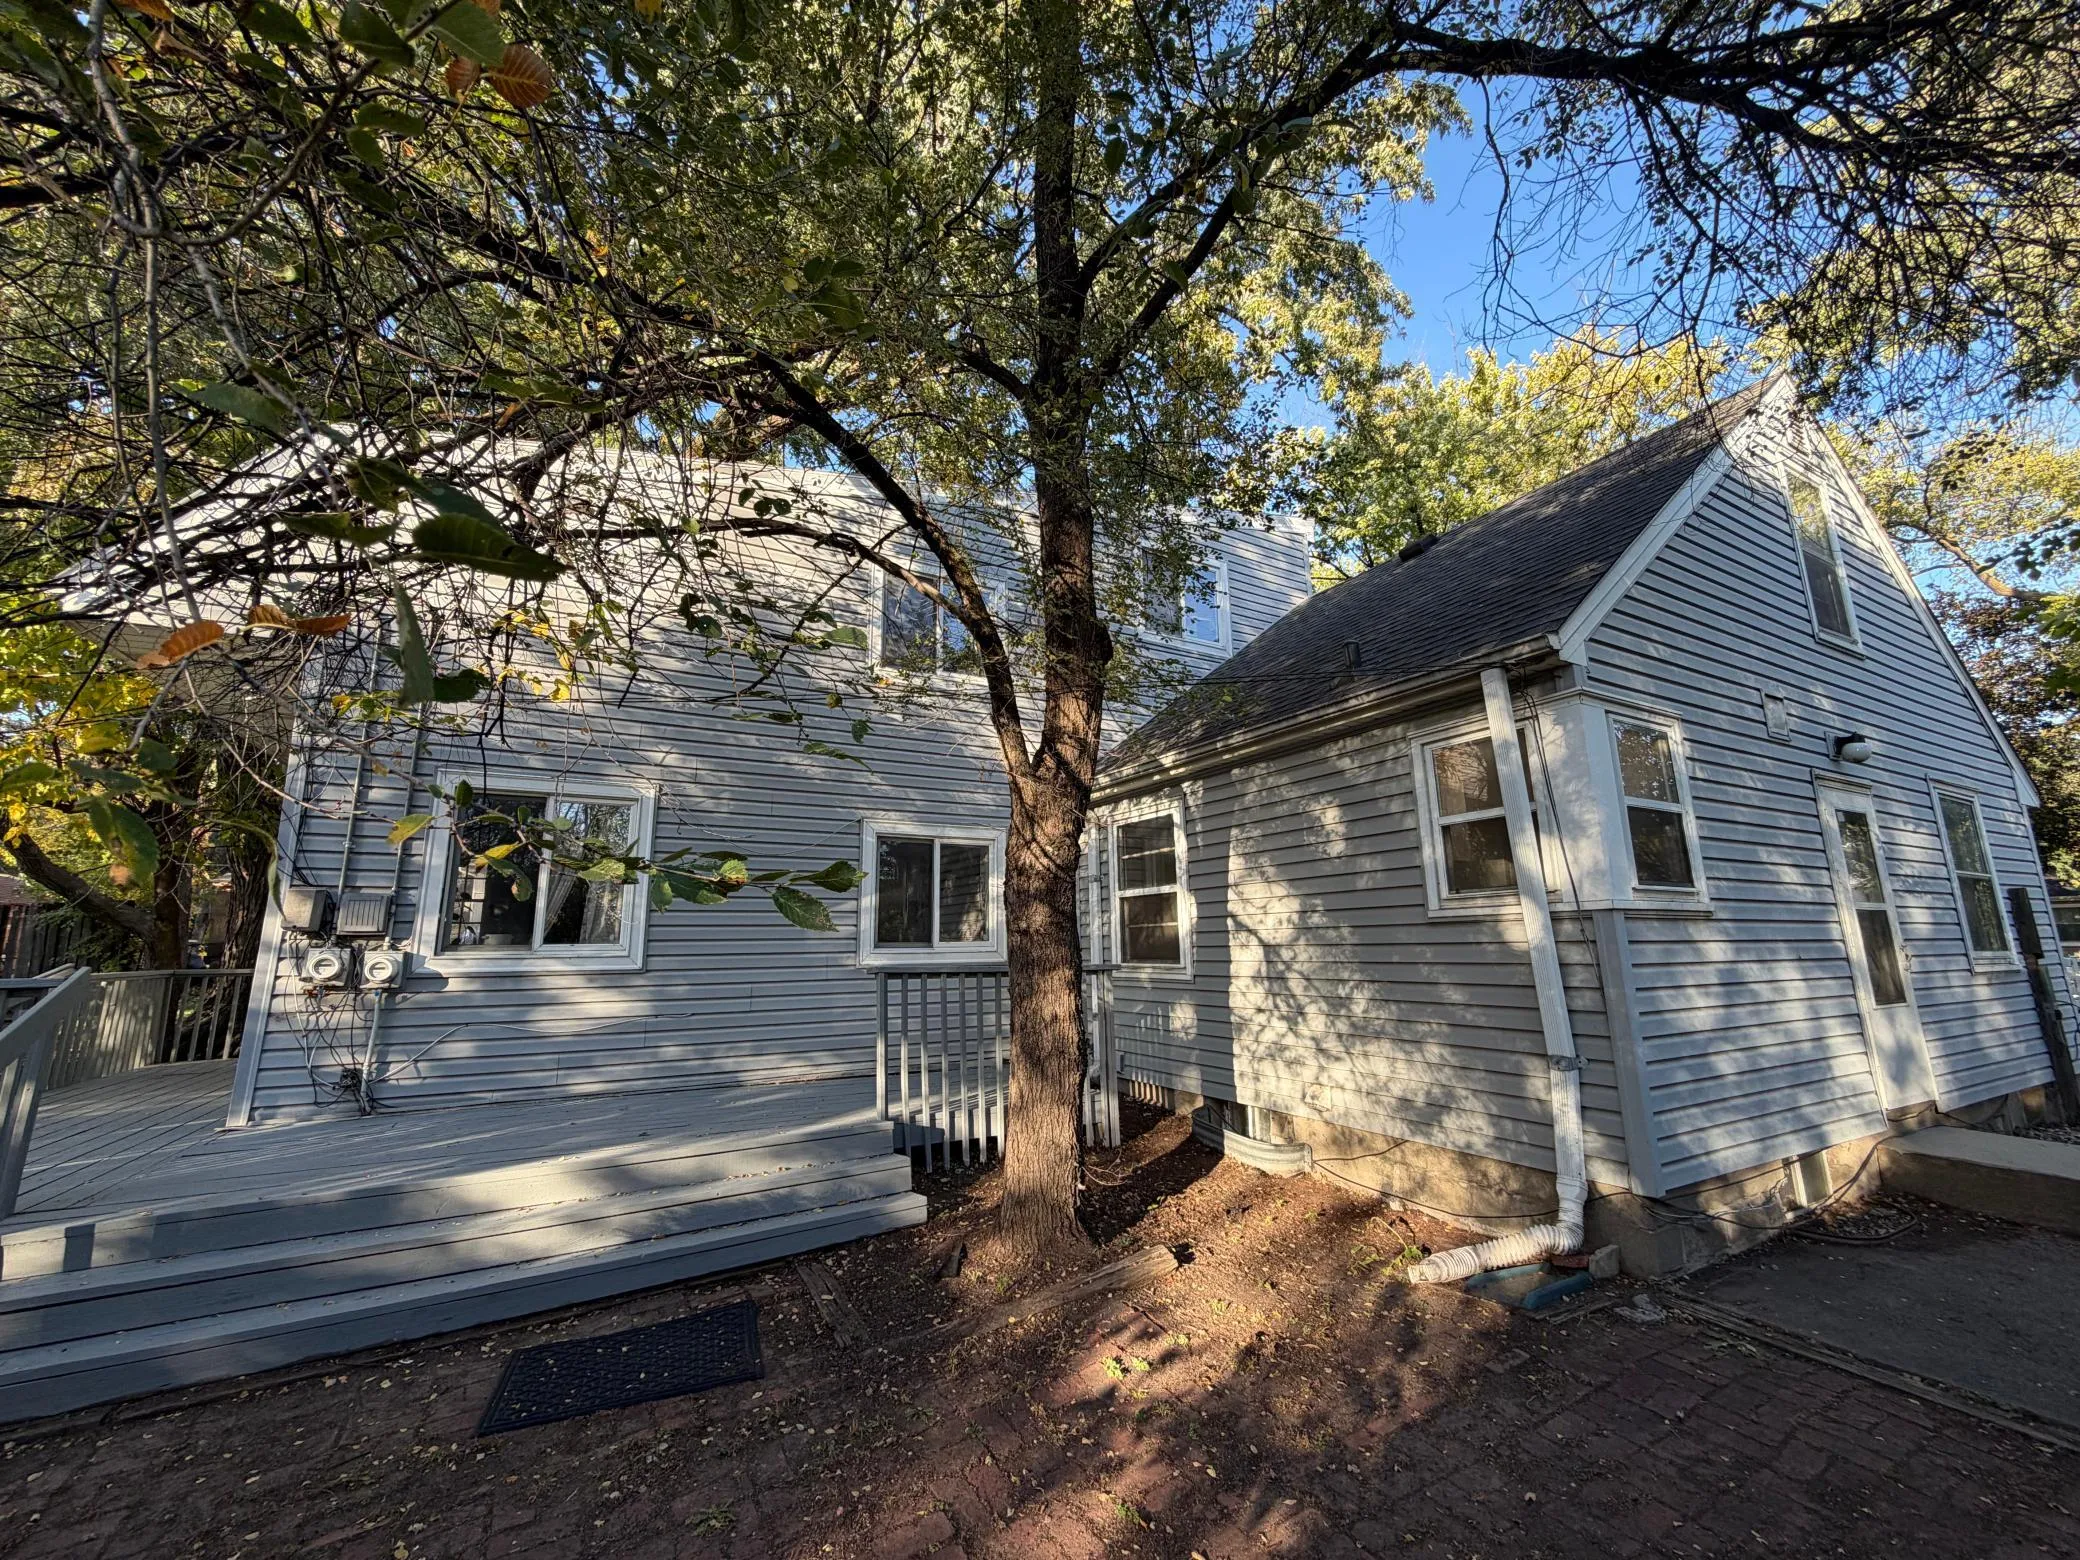 $449,000
5 bds | 3 ba | 1,708 sqft
829 25th Se Avenue, Minneapolis, MN 55414
Listing courtesy of Savvy Avenue, LLC
-
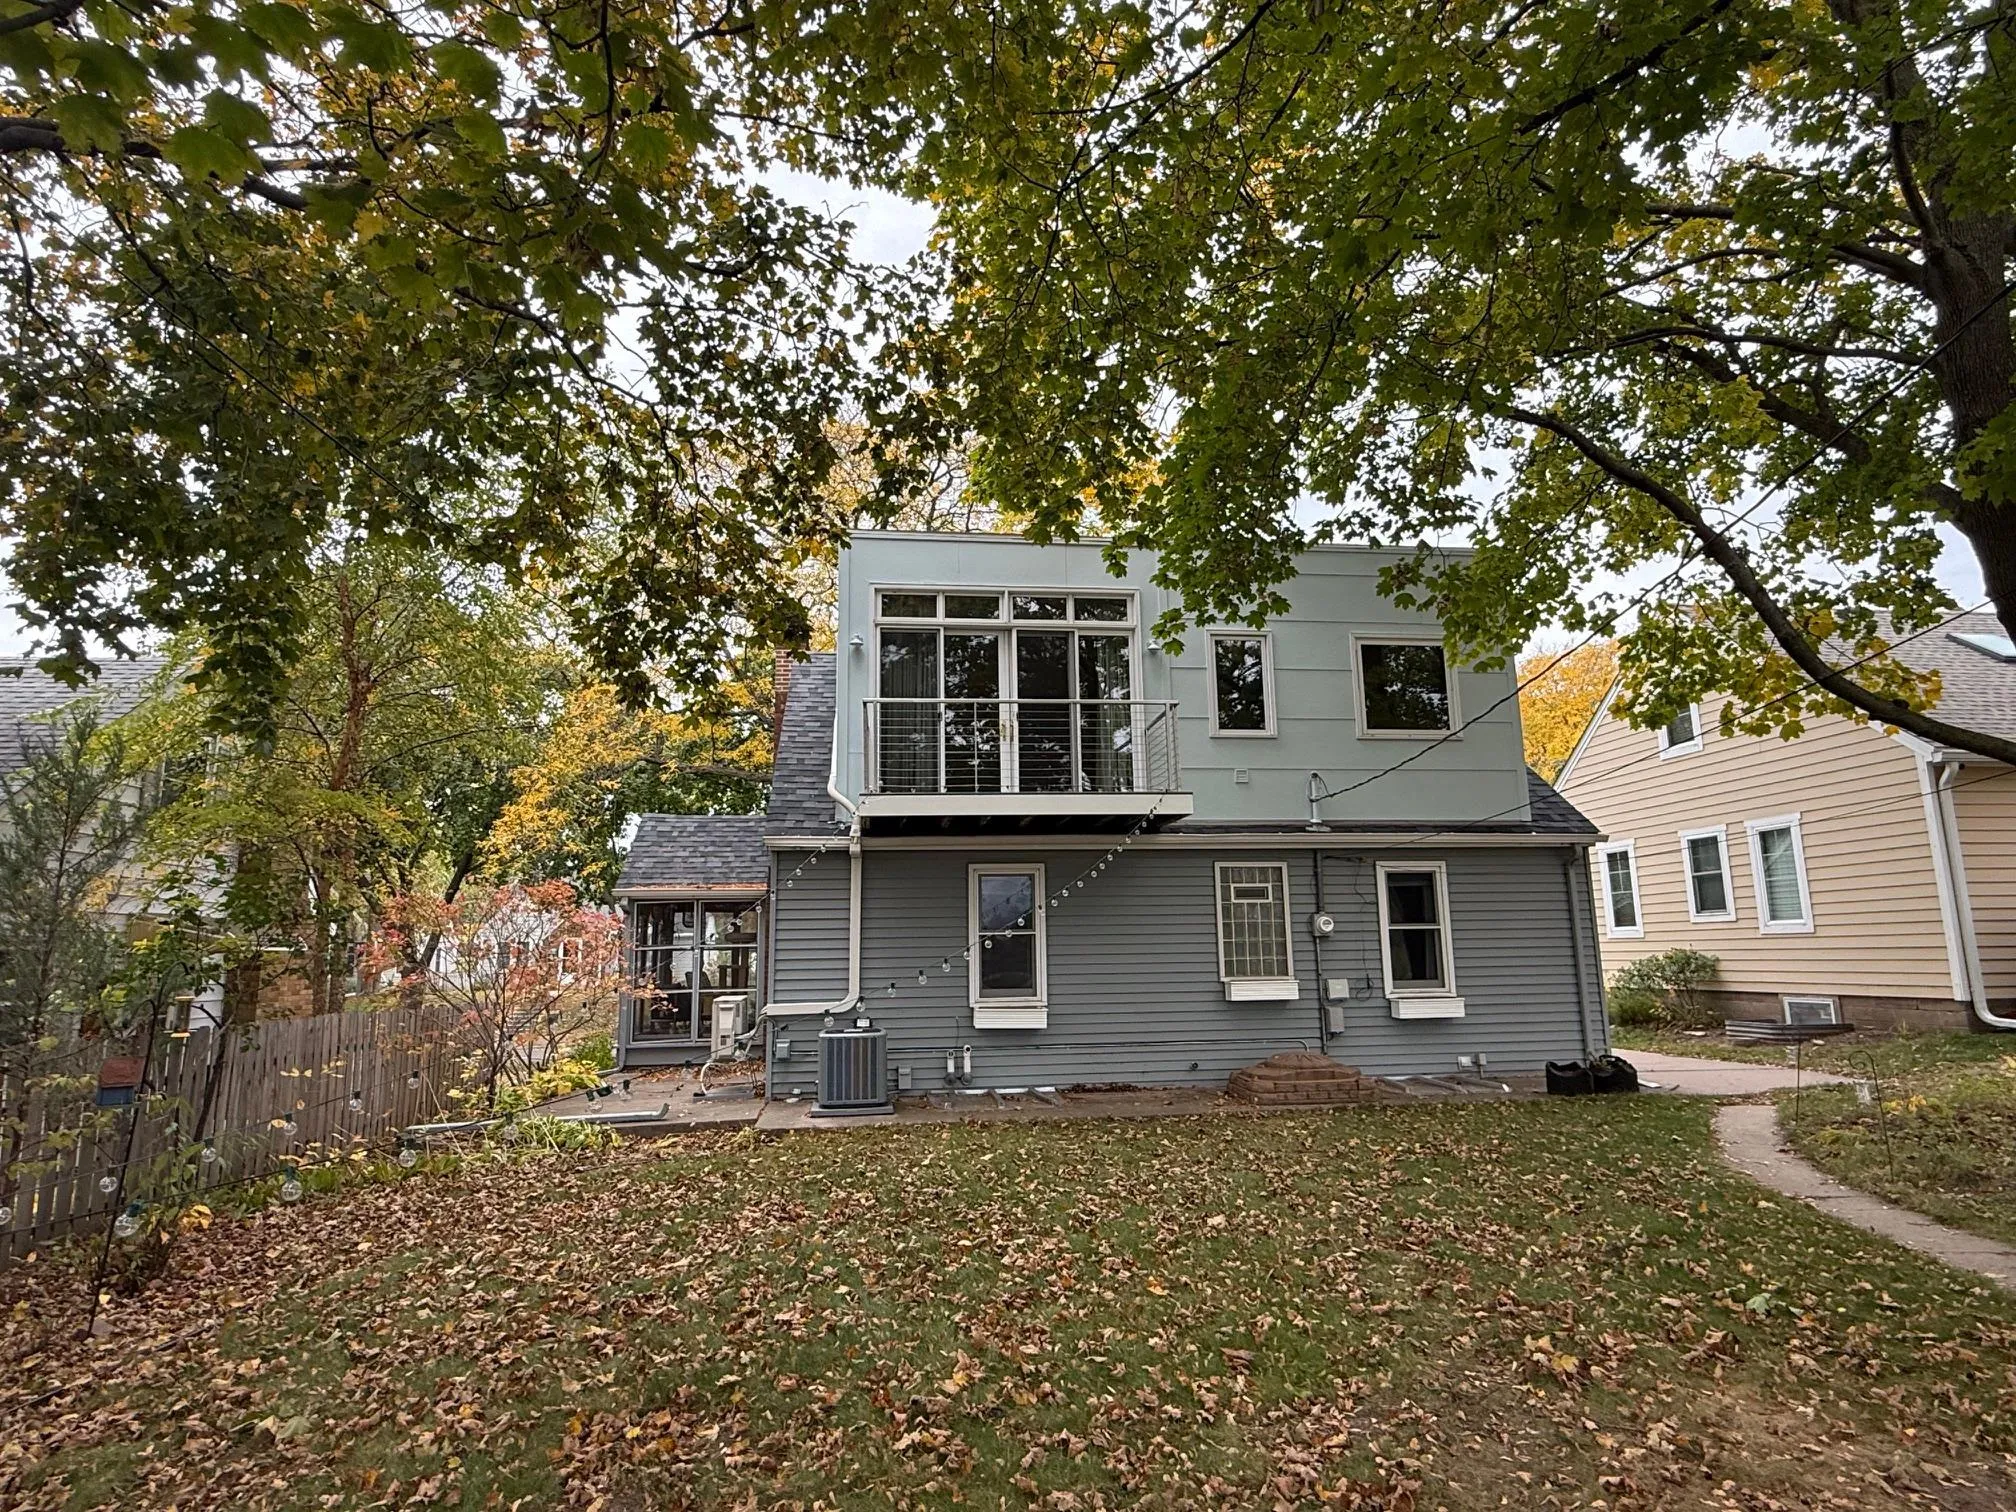 $475,000
3 bds | 3 ba | 1,856 sqft
1411 Hartford Avenue, Saint Paul, MN 55116
Listing courtesy of KILT Real Estate, LLC
-
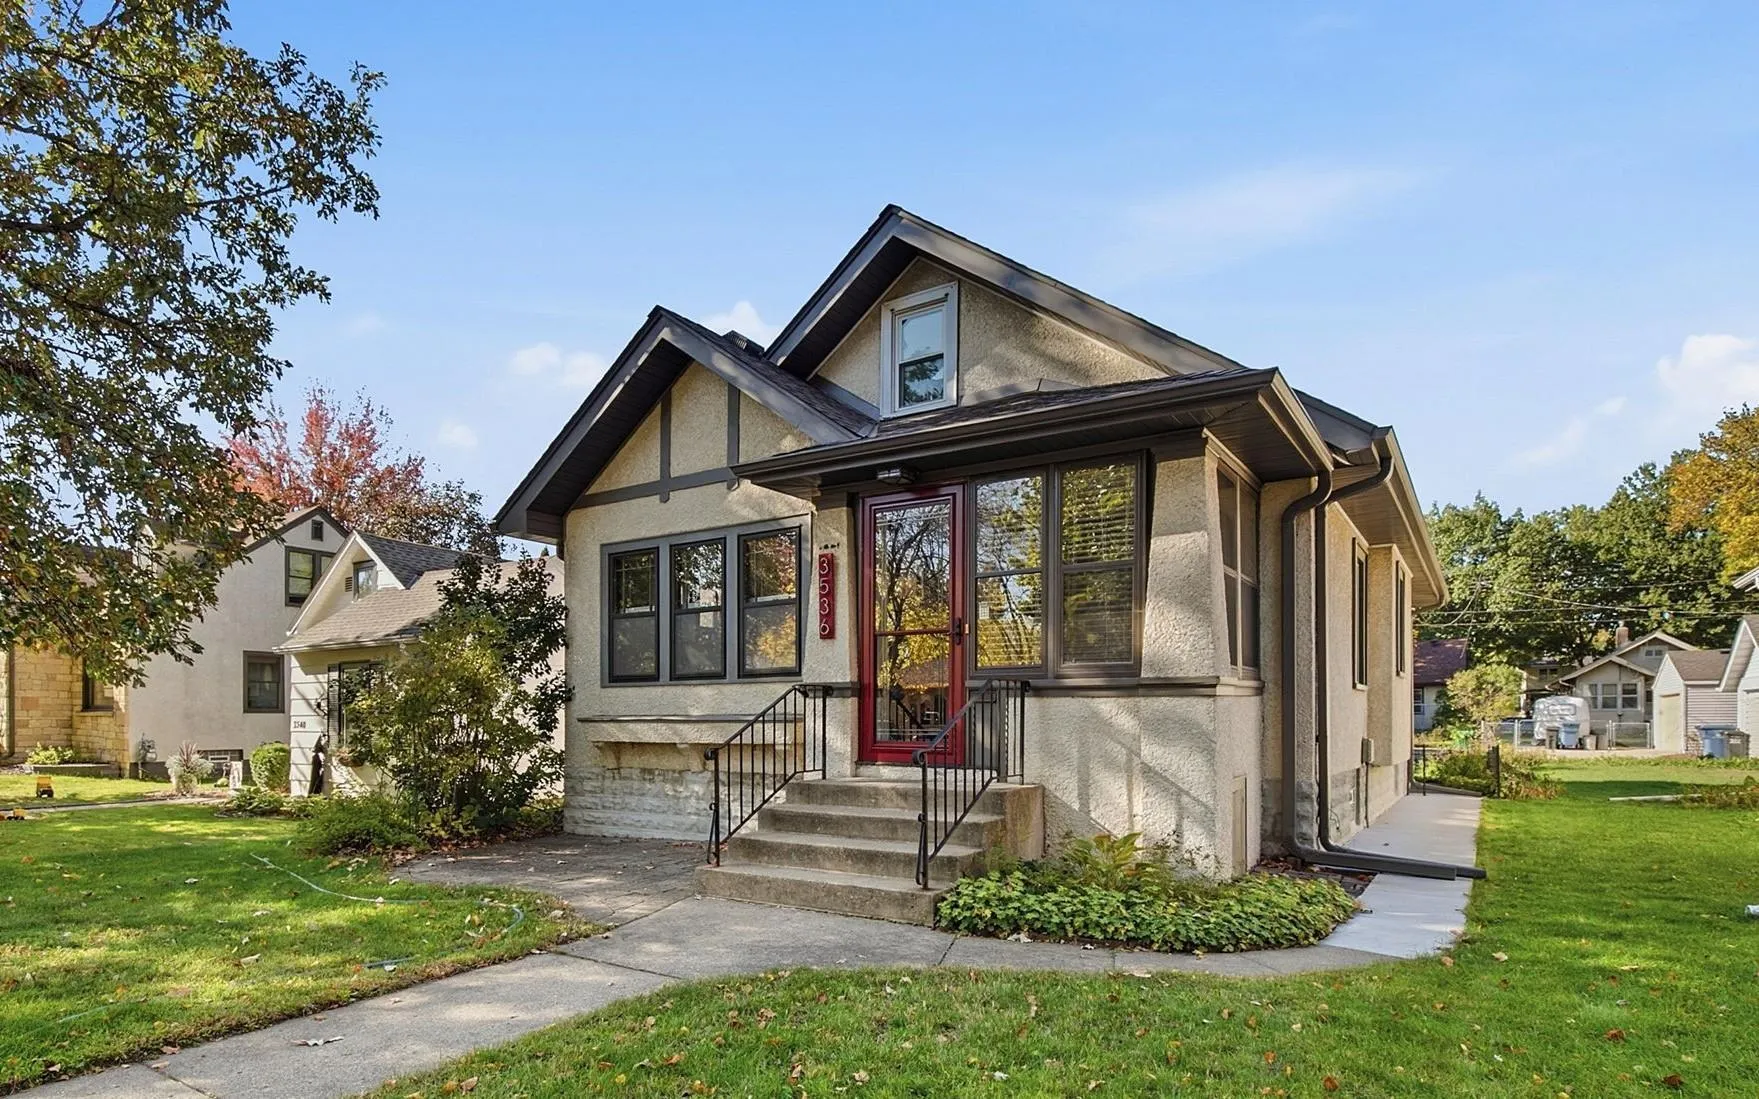 $390,000
3 bds | 1 ba | 1,314 sqft
3536 40th S Avenue, Minneapolis, MN 55406
Listing courtesy of Keller Williams Realty Integrity Lakes
-
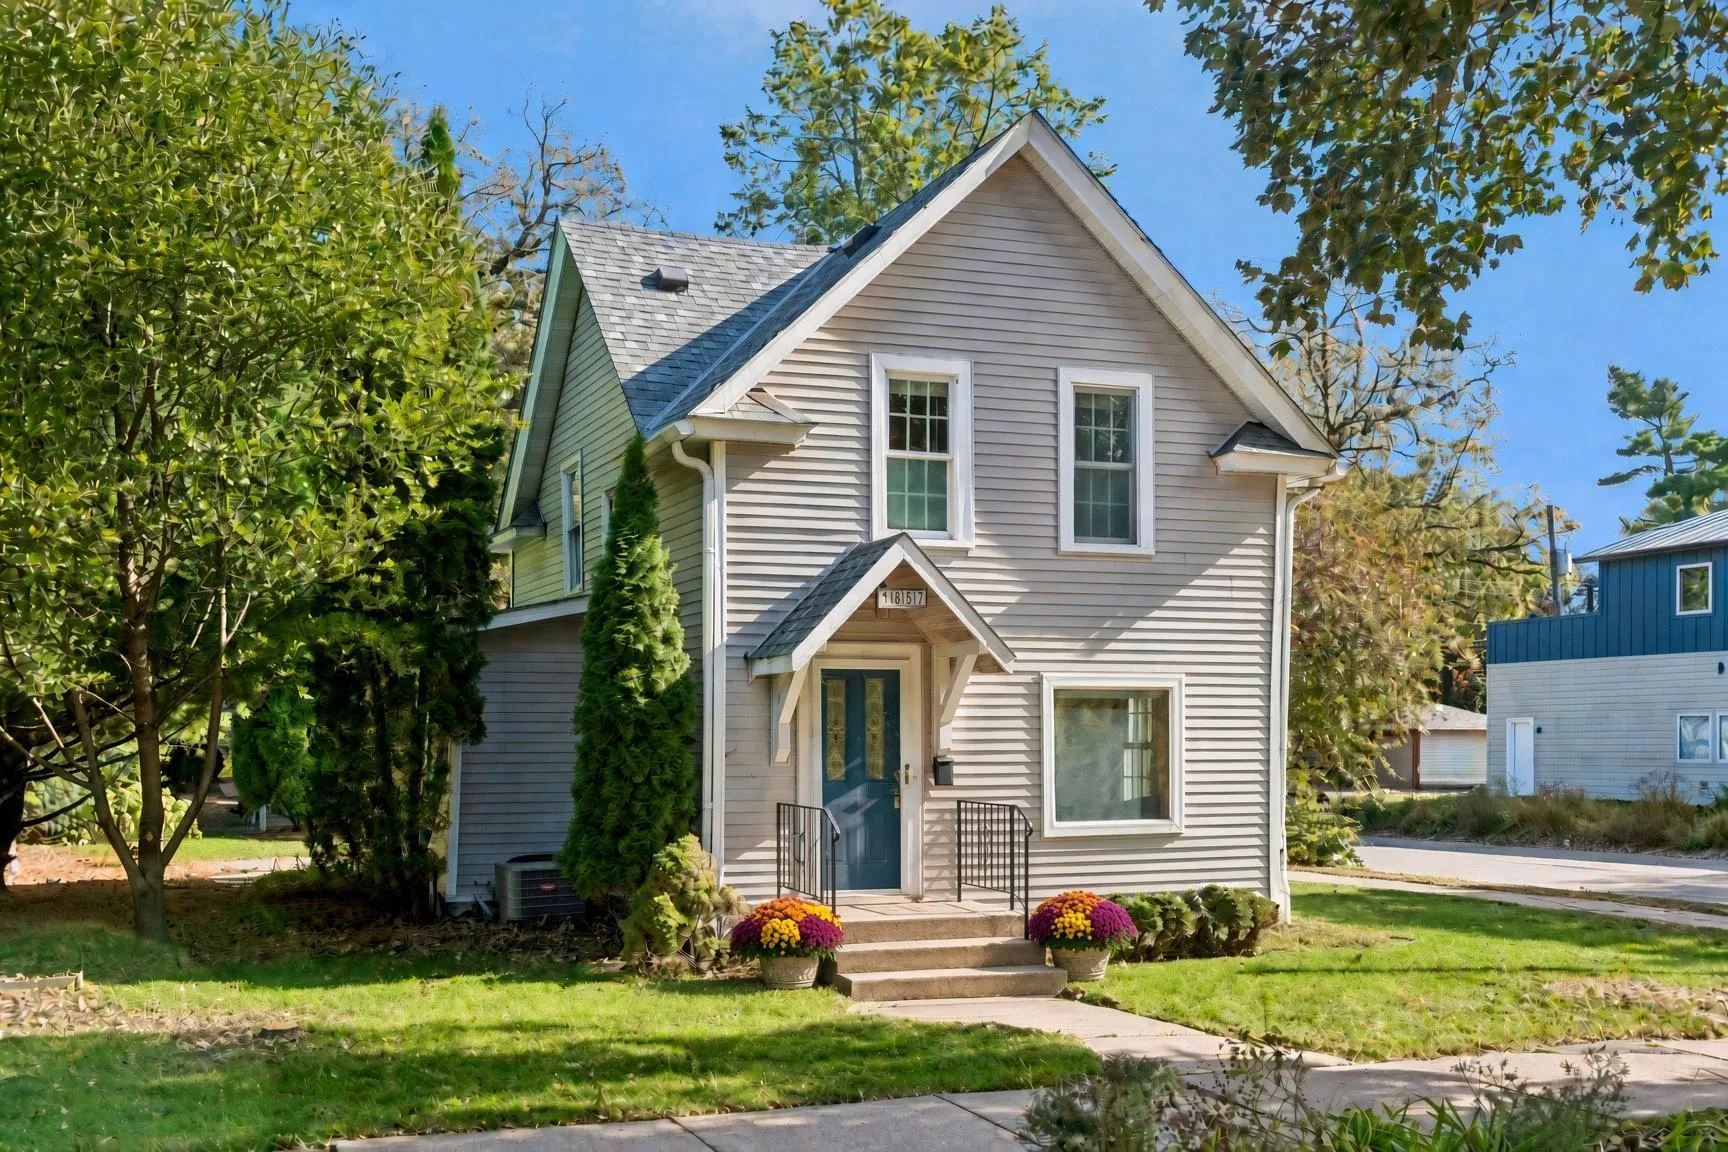 $385,000
3 bds | 2 ba | 1,168 sqft
4357 30th S Avenue, Minneapolis, MN 55406
Listing courtesy of Verve Realty
-
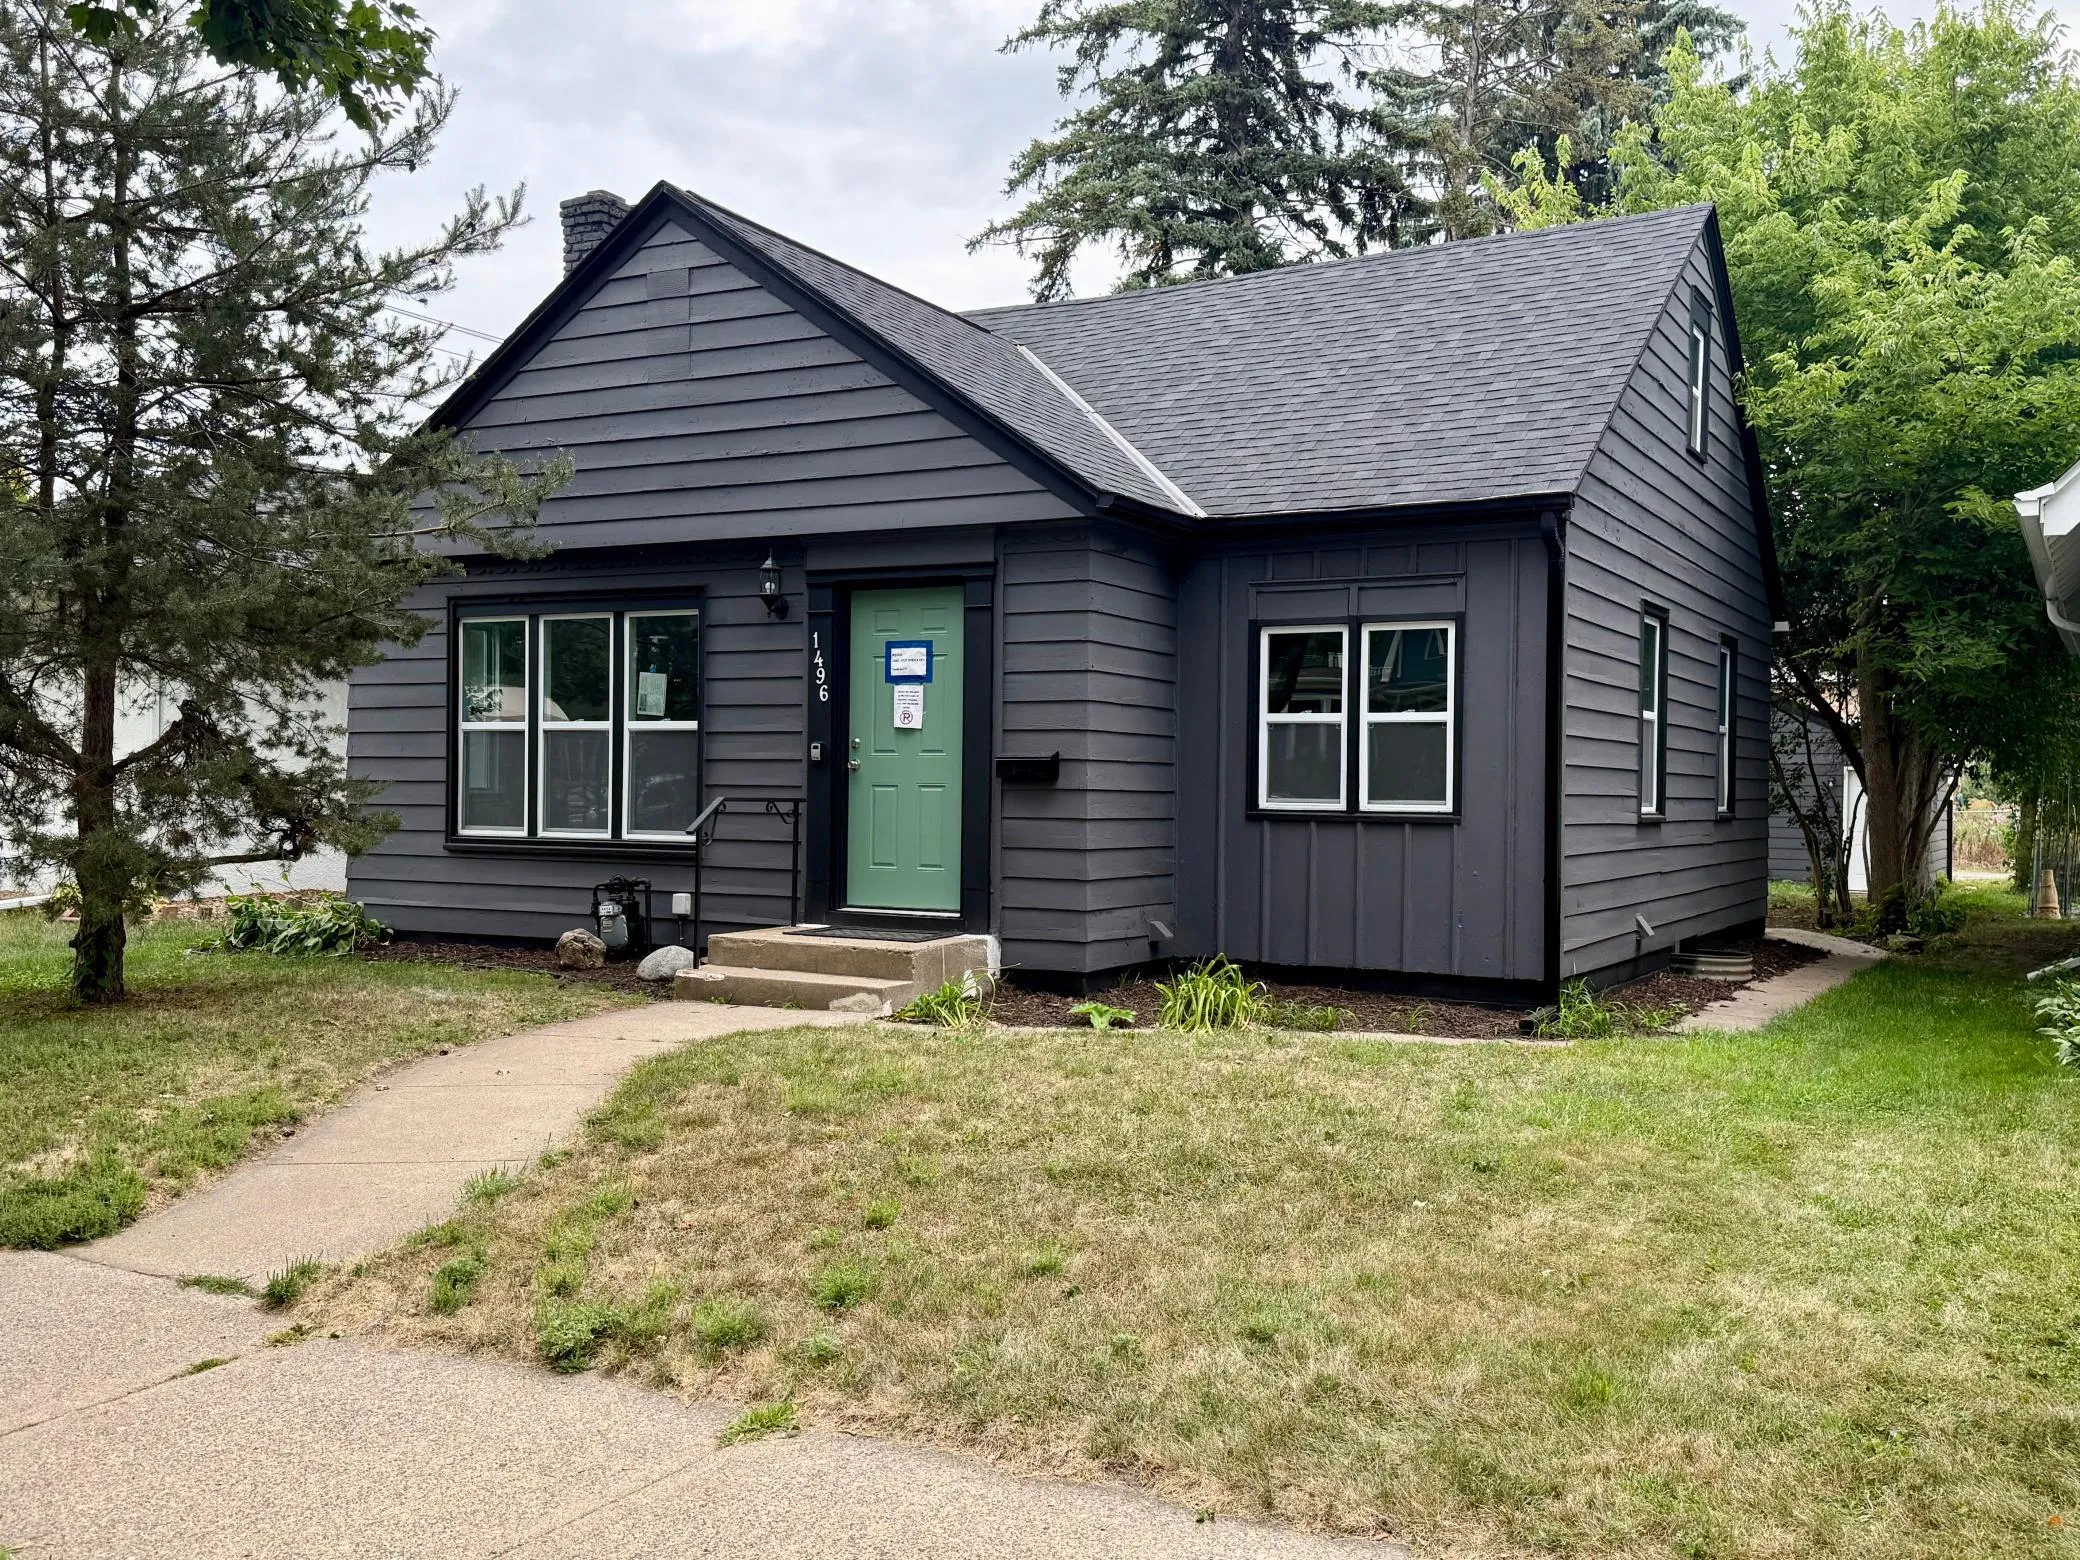 $399,900
4 bds | 2 ba | 1,878 sqft
1496 Hamline N Avenue, Saint Paul, MN 55108
Listing courtesy of Creative Results
-
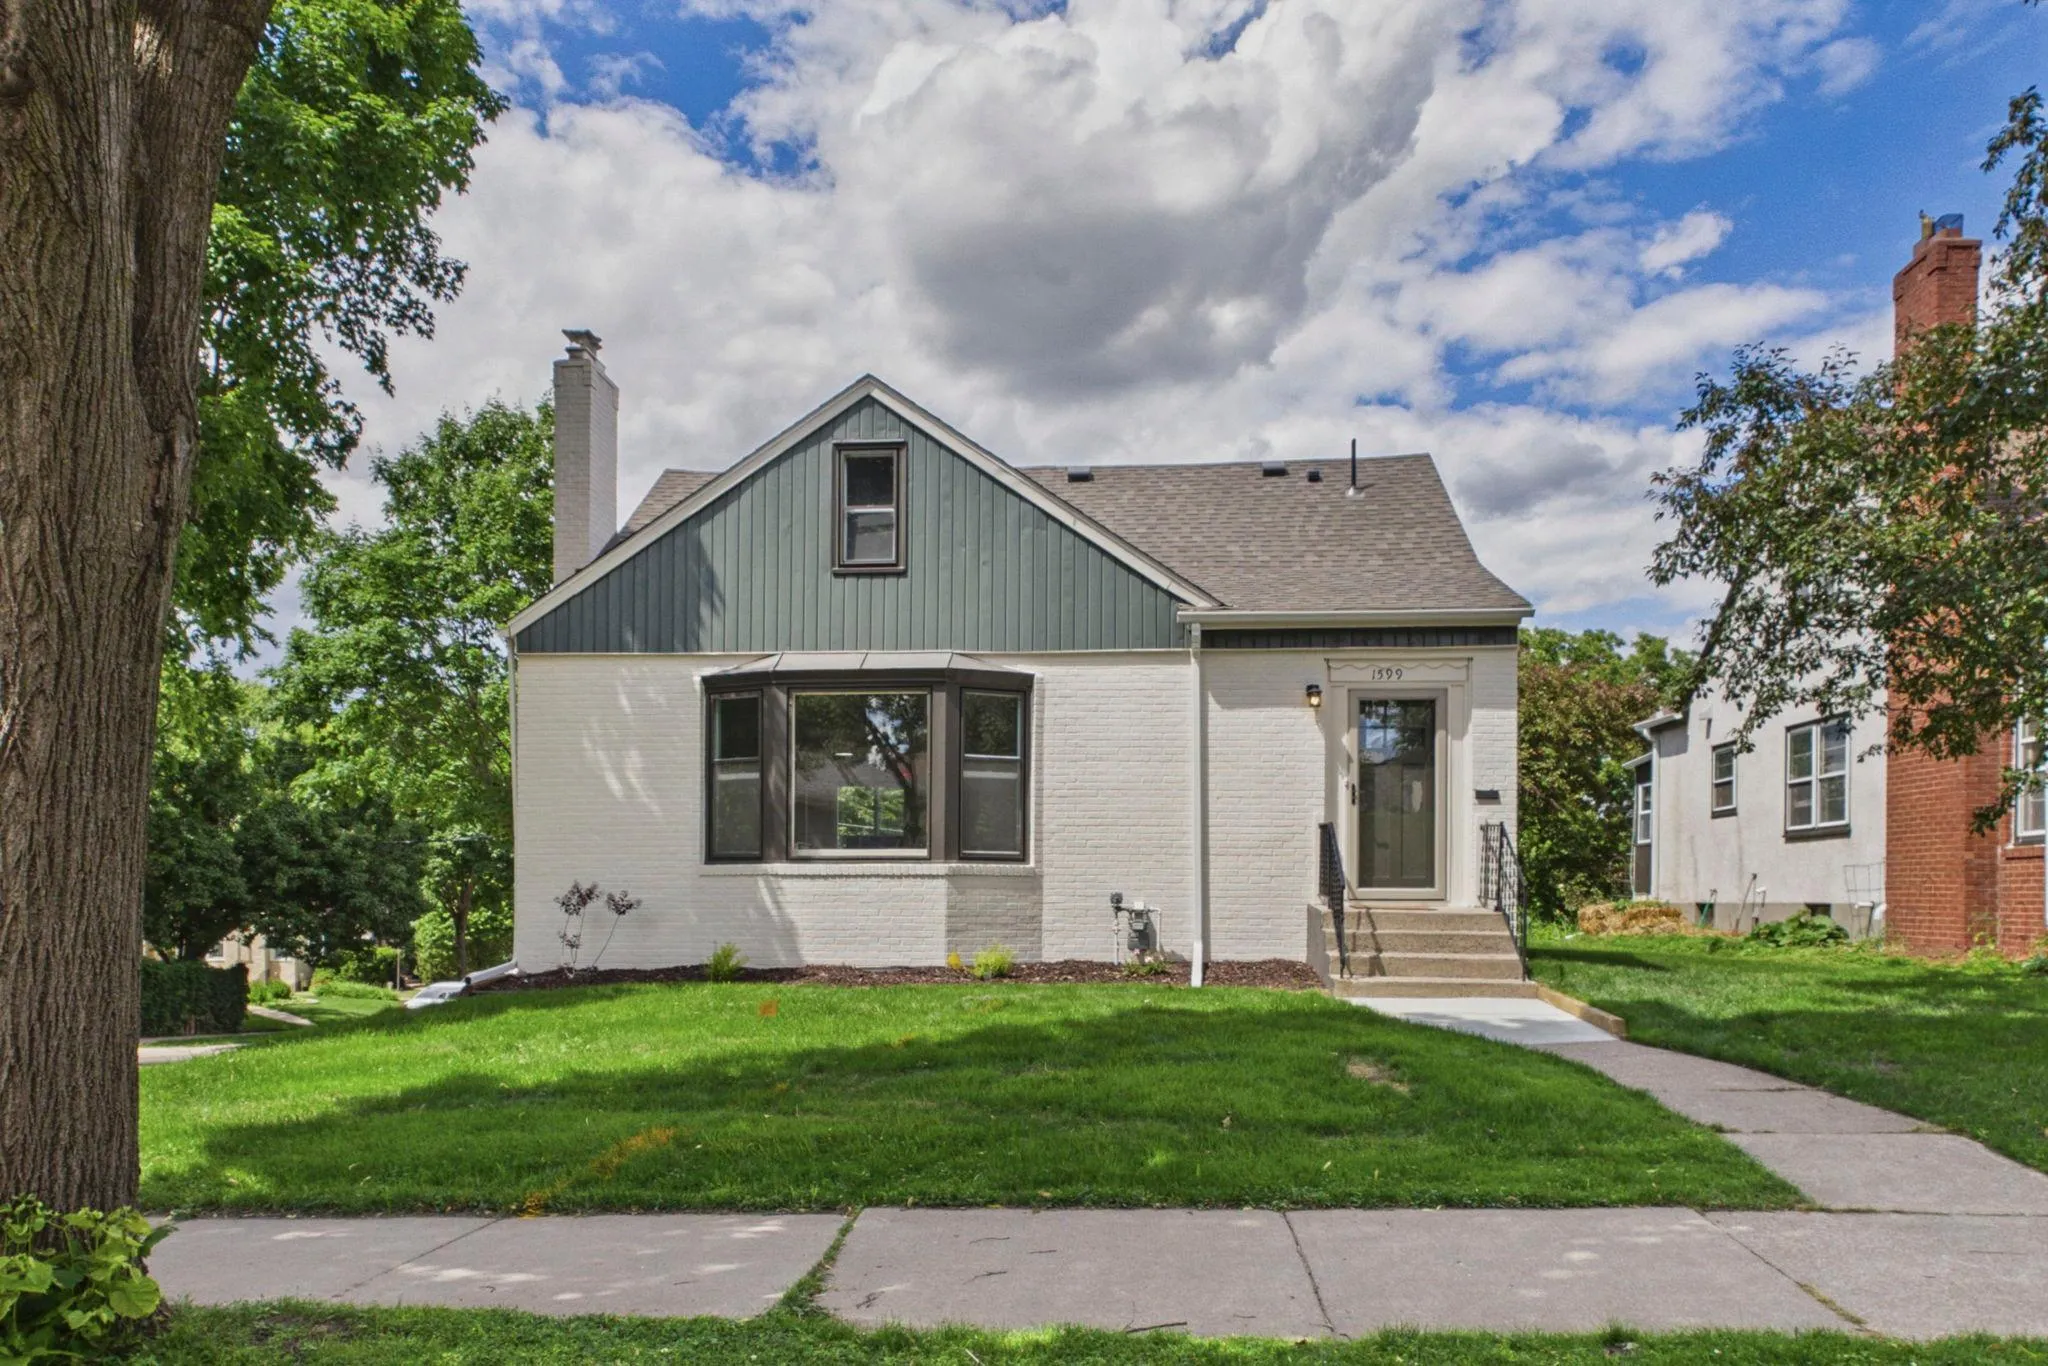 $430,000
3 bds | 3 ba | 1,792 sqft
1599 Highland Parkway, Saint Paul, MN 55116
Listing courtesy of Weichert, Realtors-Advantage
Request a tour
2073 Carroll Avenue, Saint Paul, MN 55104