
1 / 33
$317,000
- 2 beds
- 2 baths
- 1,228 sqft
438 Cassandra Drive Unit 41, New Richmond, WI 54017
For sale Est. —/mo
- Townhouse · Side x Side
- Built in 2013
- 3.12 acres lot
- $258/sqft
- $175/mo HOA
- 2-car garage
Overview
Immaculate one-level living at its finest. This 2013-built Derek Construction twin home offers 1,200 sq ft of beautifully maintained space with 2 bedrooms, 2 bathrooms, and a 2-car garage — a rare find that shows as clean as new construction. Step inside to a bright, inviting layout featuring a spacious eat-in kitchen with abundant cabinet and counter space, a large center island, and a charming bay window that fills the home with natural light. The living room is anchored by a cozy gas fireplace, creating a warm and comfortable gathering space. The primary suite includes a generous walk-in closet and a private bath. The second bedroom is perfectly sized for guests or can easily serve as a home office. Outside, enjoy an impressive amount of green space behind the home — ideal for relaxing, pets, or simply appreciating the open feel. The freshly sealcoated driveway adds to the well-cared-for presentation, and the maintenance-free exterior ensures easy living year-round. A spotless, move-in-ready home that delivers comfort, convenience, and quality craftsmanship throughout.
Facts & features
Interior
- Bedrooms: 2
- Bathrooms: 2 (1 full, 1 three-quarter)
- Finished sqft: 1,228
- Above grade sqft: 1,228
- Basement: None
- Heating: Forced Air
- Cooling: Central Air
- Appliances: Dishwasher, Dryer, Electric Water Heater, Exhaust Fan, Microwave, Range, Refrigerator, Washer
- Laundry: Laundry Closet, Main Level, Washer Hookup
- Fireplaces: 1 (Gas, Living Room)
Property
- Parking: Attached Garage, Asphalt, Shared Driveway, Finished Garage, Garage Door Opener, Insulated Garage
- Garage spaces: 2
- Lot size: 3.12 acres
- Lot dimensions: 35x82x35x82
- Lot features: Underground Utilities, Zero Lot Line
- Exterior features: Stone, Shakes, Vinyl
- Fencing: None
- Pool: None
Construction
- Home type: Townhouse (Side x Side)
- Levels: One
- Year built: 2013
- Exterior: Frame
- Roof: Asphalt, Pitched
Utilities
- Sewer: City Sewer/Connected
- Water: City Water/Connected
Community & HOA
- Subdivision: Richmond Prairie Condos Ph II
- HOA fee: $175/mo
- HOA includes: Building Exterior, Lawn Care, Maintenance Grounds, Snow Removal
Taxes & location
- Annual taxes: $3,189 (2025)
- County: St. Croix
- School district: New Richmond
Listing
- Status: For sale
- Listed: Sep 23, 2026
- Days on market: 27
- MLS #: 7149512
Monthly payment
—/mo
An example, not a loan offer. Taxes and HOA dues come from the listing when known; home insurance is a rough estimate. Mortgage insurance is not included. Your rate depends on your lender and credit.
Location
Nearby homes
-
 $399,900
3 bds | 2 ba | 2,198 sqft
367 W 1st Street, New Richmond, MN 54017
Listing courtesy of Coldwell Banker Realty
-
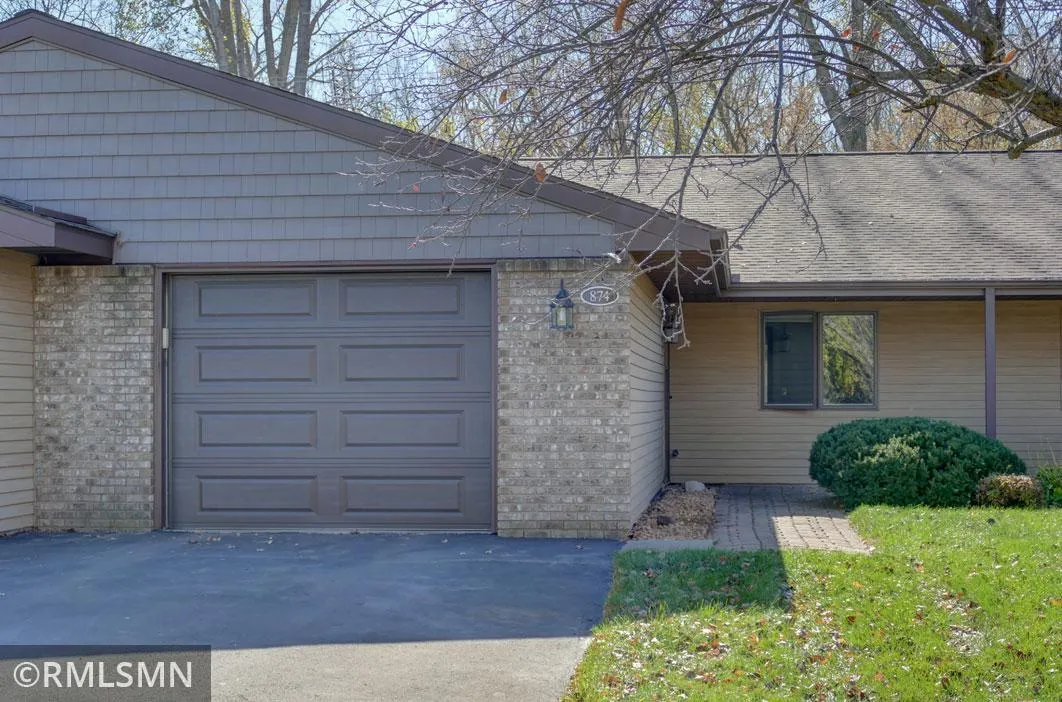 $225,000
2 bds | 1 ba | 1,100 sqft
874 Cedar Court Unit 4b, New Richmond, MN 54017
Listing courtesy of Lake Life Realty Inc.
-
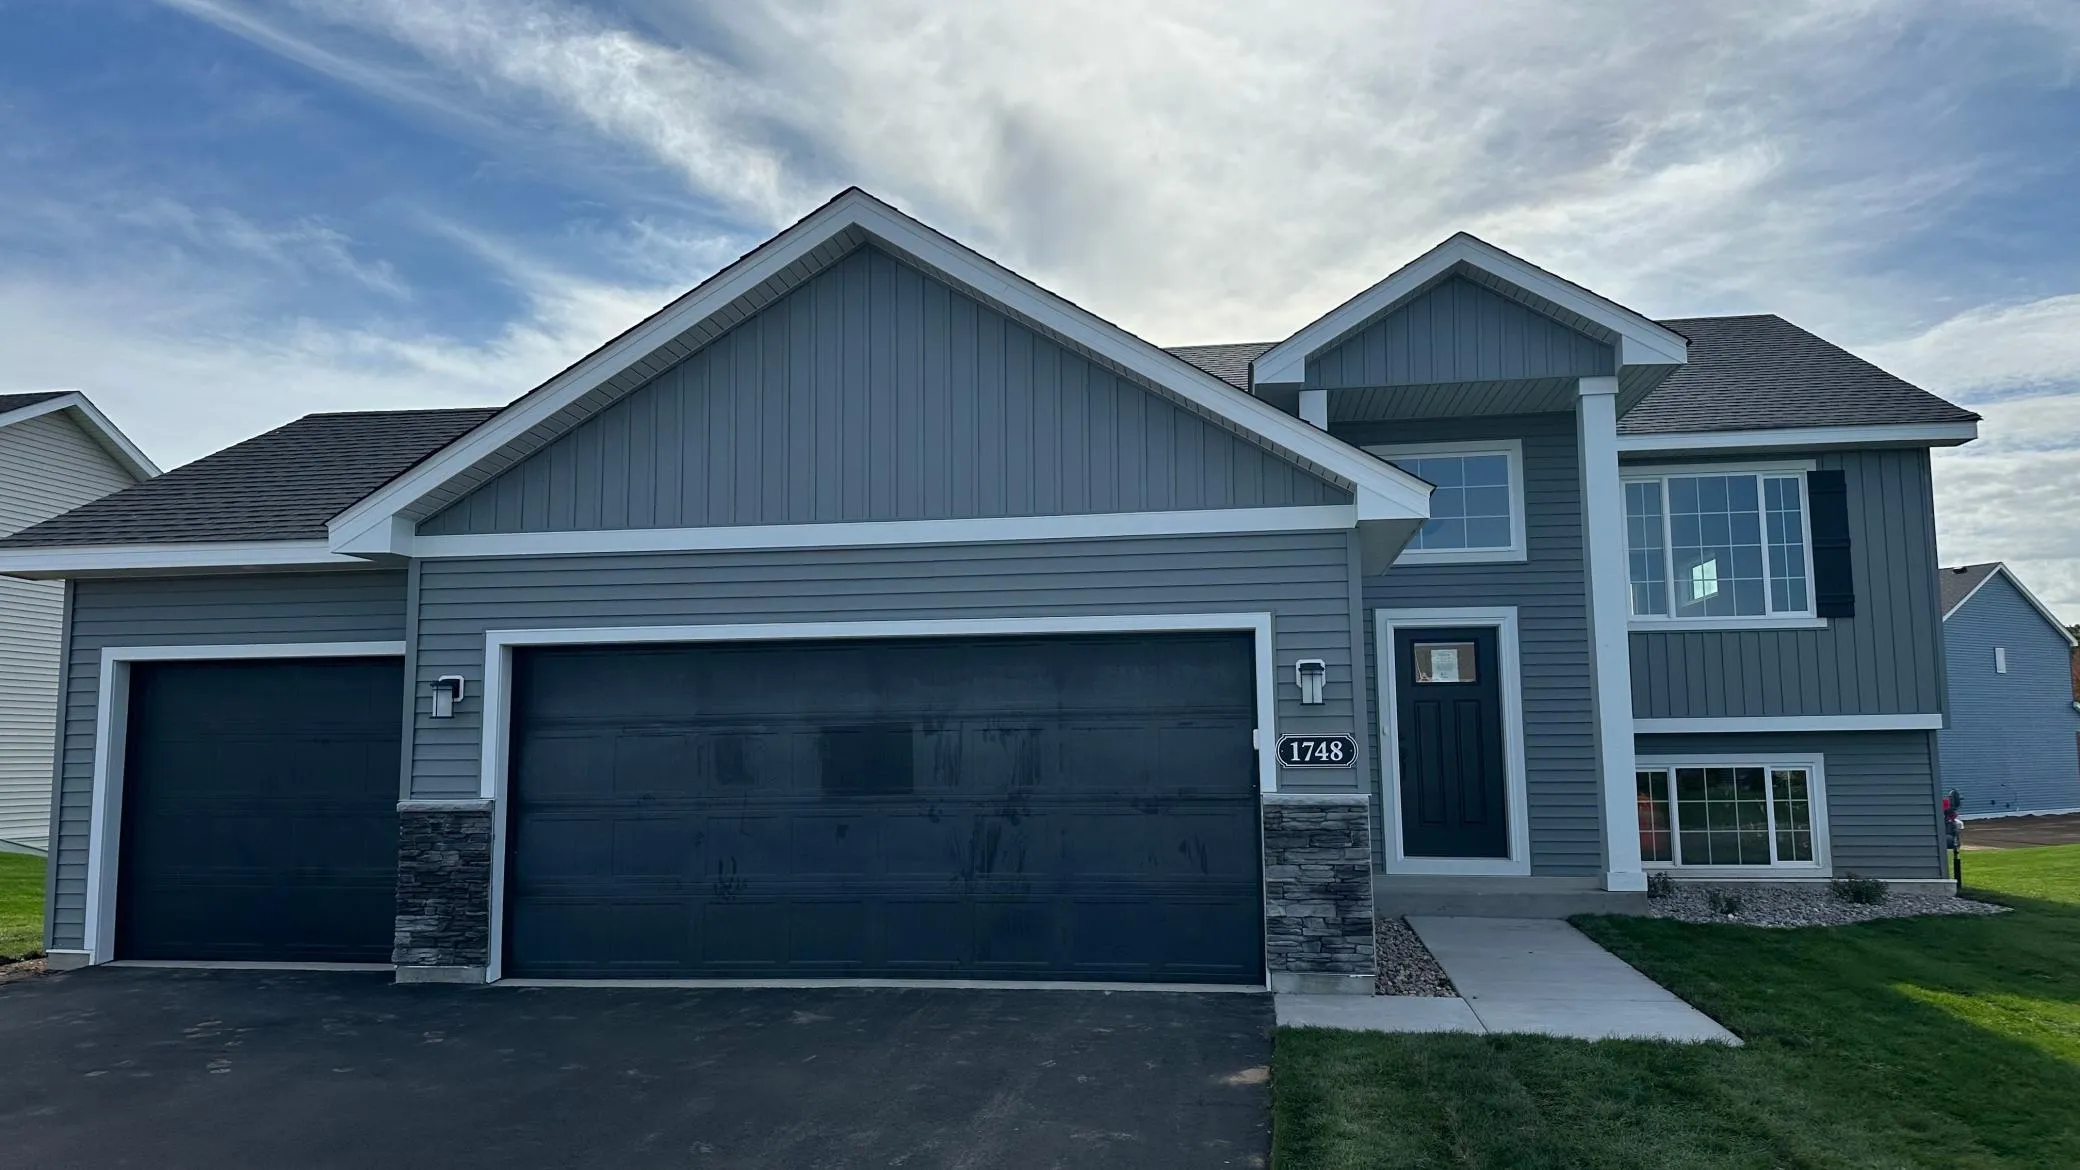 $384,900
3 bds | 2 ba | 1,305 sqft
1748 Squirrel Way, New Richmond, MN 54017
Listing courtesy of JPW Realty
-
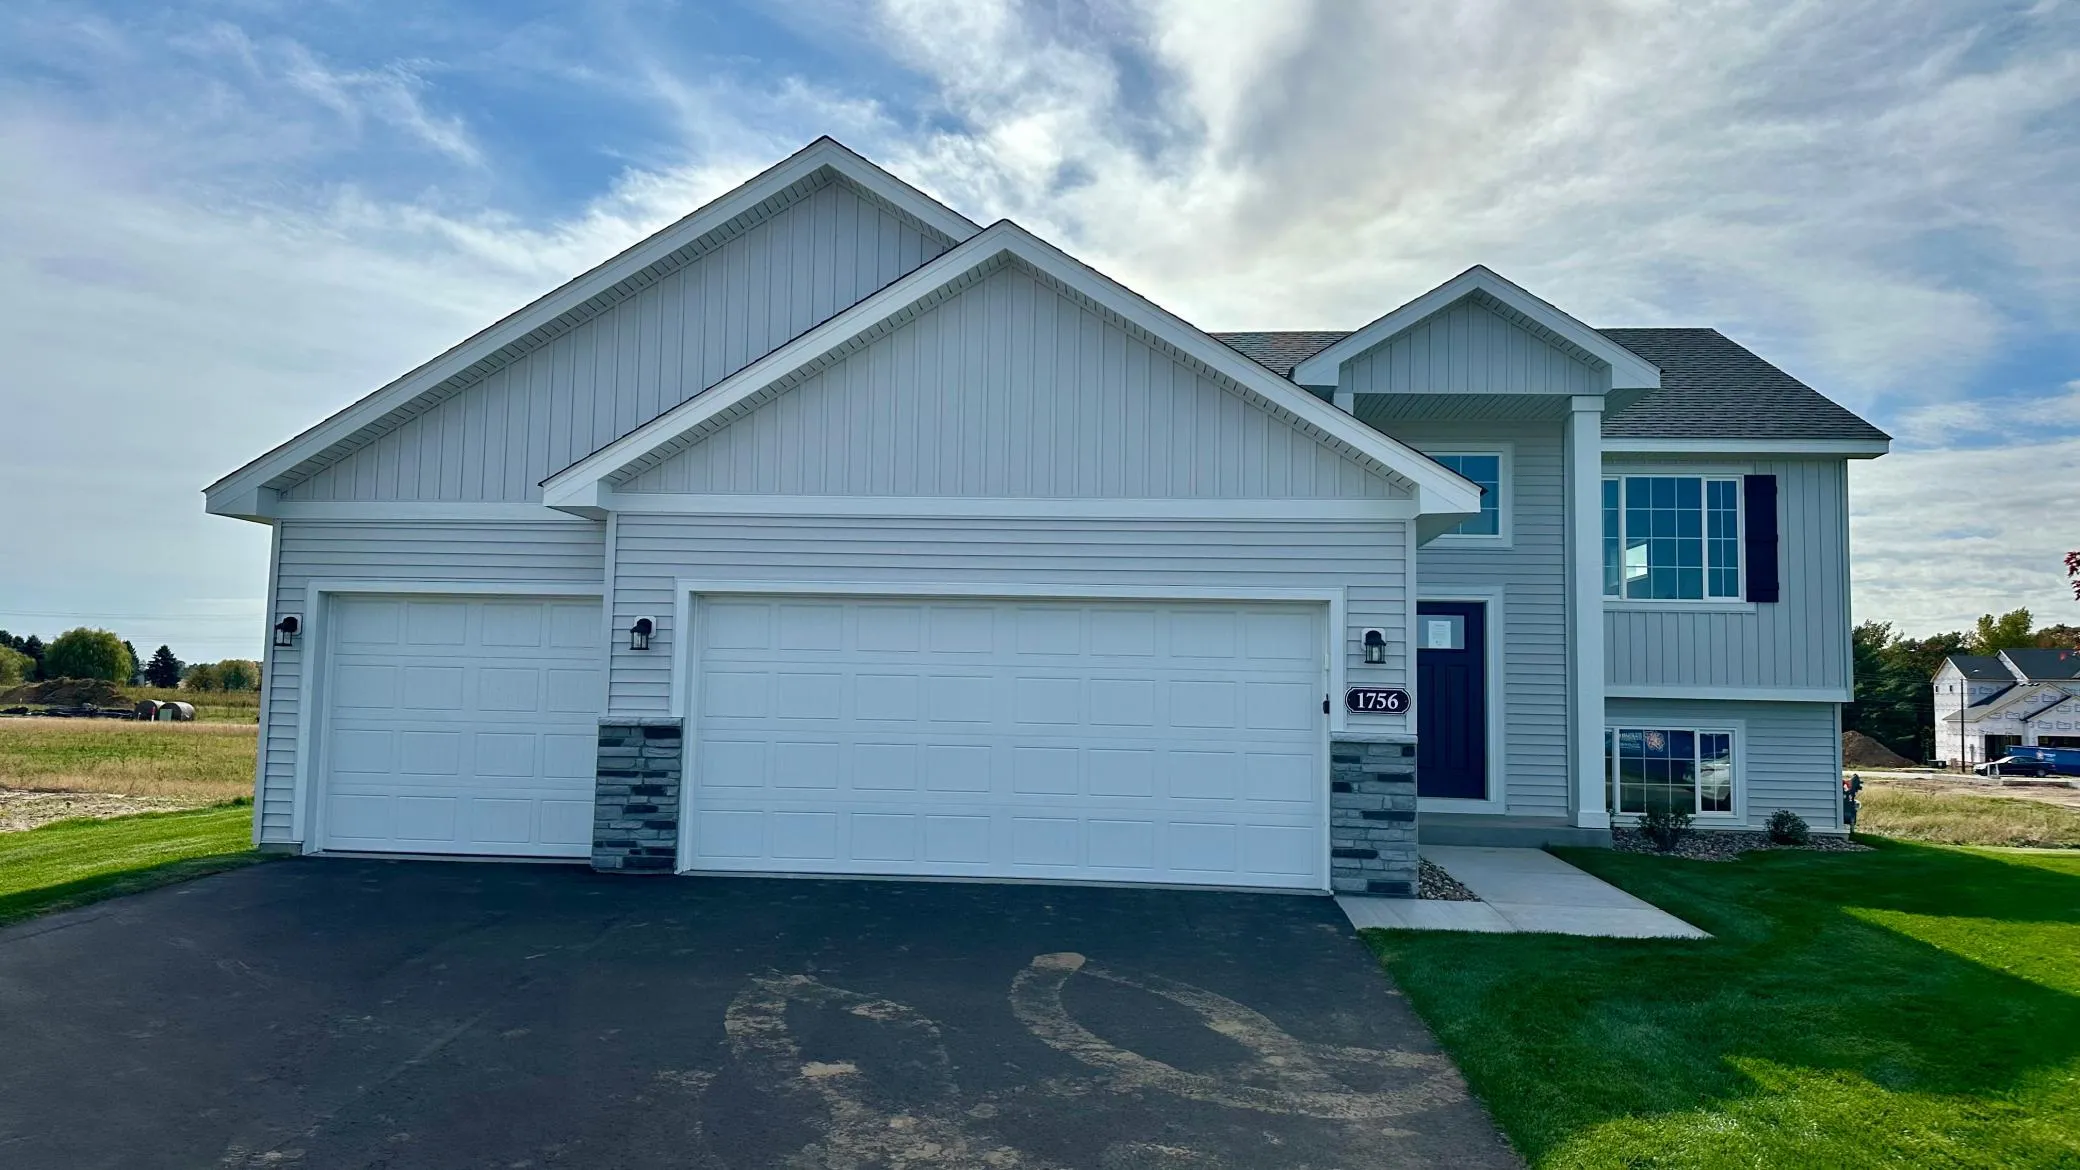 $407,900
5 bds | 3 ba | 2,270 sqft
1756 Squirrel Way, New Richmond, MN 54017
Listing courtesy of JPW Realty
-
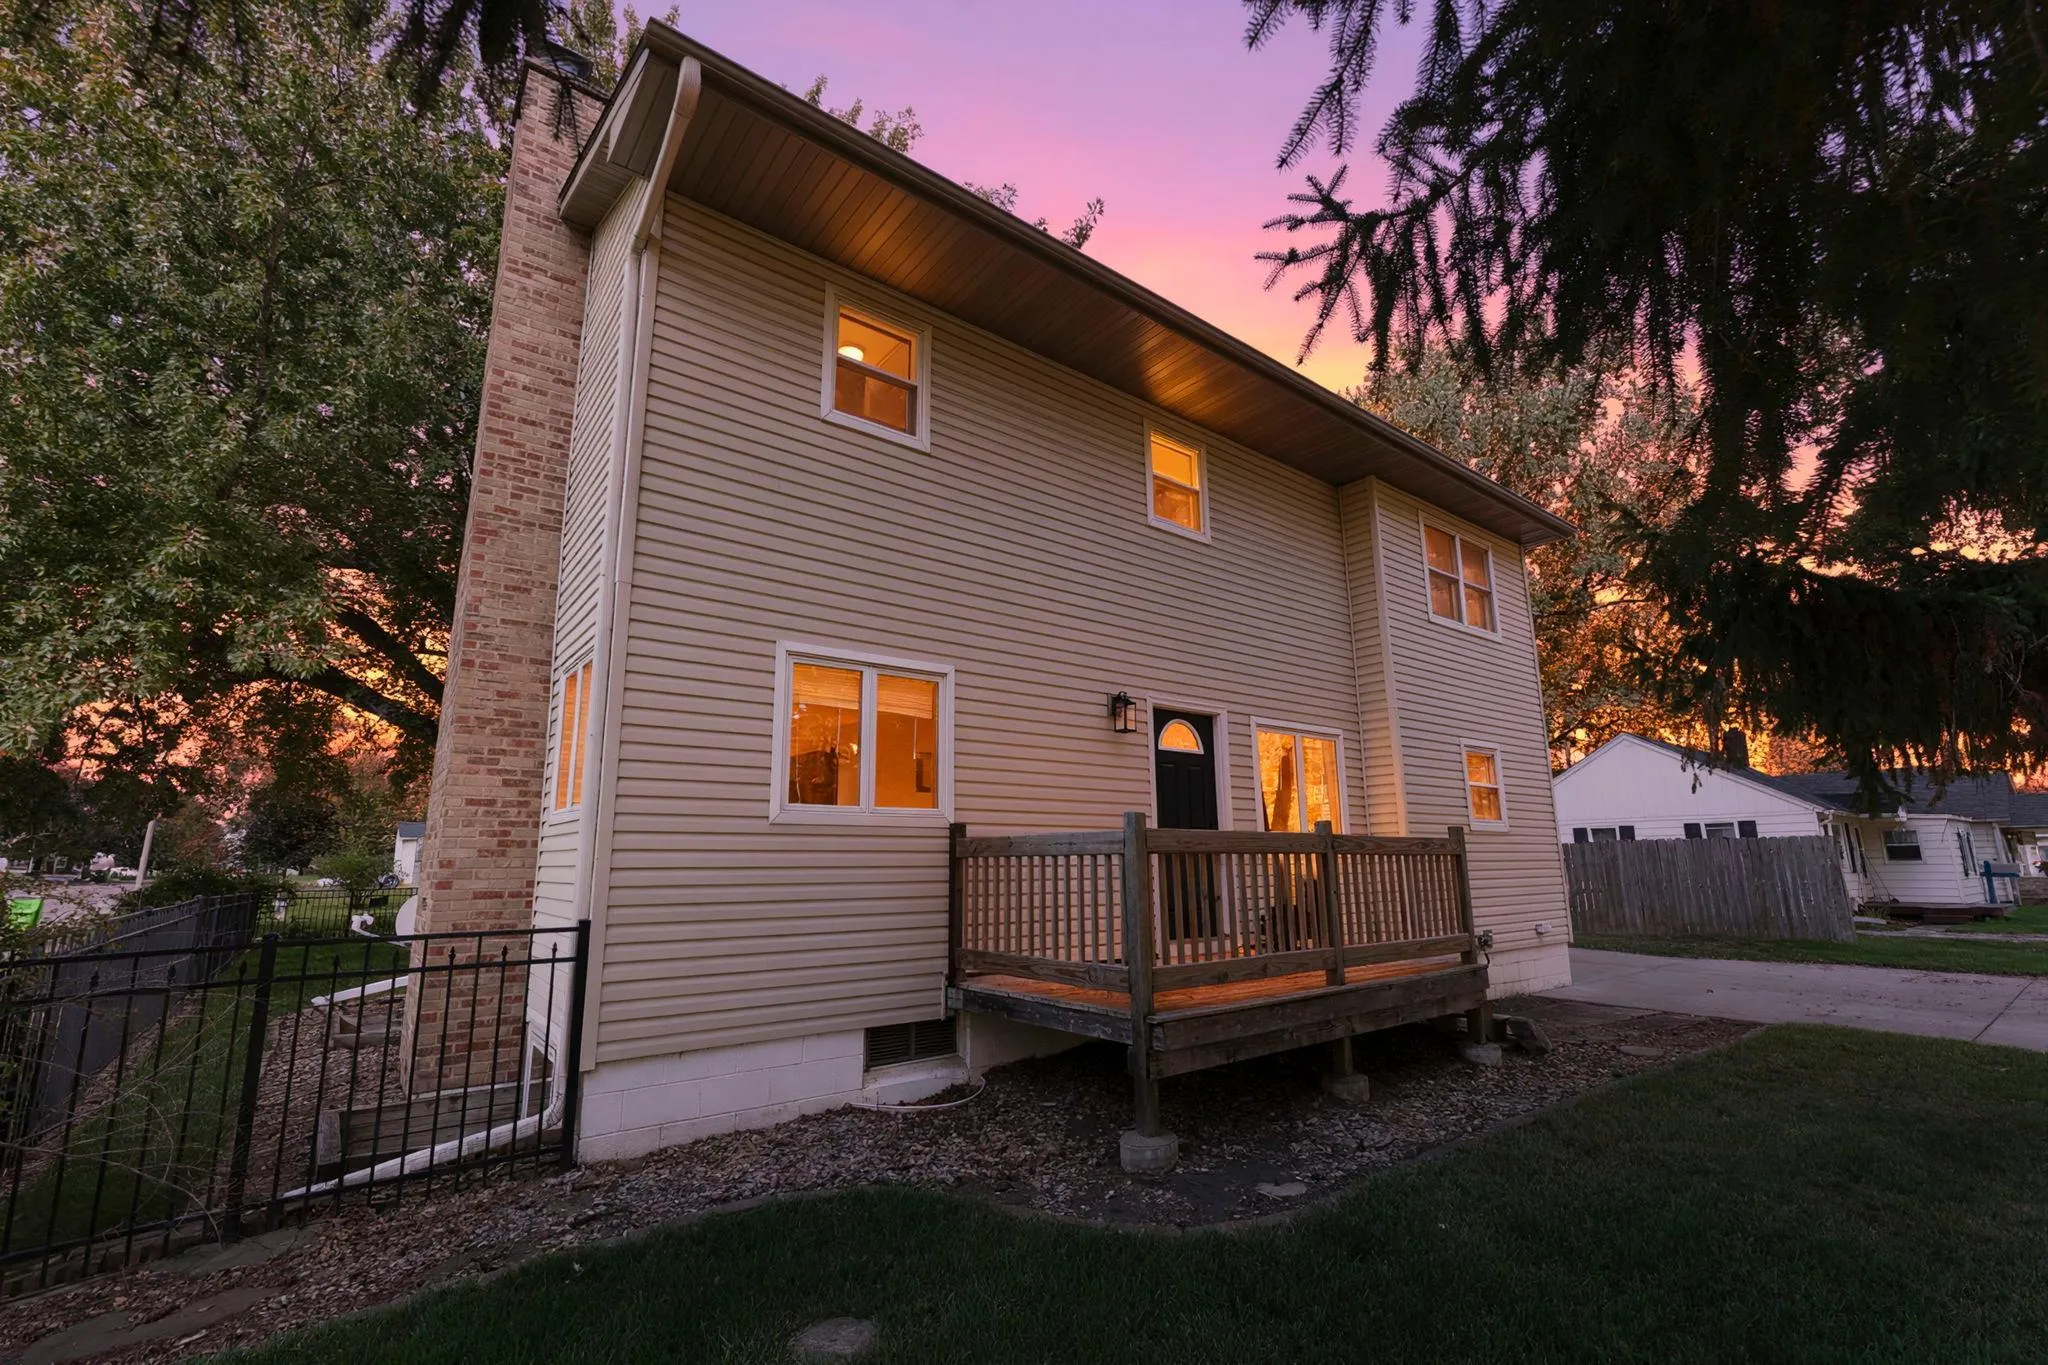 $299,900
4 bds | 2 ba | 2,137 sqft
737 S Dakota Avenue, New Richmond, MN 54017
Listing courtesy of RE/MAX Results
-
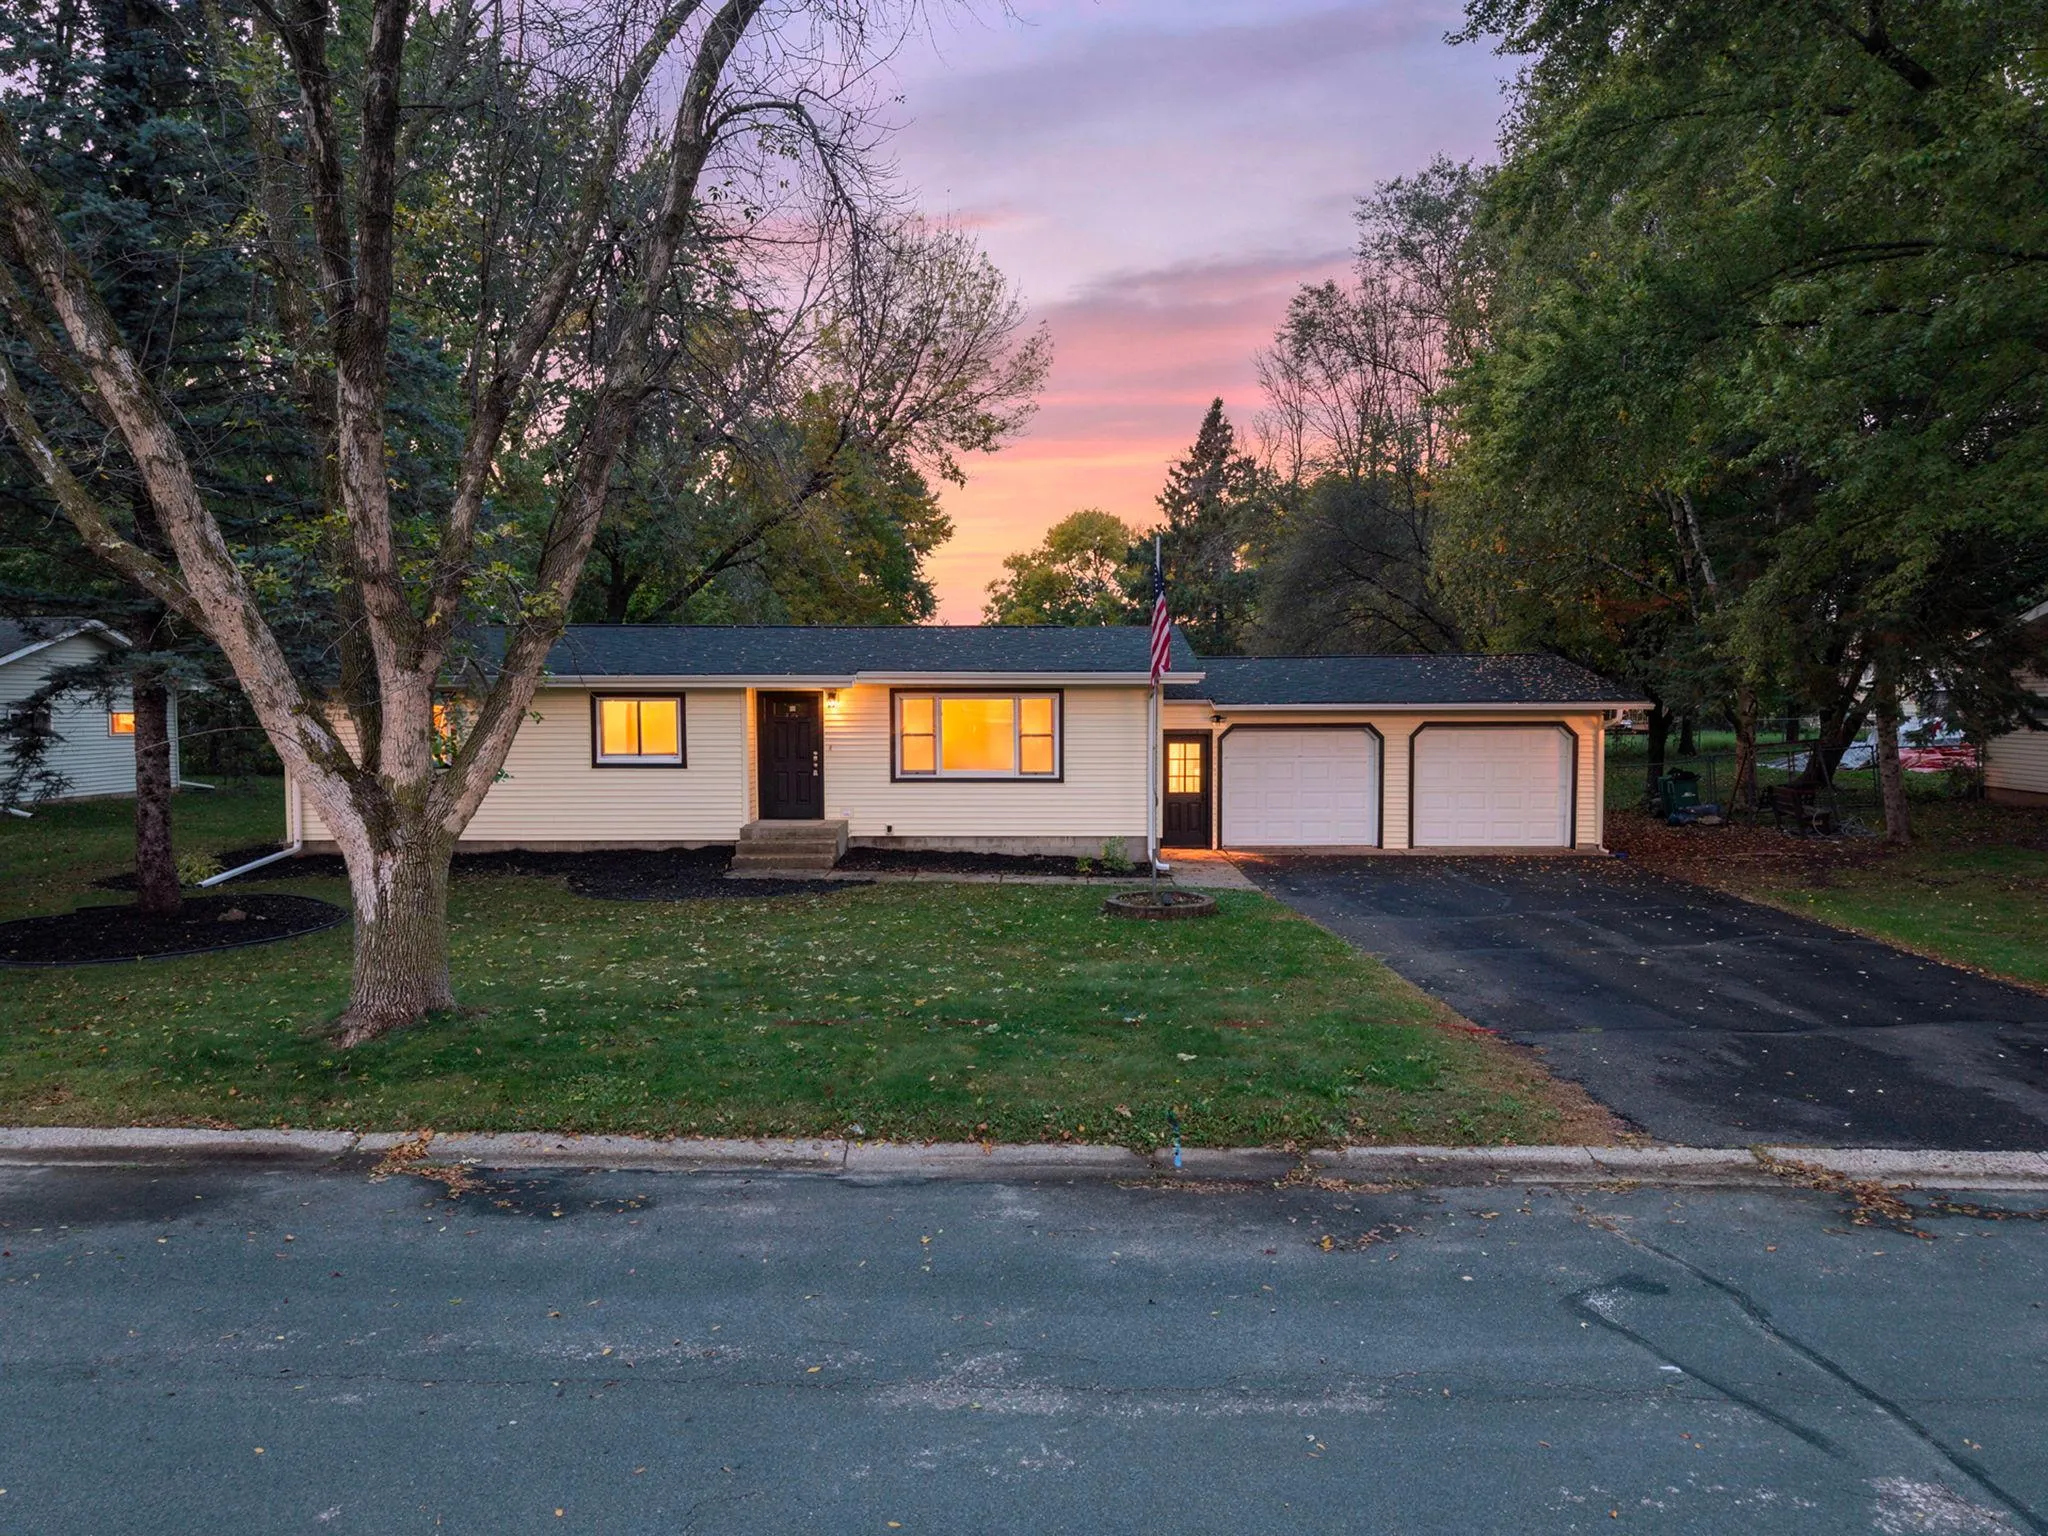 $339,900
5 bds | 2 ba | 1,576 sqft
1397 Meadowlark Lane, New Richmond, MN 54017
Listing courtesy of Real Broker, LLC
-
 $369,000
0 bds | 0 ba
1738 105th Street, New Richmond, MN 54017
Listing courtesy of Edina Realty, Inc.
-
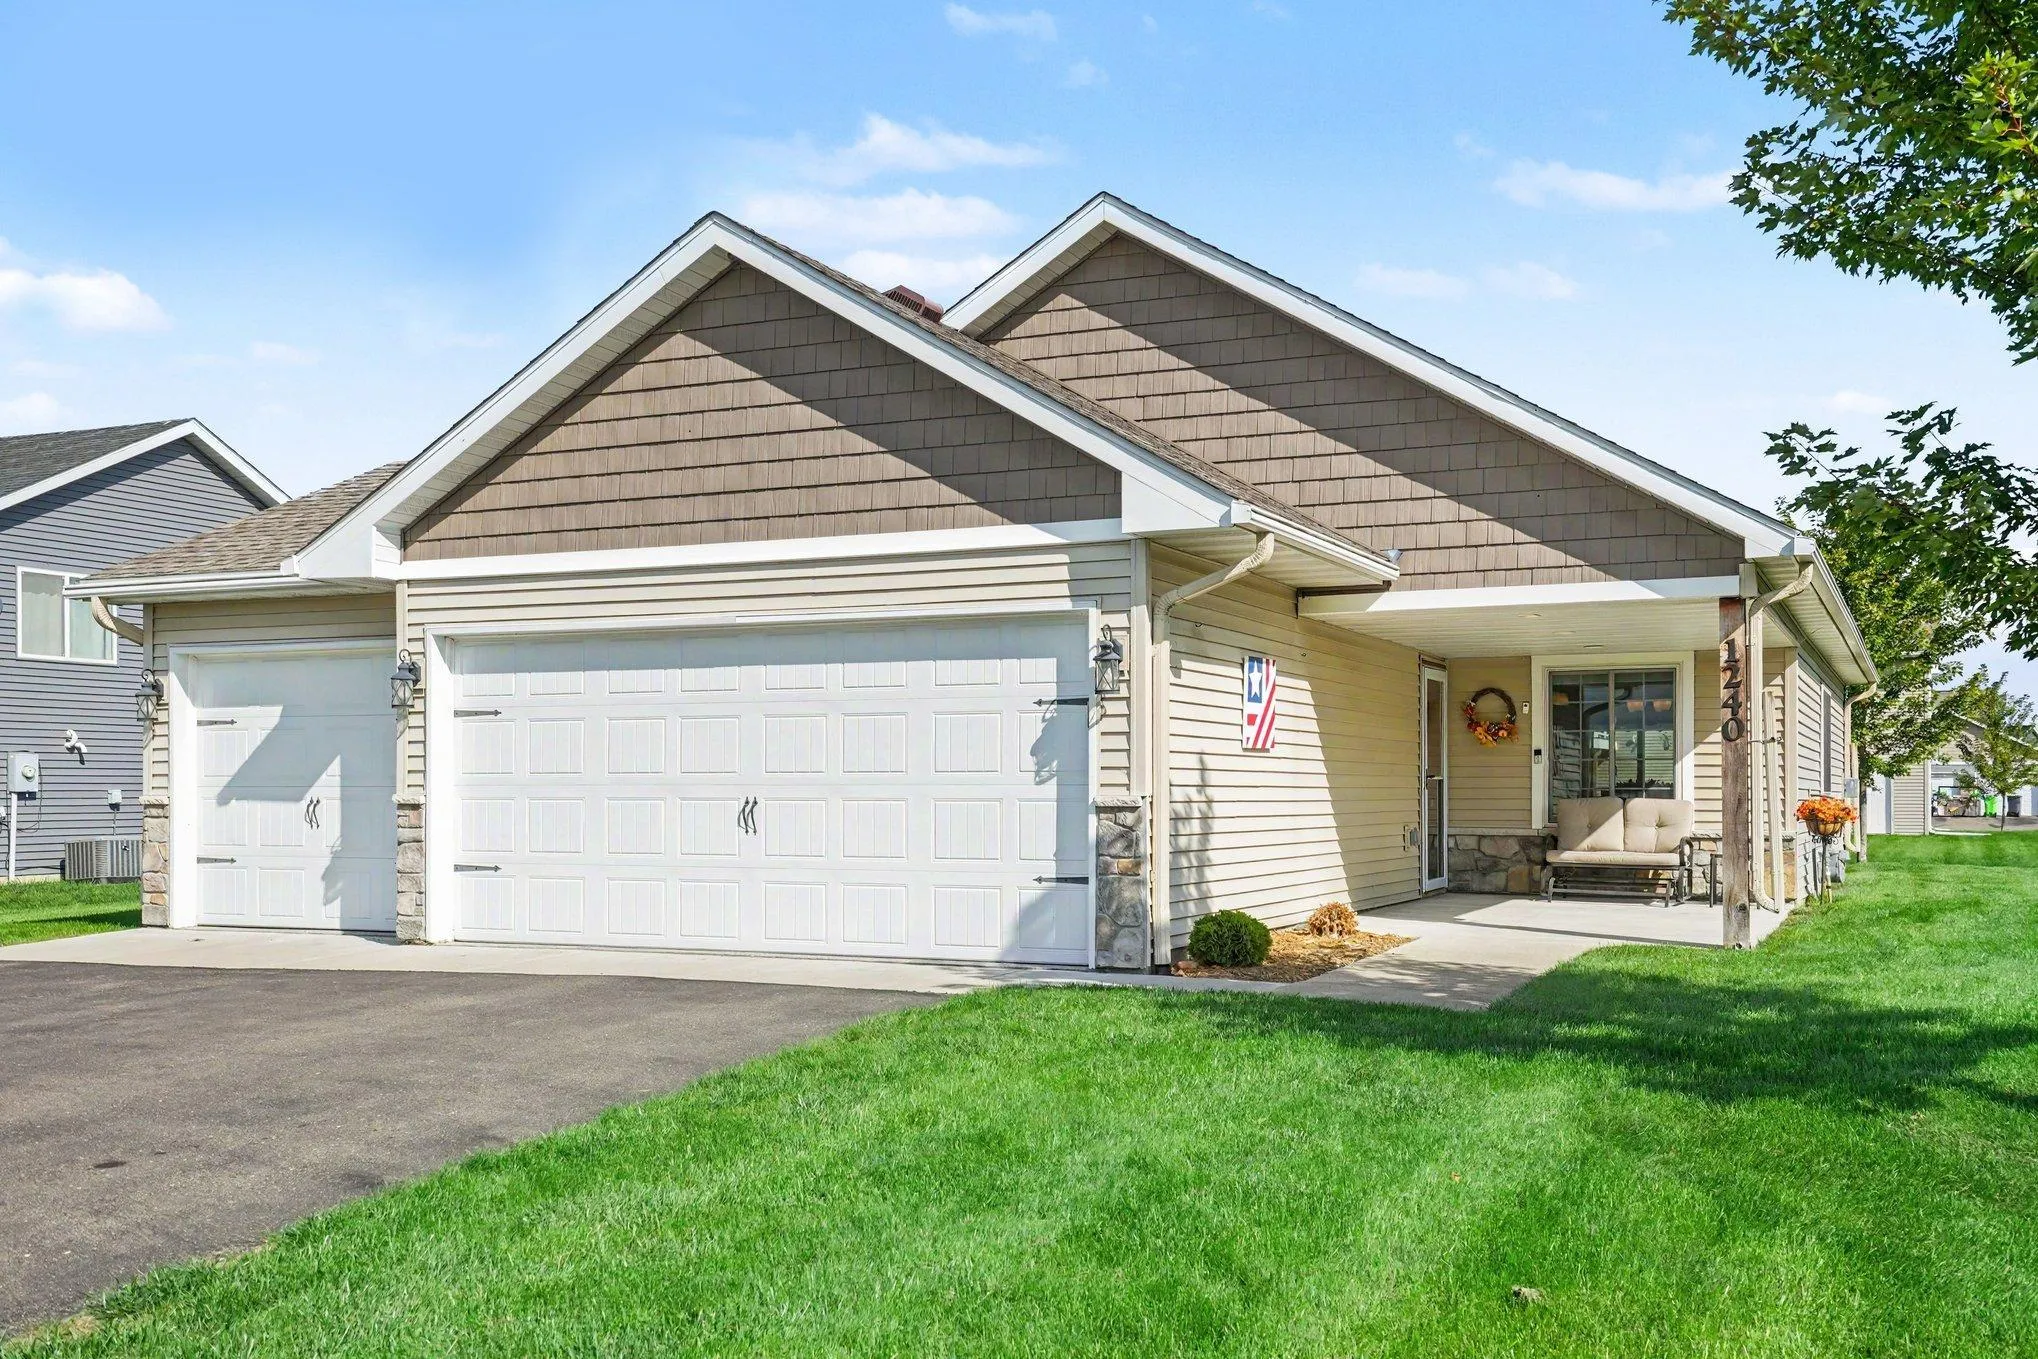 $350,000
3 bds | 2 ba | 1,410 sqft
1240 Quail Run, New Richmond, MN 54017
Listing courtesy of Keller Williams Premier Realty
Request a tour
438 Cassandra Drive Unit 41, New Richmond, WI 54017