
1 / 49
$6,750,000
- 6 beds
- 6 baths
- 7,469 sqft
2295 Tamarack Drive, Medina, MN 55356
For sale Est. —/mo
- House · Single Family
- Built in 2024
- 19.33 acres lot
- $904/sqft
- 5-car garage
Overview
Open houses
- Sunday, Oct 25 2 pm–4 pm Open house
Times are Central.
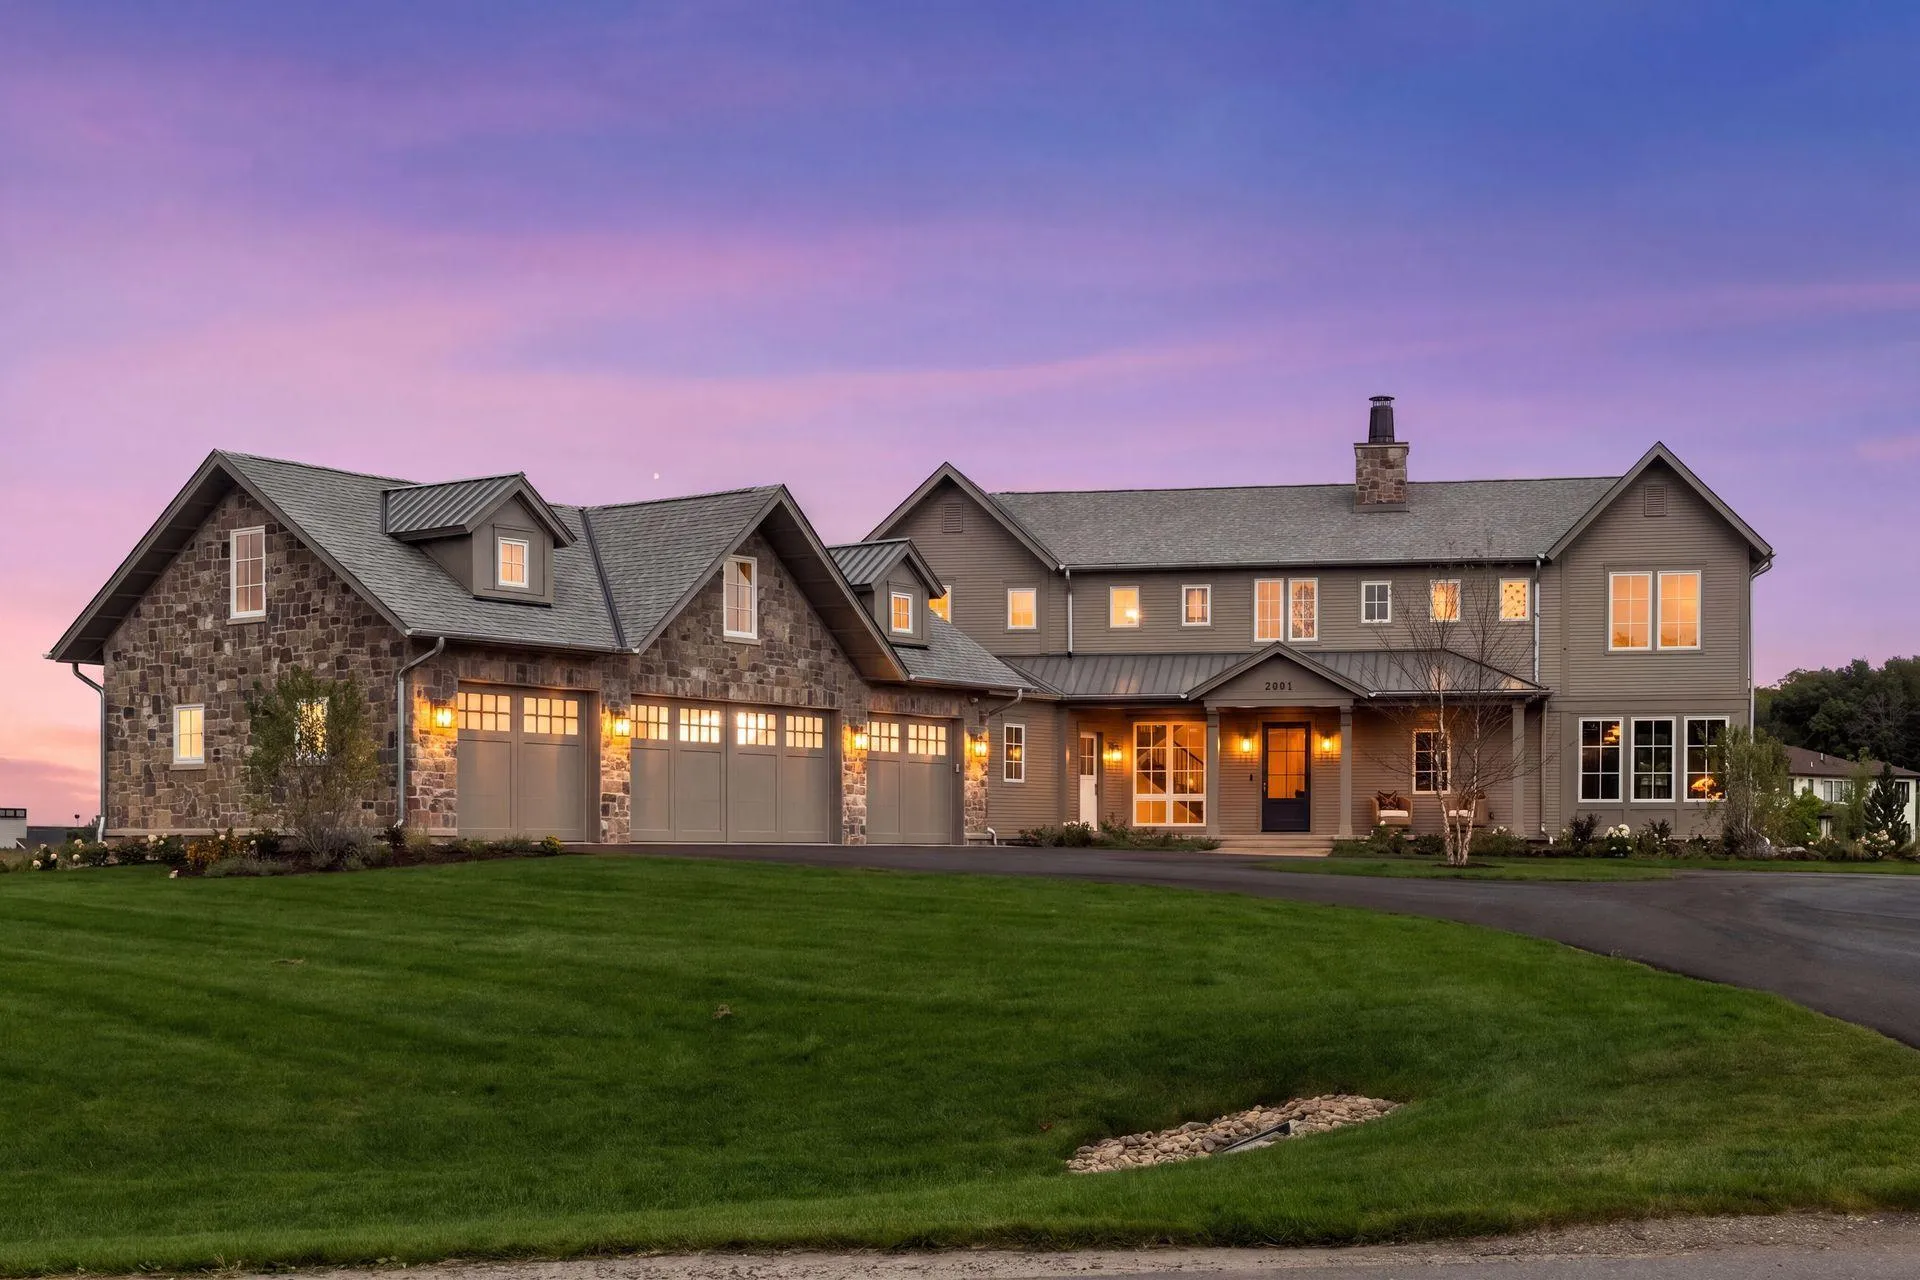
Completed new construction thoughtfully designed by Alexander Design Group and beautifully built by James & Co. Homes! Privately sited on 19+ acres, this stunning estate offers a winding drive through soaring mature trees. The flowing floorplan showcases exceptional architectural details including a great room with walls of windows and French doors opening to the patio. The gourmet kitchen features a vaulted ceiling, impeccable woodwork, expansive nature views and direct access to the outdoor dining area, creating a seamless blend of indoor + outdoor living! The main-level primary suite offers a vaulted ceiling, fireplace and French doors overlooking the tranquil backyard. The spa-like en suite features dual vanities with fluted woodwork, a soaking tub, zero-entry shower and heated floors. Upper-level featuring four bedrooms including two junior suites, a spacious bonus room and secondary laundry. The spacious lower-level offers a family room, wet bar with high-end appliances, wine storage, golf simulator and exercise room! Outdoor living spaces designed for entertaining with pool, covered terrace with TV + wood-burning fireplace, built-in grill and dining area! Additional features: main-level office, kitchen support area with additional appliances and storage, large mudroom with laundry + heated floors, and an extra-deep heated four-car garage. Located in the highly sought-after Orono School District. See supplement for full list of features. A truly exceptional property!
Facts & features
Interior
- Bedrooms: 6
- Bathrooms: 6 (2 full, 4 three-quarter)
- Finished sqft: 7,469
- Above grade sqft: 5,759
- Below grade sqft: 1,710
- Basement: Finished
- Heating: Forced Air
- Cooling: Central Air
- Appliances: Chandelier, Dishwasher, Dryer, Exhaust Fan, Freezer, Microwave, Range, Refrigerator, Wall Oven, Washer
- Laundry: Main Level, Upper Level
- Fireplaces: 4 (Living Room, Primary Bedroom, Other)
Property
- Parking: Attached Garage, Floor Drain, Finished Garage, Garage Door Opener, Heated Garage
- Garage spaces: 5
- Lot size: 19.33 acres
- Lot dimensions: Irregular
- Lot features: Tree Coverage - Heavy
- Exterior features: Stone, Stucco
- Pool: Below Ground, Heated, Outdoor
Construction
- Home type: House (Single Family)
- Levels: Two
- Year built: 2024
- New construction: Yes
- Roof: Age 8 Years or Less
Utilities
- Sewer: Private Sewer
- Water: Well
Taxes & location
- Annual taxes: $18,673 (2026)
- County: Hennepin
- School district: Orono
Listing
- Status: For sale
- Listed: Oct 1, 2026
- Days on market: 19
- MLS #: 7149580
Monthly payment
—/mo
An example, not a loan offer. Taxes and HOA dues come from the listing when known; home insurance is a rough estimate. Mortgage insurance is not included. Your rate depends on your lender and credit.
Location
Nearby homes
-
 $5,900,000
5 bds | 2 ba | 2,510 sqft
2265 Pioneer Trail, Medina, MN 55340
Listing courtesy of Coldwell Banker Realty
-
 $4,995,000
5 bds | 5 ba | 6,962 sqft
2891 Deer Hill Road, Medina, MN 55356
Listing courtesy of Compass
-
 $6,475,000
3 bds | 4 ba | 7,138 sqft
1225 Oakview Road, Medina, MN 55356
Listing courtesy of Compass
Request a tour
2295 Tamarack Drive, Medina, MN 55356