
1 / 51
$334,900
- 4 beds
- 4 baths
- 2,612 sqft
20057 Heathrow Way Unit 2201, Farmington, MN 55024
For sale Est. —/mo
- Townhouse · Side x Side
- Built in 2003
- $128/sqft
- $515/mo HOA
- 2-car garage
Overview
Why wait for new construction when you can enjoy the look and feel of a beautifully updated home that's ready for you now? This spacious end-unit offers an exceptional combination of modern updates, comfortable living spaces, and a hard to find setting overlooking scenic marshland, with miles of nearby scenic walking trails.
Step inside to discover a bright, open main level with high ceilings and a layout designed to bring people together. At the heart of the home is an inviting center island kitchen featuring Corian countertops, stainless steel appliances, tile backsplash, and freshly painted white cabinetry. Sunlight fills the adjoining living room, where a gas fireplace with decorative tile surround, custom built-ins, and an attractive accent wall create a warm and welcoming place to unwind. The formal dining area offers additional built-in cabinetry and counter space, making entertaining both easy and enjoyable. Just outside, the maintenance-free deck provides the perfect spot for morning coffee, evening sunsets, or simply taking in the peaceful views of the tree-lined backyard and natural marshland beyond.
The upper level features a laundry room, a full hallway bathroom, and three generously sized bedrooms including the primary suite with walk-in closet and remodeled private bathroom with double bowl sink, tile floors, and walk-in shower.
The finished lower level offers even more room to spread out, with a spacious family room perfect for movie nights, entertaining friends, or simply relaxing. A recently added fourth bedroom provides the flexibility of a private home office or welcoming guest retreat, with a full bathroom nearby. Walkout patio doors open to the backyard, creating an easy connection to the outdoors and another inviting place to enjoy the natural surroundings.
Take comfort knowing so many major updates have already been completed, including the furnace, A/C, water heater, windows, both sliding doors, kitchen appliances, countertops, washer/dryer, flooring on all three levels, and much more! With so many big-ticket improvements already taken care of, you can simply just move in and enjoy. A townhouse with this type of size and location doesn’t come up often. Don’t miss out!
Facts & features
Interior
- Bedrooms: 4
- Bathrooms: 4 (2 full, 1 three-quarter, 1 half)
- Finished sqft: 2,612
- Above grade sqft: 1,932
- Below grade sqft: 680
- Basement: Finished, Walkout
- Heating: Forced Air
- Cooling: Central Air
- Appliances: Dishwasher, Disposal, Dryer, Microwave, Range, Refrigerator, Stainless Steel Appliances, Washer
- Laundry: Laundry Room, Upper Level
- Fireplaces: 1 (Gas)
Property
- Parking: Attached Garage, Asphalt, Finished Garage, Garage Door Opener, Guest Parking
- Garage spaces: 2
- Lot dimensions: 0
- Lot features: Tree Coverage - Heavy
- Exterior features: Vinyl
- Fencing: None
- Pool: None
Construction
- Home type: Townhouse (Side x Side)
- Levels: Two
- Year built: 2003
- Roof: Age 8 Years or Less, Asphalt
Utilities
- Sewer: City Sewer/Connected
- Water: City Water/Connected
Community & HOA
- Subdivision: Charleswood 5th Add
- HOA fee: $515/mo
- HOA includes: Cable TV, Hazard Insurance, Internet, Lawn Care, Maintenance Grounds, Professional Mgmt, Sanitation, Sewer, Shared Amenities, Snow Removal, Water
Taxes & location
- Annual taxes: $4,542 (2026)
- County: Dakota
- School district: Farmington
Listing
- Status: For sale
- Listed: Oct 14, 2026
- Days on market: 7
- MLS #: 7149852
Monthly payment
—/mo
An example, not a loan offer. Taxes and HOA dues come from the listing when known; home insurance is a rough estimate. Mortgage insurance is not included. Your rate depends on your lender and credit.
Location
Nearby homes
-
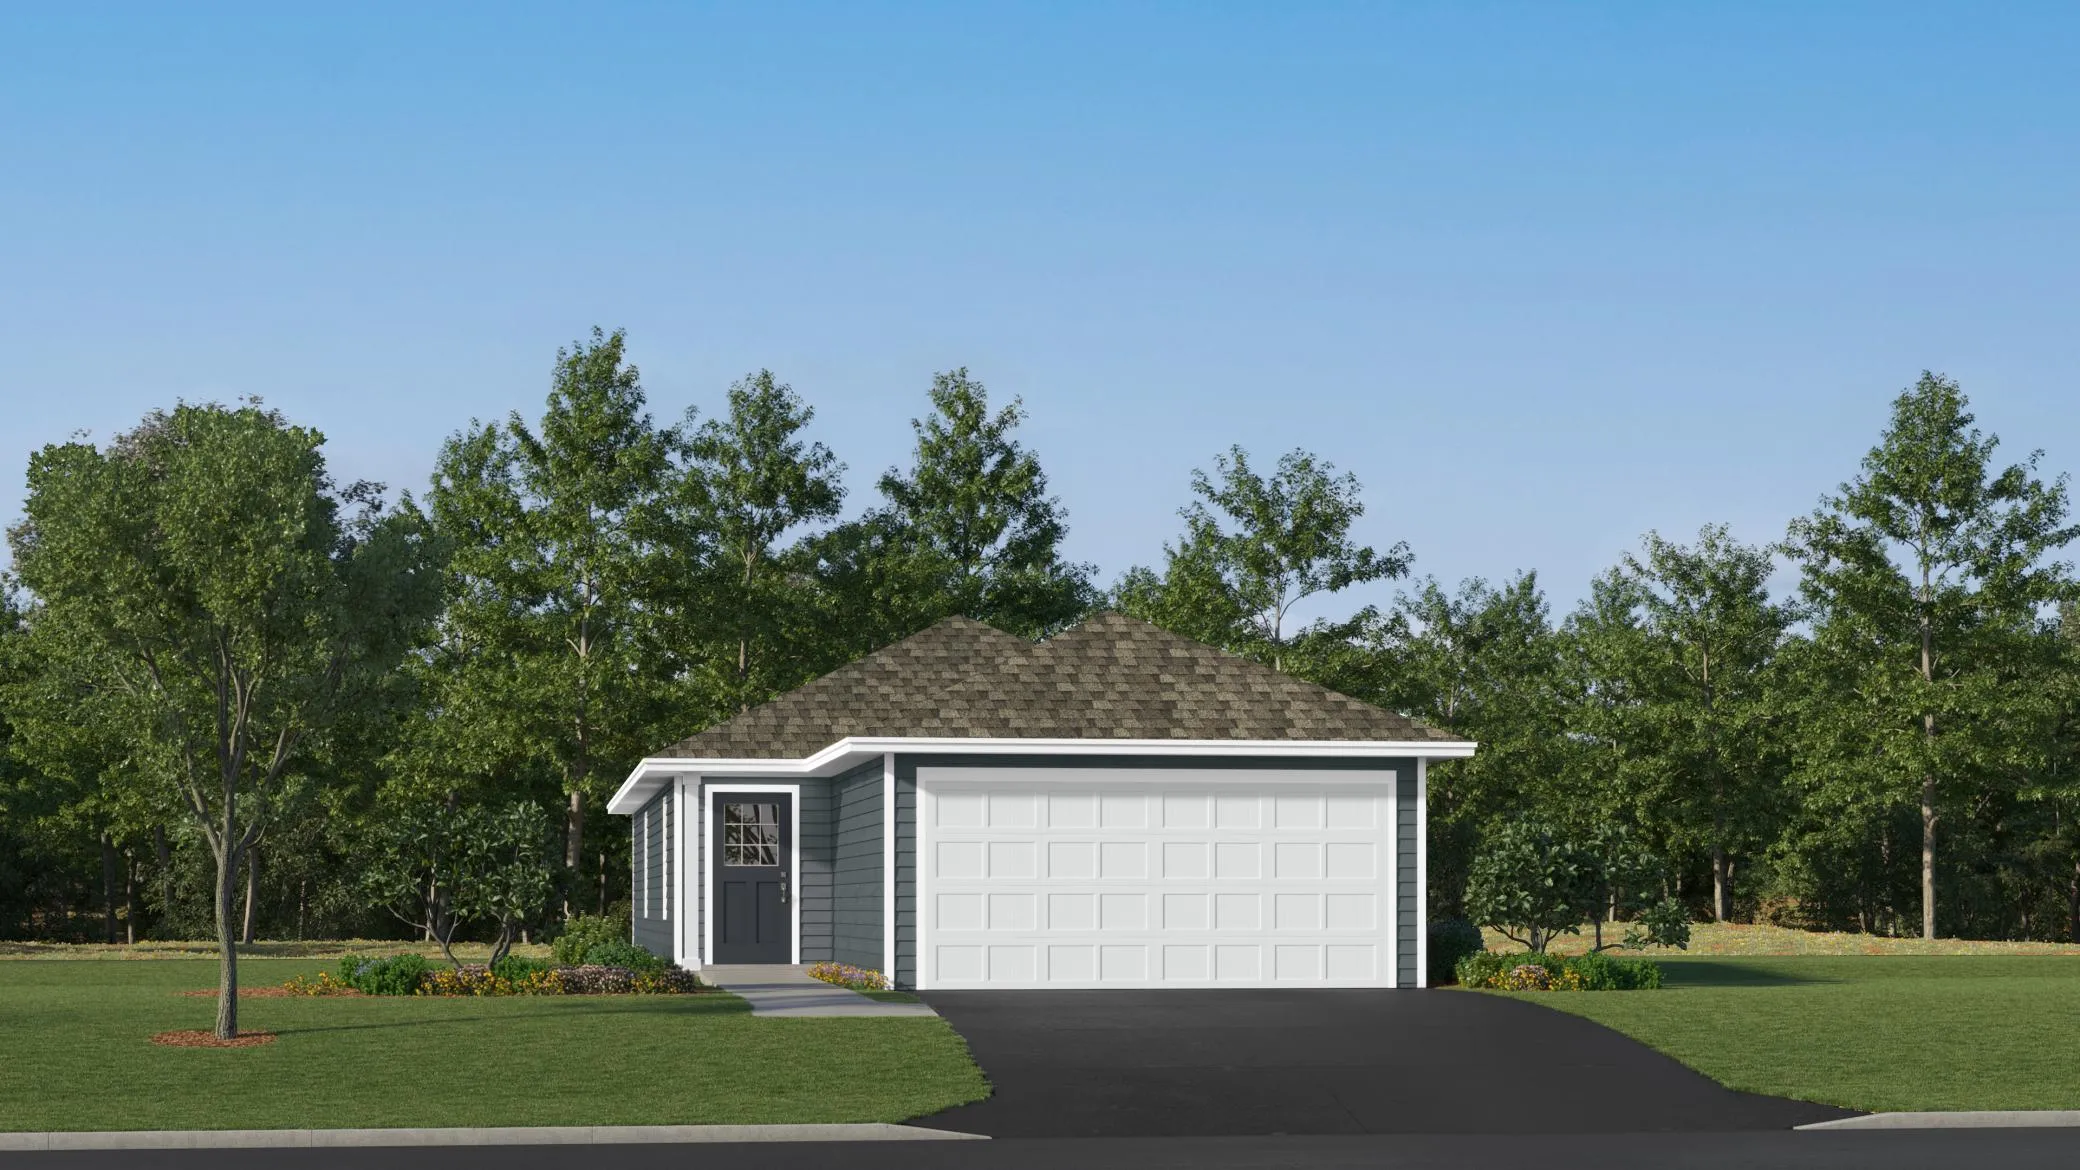 $377,985
3 bds | 2 ba | 1,281 sqft
21690 Rose Drive, Farmington, MN 55024
Listing courtesy of Lennar Sales Corp
-
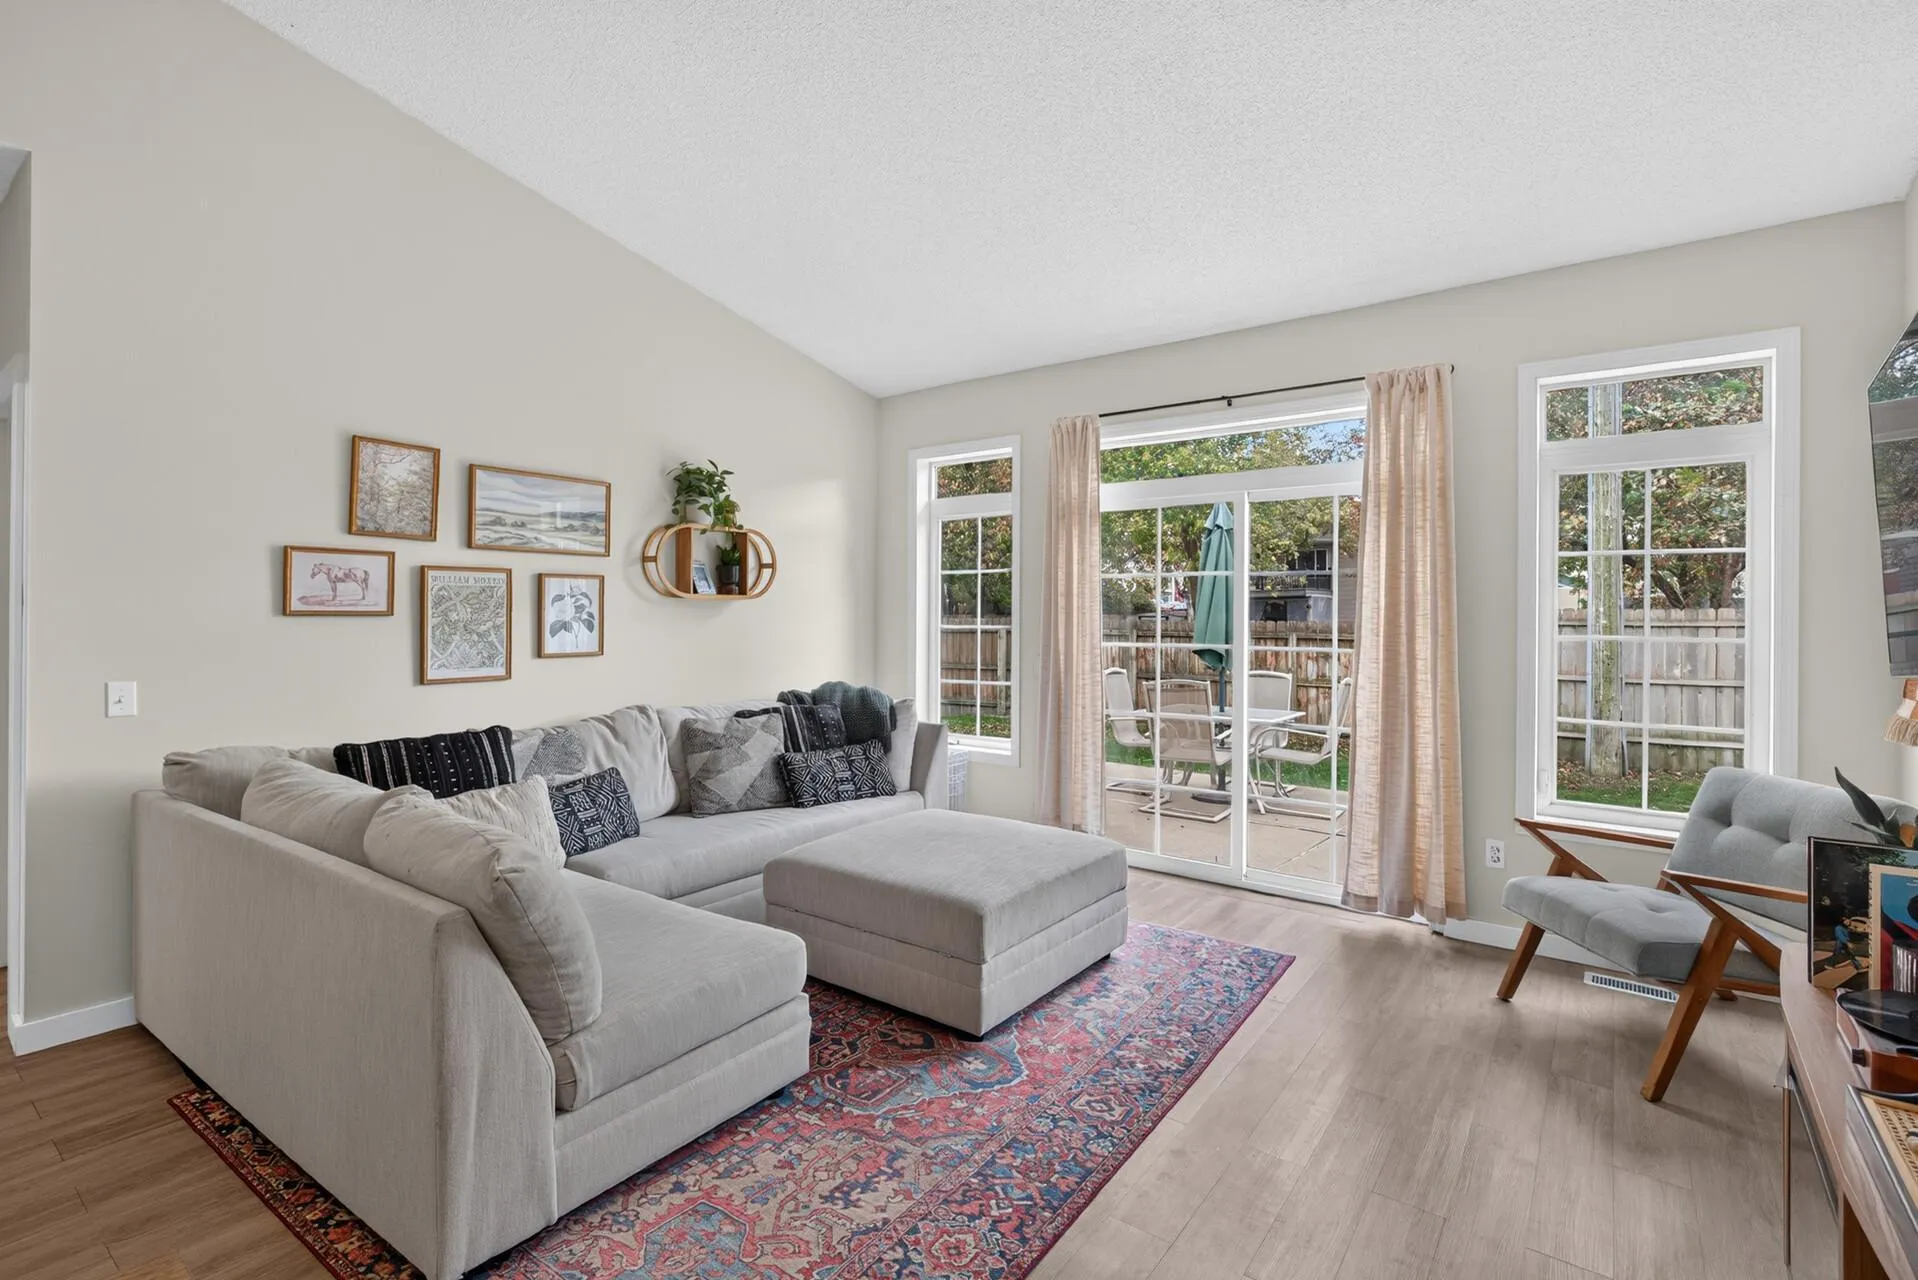 $245,000
2 bds | 1 ba | 1,188 sqft
956 Pine Street, Farmington, MN 55024
Listing courtesy of Edina Realty, Inc.
-
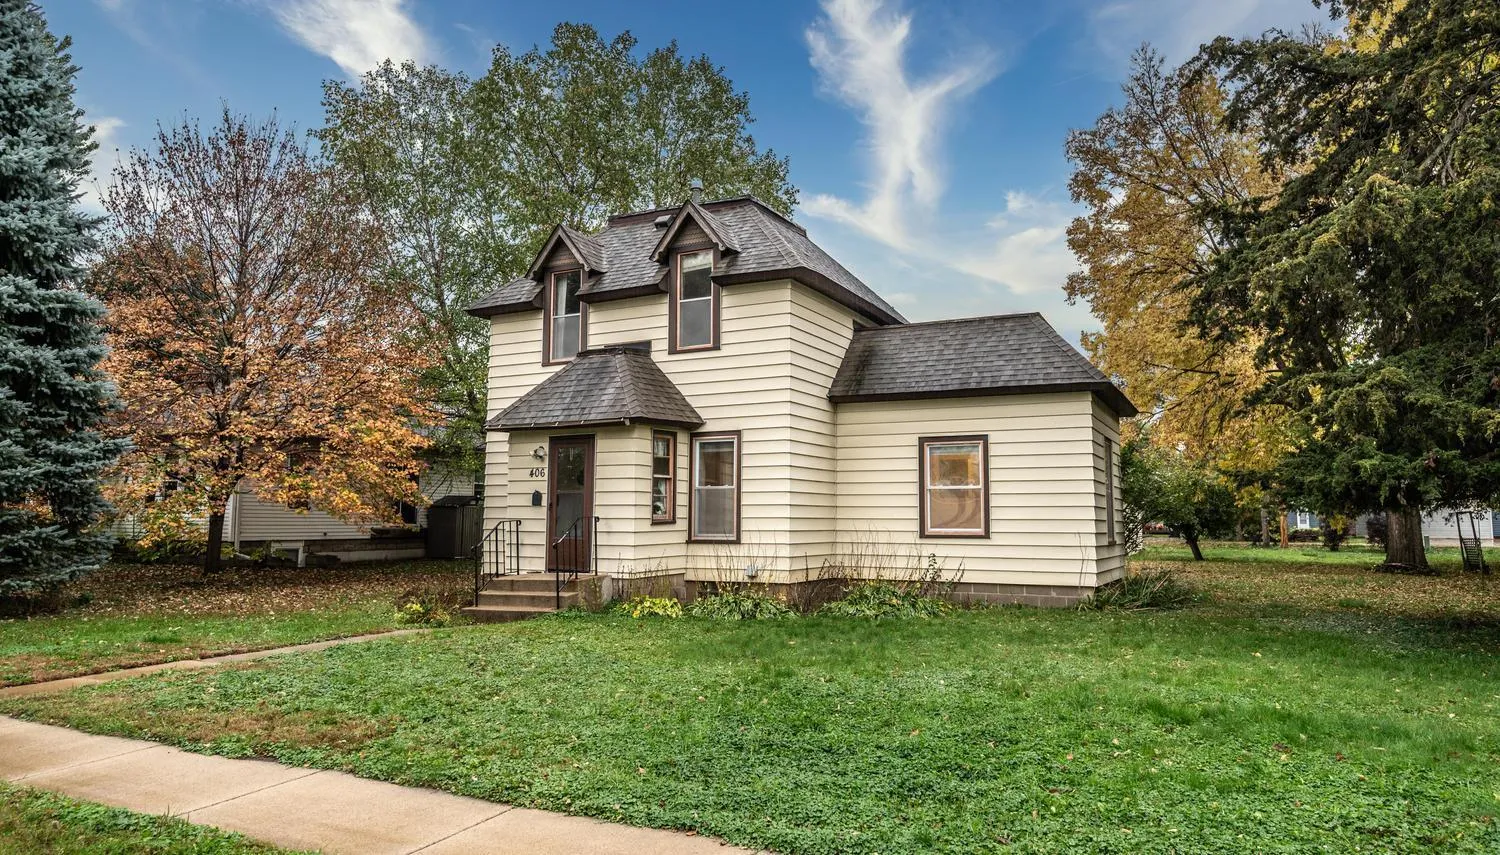 $234,900
3 bds | 1 ba | 1,128 sqft
406 Main Street, Farmington, MN 55024
Listing courtesy of Top Notch Properties & Realty Services
-
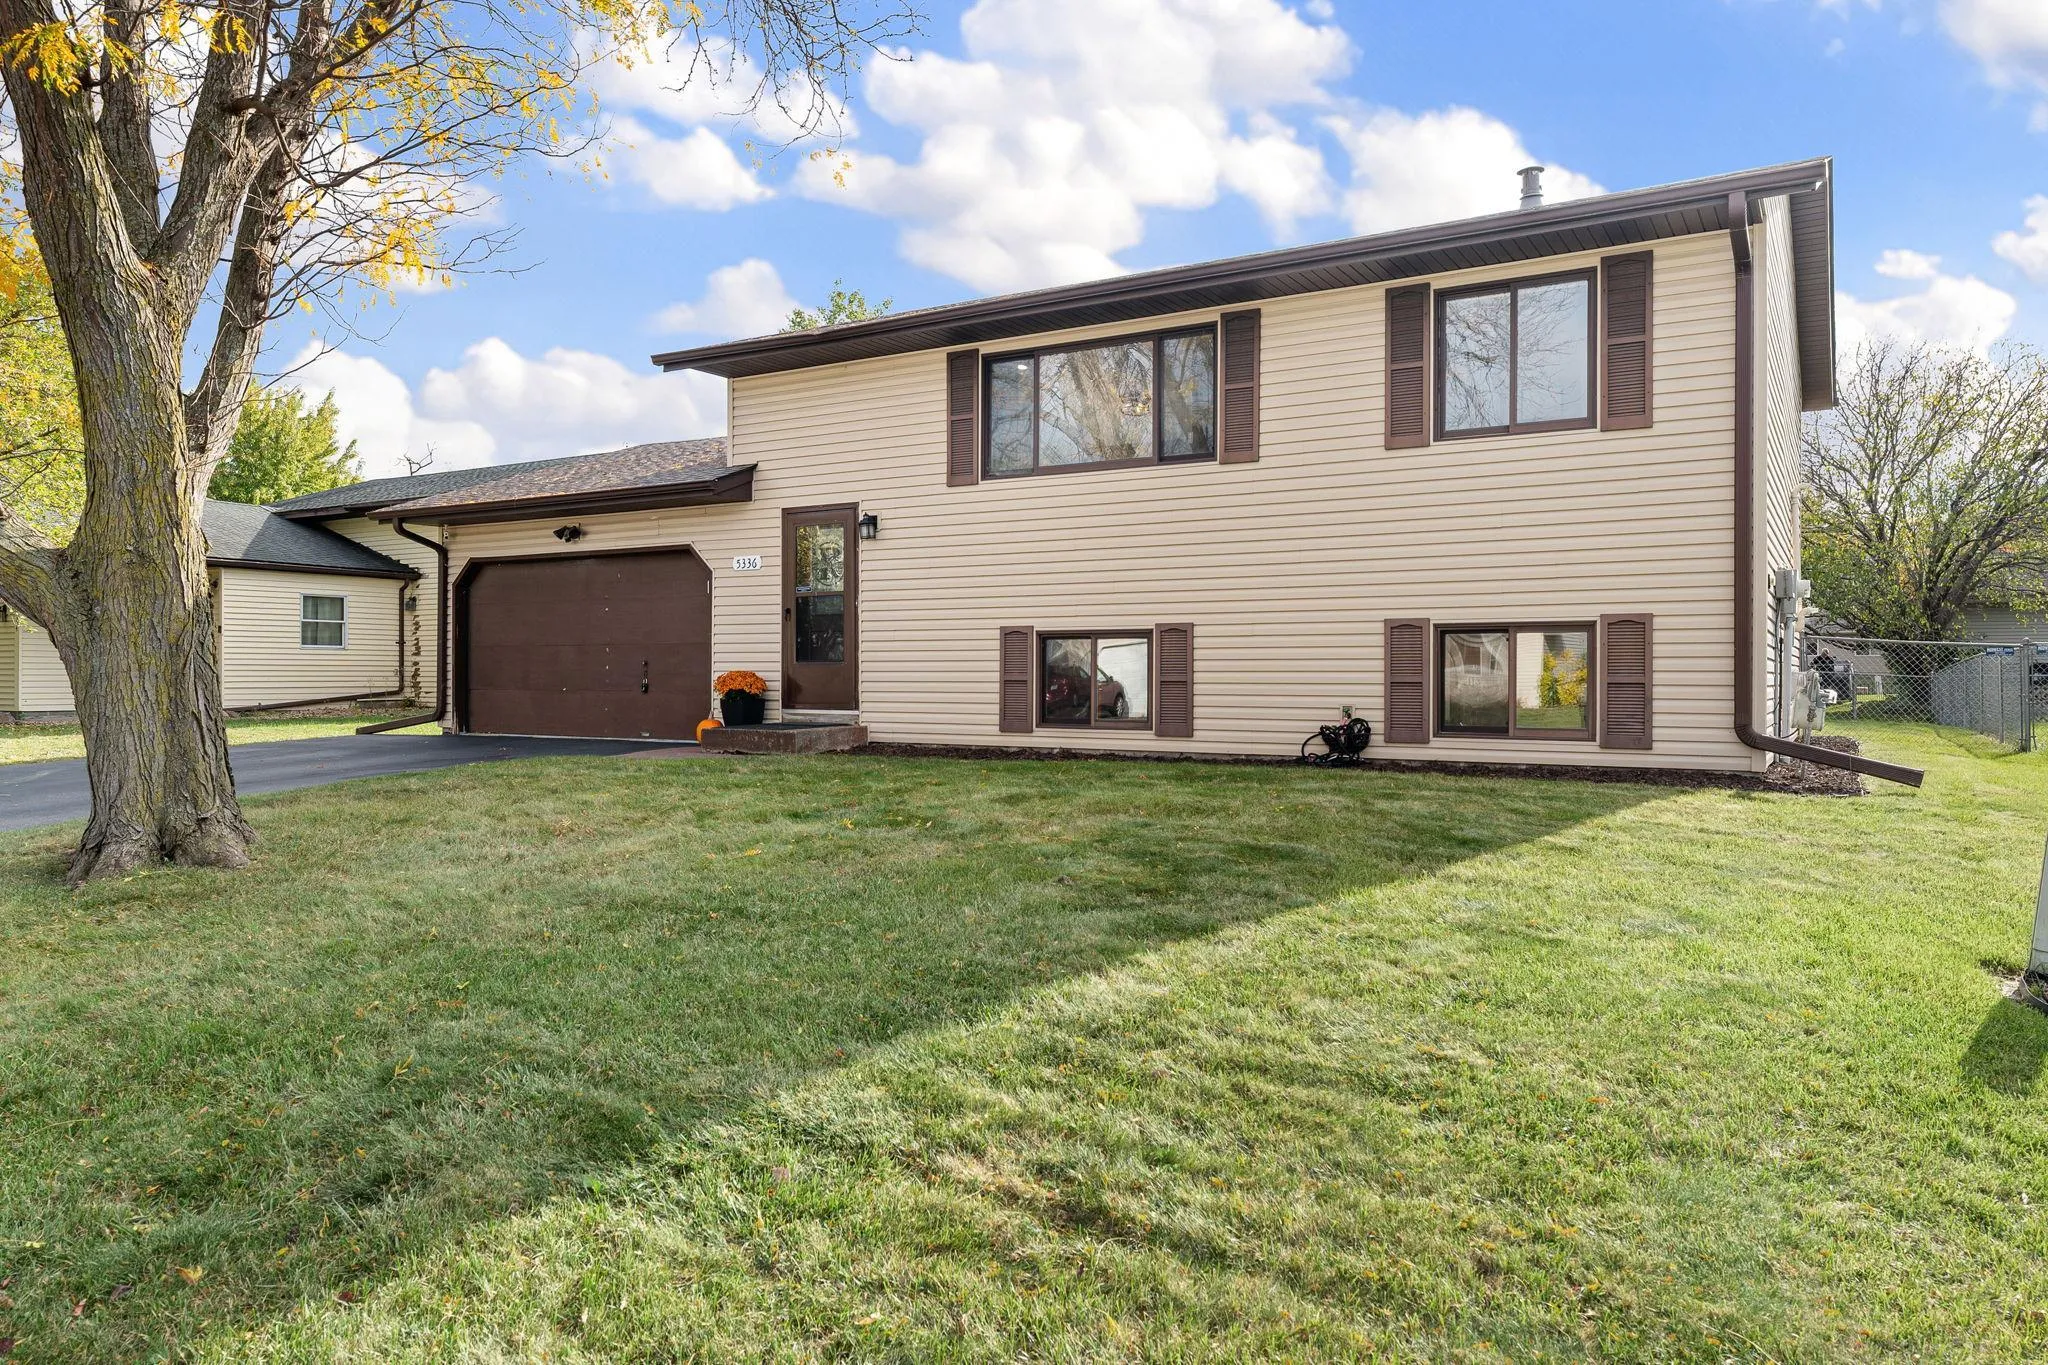 $349,900
3 bds | 2 ba | 1,344 sqft
5336 184th W Street, Farmington, MN 55024
Listing courtesy of eXp Realty
-
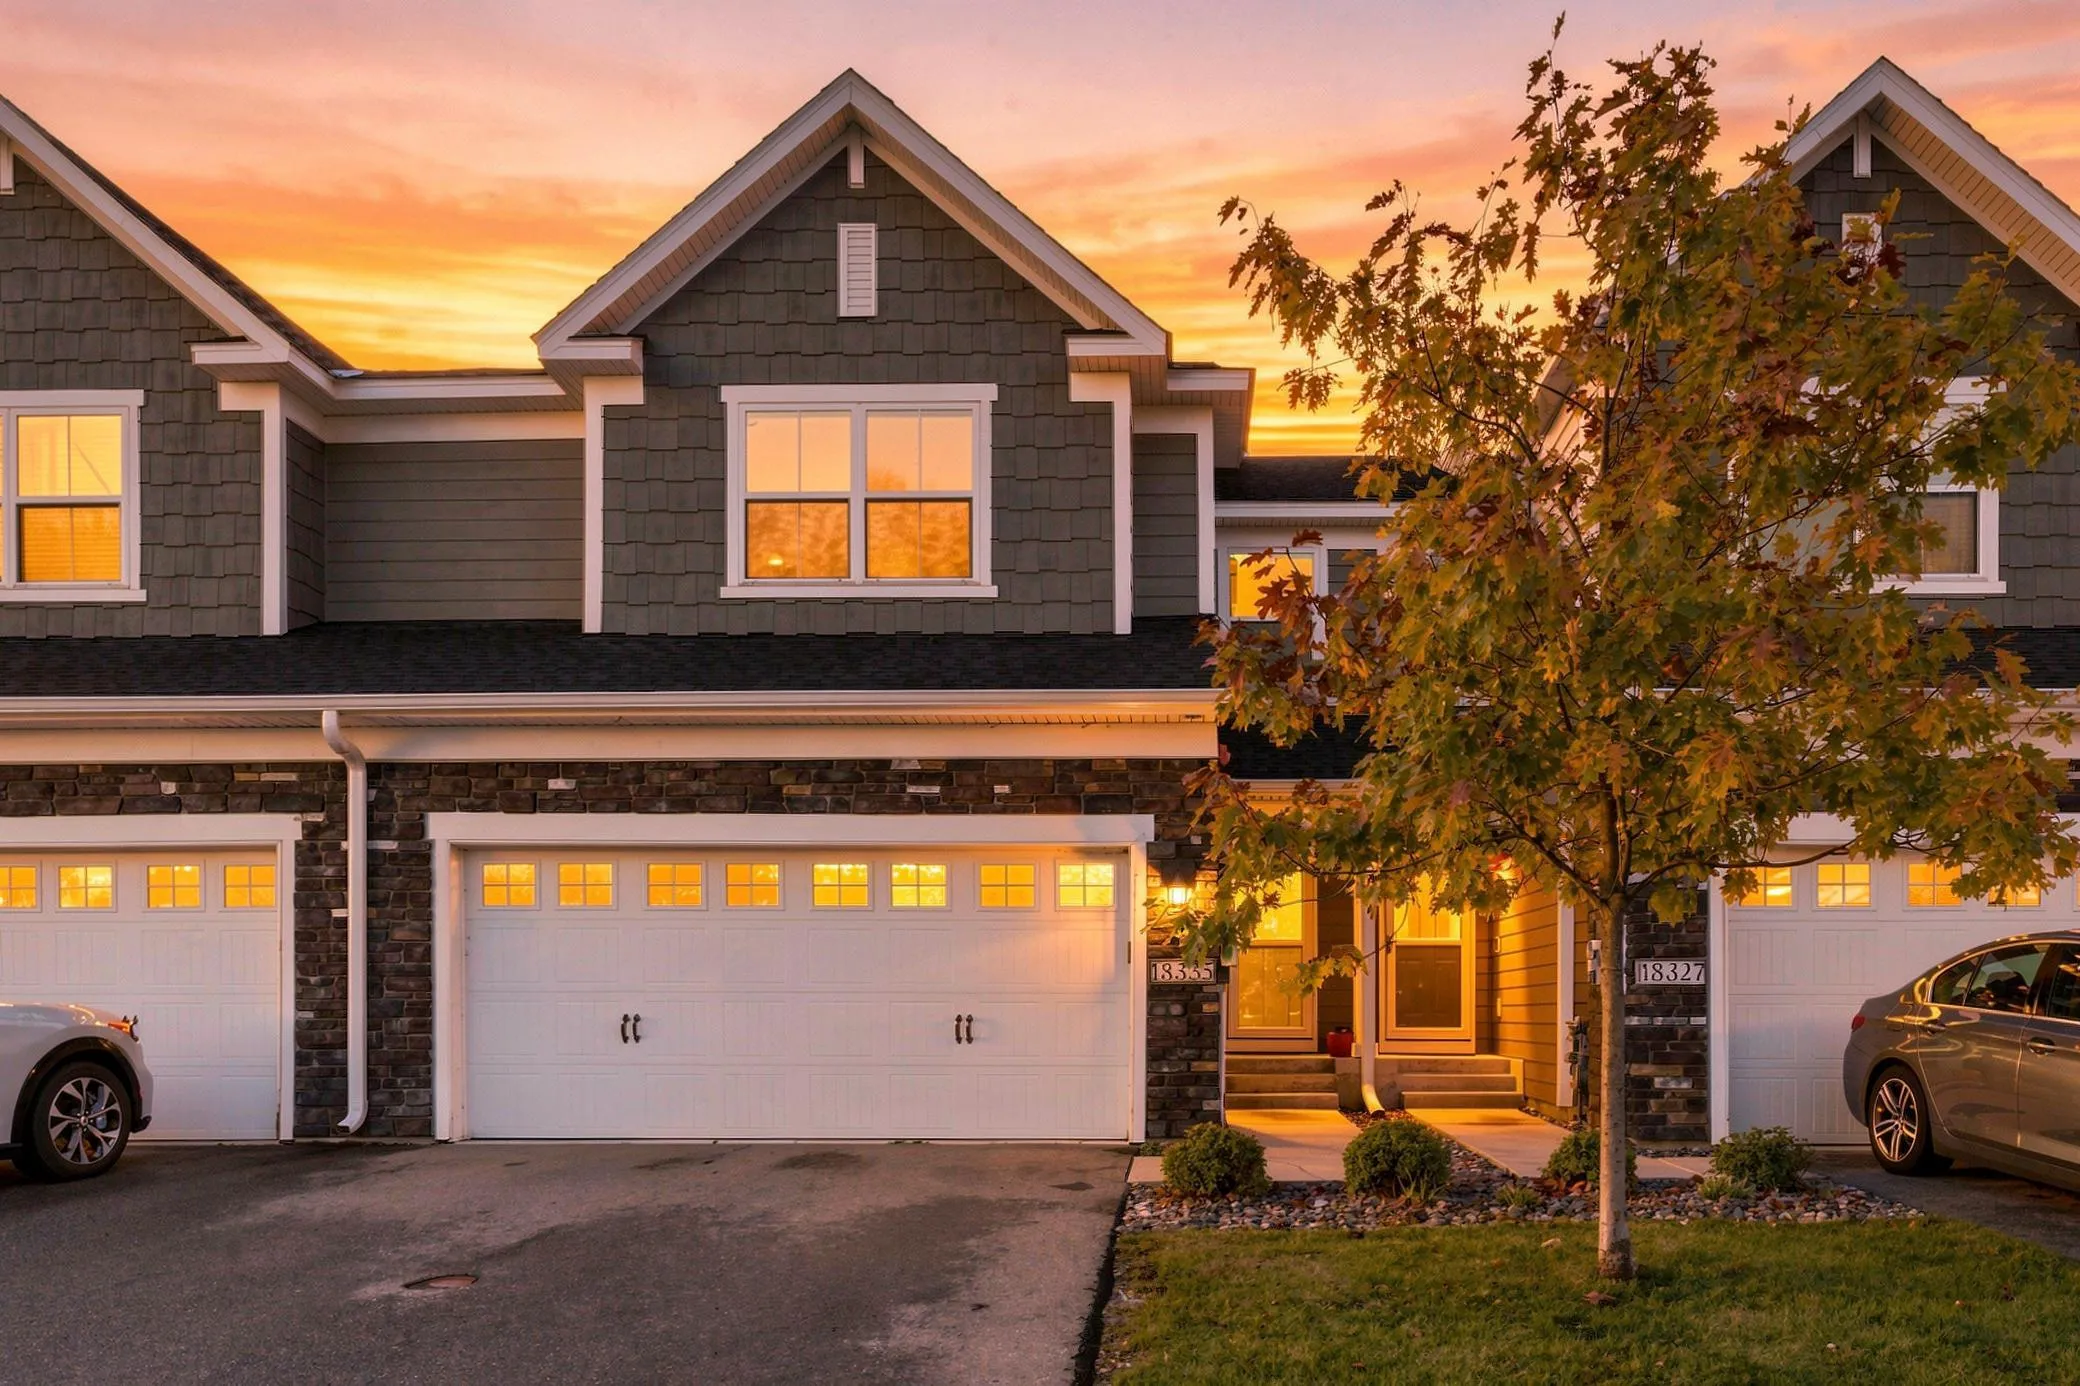 $344,900
4 bds | 4 ba | 2,400 sqft
18335 Glassner Way, Lakeville, MN 55044
Listing courtesy of Coldwell Banker Realty
-
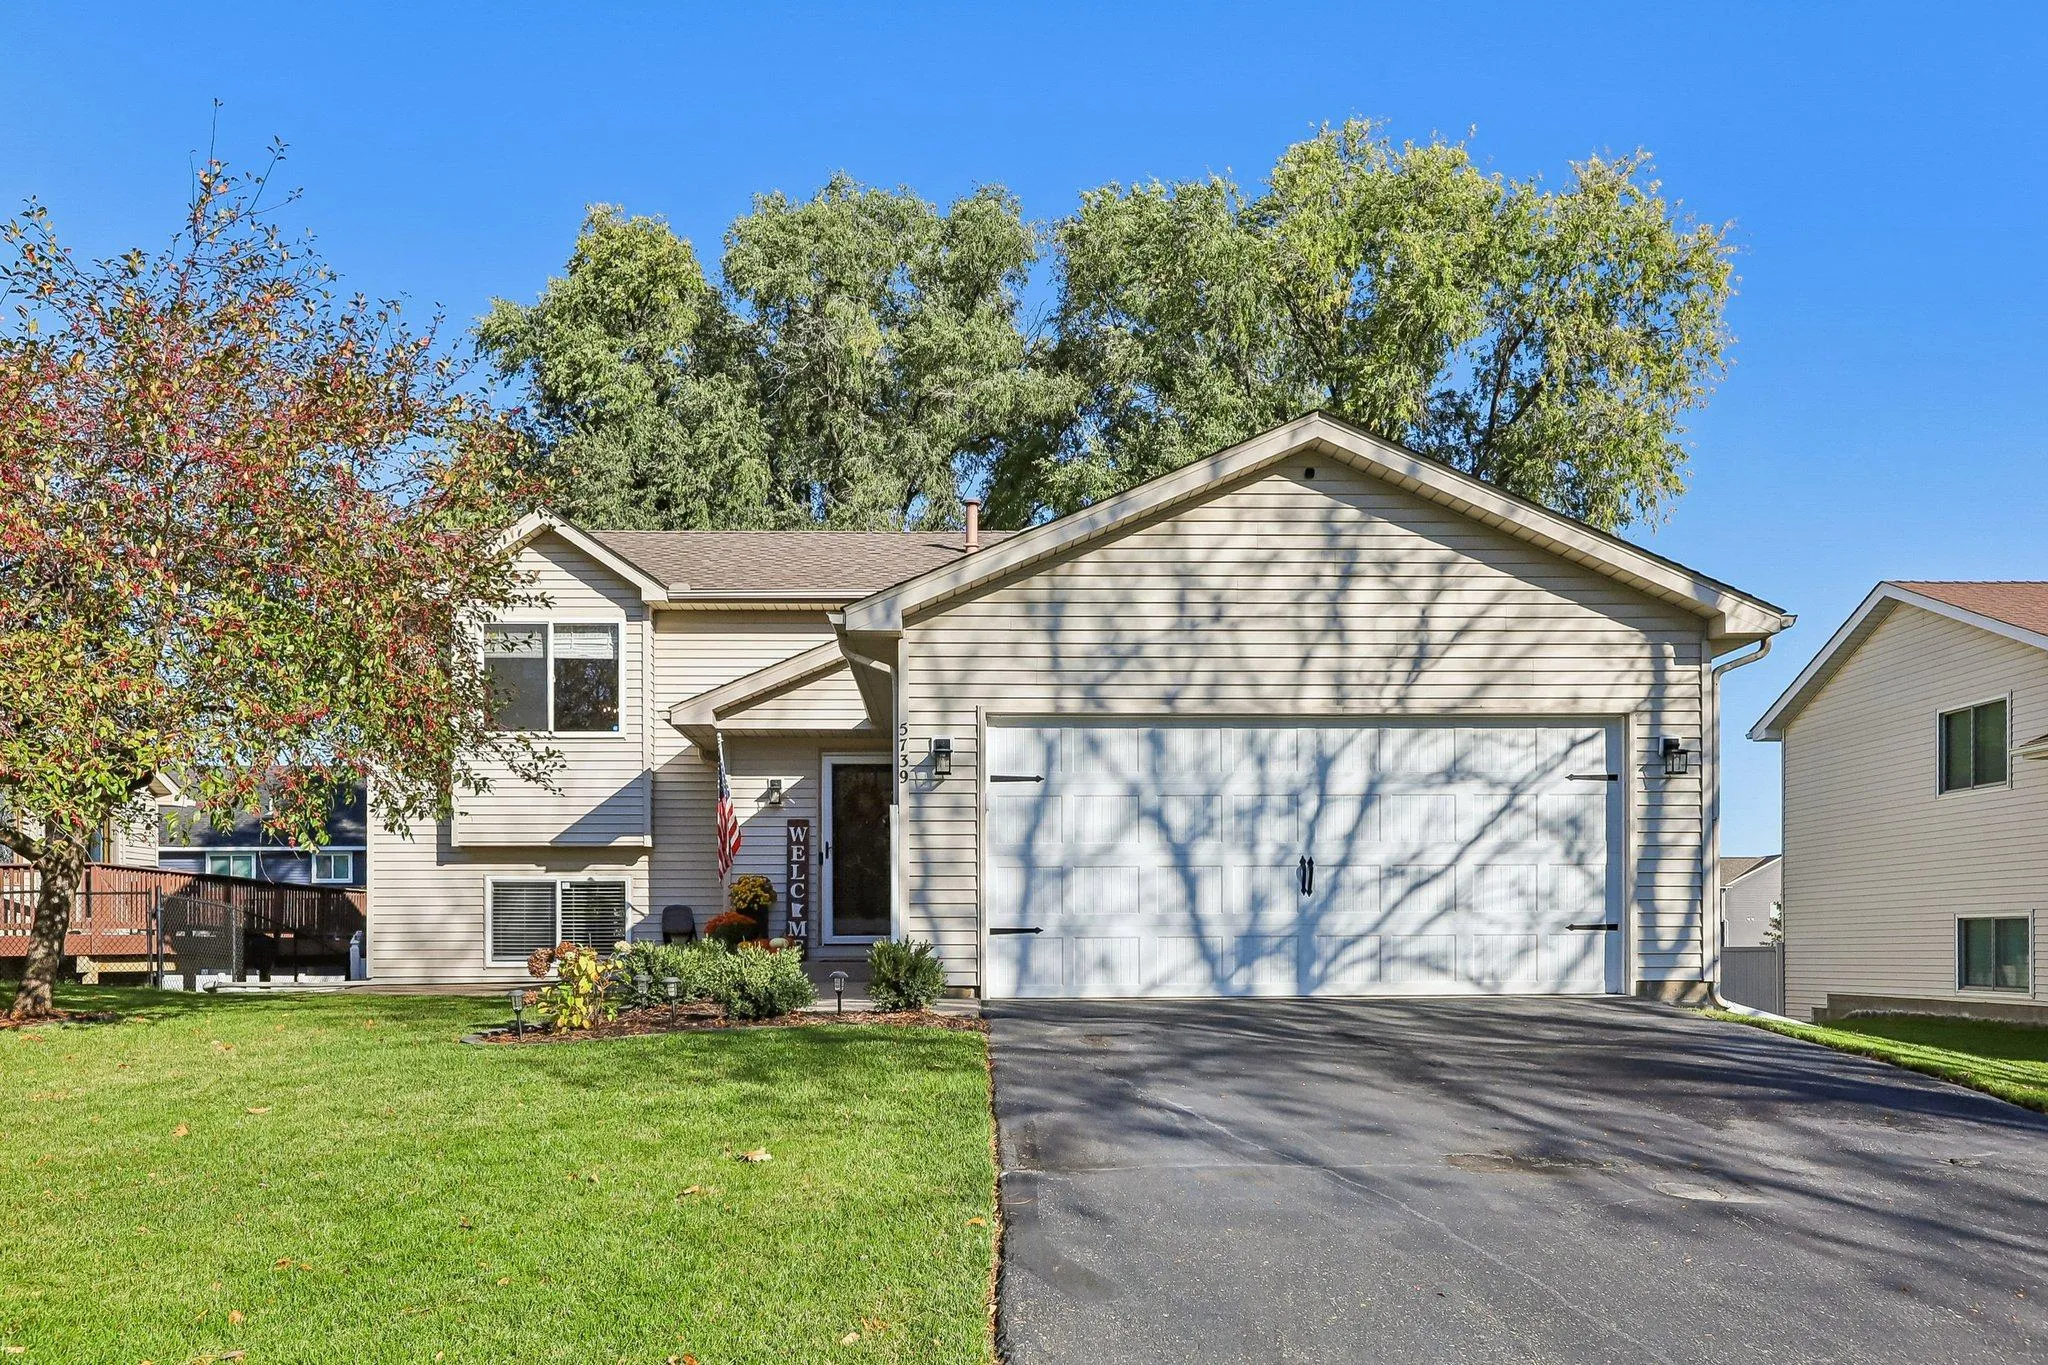 $359,000
3 bds | 2 ba | 1,726 sqft
5739 180th W Street, Farmington, MN 55024
Listing courtesy of Jason Mitchell Group
-
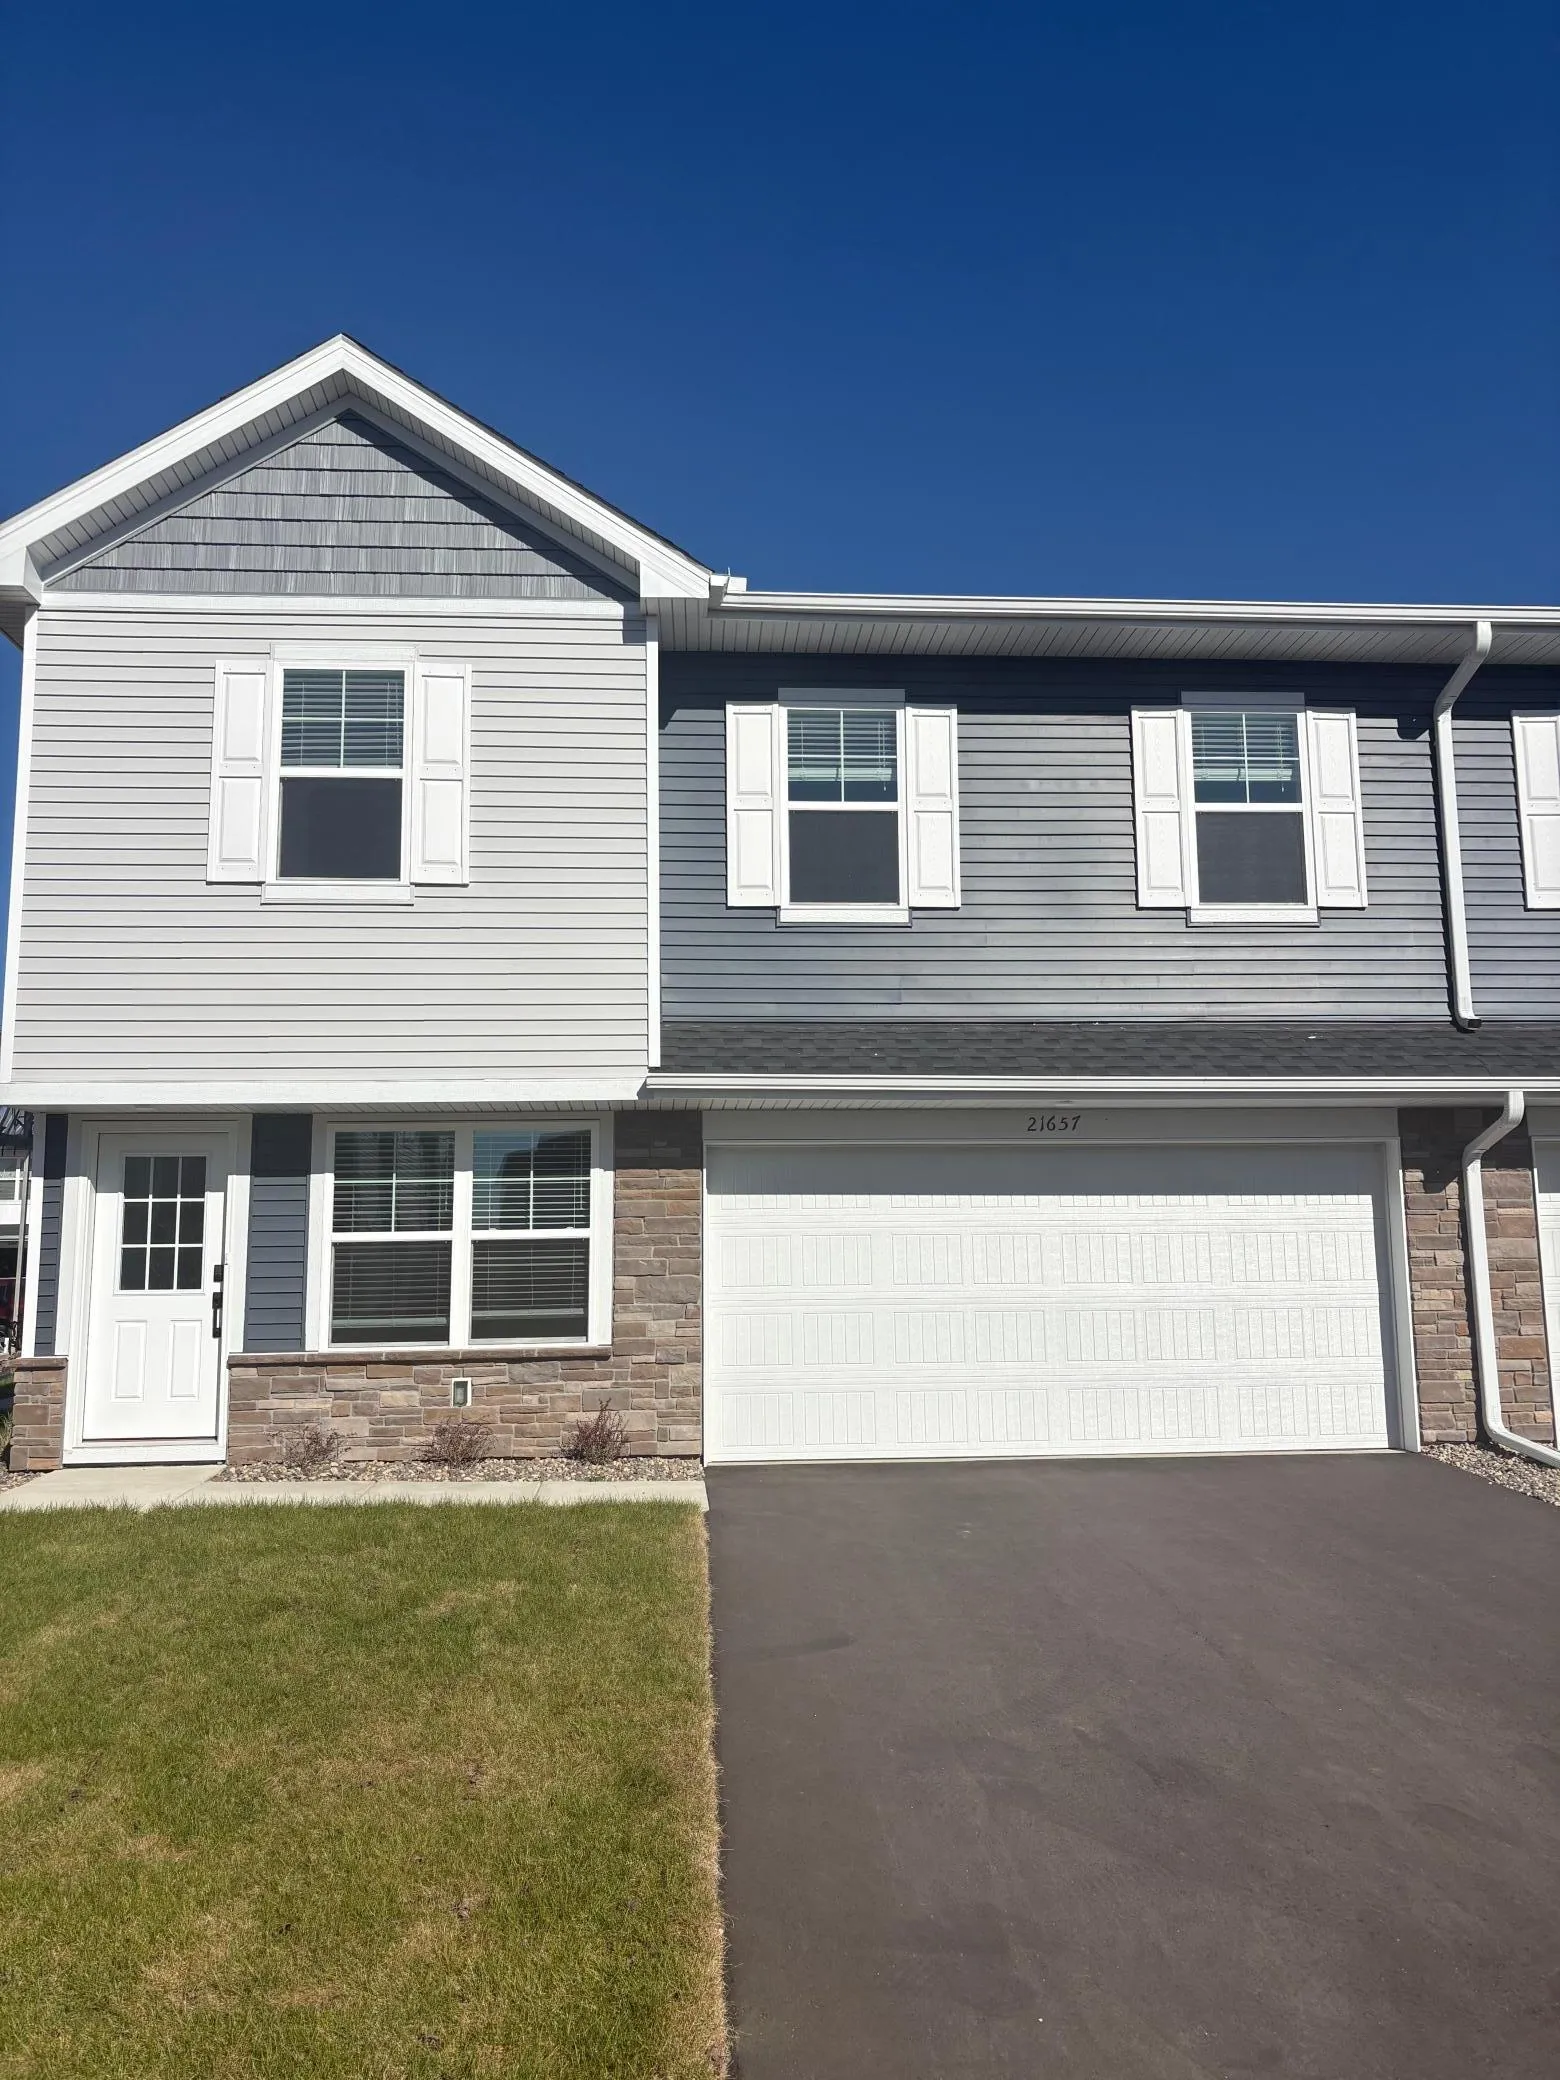 $329,360
3 bds | 3 ba | 1,800 sqft
21657 Magnolia Way, Farmington, MN 55024
Listing courtesy of Lennar Sales Corp
-
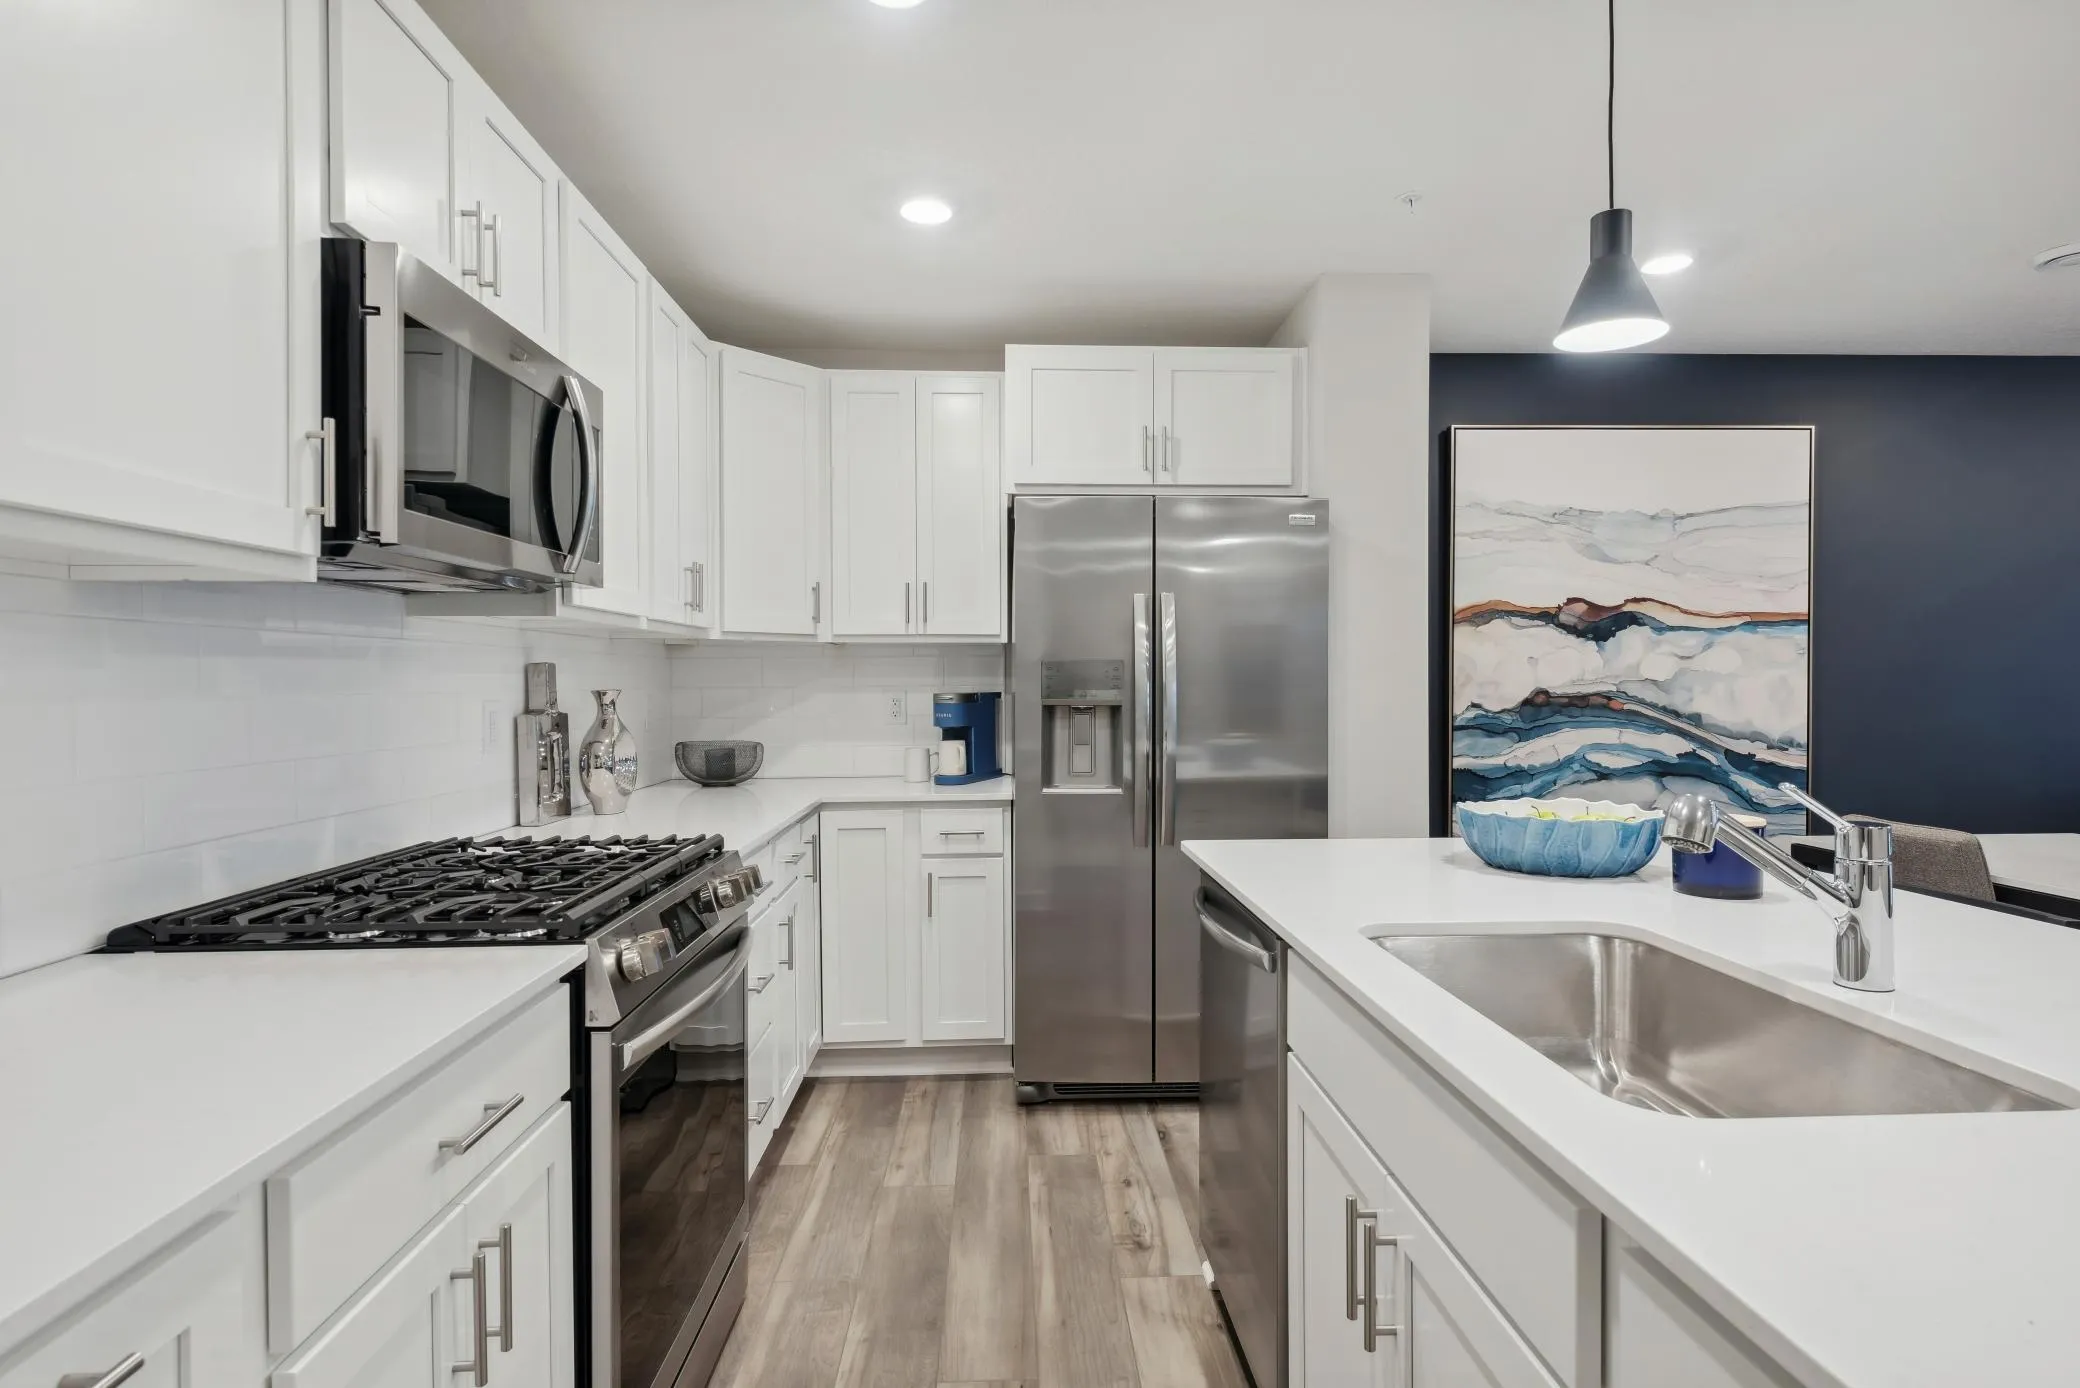 $310,190
3 bds | 3 ba | 1,782 sqft
21812 Rose Place, Farmington, MN 55024
Listing courtesy of Lennar Sales Corp
Request a tour
20057 Heathrow Way Unit 2201, Farmington, MN 55024