
1 / 45
$415,000
- 3 beds
- 2 baths
- 2,071 sqft
1142 Parkview Lane, Eagan, MN 55123
For sale Est. —/mo
- House · Single Family
- Built in 1983
- 0.37 acres lot
- $200/sqft
- 2-car garage
Overview
SELLER OFFERING UP TO $5,000 TOWARD BUYER CLOSING COSTS WITH AN ACCEPTABLE OFFER! Now offered at $415,000, this beautiful Eagan home features inviting living spaces, a spacious backyard, and a desirable cul-de-sac location. Seller contribution subject to purchase agreement terms and lender approval.
Welcome to this beautifully maintained and move-in ready three-bedroom, two bath home nestled on a quiet cul-de-sac in Eagan. A charming brick archway creates a welcoming entrance, while the main level features vaulted ceilings and an open-concept living, dining, and kitchen area filled with natural light. Two bedrooms and a full bathroom complete the main level. The dining area walks out to a deck overlooking the spacious 0.37-acre backyard, perfect for relaxing or entertaining. The lower level offers a comfortable family room, separate sitting area, third bedroom, and three-quarter bathroom, with new carpet added in 2025. Additional updates include a new refrigerator and stove in 2025. Located in award-winning District 196. With exceptional location just minutes from Lebanon Hills Regional Park, offering 2,200 acres of lakes, forests, and trails that feel like a getaway right outside your door. Goat Hill Park and its new covered skating facility are also nearby, along with numerous city parks and walking trails. An attached 2-car garage completes this inviting home.
Facts & features
Interior
- Bedrooms: 3
- Bathrooms: 2 (1 full, 1 three-quarter)
- Finished sqft: 2,071
- Above grade sqft: 1,094
- Below grade sqft: 977
- Basement: Daylight/Lookout Windows, Drain Tiled, Finished, Full
- Heating: Forced Air
- Cooling: Central Air
- Appliances: Dishwasher, Dryer, Microwave, Range, Refrigerator, Washer
- Fireplaces: 1 (Brick, Family Room)
Property
- Parking: Attached Garage
- Garage spaces: 2
- Lot size: 0.37 acres
- Lot dimensions: 84x30x145x171
- Exterior features: Stone, Vinyl
Construction
- Home type: House (Single Family)
- Levels: Split Entry (Bi-Level)
- Year built: 1983
- Roof: Asphalt
Utilities
- Sewer: City Sewer/Connected
- Water: City Water/Connected
Community & HOA
- Subdivision: Ches Mar East 2nd Add
Taxes & location
- Annual taxes: $4,398 (2026)
- County: Dakota
- School district: Rosemount-Apple Valley-Eagan
Listing
- Status: For sale
- Listed: Sep 30, 2026
- Days on market: 21
- MLS #: 7149854
Monthly payment
—/mo
An example, not a loan offer. Taxes and HOA dues come from the listing when known; home insurance is a rough estimate. Mortgage insurance is not included. Your rate depends on your lender and credit.
Location
Nearby homes
-
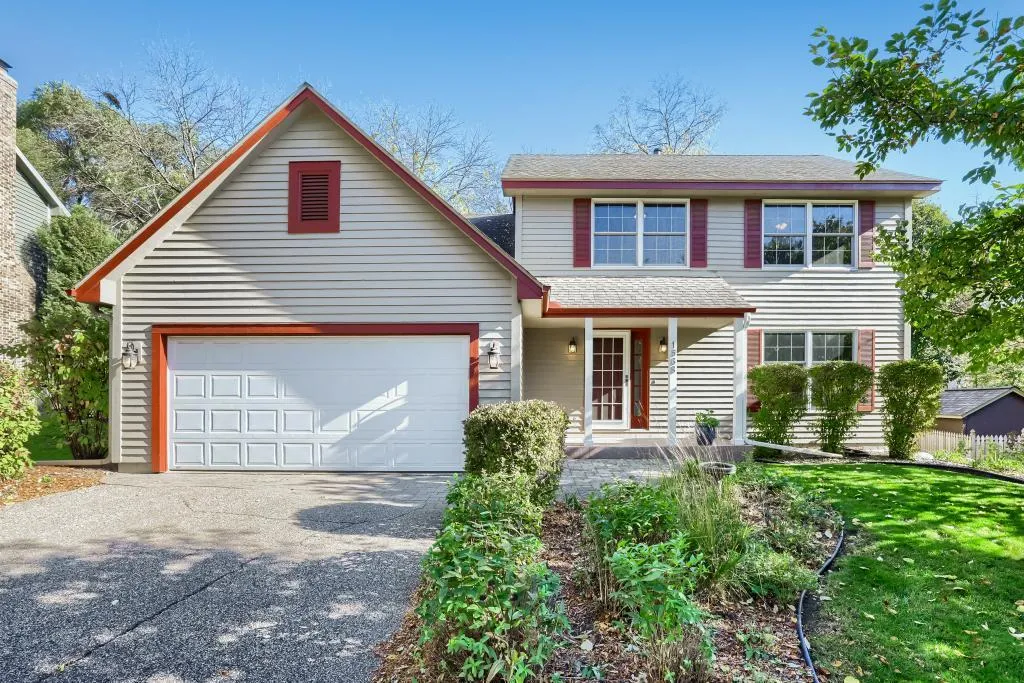 $475,000
4 bds | 3 ba | 2,152 sqft
1568 Ashbury Place, Eagan, MN 55122
Listing courtesy of Edina Realty, Inc.
-
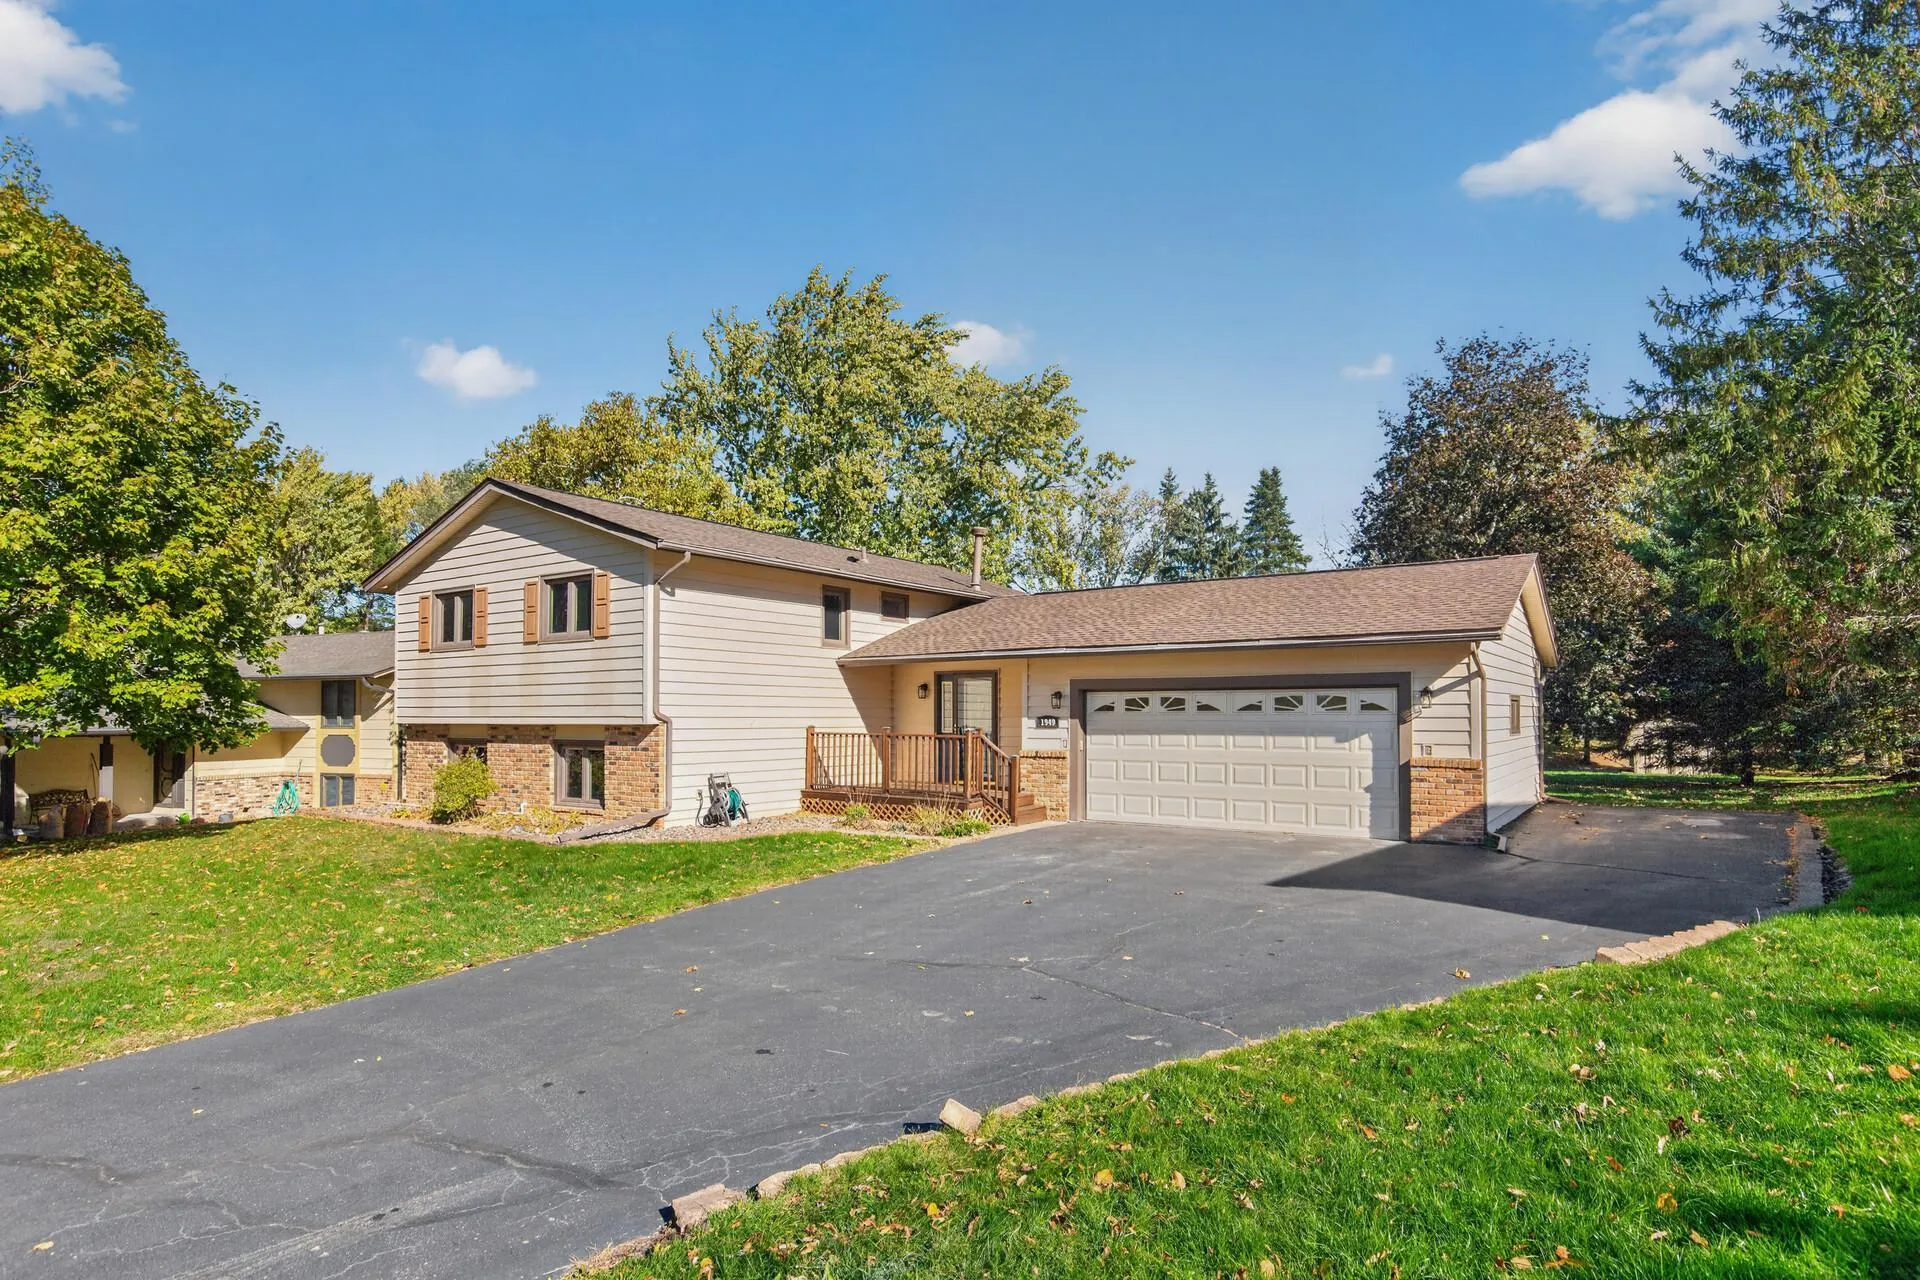 $415,000
5 bds | 2 ba | 2,008 sqft
1949 Timber Wolf N Trail, Eagan, MN 55122
Listing courtesy of Bridge Realty, LLC
-
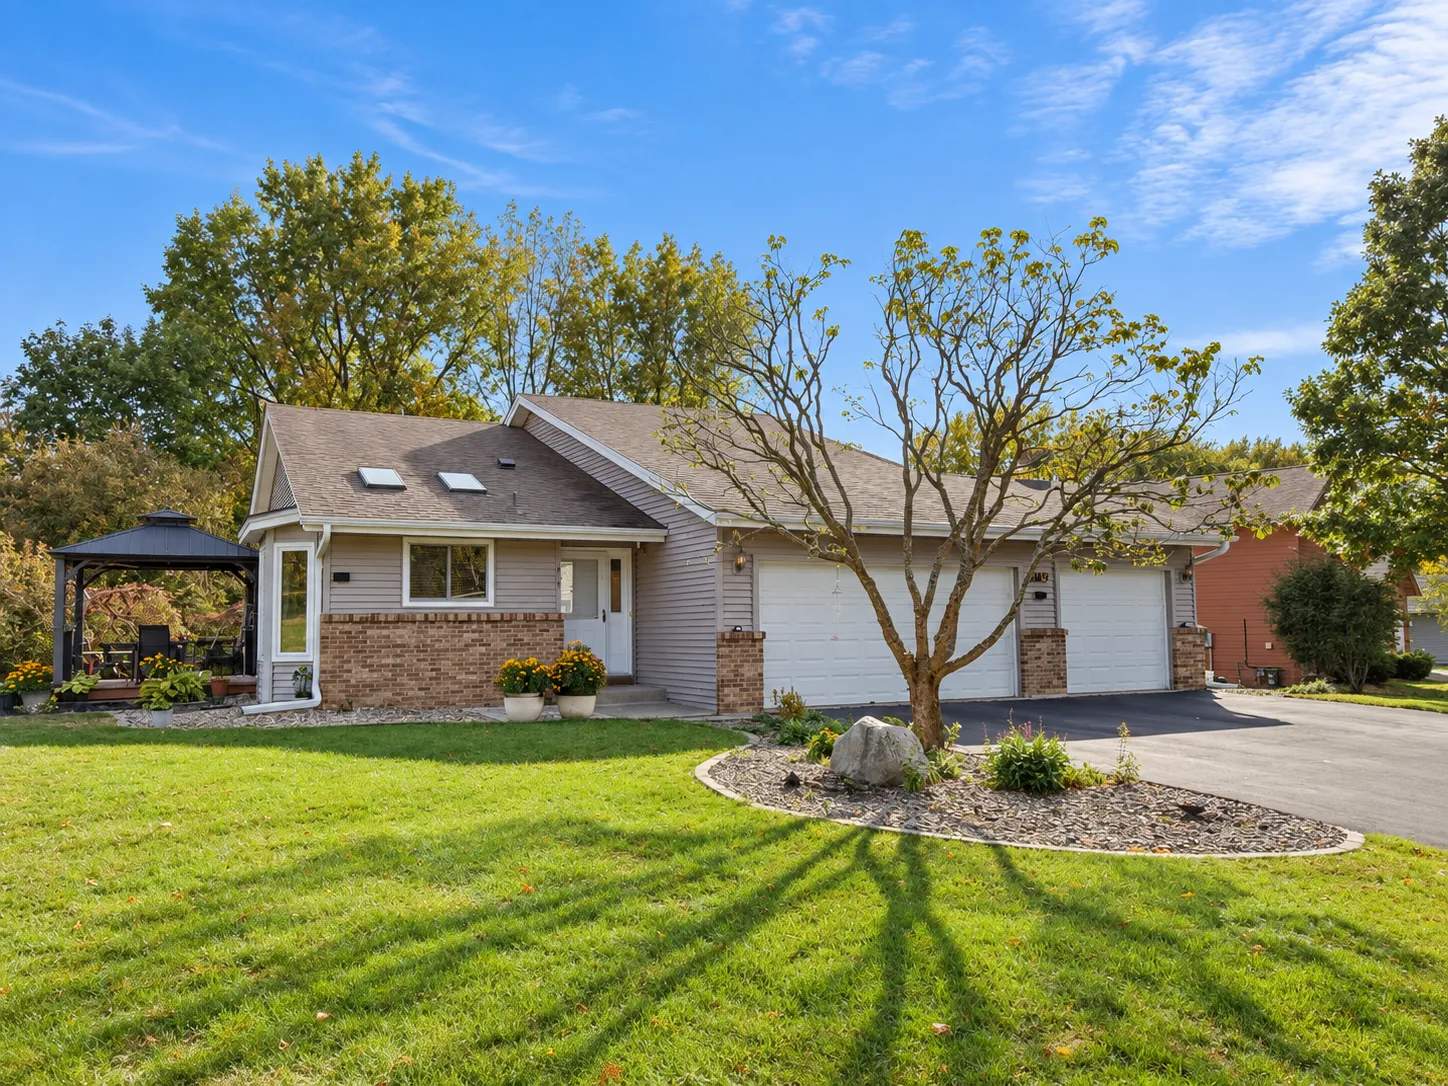 $475,000
3 bds | 2 ba | 1,662 sqft
1814 Walnut Lane, Eagan, MN 55122
Listing courtesy of Keller Williams Realty Integrity Lakes
-
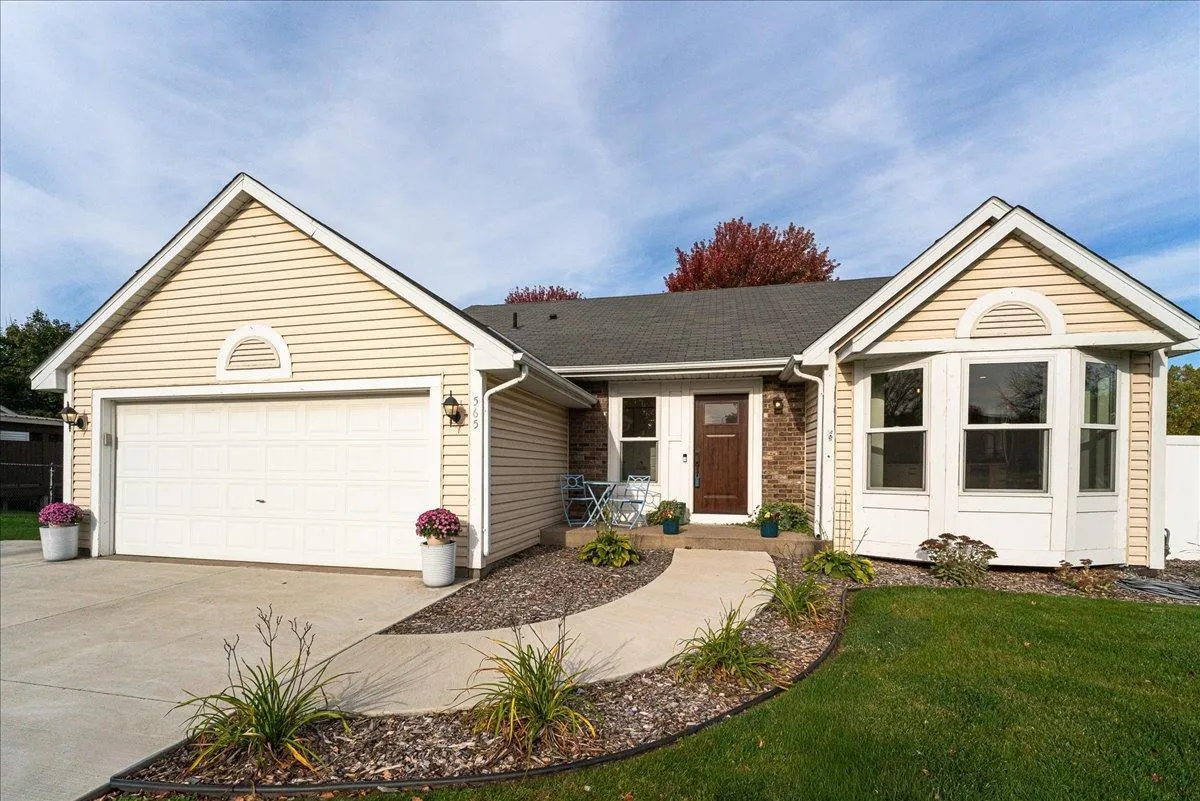 $435,000
3 bds | 2 ba | 1,639 sqft
565 Coventry Parkway, Eagan, MN 55123
Listing courtesy of RE/MAX Results
-
 $455,000
5 bds | 2 ba | 2,218 sqft
960 Savannah Road, Eagan, MN 55123
Listing courtesy of Keller Williams Select Realty
-
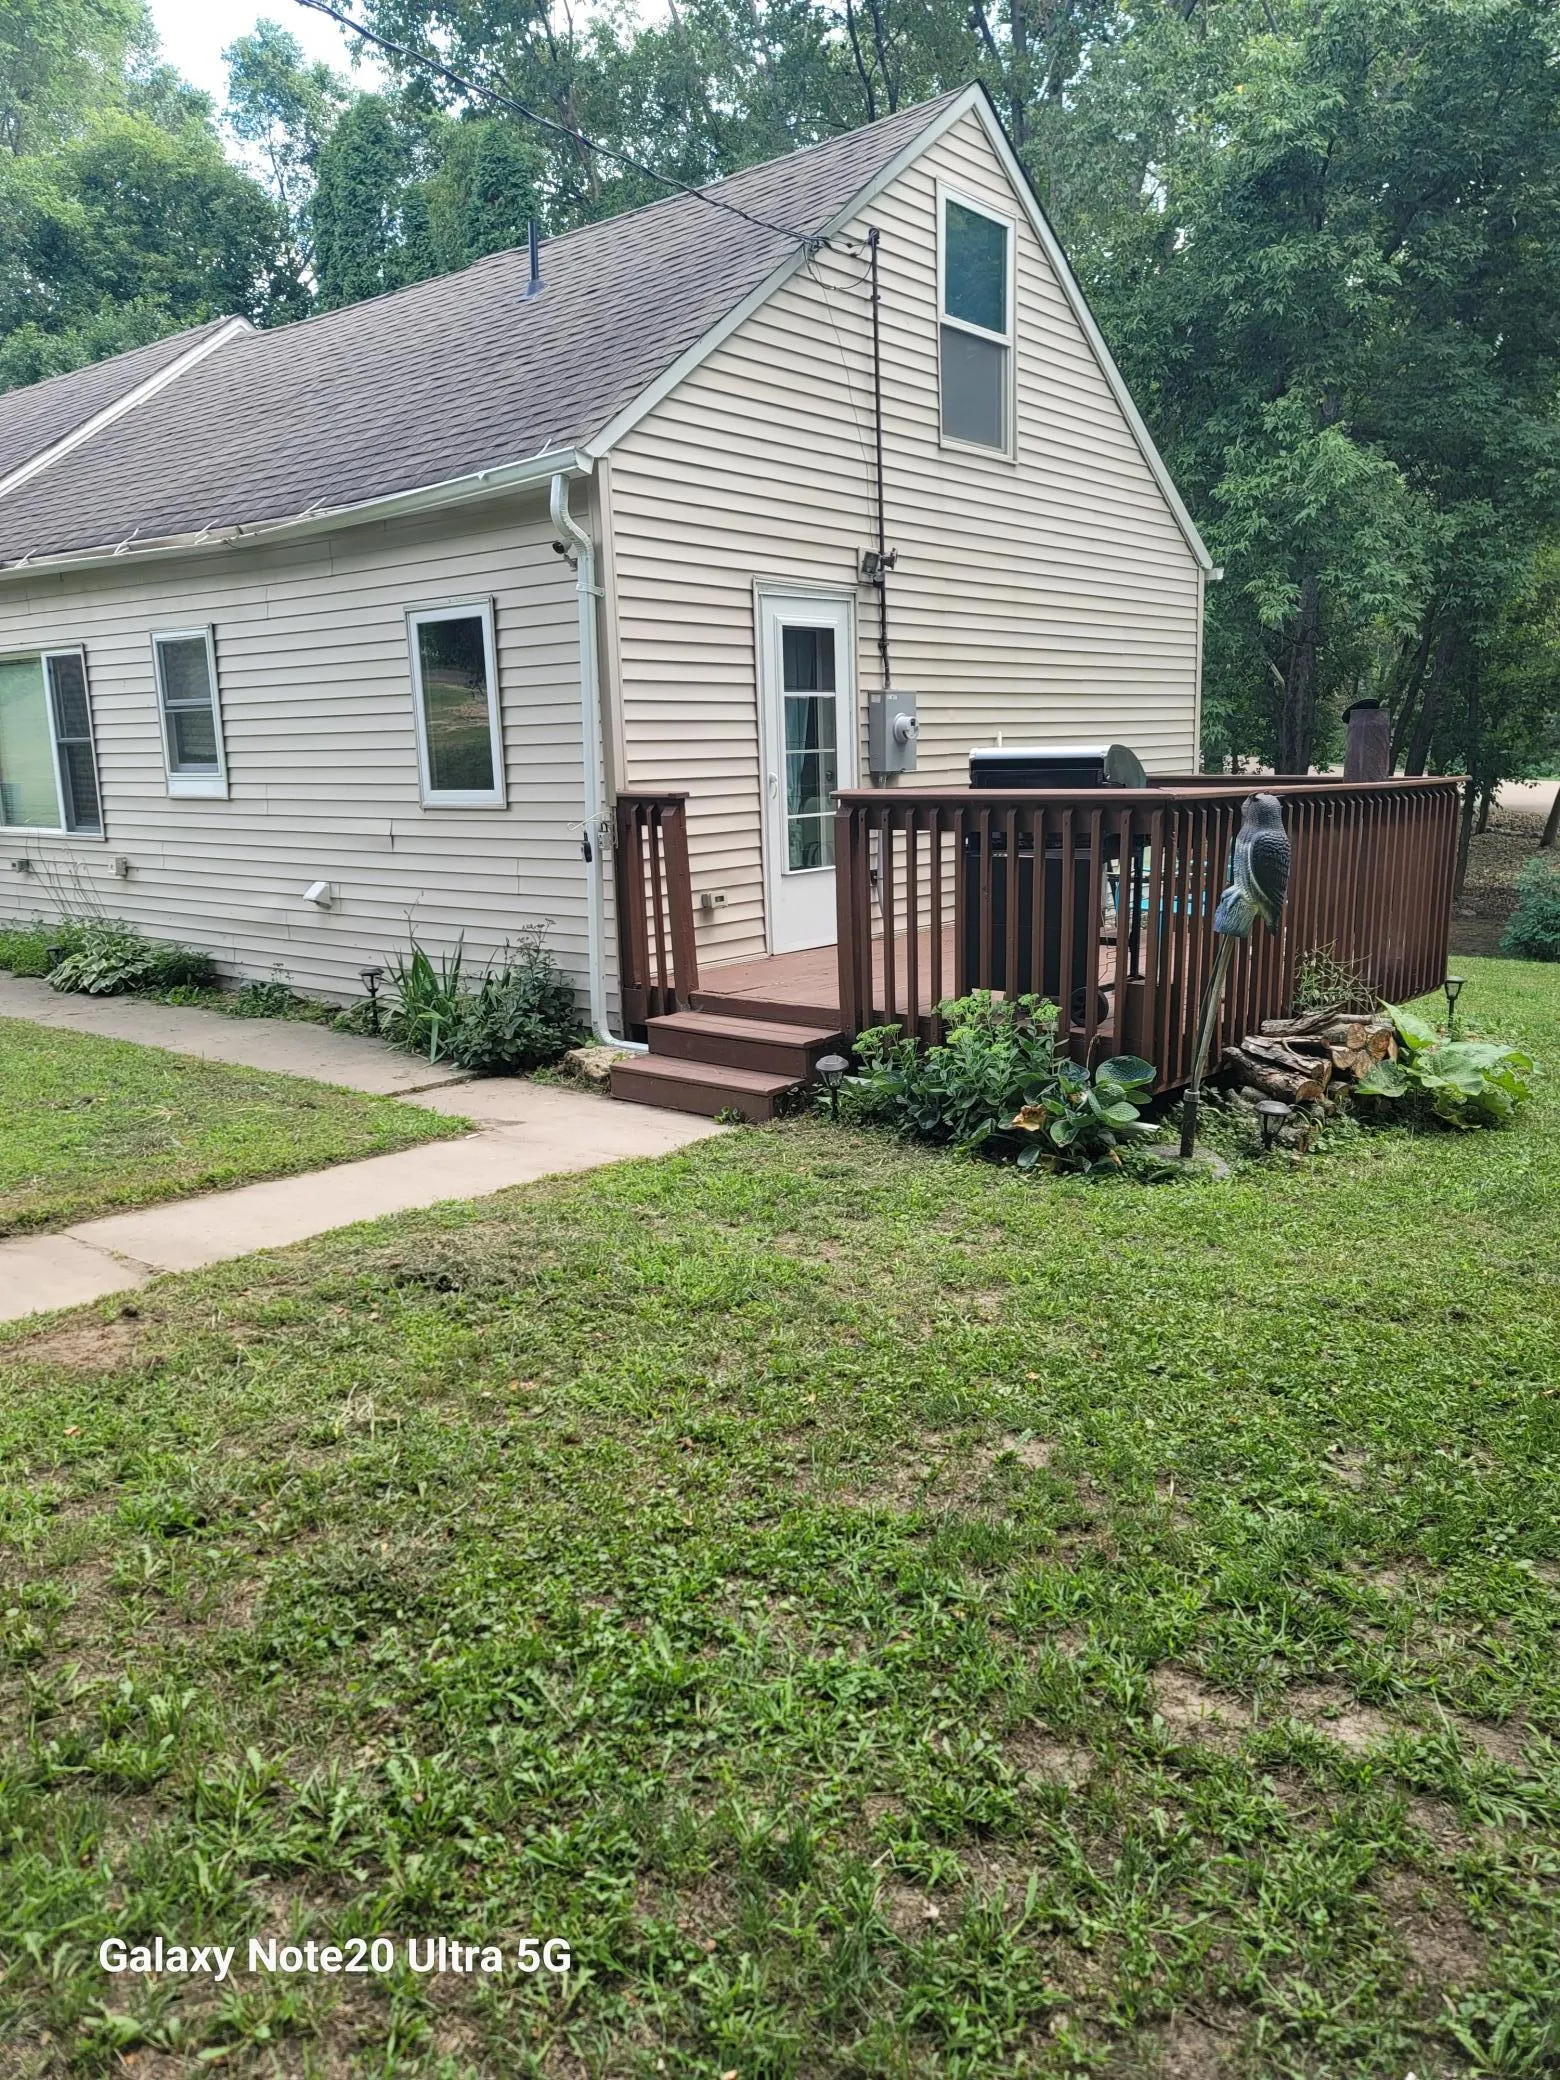 $319,900
3 bds | 2 ba | 1,602 sqft
4255 S Robert Trail, Eagan, MN 55123
Listing courtesy of National Realty Guild
-
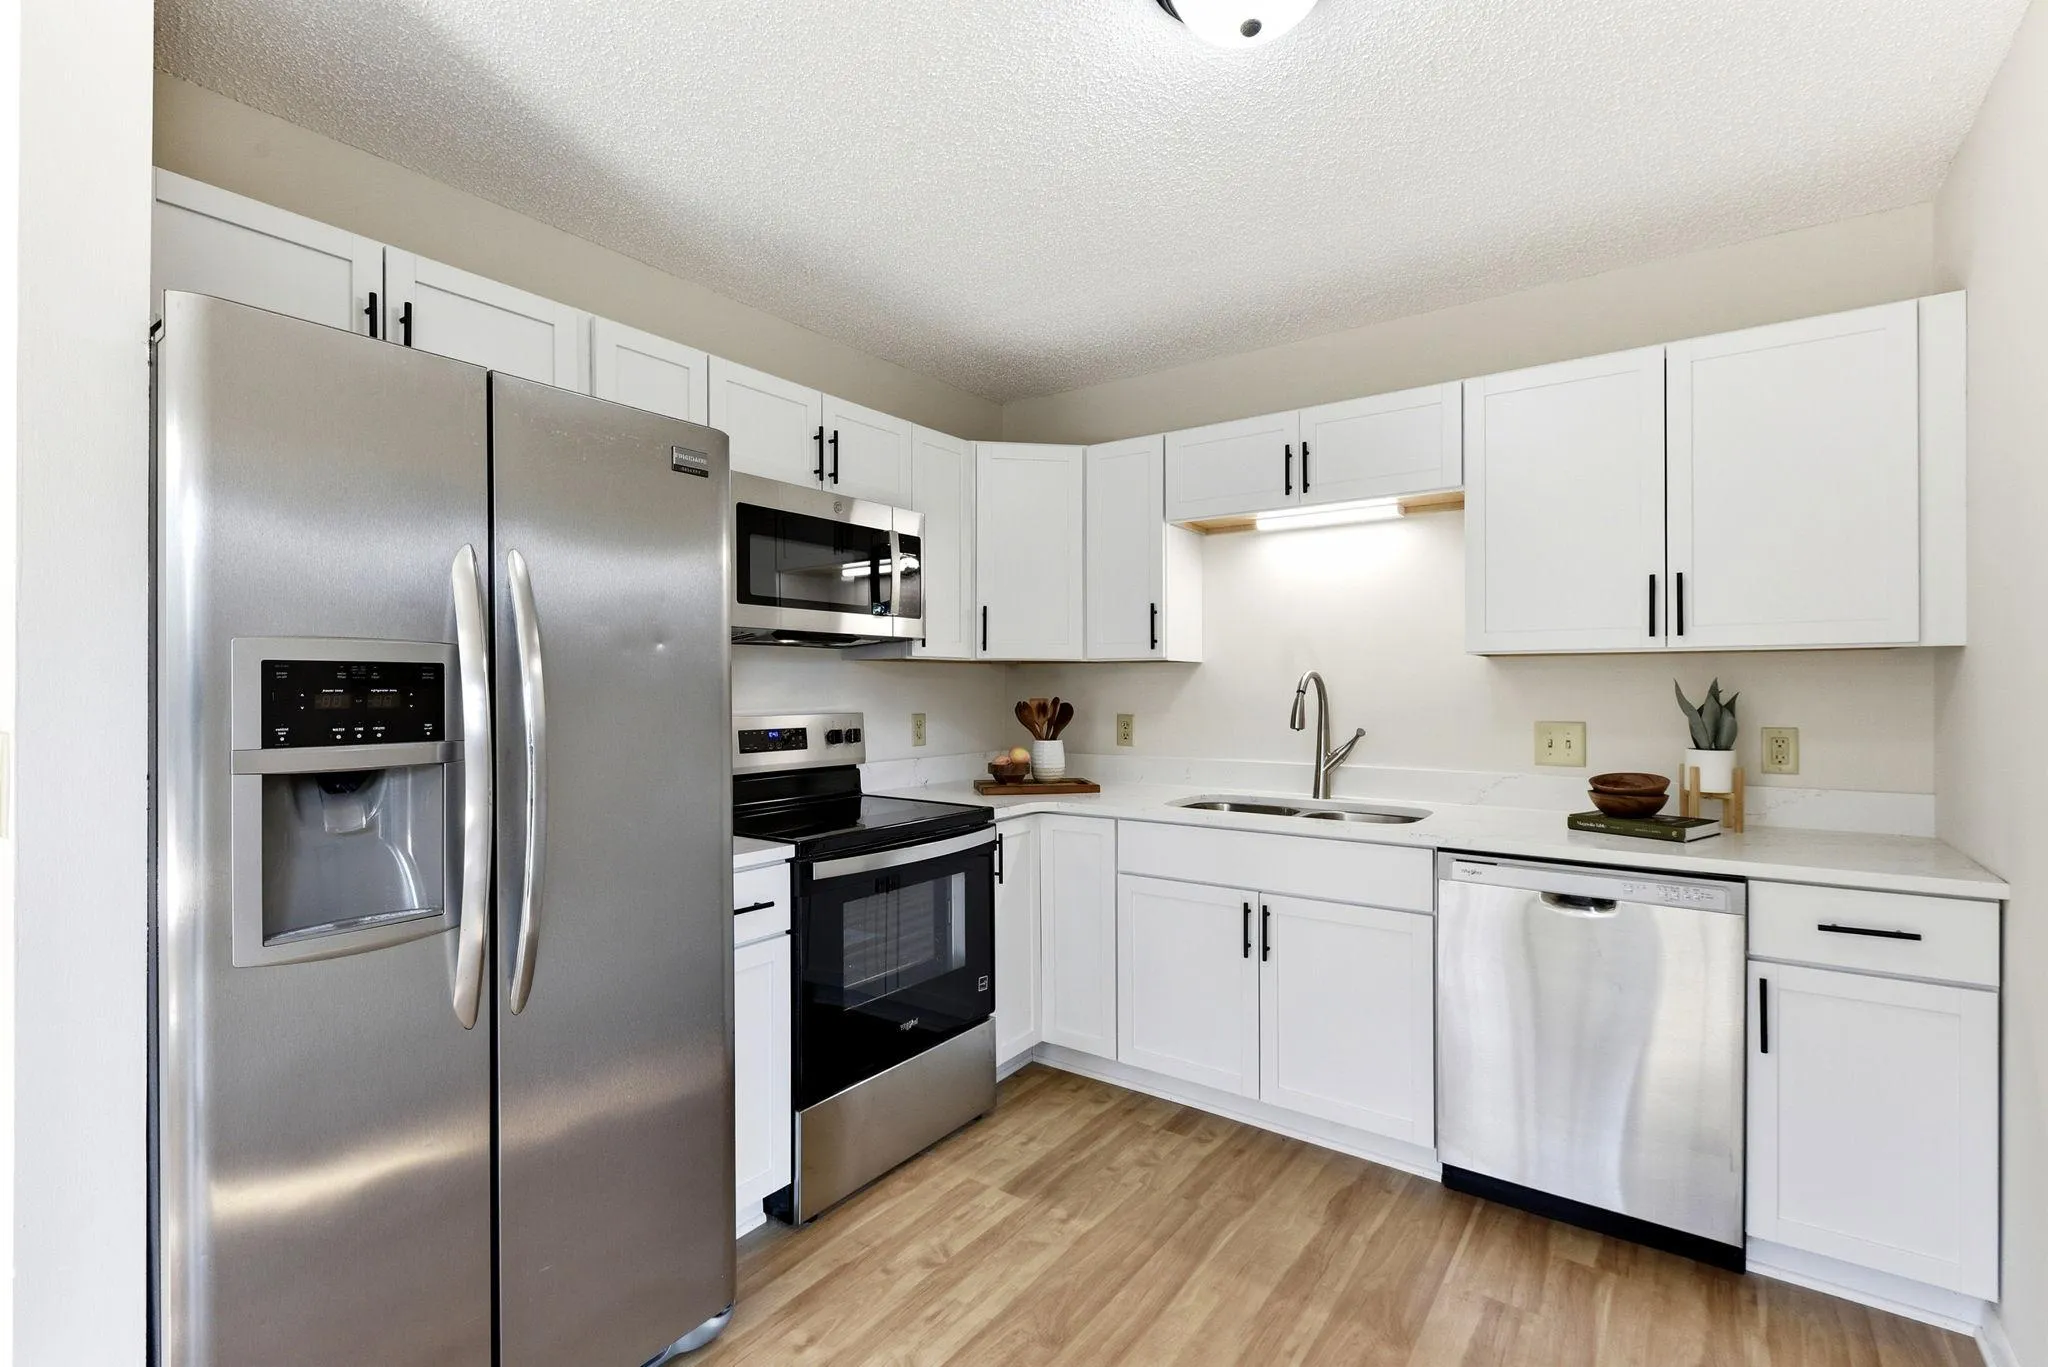 $355,000
3 bds | 2 ba | 1,522 sqft
4233 Braddock Trail, Eagan, MN 55123
Listing courtesy of Kris Lindahl Real Estate
-
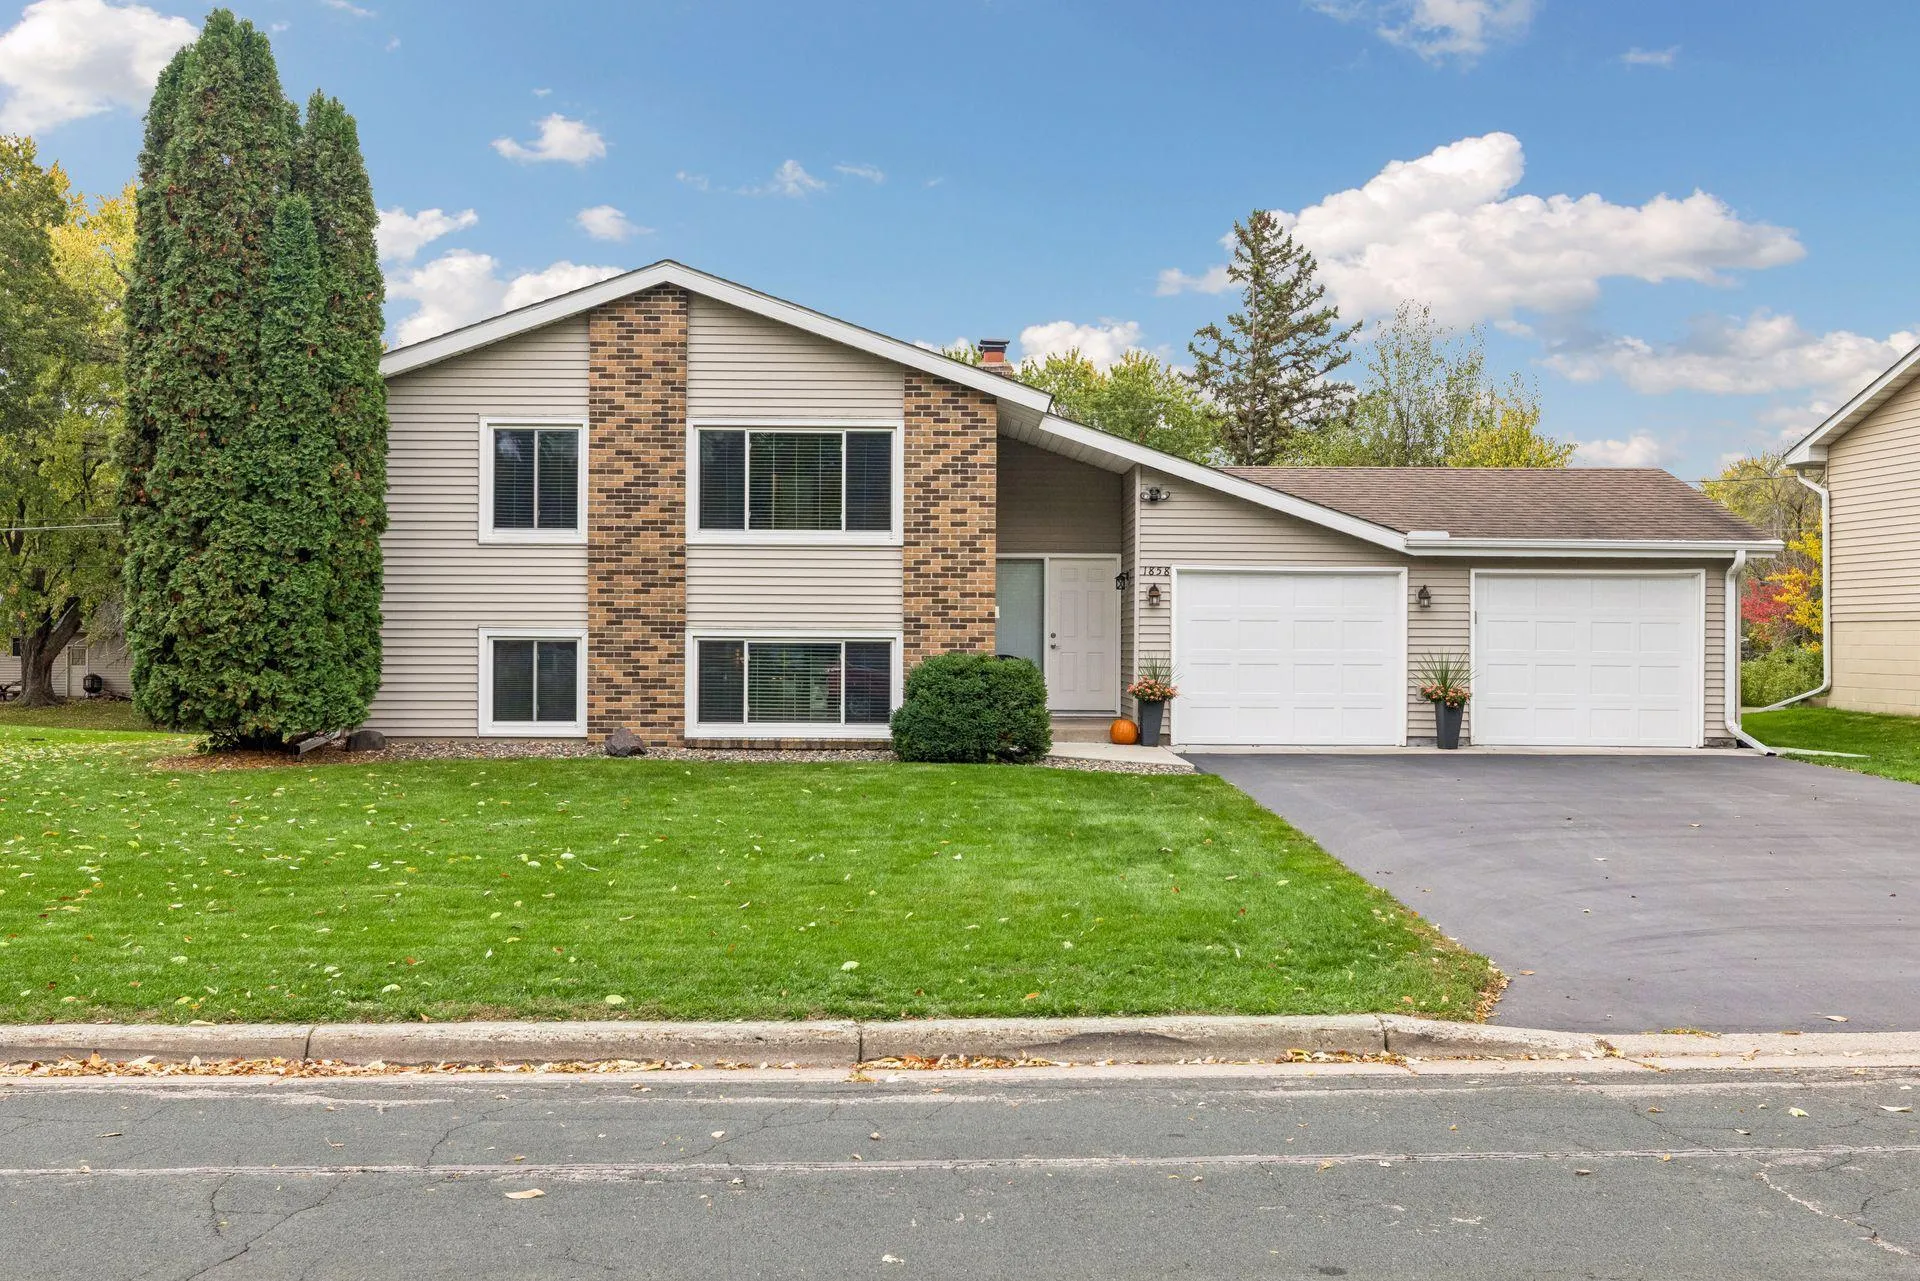 $385,000
4 bds | 2 ba | 1,944 sqft
1858 Turquoise Trail, Eagan, MN 55122
Listing courtesy of RE/MAX Results
Request a tour
1142 Parkview Lane, Eagan, MN 55123