
1 / 43
$540,000
- 2 beds
- 2 baths
- 1,421 sqft
5225 Grandview Square Unit 417, Edina, MN 55436
For sale Est. —/mo
- Condo · High Rise (4+ Levels)
- Built in 2001
- 2.59 acres lot
- $380/sqft
- $850/mo HOA
- 2-car garage
Overview
Enjoy ever-changing seasonal views of the trees, wildlife, pond, and fountains a beautiful backdrop to appreciate throughout the year. The spacious primary suite features a walk-in shower, soaking tub, and surprisingly large custom closet with
abundant storage. Just inside the front door, you'll find a generous dining area and inviting living room with tray ceilings, a gas fireplace, and sliding doors leading to the maintenance-free deck. Enjoy morning coffee, relax with the views, or entertain outdoors with the convenience of a gas grill and gas line. The open kitchen is the heart of the home, featuring maple hardwood floors and cabinetry, a breakfast bar, tile backsplash, and generous countertop space. Kitchen appliances including the dishwasher, stove, microwave, and refrigerator as well as the furnace and A/C, have been replaced during the owners tenure, beginning in 2018.
The second bedroom, with an adjoining full bath, offers wonderful flexibility for guests, a home office, or both. The 5225 building has refreshed many of its common areas, including the lobby, community rooms, and fitness room, enhancing the appeal of this well-appointed condominium. Enjoy an exceptional location with everyday conveniences just a couple of blocks away! Nearby amenities include a grocery store with a café, U.S. Postal Service center, bank, hardware store, pharmacy, dry cleaner, gas station, and health services. The Edina Library and Senior Center are just steps from the lobby, offering fitness programs, educational courses, and social clubs. Comfort, convenience, and beautiful views come together in a location you'll love to call home!
Facts & features
Interior
- Bedrooms: 2
- Bathrooms: 2 (2 full)
- Finished sqft: 1,421
- Above grade sqft: 1,421
- Basement: None
- Heating: Forced Air
- Cooling: Central Air
- Appliances: Central Vacuum, Dishwasher, Disposal, Dryer, Exhaust Fan, Gas Water Heater, Microwave, Range, Refrigerator, Stainless Steel Appliances, Washer
- Laundry: Laundry Closet, Main Level, In Unit
- Fireplaces: 1 (Gas, Living Room)
Property
- Parking: Assigned, Attached Garage, Covered, Electric Vehicle Charging Station(s), Garage Door Opener, Guest Parking, Heated Garage, Insulated Garage, Parking Garage, Secured, Tandem Garage, Underground
- Garage spaces: 2
- Lot size: 2.59 acres
- Lot dimensions: Common
- Lot features: Zero Lot Line
- Exterior features: Stone, Stucco
- Waterfront: Pond
Construction
- Home type: Condo (High Rise (4+ Levels))
- Levels: One
- Year built: 2001
Utilities
- Sewer: City Sewer/Connected
- Water: City Water/Connected
Community & HOA
- Subdivision: Cic 1027 Village Homes Of Grandvie
- HOA fee: $850/mo
- HOA includes: Building Exterior, Cable TV, Hazard Insurance, Lawn Care, Maintenance Grounds, Parking, Professional Mgmt, Sanitation, Security System, Sewer, Shared Amenities, Snow Removal, Water
- Amenities: Car Wash, Deck, Elevator(s), In-Ground Sprinkler System, Lobby Entrance, Patio, Security Building
Taxes & location
- Annual taxes: $6,227 (2026)
- County: Hennepin
- School district: Edina
Listing
- Status: For sale
- Listed: Nov 4, 2026
- Days on market: 0
- MLS #: 7149900
Monthly payment
—/mo
An example, not a loan offer. Taxes and HOA dues come from the listing when known; home insurance is a rough estimate. Mortgage insurance is not included. Your rate depends on your lender and credit.
Location
Nearby homes
-
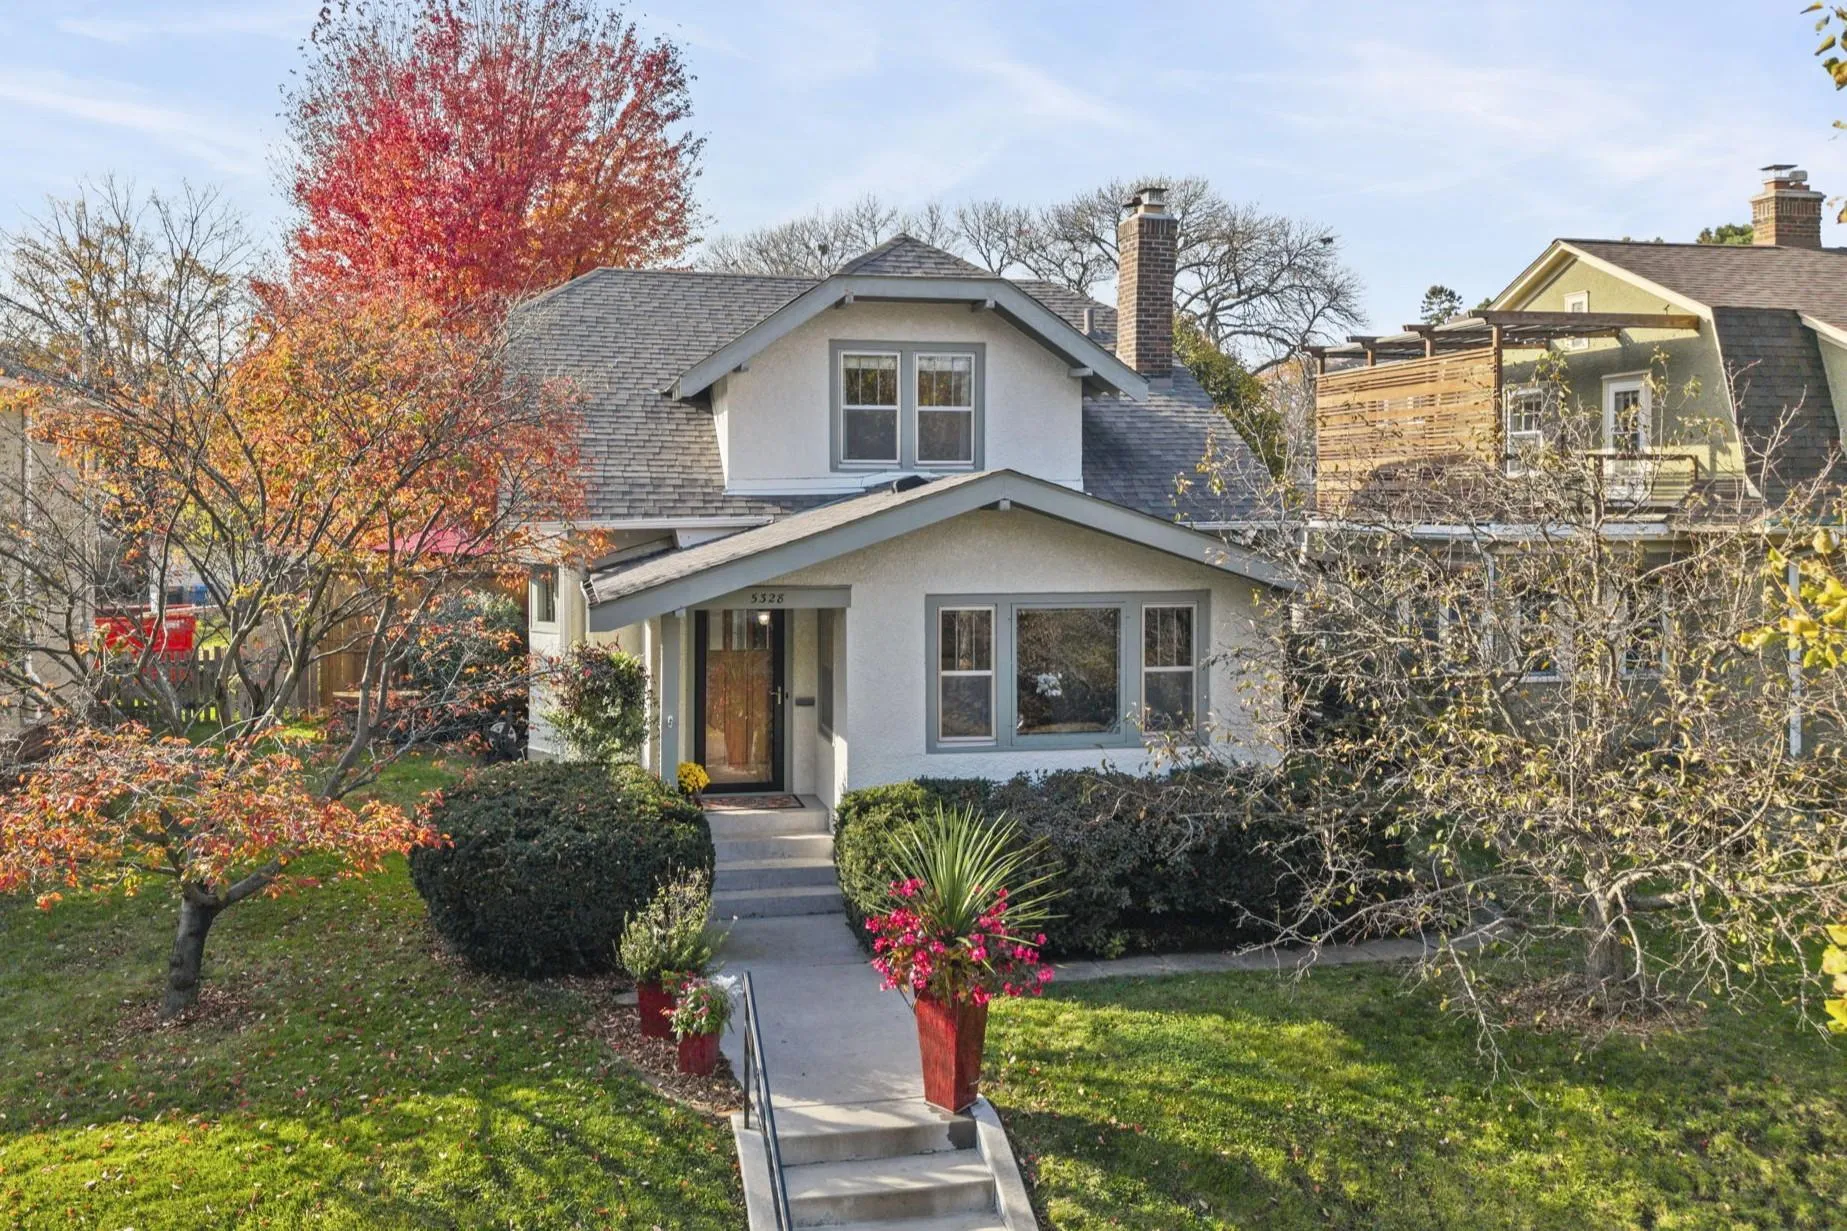 $545,000
3 bds | 2 ba | 2,169 sqft
5328 Colfax S Avenue, Minneapolis, MN 55419
 Listing courtesy of RE/MAX Results
-
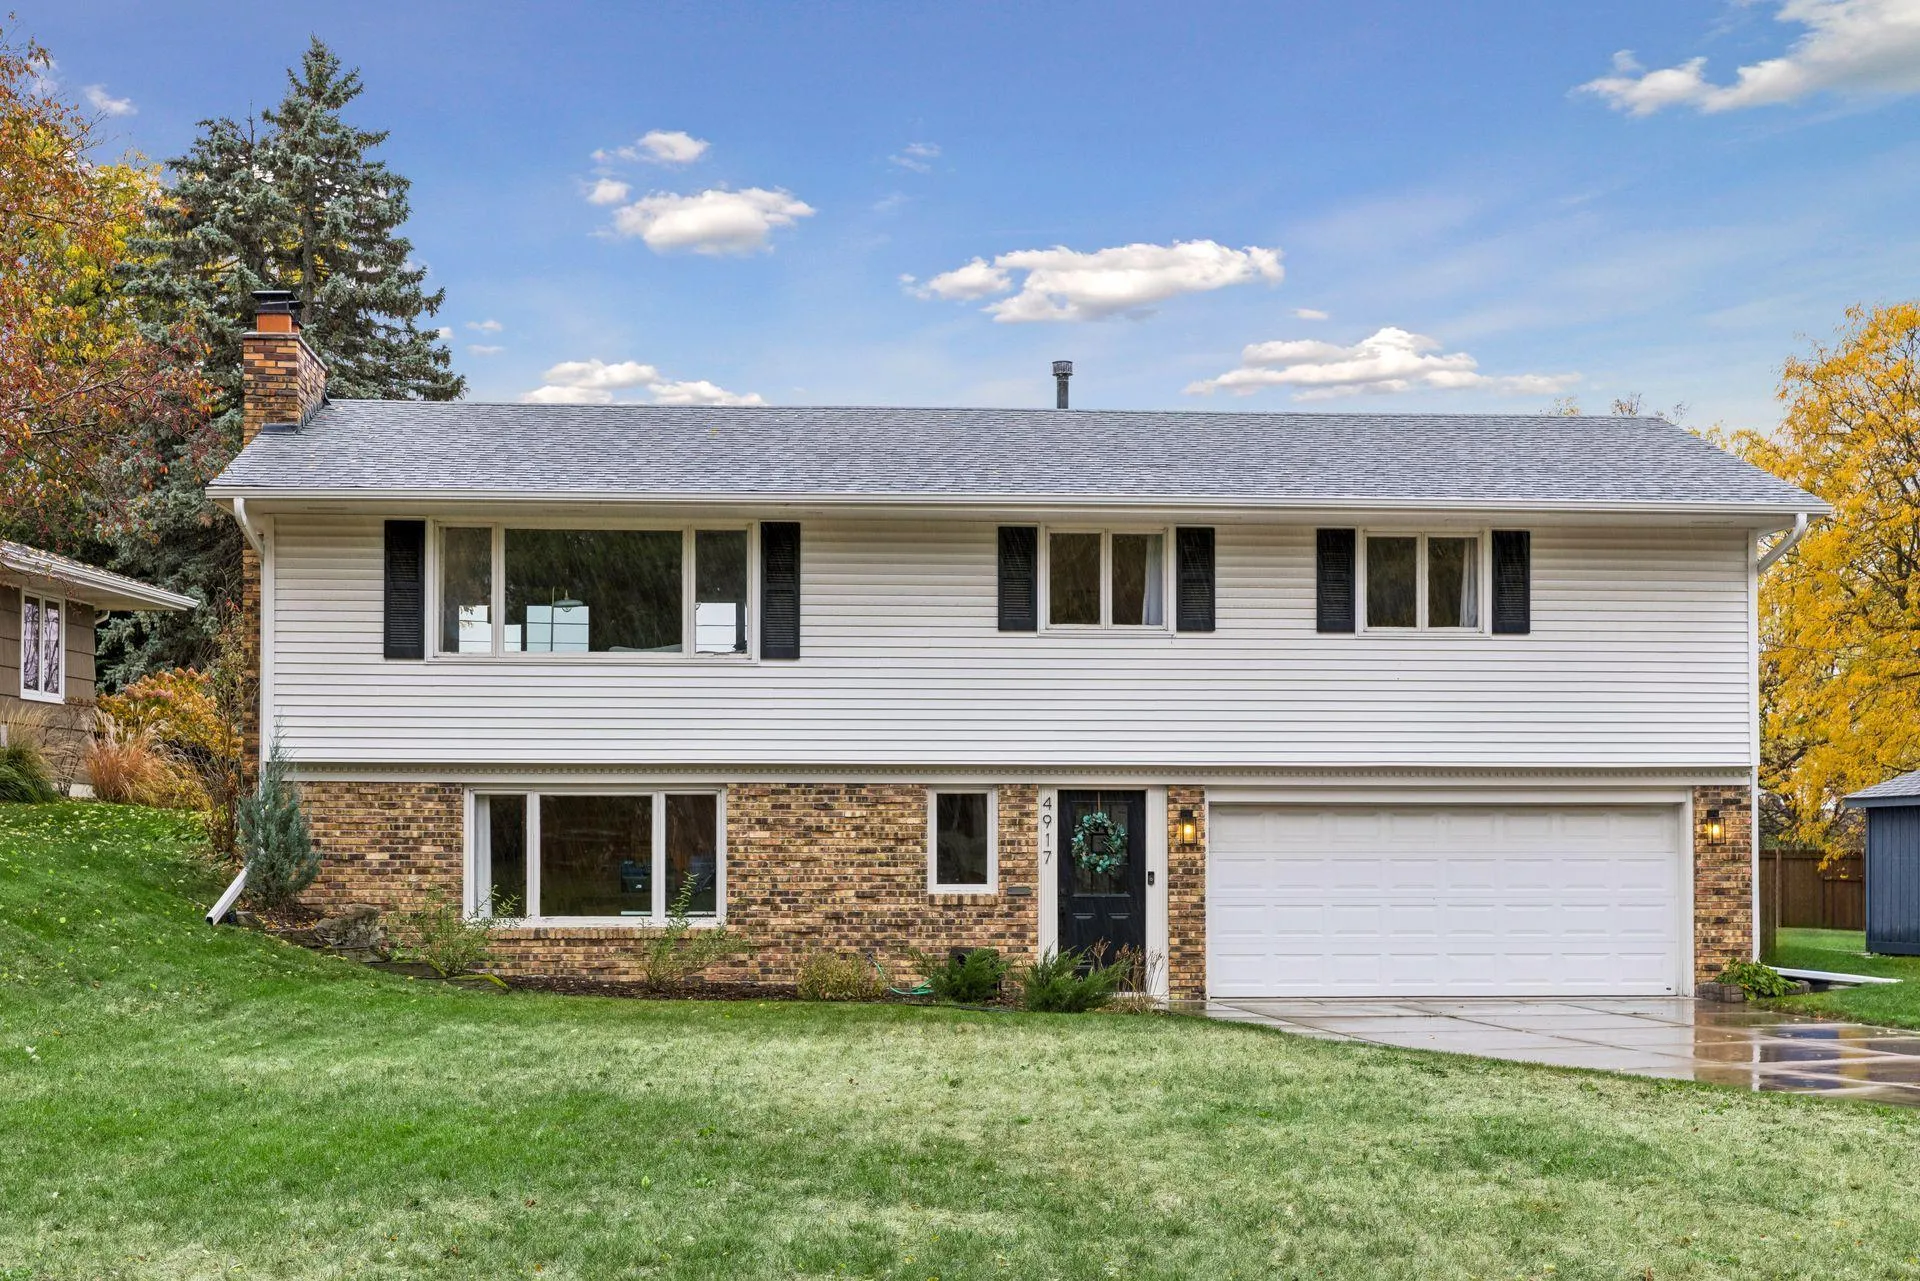 $599,900
4 bds | 2 ba | 1,830 sqft
4917 Trillium Lane, Edina, MN 55435
Listing courtesy of Coldwell Banker Realty - Southwest Regional
-
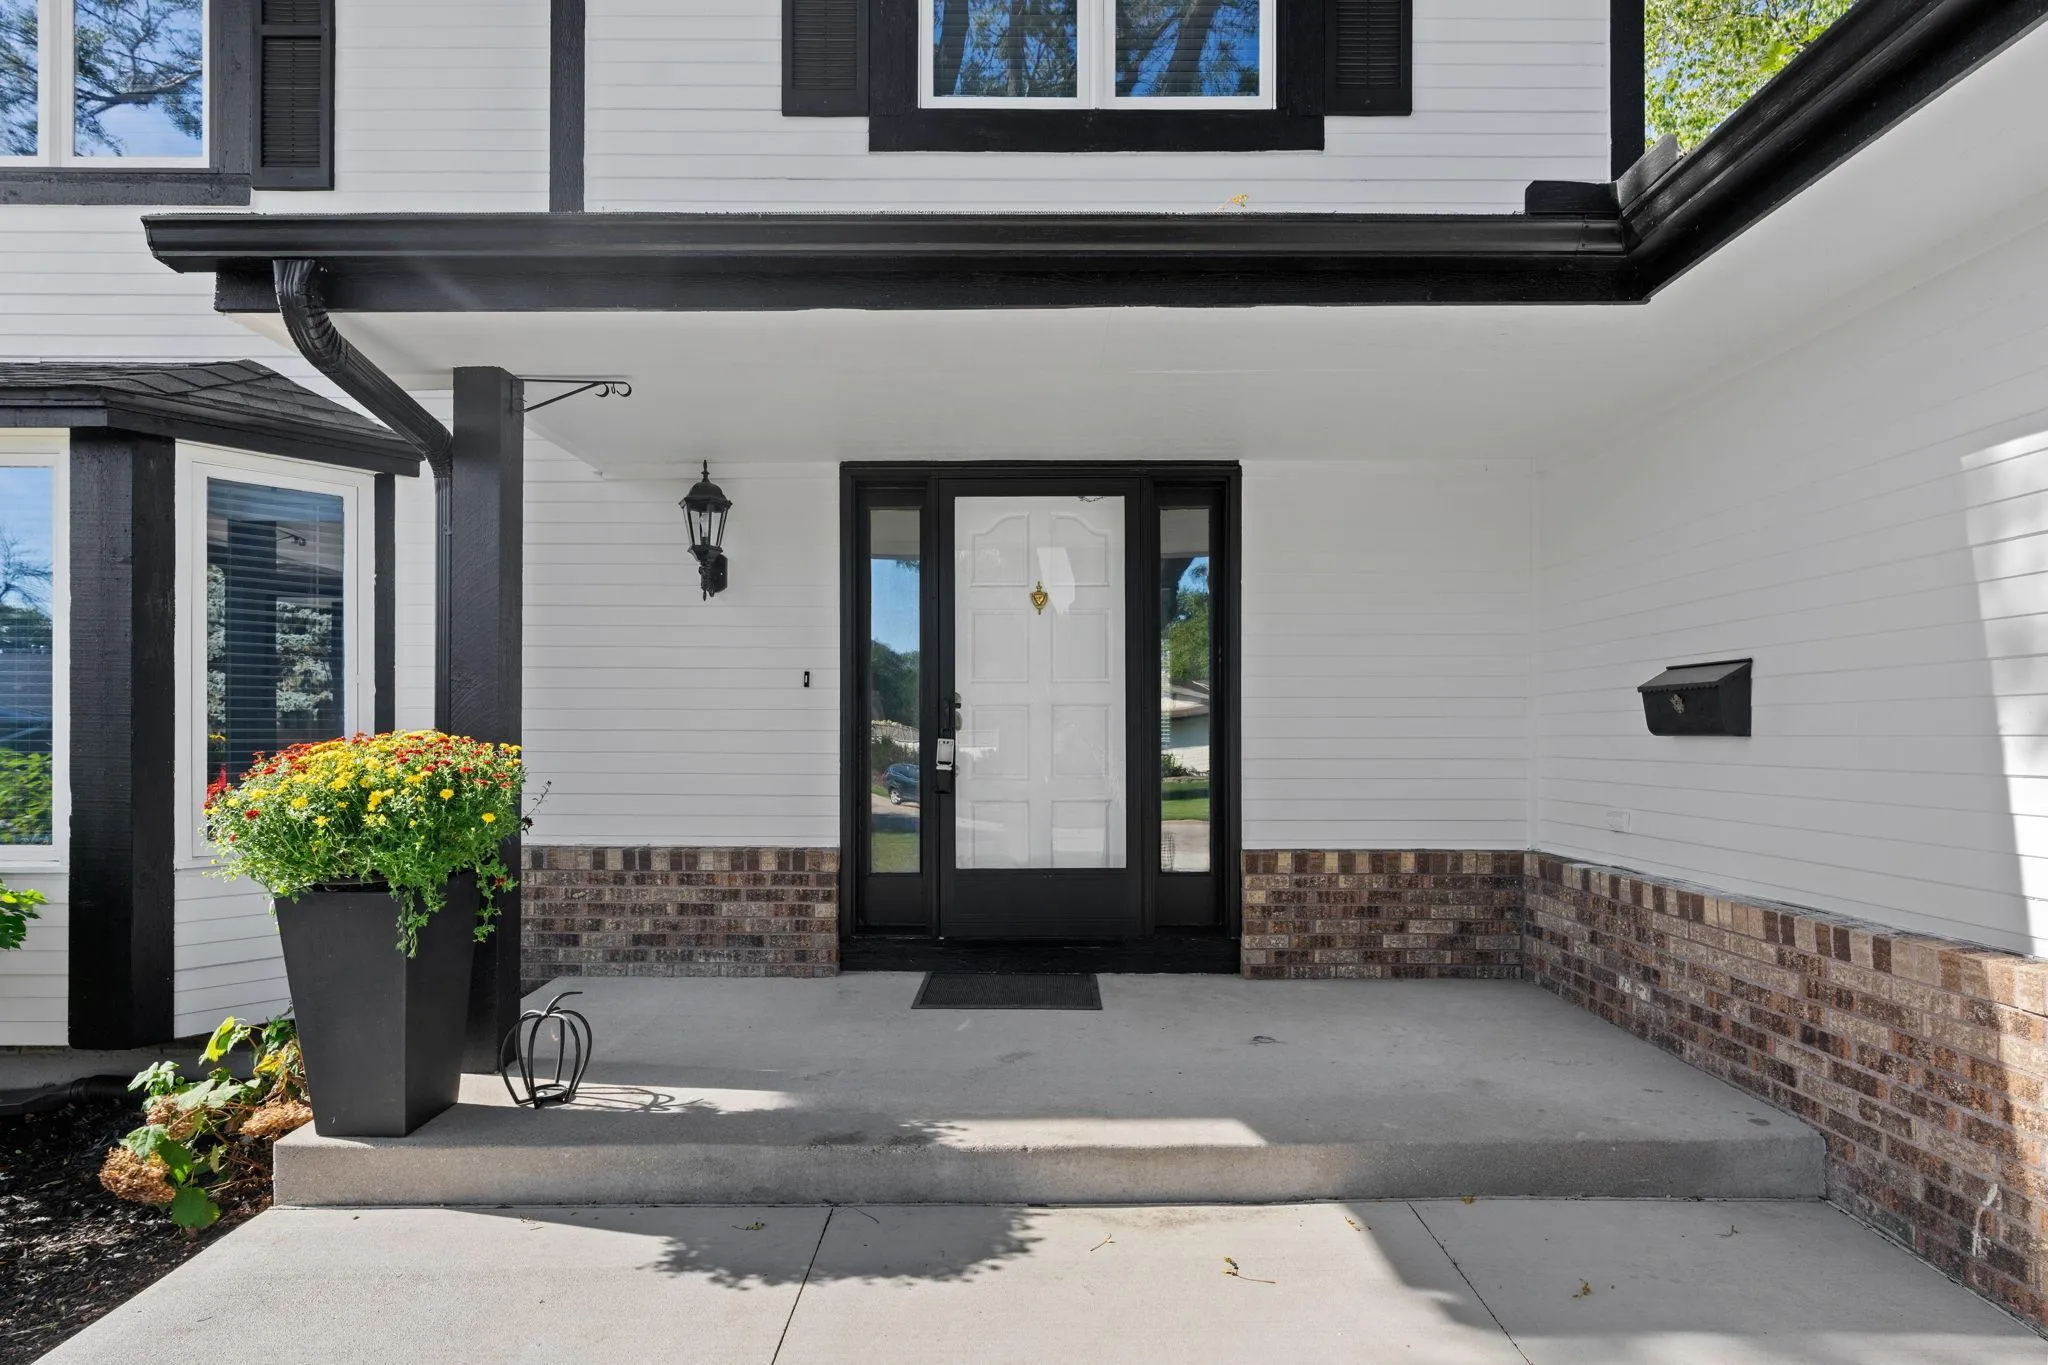 $625,000
3 bds | 4 ba | 2,515 sqft
4936 Poppy Lane, Edina, MN 55435
Listing courtesy of eXp Realty
-
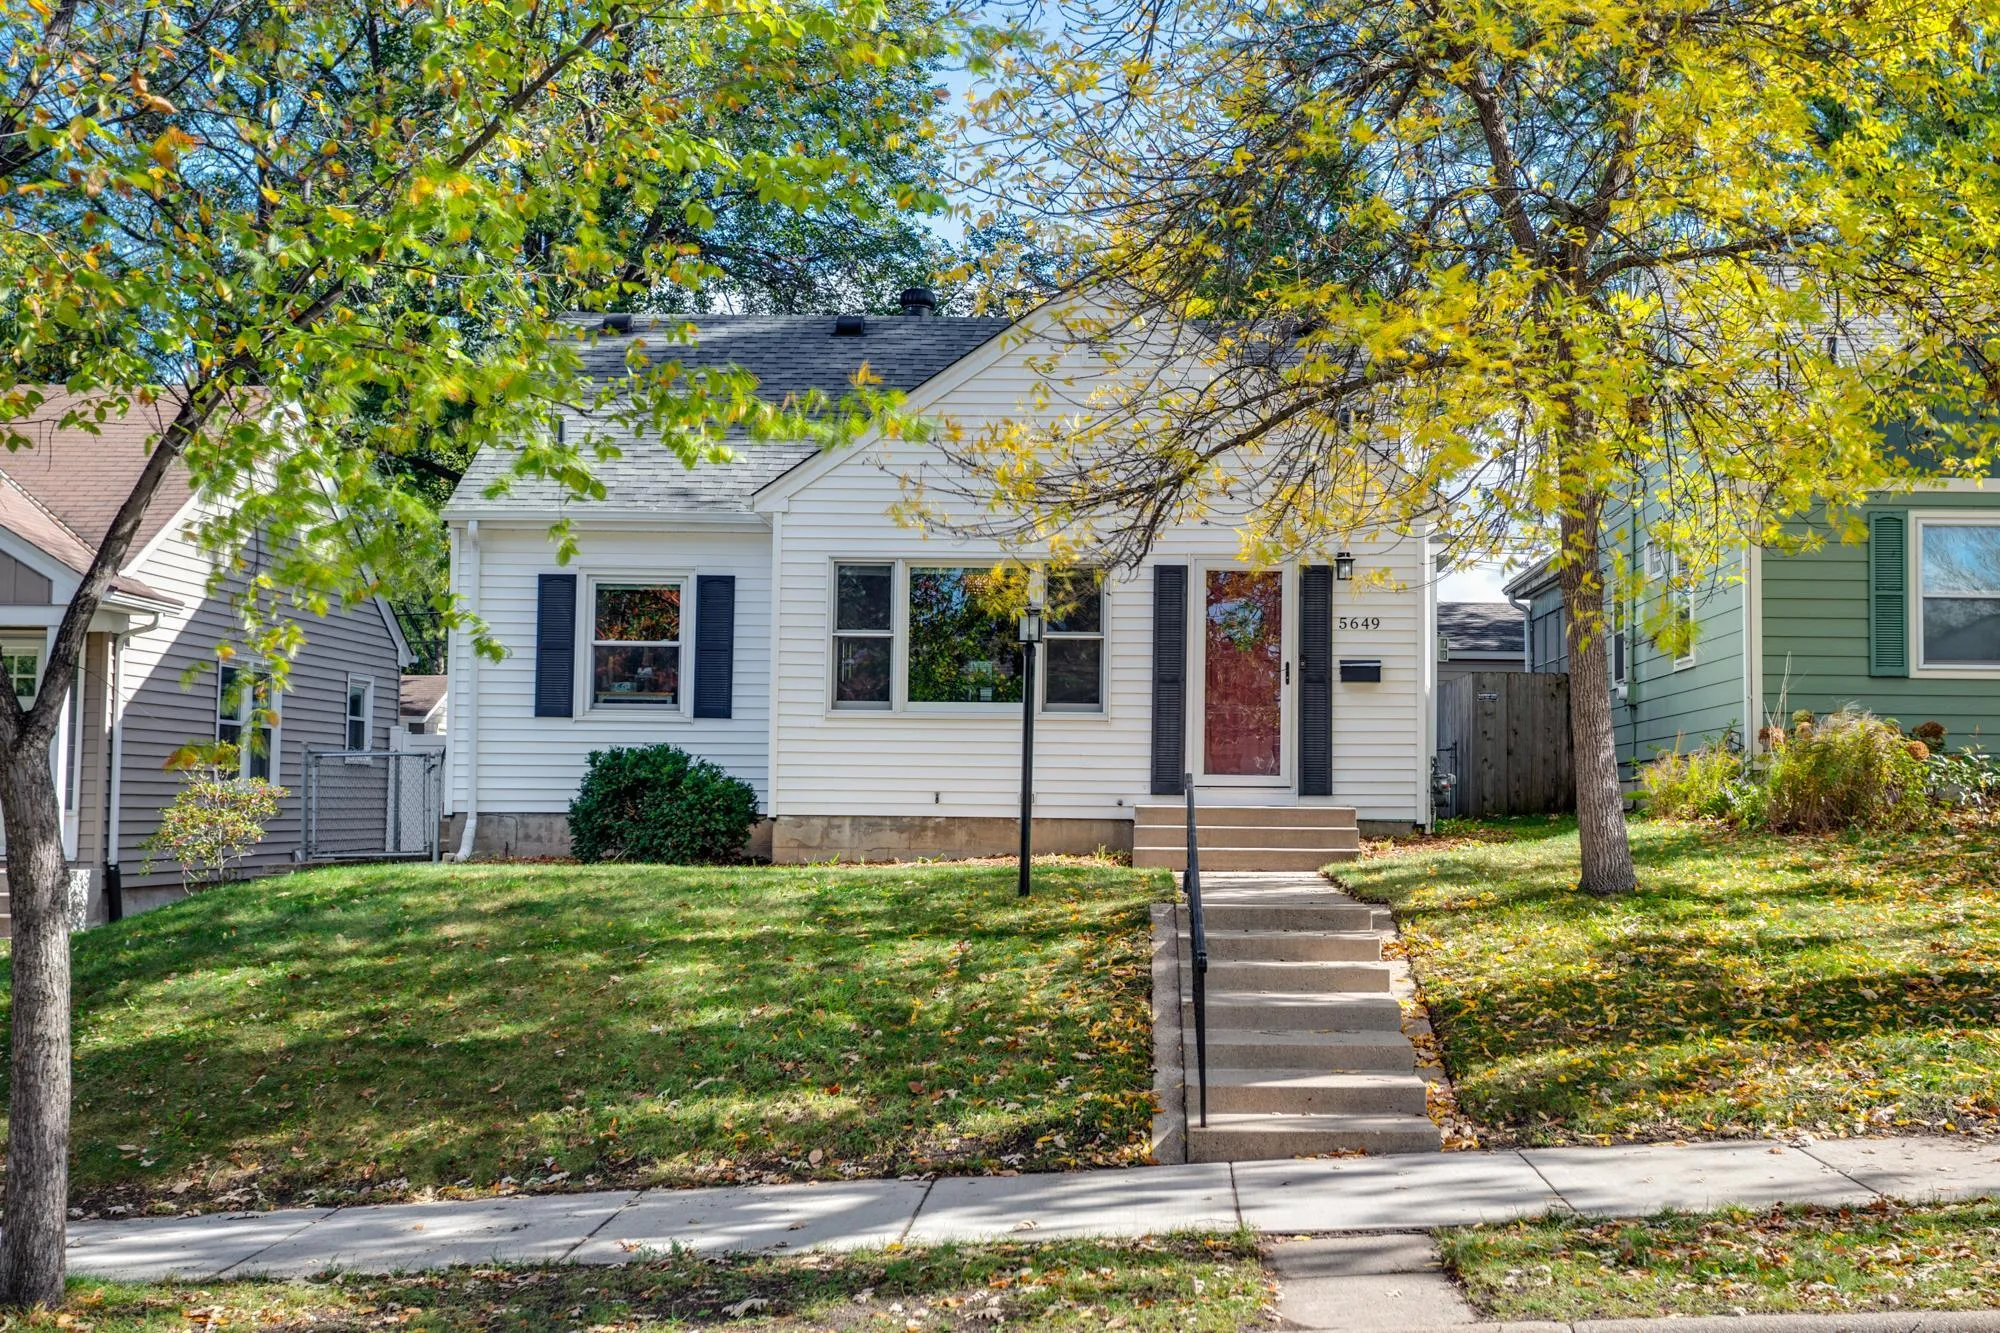 $515,000
4 bds | 2 ba | 1,717 sqft
5649 Knox S Avenue, Minneapolis, MN 55419
Listing courtesy of Edina Realty, Inc.
-
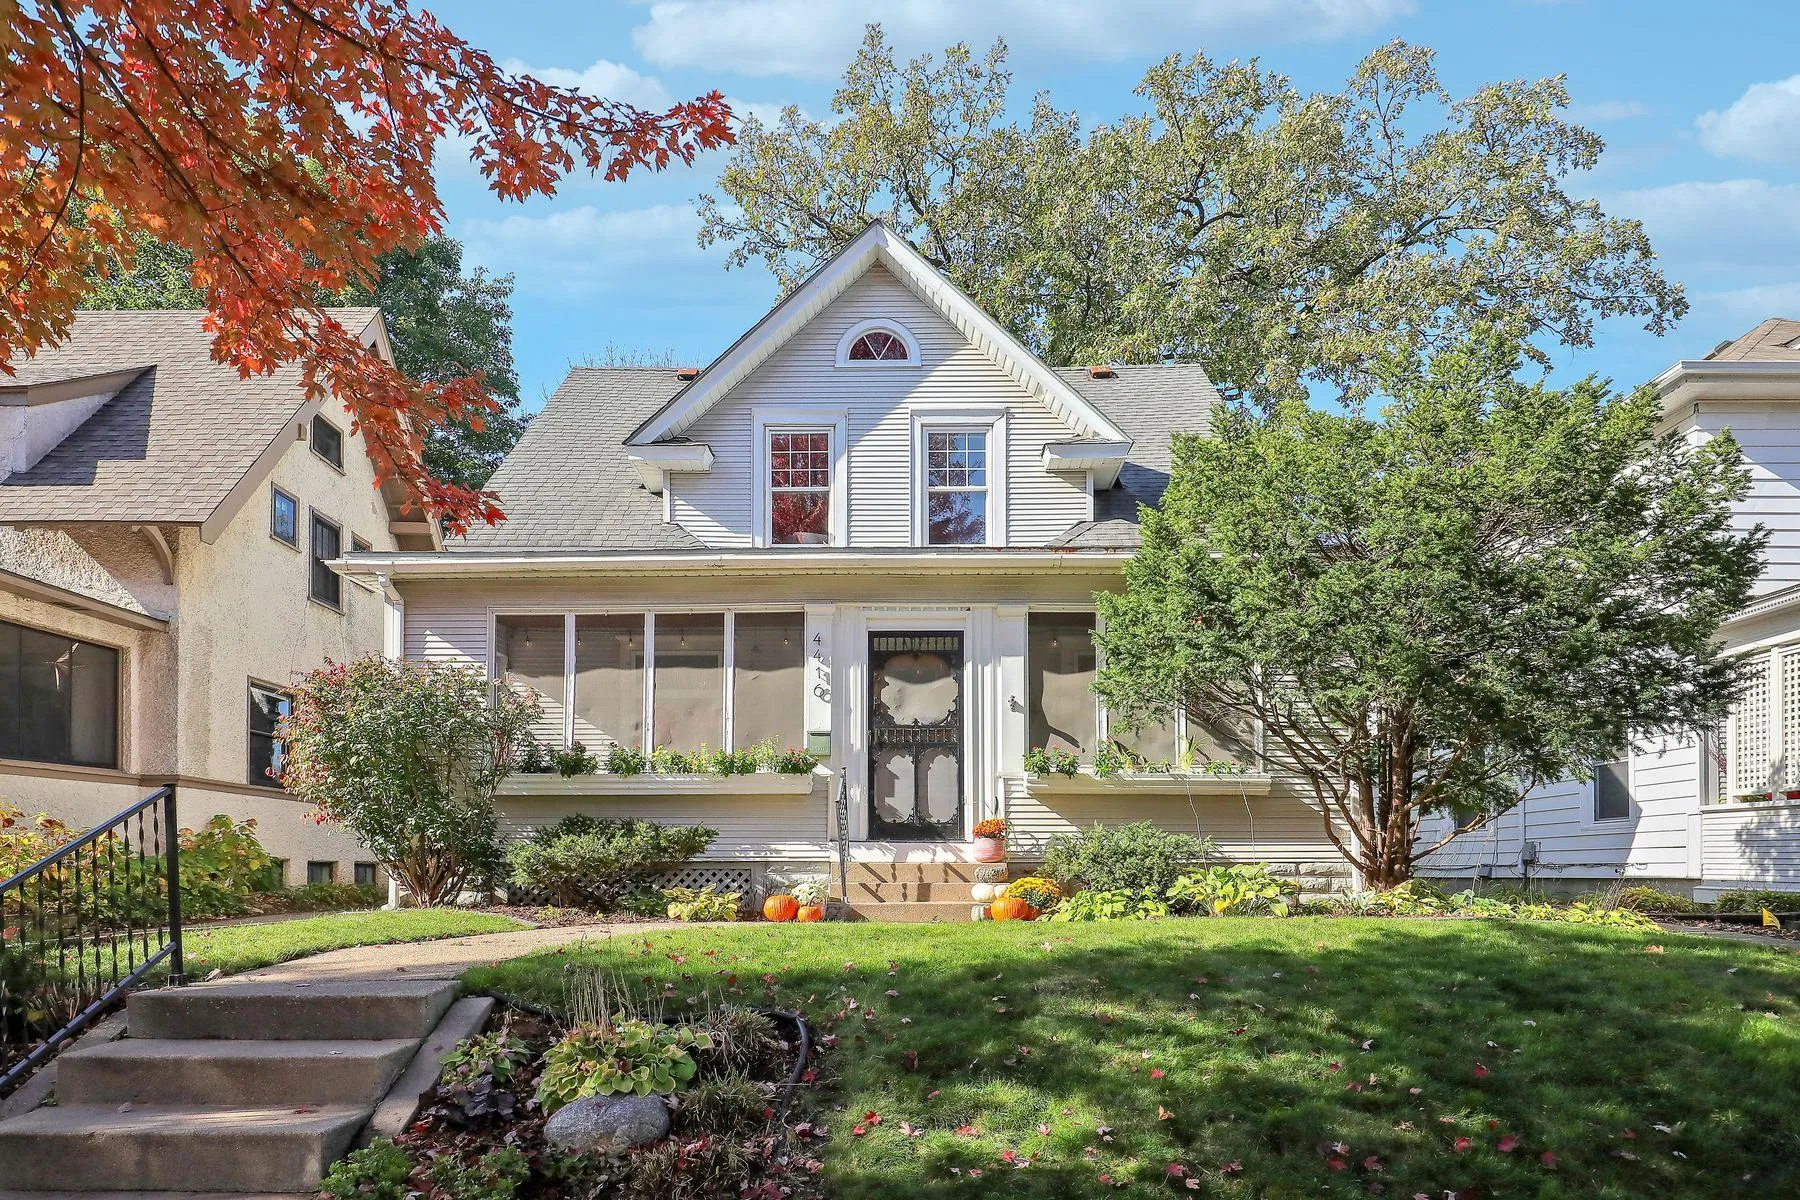 $634,950
3 bds | 1 ba | 2,488 sqft
4416 Washburn S Avenue, Minneapolis, MN 55410
Listing courtesy of Lakes Sotheby's International Realty
-
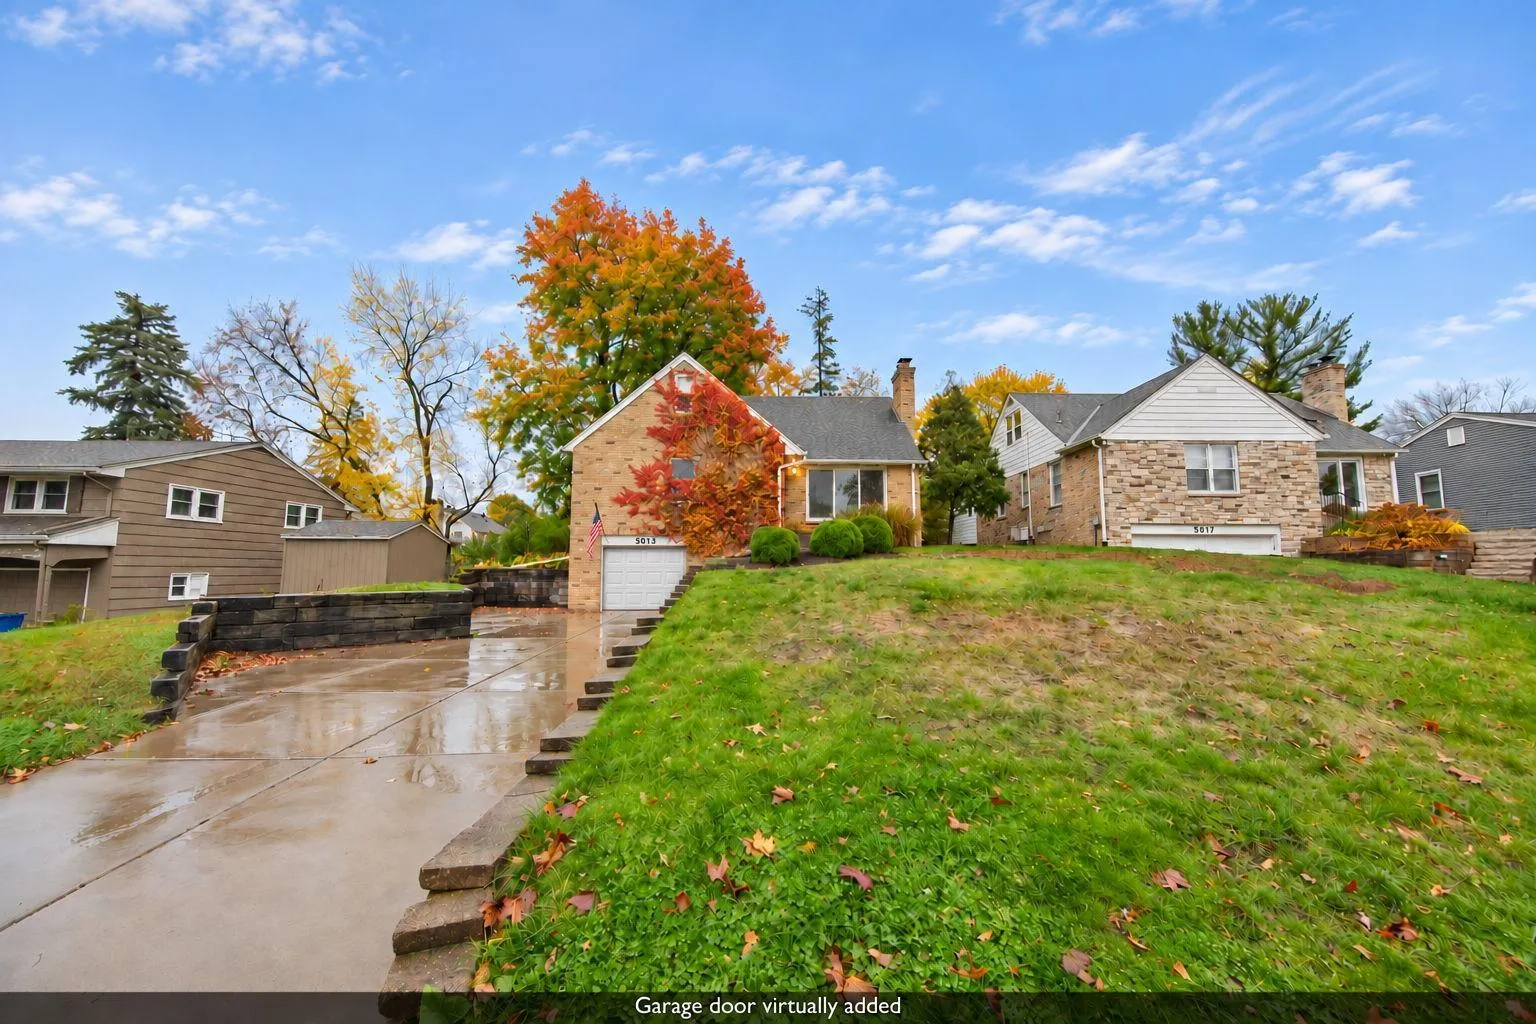 $474,900
3 bds | 2 ba | 1,960 sqft
5013 William Avenue, Edina, MN 55436
Listing courtesy of RE/MAX Professionals
-
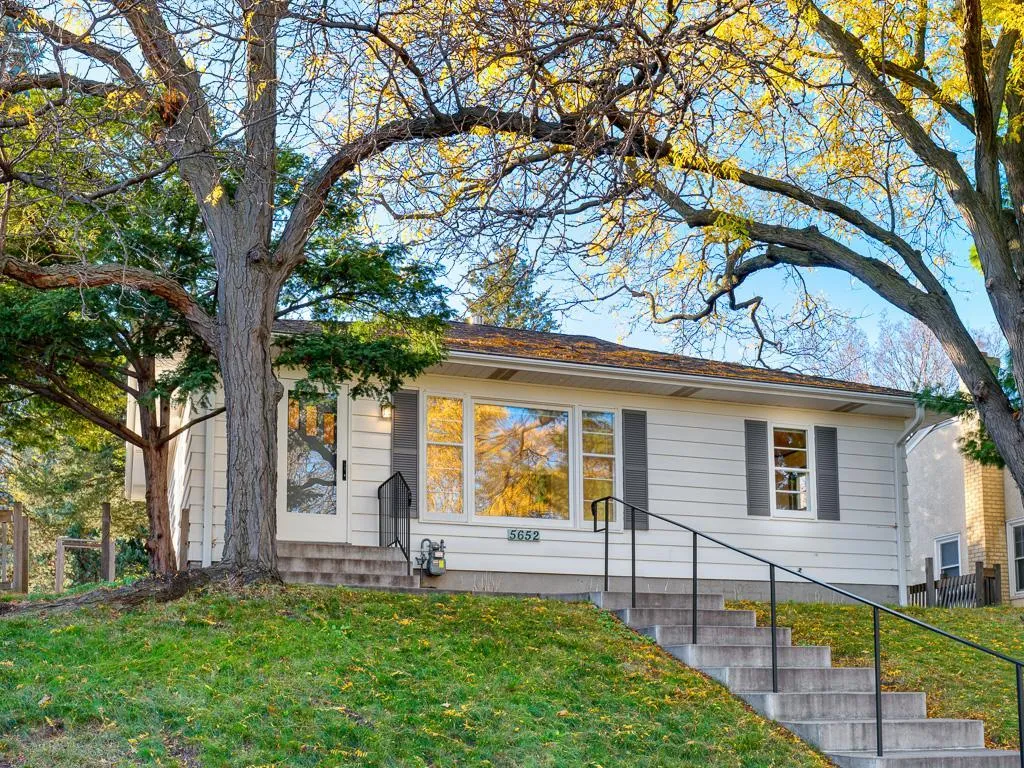 $379,900
3 bds | 1 ba | 1,240 sqft
5652 Girard S Avenue, Minneapolis, MN 55419
Listing courtesy of Edina Realty, Inc.
-
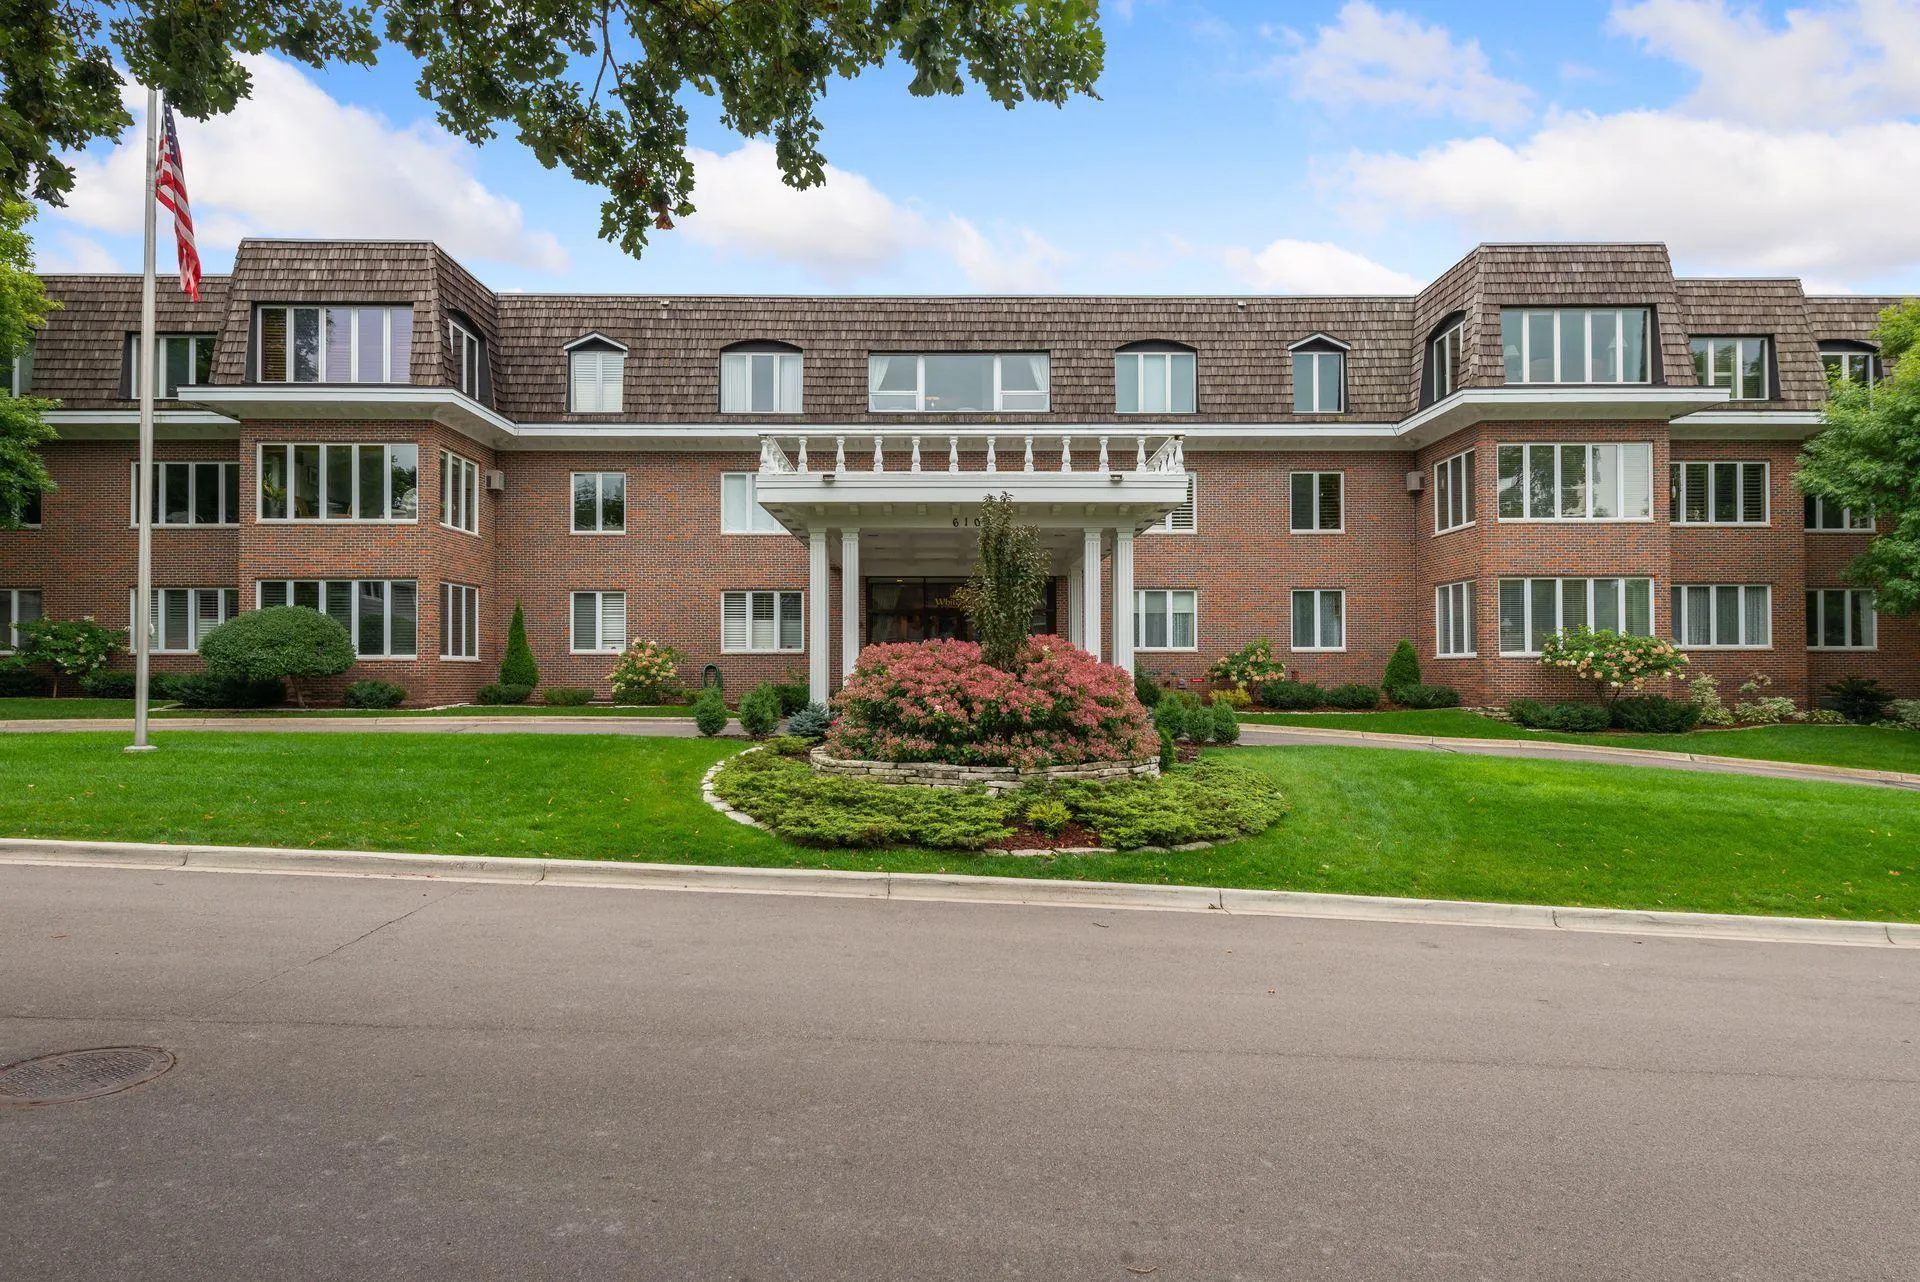 $625,000
2 bds | 2 ba | 2,262 sqft
6105 Eden Prairie Road Unit A34, Edina, MN 55436
Listing courtesy of Compass
Request a tour
5225 Grandview Square Unit 417, Edina, MN 55436