
1 / 33
$199,900
- 2 beds
- 2 baths
- 1,652 sqft
19609 Escalade Way Unit 1201, Farmington, MN 55024
For sale Est. —/mo
- Townhouse · Side x Side
- Built in 2006
- $121/sqft
- $390/mo HOA
- 2-car garage
Overview
Welcome home to this bright, spacious 2-bedroom, 2-bathroom townhome in Farmington!
Natural light and a functional layout make everyday living easy. The main level offers a large family room with a gas fireplace, an informal dining area, and a generous kitchen with a walk-in pantry. The finished 2-car garage enters on the kitchen side, and a half bath completes the main floor.
Upstairs, a huge flex room works well as an office, playroom, or media space, or it could be finished into a third bedroom to add value. The primary bedroom has a walk-in closet, and the second bedroom shares a large bathroom with double sinks, bonus space, and plenty of storage.
The home is move-in ready. Carpets, windows, and the entire home have been professionally cleaned, and it will be cleaned again before closing. A professional inspection report is available to buyers. A 1-year home warranty and a complimentary professional rekey after closing are also included.
The sellers have priced this home below market value, so you can add your own cosmetic touches and build instant equity while still moving right in.
Located in Farmington Area Public Schools (ISD 192), close to parks, shopping, restaurants, and highway access.
Schedule your showing today!
Facts & features
Interior
- Bedrooms: 2
- Bathrooms: 2 (1 full, 1 half)
- Finished sqft: 1,652
- Above grade sqft: 1,652
- Basement: None
- Heating: Forced Air, Fireplace(s)
- Cooling: Central Air
- Appliances: Cooktop, Dishwasher, Disposal, Dryer, Gas Water Heater, Microwave, Range, Water Softener Owned
- Laundry: Electric Dryer Hookup, Laundry Room, Upper Level
- Fireplaces: 1 (Family Room, Gas, Living Room)
Property
- Parking: Attached Garage, Asphalt, Finished Garage, Garage Door Opener, Guest Parking, Other, Storage
- Garage spaces: 2
- Lot dimensions: 0x0x0x0
- Lot features: Tree Coverage - Light
- Exterior features: Stone, Vinyl
- Fencing: None
Construction
- Home type: Townhouse (Side x Side)
- Levels: Two
- Year built: 2006
- Exterior: Block, Concrete, Frame
- Roof: Age 8 Years or Less, Asphalt, Pitched
Utilities
- Sewer: City Sewer/Connected
- Water: City Water/Connected
Community & HOA
- Subdivision: Charleswood Crossing
- HOA fee: $390/mo
- HOA includes: Building Exterior, Hazard Insurance, Lawn Care, Maintenance Grounds, Parking, Professional Mgmt, Sanitation, Sewer, Snow Removal, Water
- Amenities: Fire Sprinkler System, In-Ground Sprinkler System
Taxes & location
- Annual taxes: $3,382 (2026)
- County: Dakota
- School district: Farmington
Listing
- Status: For sale
- Listed: Oct 23, 2026
- Days on market: 1
- MLS #: 7150306
Monthly payment
—/mo
An example, not a loan offer. Taxes and HOA dues come from the listing when known; home insurance is a rough estimate. Mortgage insurance is not included. Your rate depends on your lender and credit.
Location
Nearby homes
-
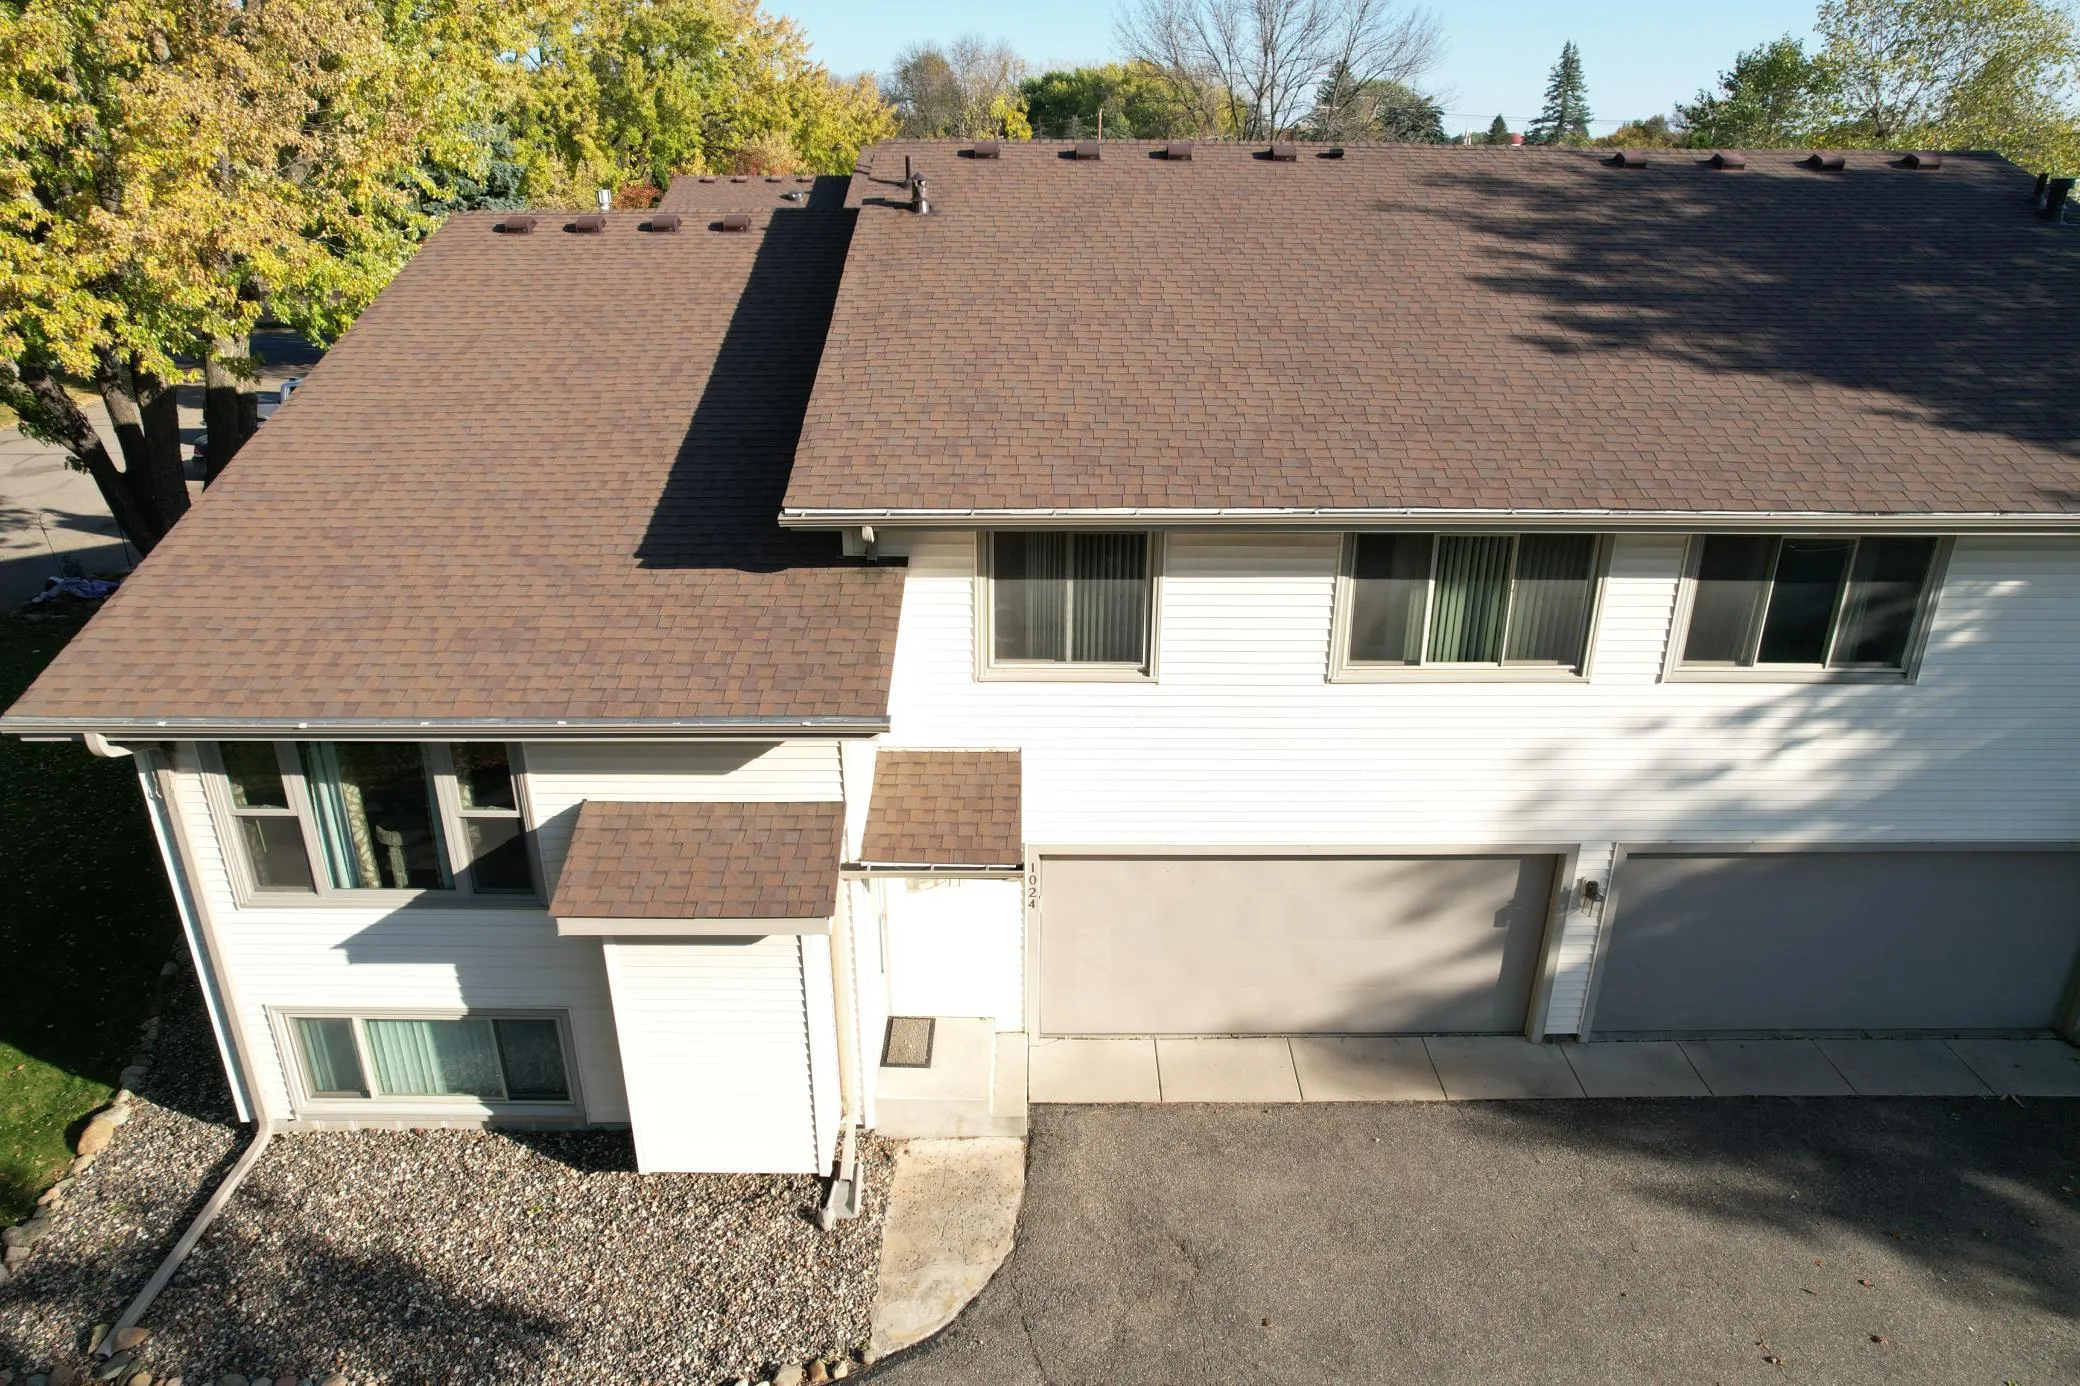 $209,900
3 bds | 2 ba | 1,438 sqft
1024 1st Street, Farmington, MN 55024
Listing courtesy of Keller Williams Realty Integrity
-
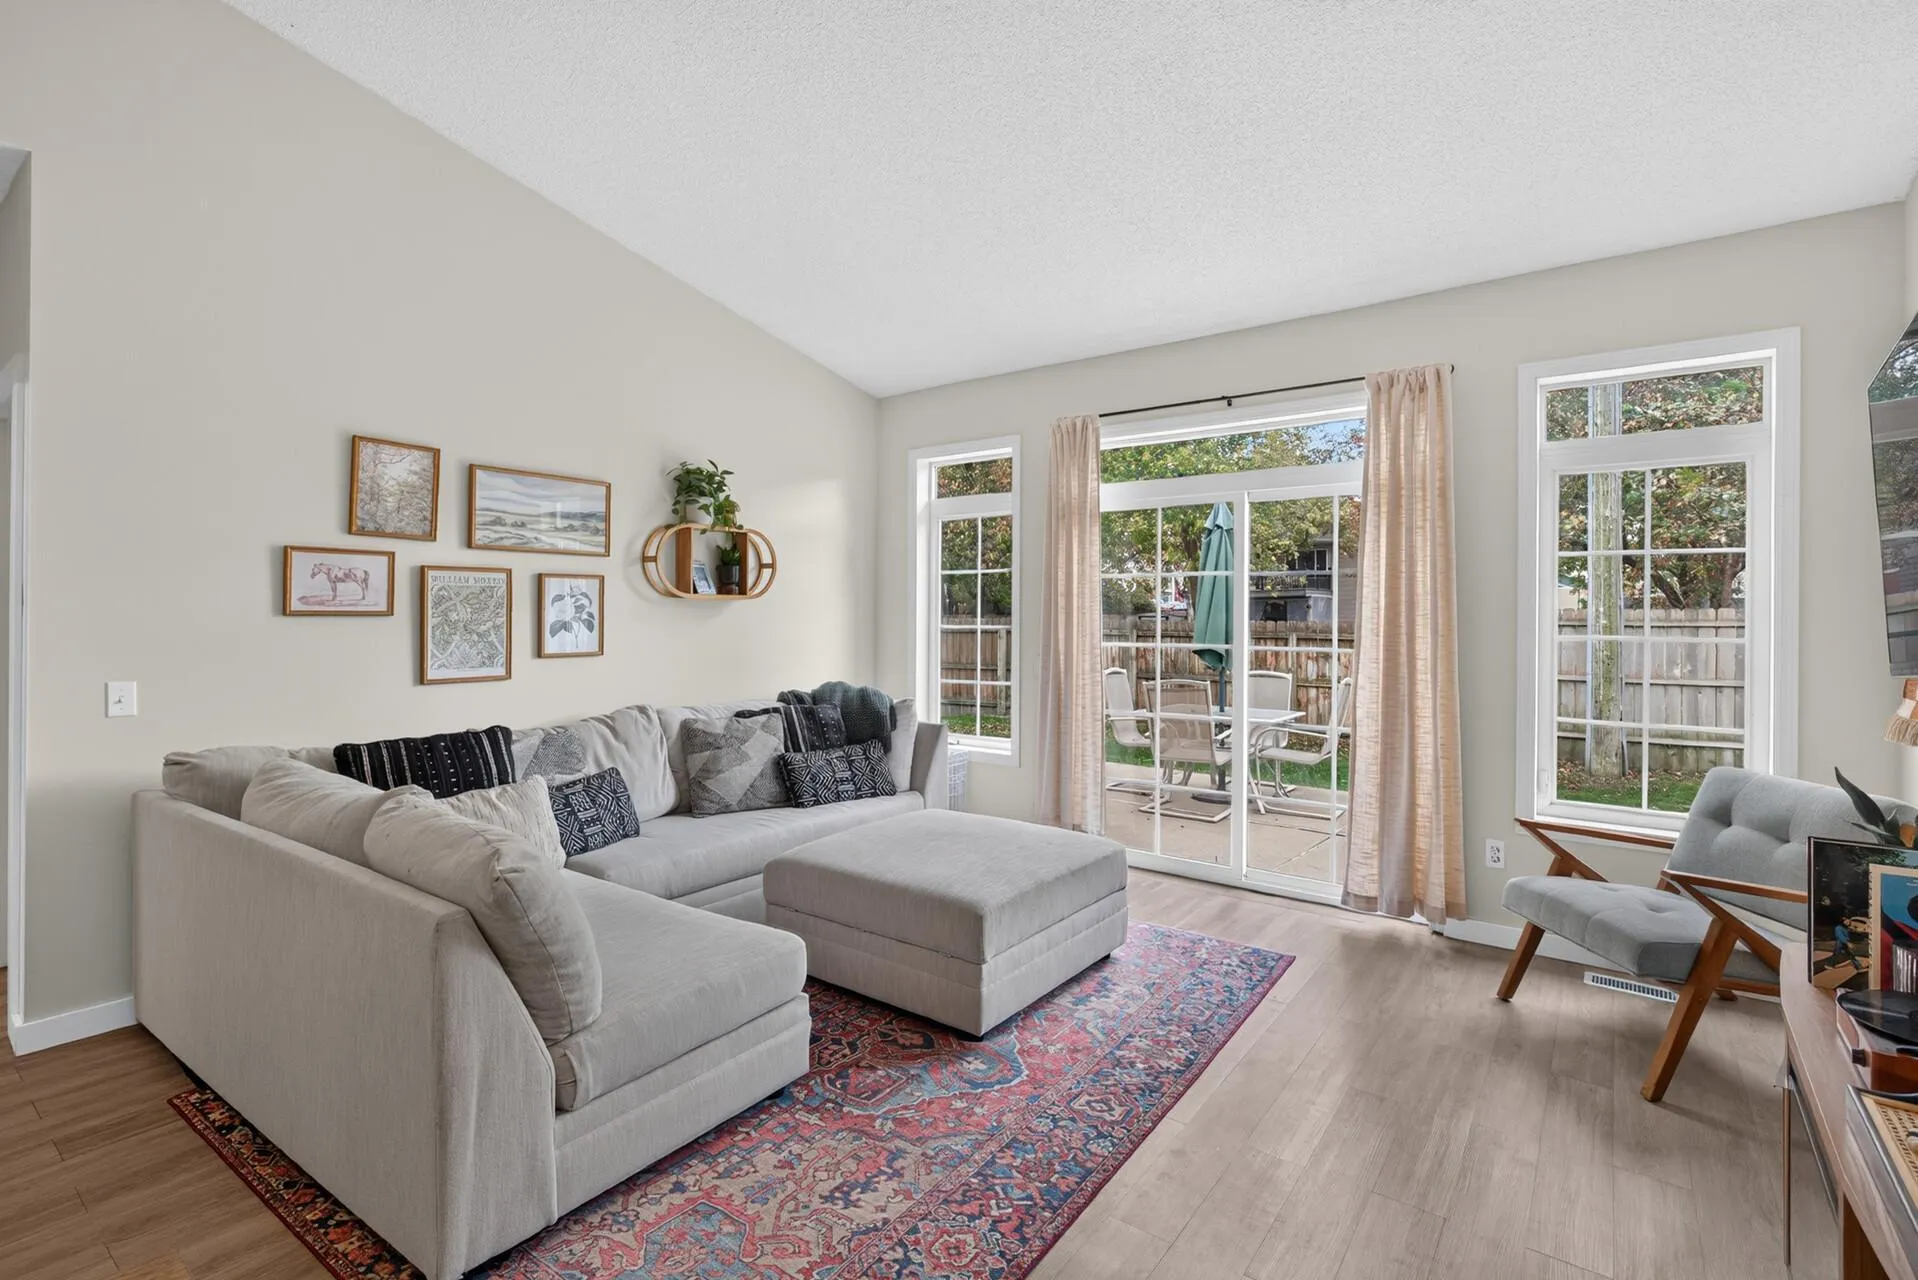 $245,000
2 bds | 1 ba | 1,188 sqft
956 Pine Street, Farmington, MN 55024
Listing courtesy of Edina Realty, Inc.
-
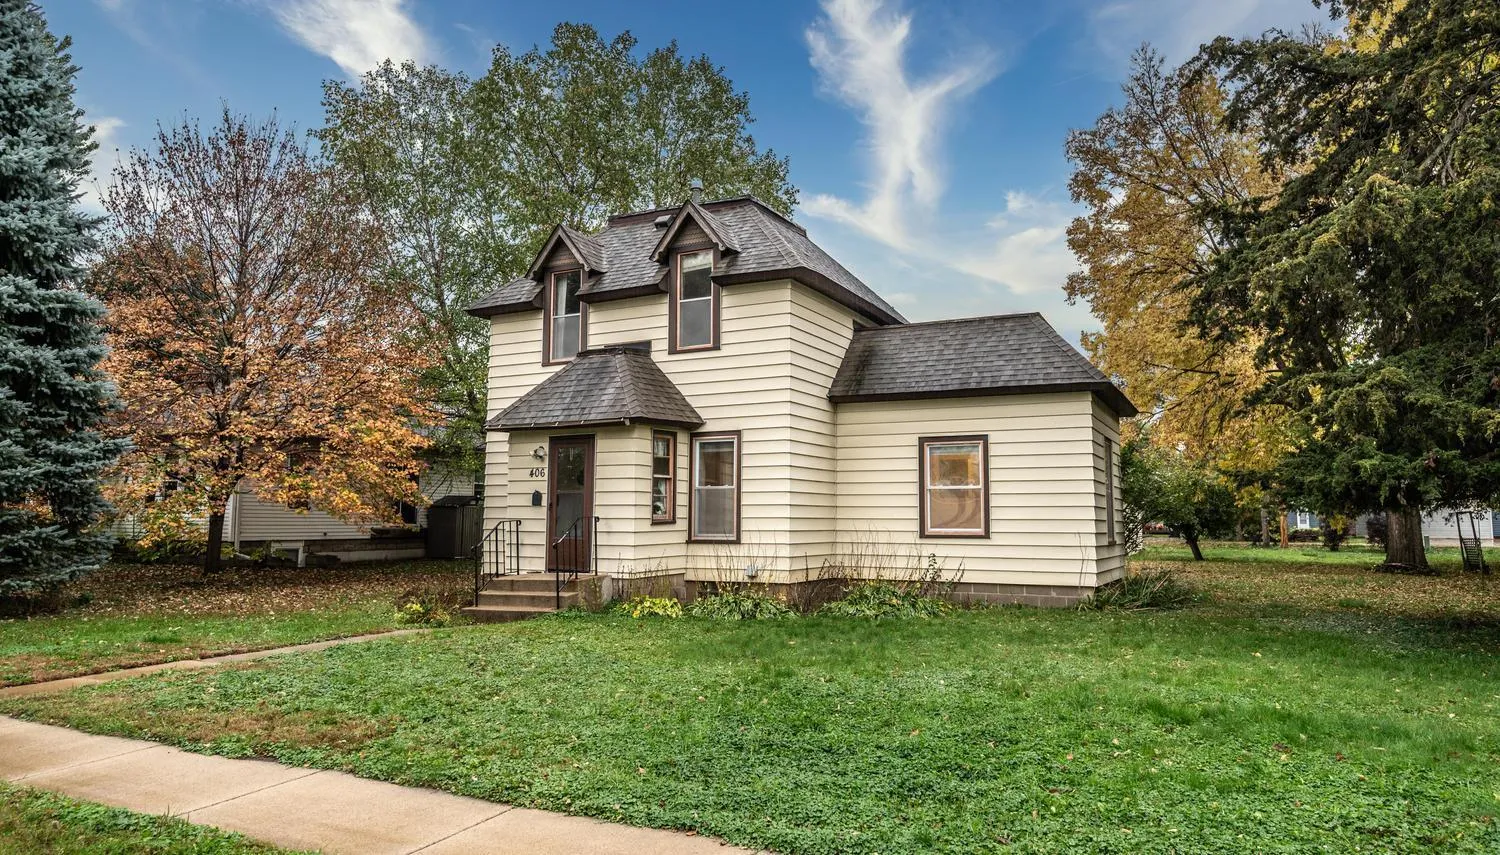 $234,900
3 bds | 1 ba | 1,128 sqft
406 Main Street, Farmington, MN 55024
Listing courtesy of Top Notch Properties & Realty Services
-
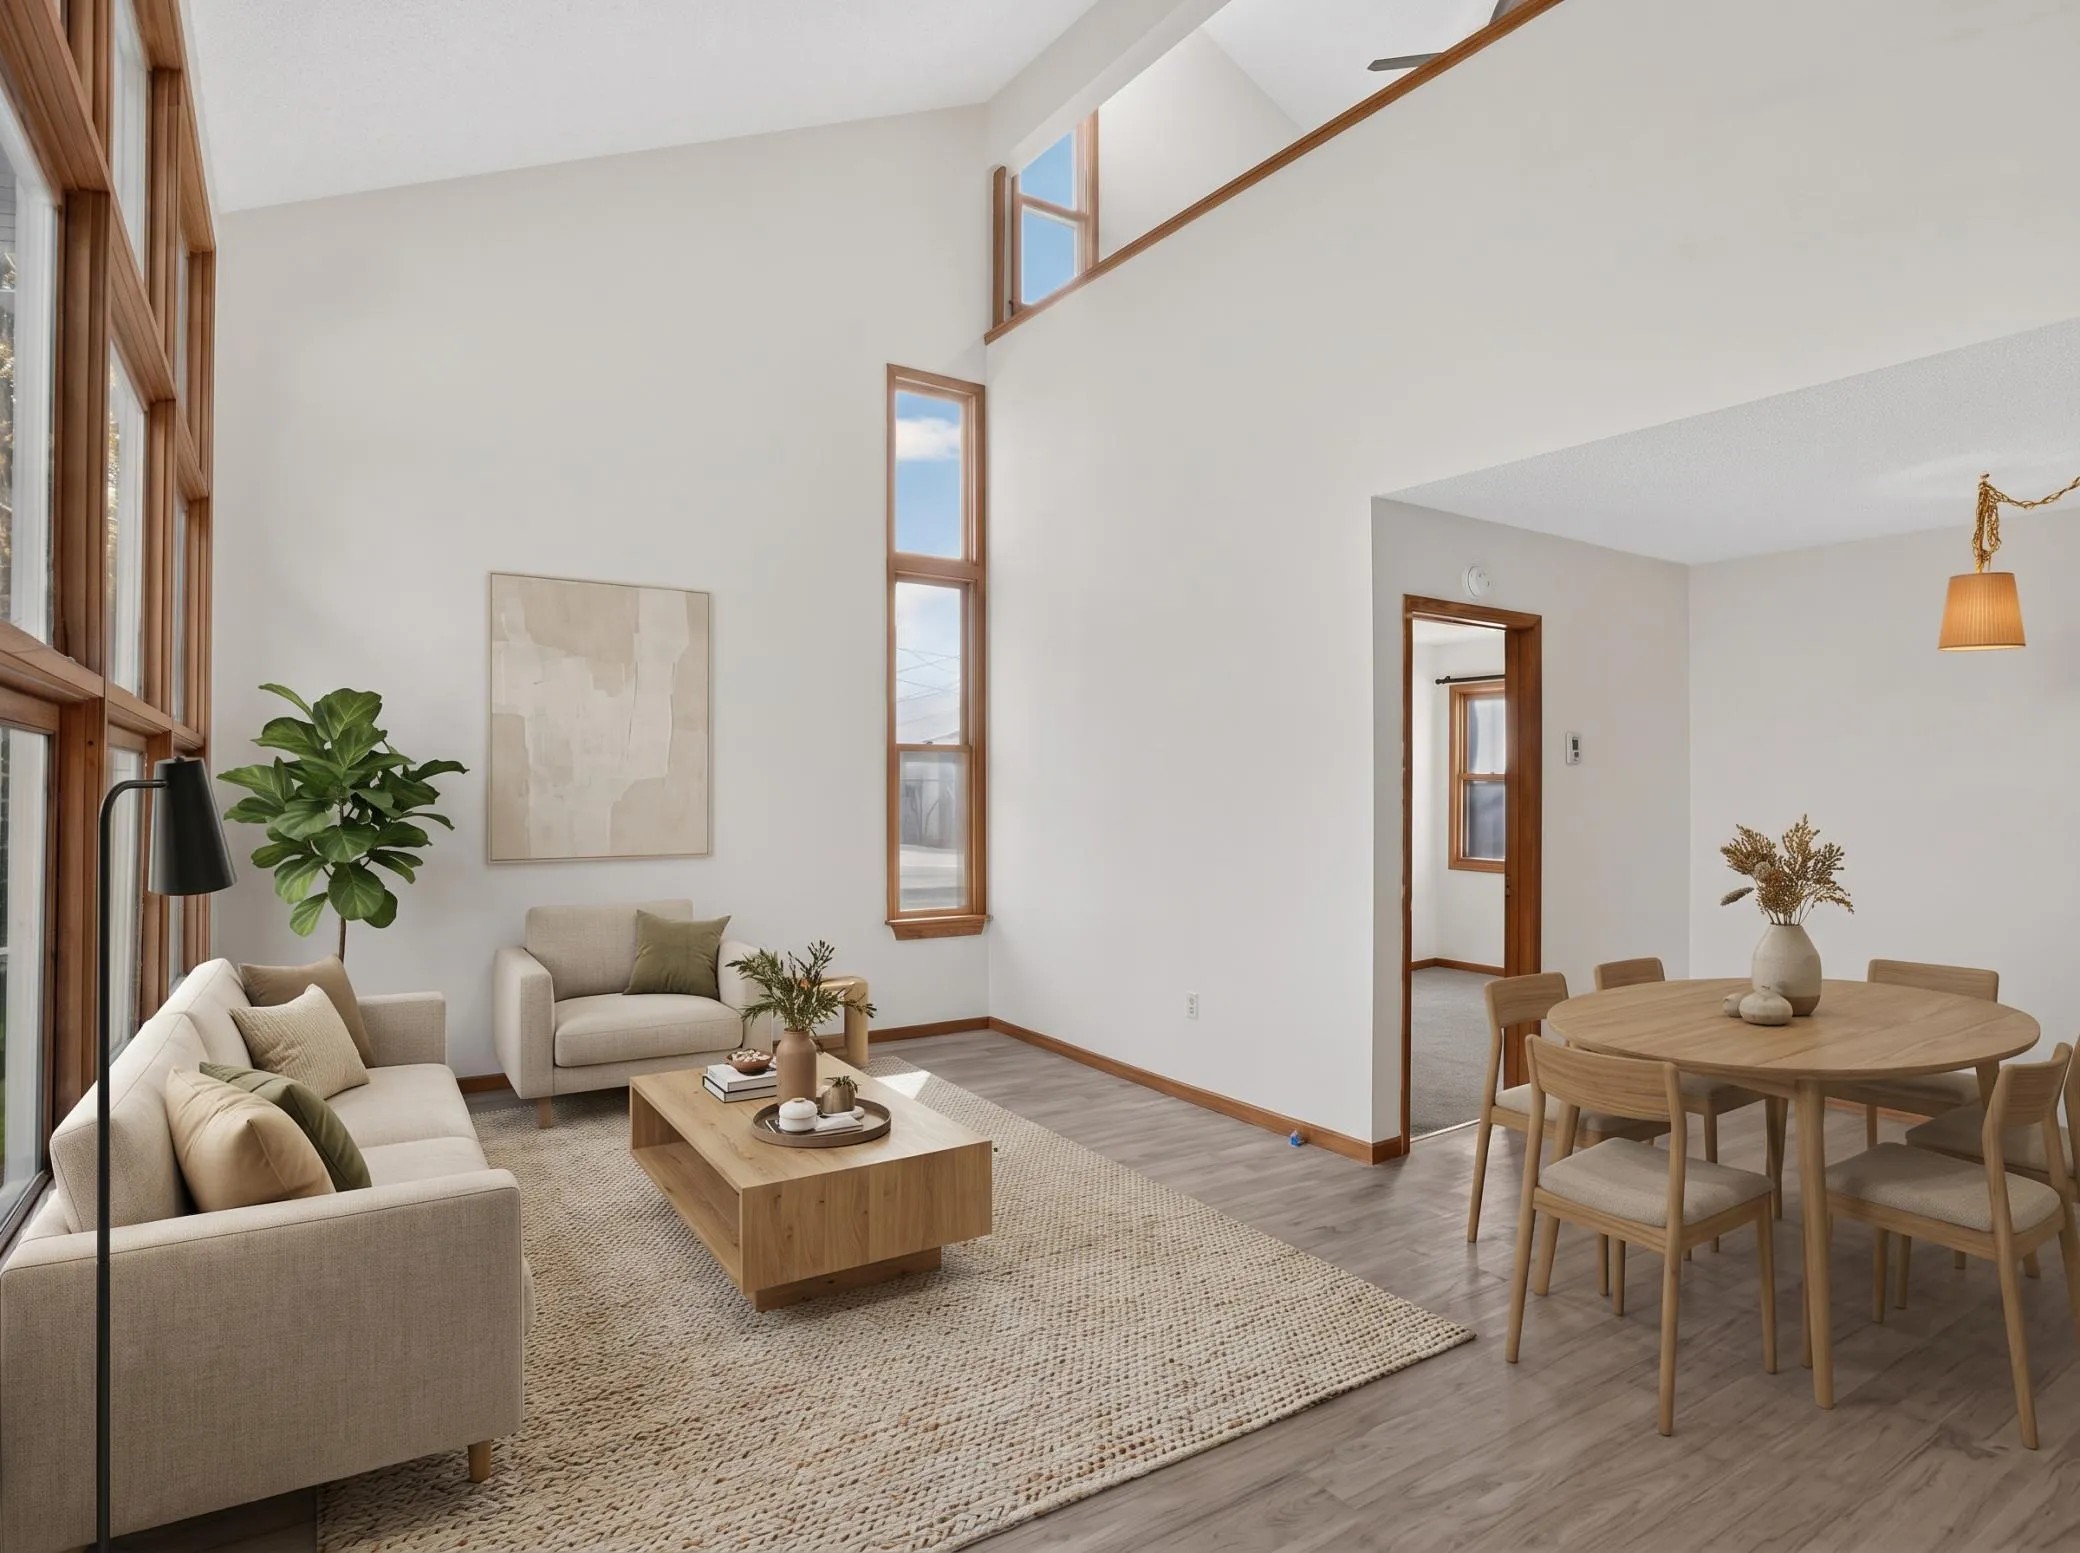 $149,900
2 bds | 2 ba | 1,094 sqft
820 9th Street, Farmington, MN 55024
Listing courtesy of HOMESTEAD ROAD
-
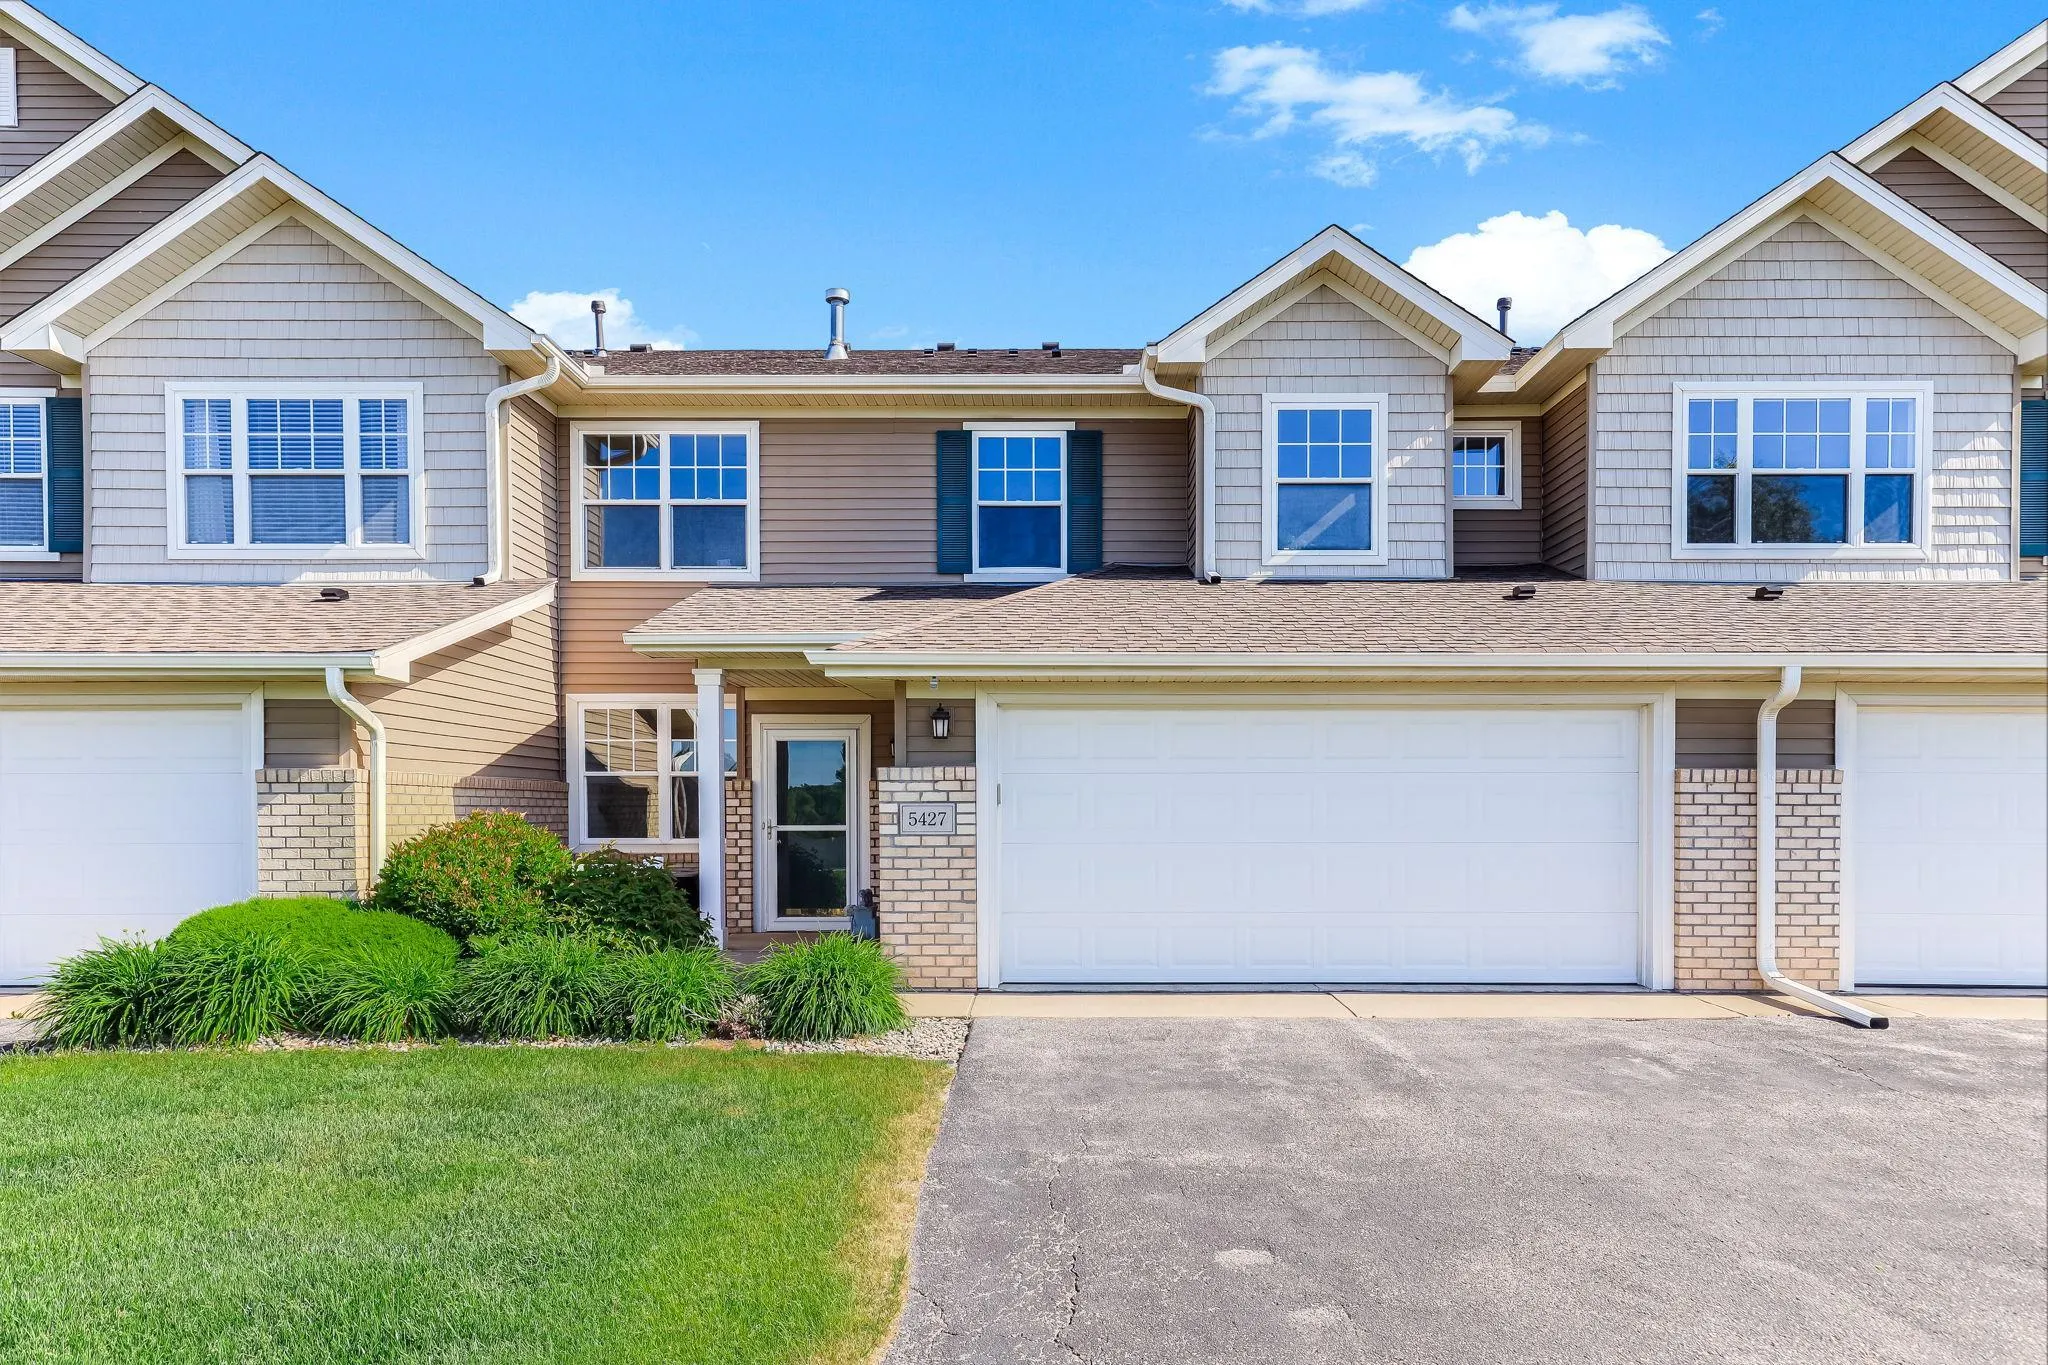 $235,000
3 bds | 3 ba | 1,567 sqft
5427 173rd W Street, Farmington, MN 55024
Listing courtesy of Kris Lindahl Real Estate
-
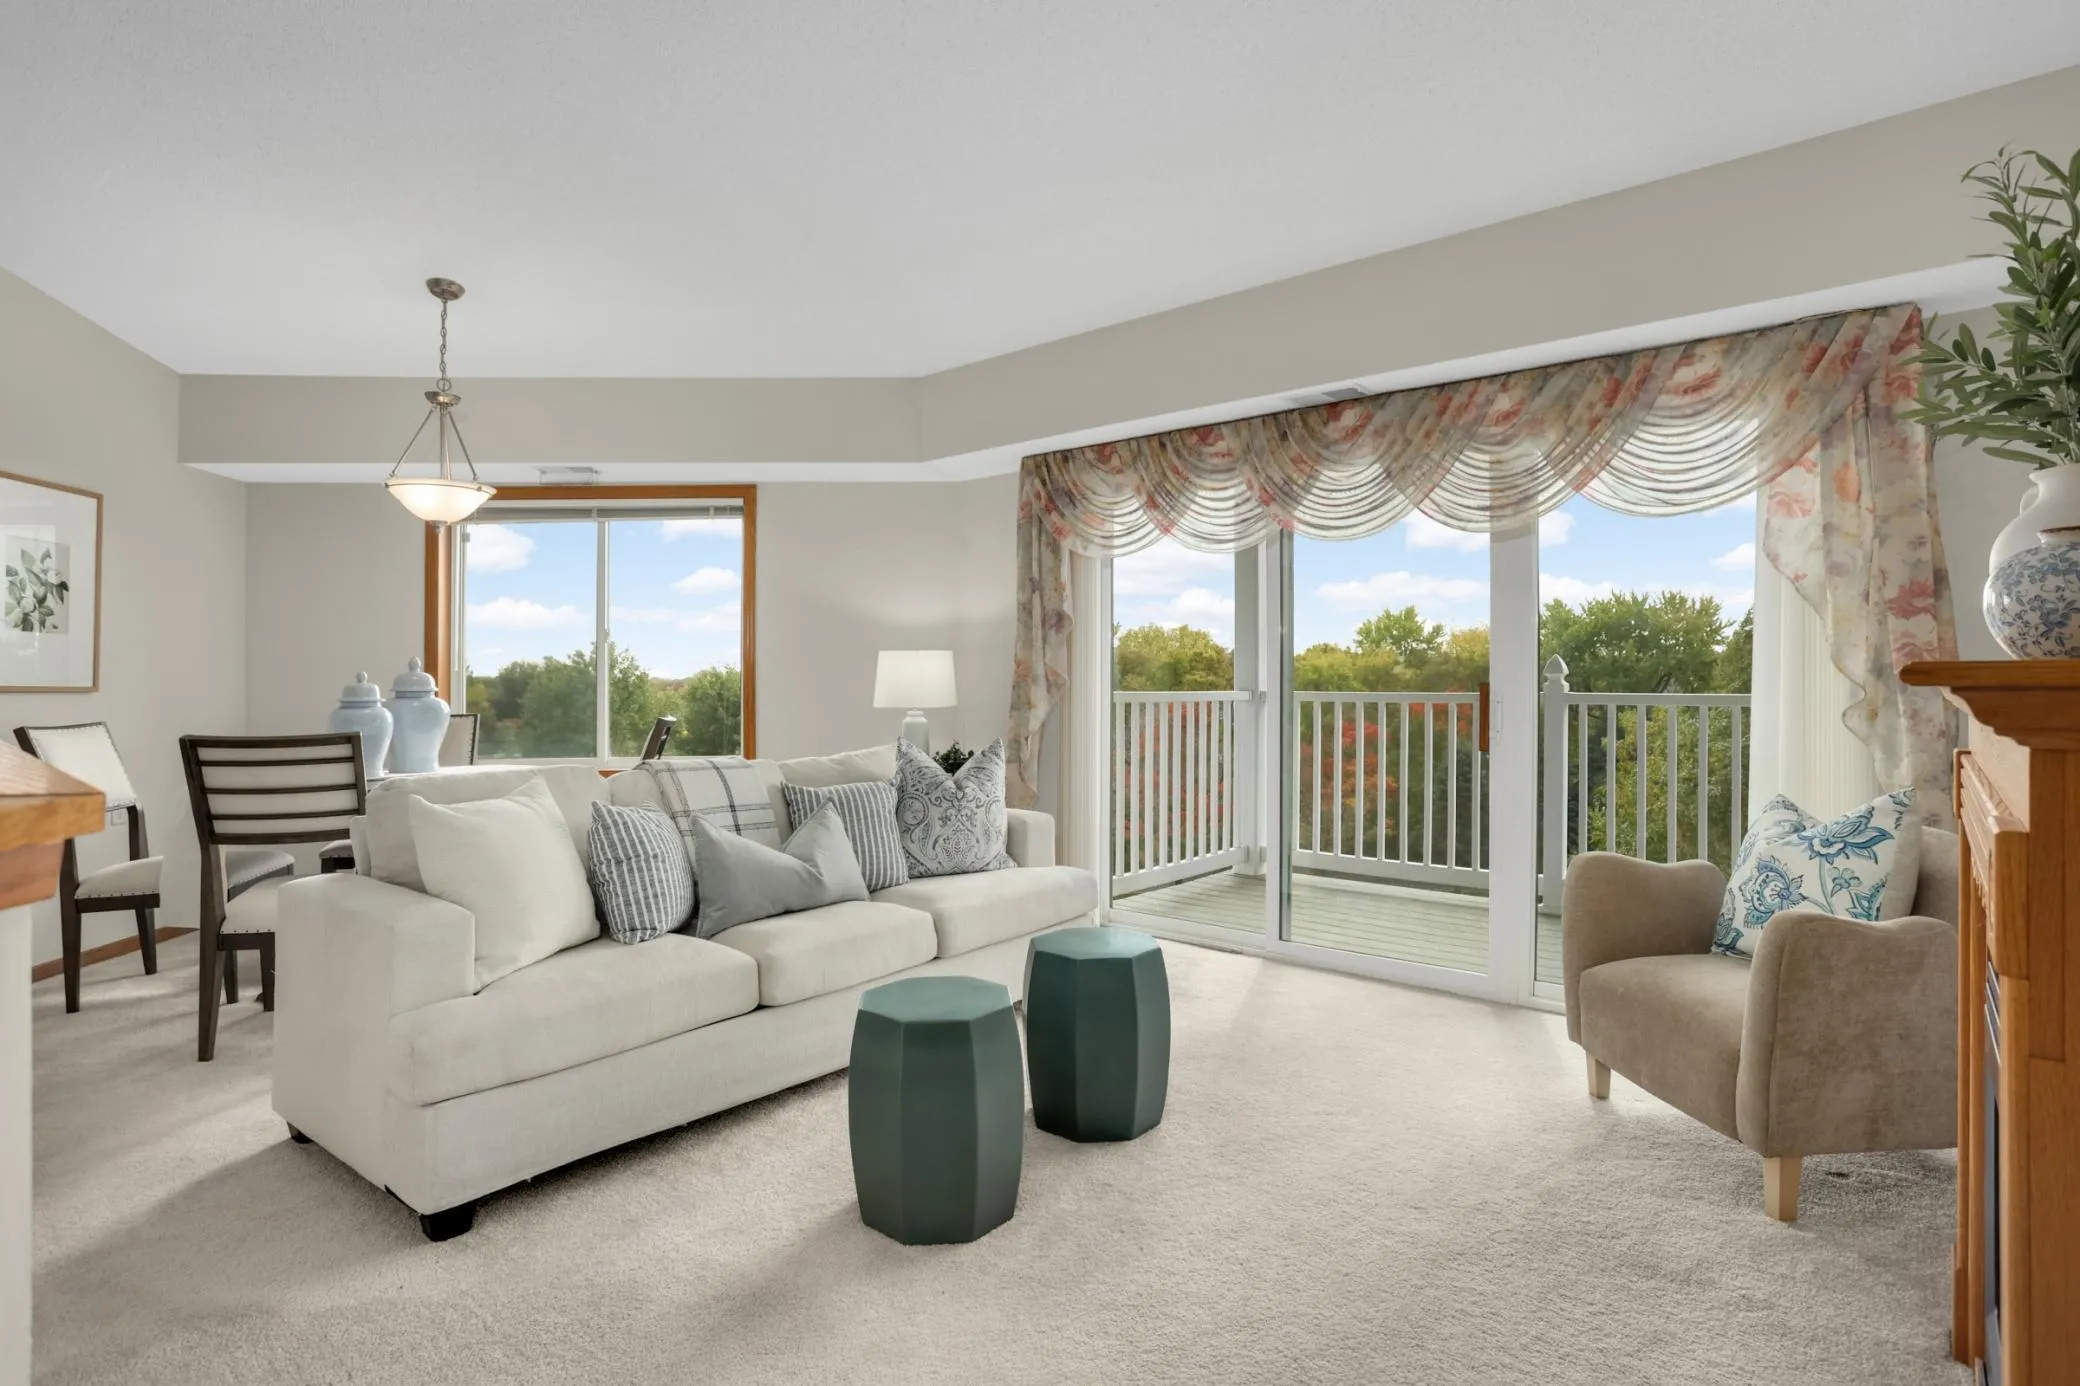 $225,000
2 bds | 2 ba | 1,090 sqft
18500 Euclid Street Unit 306, Farmington, MN 55024
Listing courtesy of Keller Williams Select Realty
-
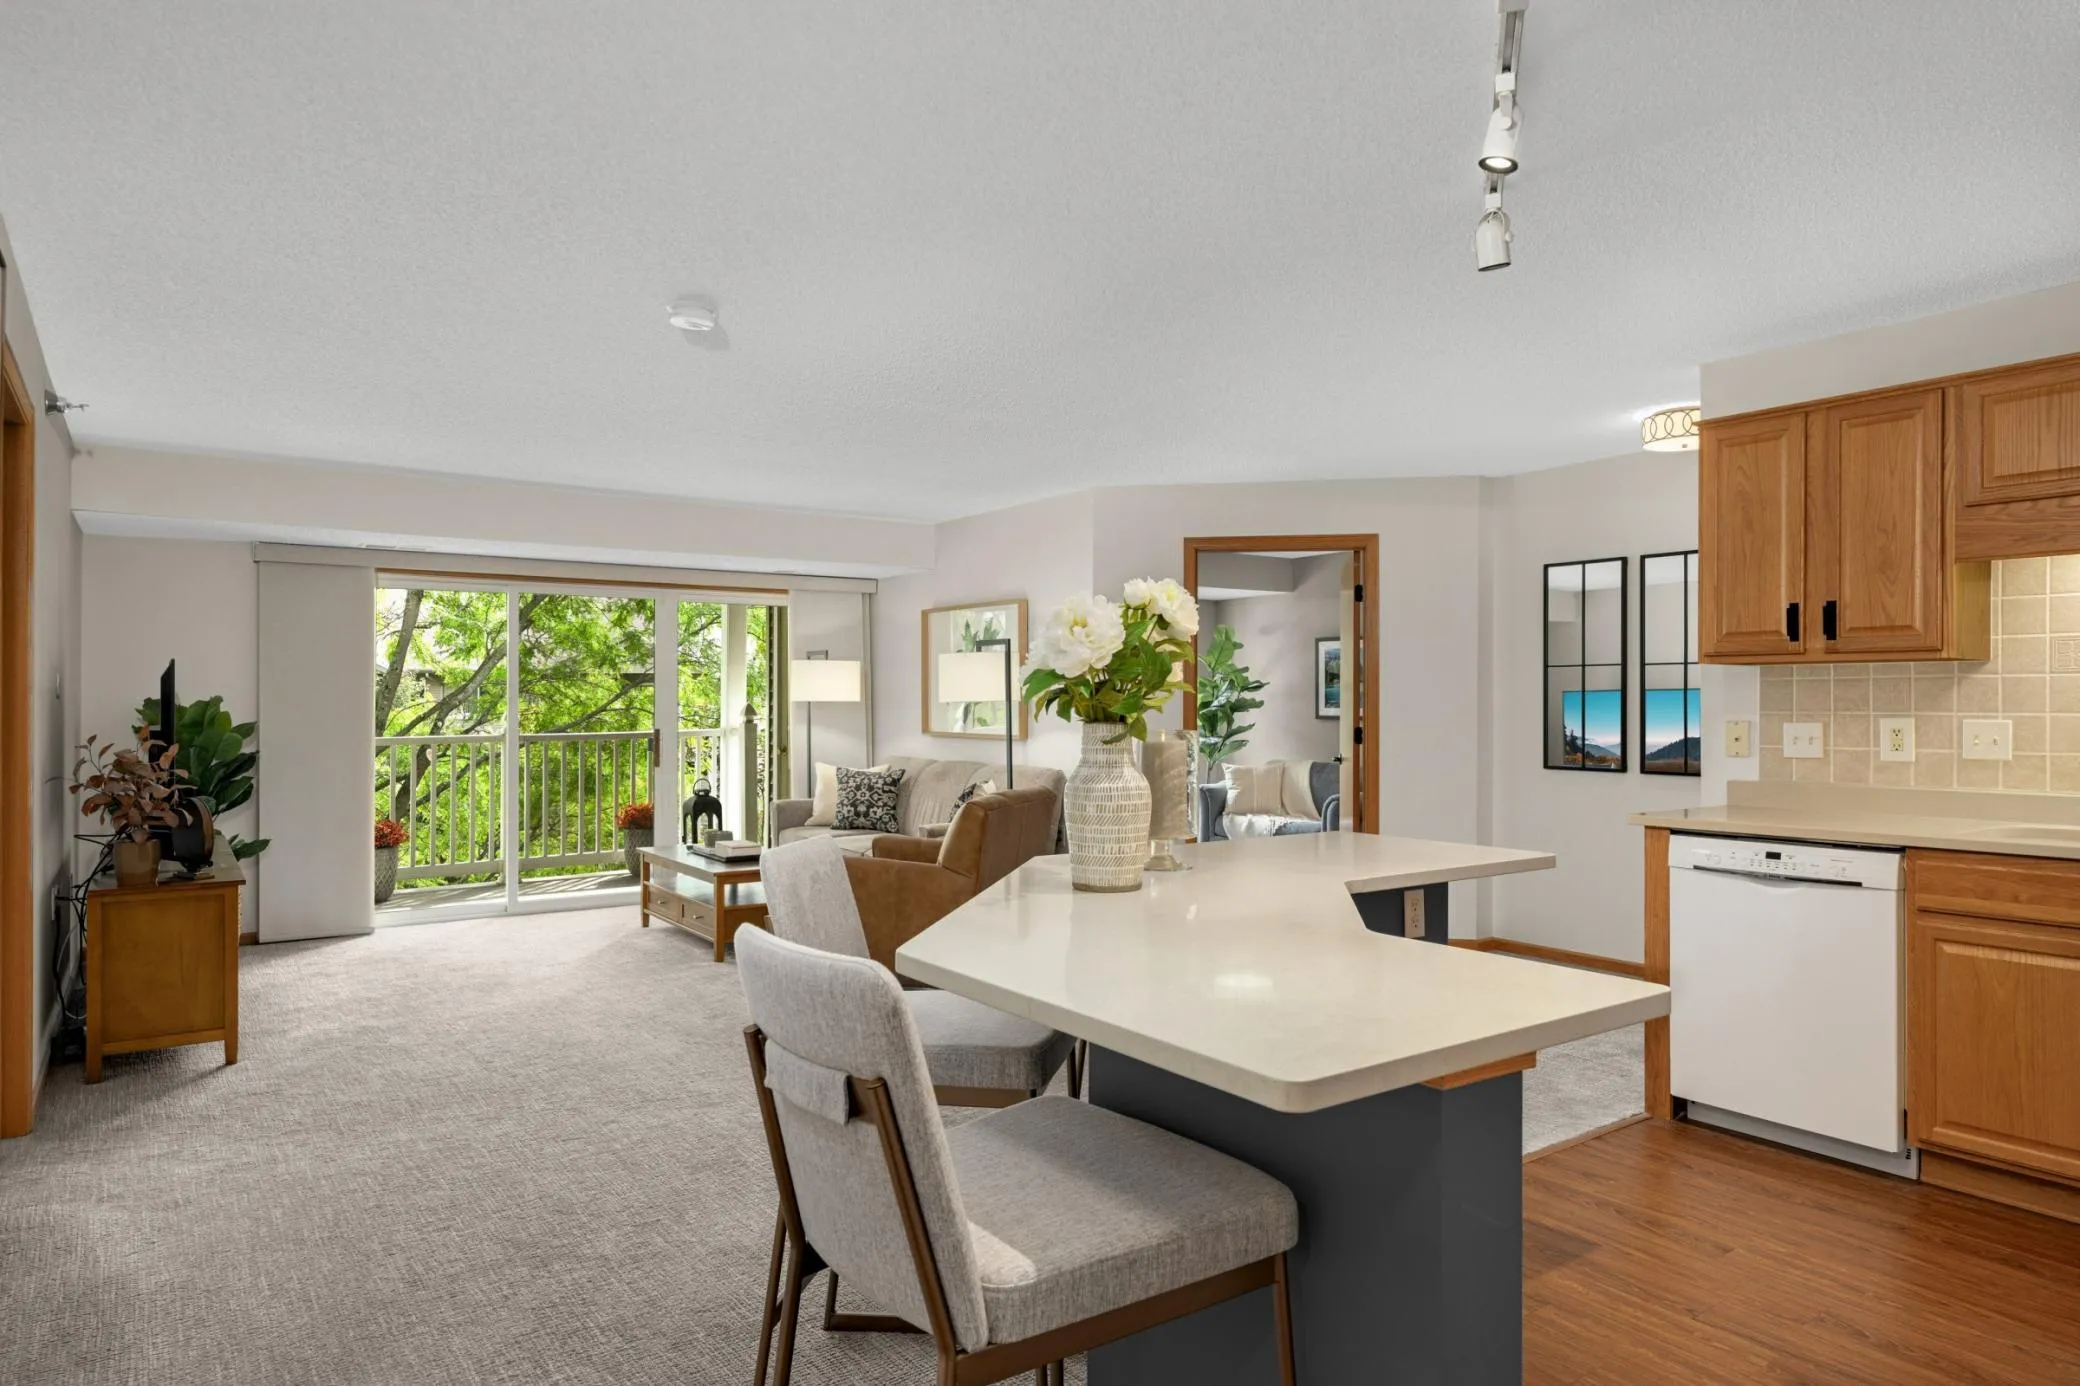 $209,900
2 bds | 2 ba | 1,107 sqft
18400 Euclid Street Unit 353, Farmington, MN 55024
Listing courtesy of Coldwell Banker Realty - Lakes
-
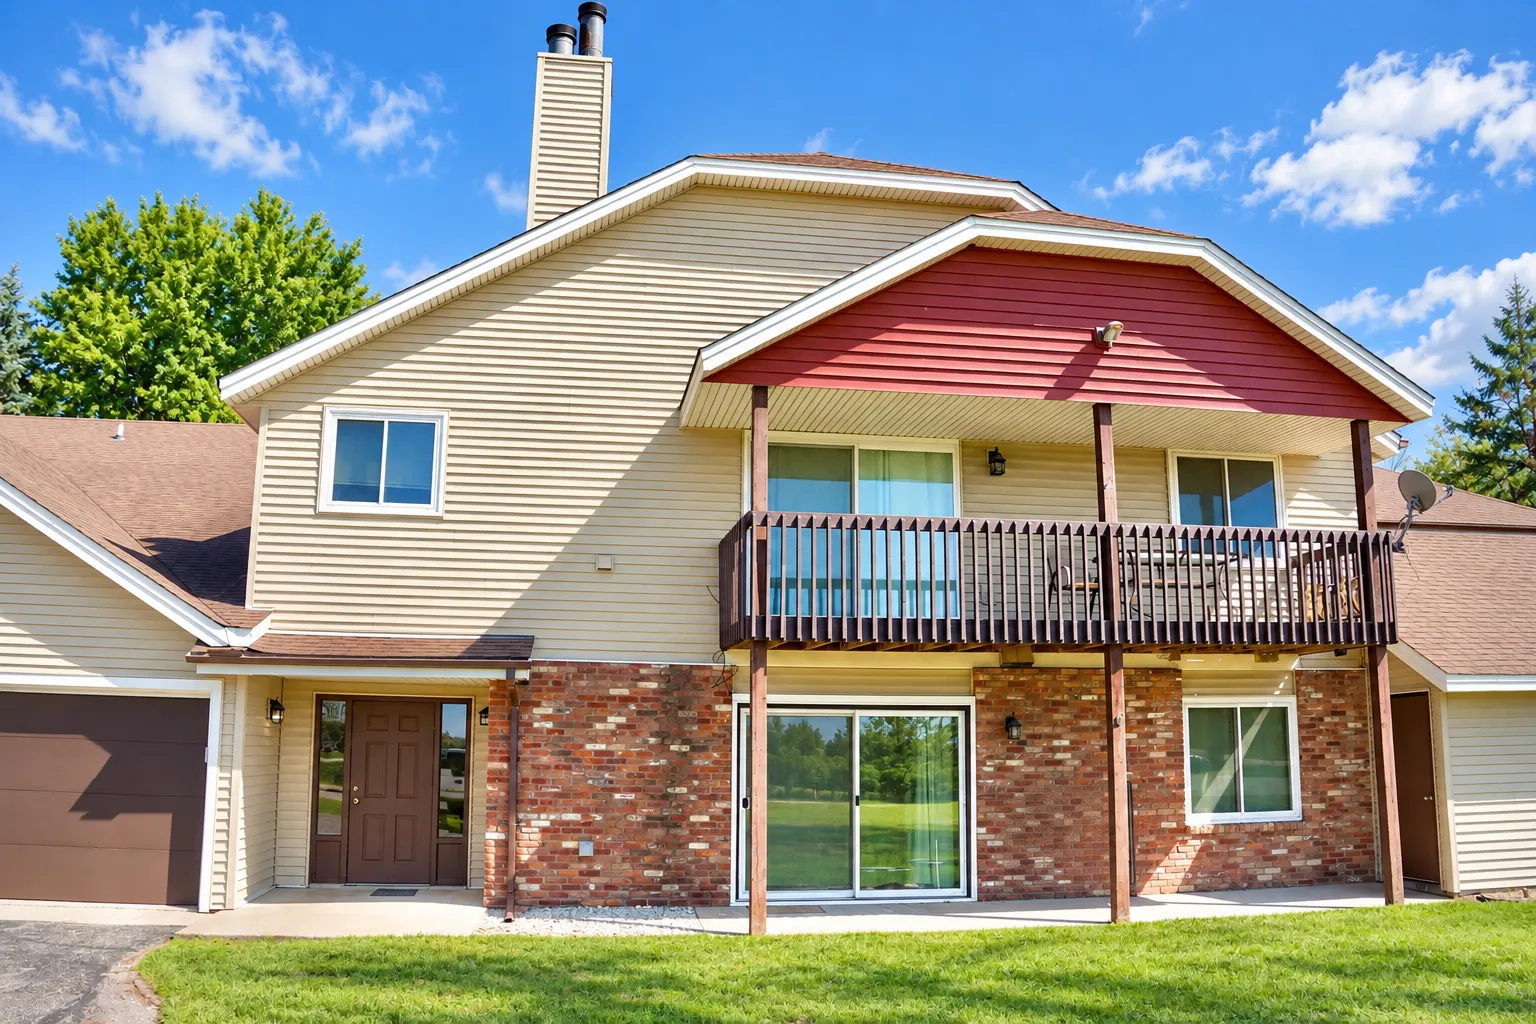 $165,000
2 bds | 1 ba | 850 sqft
4459 Westdel Road, Farmington, MN 55024
Listing courtesy of Bridge Realty, LLC
Request a tour
19609 Escalade Way Unit 1201, Farmington, MN 55024