
1 / 26
$85,000
- 2 beds
- 2 baths
- 1,010 sqft
10113 W 34th Street Unit 111, Minnetonka, MN 55305
For sale Est. —/mo
- Condo · Low Rise (3- Levels)
- Built in 1970
- $84/sqft
- $777/mo HOA
- 1-car garage
Overview
Spacious end unit with extra windows, patio, and large walk-in closet! Ground floor has easy access to community room/kitchenette and laundry. Well-maintained - quiet building. This unit has eastern exposure.
Facts & features
Interior
- Bedrooms: 2
- Bathrooms: 2 (1 full, 1 half)
- Finished sqft: 1,010
- Above grade sqft: 1,010
- Basement: Block, Storage/Locker, Storage Space
- Heating: Boiler, Hot Water
- Cooling: Window Unit(s)
- Appliances: Dishwasher, Disposal, Gas Water Heater, Microwave, Range, Refrigerator, Water Softener Owned
- Laundry: Common Area, Laundry Room, Main Level
Property
- Parking: Detached Garage, Asphalt, Shared Driveway, Garage Door Opener, Guest Parking, No Int Access to Dwelling, Parking Lot, Paved Lot
- Garage spaces: 1
- Lot dimensions: 0
- Lot features: Tree Coverage - Medium
- Exterior features: Stone, Brick Veneer, Wood
- Pool: Below Ground, Heated, Outdoor
Construction
- Home type: Condo (Low Rise (3- Levels))
- Levels: One
- Year built: 1970
- Exterior: Block, Frame
Utilities
- Sewer: City Sewer/Connected
- Water: City Water/Connected
Community & HOA
- Subdivision: Co-Op Oakridge Manor Homeowners0004
- HOA fee: $777/mo
- HOA includes: Building Exterior, Controlled Access, Hazard Insurance, Heating, Lawn Care, Maintenance Grounds, Parking, Professional Mgmt, Recreation Facility, Sanitation, Security System, Sewer, Shared Amenities, Snow Removal, Taxes, Water
- Amenities: Laundry, Coin-op Laundry Owned, Concrete Floors & Walls, Elevator(s), Lobby Entrance, Other, Patio, Security Building
Taxes & location
- Annual taxes: $1,028 (2026)
- County: Hennepin
- School district: Hopkins
Listing
- Status: For sale
- Listed: Sep 25, 2026
- Days on market: 25
- MLS #: 7150598
Monthly payment
—/mo
An example, not a loan offer. Taxes and HOA dues come from the listing when known; home insurance is a rough estimate. Mortgage insurance is not included. Your rate depends on your lender and credit.
Location
Nearby homes
-
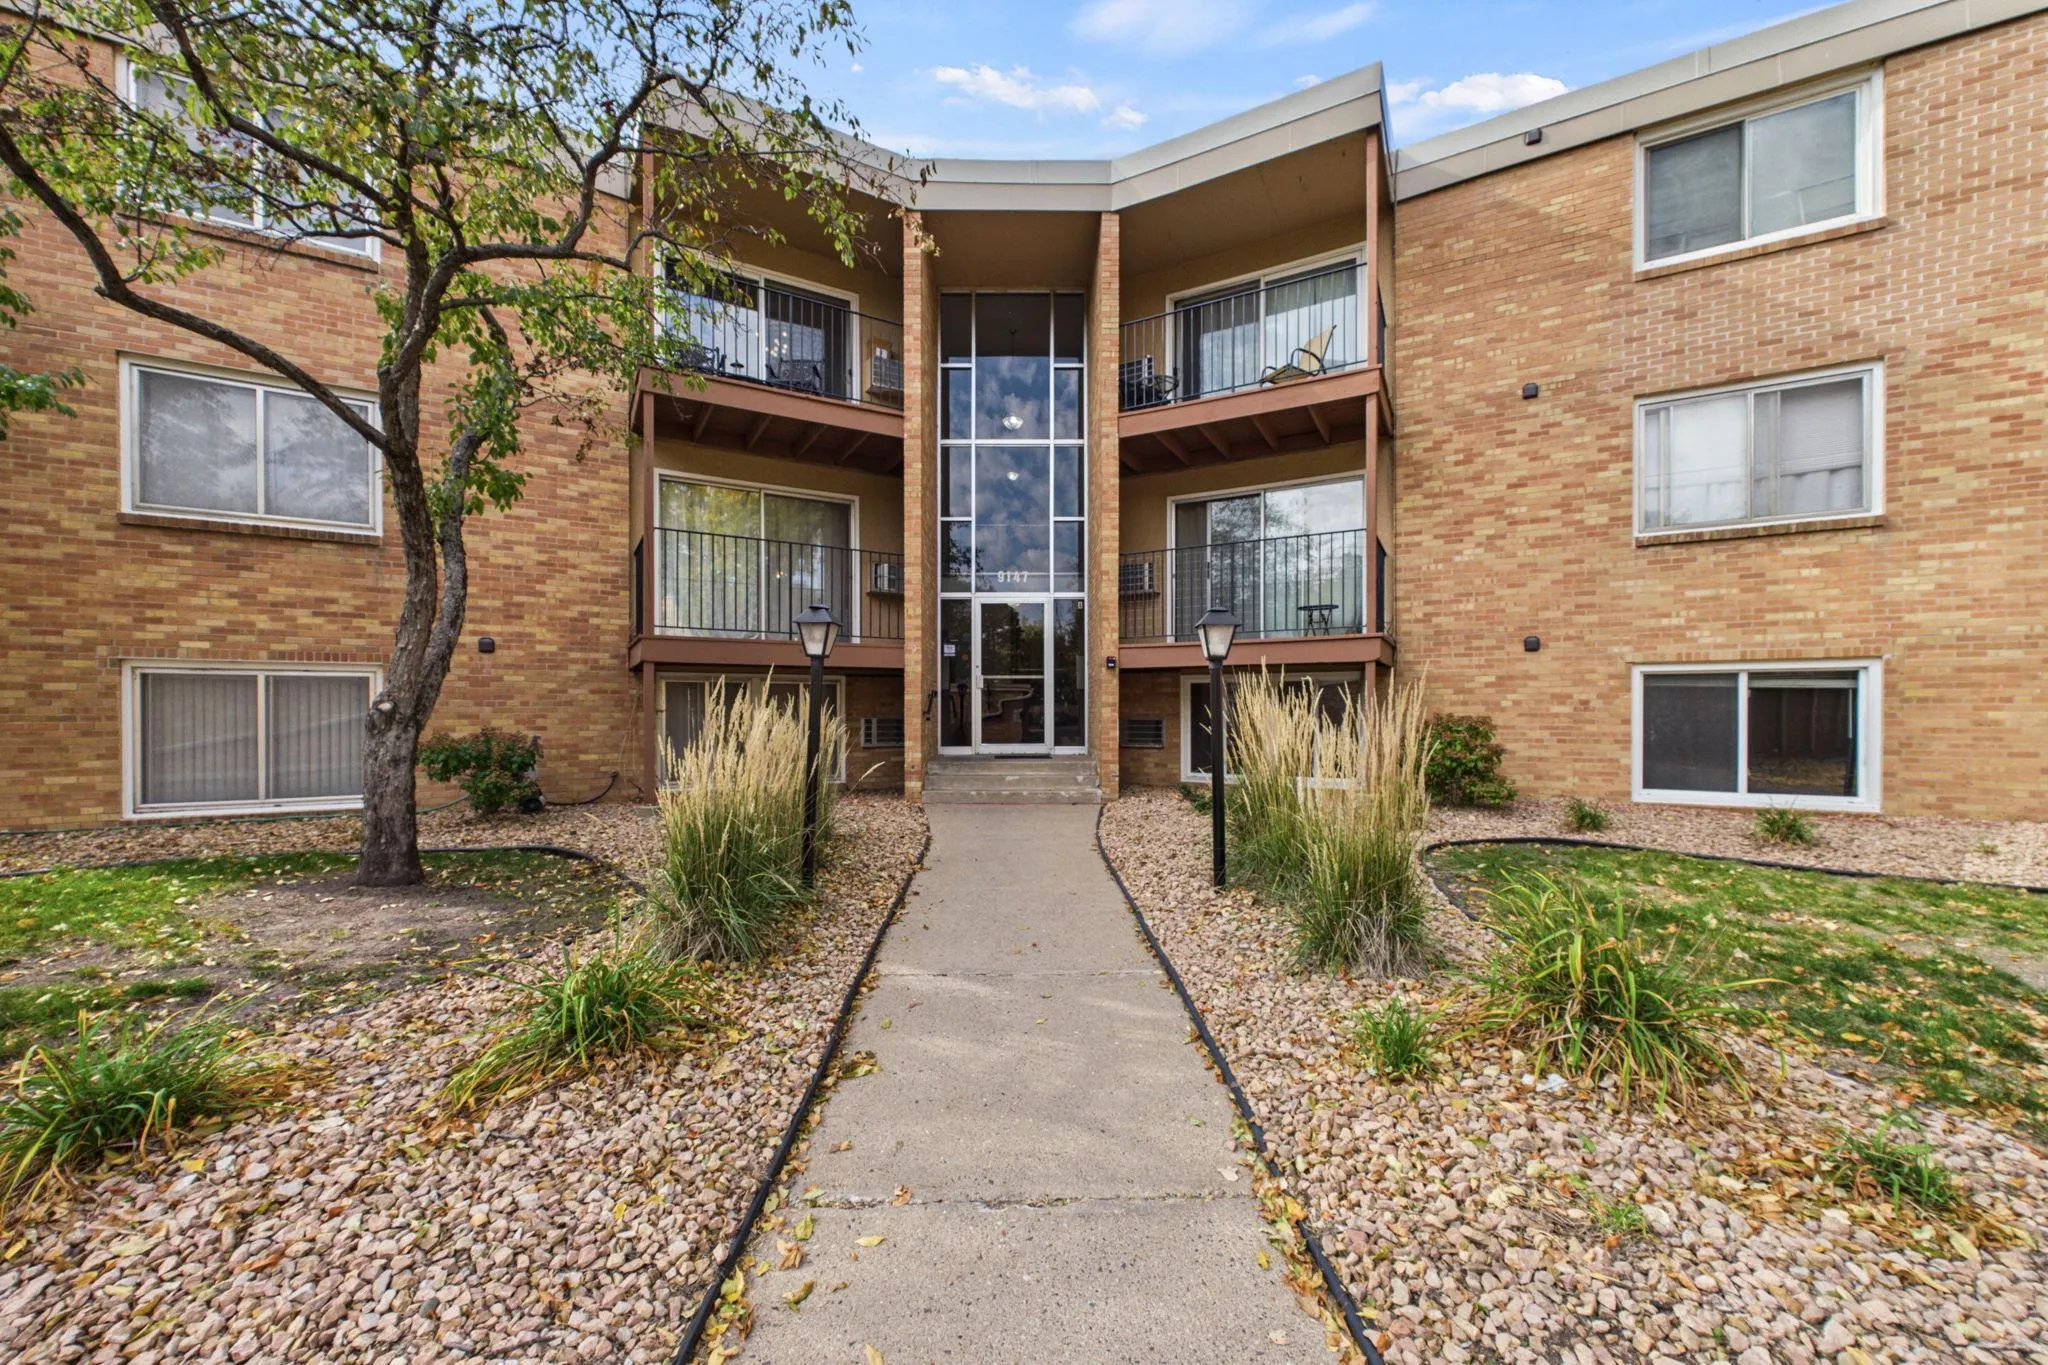 $102,500
2 bds | 1 ba | 772 sqft
9147 Highway 55 Unit 103, Golden Valley, MN 55427
Listing courtesy of Edina Realty, Inc.
-
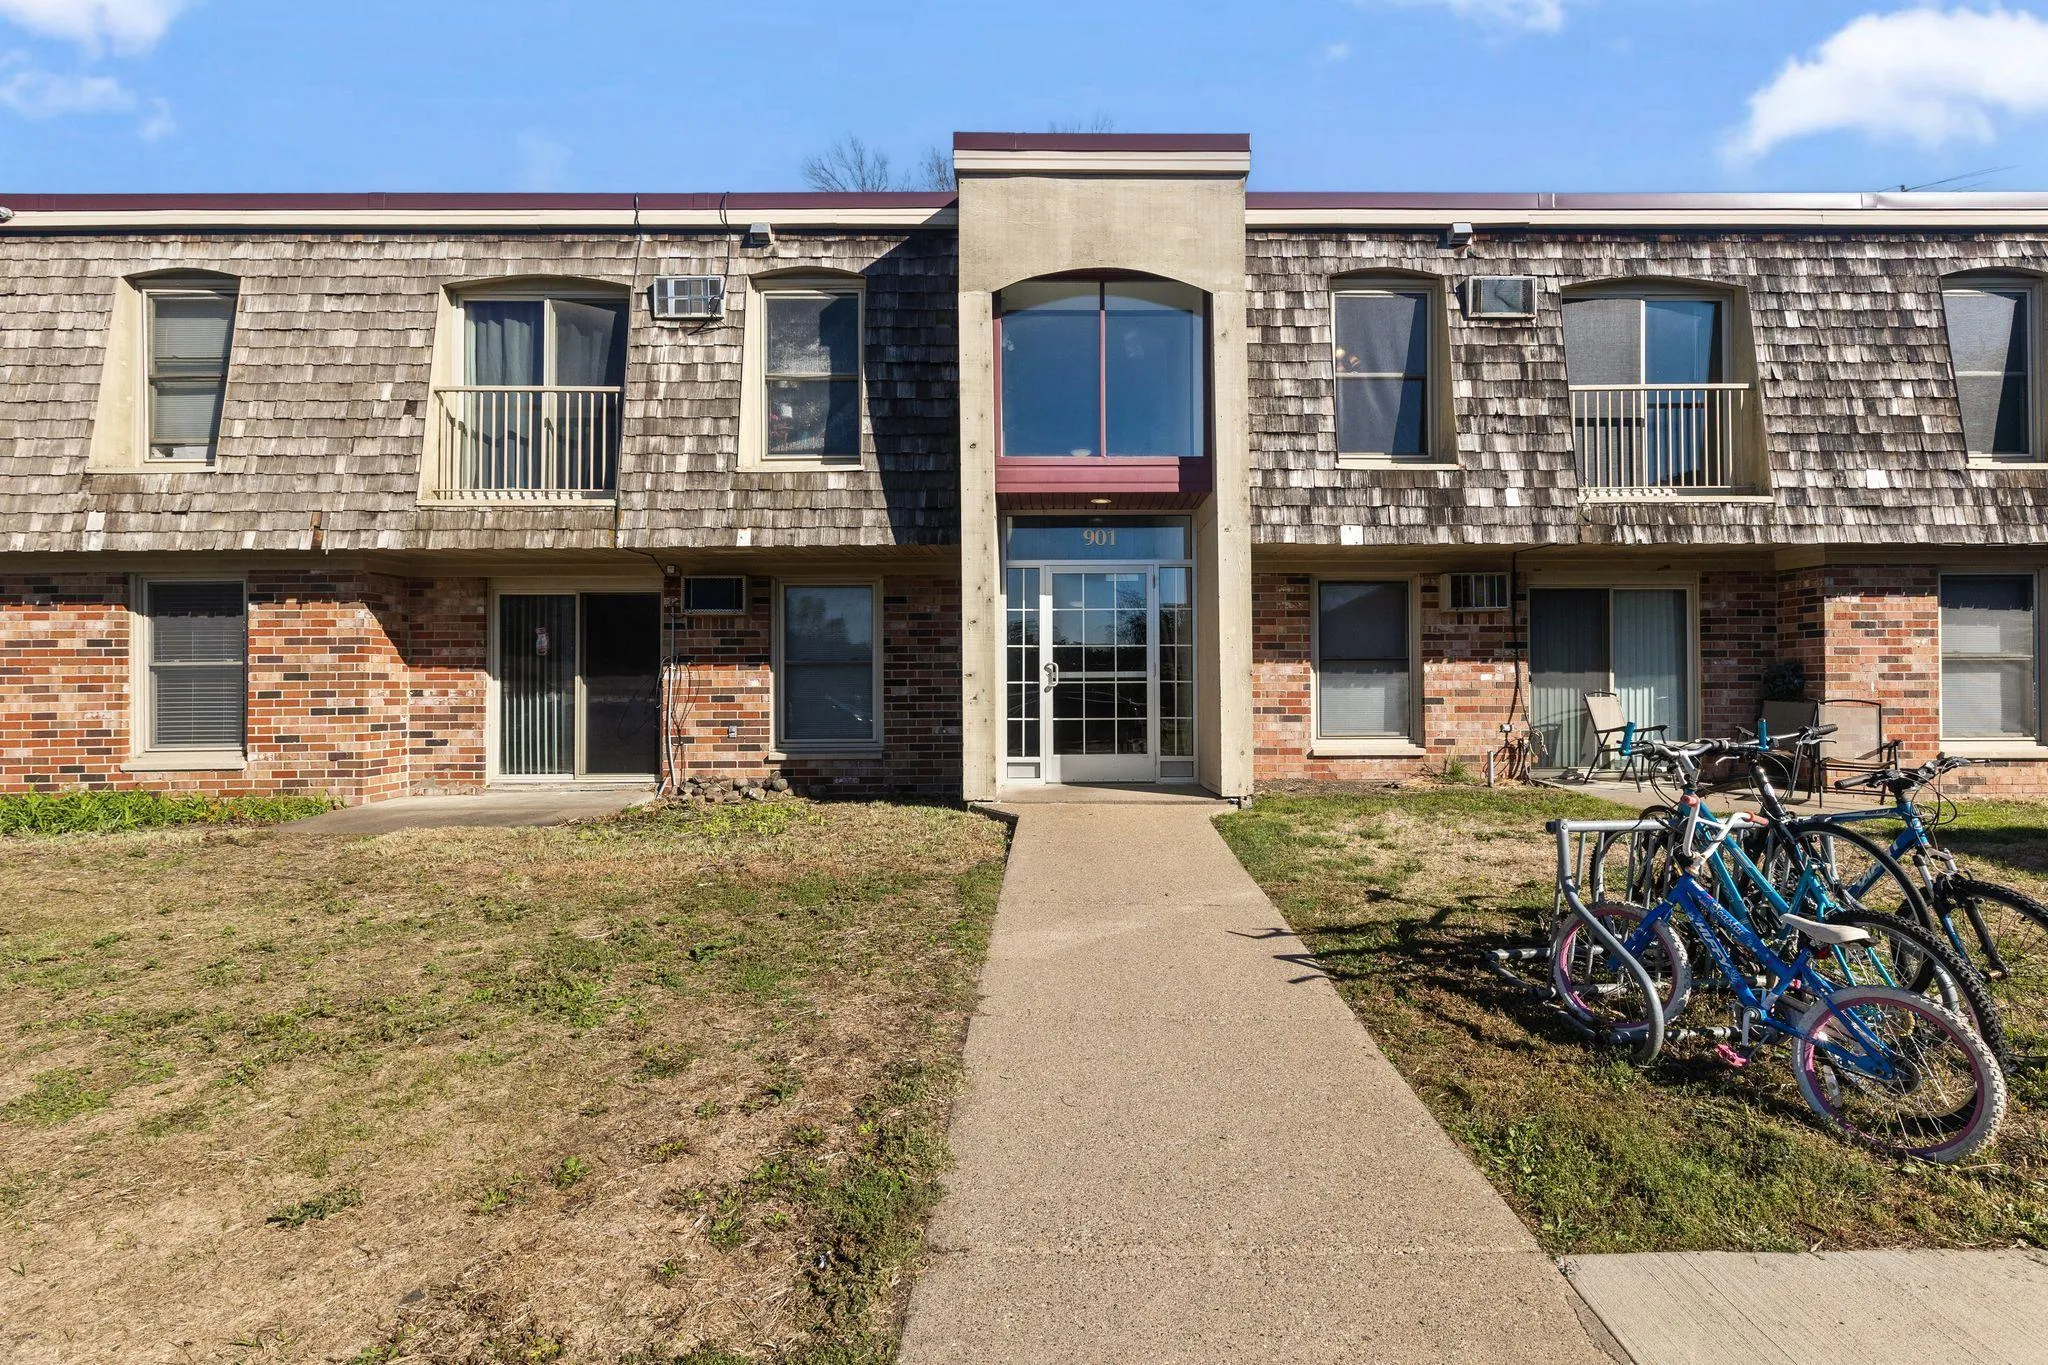 $100,000
2 bds | 1 ba | 905 sqft
901 11th S Avenue Unit 5, Hopkins, MN 55343
Listing courtesy of RE/MAX Advantage Plus
-
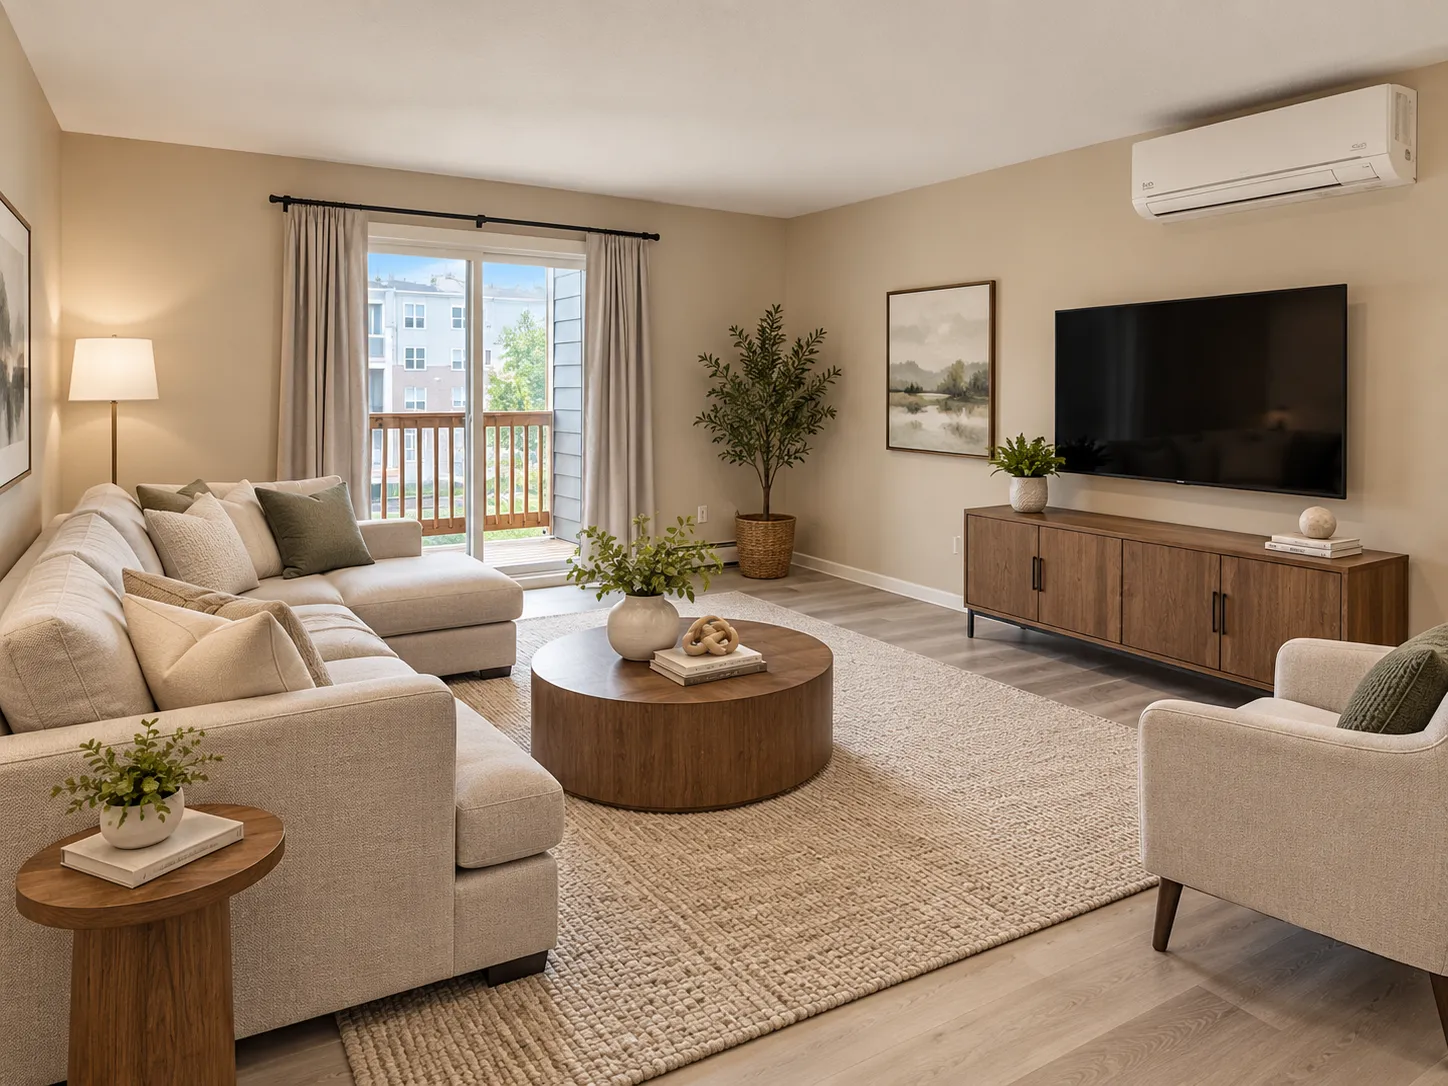 $99,000
1 bds | 1 ba | 808 sqft
450 Ford Road Unit 303, Saint Louis Park, MN 55426
Listing courtesy of RE/MAX Advantage Plus
-
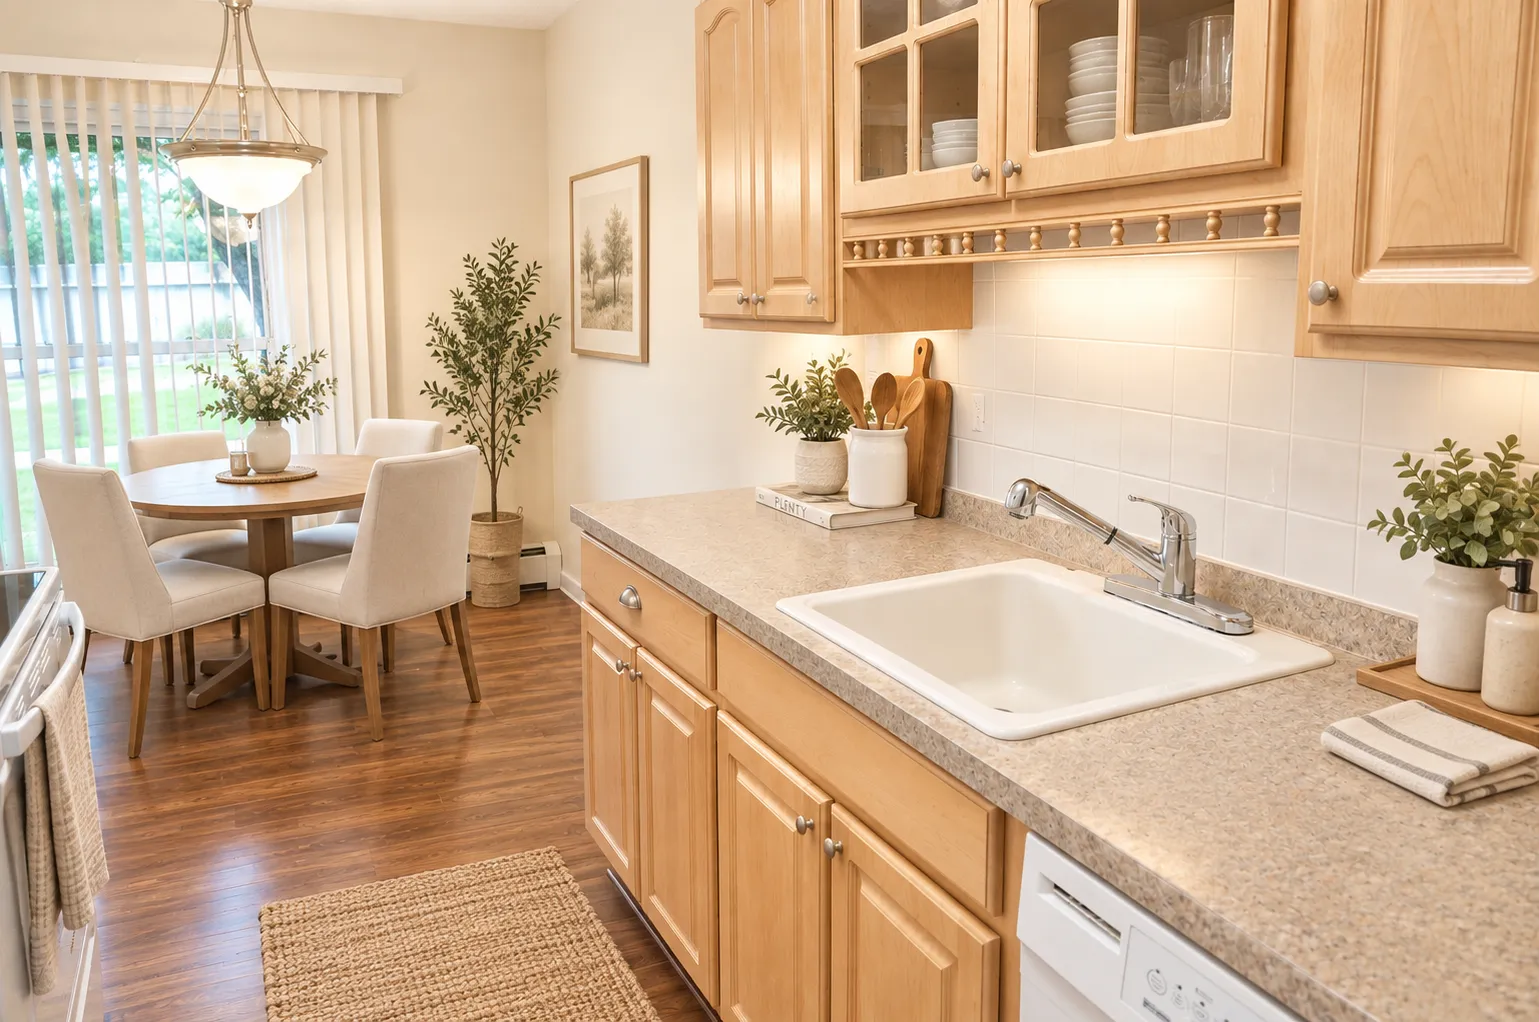 $105,000
1 bds | 1 ba | 704 sqft
711 11th S Avenue Unit 1, Hopkins, MN 55343
Listing courtesy of Coldwell Banker Realty
-
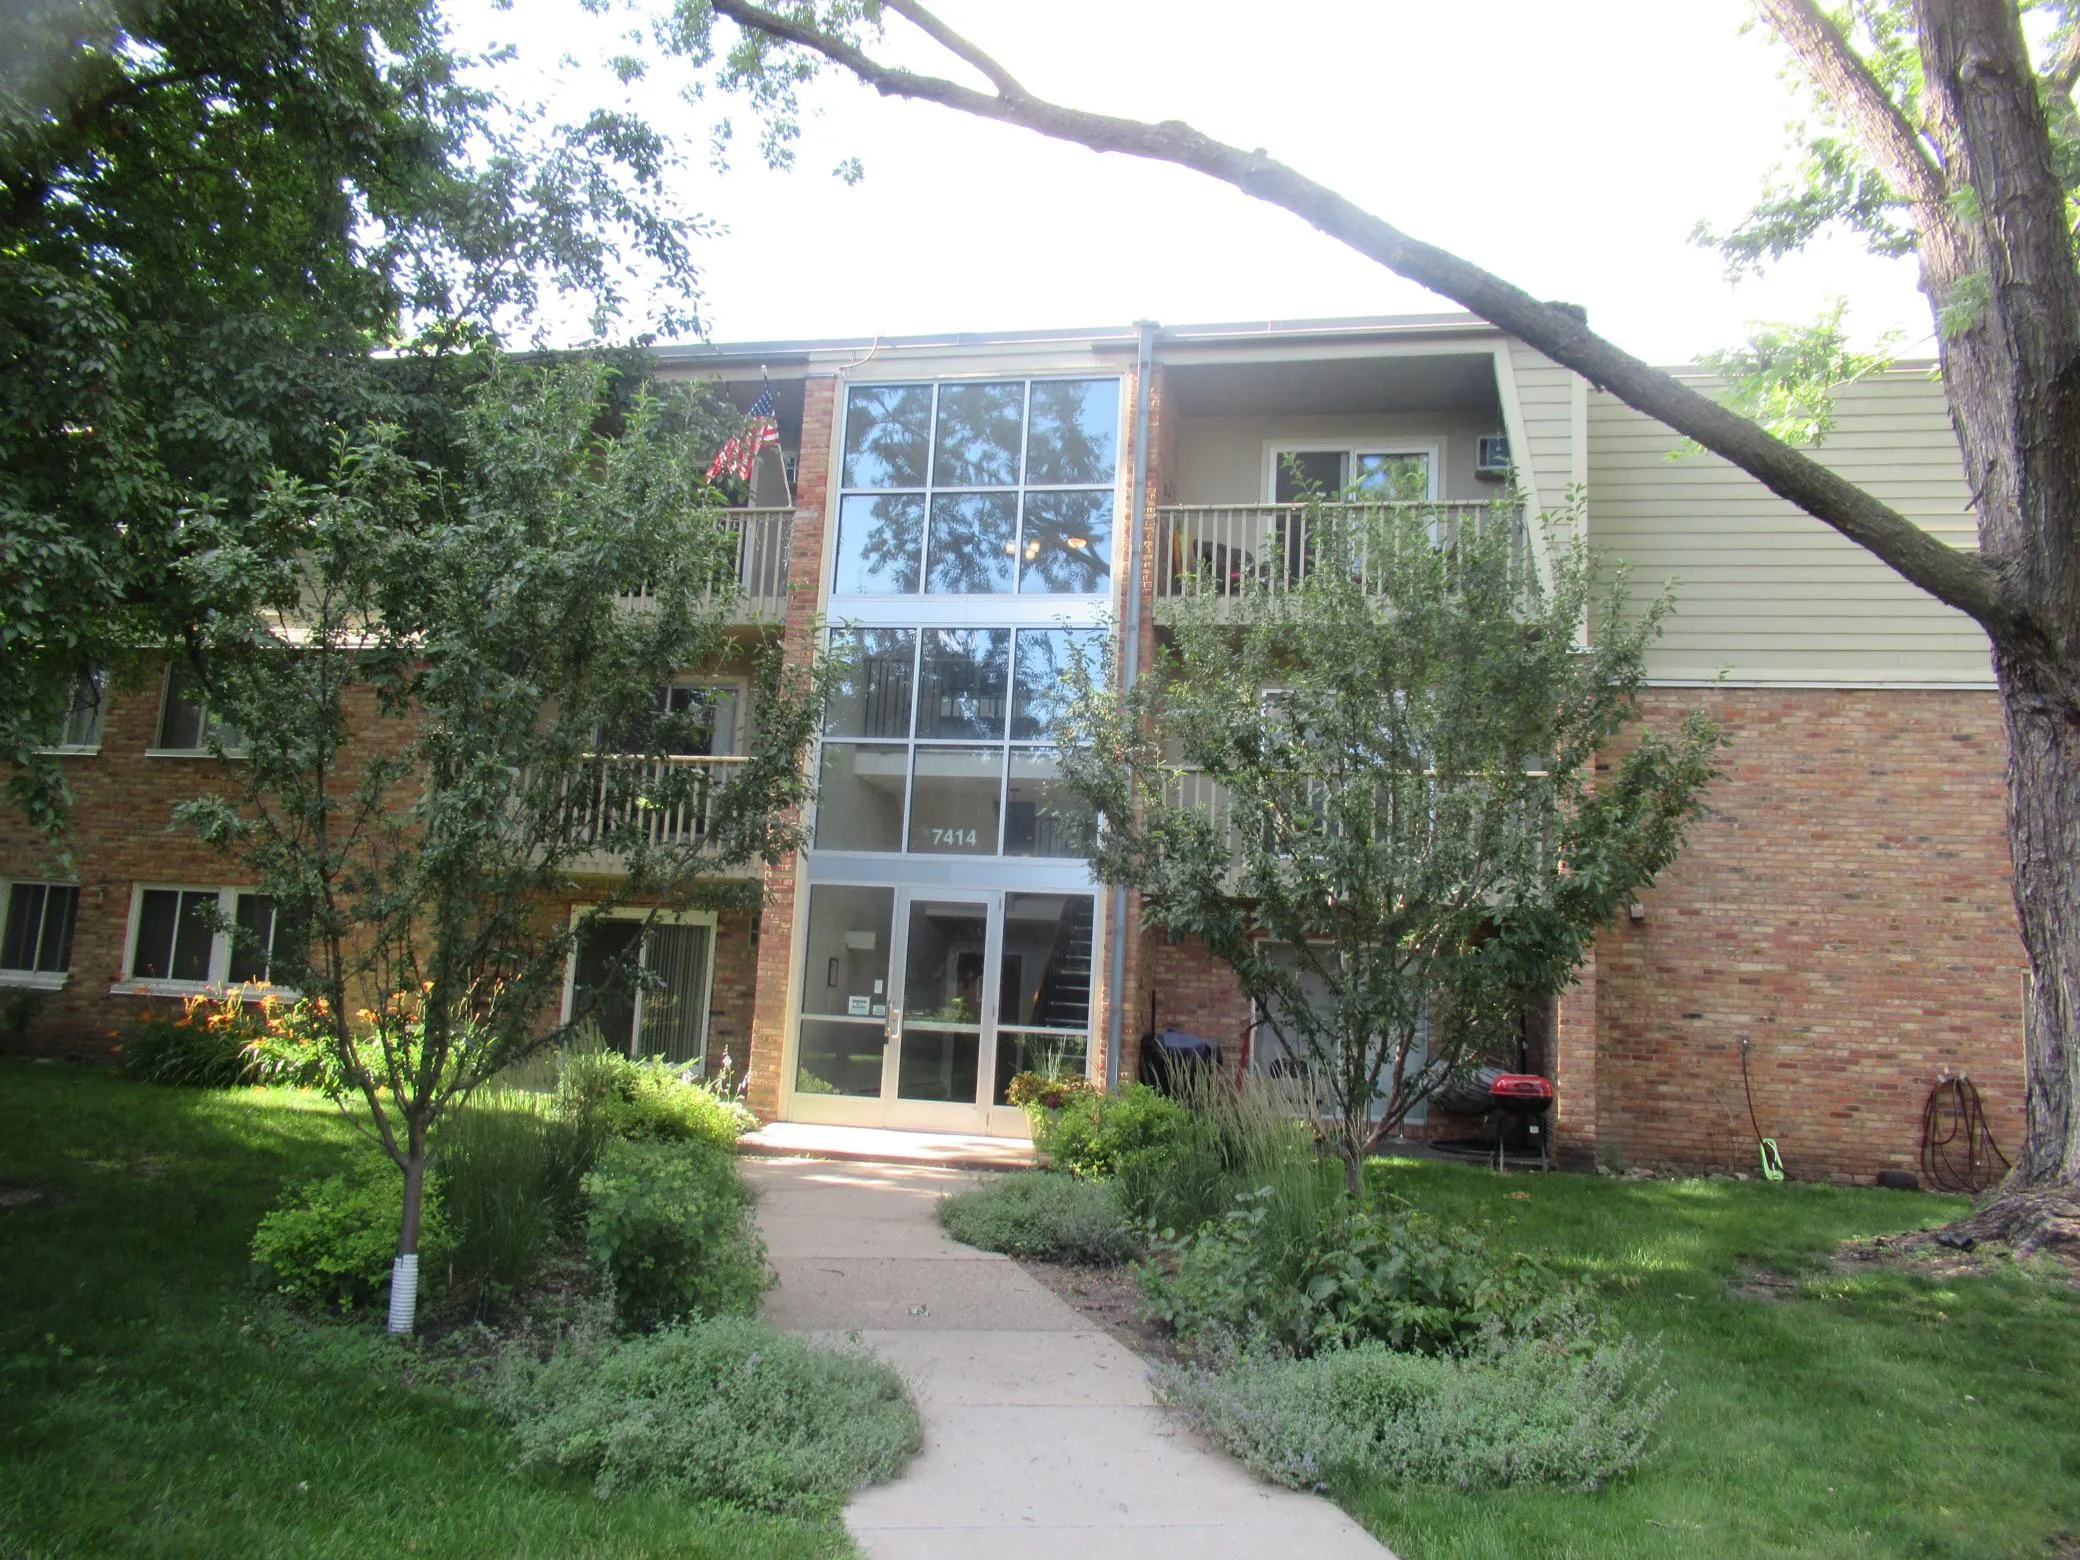 $104,900
1 bds | 1 ba | 777 sqft
7414 W 22nd Street Unit 212, Saint Louis Park, MN 55426
Listing courtesy of The Realty House
-
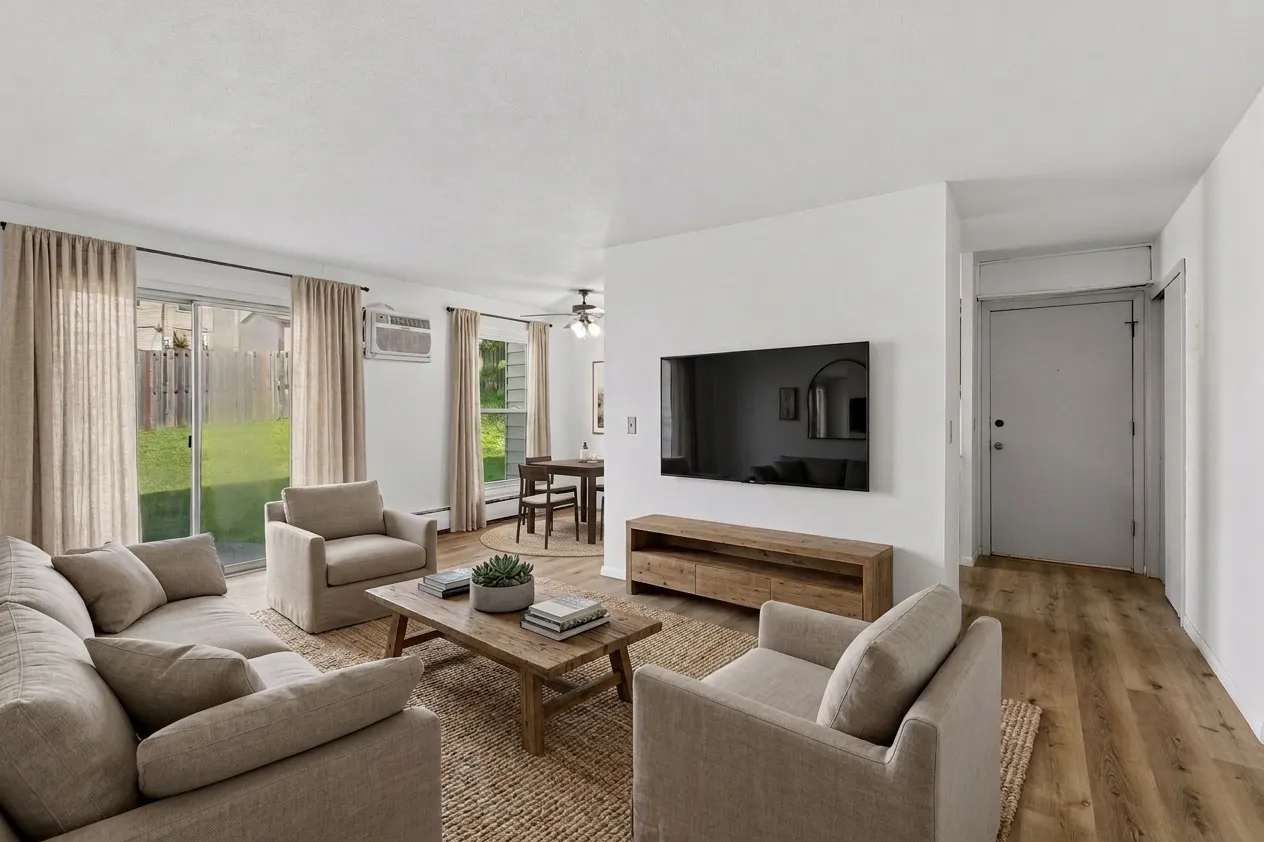 $99,000
2 bds | 1 ba | 840 sqft
911 7th S Street Unit 3, Hopkins, MN 55343
Listing courtesy of eXp Realty
-
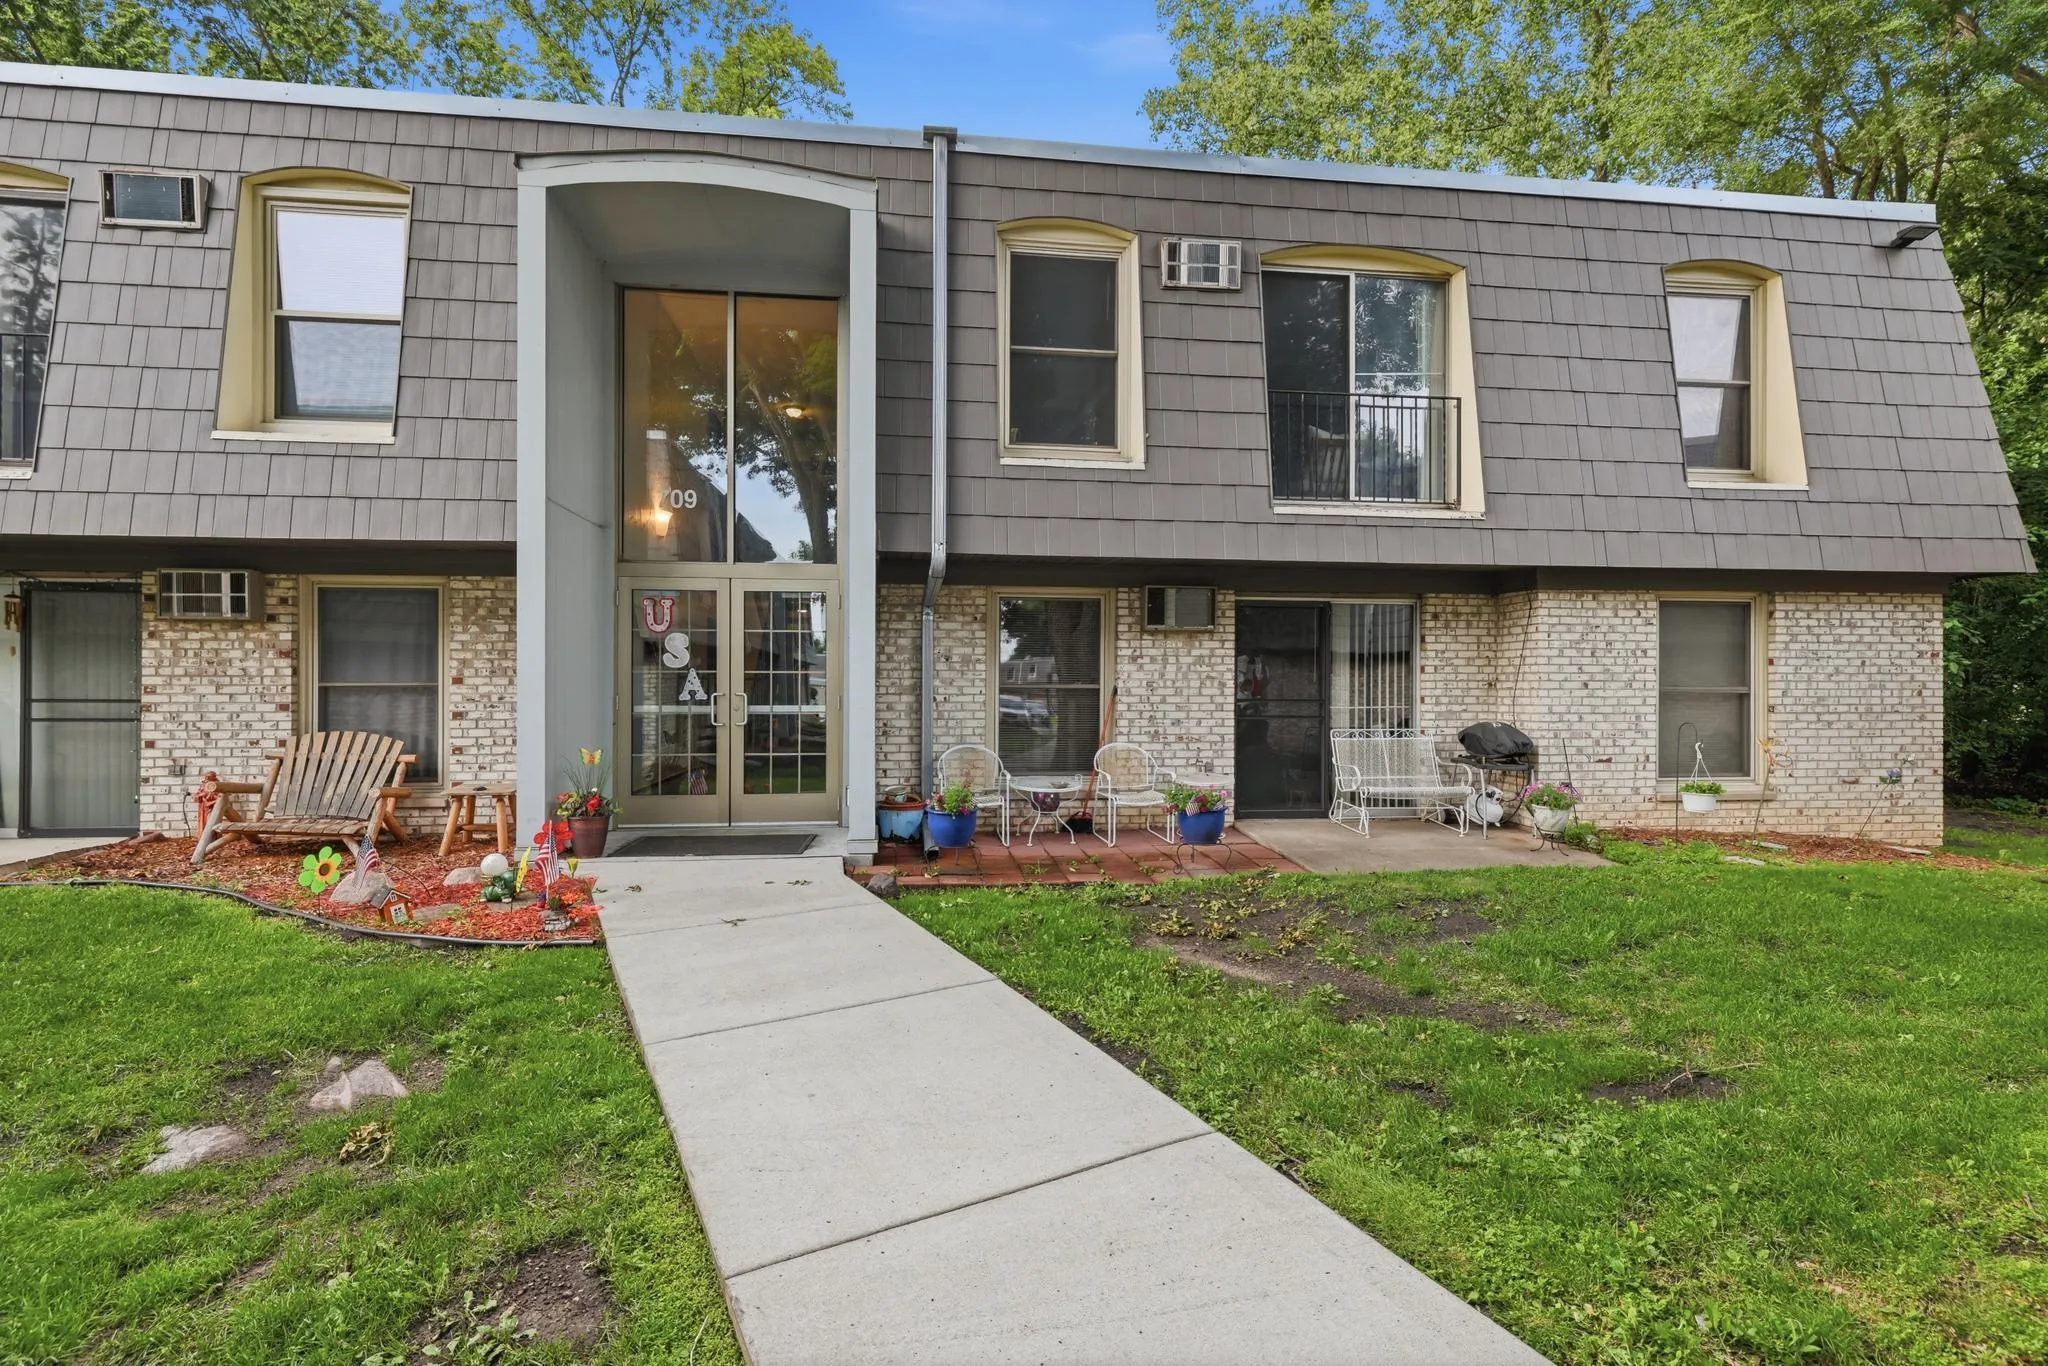 $99,978
1 bds | 1 ba | 800 sqft
709 11th S Avenue Unit 5, Minneapolis, MN 55415
Listing courtesy of eXp Realty
-
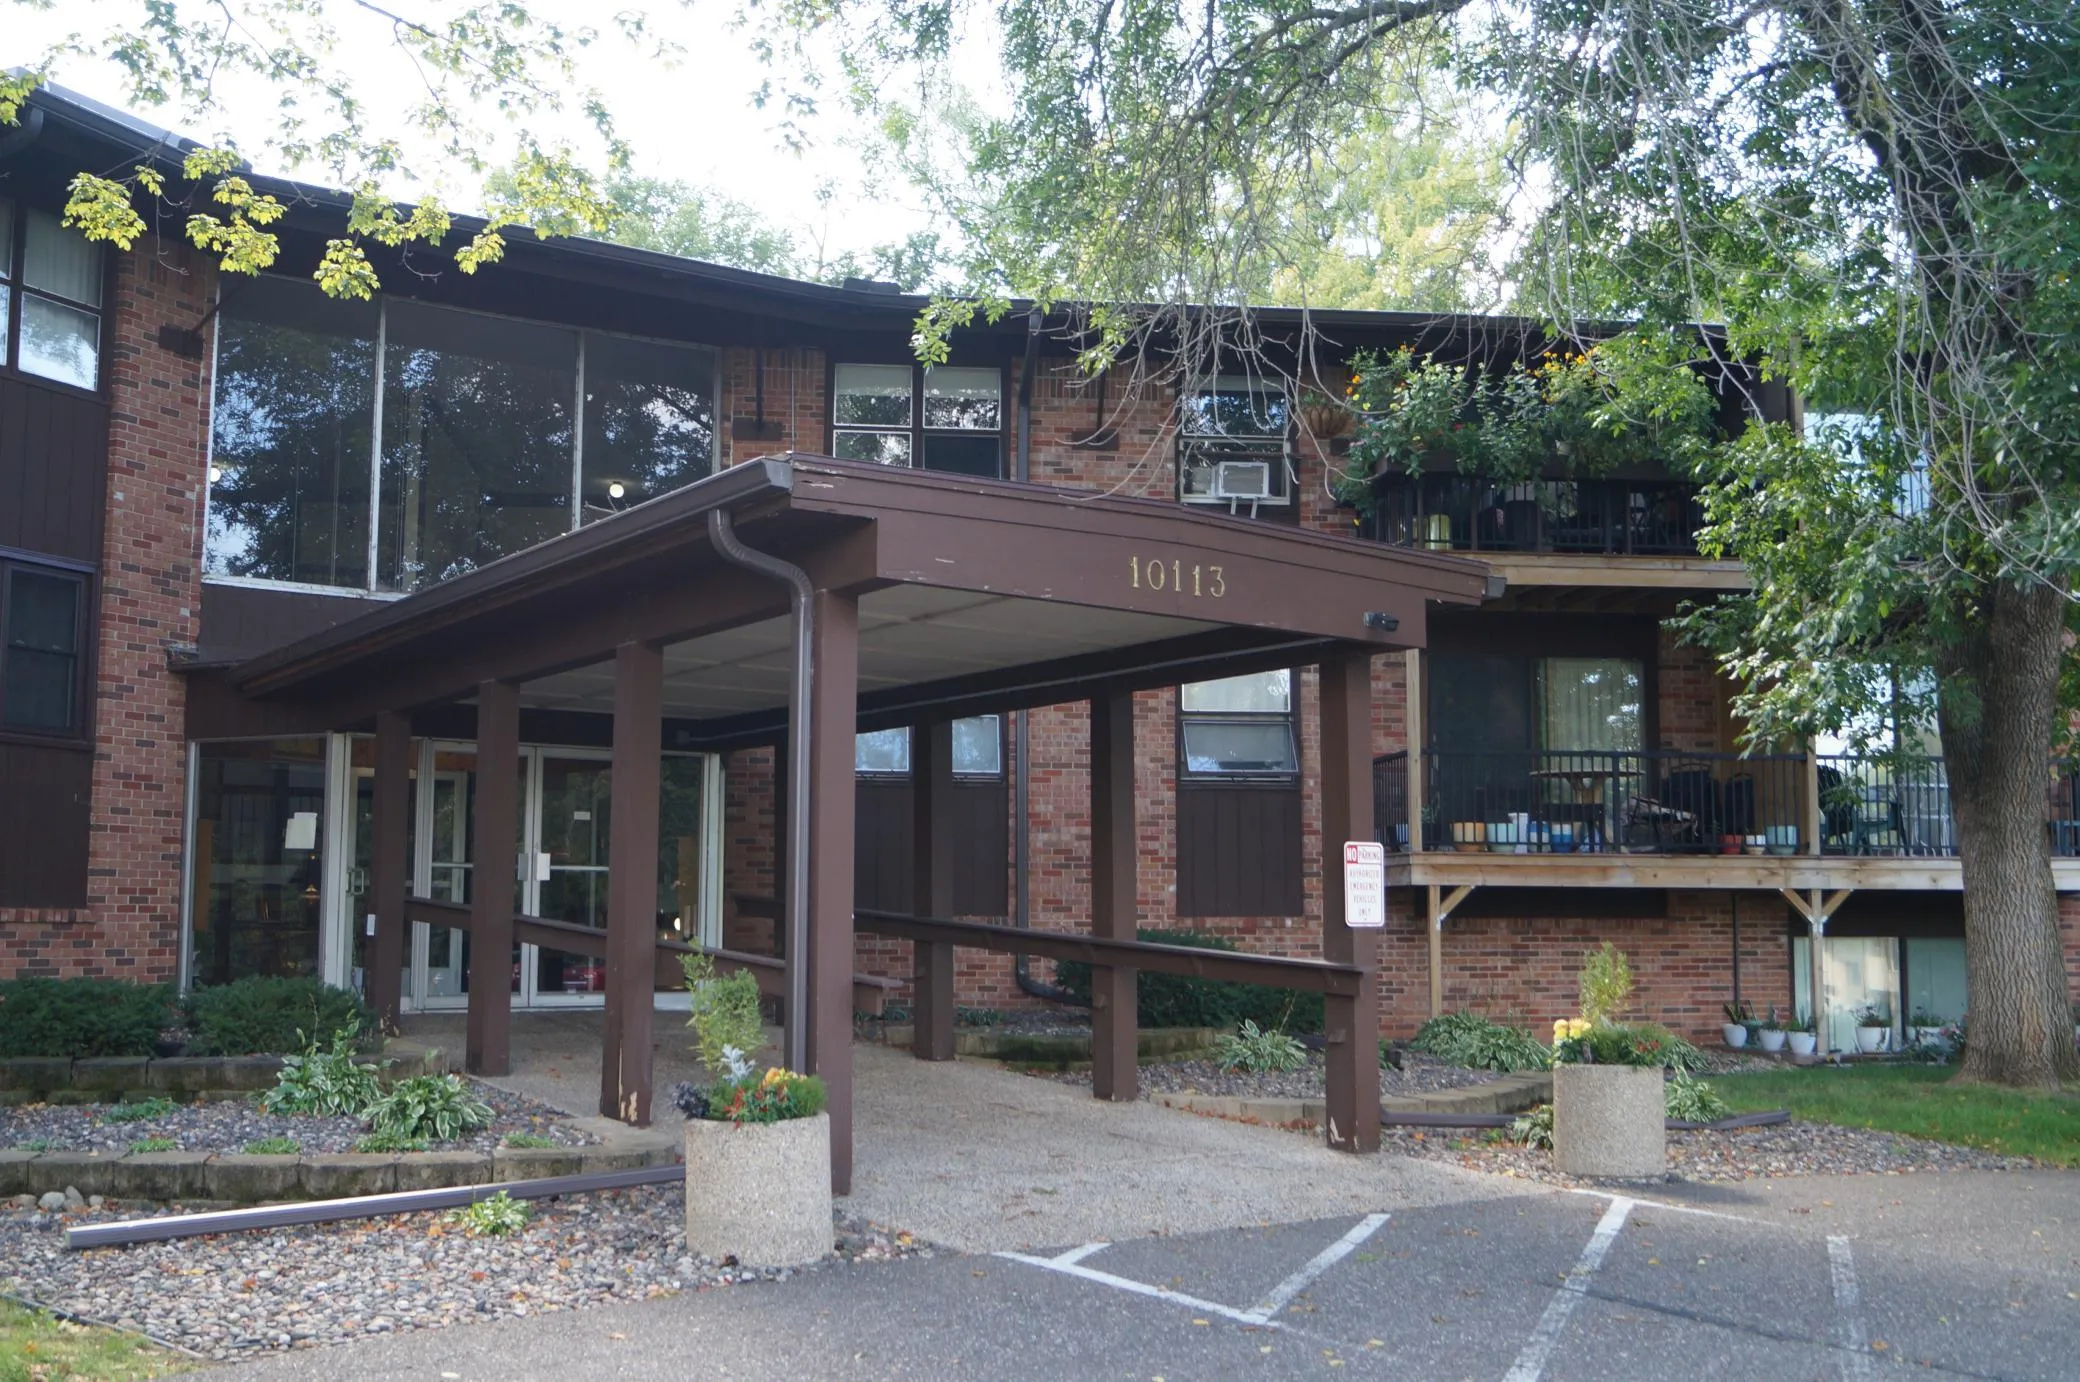 $65,000
1 bds | 1 ba | 750 sqft
10113 W 34th Street Unit 338, Hopkins, MN 55305
Listing courtesy of Coldwell Banker Realty - Southwest Regional
Request a tour
10113 W 34th Street Unit 111, Minnetonka, MN 55305