
1 / 100
$1,450,000
- 5 beds
- 4 baths
- 3,715 sqft
10420 Penfield N Avenue, Stillwater, MN 55082
For sale Est. —/mo
- House · Single Family
- Built in 1986
- 21.41 acres lot
- $390/sqft
- 2-car garage
Overview
Private country living just 5 minutes from downtown Stillwater! Situated at the end of a cul-de-sac off a blacktop road, this picturesque 21+ acre property offers an exceptional combination of privacy, acreage, equestrian amenities, flexible living spaces, and extensive recent improvements.
Enjoy watching your horses or livestock right from your multi-level home. The property is well equipped for equestrian or hobby farm use with an indoor riding arena, outdoor arenas, loafing sheds, heated tack room and saddling area, stalls, abundant hay storage, automatic Nelson waterers, electric and wood board fencing, chicken coop, spring-fed pond, mature trees, and beautiful open acreage.
Inside, the home has been extensively updated. The main level features a completely remodeled kitchen with new cabinetry, center island, coffee bar, and an opened-up floor plan, along with new flooring, fresh paint, lighting, railings, and knock-down ceilings. Three bedrooms are conveniently located on one level along with an office, full bath, and 3/4 primary bath. Both bathrooms have been refreshed with new tile, showers, vanities, toilets, lighting, and finishes.
Need space for extended family, guests, barn help, a home office, or other permitted uses? The property includes two additional living spaces, each with a private entrance. The efficiency unit features a remodeled kitchenette with new cabinetry and mostly new appliances, while the larger unit has been refreshed with new paint, bedroom carpet, and recessed lighting.
Major improvements include new roofing and Andersen windows in 2017, a new septic system and drain field in 2023, and extensive 2024 updates including a new furnace and central air, freshly painted exterior, improved and newly graveled driveway, landscaping with flagstone walkways and boulder walls, and a raised, leveled, and sealed rear patio. Approximately 50 trees have also been planted, including Autumn Blaze Maples, Prairie Willows, Black Hills Spruce, and Honeycrisp apple trees. The electrical panel was upgraded in 2025 to accommodate a generator.
The land has been thoughtfully improved and managed, with approximately 12 acres cleared and prepared for agricultural use. Tillable acreage has been actively cropped and soil tested, offering the next owner flexibility for pasture, hay, crops, horses, or livestock.
A rare opportunity to enjoy the space and privacy of country living while remaining just minutes from historic downtown Stillwater. Bring the horses, animals, family, and dreams—this versatile property is ready for its next chapter.
Facts & features
Interior
- Bedrooms: 5
- Bathrooms: 4 (2 full, 2 three-quarter)
- Finished sqft: 3,715
- Above grade sqft: 3,072
- Below grade sqft: 643
- Basement: Block, Crawl Space
- Heating: Forced Air
- Cooling: Central Air
- Appliances: Dishwasher, Dryer, Electronic Air Filter, Gas Water Heater, Water Filtration System, Microwave, Range, Refrigerator, Washer, Water Softener Owned
- Laundry: Gas Dryer Hookup, Lower Level, Laundry Room, Washer Hookup
Property
- Parking: Attached Garage
- Garage spaces: 2
- Lot size: 21.41 acres
- Lot dimensions: irregular
- Lot features: Cleared, Suitable for Horses, Tillable, Tree Coverage - Light
- Exterior features: Engineered Wood
- Other structures: Barn(s), Chicken Coop/Barn, Indoor Arena, Loafing Shed, Other, Tack Room
Construction
- Home type: House (Single Family)
- Levels: Modified Two Story
- Year built: 1986
- Exterior: Block
- Roof: Age Over 8 Years
Utilities
- Sewer: Septic System Compliant - Yes
- Water: Well
Community & HOA
- Subdivision: Stonebridge South
Taxes & location
- Annual taxes: $8,427 (2026)
- County: Washington
- School district: Stillwater
Listing
- Status: For sale
- Listed: Sep 25, 2026
- Days on market: 25
- MLS #: 7150756
Monthly payment
—/mo
An example, not a loan offer. Taxes and HOA dues come from the listing when known; home insurance is a rough estimate. Mortgage insurance is not included. Your rate depends on your lender and credit.
Location
Nearby homes
-
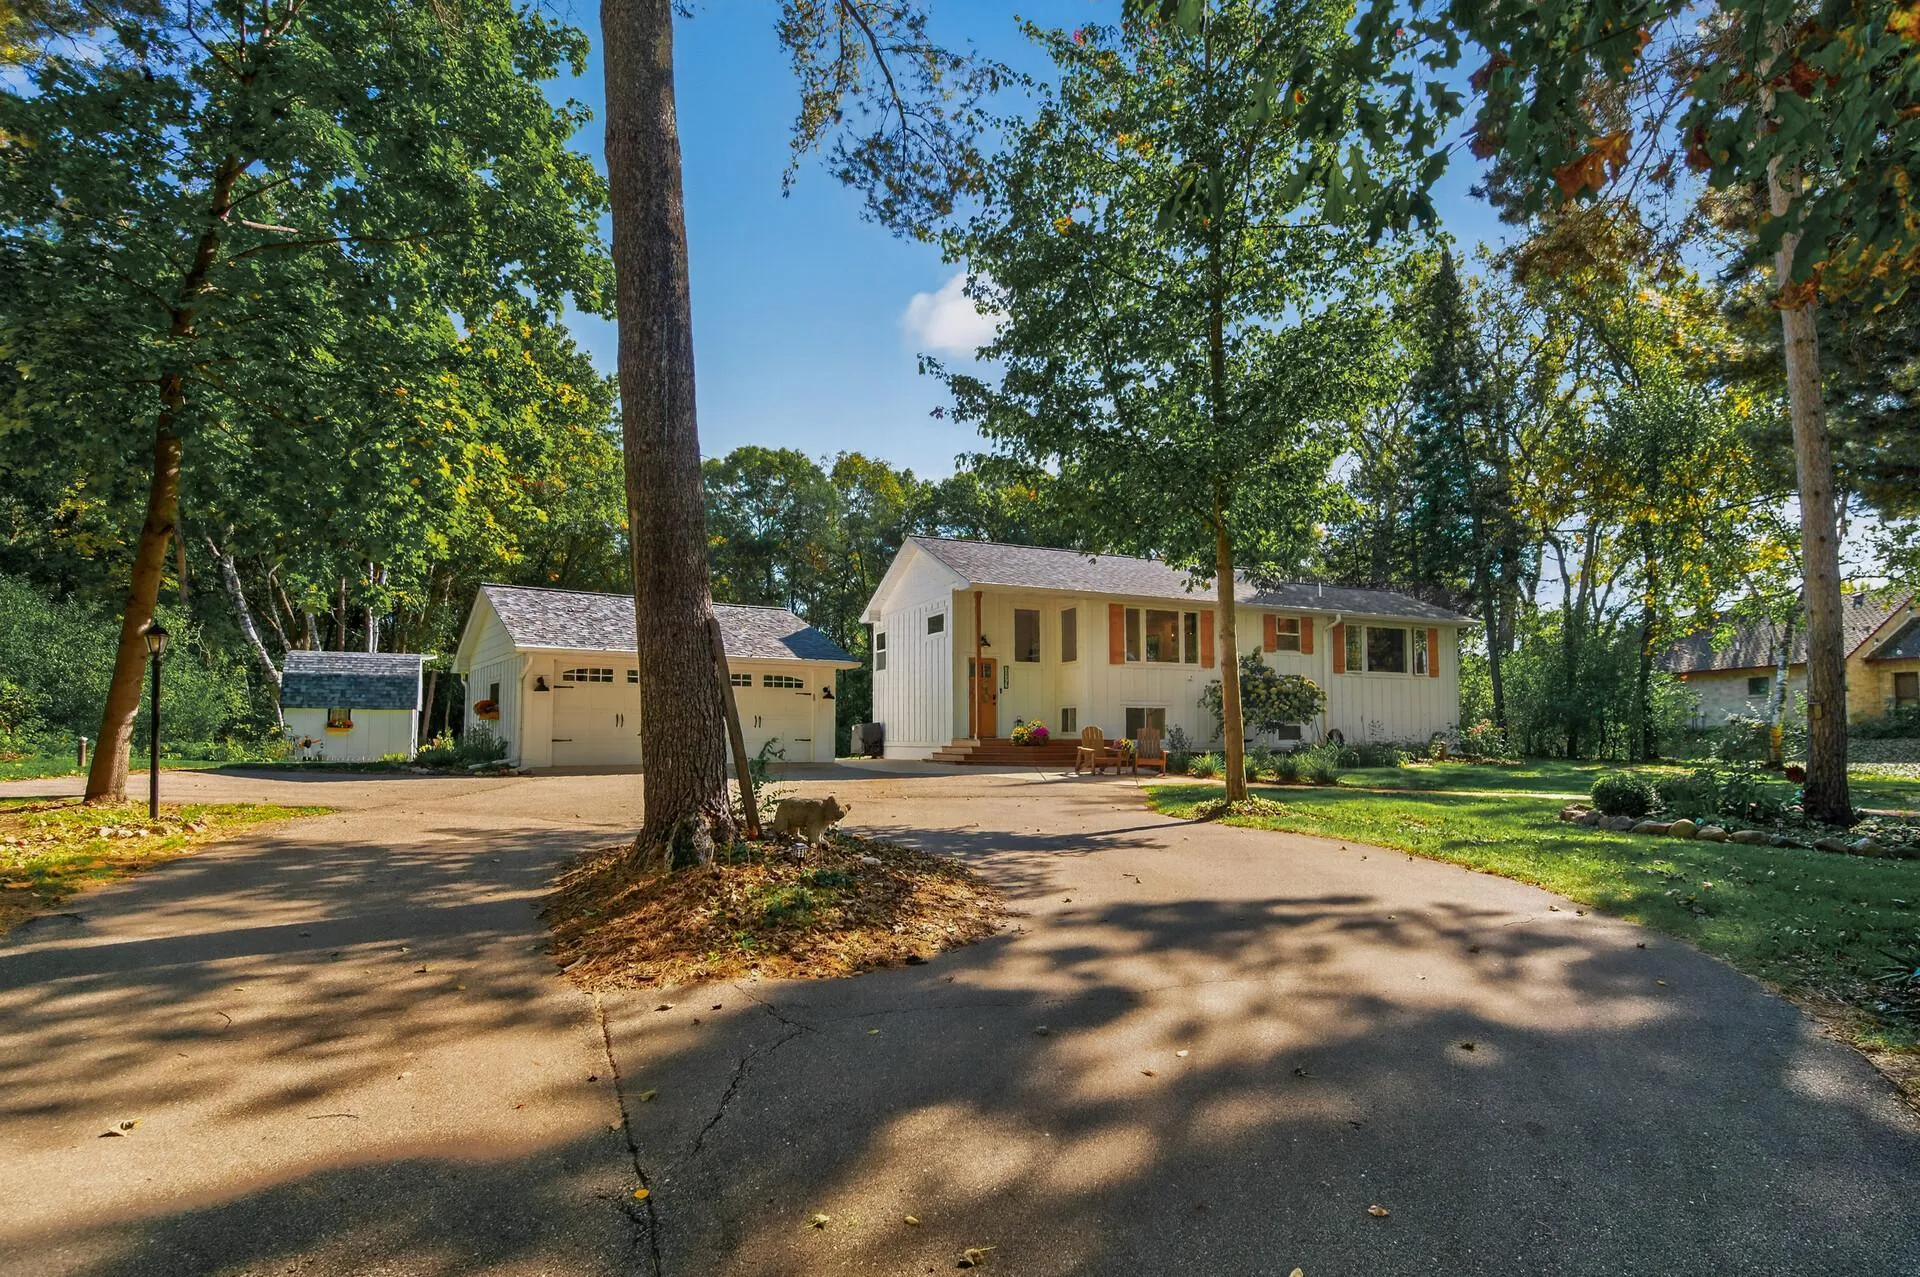 $1,150,000
2 bds | 2 ba | 2,111 sqft
12167 Panama N Avenue, Stillwater, MN 55082
Listing courtesy of Timber Ghost Realty, LLC
-
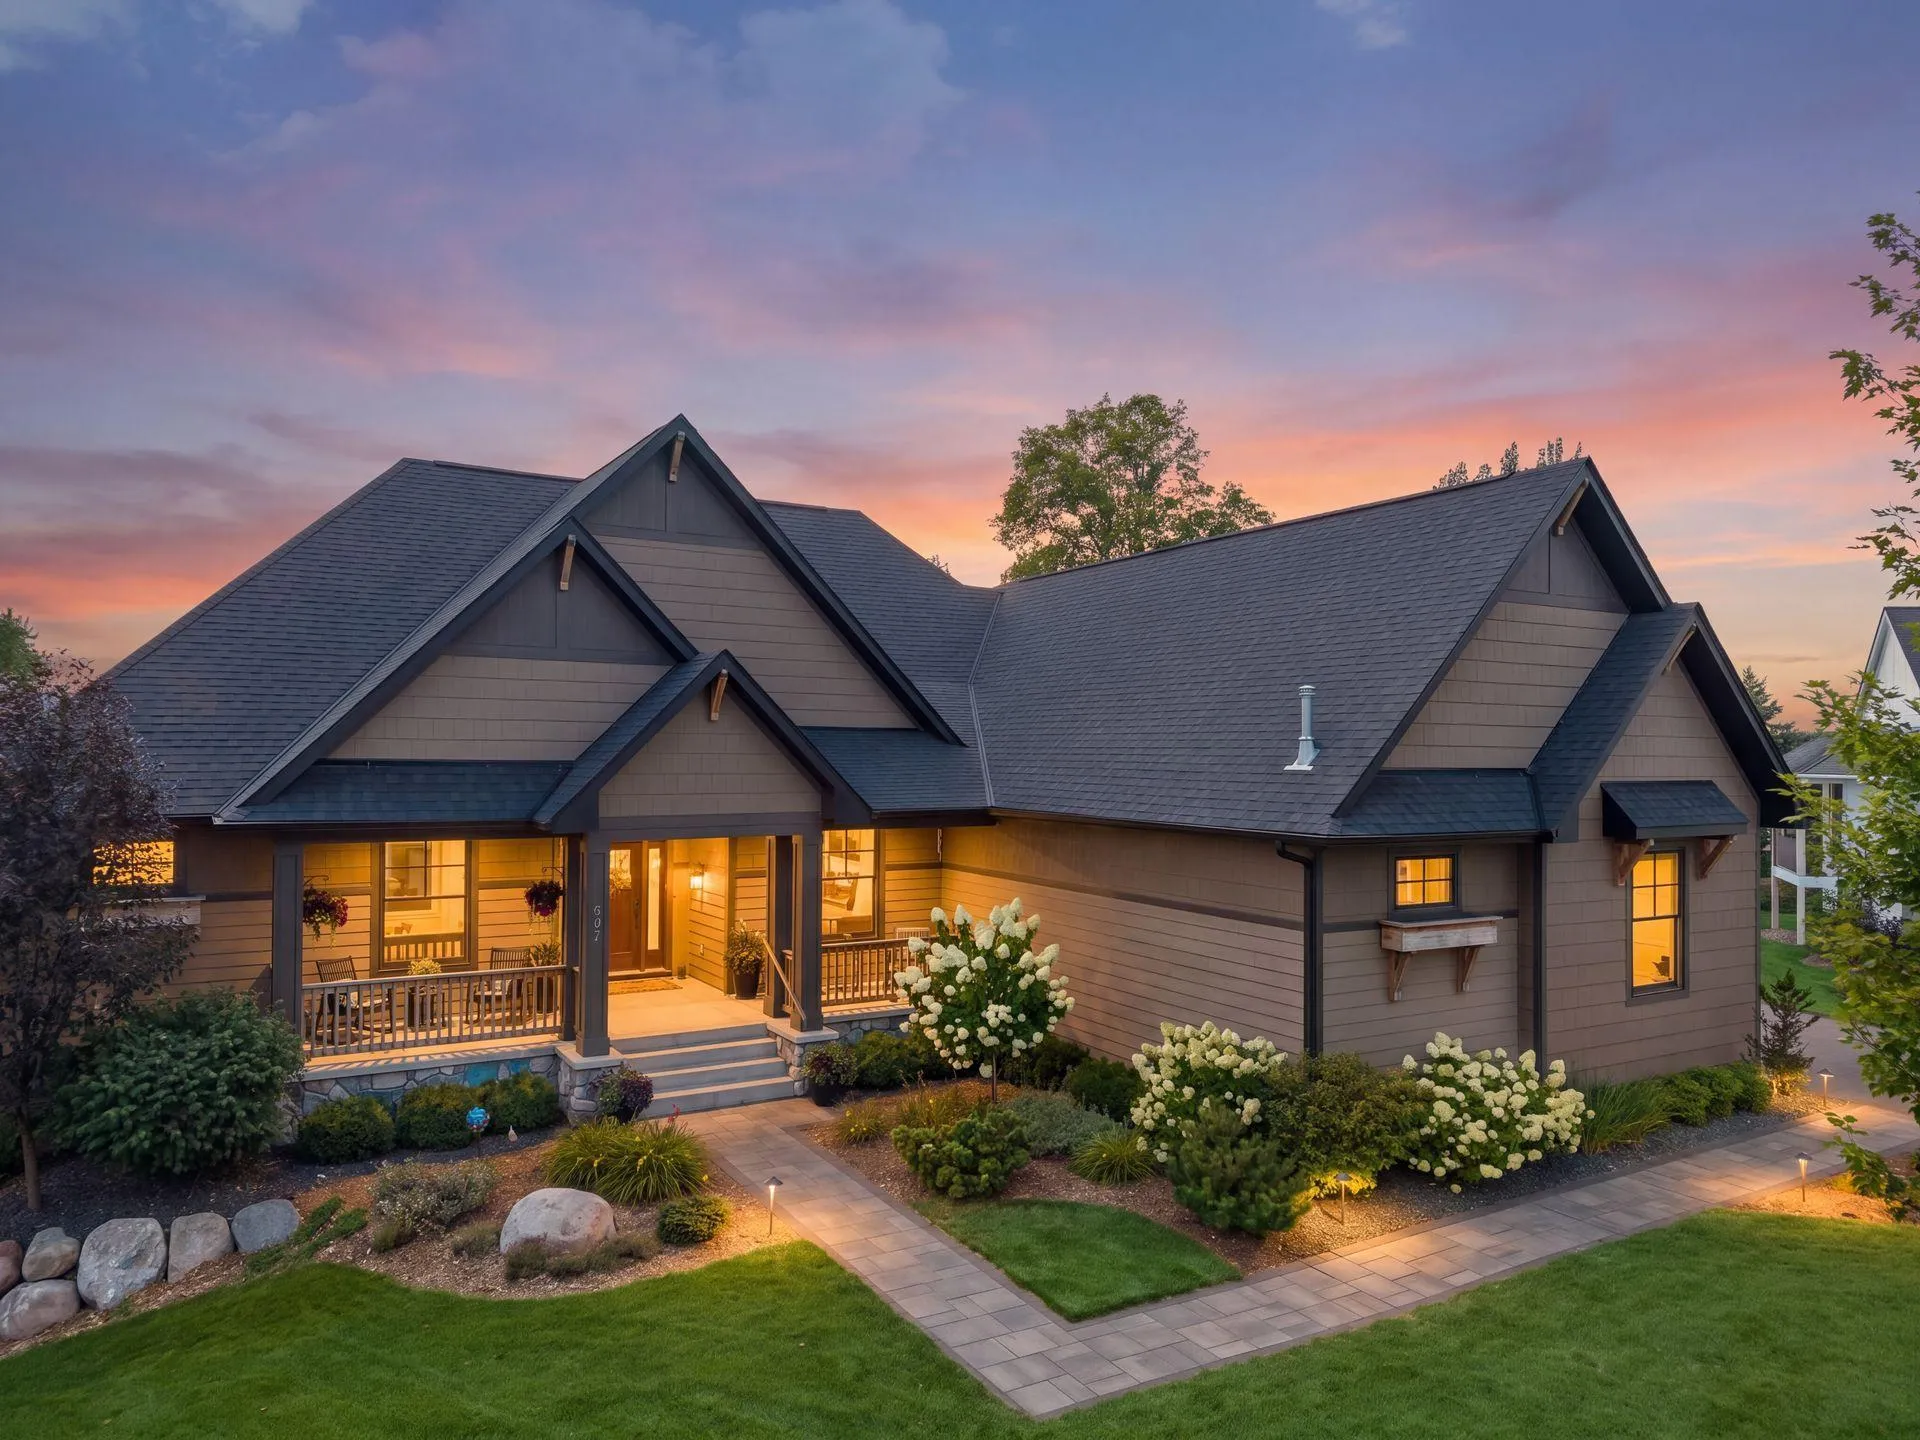 $1,549,900
4 bds | 3 ba | 4,078 sqft
607 Heritage Place, Stillwater, MN 55082
Listing courtesy of Coldwell Banker Realty
-
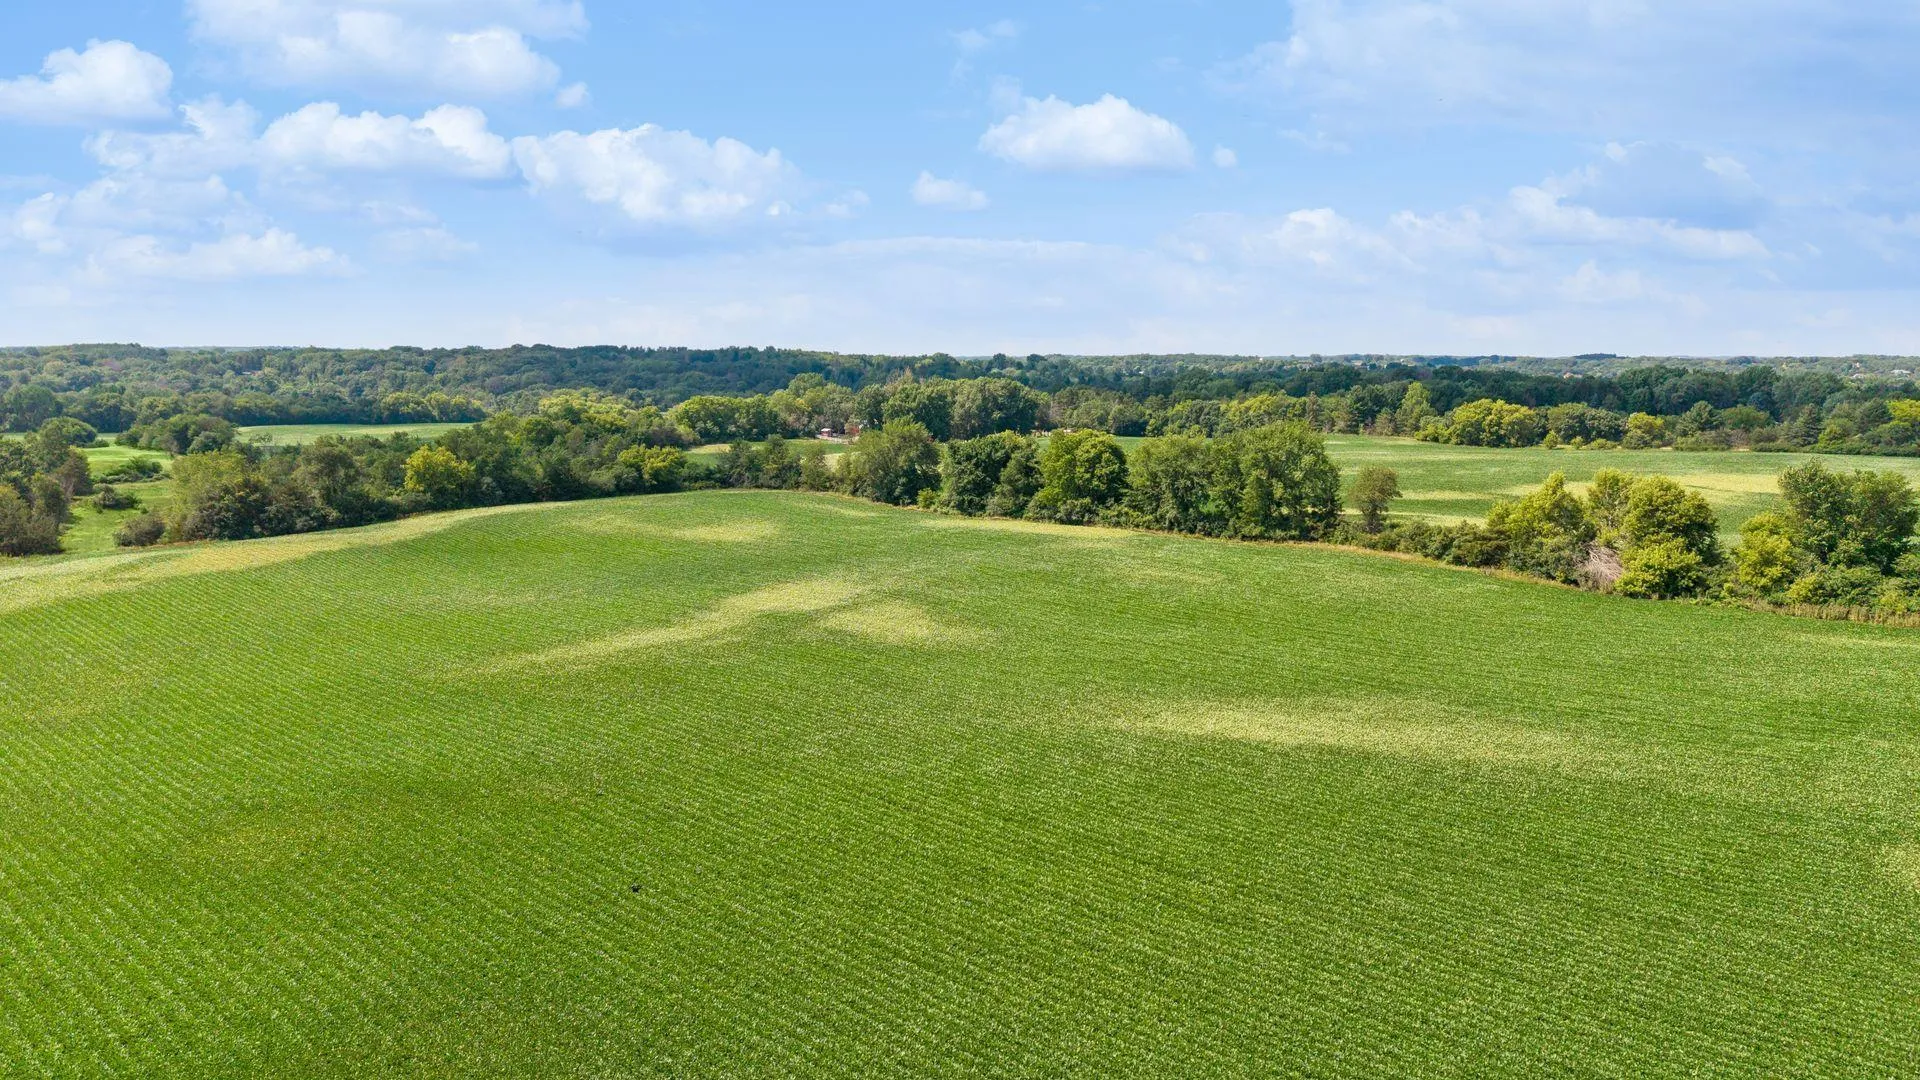 $1,368,000
0 bds | 0 ba
Xxx 110th St N, Stillwater, MN 55082
Listing courtesy of Coldwell Banker Realty
-
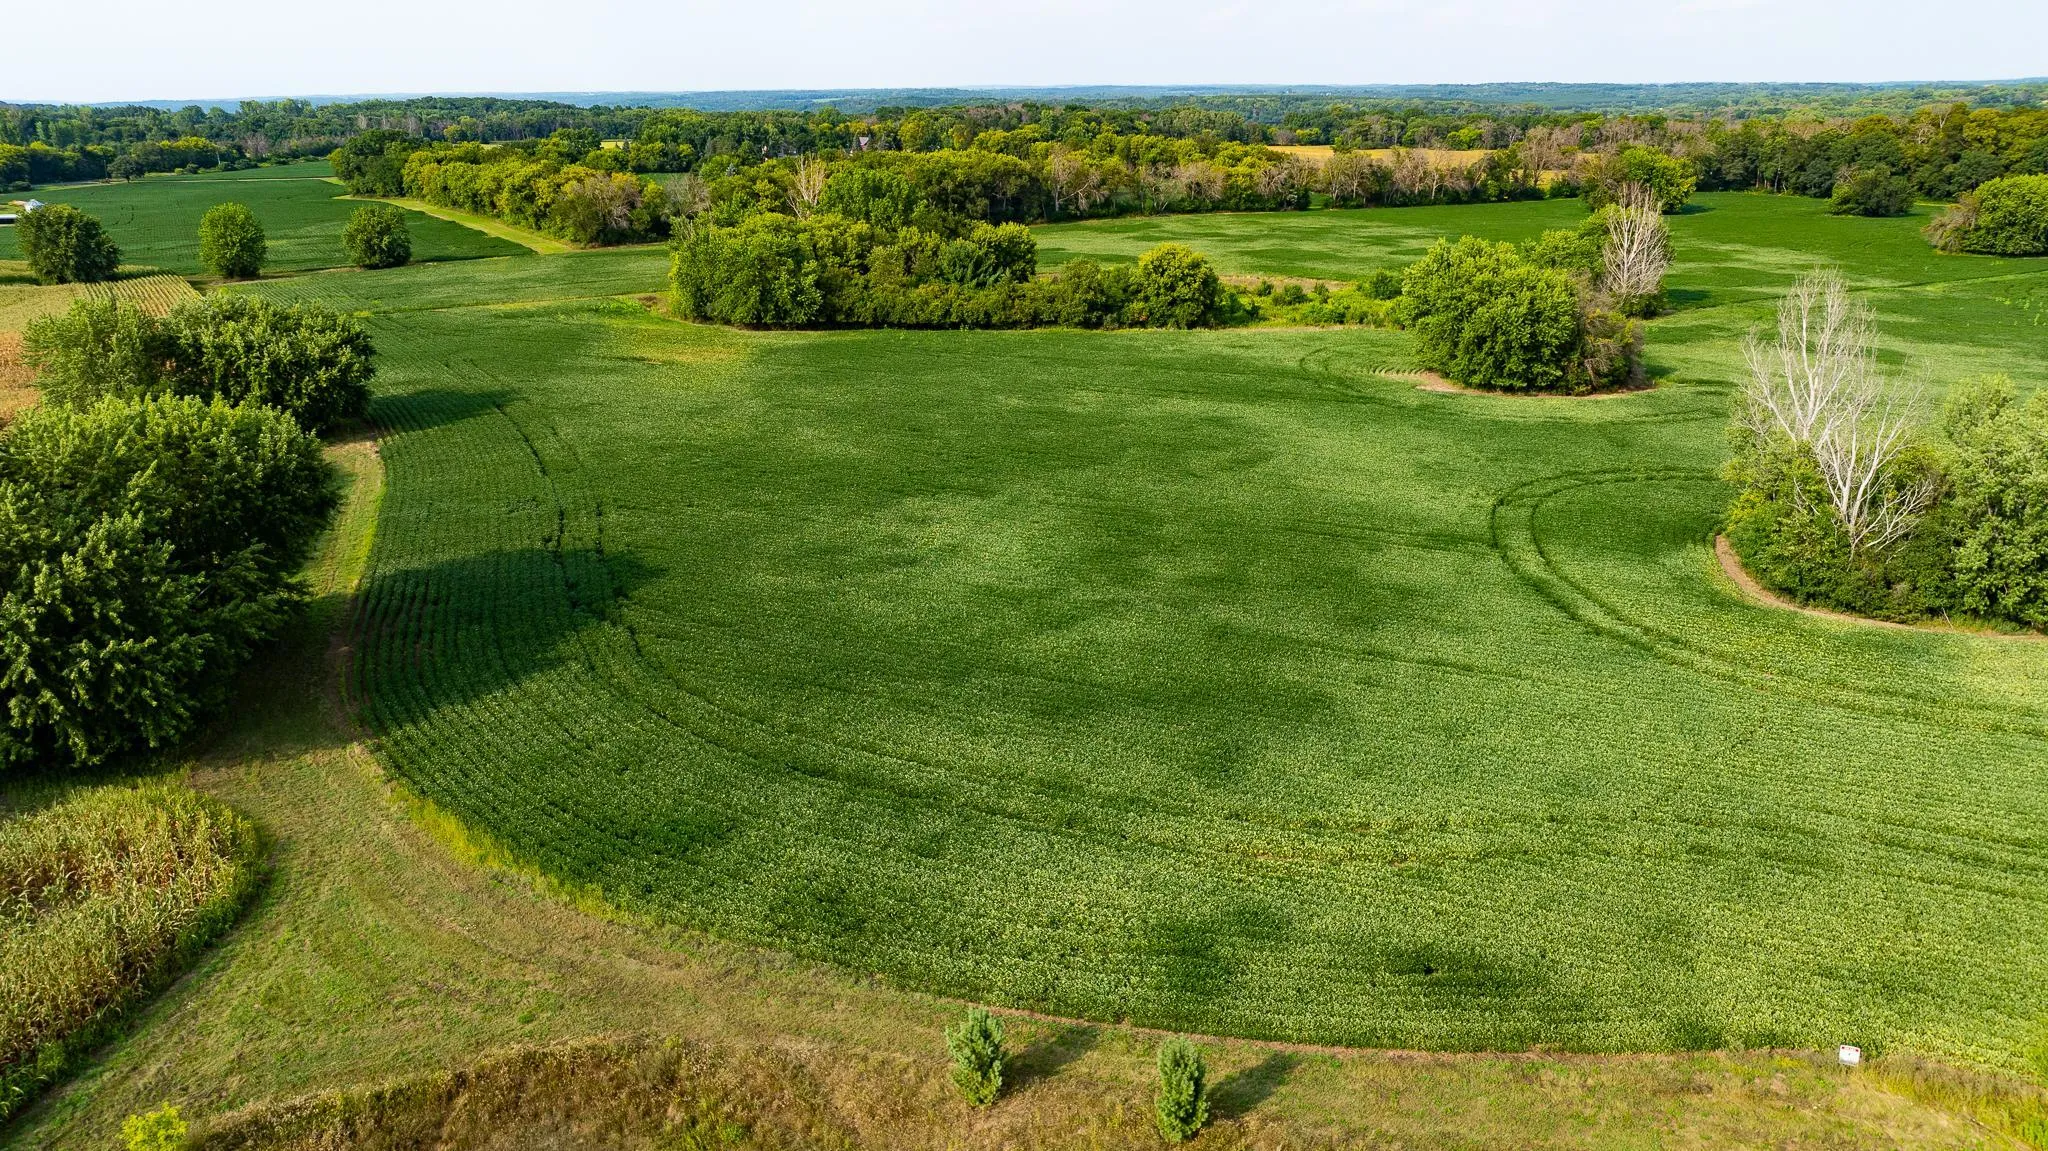 $1,587,000
0 bds | 0 ba
Xx6 Quinlan N Avenue, Stillwater, MN 55082
Listing courtesy of RE/MAX Professionals
-
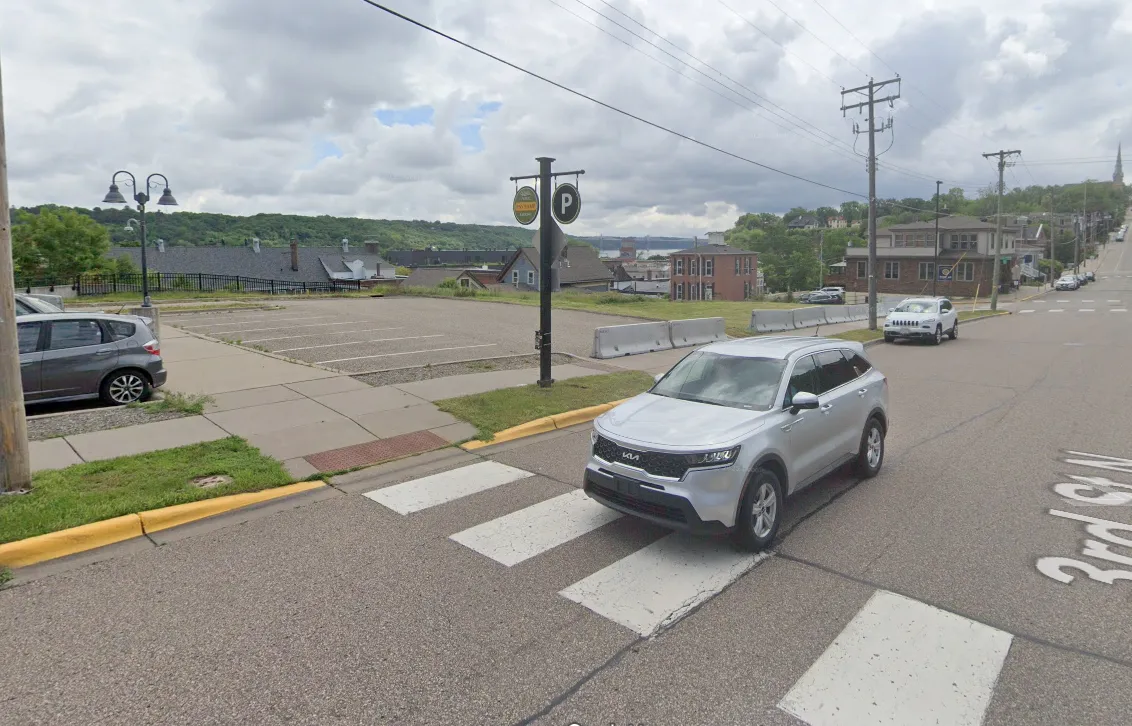 $1,599,000
0 bds | 0 ba
107 3rd N Street, Stillwater, MN 55082
Listing courtesy of Landucci Homes
Request a tour
10420 Penfield N Avenue, Stillwater, MN 55082