
1 / 40
$424,900
- 4 beds
- 3 baths
- 3,232 sqft
397 Whispering Lane, Hastings, MN 55033
For sale Est. —/mo
- Townhouse · Side x Side
- Built in 2002
- 0.06 acres lot
- $131/sqft
- $370/mo HOA
- 2-car garage
Overview
Open houses
- Sunday, Oct 25 1:30 pm–3:30 pm Open house
Times are Central.
Welcome home to this stunning, light-filled end-unit townhouse on a private corner lot with expansive yard space! The main level boasts 9' ceilings, a decorative stone entryway, solid-core doors, and fresh interior paint. Relax in the vaulted living room with a cozy gas fireplace, or step into the vaulted sunroom flooded with natural light. The refreshed kitchen features birch cabinets with pull-outs, new granite countertops, new sinks, reverse osmosis system, built-in desk, and brand-new stainless steel appliances (2026). Main-floor baths showcase new granite tops, sinks, mirrors, and lighting.
Upstairs features brand-new carpet throughout. The fully finished lower level offers a family room with newer Berber carpet, walk-out to a 10x10 concrete patio, built-in bar, 3/4 bath (2022), and huge workshop/storage space. Enjoy outdoor living on the new deck (2026). Major updates include a heat pump HVAC (2024), water softener (2025), dimmable recessed lighting, and a new front/screen door!
Facts & features
Interior
- Bedrooms: 4
- Bathrooms: 3 (1 full, 2 three-quarter)
- Finished sqft: 3,232
- Above grade sqft: 1,732
- Below grade sqft: 1,500
- Basement: Drain Tiled, Egress Window(s), Finished, Sump Pump, Walkout
- Heating: Forced Air
- Cooling: Central Air
- Appliances: Air-To-Air Exchanger, Dishwasher, Disposal, Dryer, Gas Water Heater, Water Osmosis System, Microwave, Range, Refrigerator, Washer, Water Softener Owned
- Laundry: Electric Dryer Hookup, Main Level, Washer Hookup
- Fireplaces: 1 (Gas)
Property
- Parking: Attached Garage, Concrete, Garage Door Opener
- Garage spaces: 2
- Lot size: 0.06 acres
- Lot dimensions: Common
- Lot features: Corner Lot, Tree Coverage - Light
- Exterior features: Stone, Vinyl
Construction
- Home type: Townhouse (Side x Side)
- Levels: One
- Year built: 2002
- Exterior: Block, Concrete
Utilities
- Sewer: City Sewer/Connected
- Water: City Water/Connected
Community & HOA
- Subdivision: Hillcrest Twnhms
- HOA fee: $370/mo
- HOA includes: Building Exterior, Lawn Care, Maintenance Grounds, Sanitation, Snow Removal
Taxes & location
- Annual taxes: $4,948 (2026)
- County: Dakota
- School district: Hastings
Listing
- Status: For sale
- Listed: Oct 6, 2026
- Days on market: 16
- MLS #: 7150896
Monthly payment
—/mo
An example, not a loan offer. Taxes and HOA dues come from the listing when known; home insurance is a rough estimate. Mortgage insurance is not included. Your rate depends on your lender and credit.
Location
Nearby homes
-
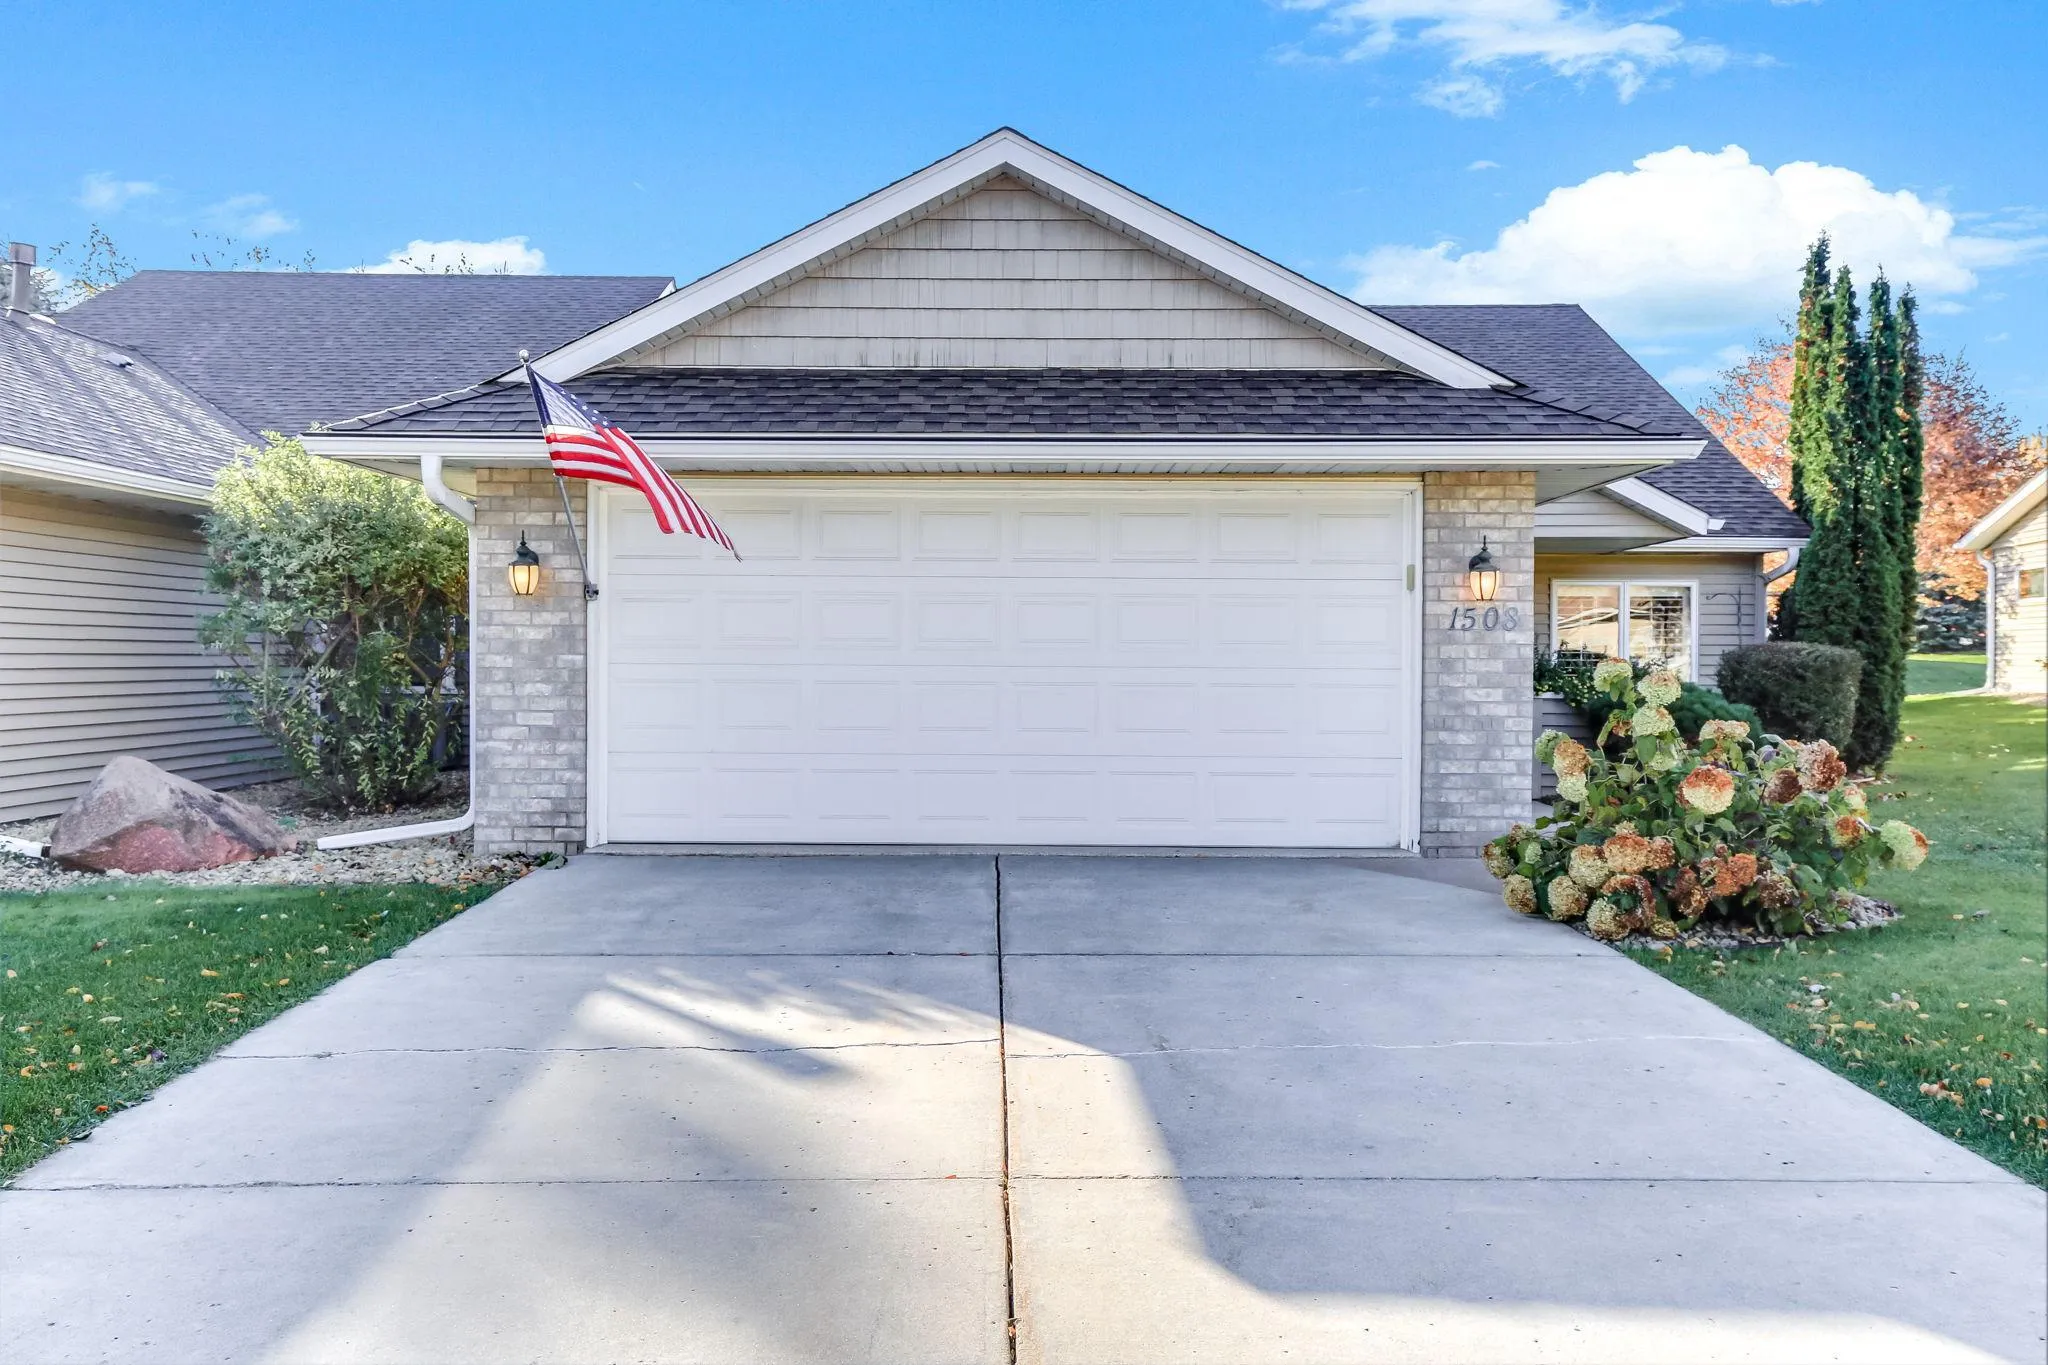 $390,000
2 bds | 2 ba | 2,006 sqft
1508 Carleton Drive, Hastings, MN 55033
Listing courtesy of InMotion Realty
-
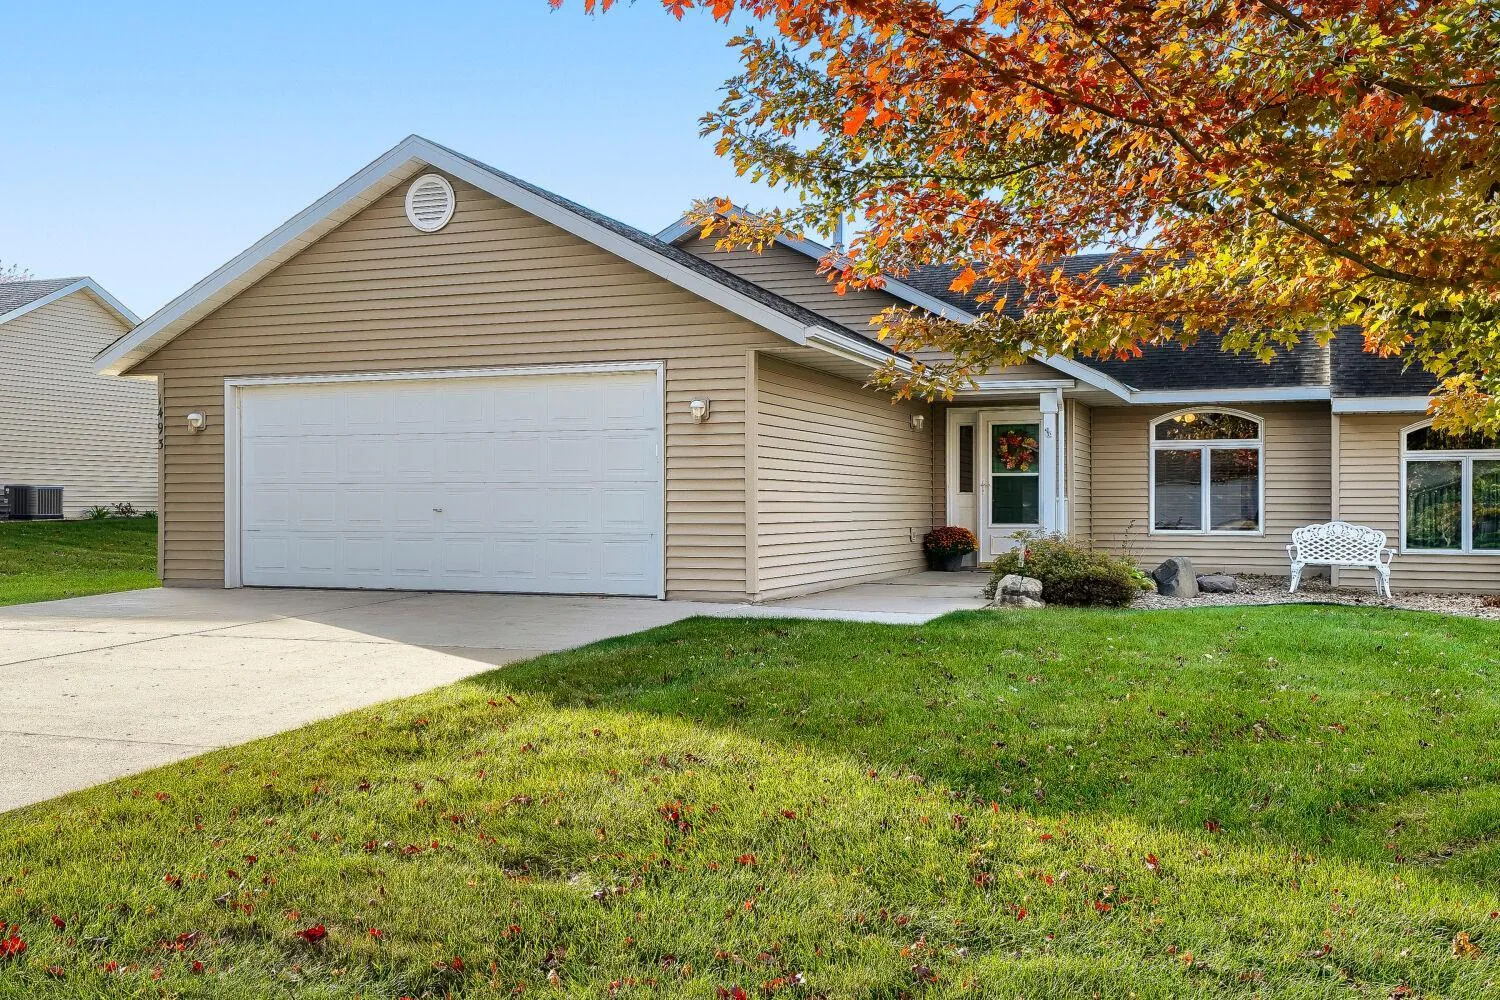 $319,900
2 bds | 2 ba | 1,474 sqft
1493 General Sieben Drive, Hastings, MN 55033
Listing courtesy of Edina Realty, Inc.
-
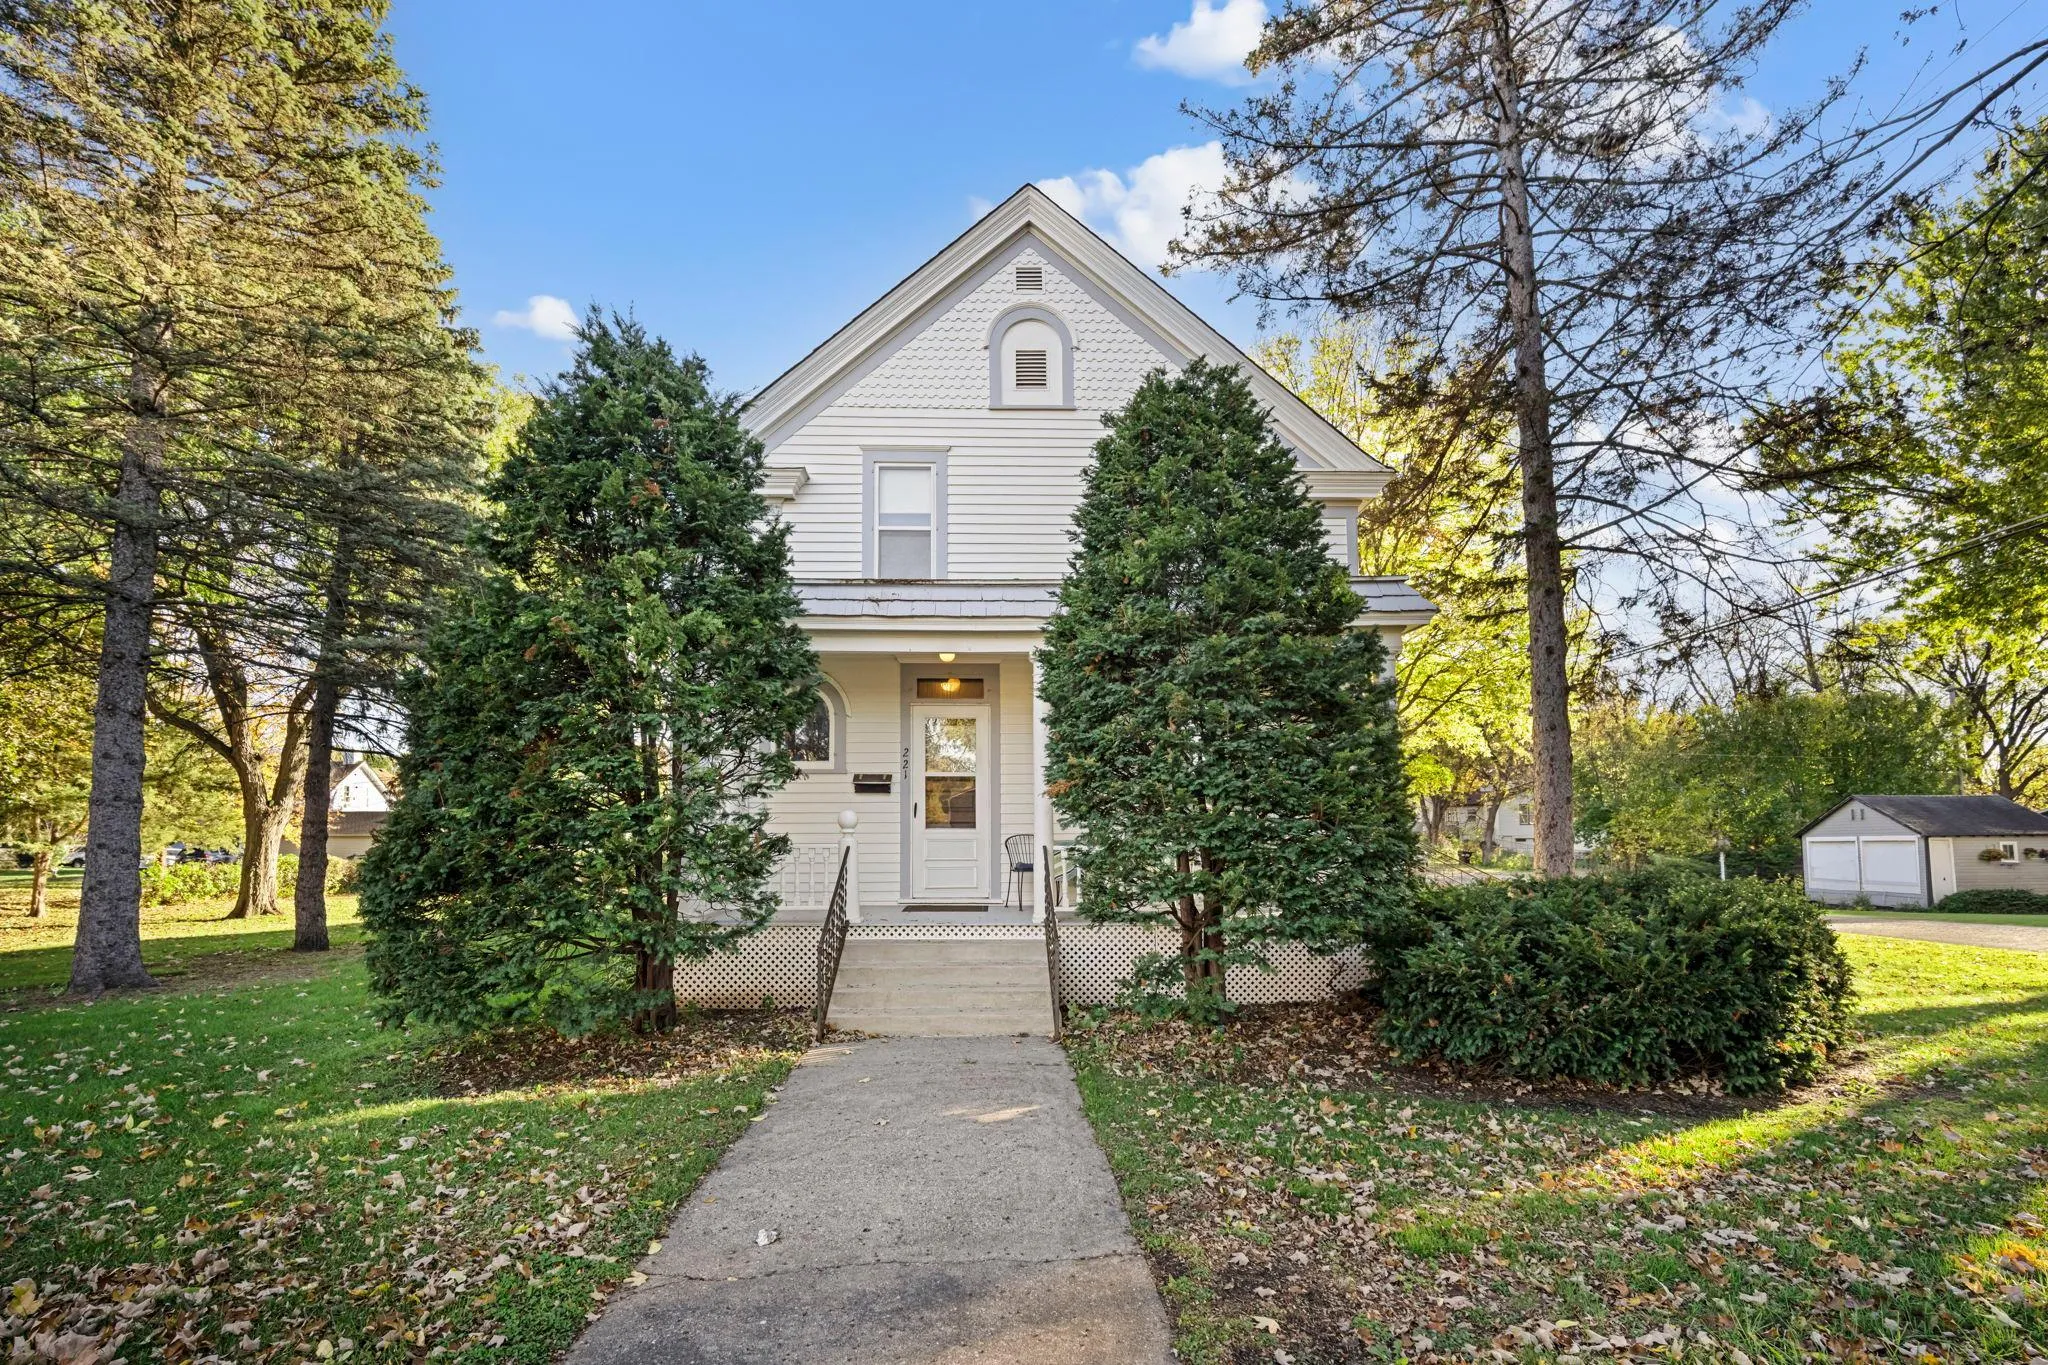 $350,000
4 bds | 3 ba | 2,484 sqft
221 8th W Street, Hastings, MN 55033
Listing courtesy of RE/MAX Results
-
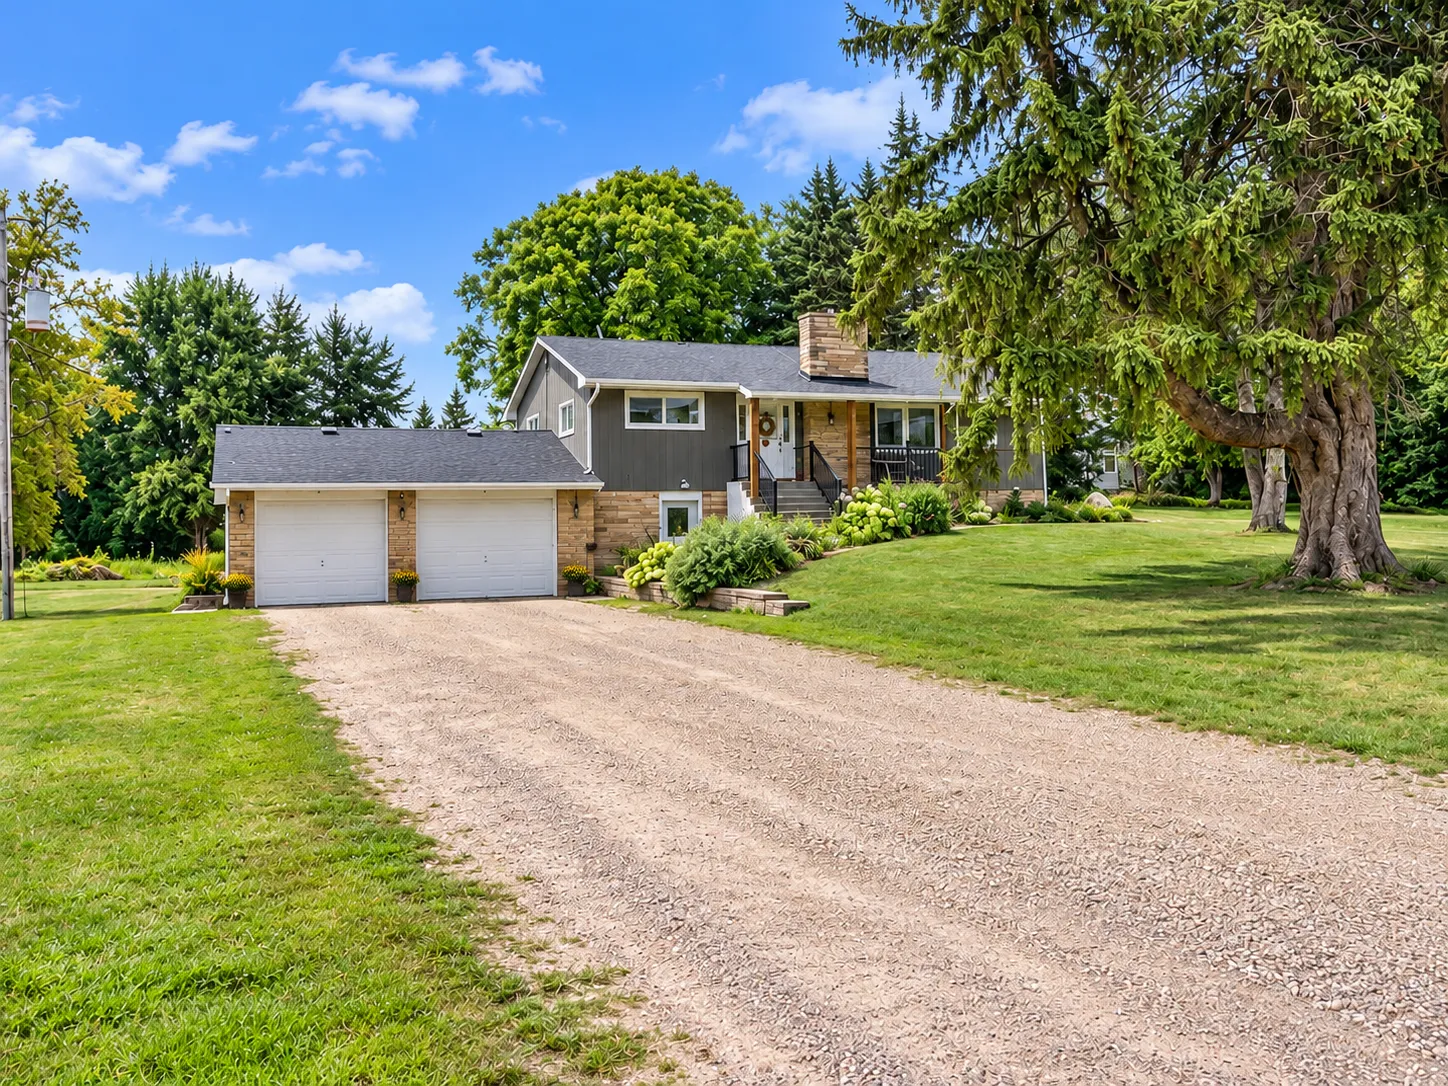 $520,000
3 bds | 2 ba | 2,657 sqft
11605 Manning S Avenue, Hastings, MN 55033
Listing courtesy of RE/MAX Professionals
-
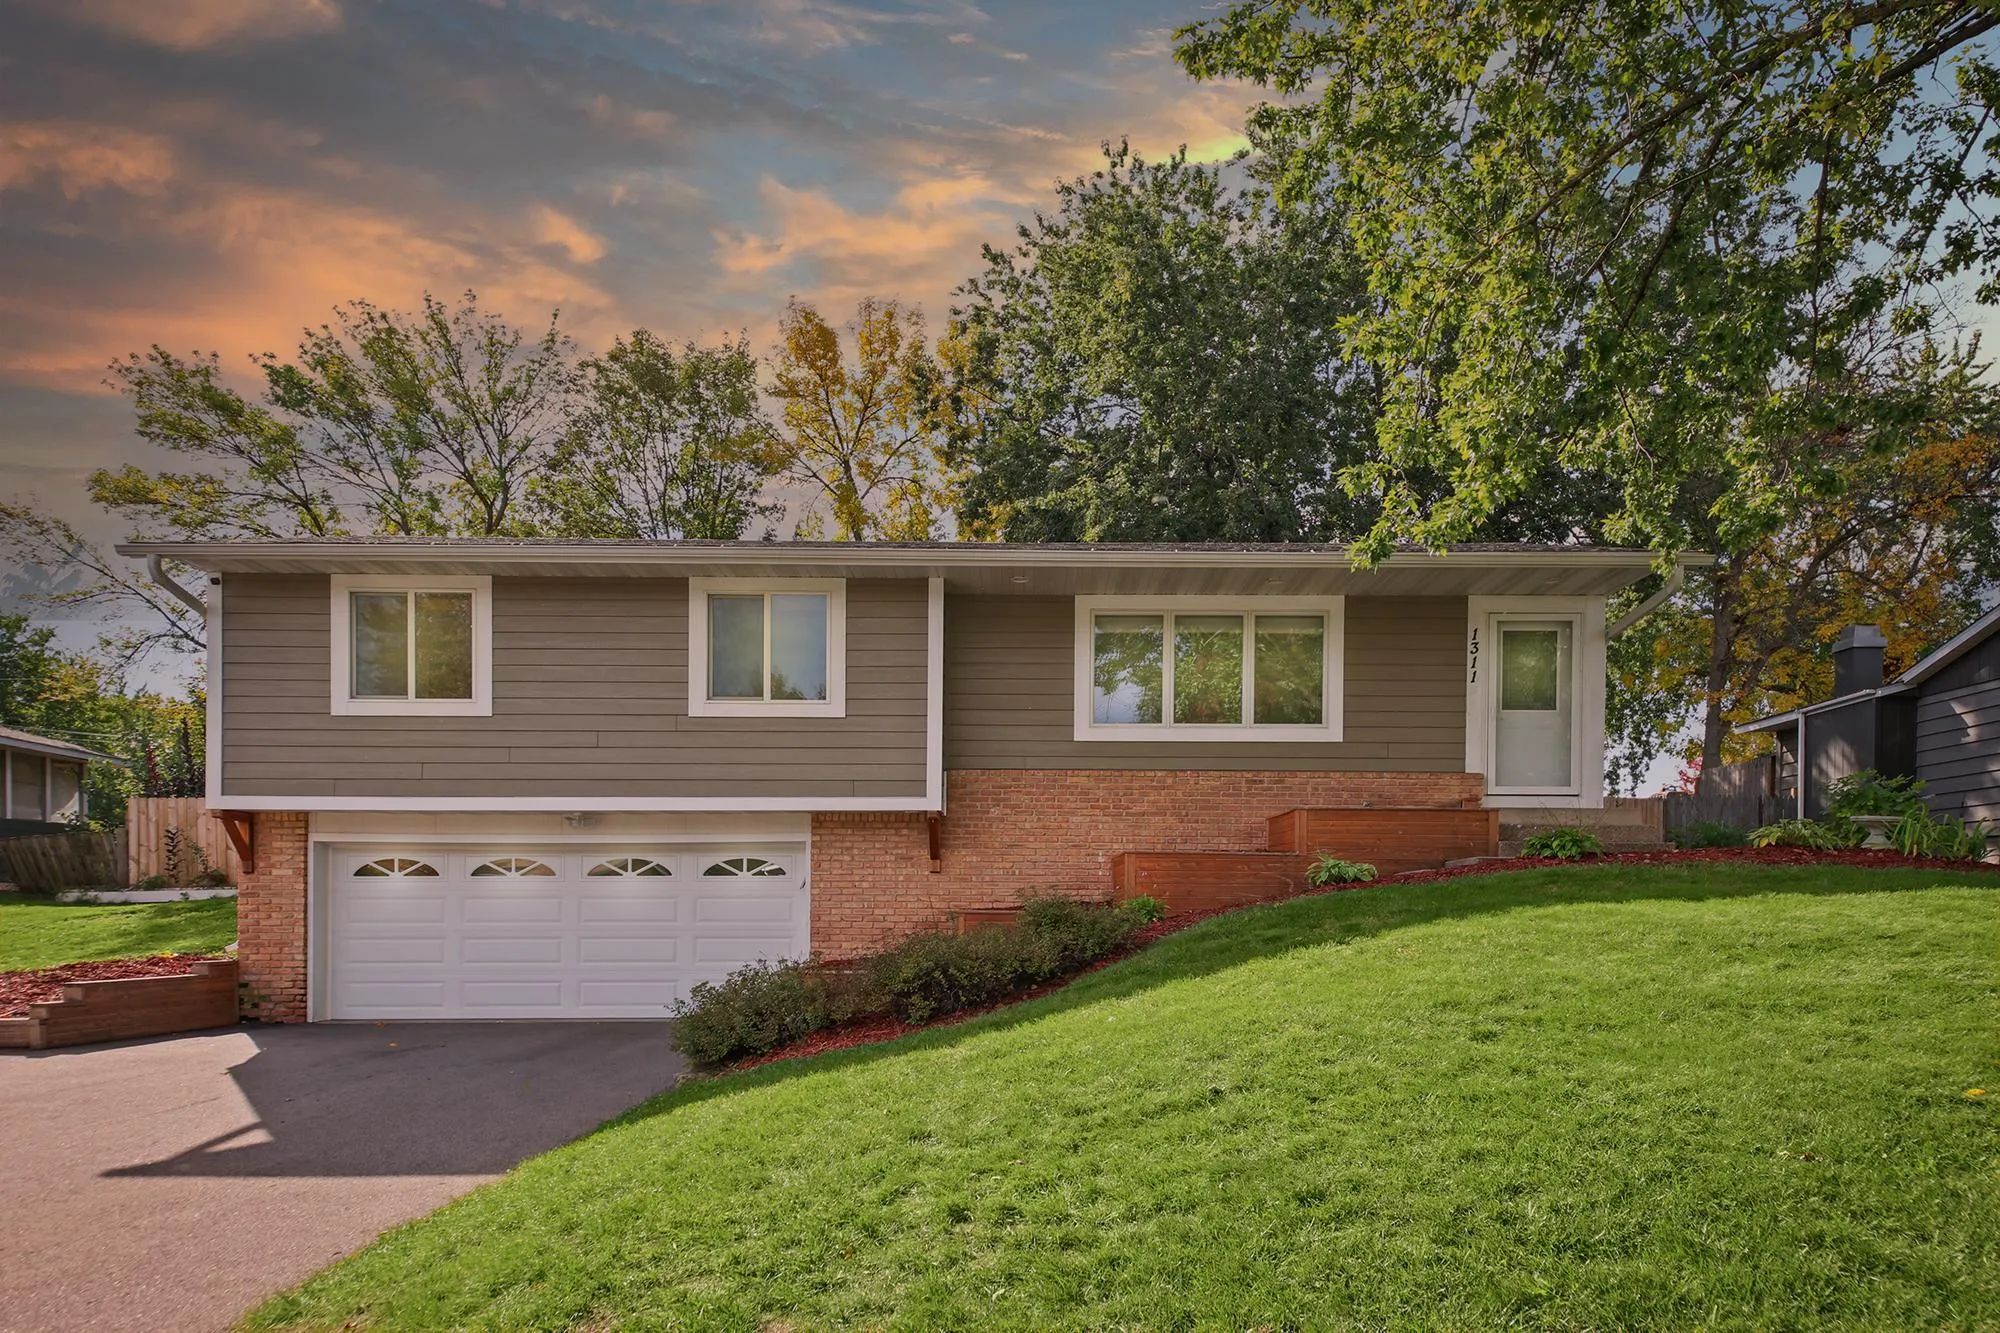 $335,000
3 bds | 2 ba | 1,522 sqft
1311 20th W Street, Hastings, MN 55033
Listing courtesy of Epique Realty
-
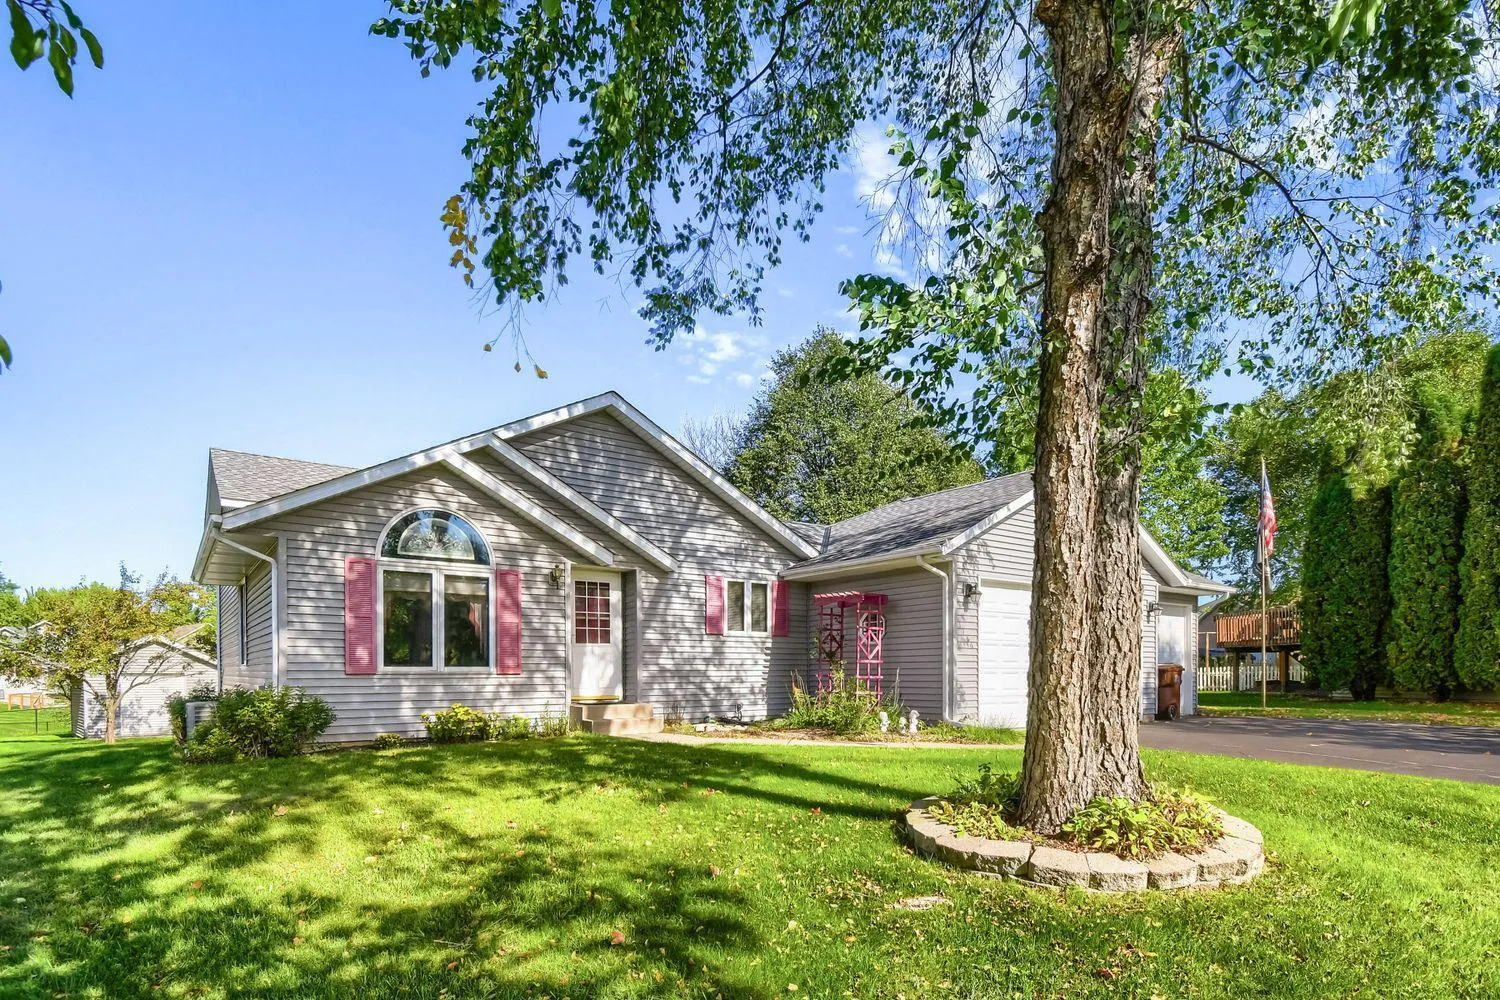 $420,000
4 bds | 2 ba | 2,029 sqft
1186 Winter Court, Hastings, MN 55033
Listing courtesy of Edina Realty, Inc.
-
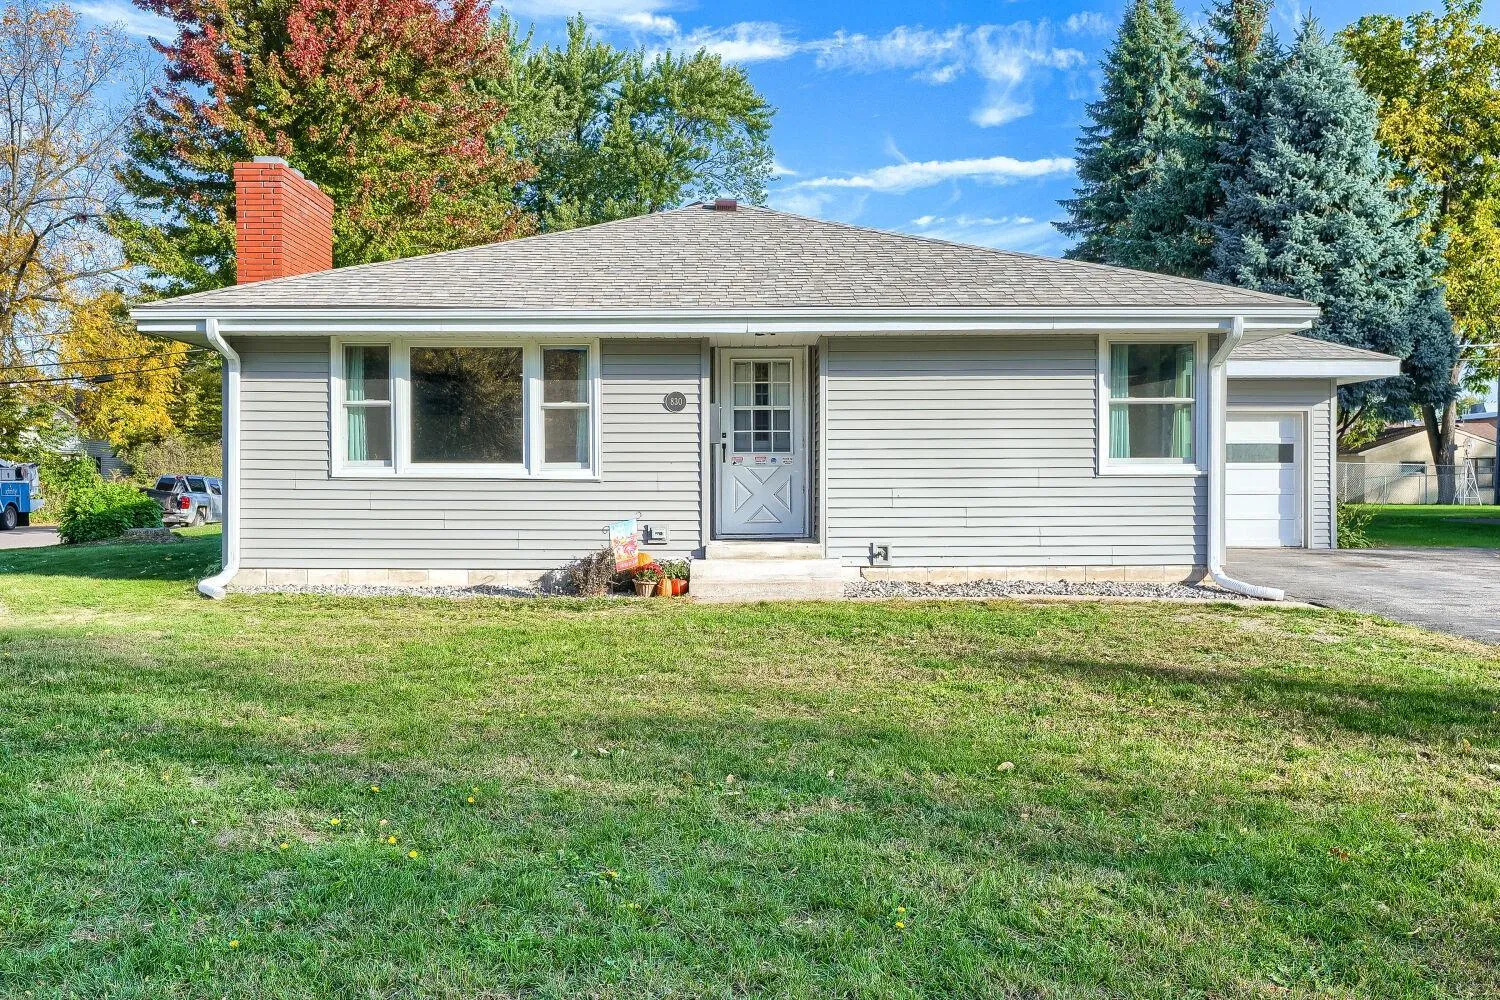 $300,000
1 bds | 1 ba | 1,076 sqft
830 5th W Street, Hastings, MN 55033
Listing courtesy of Edina Realty, Inc.
-
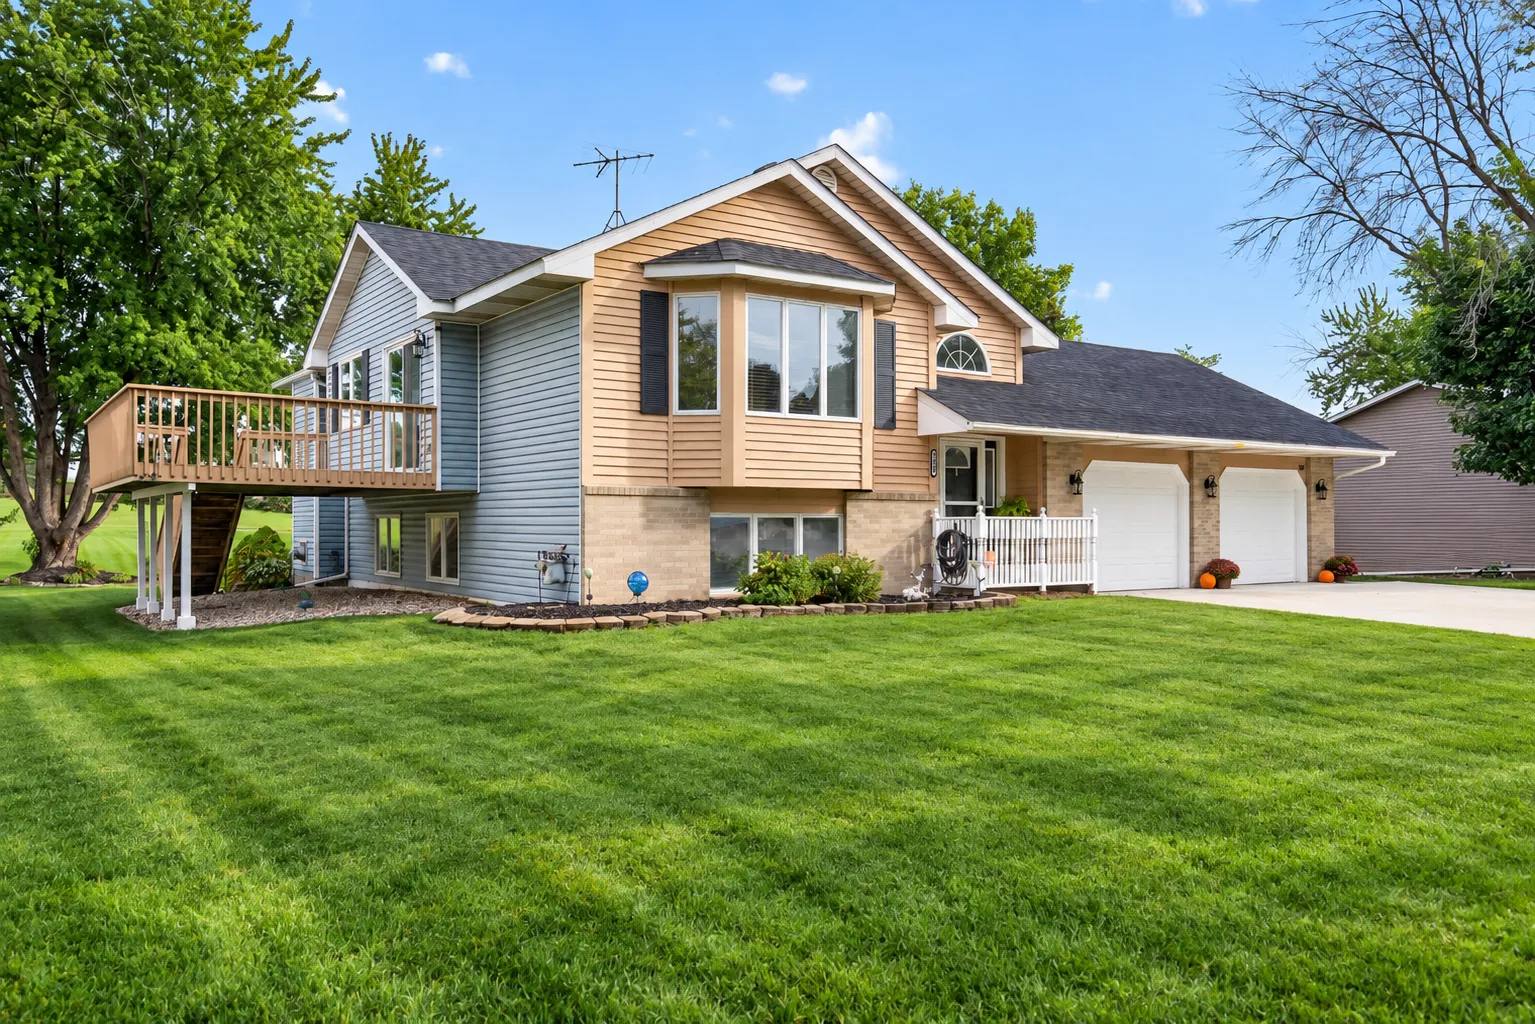 $415,000
4 bds | 2 ba | 2,046 sqft
1608 Tierney Drive, Hastings, MN 55033
Listing courtesy of InMotion Realty
Request a tour
397 Whispering Lane, Hastings, MN 55033