
1 / 83
$775,000
- 5 beds
- 4 baths
- 4,234 sqft
1711 Deephaven Drive, Woodbury, MN 55129
For sale Est. —/mo
- House · Single Family
- Built in 2007
- 0.28 acres lot
- $183/sqft
- $110/mo HOA
- 3-car garage
Overview
Open houses
- Friday, Oct 23 4 pm–6 pm Open house
Times are Central.
Imagine coming home to a place where flexible living spaces, timeless craftsmanship, and sweeping prairie views come together in effortless harmony. Set against a tranquil backdrop of prairie grasses, this exceptional residence in Dancing Waters offers a rare combination of generous scale and inviting warmth. Positioned on one of the community’s most desirable lots, the home embraces its natural surroundings with serene views from multiple vantage points inside and out. From its charming Craftsman-inspired curb appeal and welcoming wrap-around front porch, the home immediately conveys a sense of comfort and refinement. Inside, an expansive open-concept design unfolds beneath rich cherry hardwood floors, with solid wood millwork, fresh paint, new carpet, and updated lighting creating a polished atmosphere. The great room centers around a cozy stone surround gas fireplace framed by custom built-ins, establishing an intimate gathering space despite the home’s impressive proportions. Designed for effortless entertaining, the gourmet kitchen pairs abundant cabinetry and granite surfaces with professional appliances and a sizable island. An adjoining informal dining area opens directly to the oversized maintenance-free deck, where morning coffee and quiet evenings unfold against the calming prairie landscape. A formal dining room with wainscoting offers a more elegant setting, and a private office behind French doors offers a peaceful retreat for work or study. Upstairs, the deluxe Owner’s suite features a spa-inspired bath and organized walk-in closet, while three more bedrooms, a full bath, and handy laundry room provide thoughtful functionality for everyday living. The walkout lower level extends the living experience with a second stone fireplace in an intimate family room, recreation area, bonus room, fifth bedroom with Murphy bed, and full bath—an ideal setting for relaxed gatherings or accommodating guests. Outside, mature trees enhance privacy around the fenced yard, while the balcony deck, paver patio, and prairie views create a private outdoor haven, and a three-car attached garage meets all your storage needs. Plus, outdoor recreation is effortlessly close with Valley Creek Park and the exceptional amenities of Dancing Waters just steps away, and I-94 and an array of premier shopping and dining destinations are conveniently within reach. Here, refined living feels wonderfully natural—spacious, sophisticated, and deeply connected to the landscape.
Facts & features
Interior
- Bedrooms: 5
- Bathrooms: 4 (3 full, 1 half)
- Finished sqft: 4,234
- Above grade sqft: 2,984
- Below grade sqft: 1,250
- Basement: Daylight/Lookout Windows, Finished, Full, Storage Space, Sump Pump, Walkout
- Heating: Forced Air, Fireplace(s)
- Cooling: Central Air
- Appliances: Cooktop, Dishwasher, Disposal, Double Oven, Exhaust Fan, Humidifier, Microwave, Refrigerator, Stainless Steel Appliances, Wall Oven
- Laundry: Gas Dryer Hookup, Laundry Room, Sink, Upper Level, Washer Hookup
- Fireplaces: 2 (Family Room, Gas, Stone)
Property
- Parking: Attached Garage, Asphalt, Garage Door Opener, Insulated Garage, Storage
- Garage spaces: 3
- Lot size: 0.28 acres
- Lot dimensions: 76x138x101x140
- Lot features: Irregular Lot, Tree Coverage - Medium
- Exterior features: Stone, Cement Board
- Fencing: Full, Other
- Pool: Below Ground, Heated, Outdoor, Shared
Construction
- Home type: House (Single Family)
- Levels: Two
- Year built: 2007
- Roof: Age 8 Years or Less, Asphalt
Utilities
- Sewer: City Sewer/Connected
- Water: City Water/Connected
Community & HOA
- Subdivision: Dancing Waters 6th Add
- HOA fee: $110/mo
- HOA includes: Professional Mgmt, Sanitation, Shared Amenities
- Amenities: Trail(s)
Taxes & location
- Annual taxes: $9,396 (2026)
- County: Washington
- School district: South Washington County
Listing
- Status: For sale
- Listed: Oct 5, 2026
- Days on market: 16
- MLS #: 7151544
Monthly payment
—/mo
An example, not a loan offer. Taxes and HOA dues come from the listing when known; home insurance is a rough estimate. Mortgage insurance is not included. Your rate depends on your lender and credit.
Location
Nearby homes
-
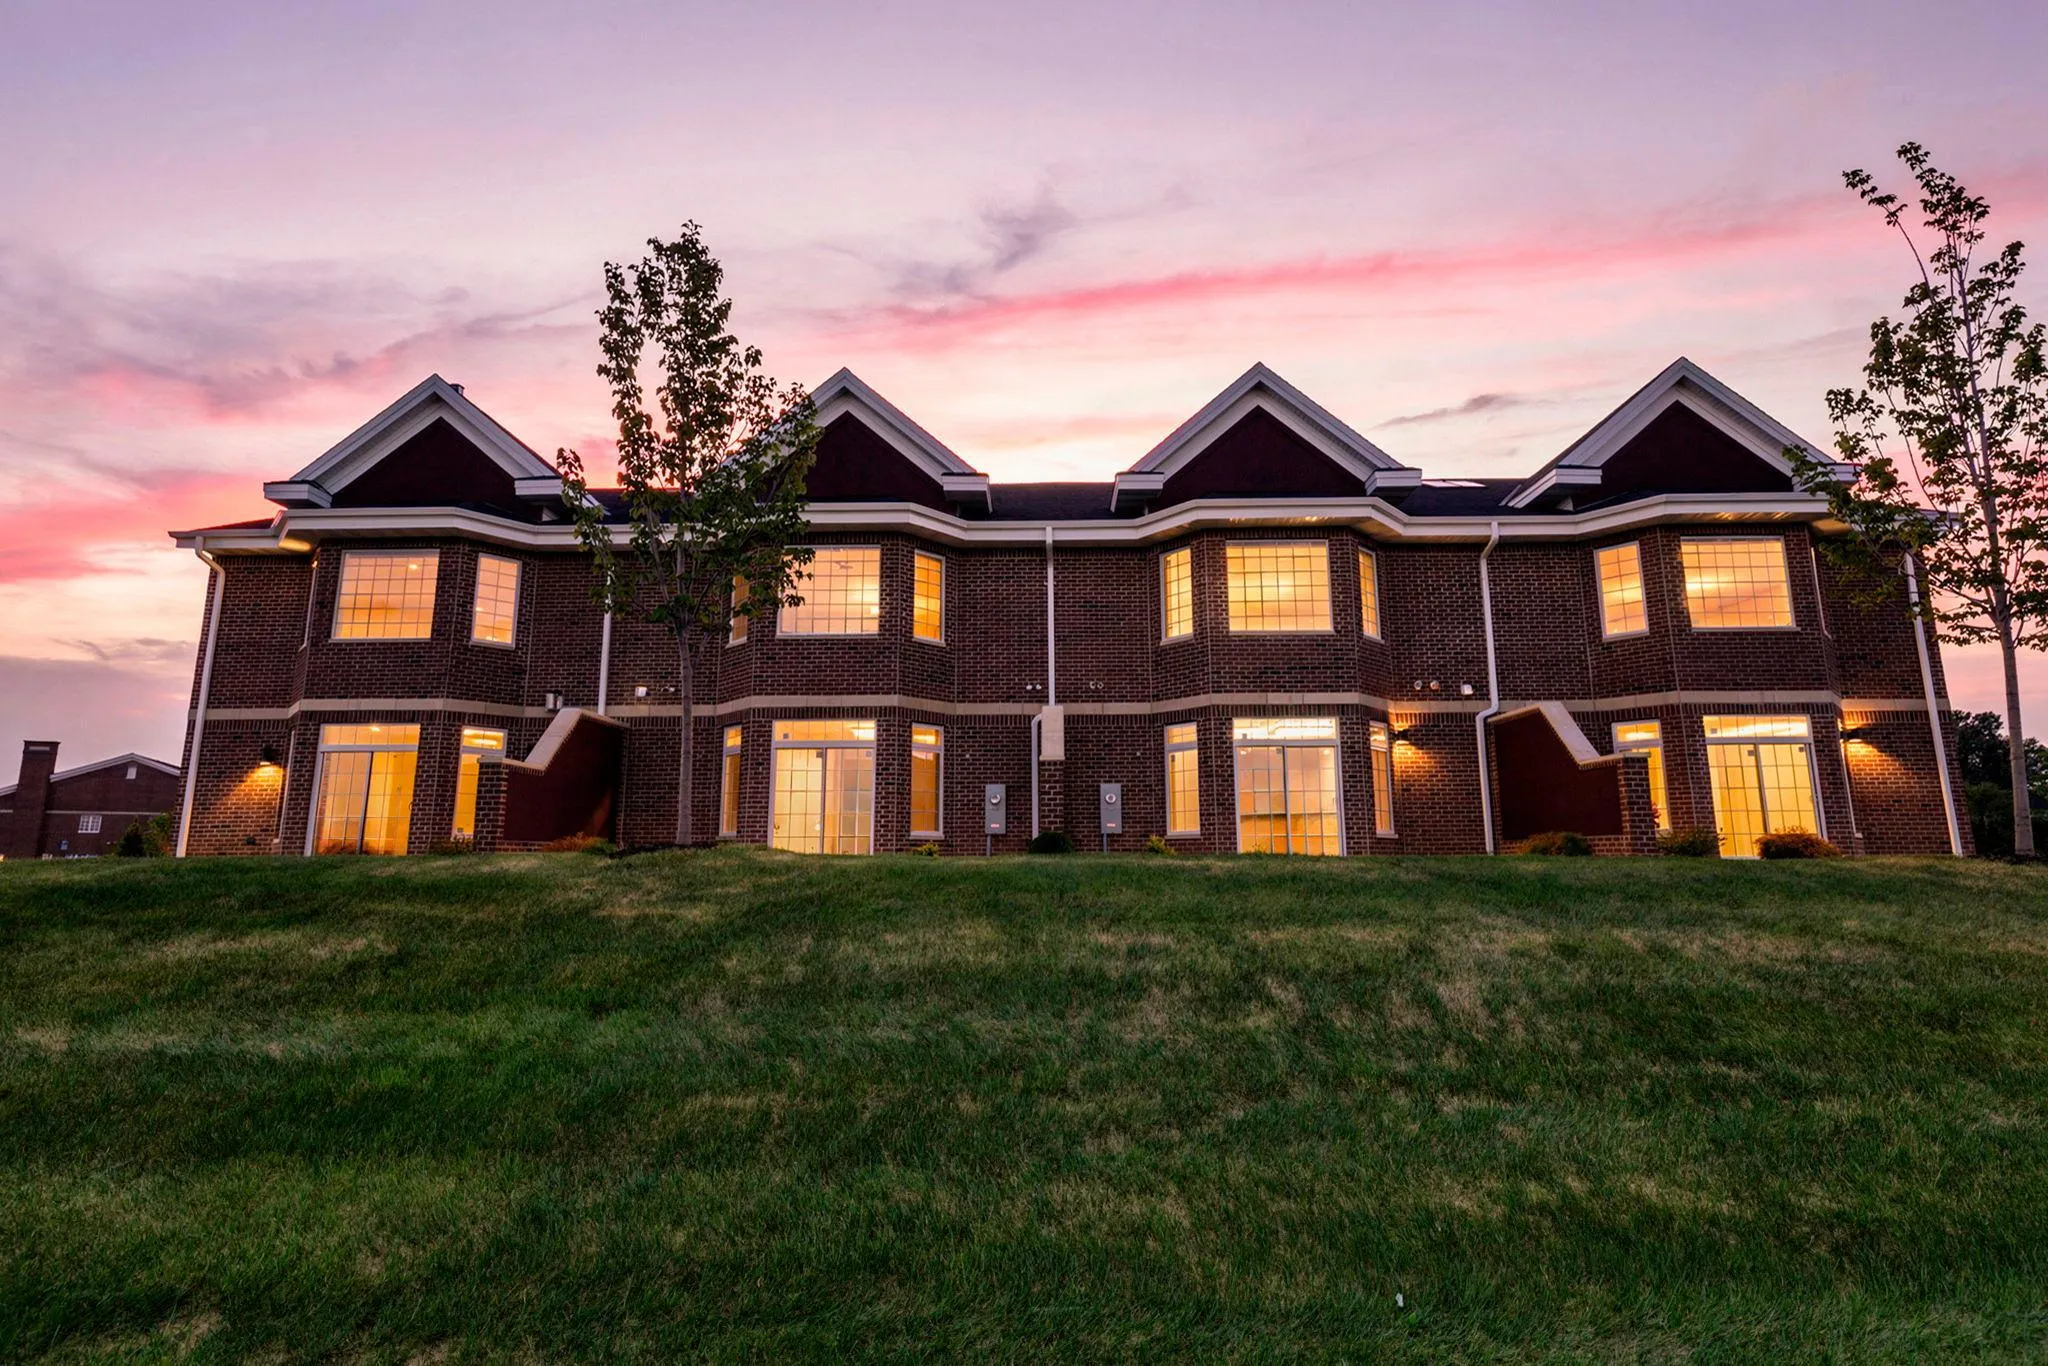 $929,400
3 bds | 3 ba | 3,442 sqft
10823 Falling Water Lane Unit C, Woodbury, MN 55129
Listing courtesy of Real Broker, LLC
-
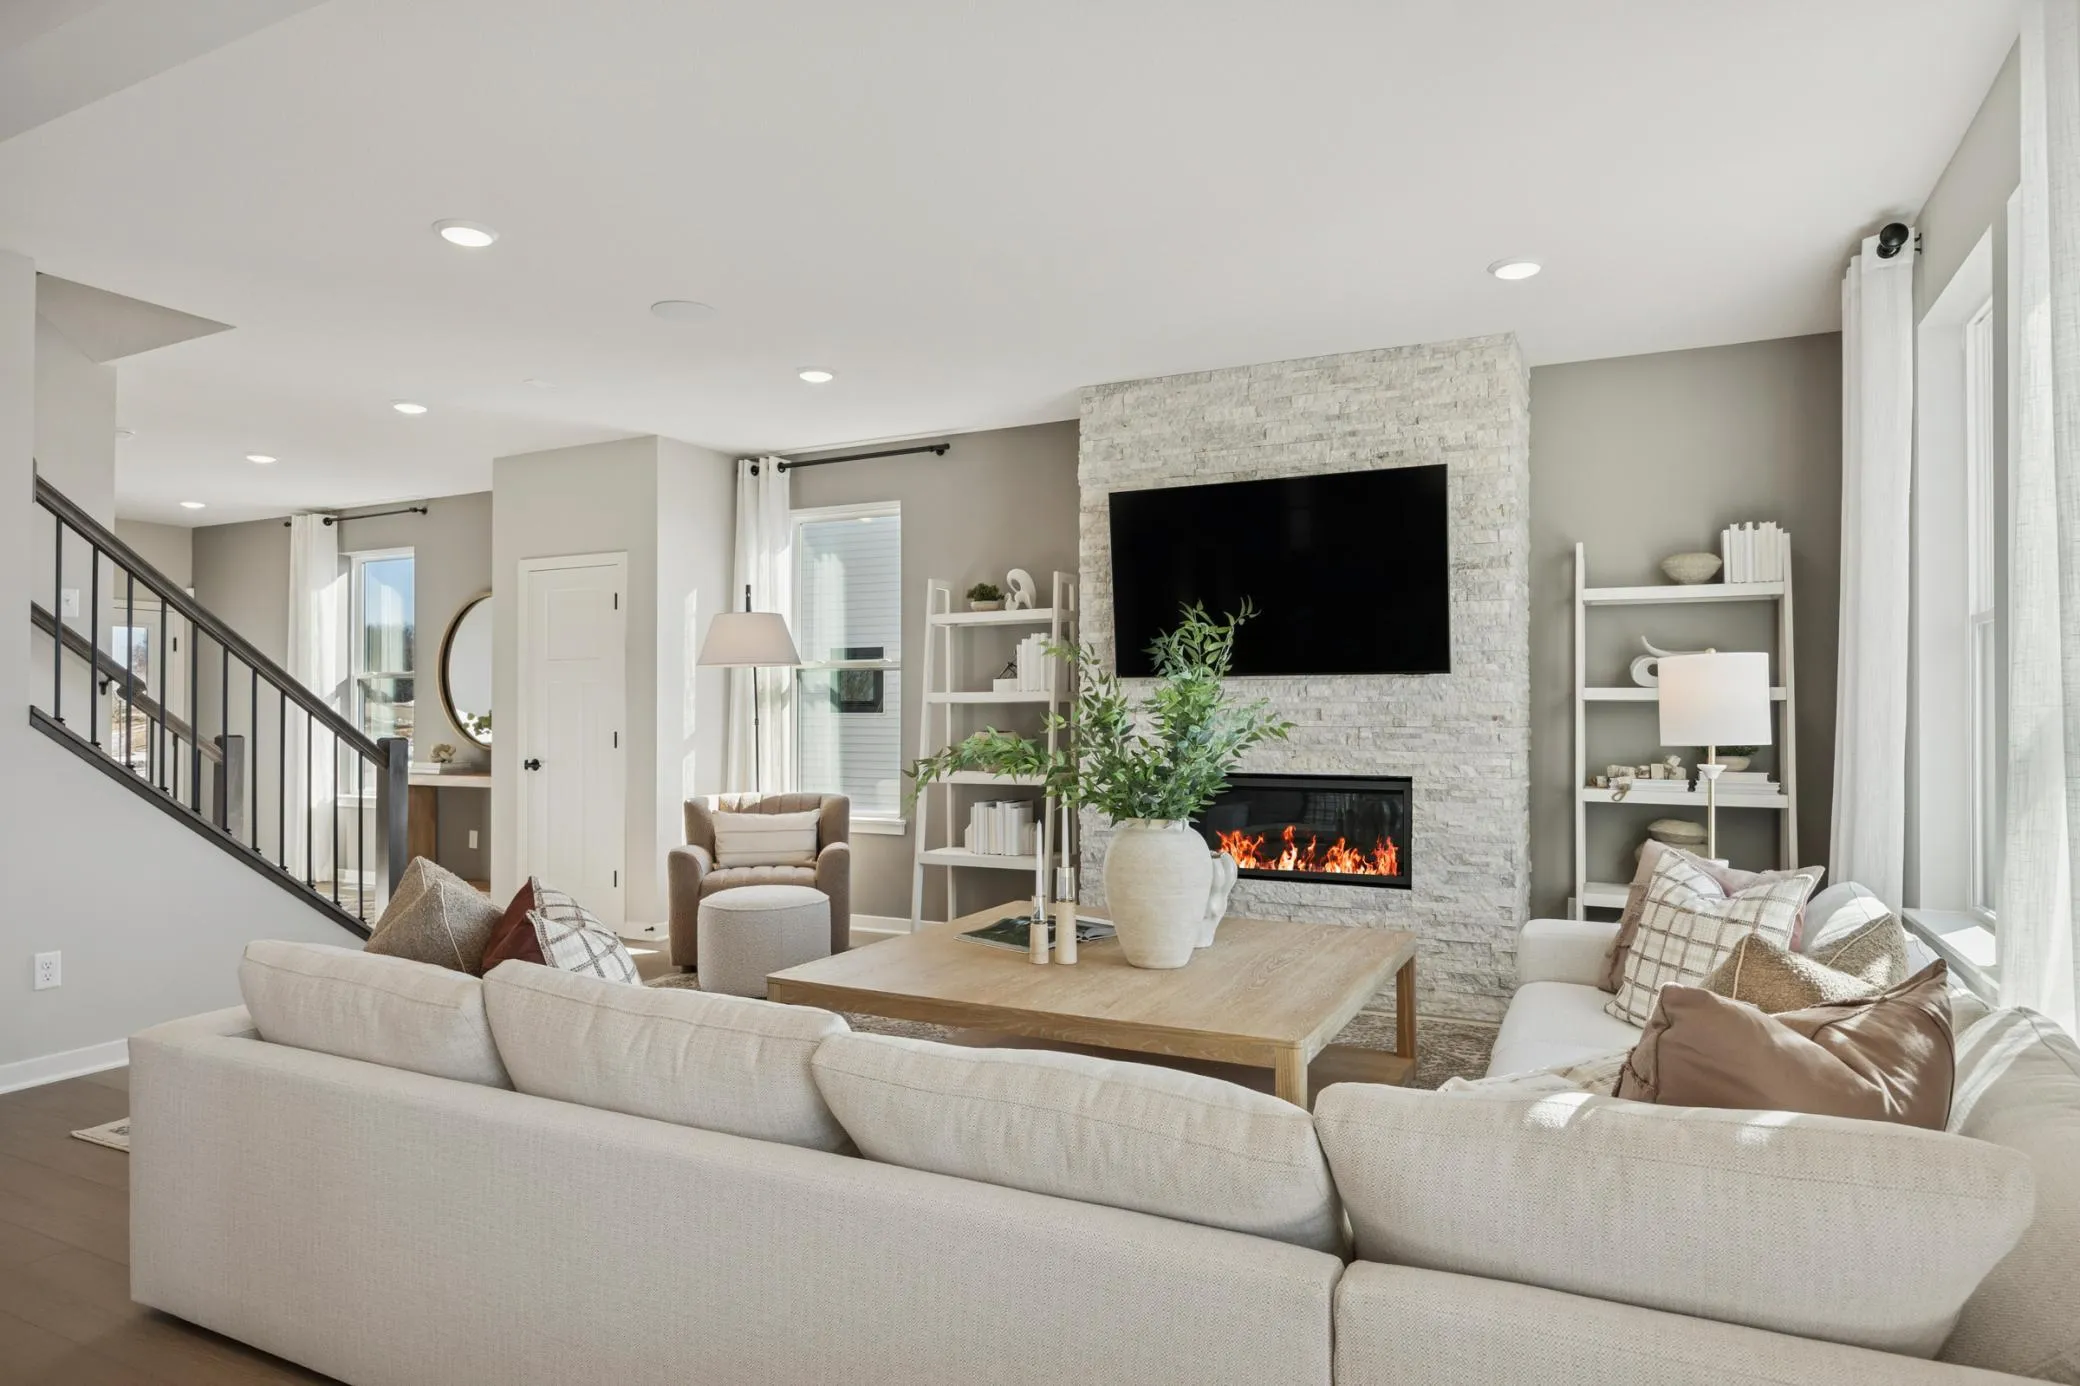 $594,990
4 bds | 3 ba | 2,668 sqft
10320 Duval Road, Woodbury, MN 55129
Listing courtesy of Pulte Homes Of Minnesota, LLC
-
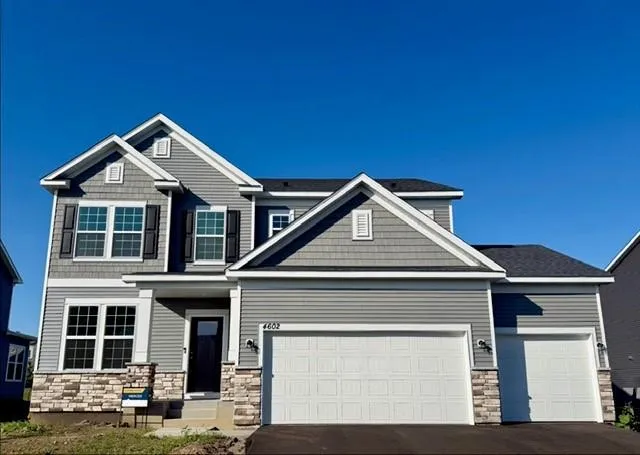 $589,990
4 bds | 3 ba | 2,508 sqft
4602 Island Park Bay, Woodbury, MN 55129
Listing courtesy of Pulte Homes Of Minnesota, LLC
-
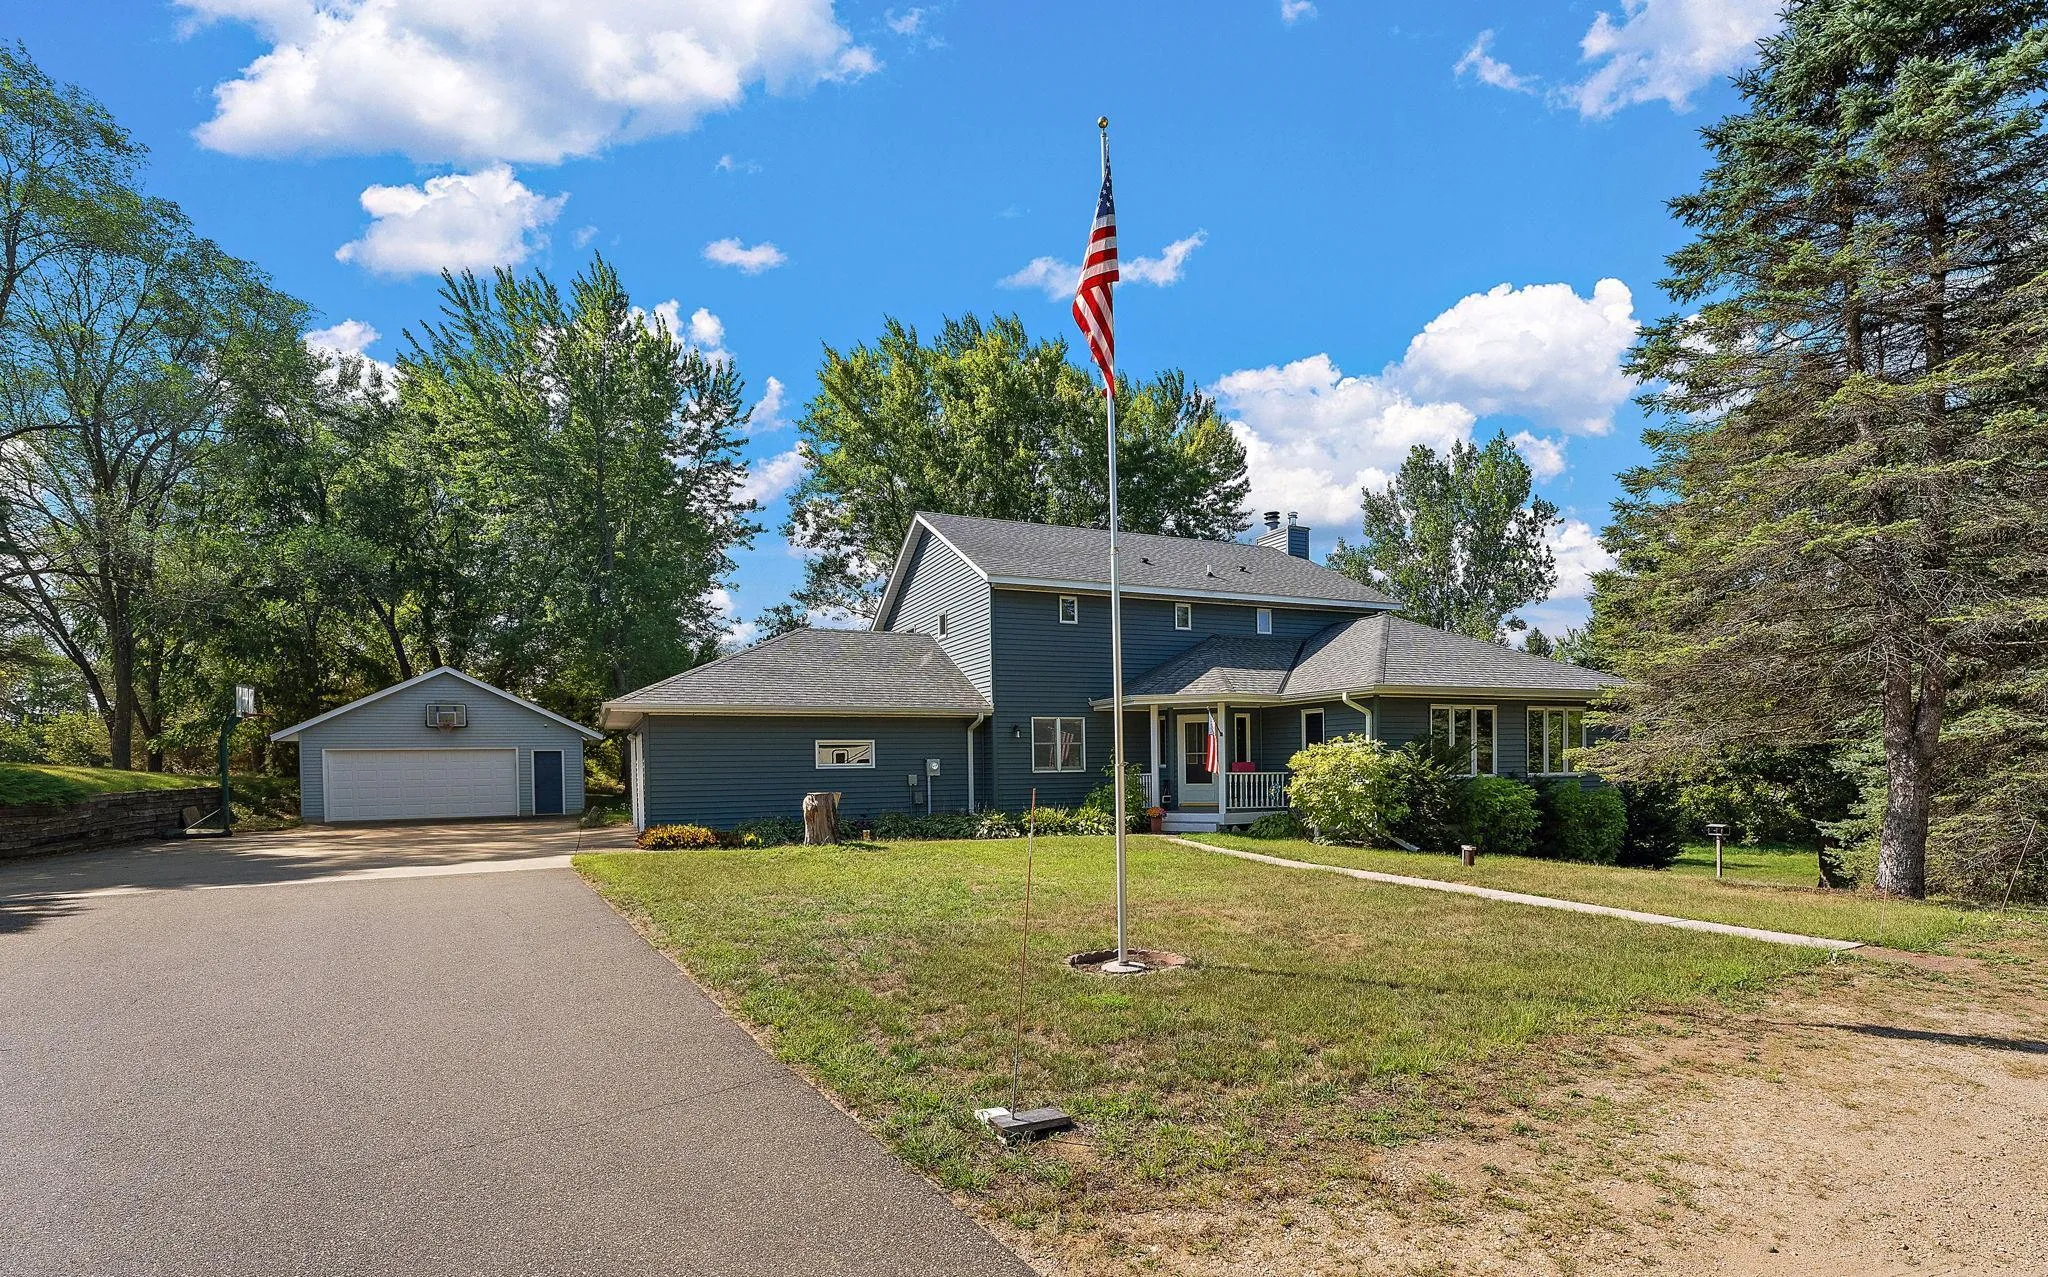 $849,900
4 bds | 4 ba | 4,229 sqft
13145 4th N Street, Stillwater, MN 55082
Listing courtesy of Weichert, Realtors-Advantage
-
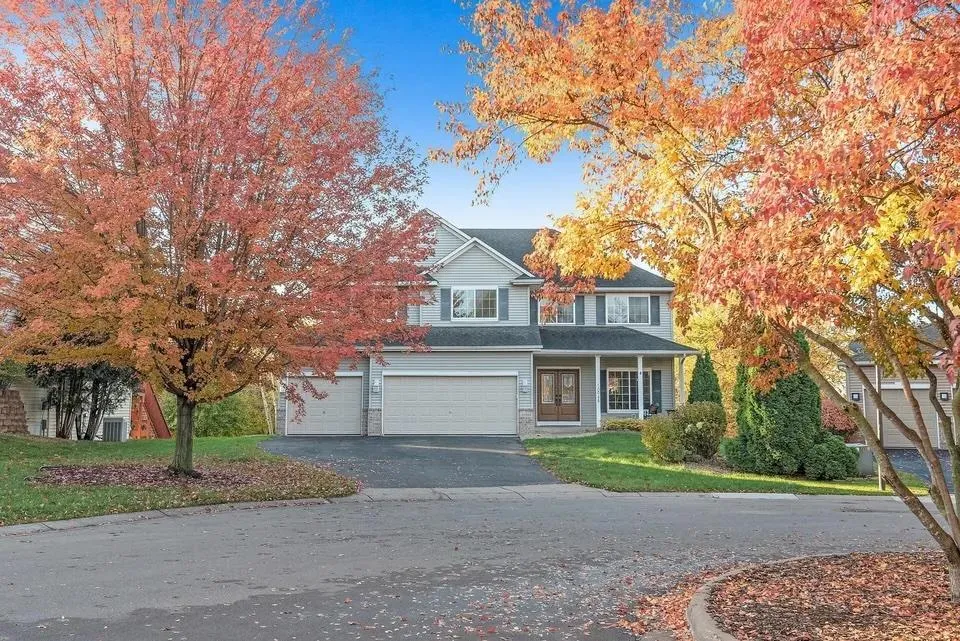 $715,000
5 bds | 4 ba | 3,868 sqft
10948 Eagle View Circle, Woodbury, MN 55129
Listing courtesy of Pemberton RE
-
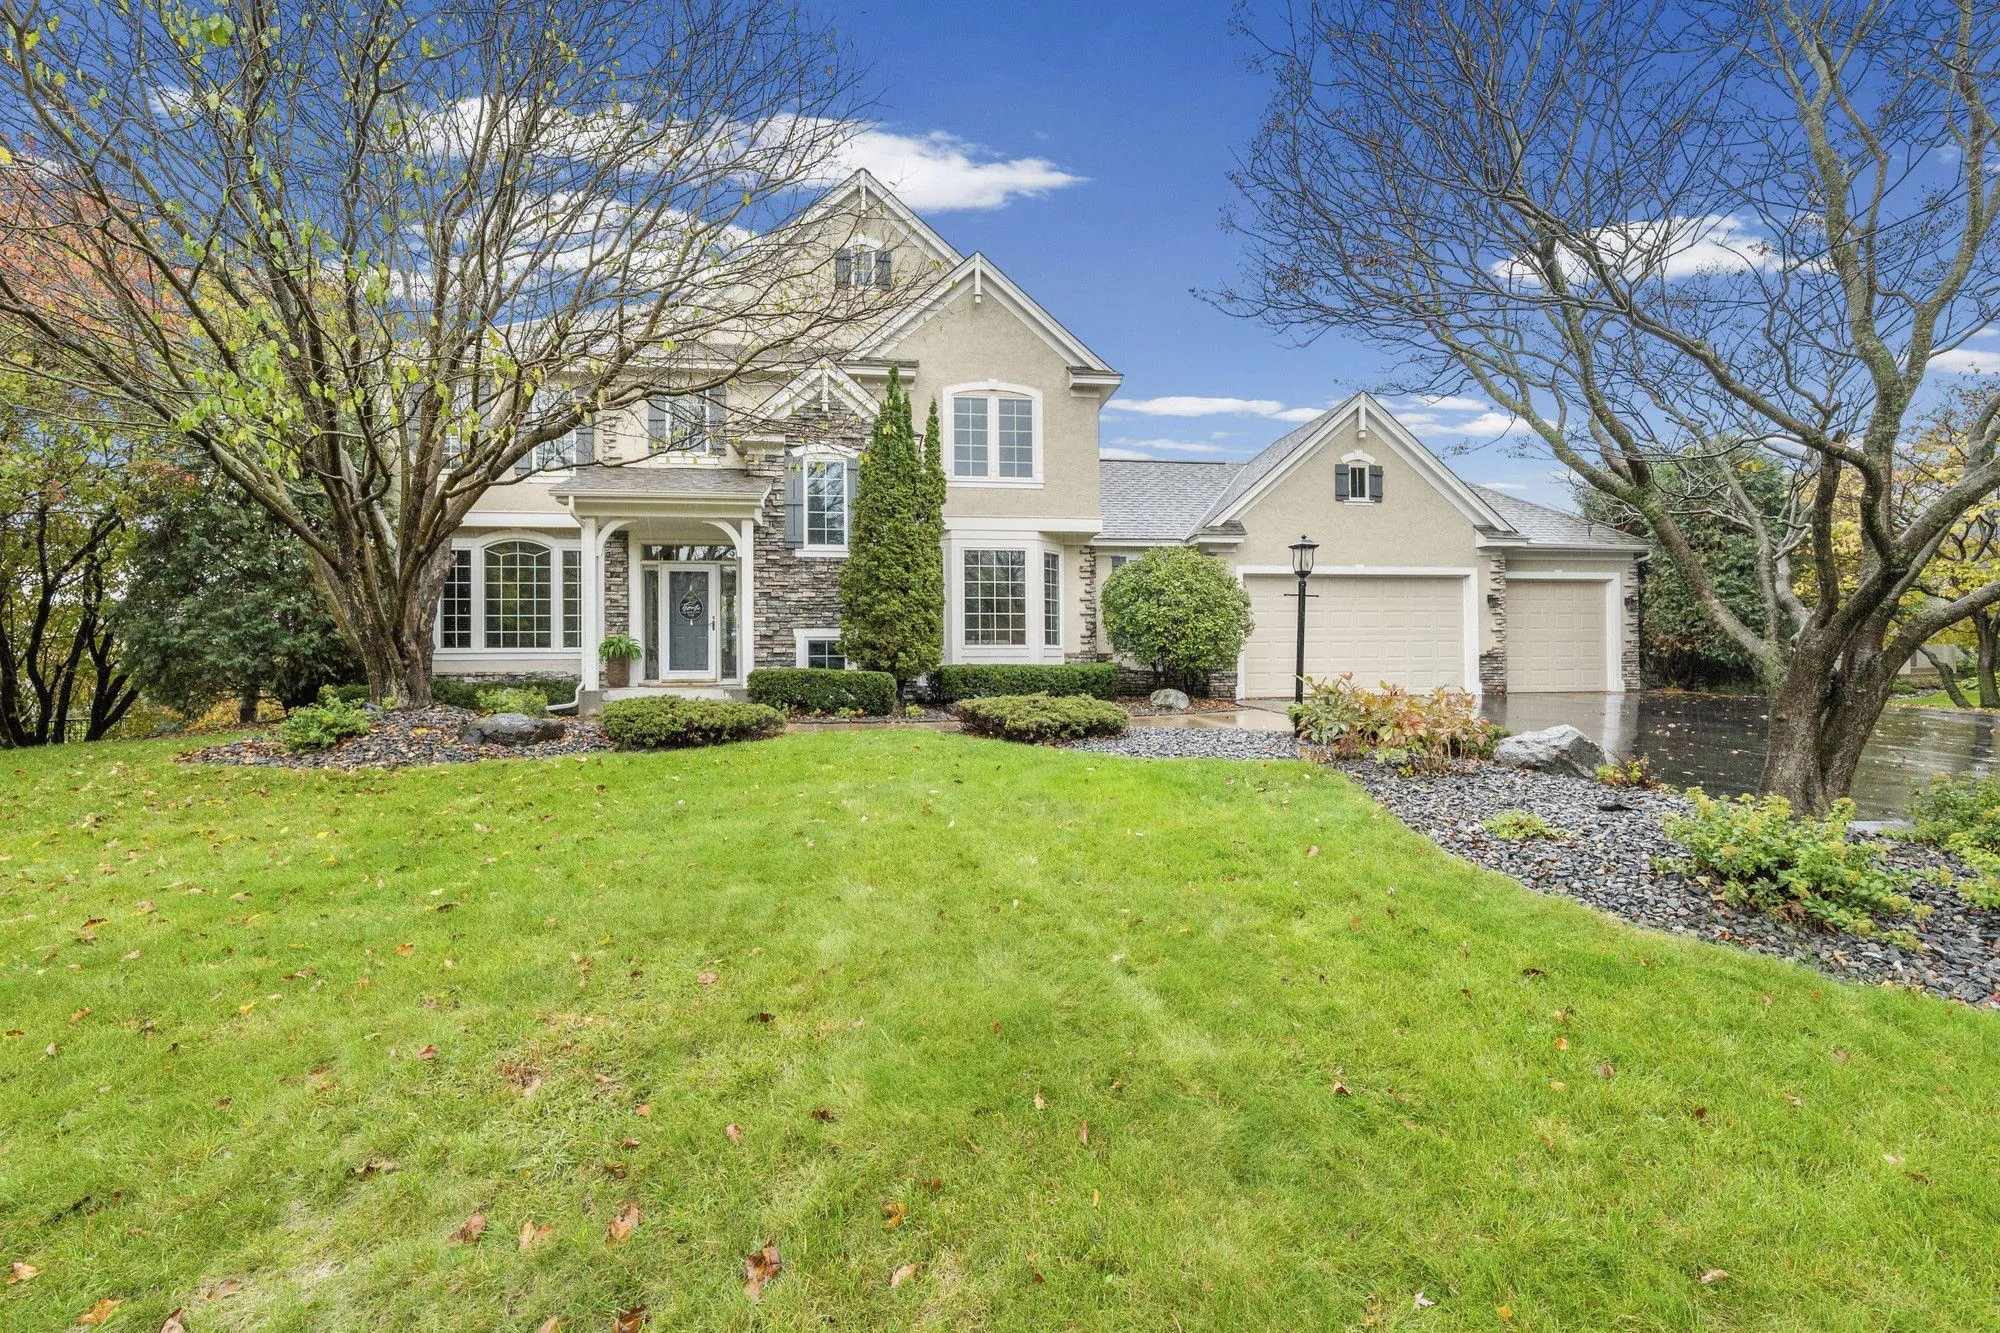 $729,900
4 bds | 4 ba | 3,882 sqft
3749 Fairway Drive, Woodbury, MN 55125
Listing courtesy of Pemberton RE
-
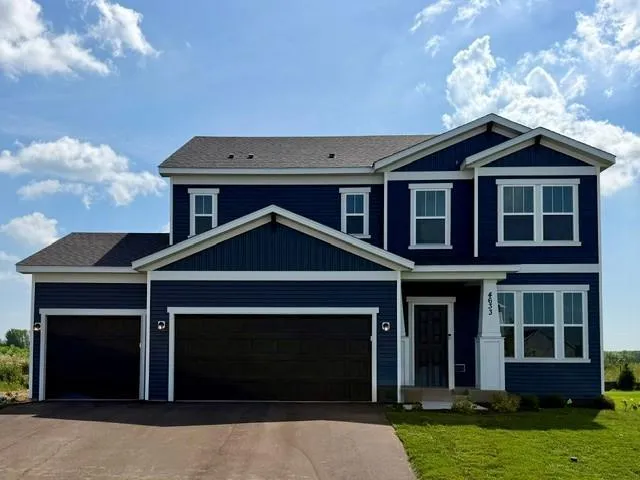 $569,990
4 bds | 3 ba | 2,508 sqft
4633 Island Park Drive, Woodbury, MN 55129
Listing courtesy of Pulte Homes Of Minnesota, LLC
-
 $595,000
4 bds | 3 ba | 2,619 sqft
3471 Ridgestone Circle, Woodbury, MN 55129
Listing courtesy of Edina Realty, Inc.
Request a tour
1711 Deephaven Drive, Woodbury, MN 55129