
1 / 40
$524,900
- 3 beds
- 2 baths
- 2,000 sqft
4425 Beard S Avenue, Minneapolis, MN 55410
For sale Est. —/mo
- House · Single Family
- Built in 1929
- 0.13 acres lot
- $262/sqft
Overview
Open houses
- Saturday, Oct 31 11 am–1 pm Open house
Times are Central.
Here’s your opportunity to live in Linden Hills and make this charming 1929 Tudor-style home
your own. Filled with character and timeless craftsmanship, the home features fresh paint,
original hardwood floors, French windows, a gorgeous fireplace, and beautiful solid woodwork
throughout. The main level offers two bedrooms and inviting living spaces, while the expansive
upper level provides a truly unique retreat. Separate formal dining room with built ins.
Envision an expanded kitchen and/or additional living space, allowing you to create a home
tailored to your lifestyle. The upstairs primary bedroom and ensuite features tall wood-clad
ceilings, exceptional woodwork, built-ins, an updated ¾ bath with arched shower and beautiful
tilework. Create an upstairs oasis with a king-size bed, sitting area, home office, generous
closet space, and room to spare. Even the staircase railing showcases the home’s quality
solid-wood craftsmanship. Basement is unfinished with room to add even more living space or
use for storage. Outside, the huge fenced backyard is a gardener’s dream,with abundance of perennials, waterfall features, a patio, and fire-pit area. Although there is currently no garage, city approved plans are in place to transform the front yard to accommodate a 1- or 2-cargarage and new
sidewalk entrance. Plans are available upon request. Ideally located near 44th St & France Ave, you are within walking distance to neighborhood shops, restaurants, parks, and all that Linden Hills has to offer. Don’t miss this opportunity to own a character-filled LindenHills Tudor with exceptional original details, generous outdoor space, and tremendous potential to make it uniquely yours. Some images are AI generated to show potential. Call for private showing.
Facts & features
Interior
- Bedrooms: 3
- Bathrooms: 2 (1 full, 1 three-quarter)
- Finished sqft: 2,000
- Above grade sqft: 2,000
- Basement: Block, Full, Storage Space, Unfinished
- Heating: Forced Air
- Cooling: Central Air
- Appliances: Dryer, Gas Water Heater, Microwave, Range, Refrigerator, Washer
- Laundry: In Basement, Lower Level, Laundry Room
- Fireplaces: 1 (Full Masonry, Living Room, Wood Burning)
Property
- Parking: On-Street Parking Only
- Lot size: 0.13 acres
- Lot dimensions: 42x134
- Lot features: Public Transit (w/in 6 blks), Tree Coverage - Medium
- Exterior features: Stucco
- Fencing: Full, Wood
- Pool: None
Construction
- Home type: House (Single Family)
- Levels: One and One Half
- Year built: 1929
Utilities
- Sewer: City Sewer/Connected
- Water: City Water/Connected
Community & HOA
- Subdivision: Second Div Of Remington Park
Taxes & location
- Annual taxes: $8,876 (2026)
- County: Hennepin
- School district: Minneapolis
Listing
- Status: For sale
- Listed: Oct 14, 2026
- Days on market: 14
- MLS #: 7151769
Monthly payment
—/mo
An example, not a loan offer. Taxes and HOA dues come from the listing when known; home insurance is a rough estimate. Mortgage insurance is not included. Your rate depends on your lender and credit.
Location
Nearby homes
-
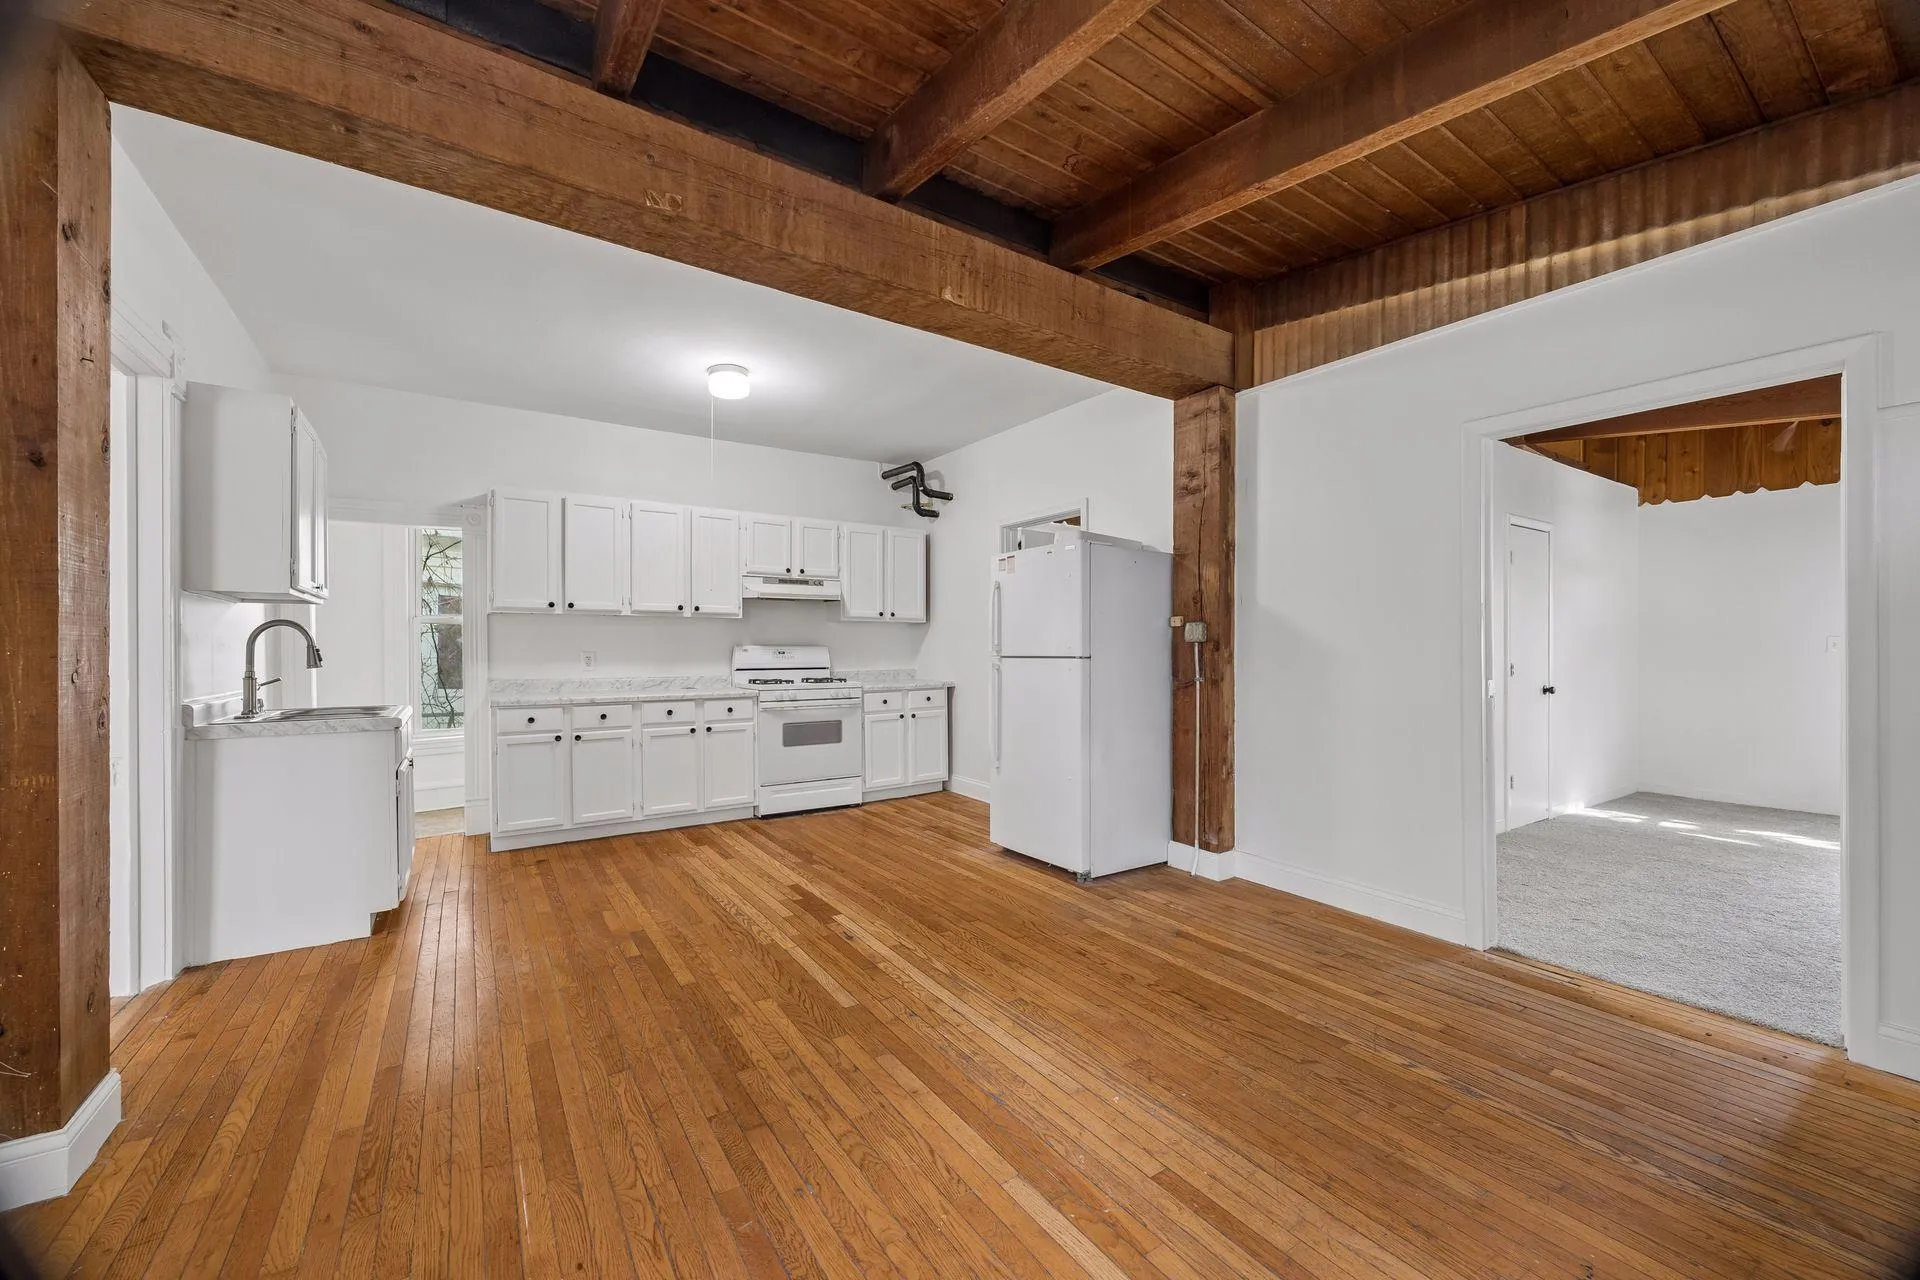 $384,900
6 bds | 2 ba | 2,400 sqft
2925 Harriet Avenue, Minneapolis, MN 55408
Listing courtesy of Coldwell Banker Realty - Lakes
-
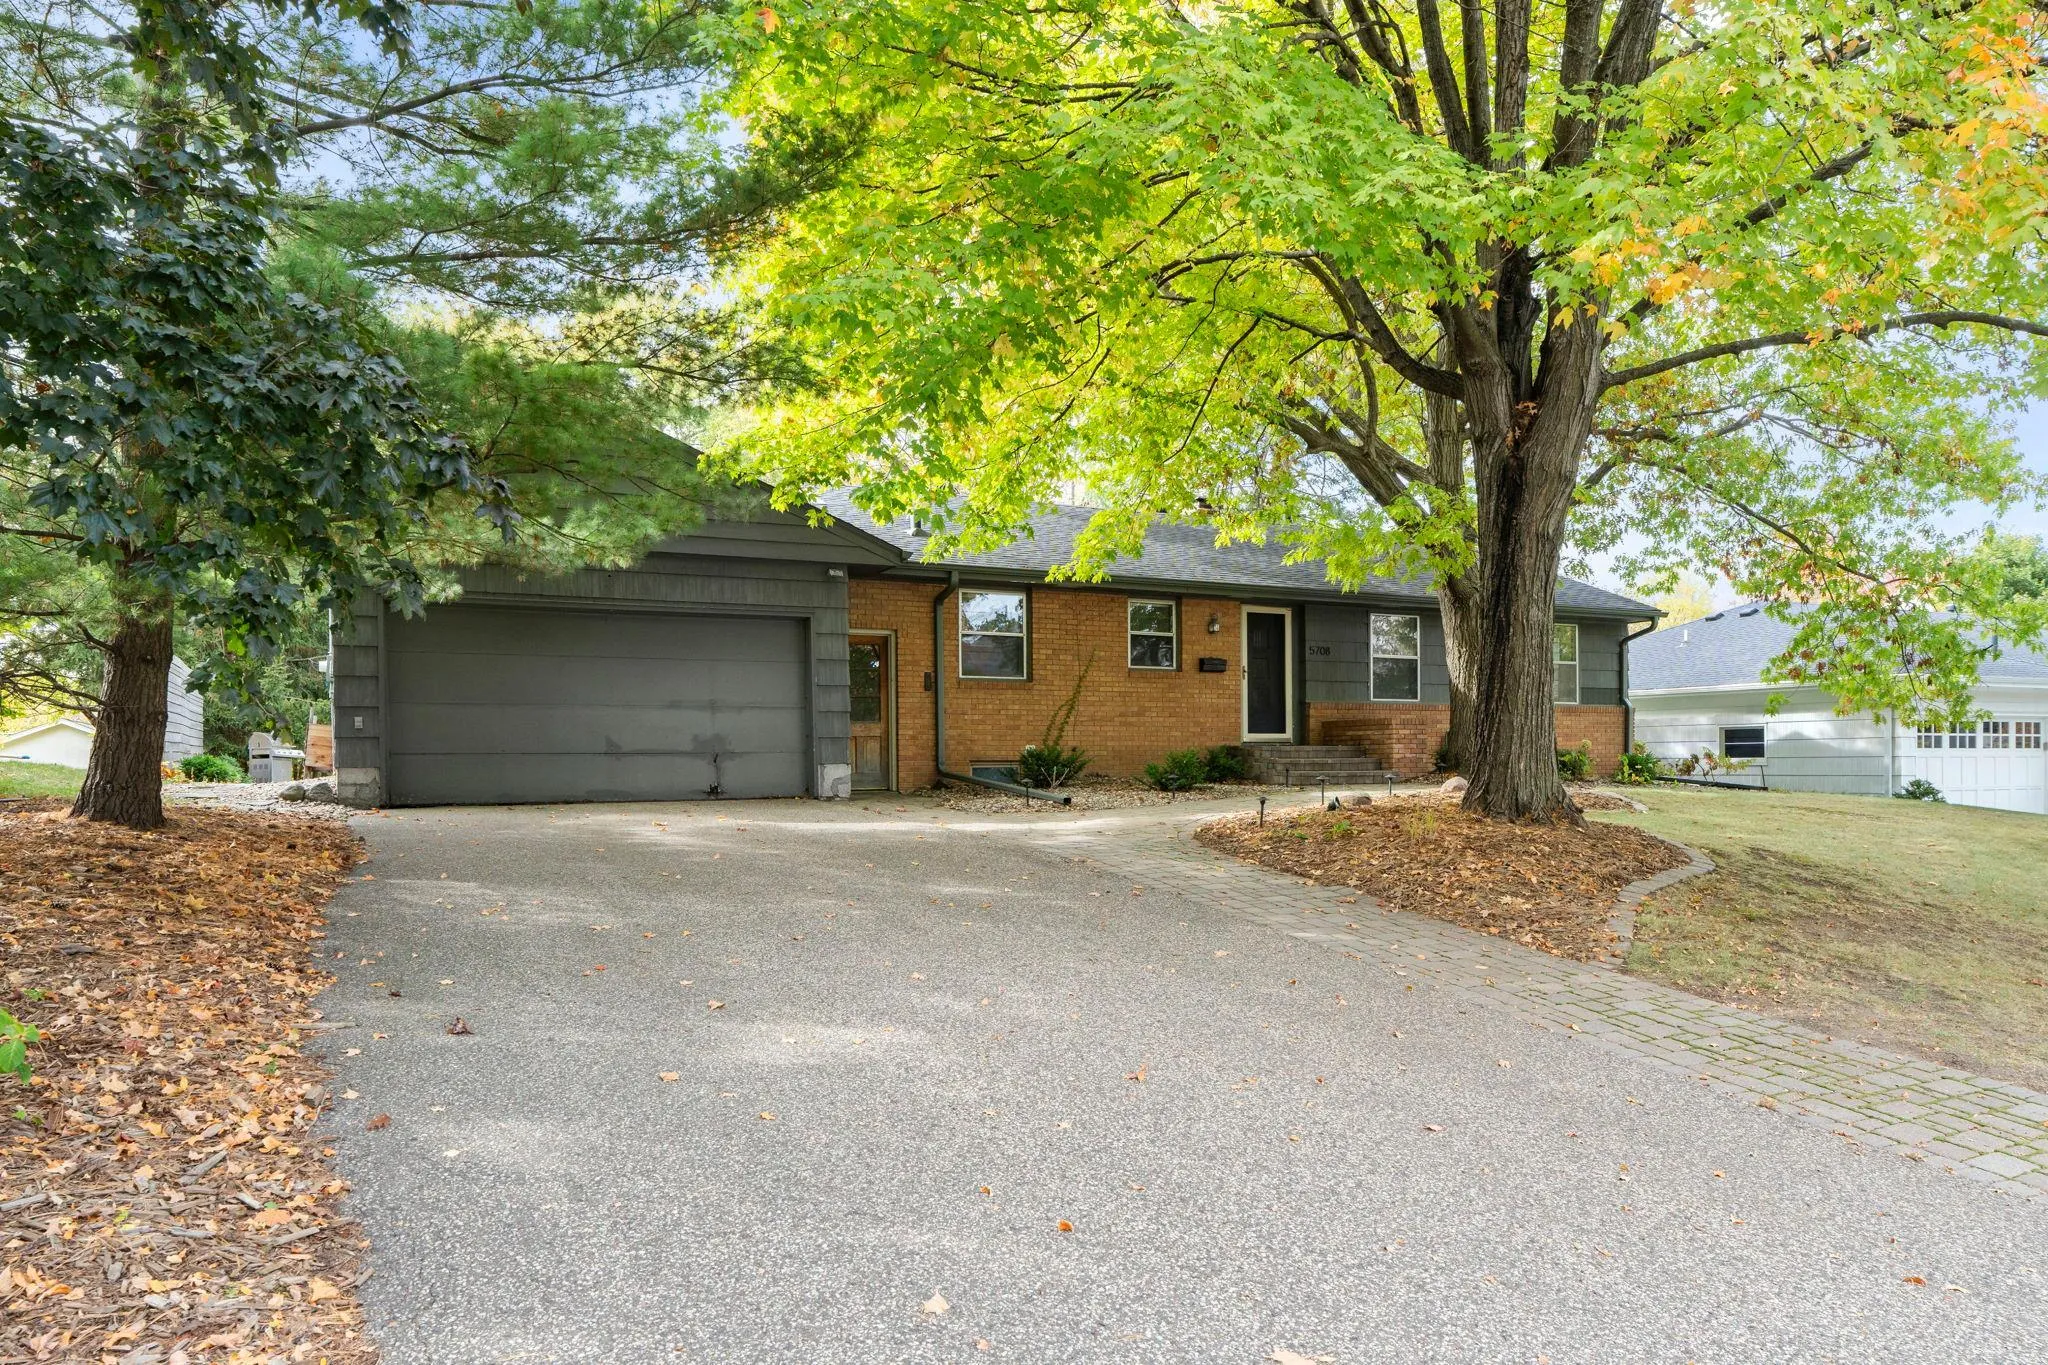 $650,000
4 bds | 2 ba | 2,305 sqft
5708 Bernard Place, Edina, MN 55436
Listing courtesy of eXp Realty
-
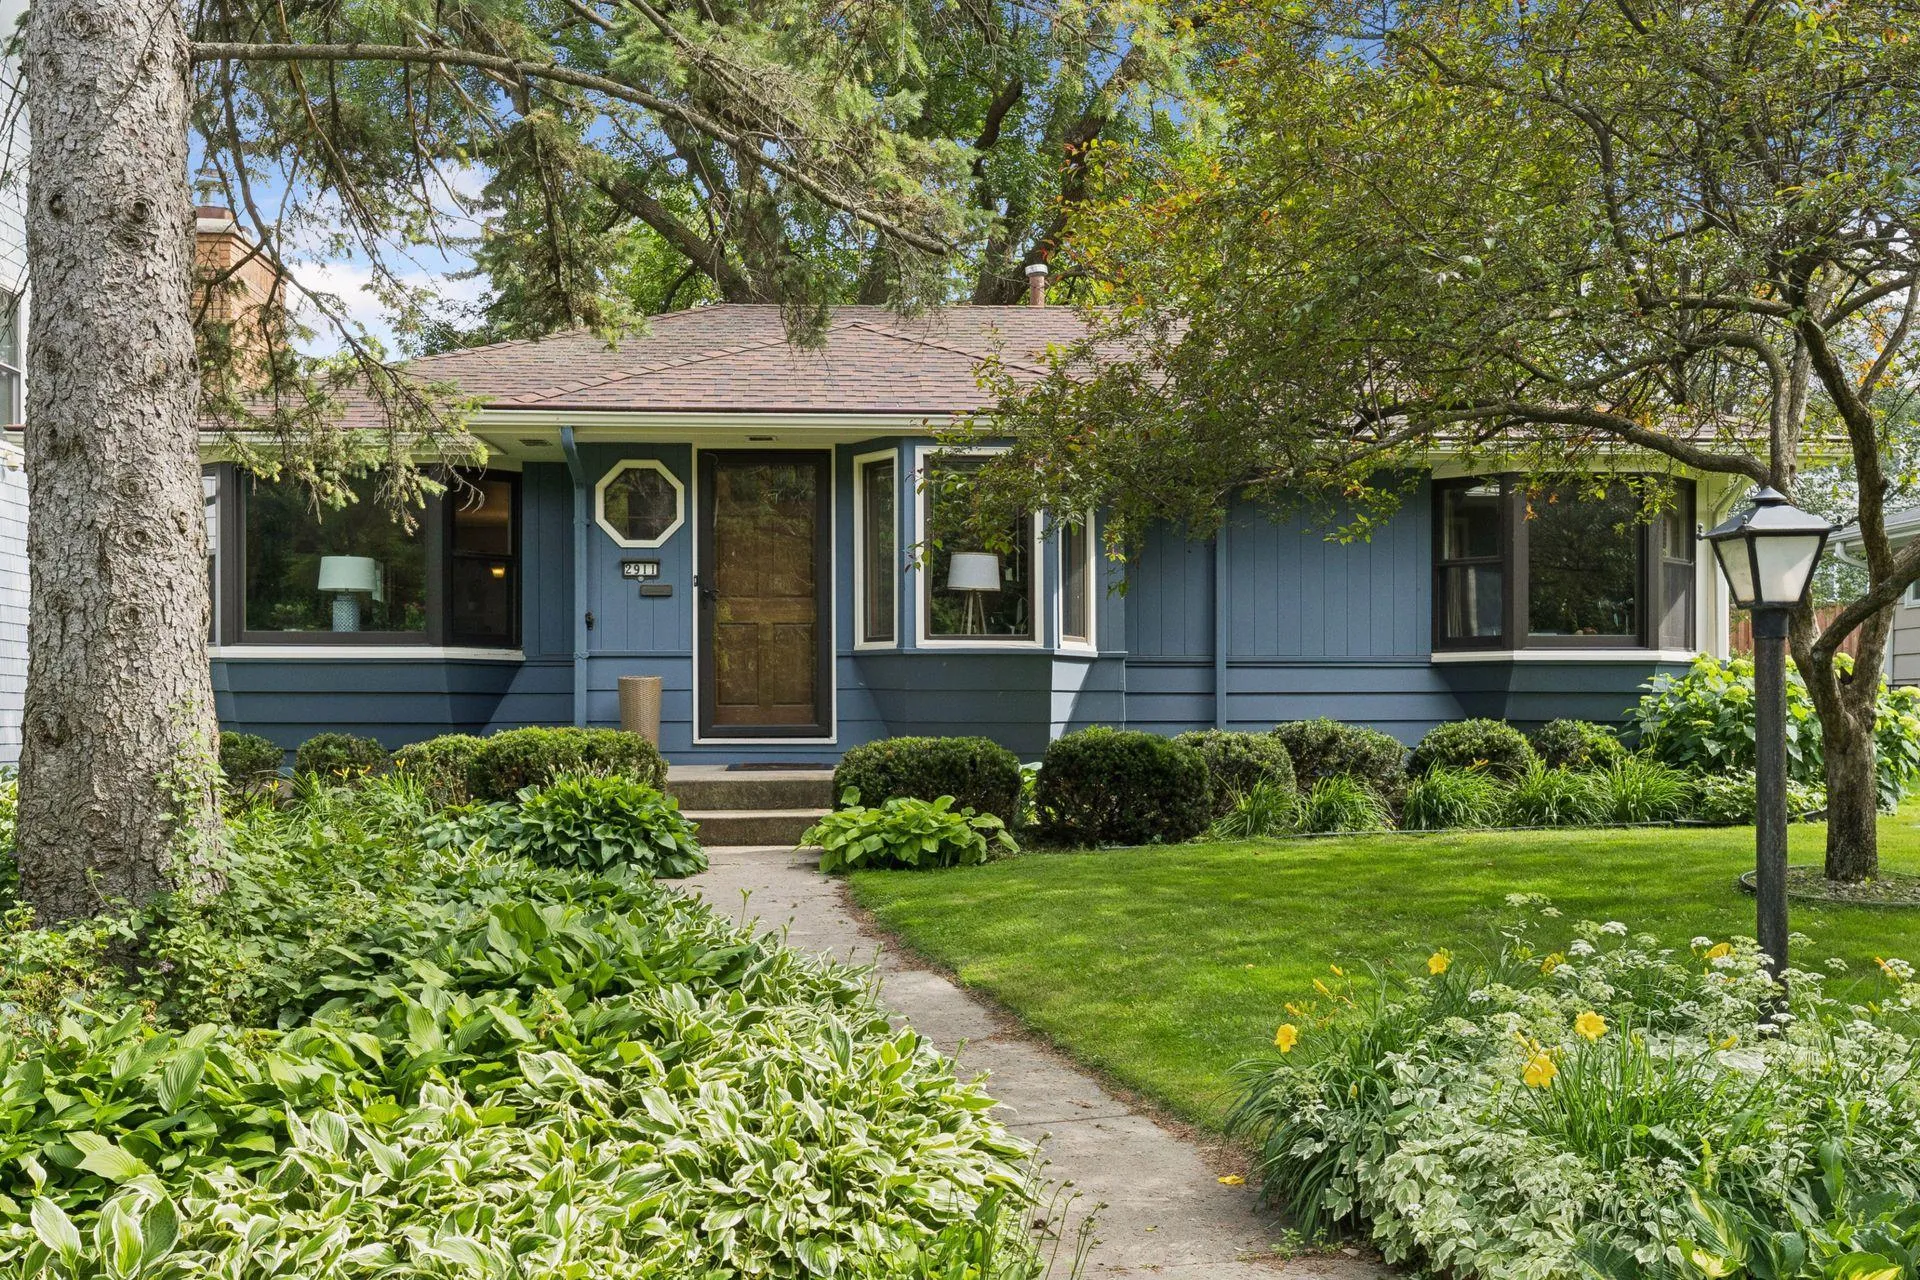 $675,000
4 bds | 2 ba | 2,330 sqft
2911 W 54th Street, Minneapolis, MN 55410
Listing courtesy of Edina Realty, Inc.
-
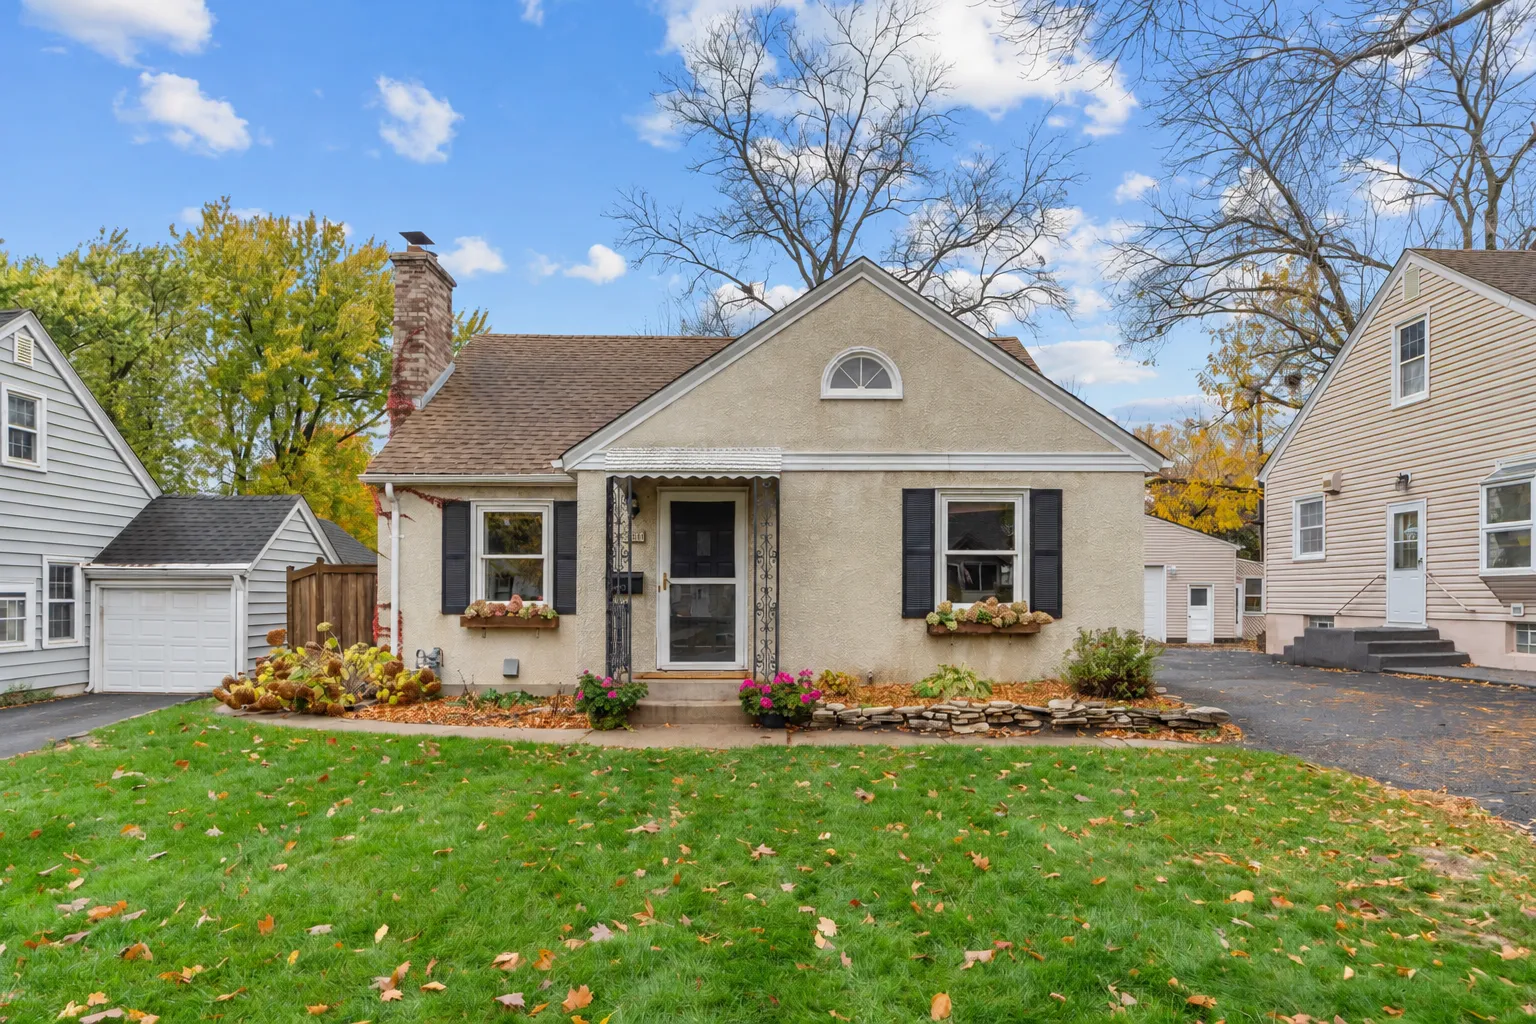 $425,000
3 bds | 2 ba | 2,120 sqft
3316 Zarthan S Avenue, Saint Louis Park, MN 55416
Listing courtesy of Coldwell Banker Realty - Southwest Regional
-
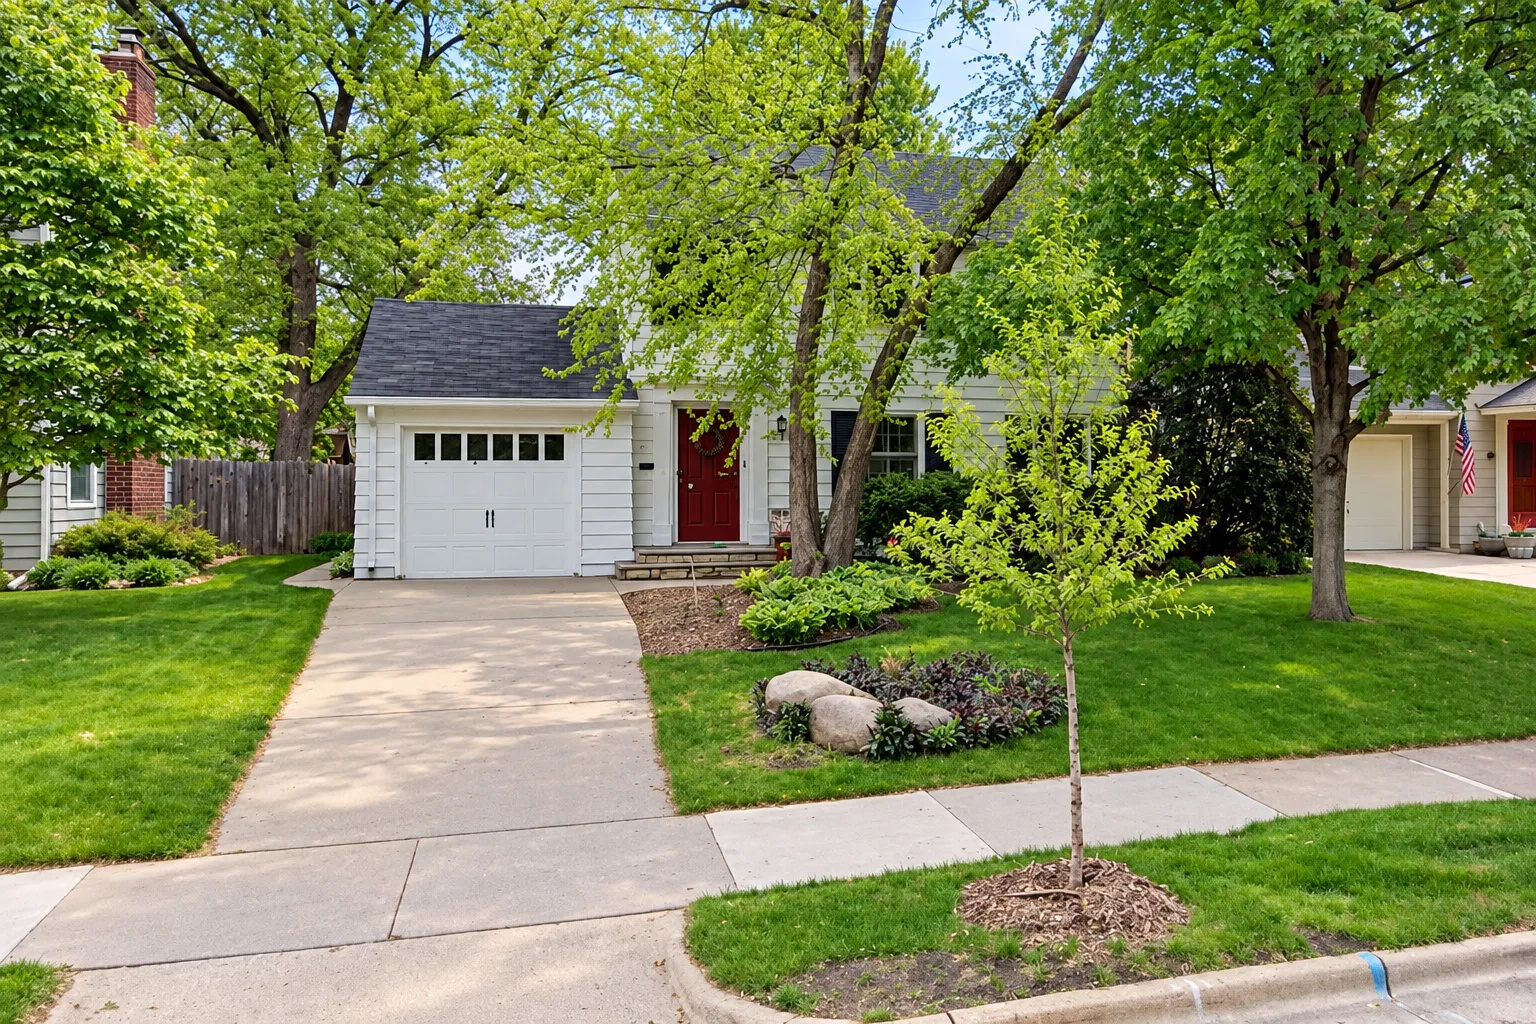 $524,900
3 bds | 1 ba | 1,877 sqft
3655 Huntington Avenue, Saint Louis Park, MN 55416
Listing courtesy of REMAX Results
-
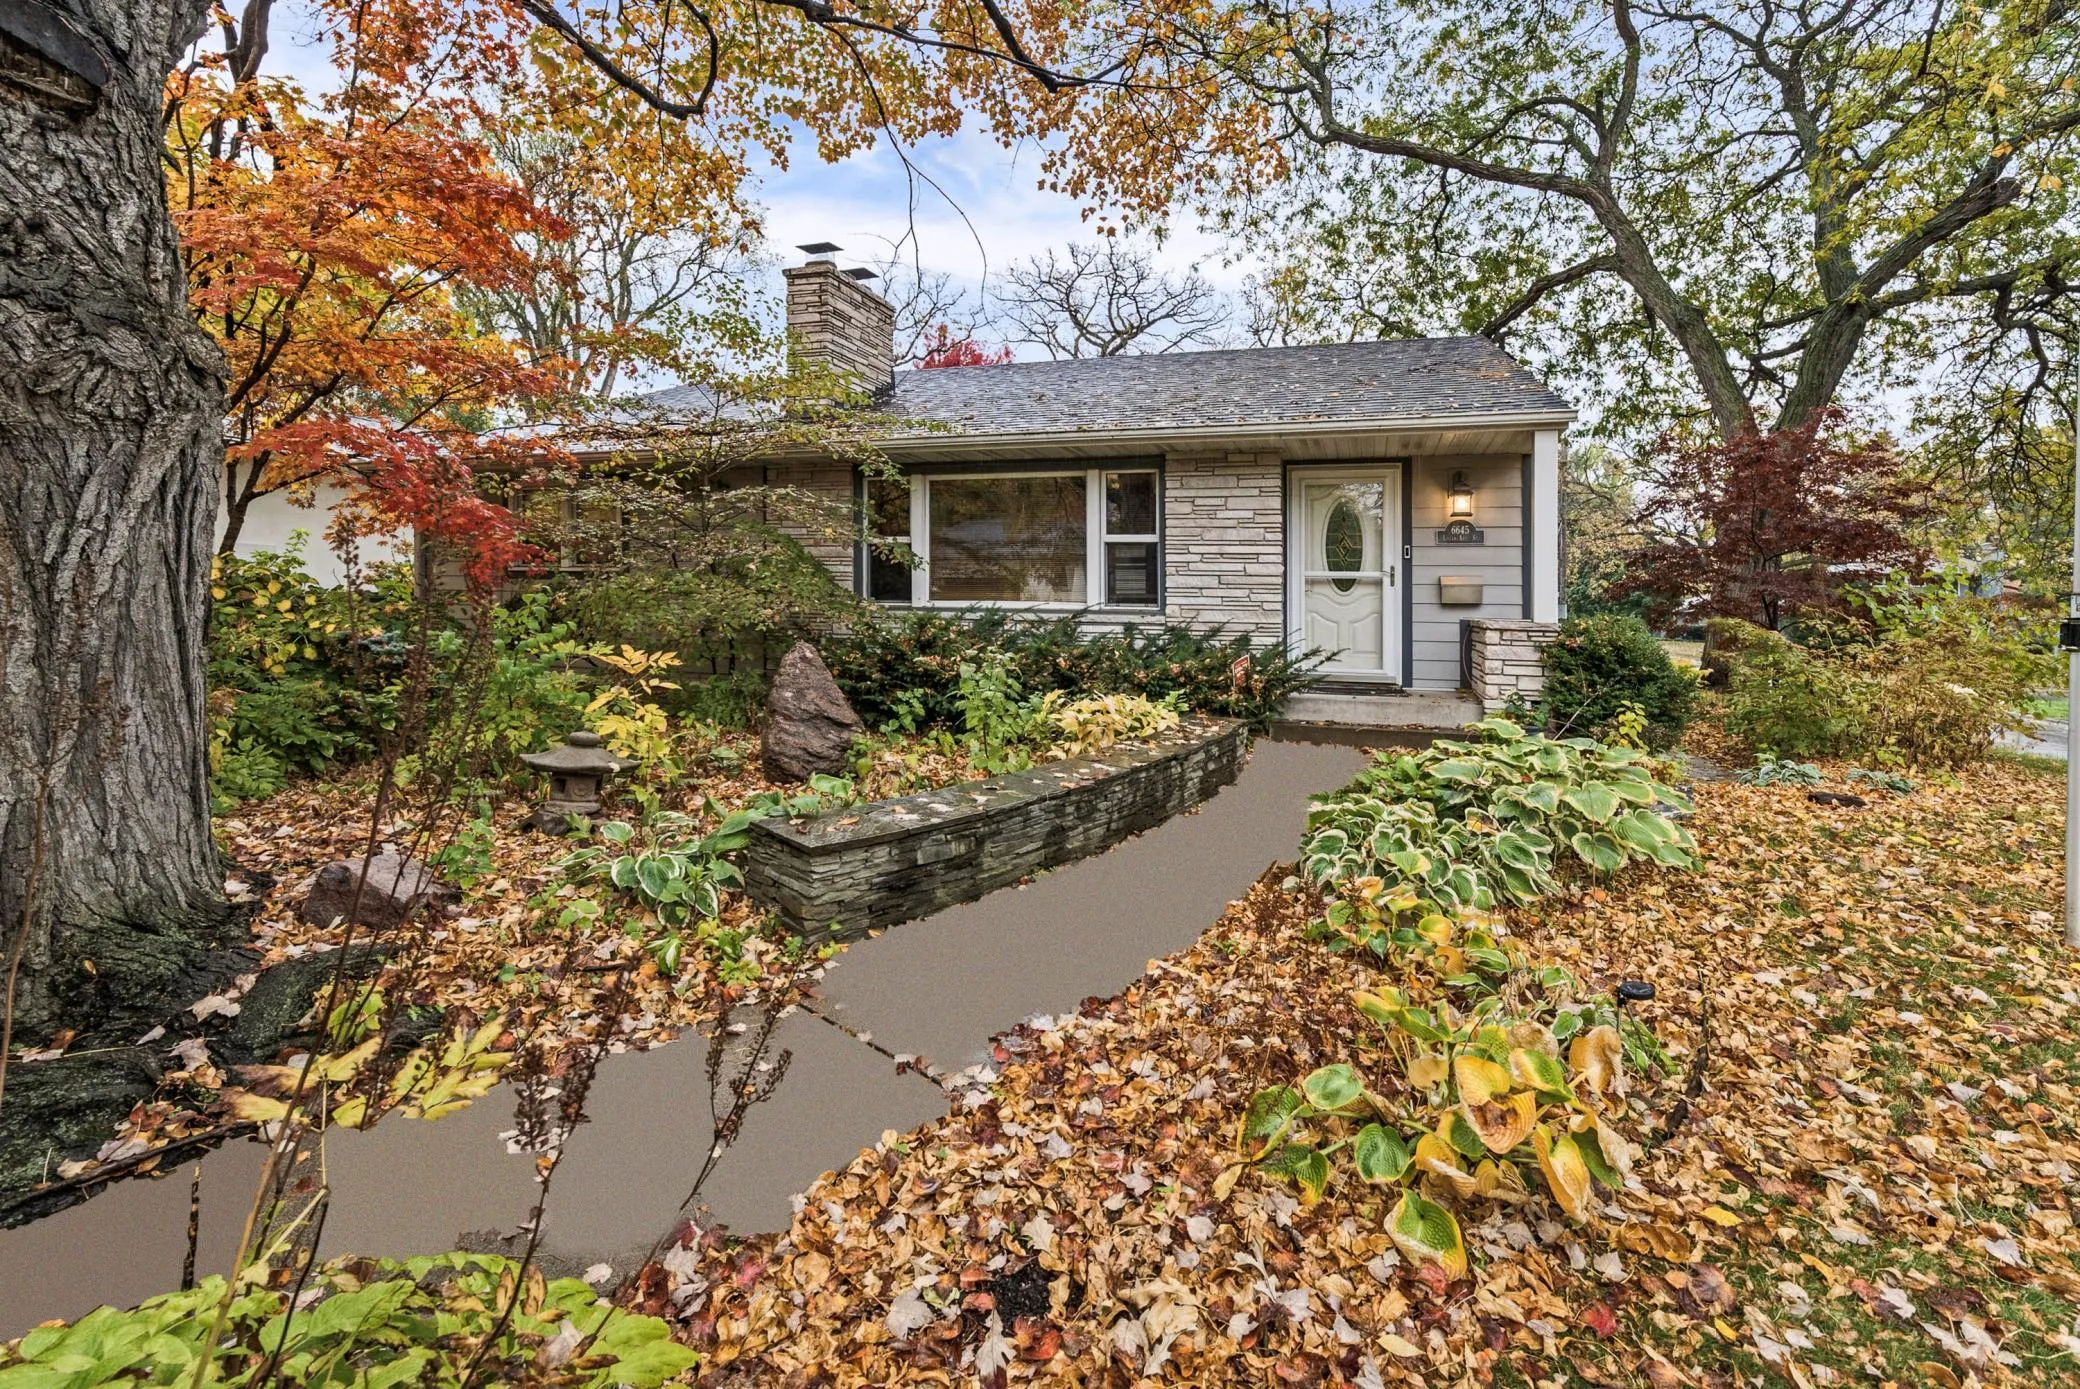 $400,000
3 bds | 2 ba | 2,106 sqft
6645 Logan S Avenue, Richfield, MN 55423
Listing courtesy of RE/MAX Results
-
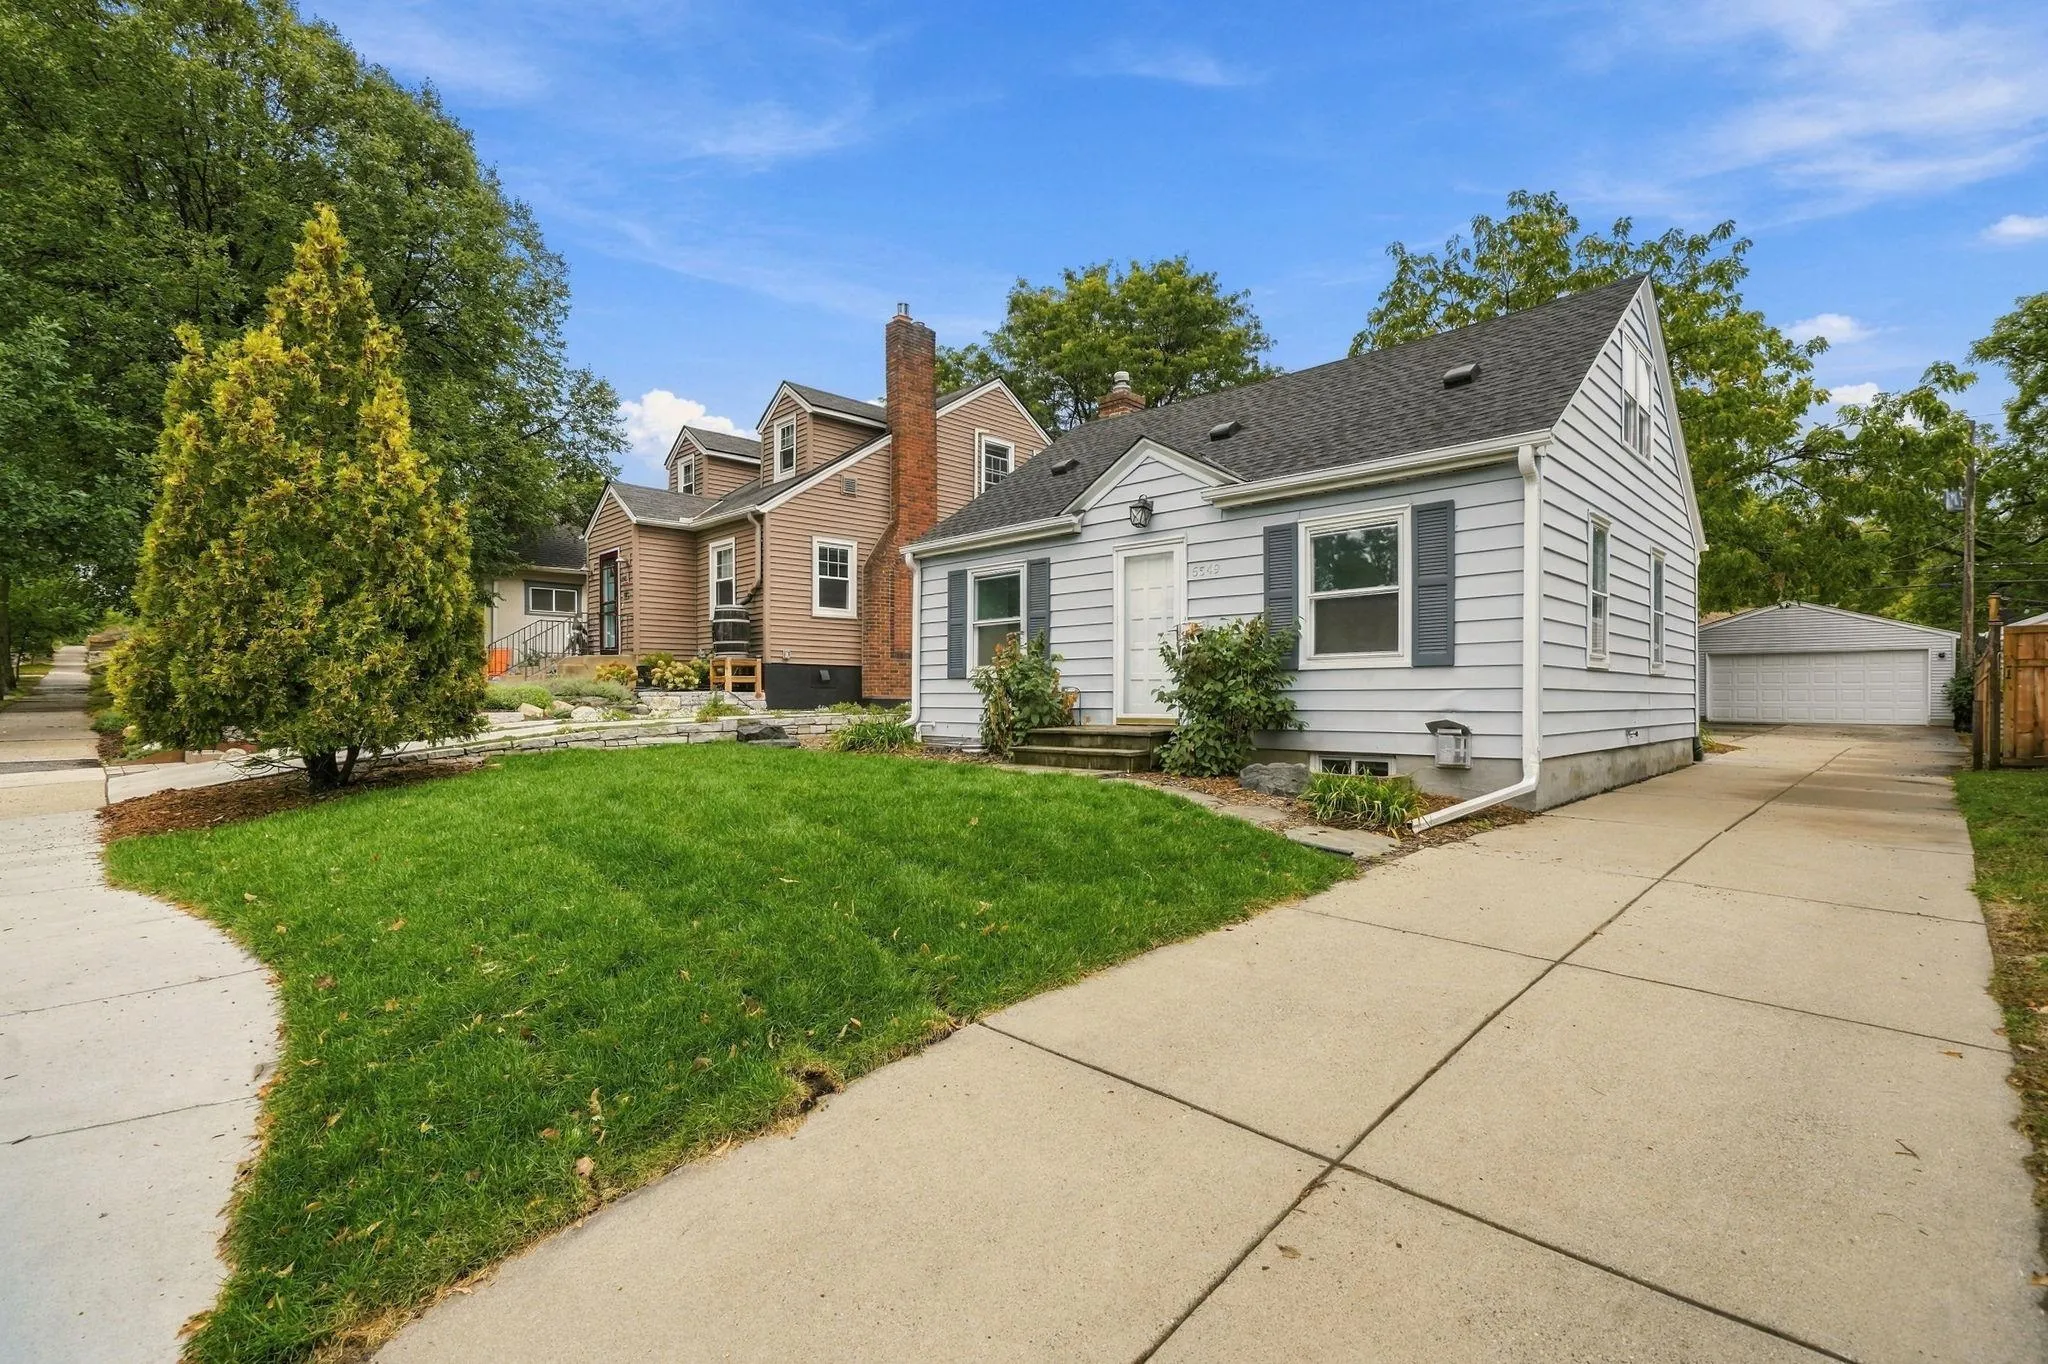 $465,000
4 bds | 2 ba | 1,550 sqft
5549 Emerson S Avenue, Minneapolis, MN 55419
Listing courtesy of Coldwell Banker Realty - Lakes
-
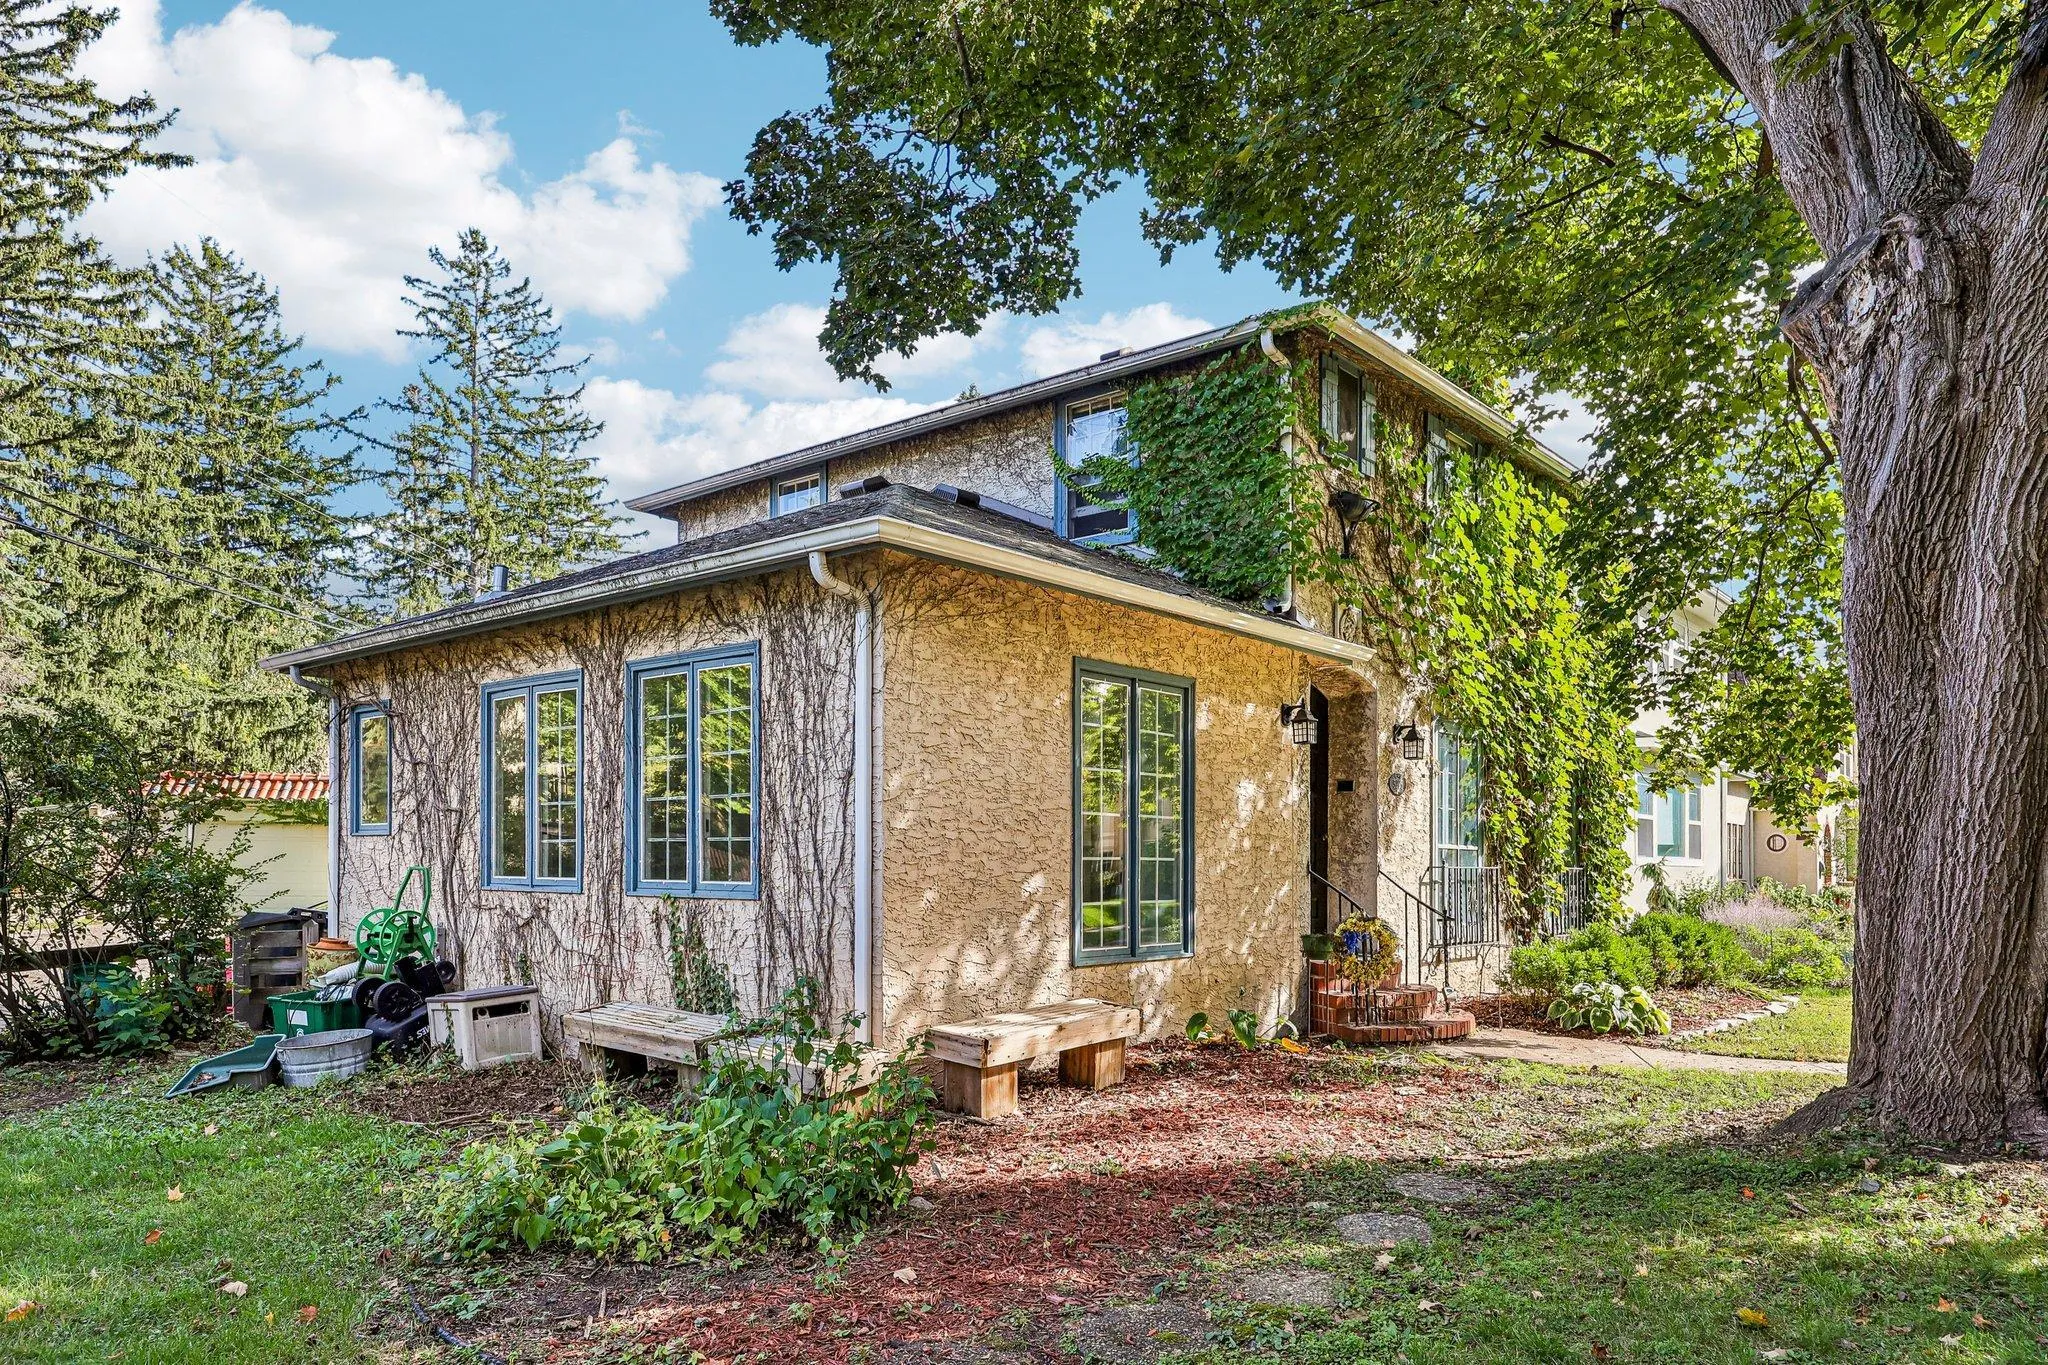 $519,900
3 bds | 2 ba | 1,642 sqft
5225 Girard S Avenue, Minneapolis, MN 55419
Listing courtesy of BRIX Real Estate
Request a tour
4425 Beard S Avenue, Minneapolis, MN 55410