
1 / 35
$675,000
- 4 beds
- 2 baths
- 2,330 sqft
2911 W 54th Street, Minneapolis, MN 55410
For sale Est. —/mo
- House · Single Family
- Built in 1952
- 0.16 acres lot
- $290/sqft
- 2-car garage
Overview
Open houses
- Sunday, Nov 1 11 am–12:30 pm Open house
Times are Central.
Set directly across from Minnehaha Creek in one of Southwest Minneapolis’ most desirable pockets, this beautifully maintained home offers an exceptional combination of location, livability, and connection to the outdoors. Creek views and easy access to trails, parks, neighborhood favorites and everyday conveniences make this a setting that is truly hard to replicate. This single level home has a flexible floor plan that makes everyday living easy. Two main floor living spaces offer plenty of room to gather, entertain and relax. The kitchen sits at the heart of the home with generous counter space, abundant cabinetry and contemporary appliances. Three bedrooms are conveniently located on the main level along with a beautifully renovated full bathroom. The finished lower level adds another inviting dimension to the home with warm wood beams and a wood-burning fireplace. The spacious family room, an additional bedroom, bathroom and excellent storage create plenty of extra room for everyday living. Not to be missed is the fully fenced backyard that feels like a private retreat, with a large deck, expansive green space and mature gardens. This is every city homeowner’s dream! Homes in this location rarely become available and with a spacious floorplan, a backyard oasis and Minnehaha Creek just outside your door, this is an incredible opportunity to enjoy one of Minneapolis’ most treasured settings.
Facts & features
Interior
- Bedrooms: 4
- Bathrooms: 2 (1 full, 1 three-quarter)
- Finished sqft: 2,330
- Above grade sqft: 1,407
- Below grade sqft: 923
- Basement: Block
- Heating: Forced Air
- Cooling: Central Air
- Appliances: Dishwasher, Dryer, Microwave, Range, Refrigerator, Stainless Steel Appliances, Washer
- Laundry: In Basement, Laundry Room
- Fireplaces: 2 (Amusement Room, Living Room, Wood Burning)
Property
- Parking: Detached Garage, Concrete, Garage Door Opener
- Garage spaces: 2
- Lot size: 0.16 acres
- Lot dimensions: 50x140
- Lot features: Public Transit (w/in 6 blks), Tree Coverage - Medium
- Exterior features: Vinyl, Wood
- Fencing: Wood
Construction
- Home type: House (Single Family)
- Levels: One
- Year built: 1952
- Exterior: Block
- Roof: Age 8 Years or Less, Asphalt
Utilities
- Sewer: City Sewer/Connected
- Water: City Water/Connected
Community & HOA
- Subdivision: Harriet Crest
Taxes & location
- Annual taxes: $8,853 (2026)
- County: Hennepin
- School district: Minneapolis
Listing
- Status: For sale
- Listed: Oct 29, 2026
- Days on market: 0
- MLS #: 7166541
Monthly payment
—/mo
An example, not a loan offer. Taxes and HOA dues come from the listing when known; home insurance is a rough estimate. Mortgage insurance is not included. Your rate depends on your lender and credit.
Location
Nearby homes
-
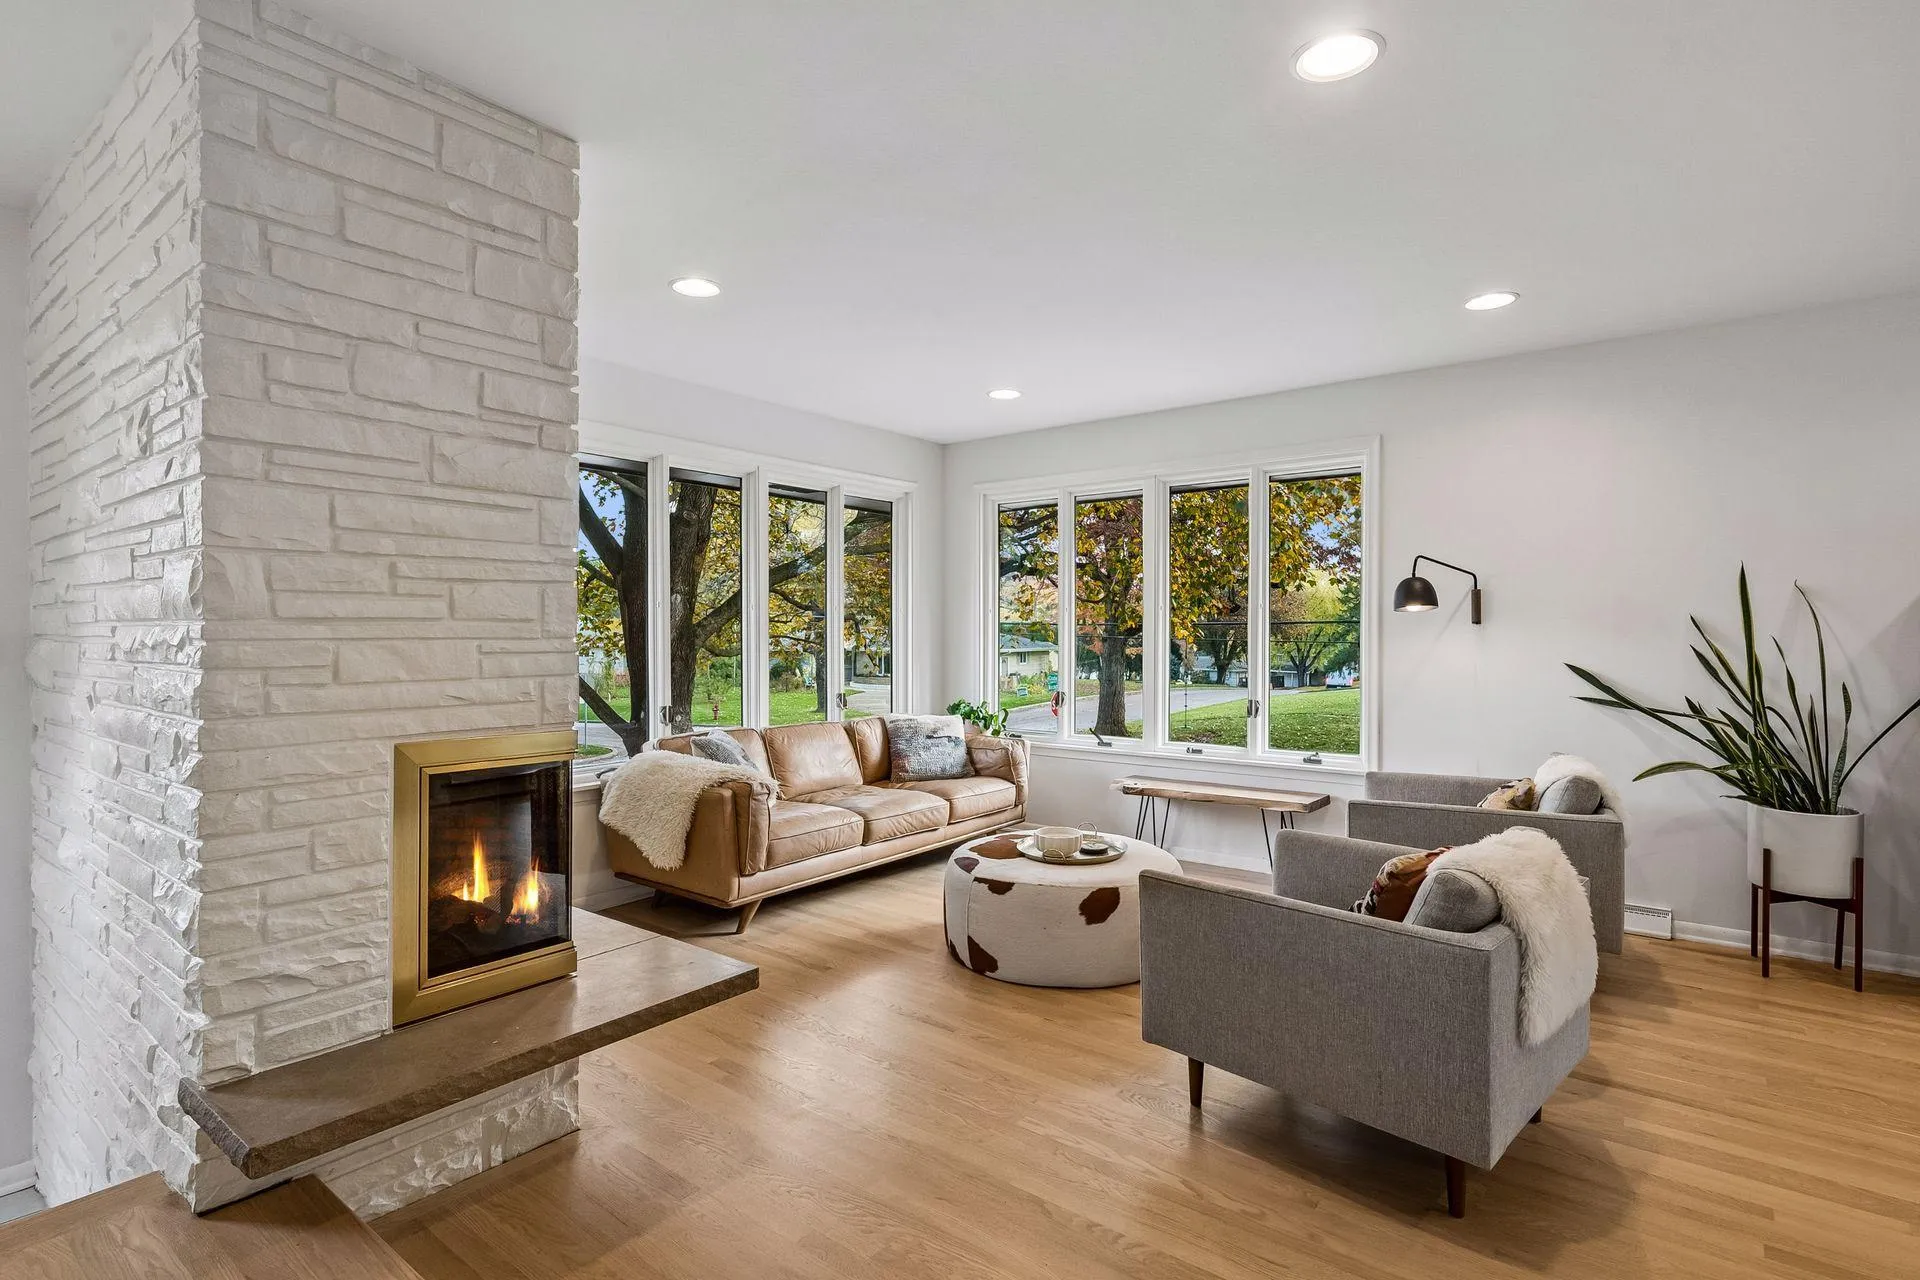 $799,900
4 bds | 3 ba | 3,037 sqft
5201 Birchcrest Drive, Edina, MN 55436
Listing courtesy of Edina Realty, Inc.
-
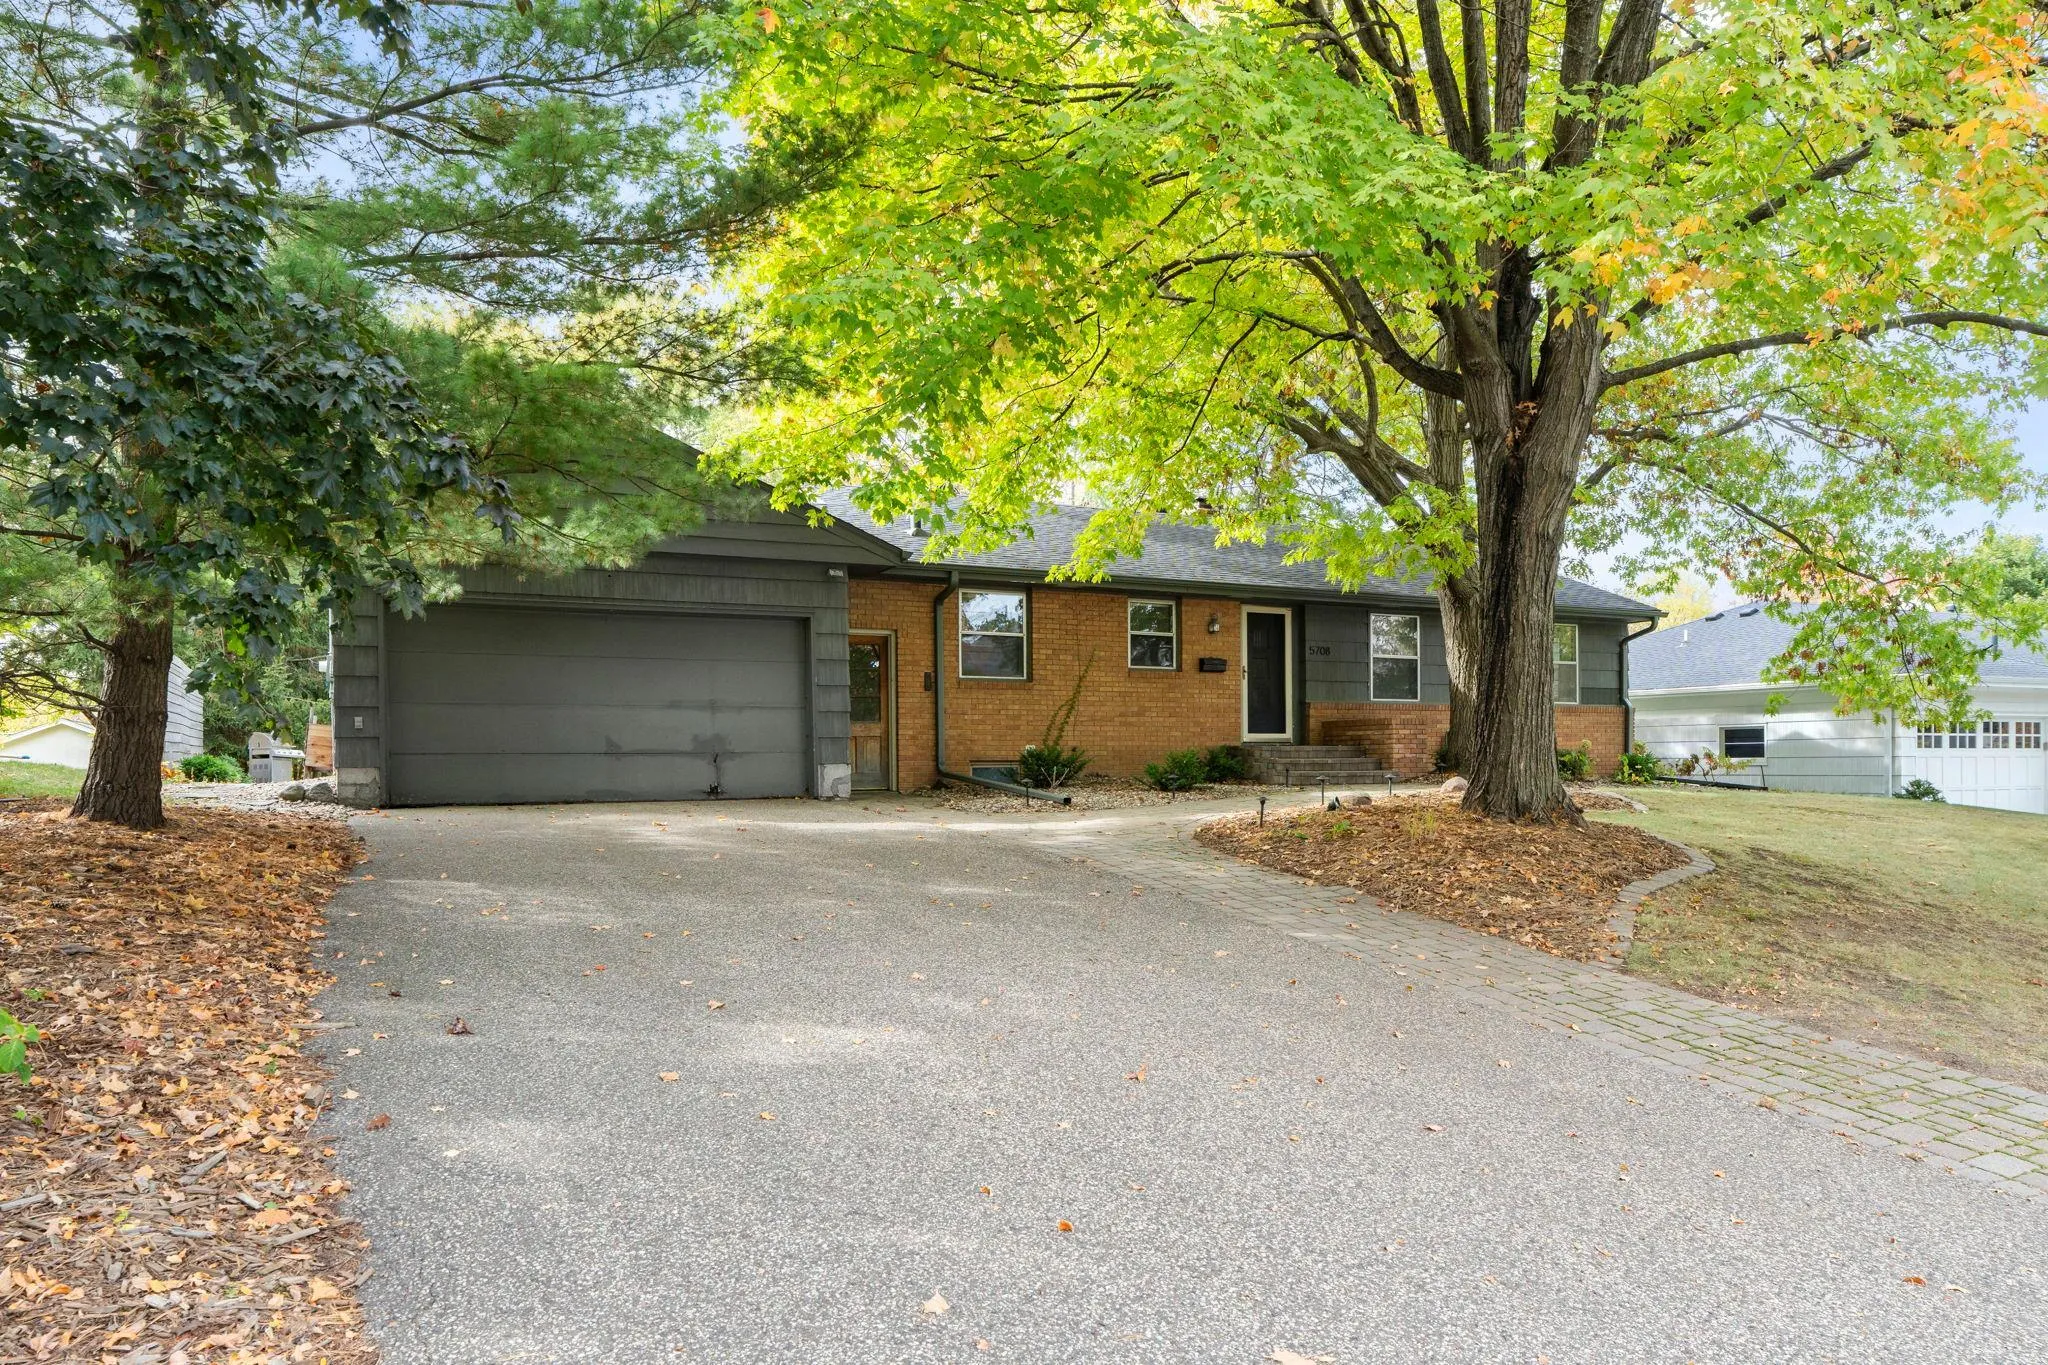 $650,000
4 bds | 2 ba | 2,305 sqft
5708 Bernard Place, Edina, MN 55436
Listing courtesy of eXp Realty
-
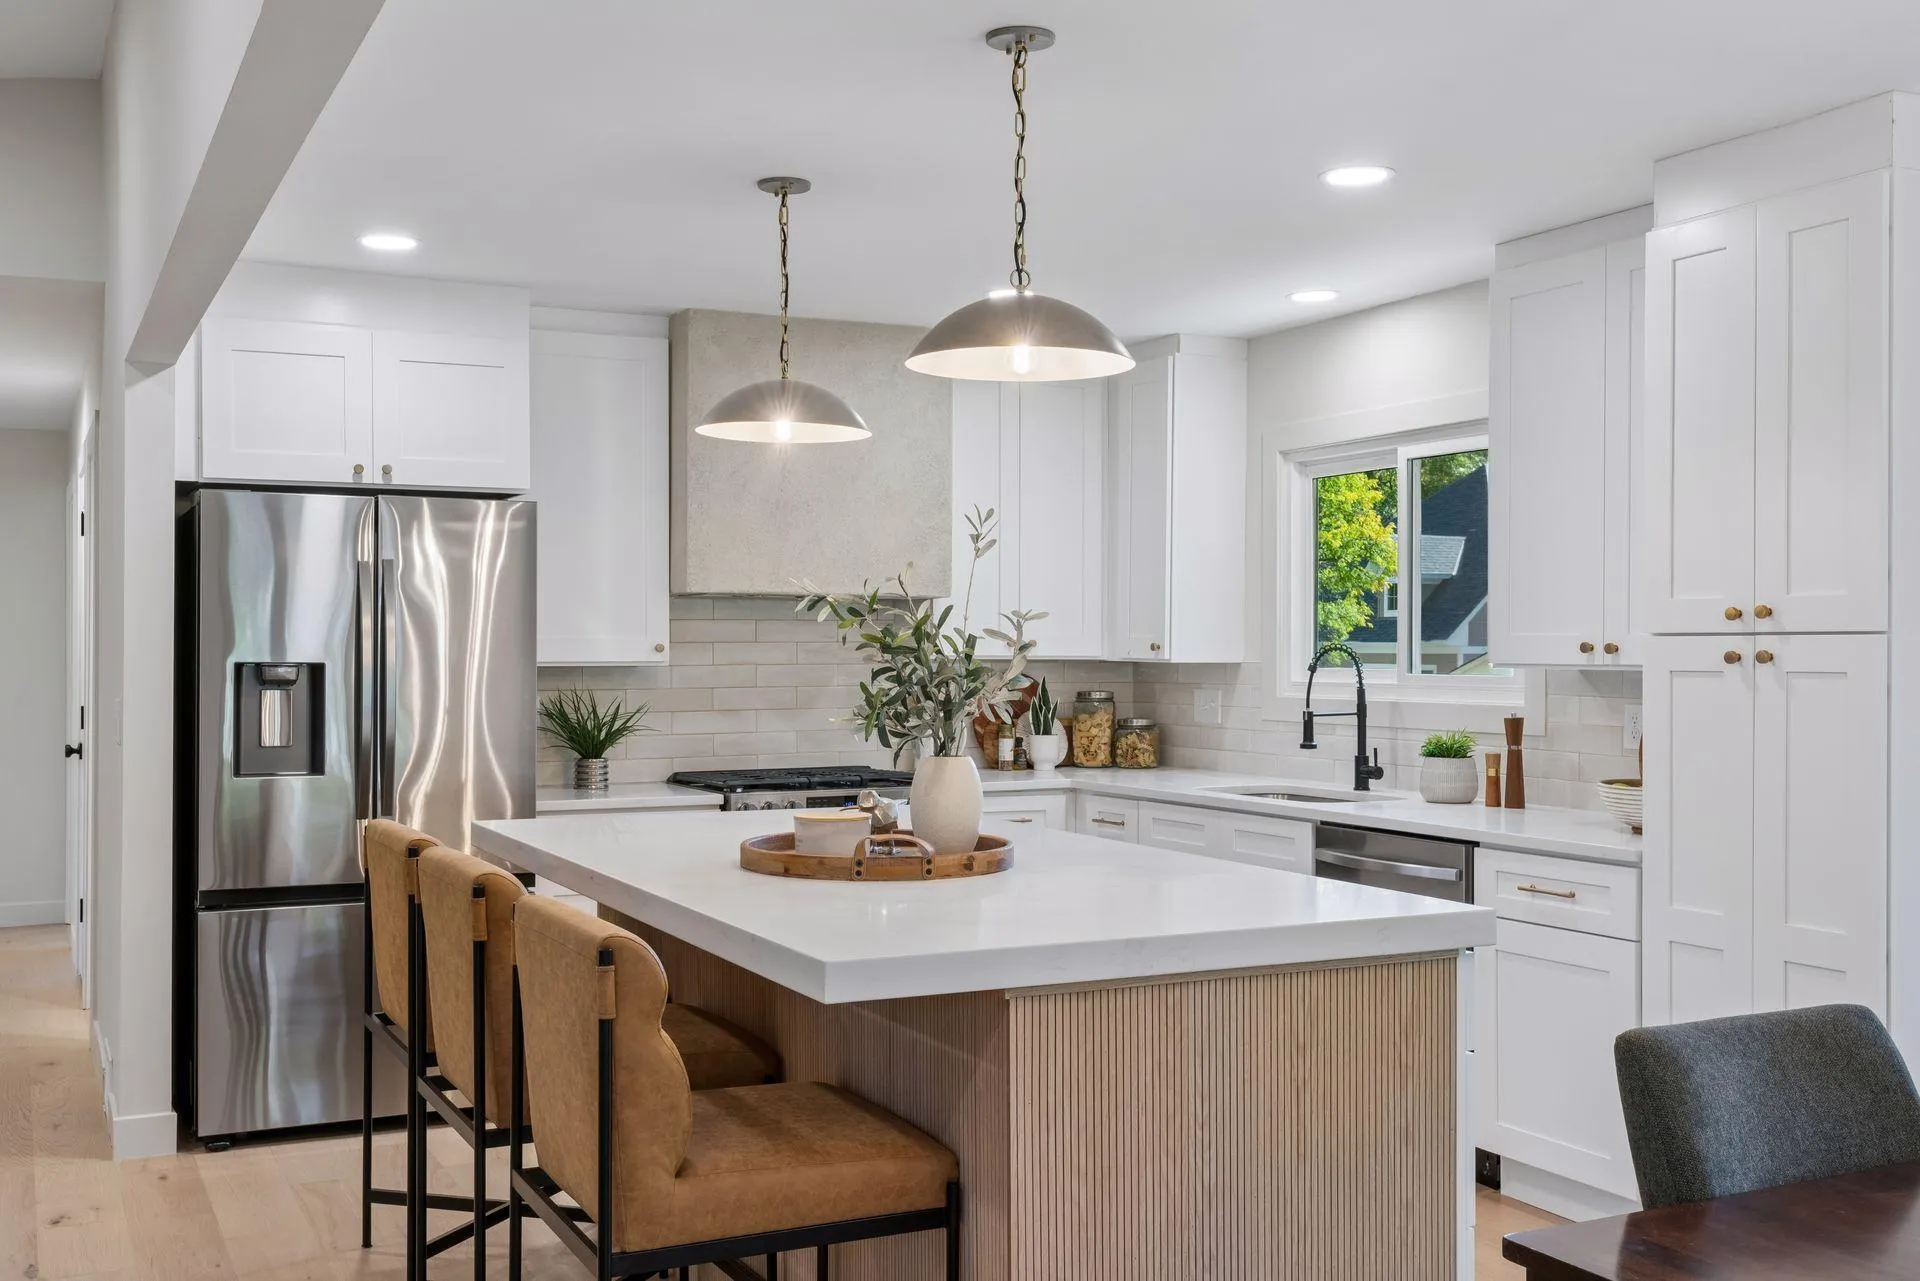 $875,000
4 bds | 3 ba | 2,538 sqft
5516 Warden Avenue, Edina, MN 55436
Listing courtesy of Compass
-
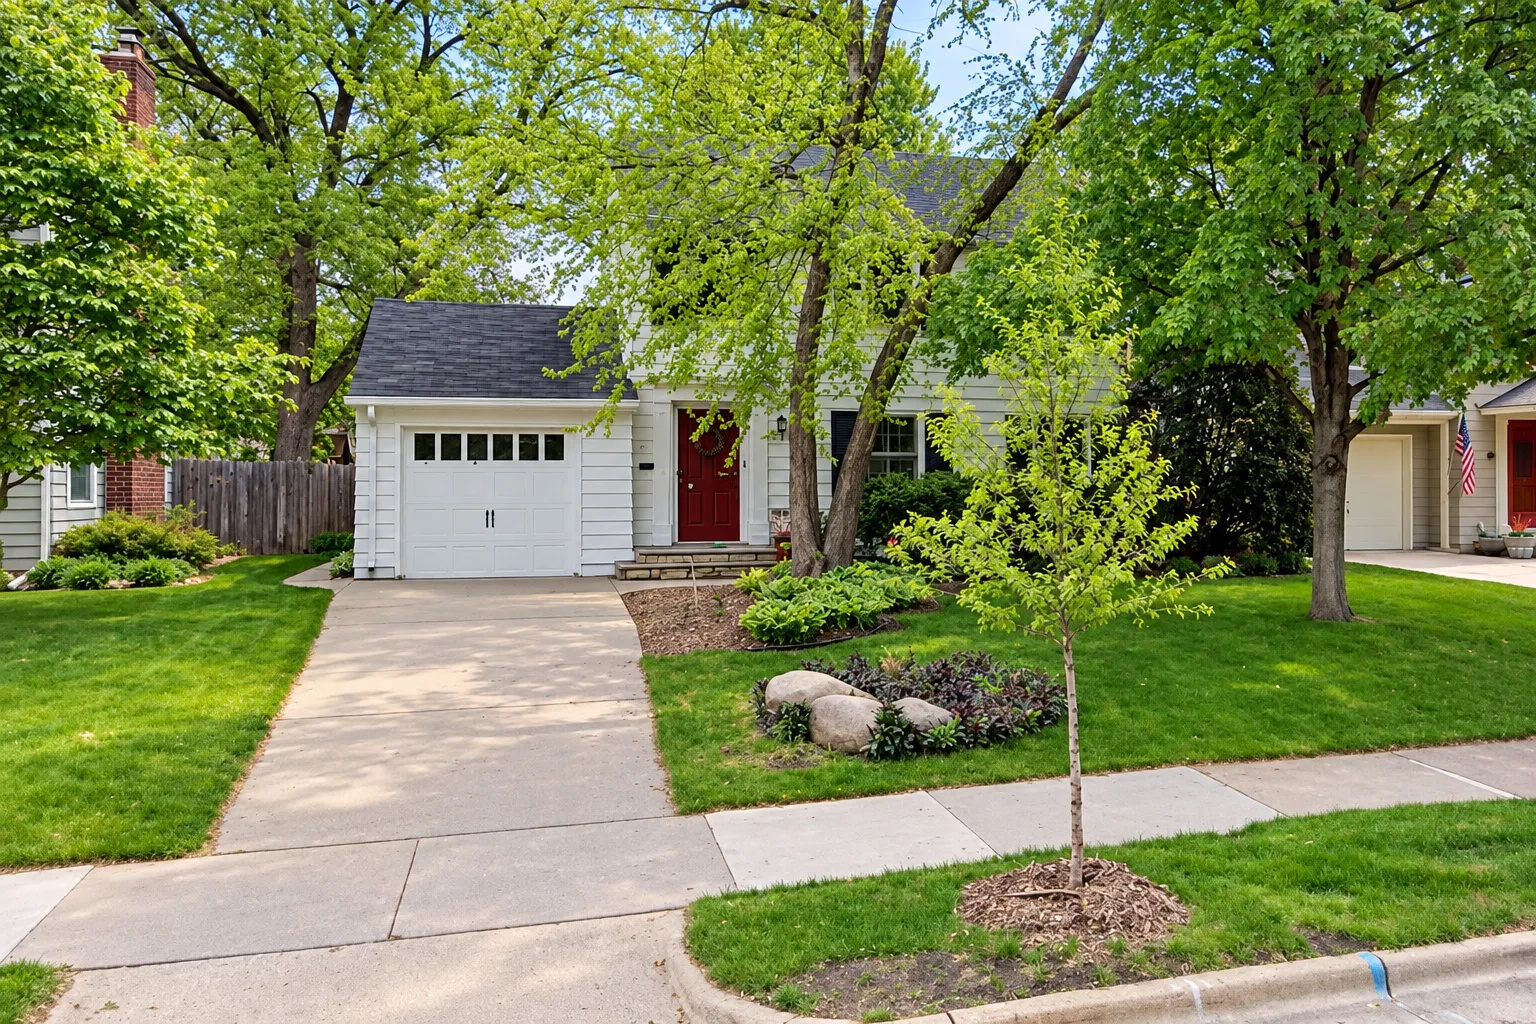 $524,900
3 bds | 1 ba | 1,877 sqft
3655 Huntington Avenue, Saint Louis Park, MN 55416
Listing courtesy of REMAX Results
-
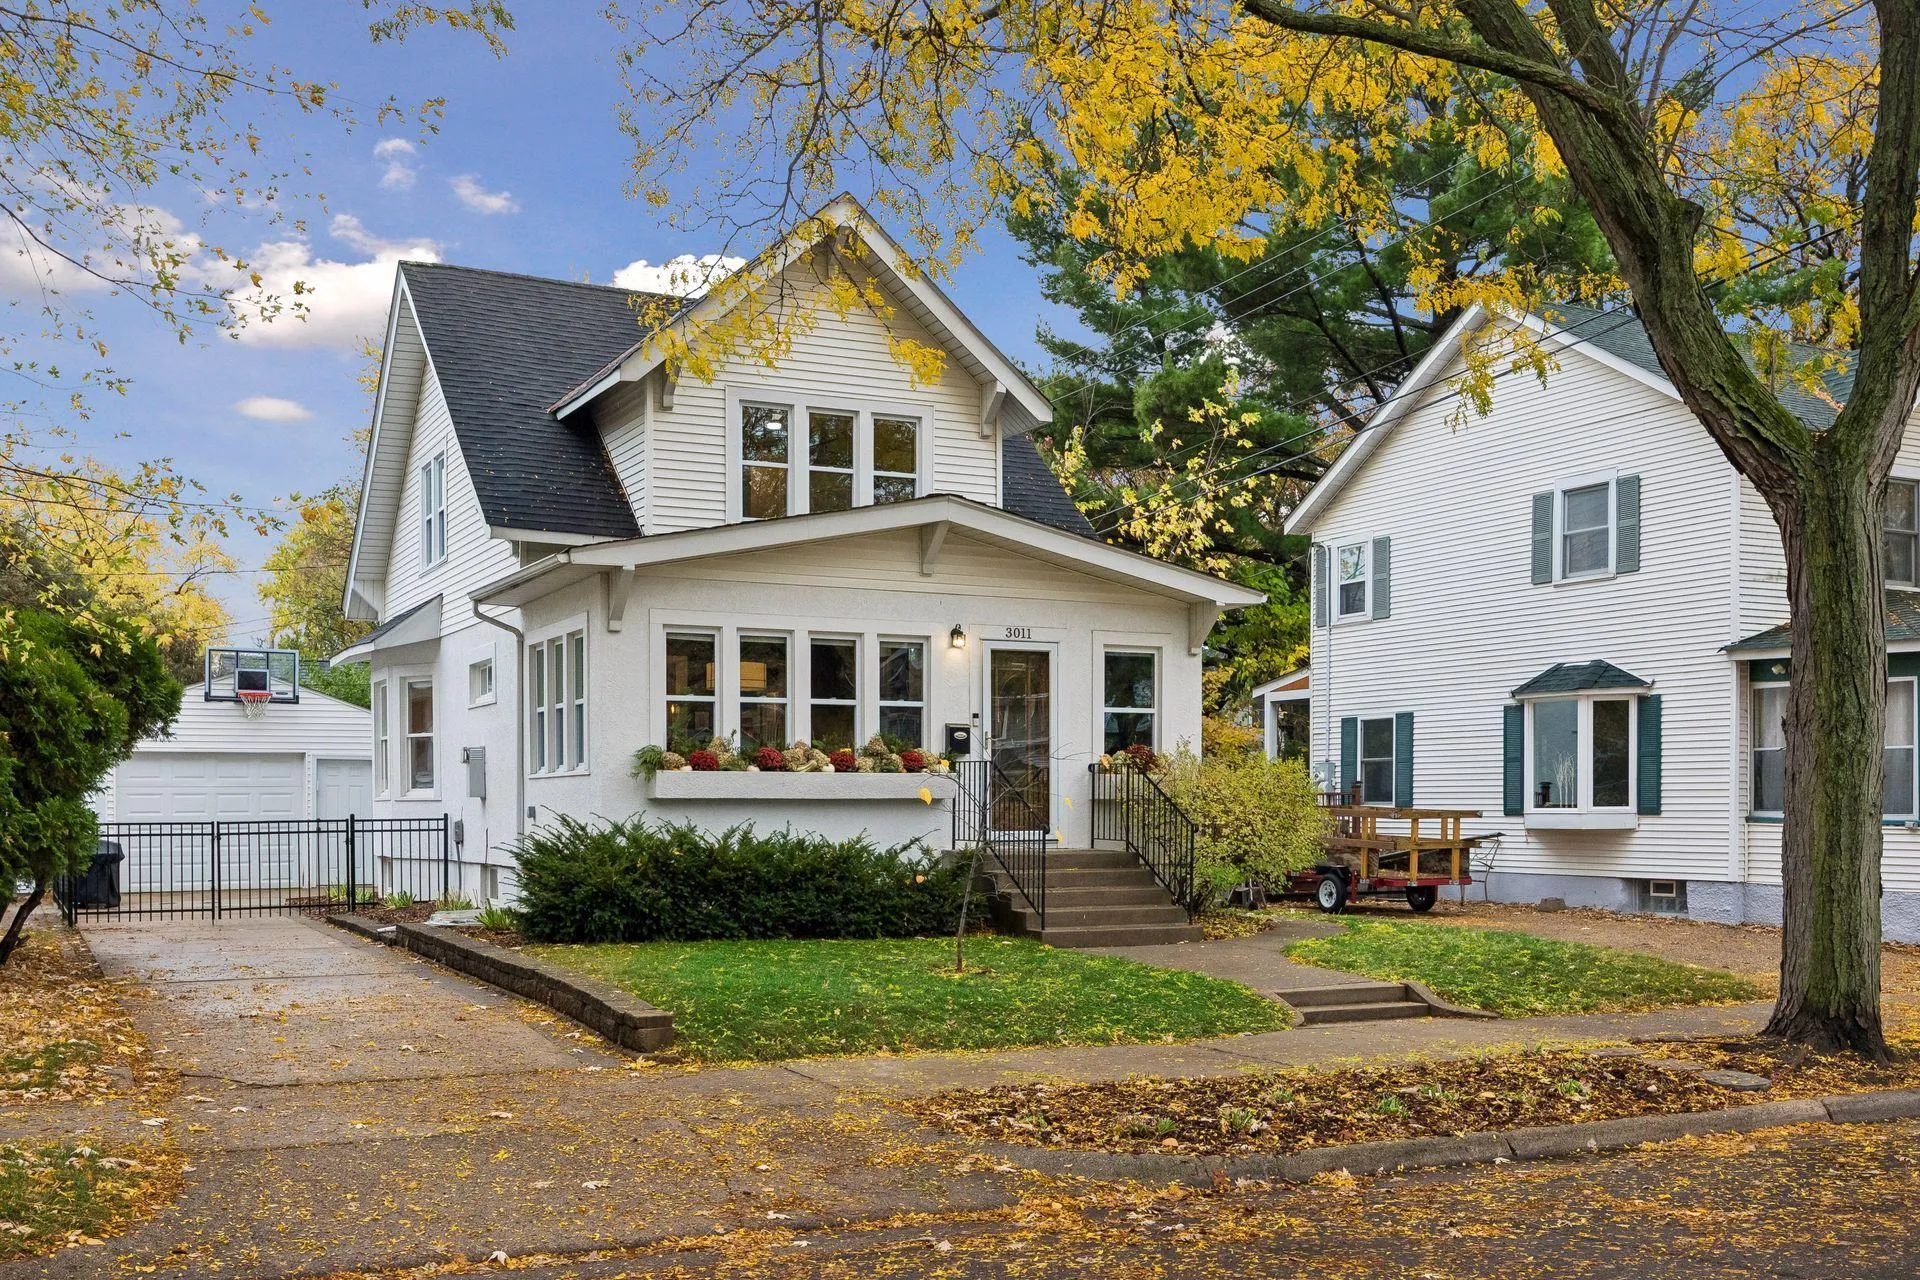 $775,000
4 bds | 3 ba | 2,255 sqft
3011 W 45th Street, Minneapolis, MN 55410
Listing courtesy of Coldwell Banker Realty - Lakes
-
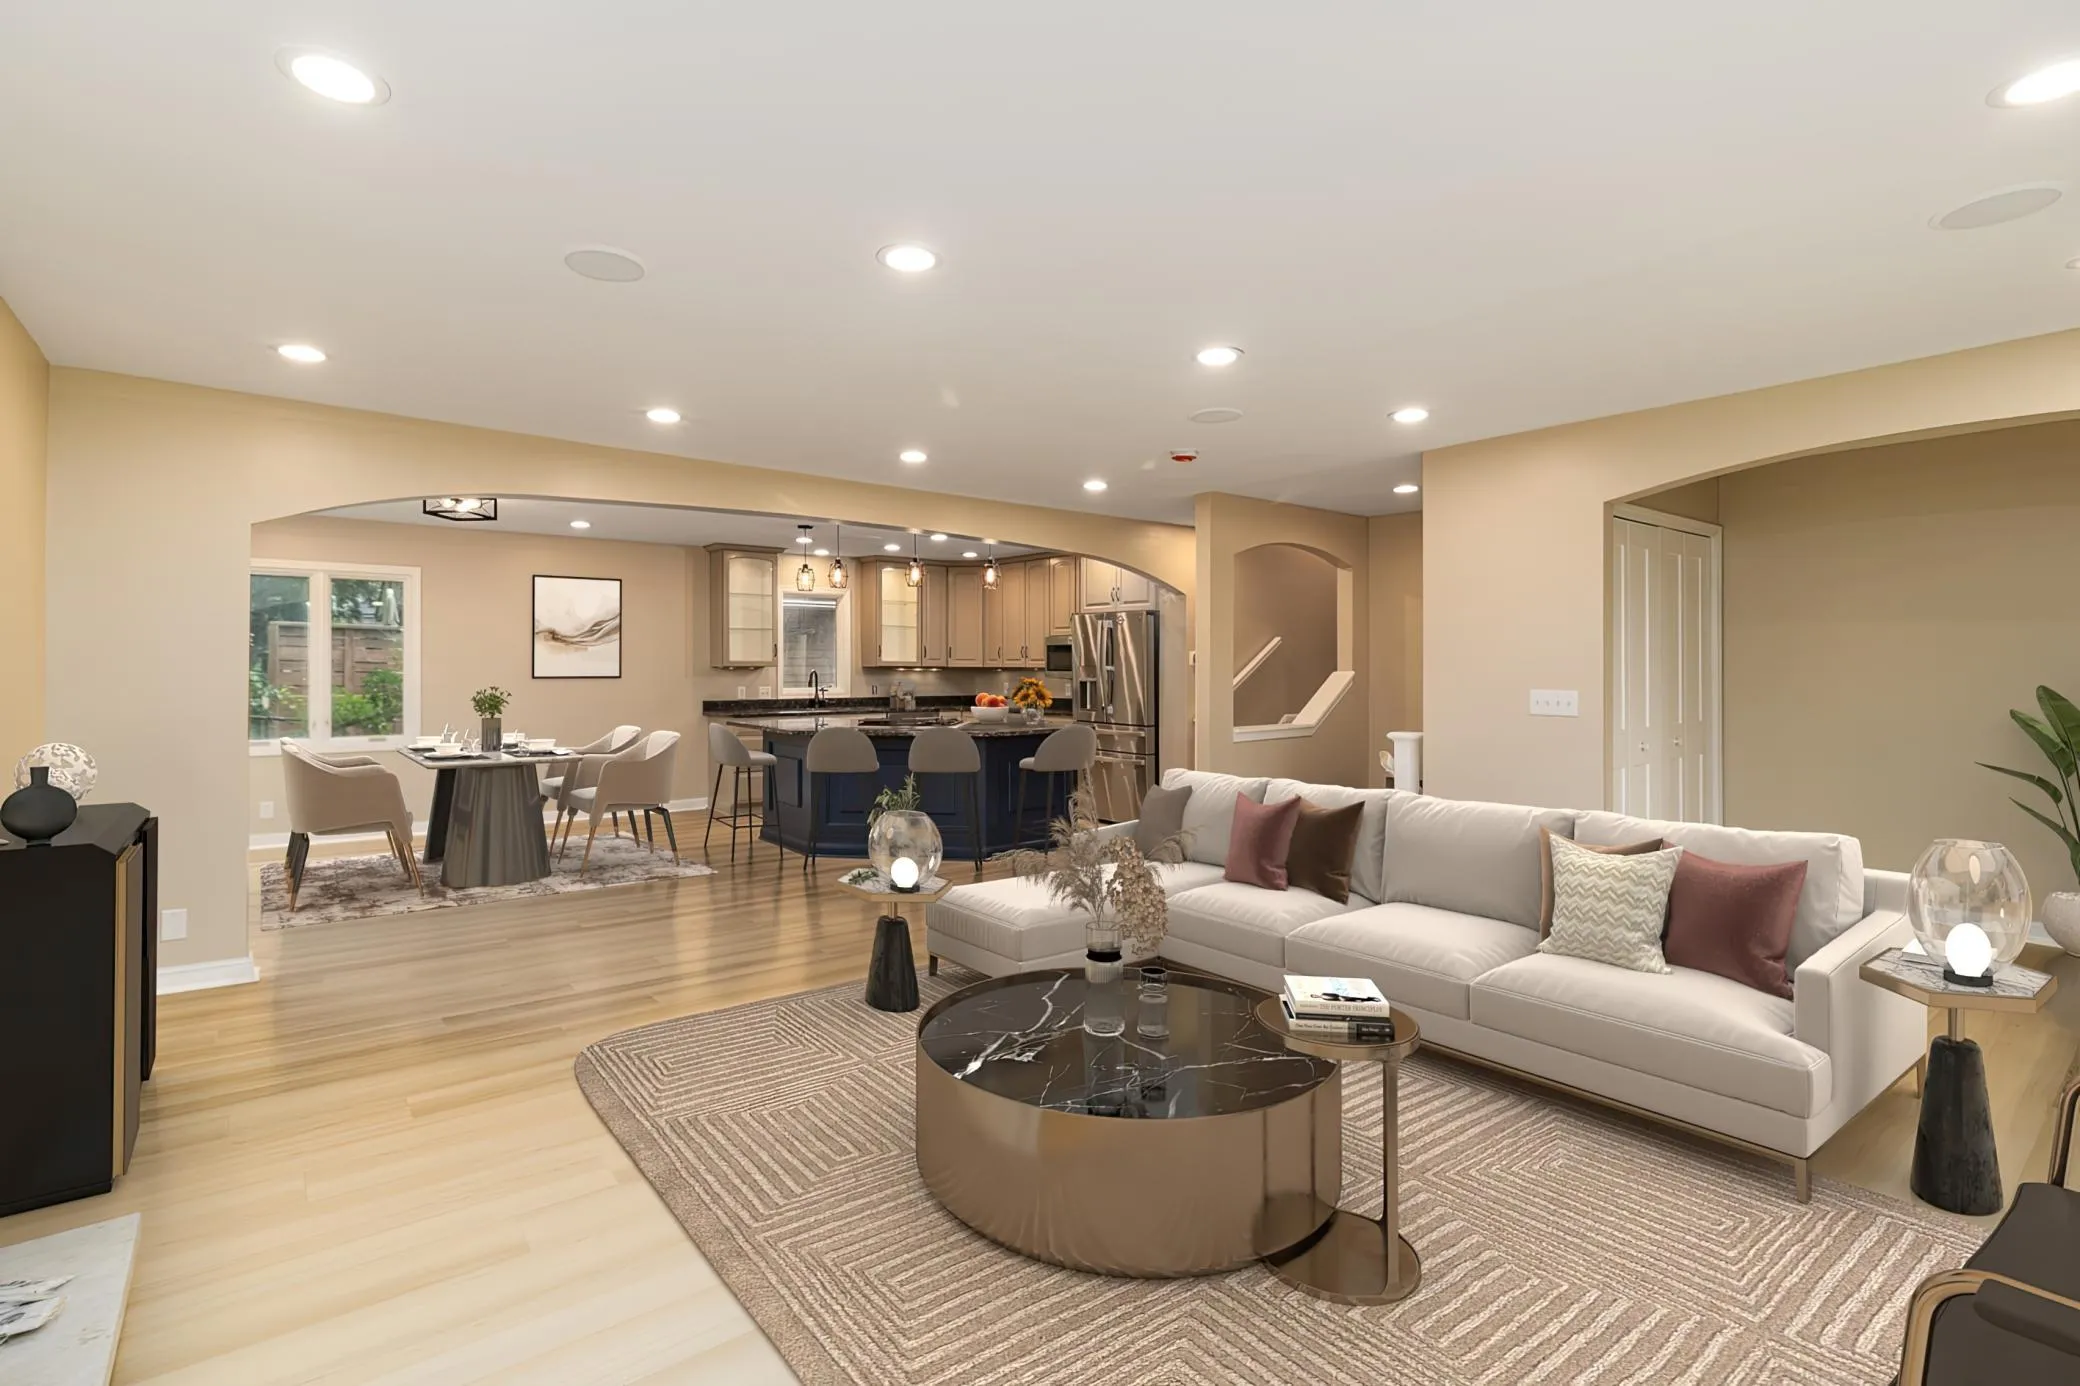 $750,000
4 bds | 3 ba | 2,591 sqft
4858 Irving S Avenue, Minneapolis, MN 55419
Listing courtesy of Central MN Realty LLC
-
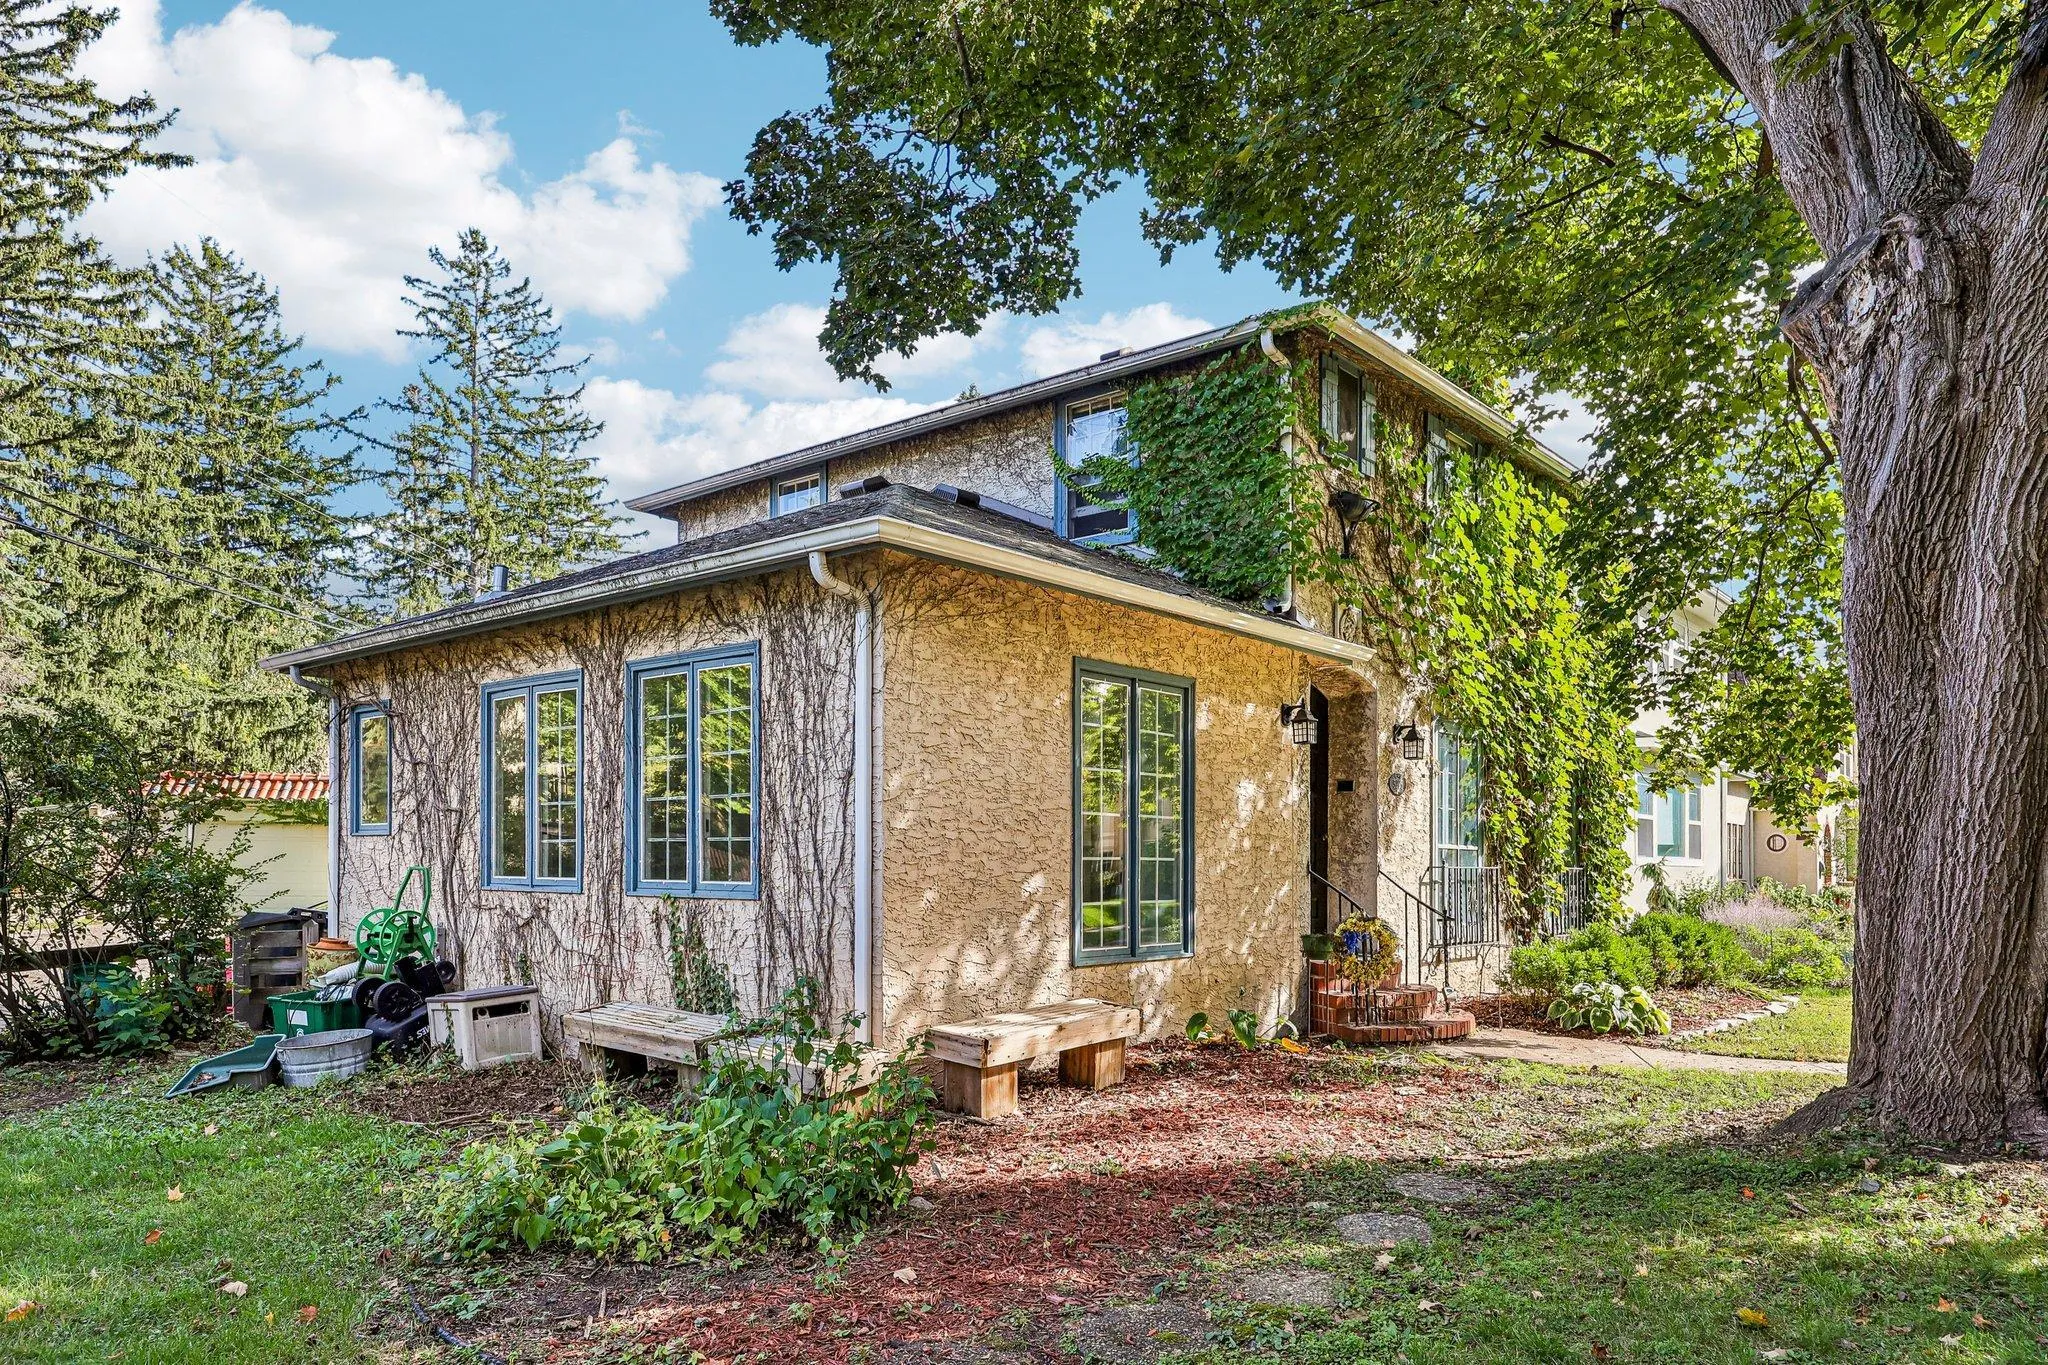 $519,900
3 bds | 2 ba | 1,642 sqft
5225 Girard S Avenue, Minneapolis, MN 55419
Listing courtesy of BRIX Real Estate
-
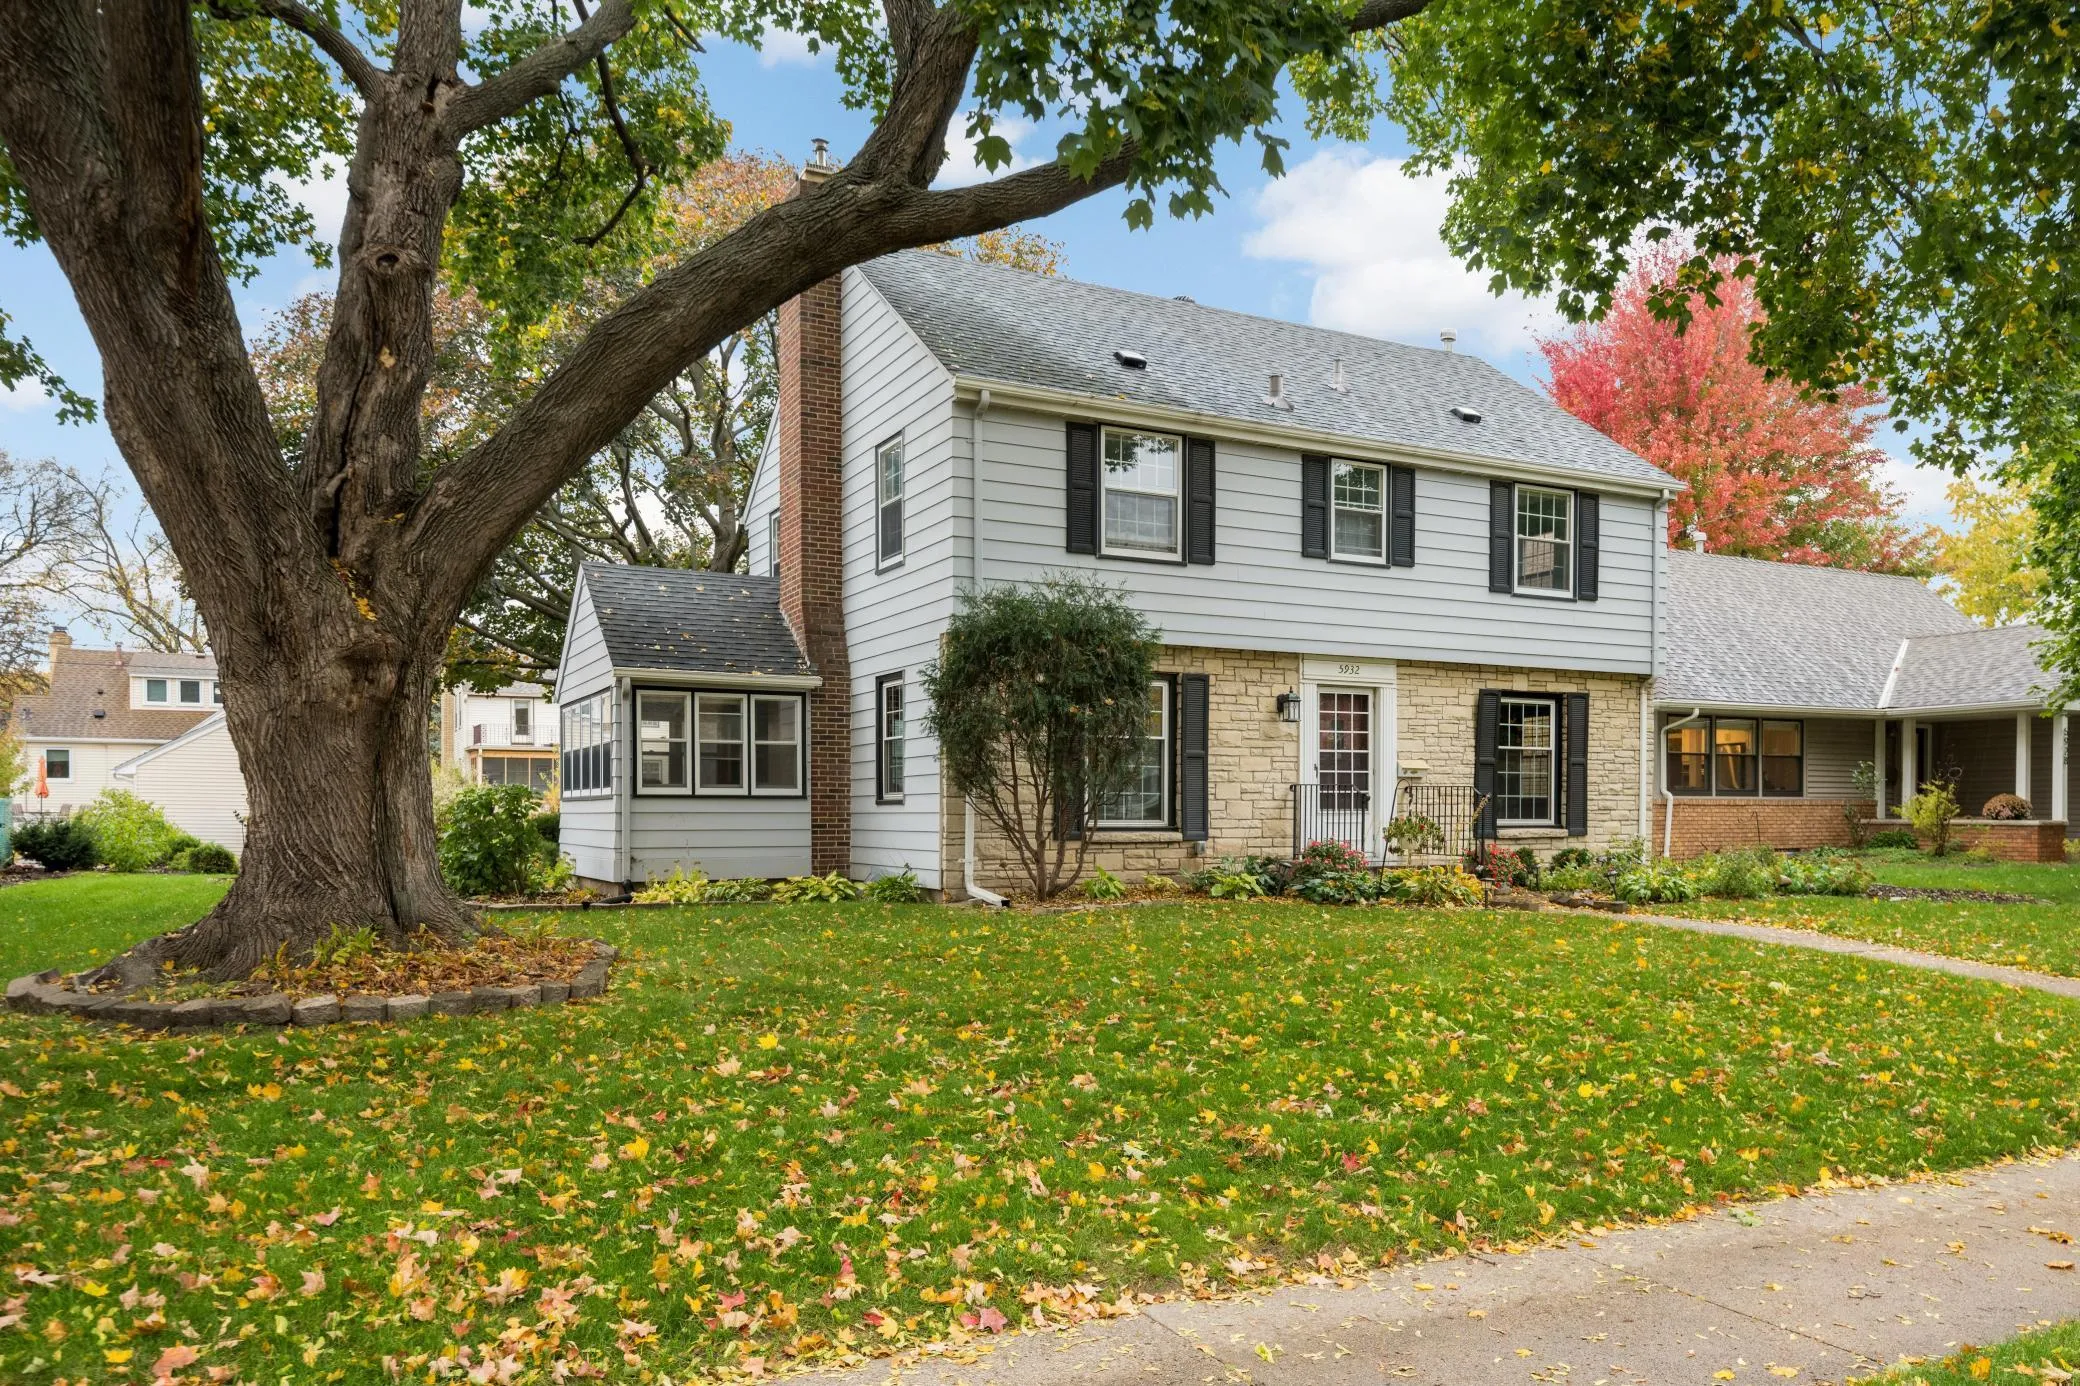 $500,000
4 bds | 3 ba | 1,768 sqft
5932 Park Avenue, Minneapolis, MN 55417
Listing courtesy of Edina Realty, Inc.
Request a tour
2911 W 54th Street, Minneapolis, MN 55410