
1 / 28
$239,900
- 1 beds
- 2 baths
- 1,036 sqft
8020 Timber Lake Drive, Eden Prairie, MN 55347
Coming soon Est. —/mo
- Townhouse · Quad/4 Corners
- Built in 1983
- 0.87 acres lot
- $232/sqft
- $377/mo HOA
- 2-car garage
Overview
One-level living with a private southwest-facing patio and access to a shared HOA dock on Mitchell Lake. Fresh paint, newer vinyl flooring throughout, updated lighting, refrigerator, stove and double-drawer dishwasher. A two-sided fireplace adds warmth and ambiance to the living room and primary bedroom. The primary ensuite features a private full bath. A versatile den provides space for a home office. A separate guest half bath includes a full-size washer and dryer. Attached, insulated two-car garage; HOA driveways replaced in 2025. Shared lakeside fire pit, picnic table, canoe/kayak storage and paddleboat. Near Smith Coffee & Cafe, Kowalski’s Market, Miller Park, trails, Round Lake Park, Eden Prairie Community Center and Eden Prairie Center shopping and dining.
Facts & features
Interior
- Bedrooms: 1
- Bathrooms: 2 (1 full, 1 half)
- Finished sqft: 1,036
- Above grade sqft: 1,036
- Basement: None
- Heating: Forced Air
- Cooling: Central Air
- Appliances: Dishwasher, Dryer, Gas Water Heater, Microwave, Range, Refrigerator, Stainless Steel Appliances, Washer
- Laundry: Gas Dryer Hookup, Laundry Closet, Main Level, In Unit, Washer Hookup
- Fireplaces: 1 (Two Sided, Brick, Living Room, Primary Bedroom)
Property
- Parking: Attached Garage, Asphalt, Finished Garage, Garage Door Opener, Guest Parking, Insulated Garage
- Garage spaces: 2
- Lot size: 0.87 acres
- Lot dimensions: common
- Lot features: Irregular Lot
- Exterior features: Vinyl
- Pool: None
Construction
- Home type: Townhouse (Quad/4 Corners)
- Levels: One
- Year built: 1983
- Roof: Age Over 8 Years, Asphalt, Pitched
Utilities
- Sewer: City Sewer/Connected
- Water: City Water/Connected
Community & HOA
- Subdivision: The Townhomes of North Bay
- HOA fee: $377/mo
- HOA includes: Dock, Electricity, Lawn Care, Professional Mgmt, Sanitation, Shared Amenities, Snow Removal
- Amenities: Dock, Other
Taxes & location
- Annual taxes: $2,686 (2026)
- County: Hennepin
- School district: Eden Prairie
Listing
- Status: Coming soon
- Listed: Oct 20, 2026
- MLS #: 7151825
Monthly payment
—/mo
An example, not a loan offer. Taxes and HOA dues come from the listing when known; home insurance is a rough estimate. Mortgage insurance is not included. Your rate depends on your lender and credit.
Location
Nearby homes
-
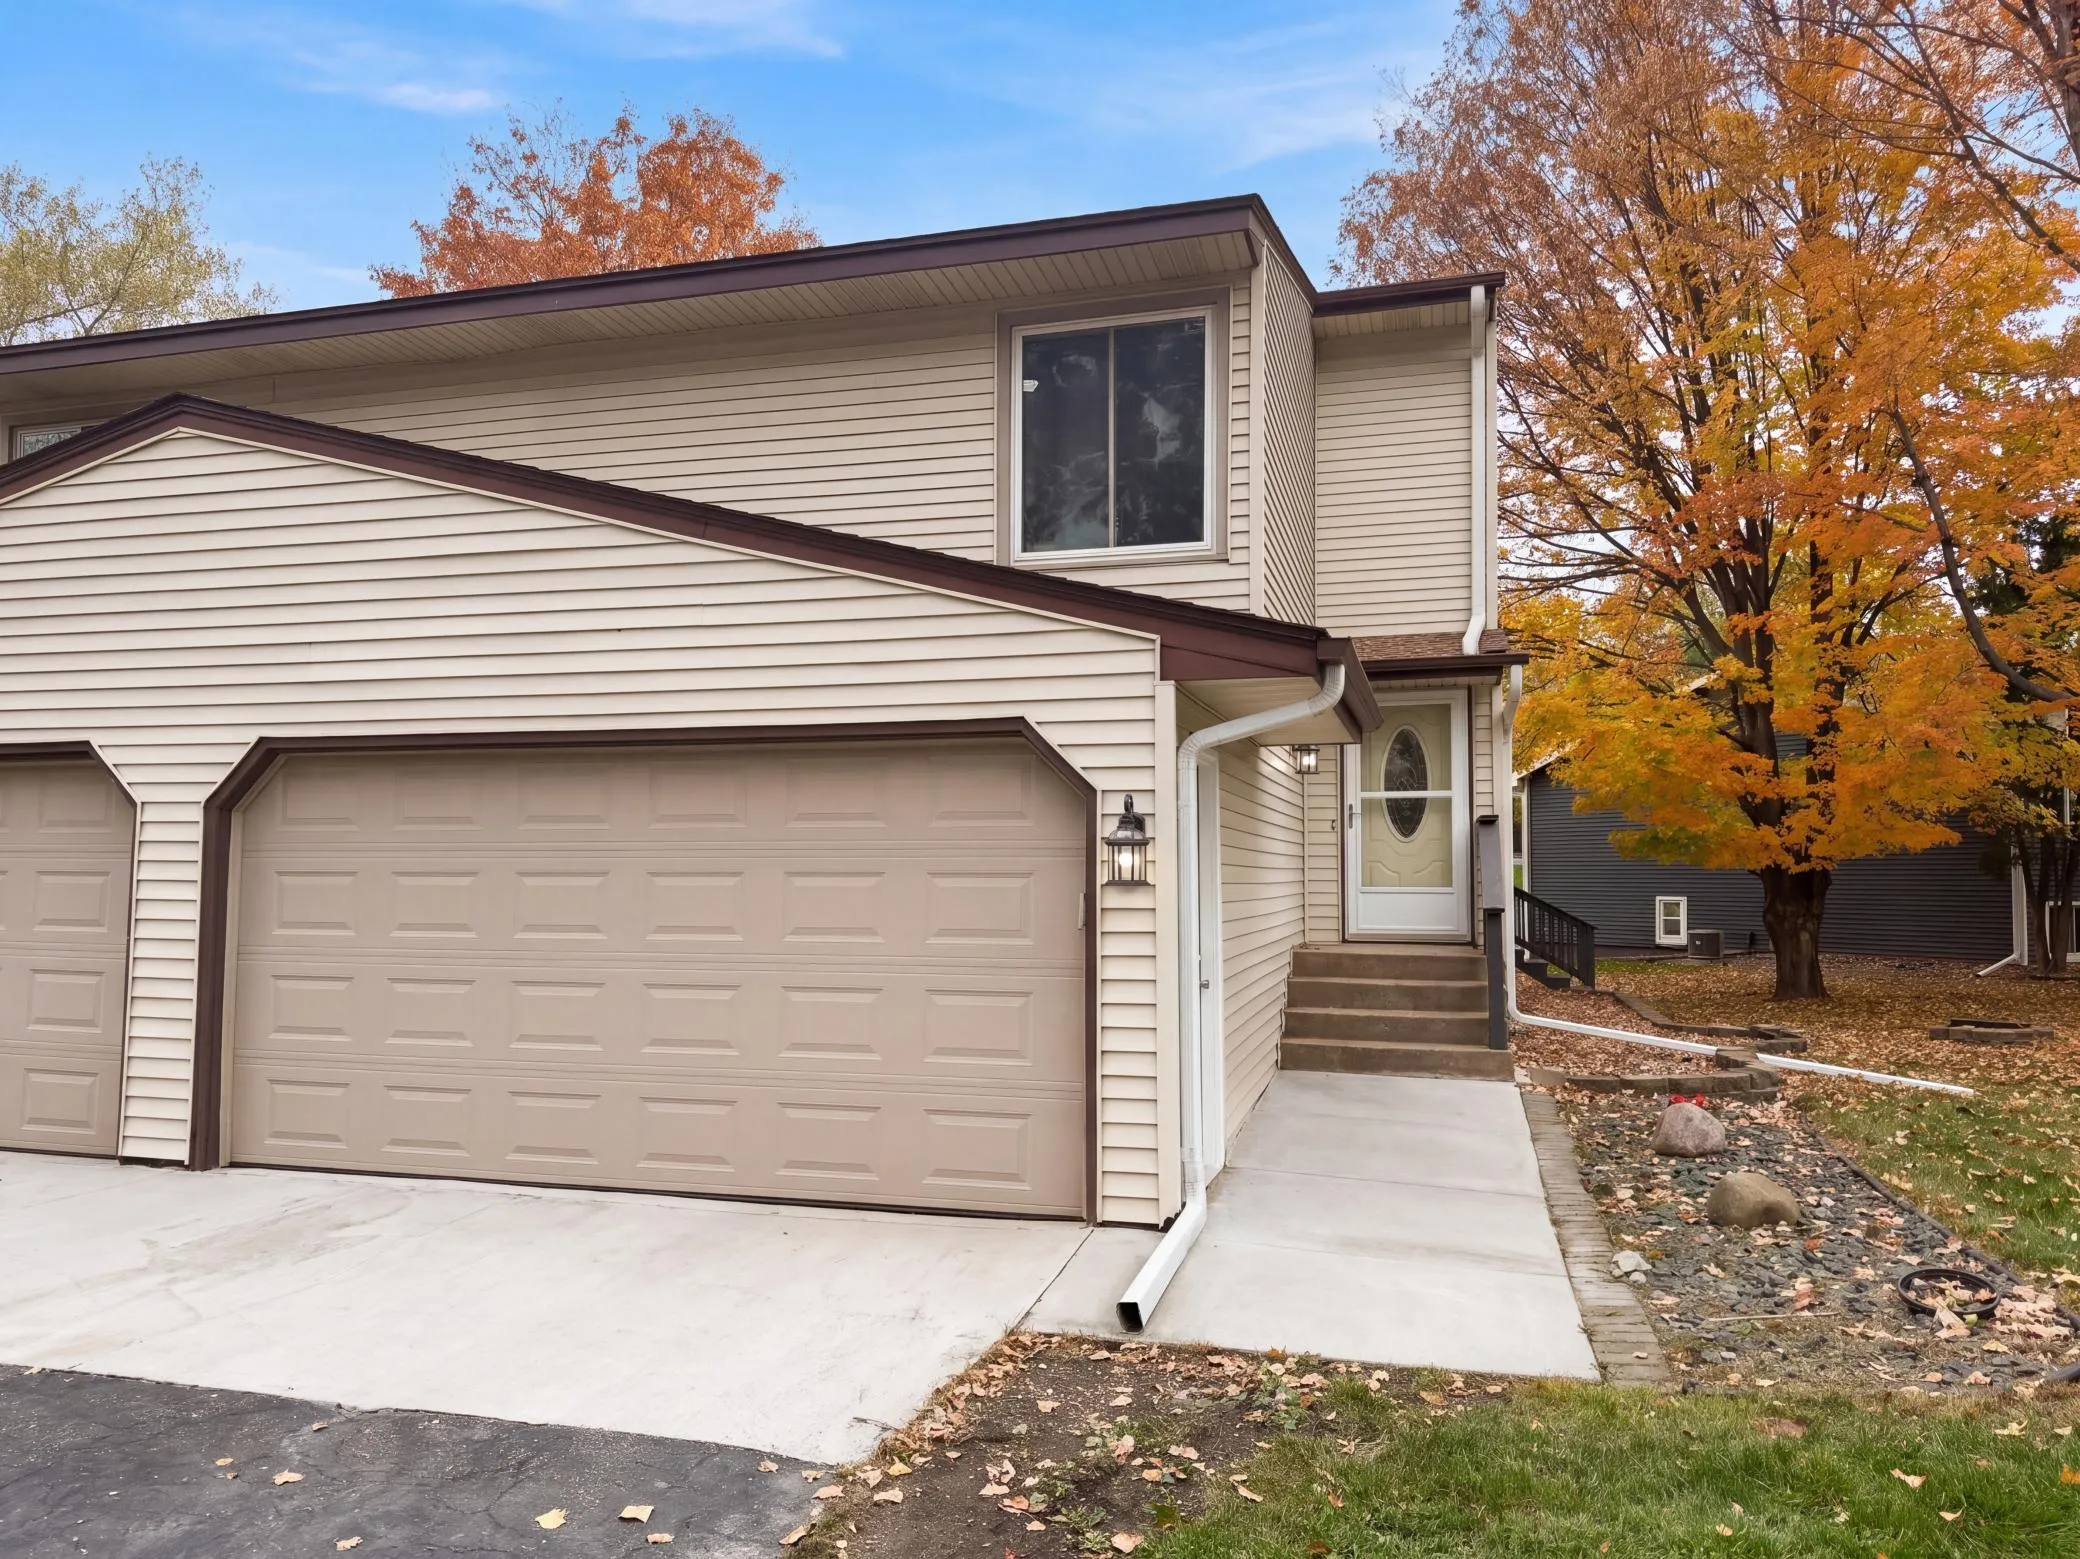 $310,000
3 bds | 2 ba | 1,465 sqft
15393 Trillium Circle, Eden Prairie, MN 55344
Listing courtesy of Opendoor Brokerage, LLC
-
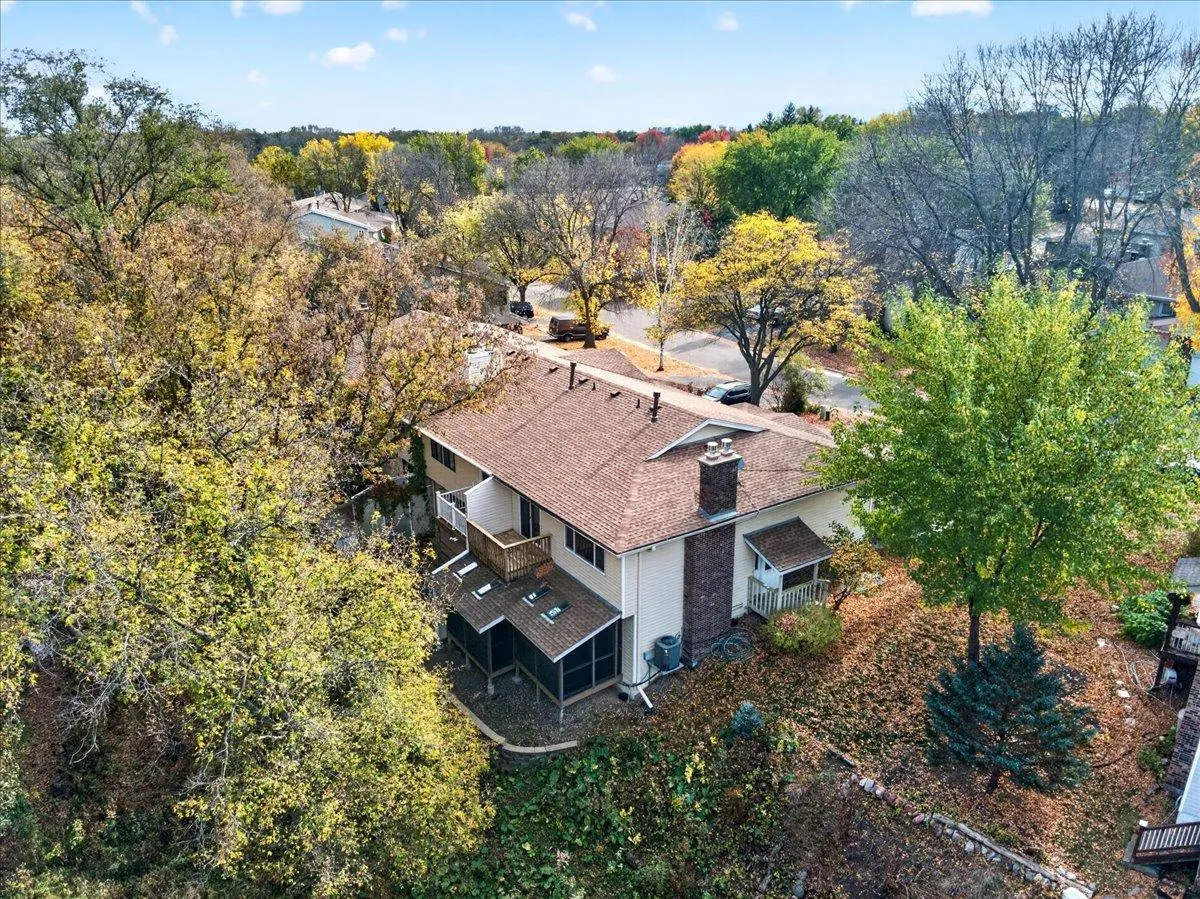 $300,000
3 bds | 2 ba | 1,520 sqft
6109 Creek View Trail, Minnetonka, MN 55345
Listing courtesy of Edina Realty, Inc.
-
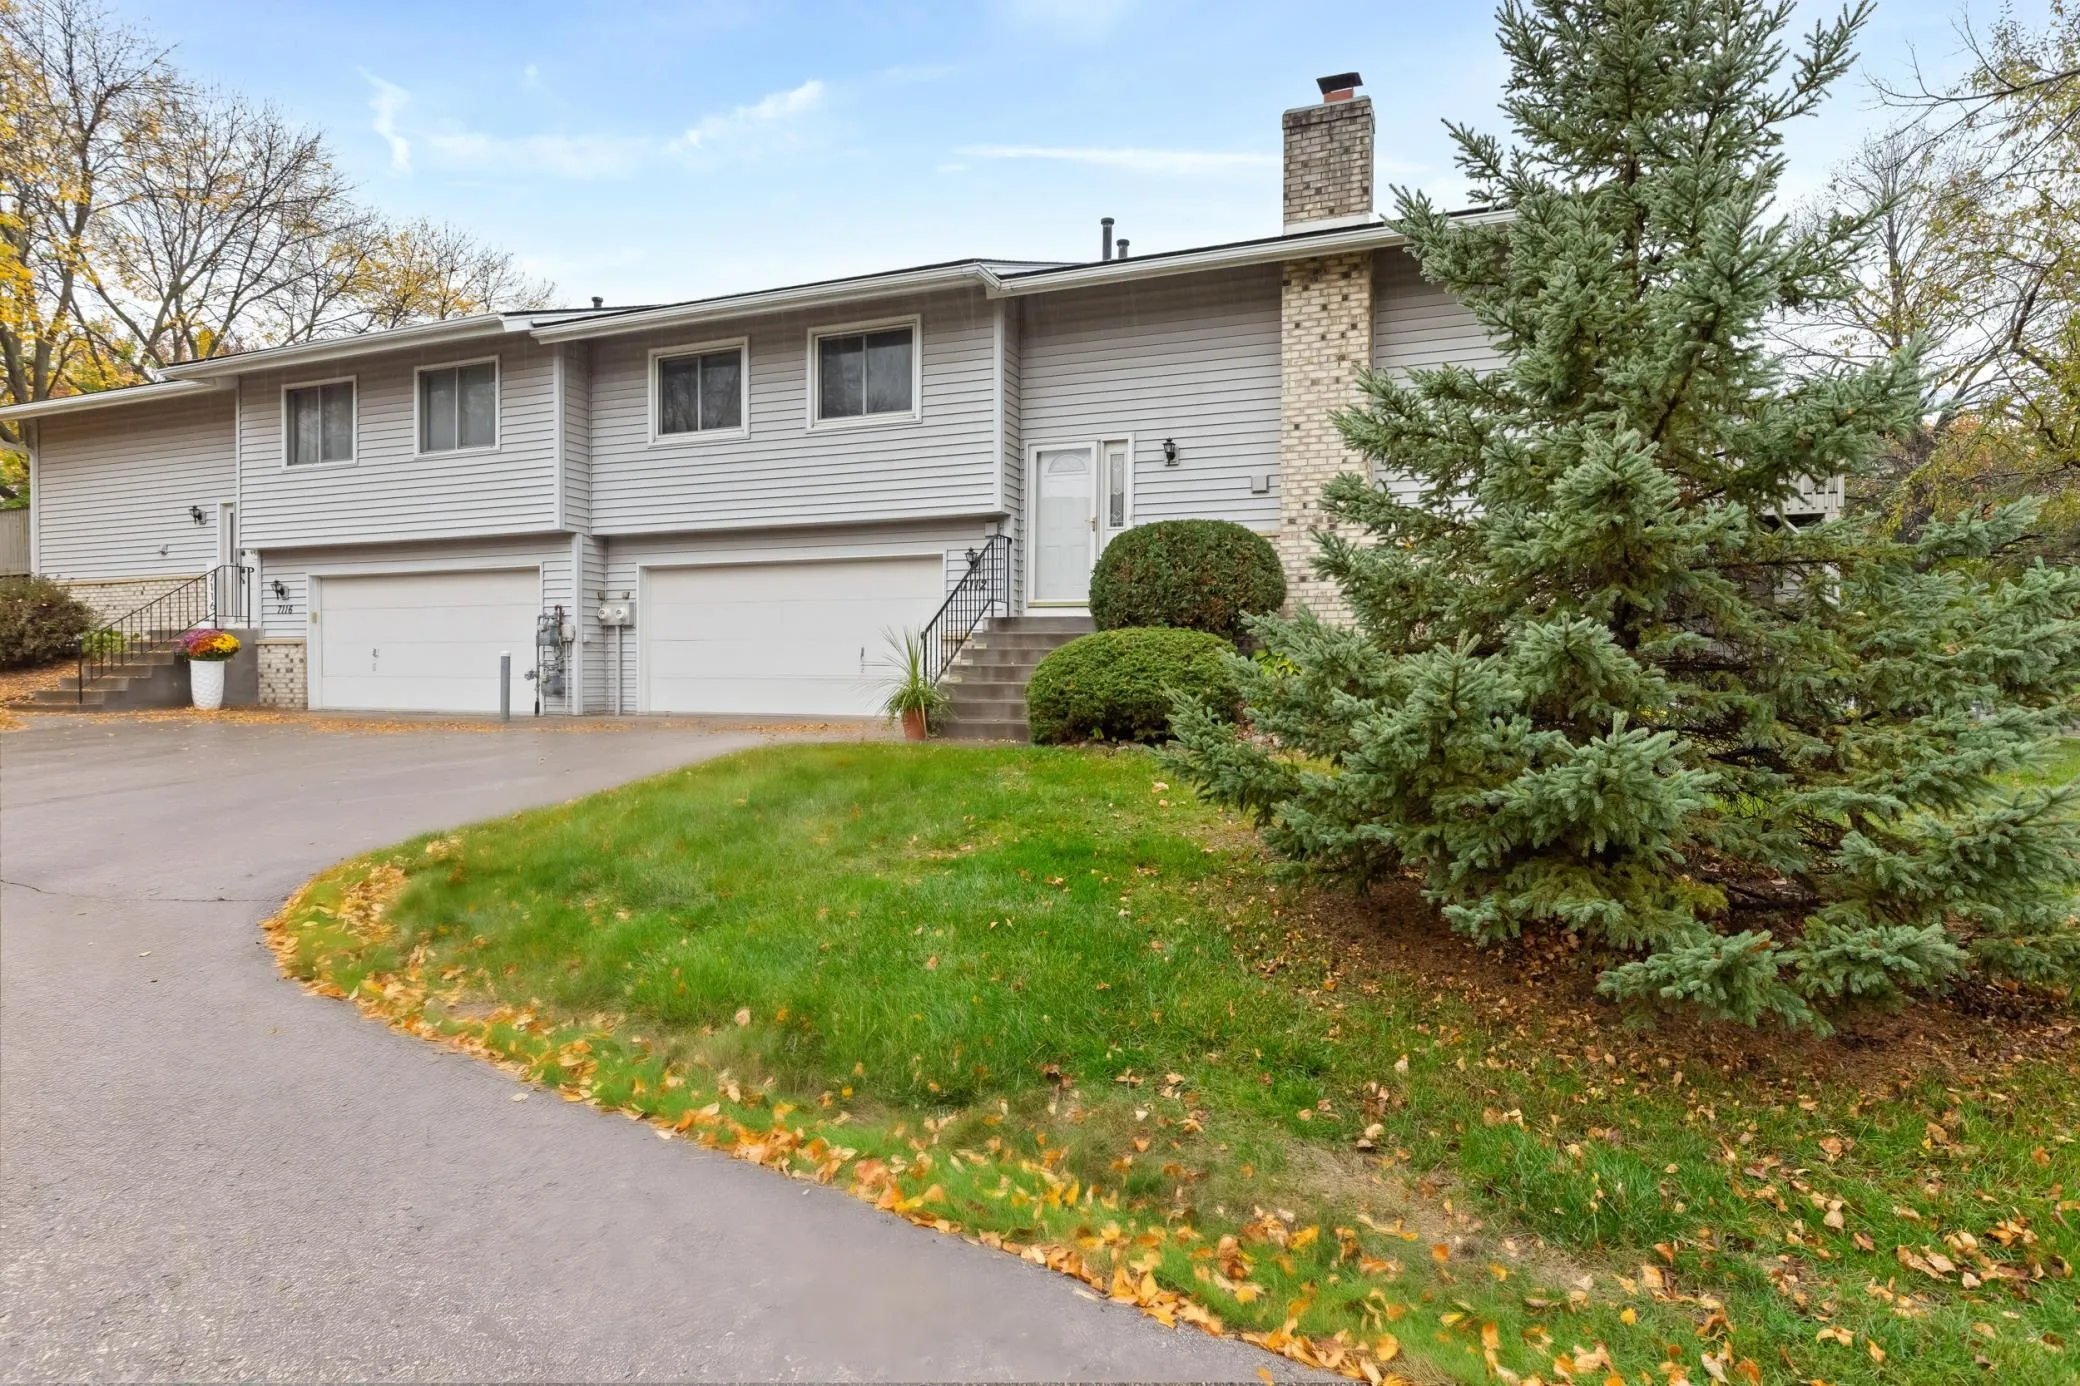 $269,900
2 bds | 2 ba | 1,422 sqft
7112 Pontiac Circle, Chanhassen, MN 55317
Listing courtesy of RE/MAX Preferred
-
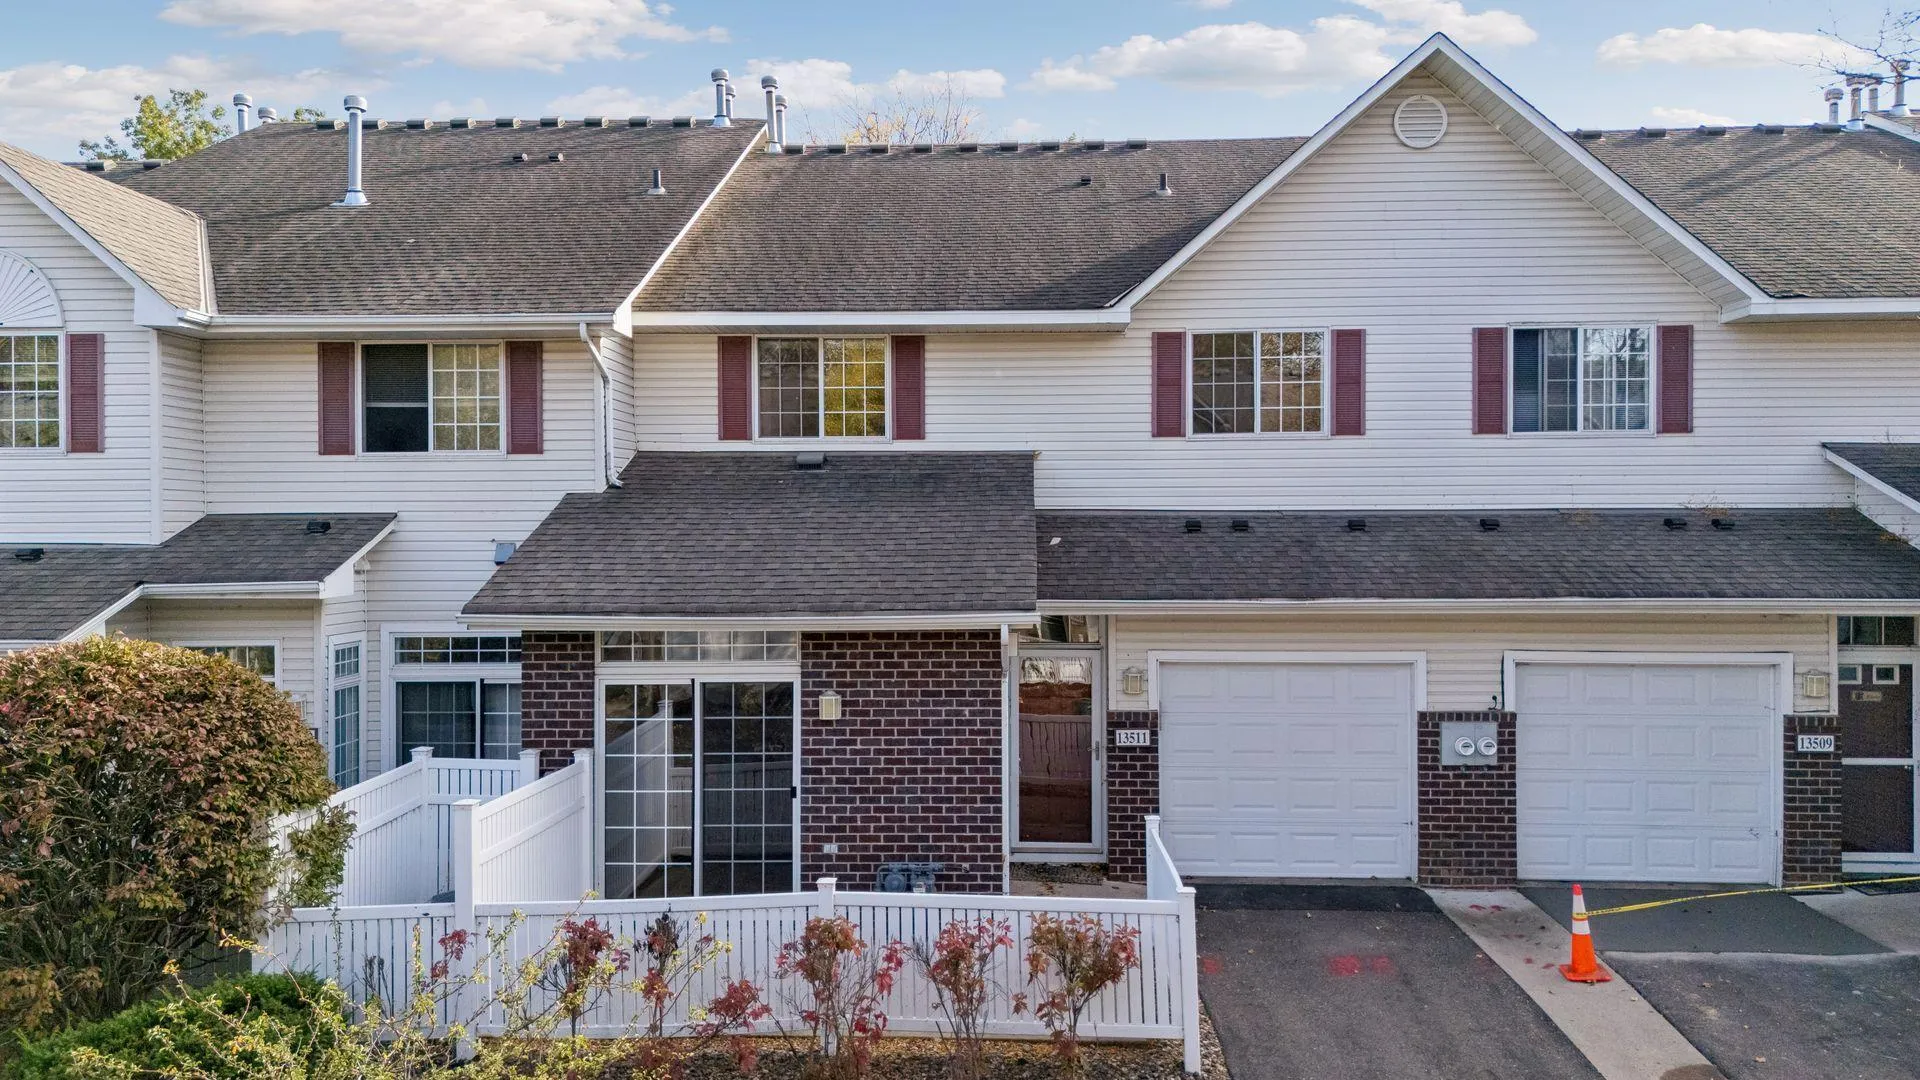 $249,927
2 bds | 2 ba | 1,148 sqft
13511 Carmody Drive, Eden Prairie, MN 55344
Listing courtesy of RE/MAX Advantage Plus
-
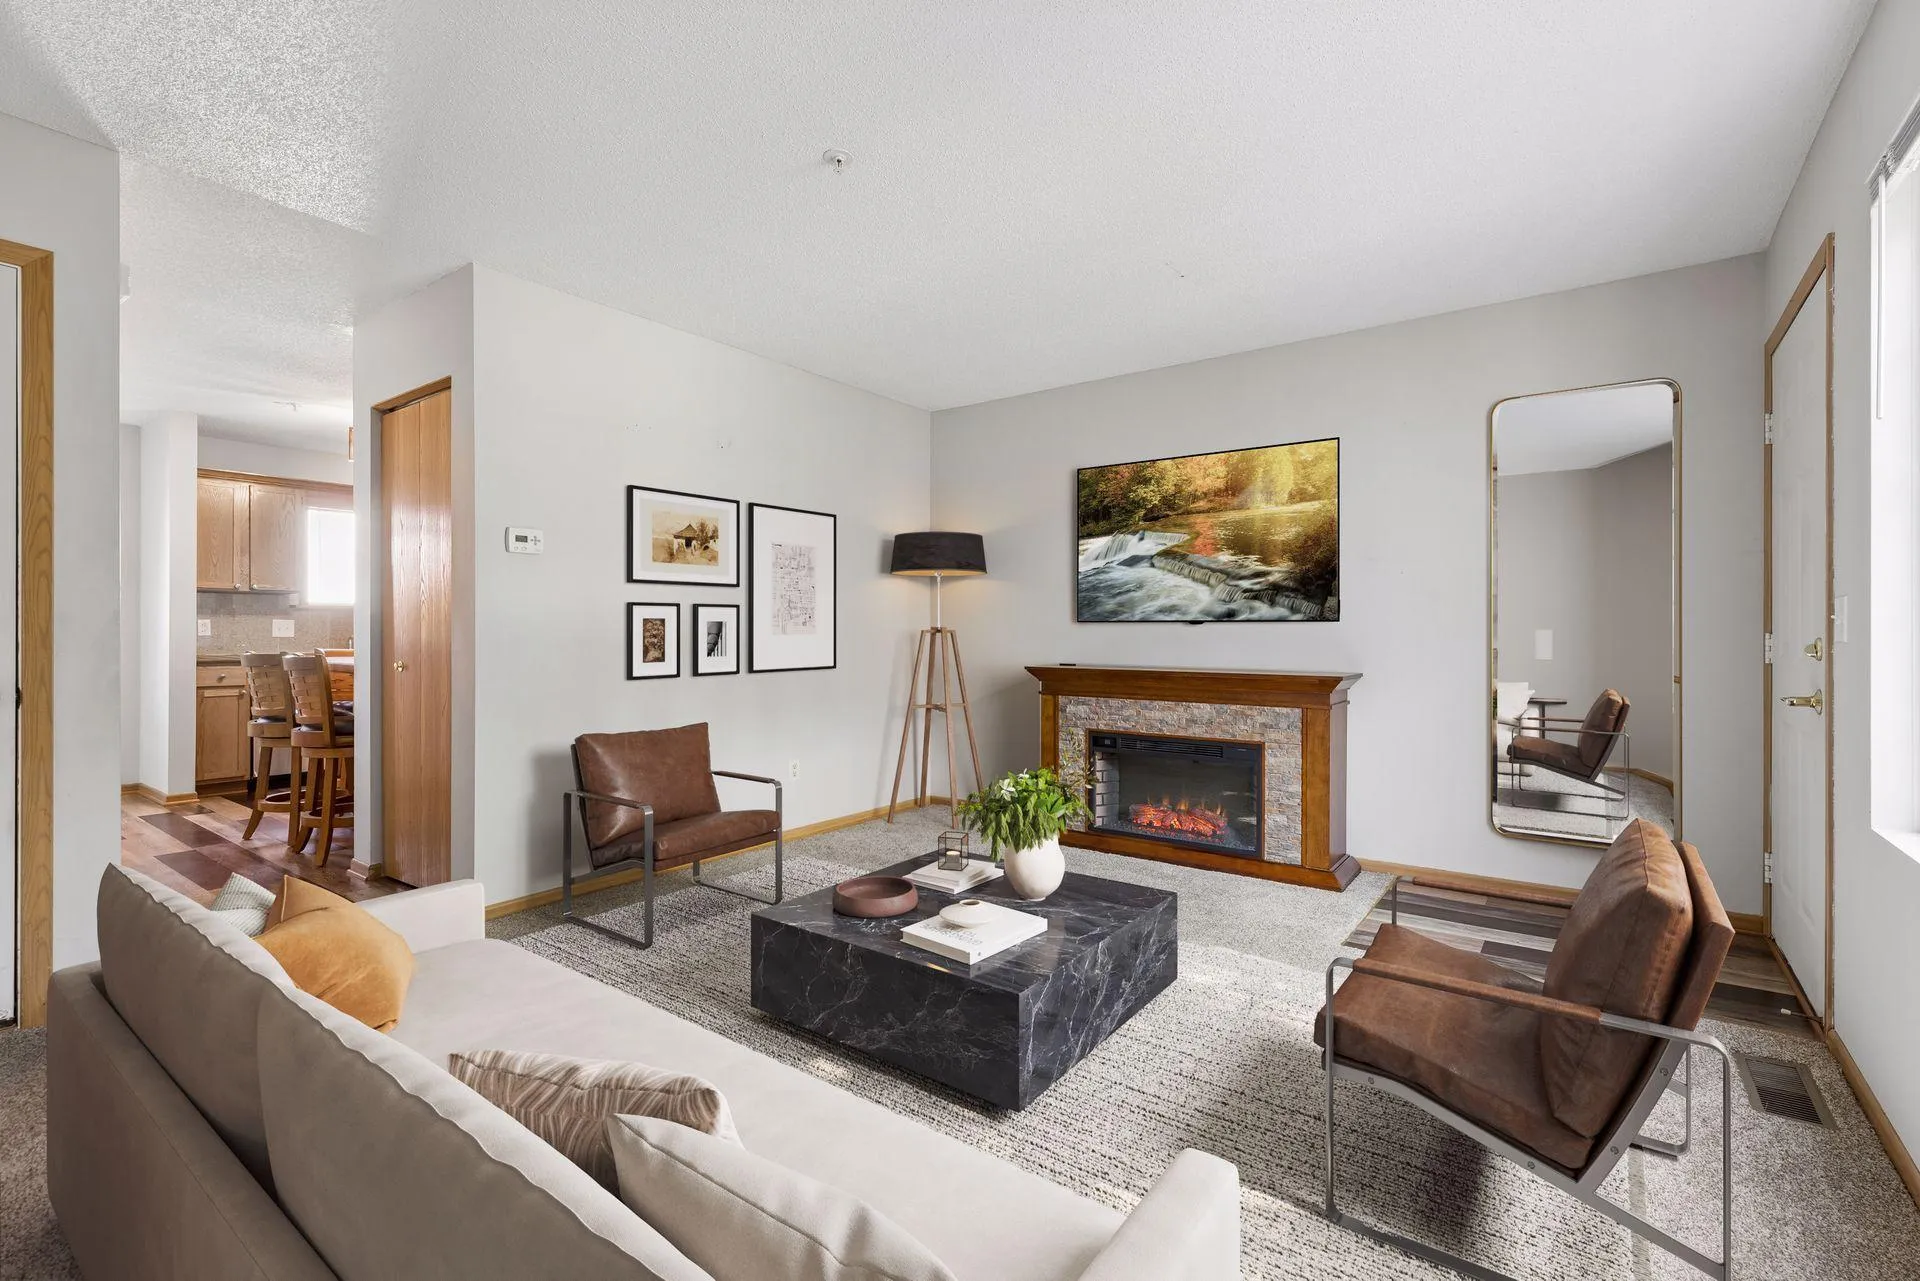 $215,000
2 bds | 2 ba | 896 sqft
13051 Crimson Clover Lane, Eden Prairie, MN 55347
Listing courtesy of Schatz Real Estate Group
-
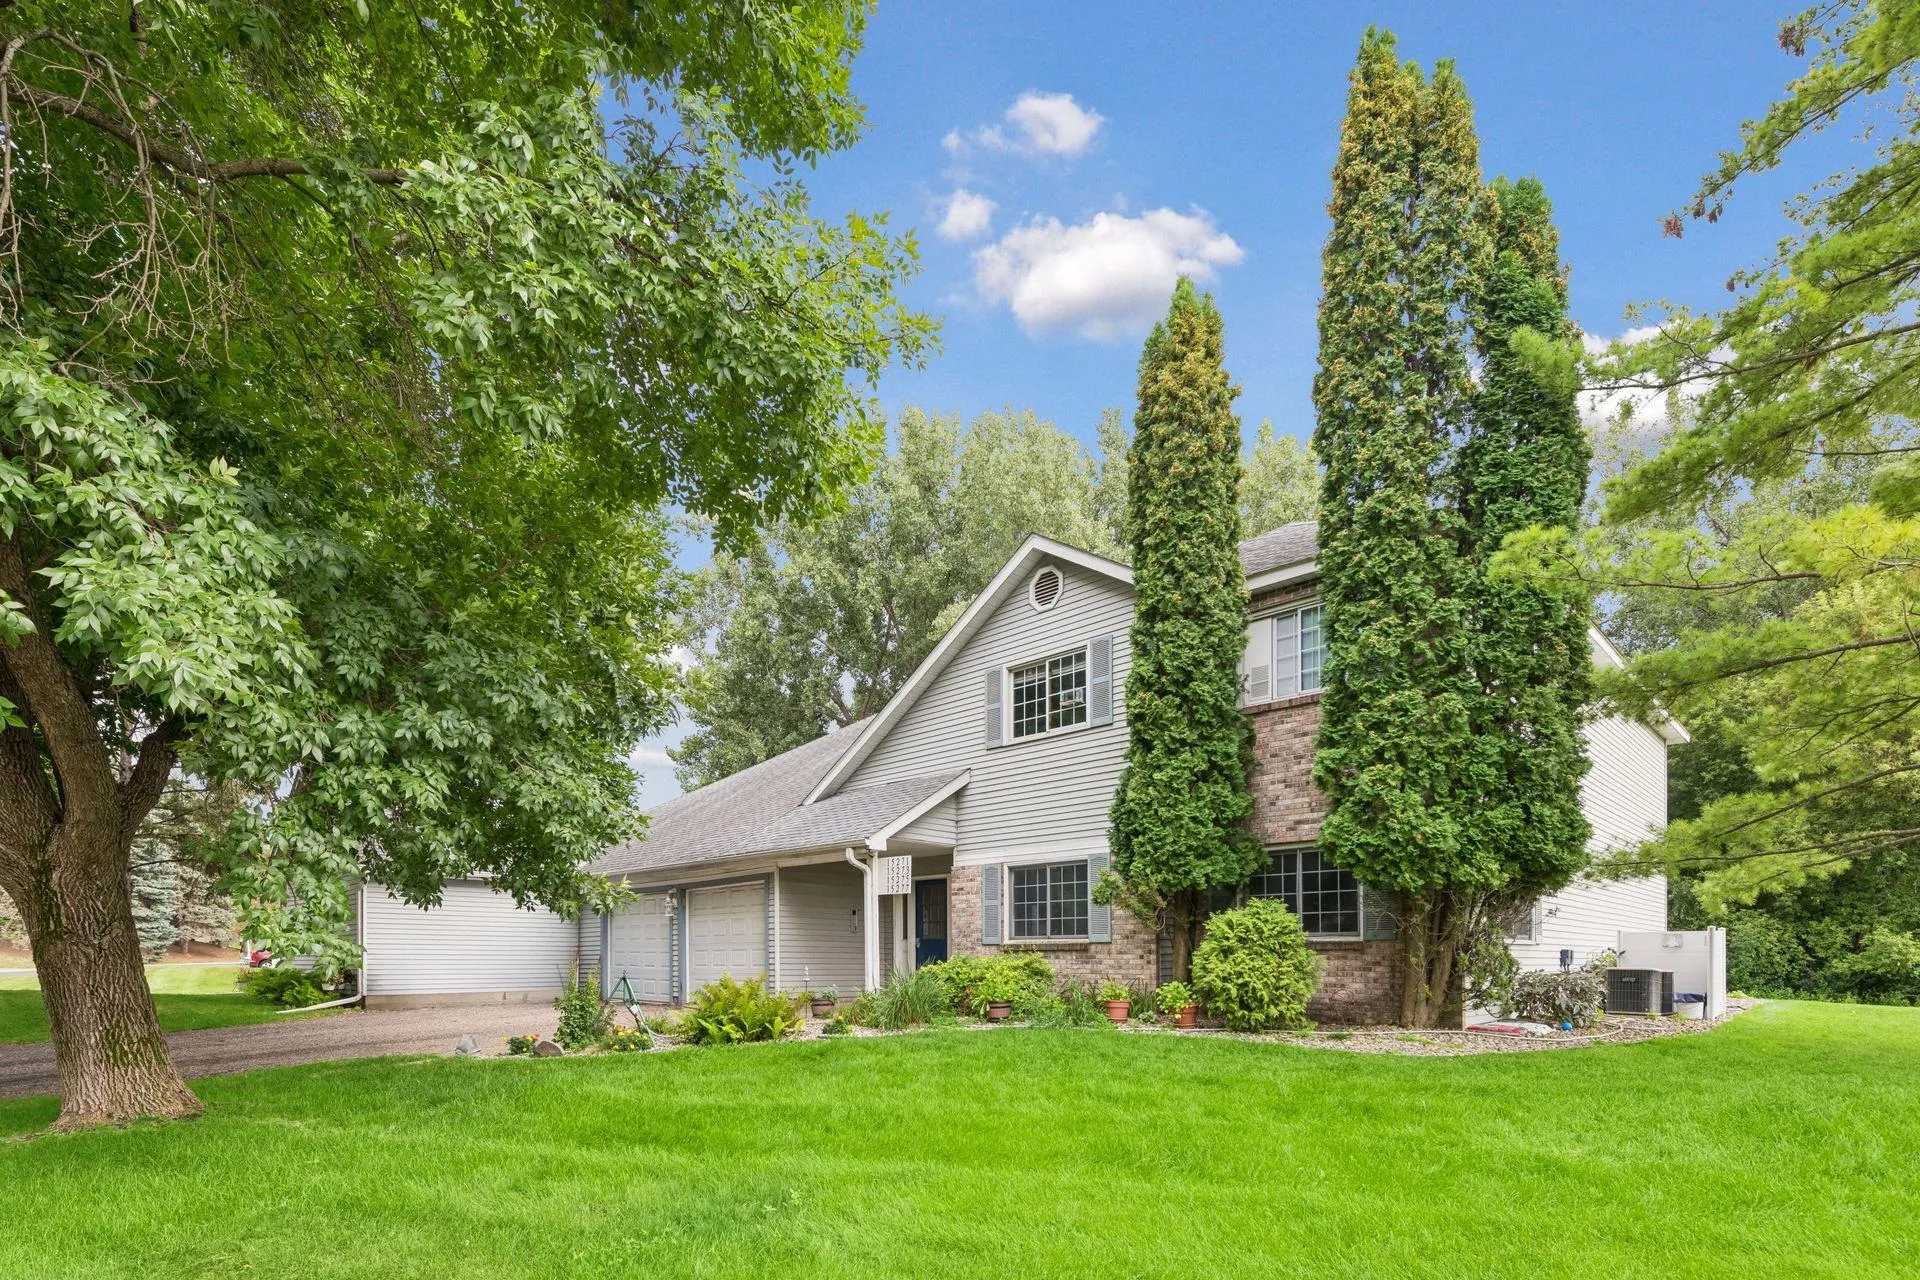 $195,000
2 bds | 2 ba | 1,052 sqft
15275 Lesley Lane, Eden Prairie, MN 55346
Listing courtesy of Kris Lindahl Real Estate
-
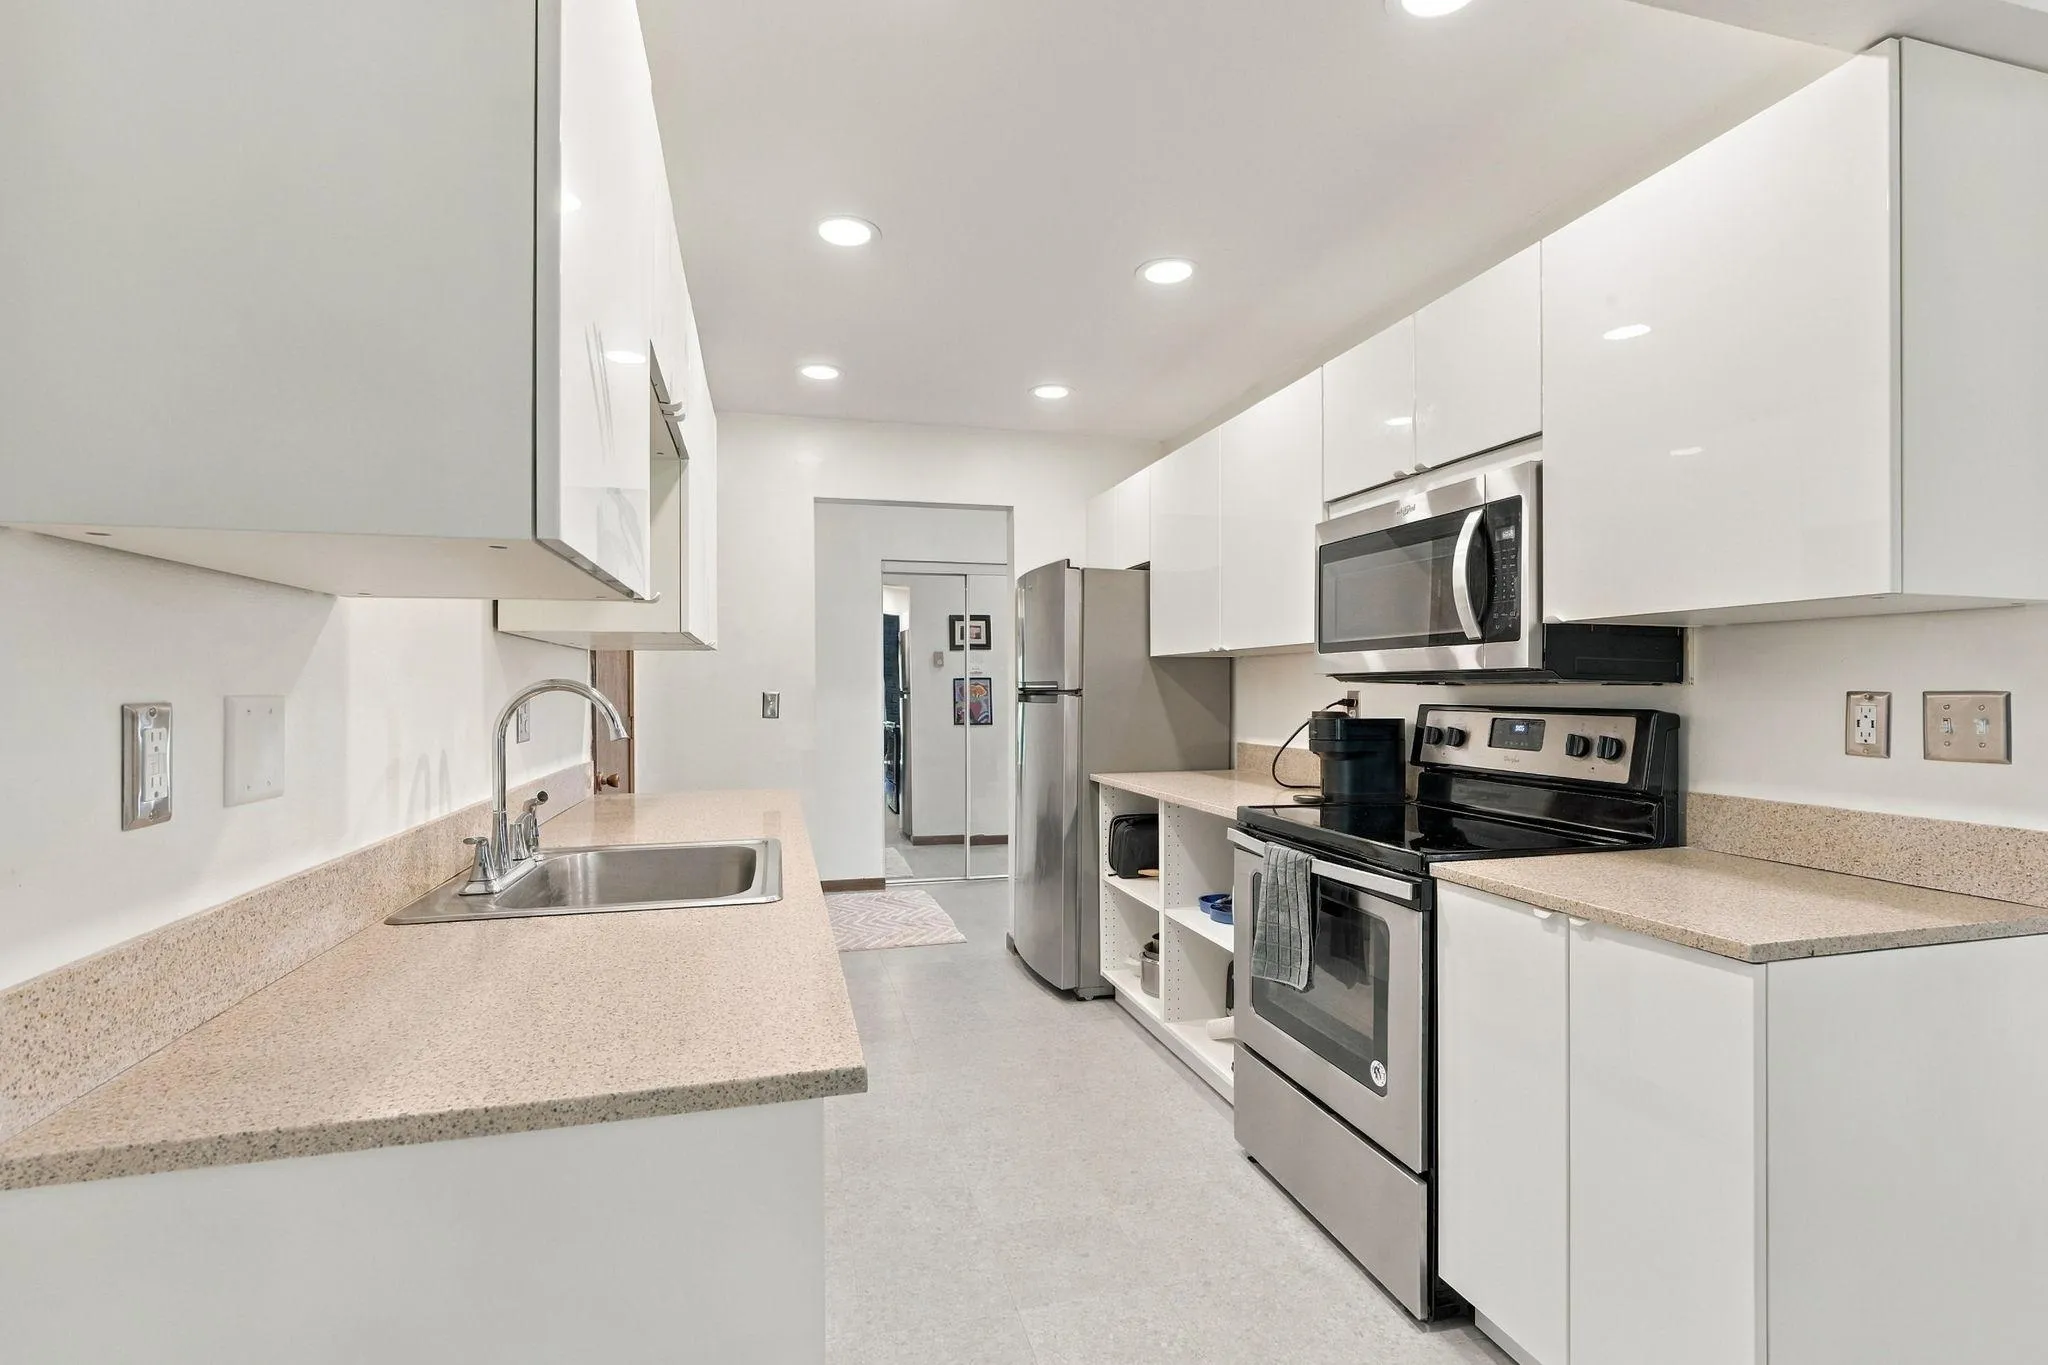 $194,900
1 bds | 1 ba | 1,150 sqft
7294 Vista Court, Eden Prairie, MN 55346
Listing courtesy of Pemberton RE
-
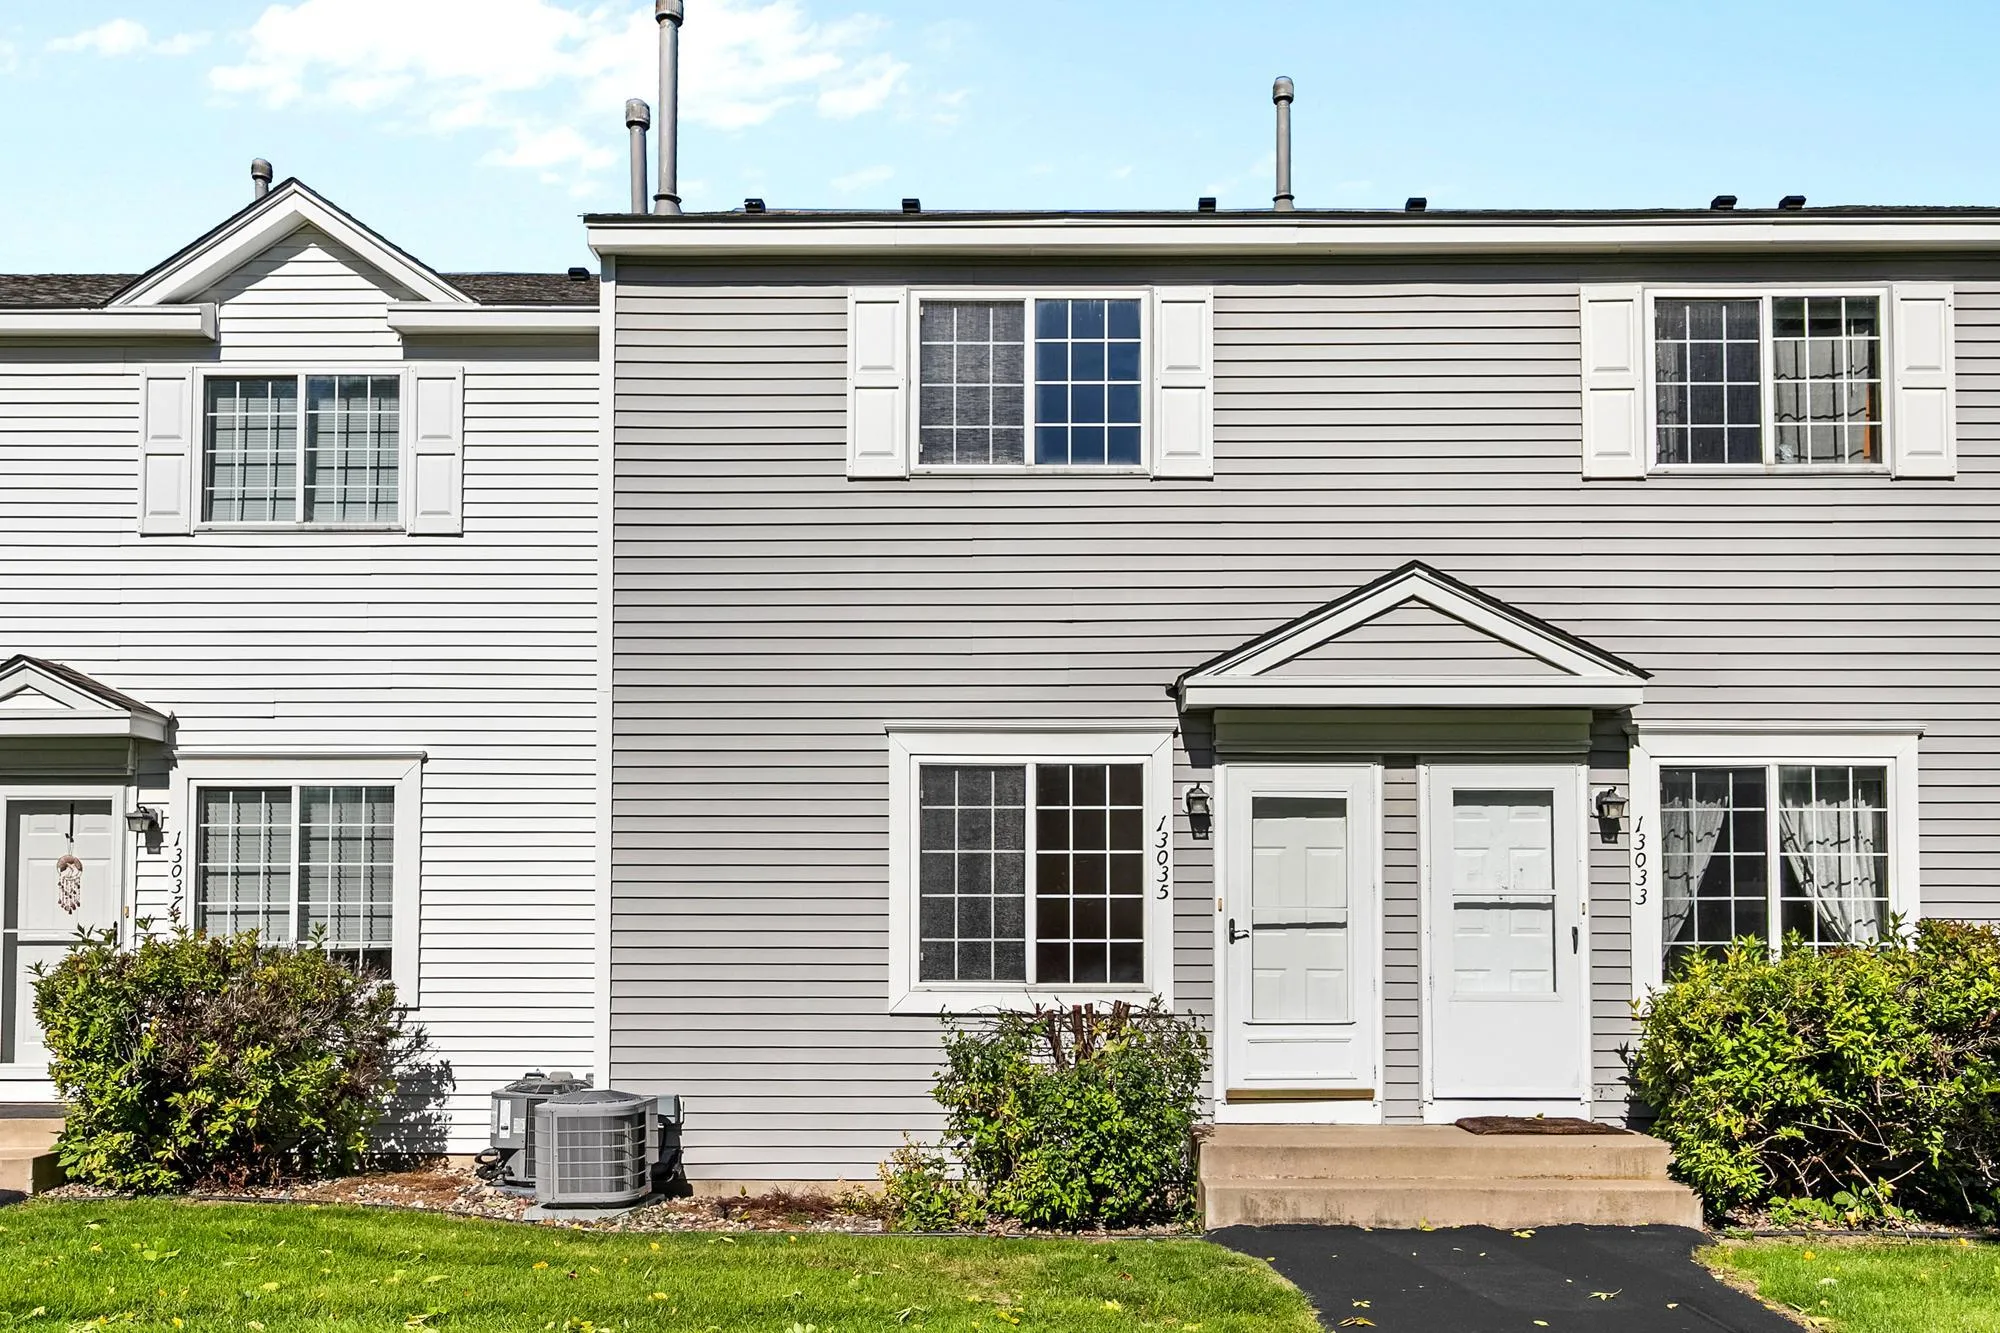 $208,000
2 bds | 2 ba | 896 sqft
13035 Durum Court, Eden Prairie, MN 55347
Listing courtesy of RE/MAX Advantage Plus
Request a tour
8020 Timber Lake Drive, Eden Prairie, MN 55347