
1 / 32
$240,000
- 2 beds
- 2 baths
- 1,704 sqft
7886 72nd S Street, Cottage Grove, MN 55016
For sale Est. —/mo
- Townhouse · Quad/4 Corners
- Built in 1992
- 0.07 acres lot
- $141/sqft
- $346/mo HOA
- 2-car garage
Overview
Welcome home to this spacious 2-bedroom, 2-bath townhome offering approximately 1,700 finished square feet, a versatile floor plan and plenty of natural light. Vaulted ceilings create an airy feel throughout the main-level kitchen, dining and living areas, while a gas-burning fireplace adds warmth and charm. The kitchen features a gas range, matching appliances, and abundant cabinet space. The living room opens to a deck overlooking mature trees, creating a peaceful spot to enjoy the outdoors. Two bedrooms, including the primary, are conveniently located on the main level and share a walkthrough full bath with a deep soaking tub and separate shower. The primary bedroom features a generous walk-in closet with built-in shelving and drawers. A beautiful stained-glass window adds character along the stairs to the upper-level loft, an ideal flex space for a home office, hobby area or additional living space. The lower level offers a large family room with walkout to the patio, 3/4 bath and laundry/utility area. Spacious 2-car garage. With a flexible layout, generous living spaces and room to make it your own, this is a great opportunity in a convenient Cottage Grove location.
Facts & features
Interior
- Bedrooms: 2
- Bathrooms: 2 (1 full, 1 three-quarter)
- Finished sqft: 1,704
- Above grade sqft: 1,704
- Basement: Daylight/Lookout Windows, Finished, Walkout
- Heating: Forced Air, Fireplace(s)
- Cooling: Central Air
- Appliances: Dishwasher, Disposal, Dryer, Microwave, Range, Refrigerator, Washer
- Fireplaces: 1 (Brick, Gas, Living Room)
Property
- Parking: Attached Garage, Asphalt, Tuckunder Garage
- Garage spaces: 2
- Lot size: 0.07 acres
- Lot dimensions: 52x57x52x57
- Lot features: Corner Lot
- Exterior features: Metal, Vinyl
Construction
- Home type: Townhouse (Quad/4 Corners)
- Levels: Split Entry (Bi-Level)
- Year built: 1992
- Roof: Age 8 Years or Less, Asphalt
Utilities
- Sewer: City Sewer/Connected
- Water: City Water/Connected
Community & HOA
- Subdivision: Highland Town Homes
- HOA fee: $346/mo
- HOA includes: Building Exterior, Hazard Insurance, Lawn Care, Professional Mgmt, Sanitation, Snow Removal
Taxes & location
- Annual taxes: $2,958 (2026)
- County: Washington
- School district: South Washington County
Listing
- Status: For sale
- Listed: Oct 7, 2026
- Days on market: 13
- MLS #: 7152698
Monthly payment
—/mo
An example, not a loan offer. Taxes and HOA dues come from the listing when known; home insurance is a rough estimate. Mortgage insurance is not included. Your rate depends on your lender and credit.
Location
Nearby homes
-
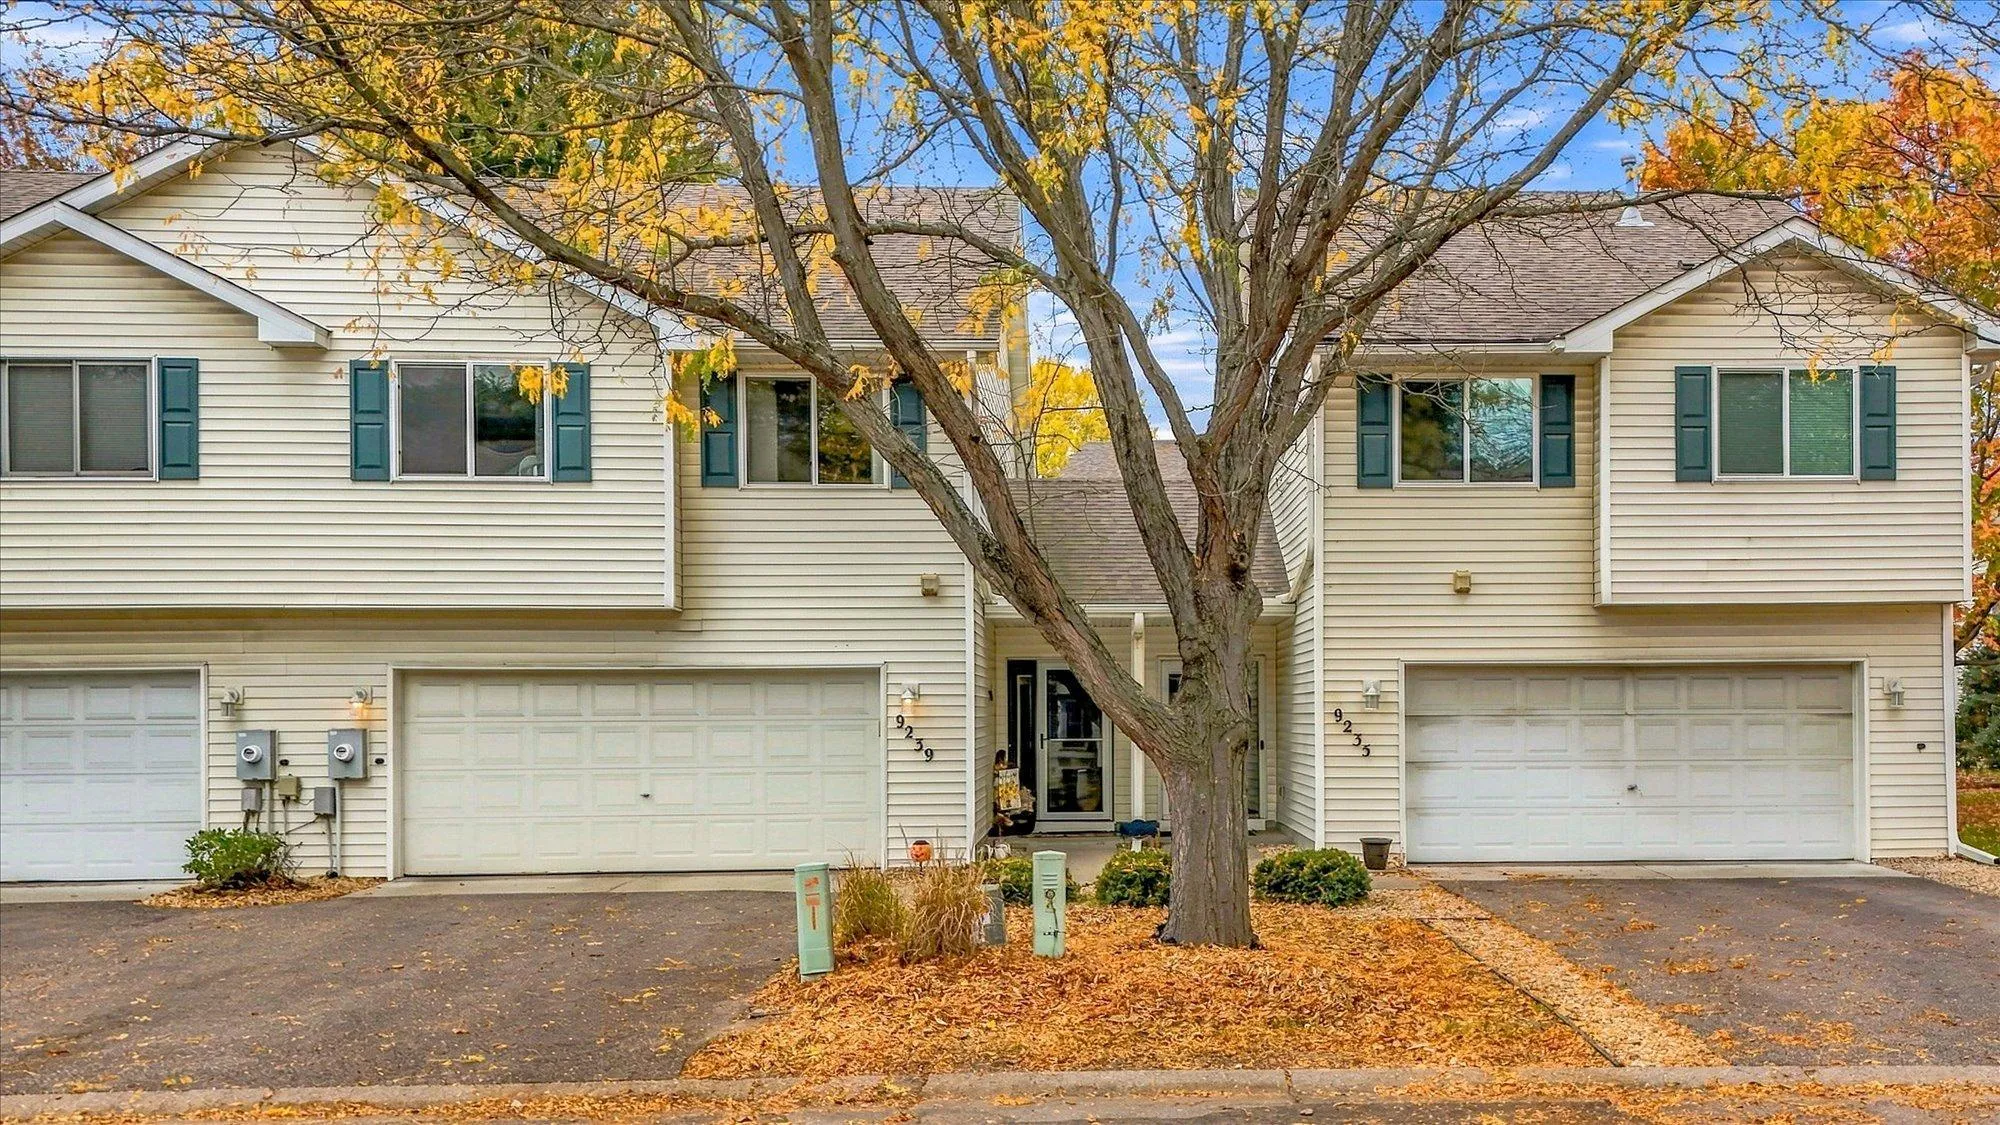 $275,000
3 bds | 2 ba | 1,600 sqft
9239 E Point Douglas S Lane, Cottage Grove, MN 55016
Listing courtesy of RE/MAX Results
-
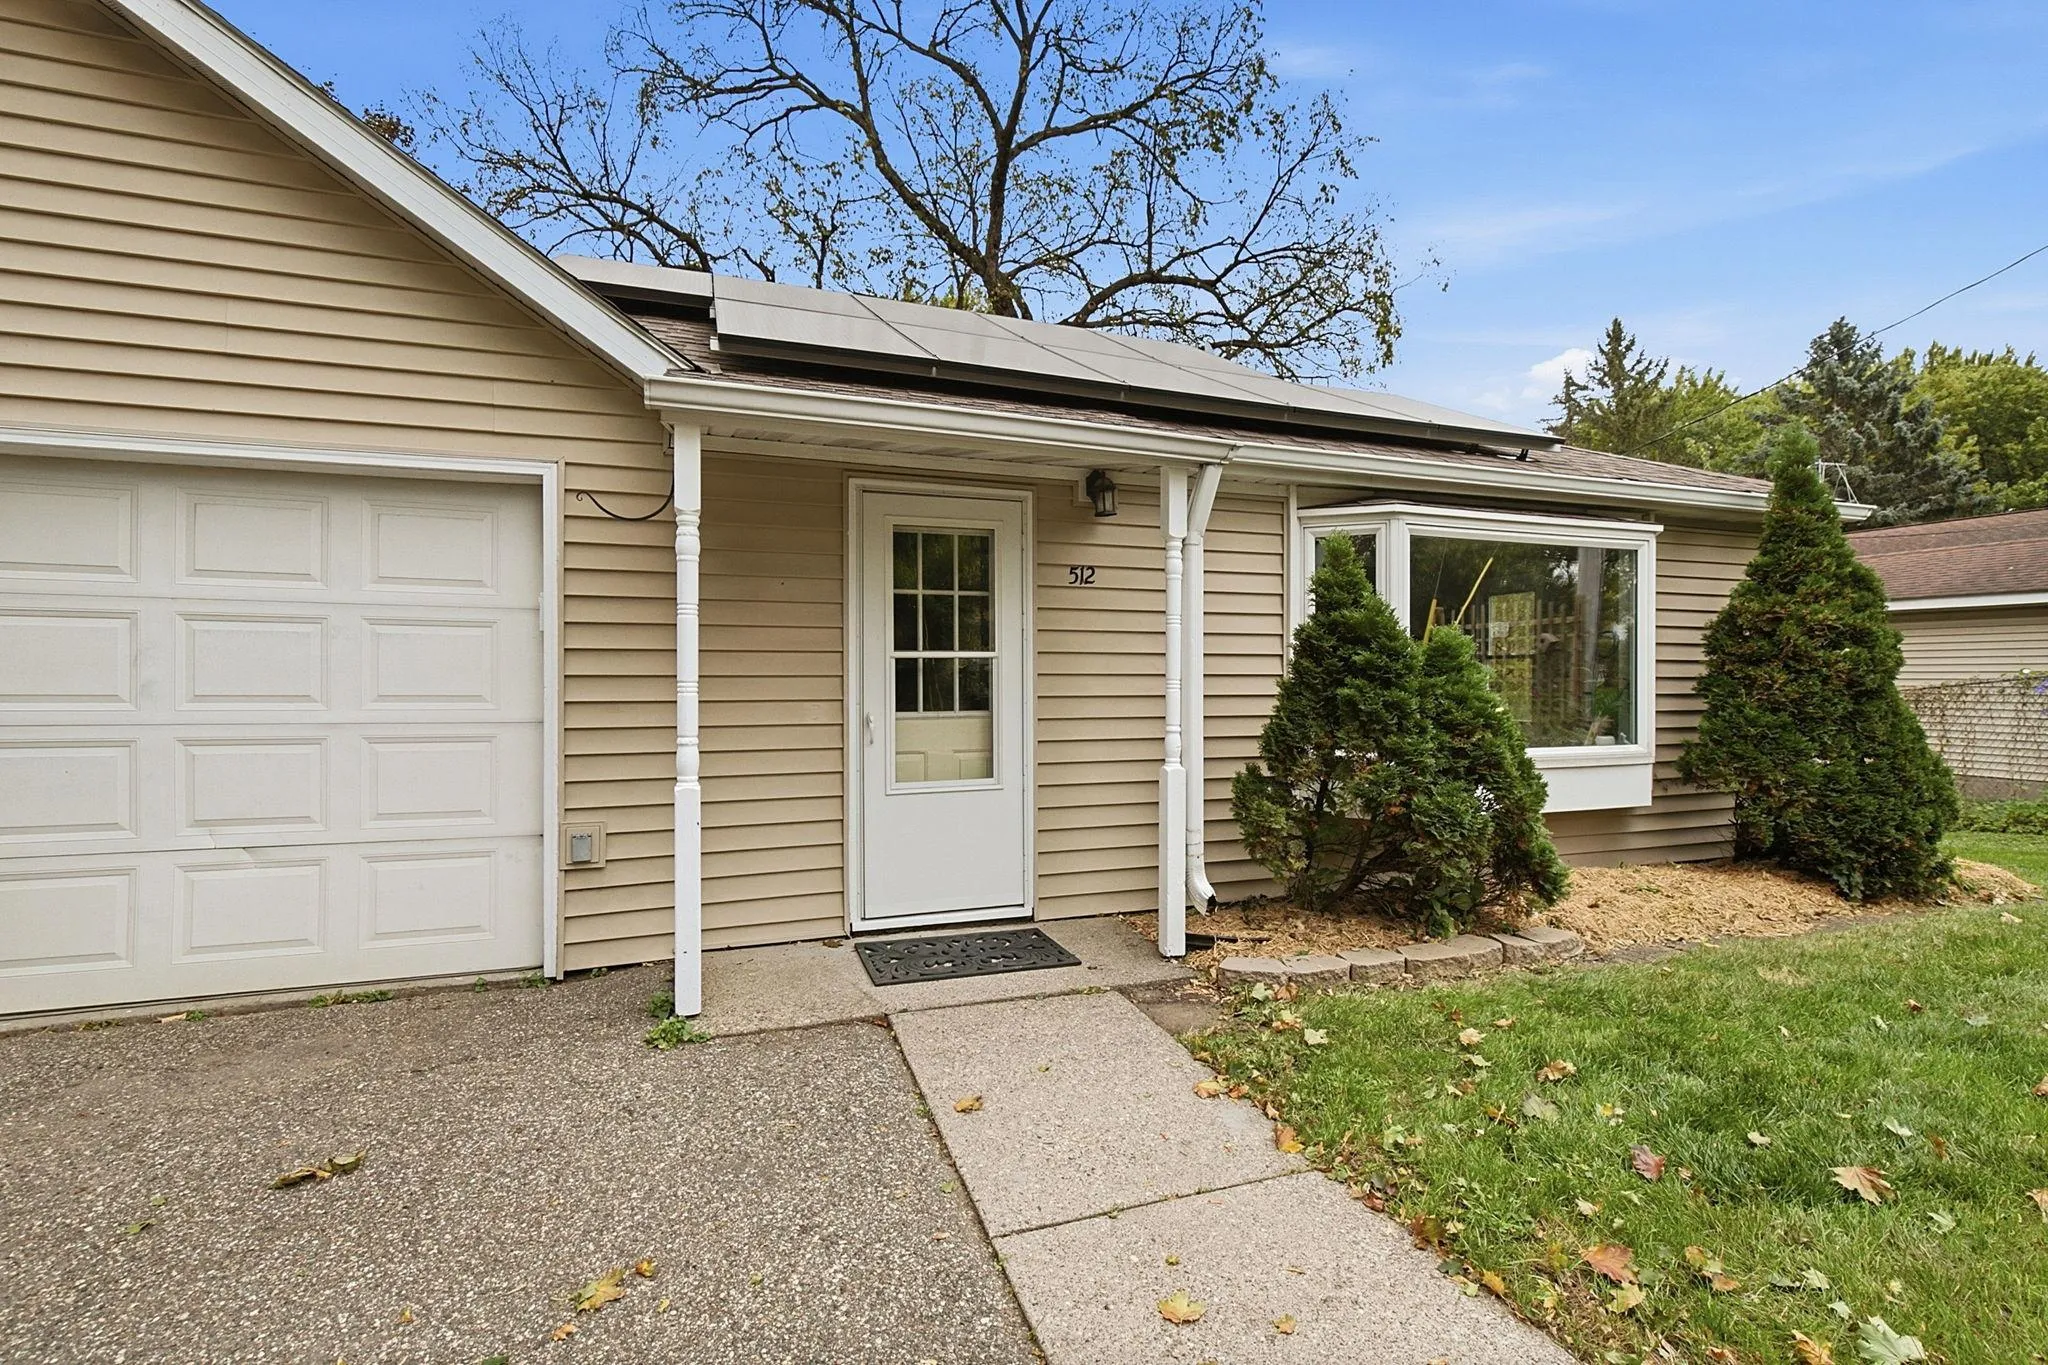 $250,000
2 bds | 2 ba | 808 sqft
512 Hastings Avenue, Saint Paul Park, MN 55071
Listing courtesy of LPT Realty, LLC
-
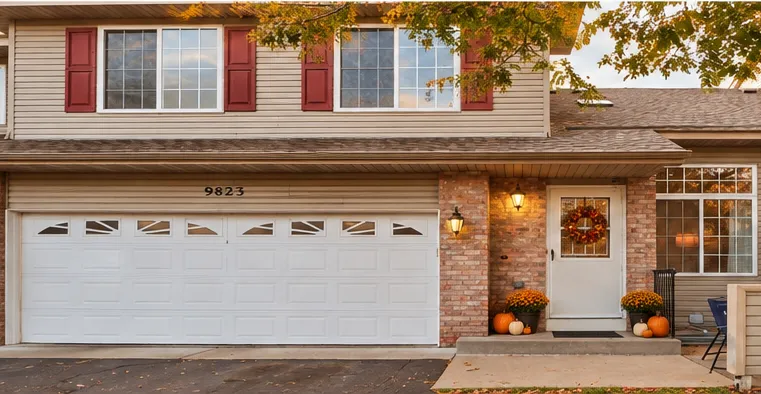 $250,000
3 bds | 3 ba | 1,817 sqft
9823 Hamlet S Lane, Cottage Grove, MN 55016
Listing courtesy of Keller Williams Realty Integrity Lakes
-
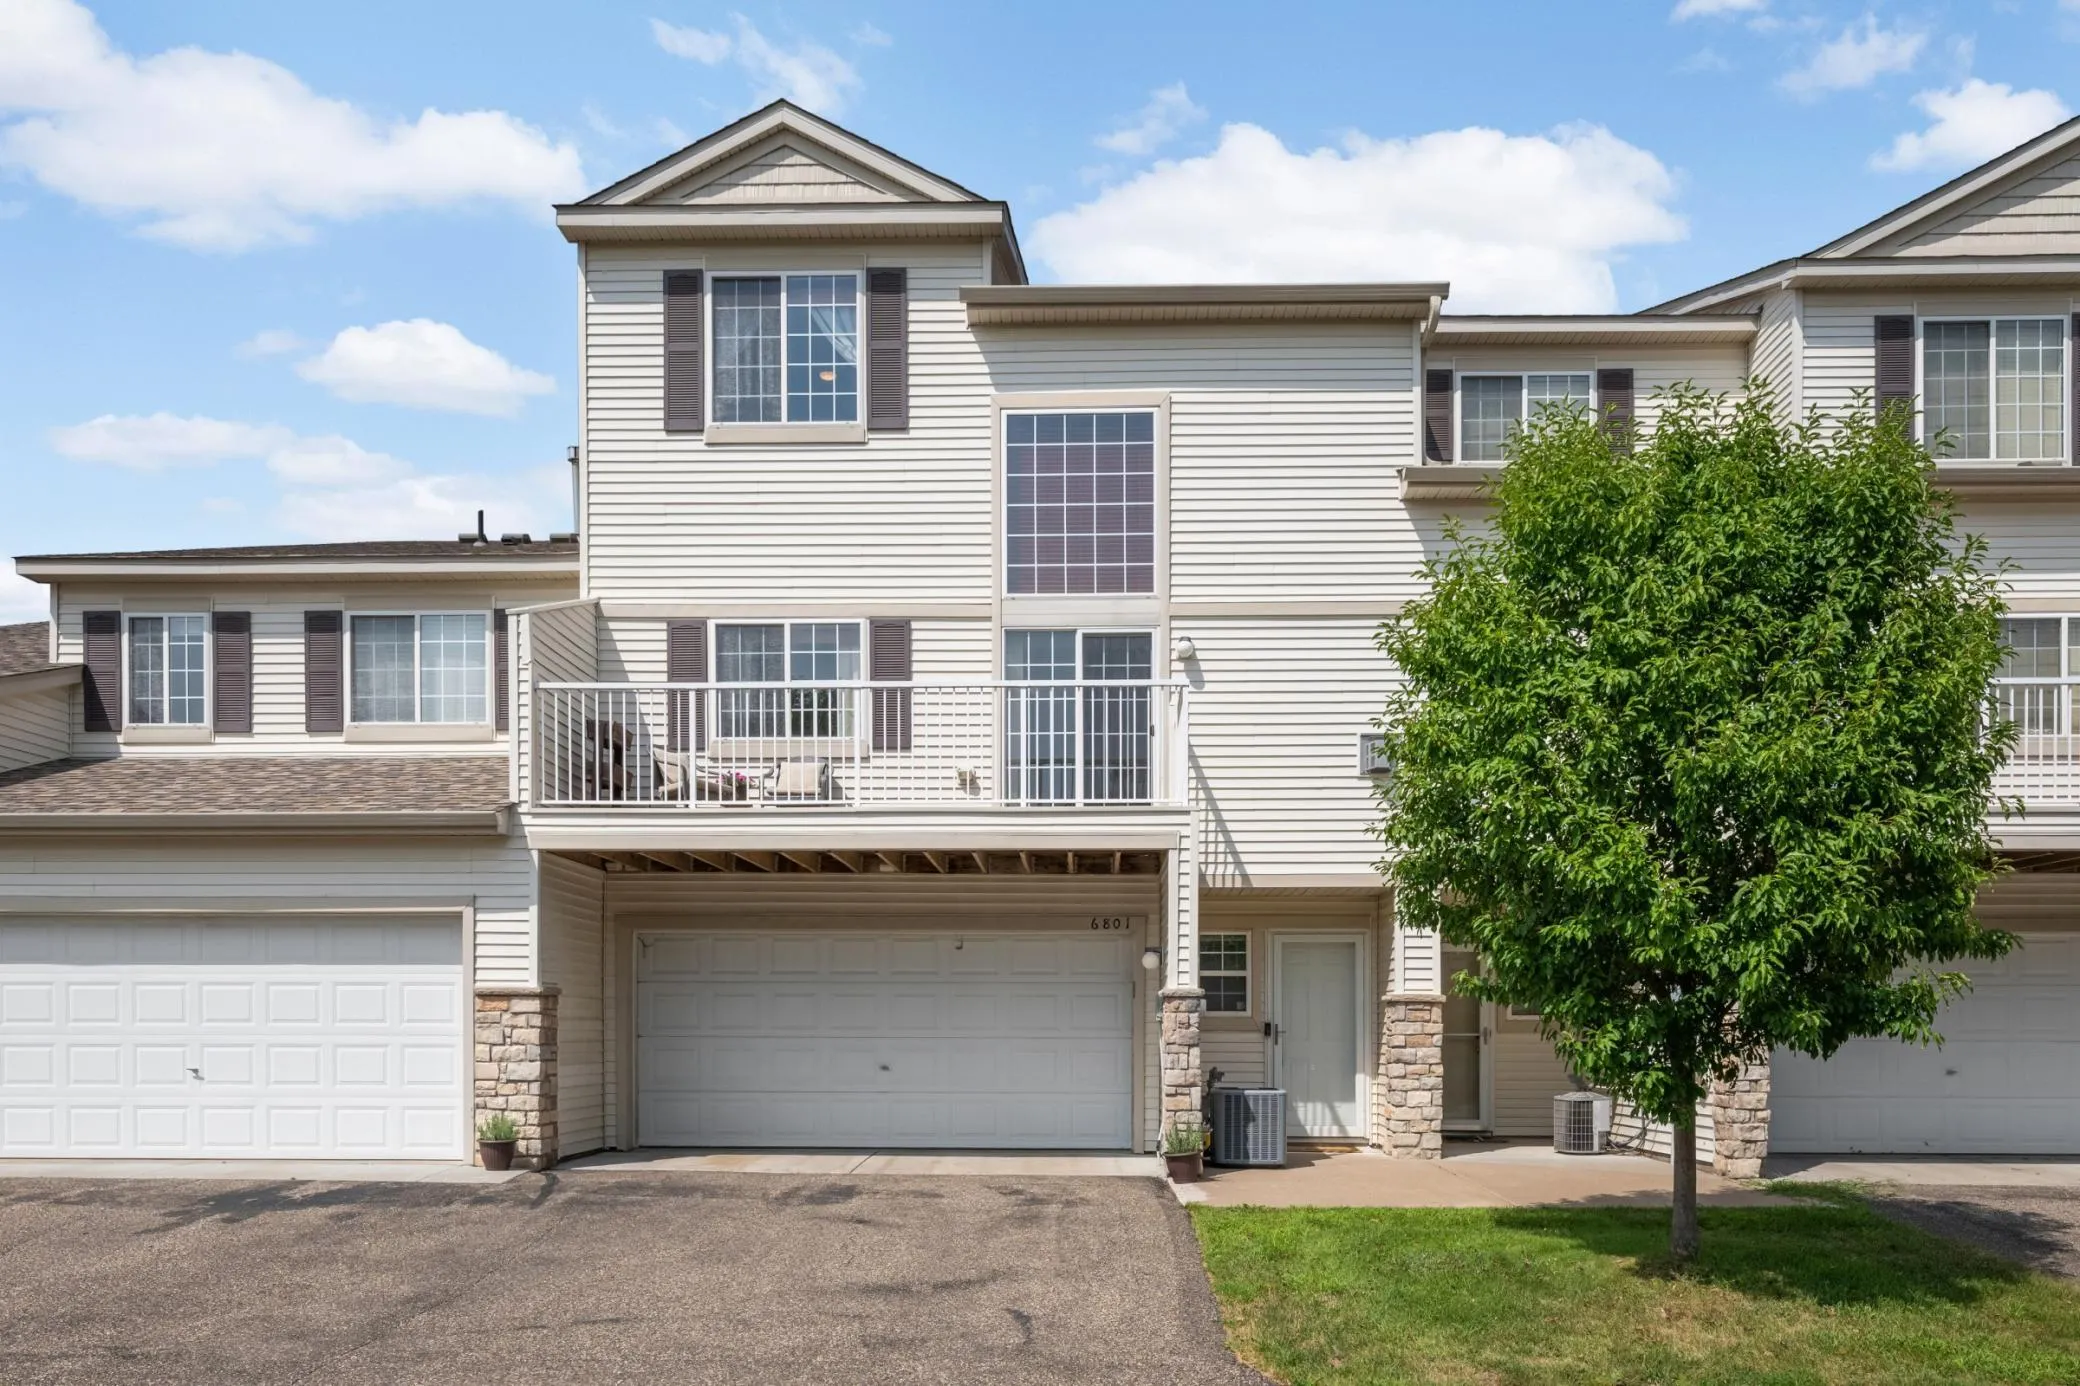 $249,000
2 bds | 2 ba | 1,420 sqft
6801 Pine Crest S Trail, Cottage Grove, MN 55016
Listing courtesy of Edina Realty, Inc.
-
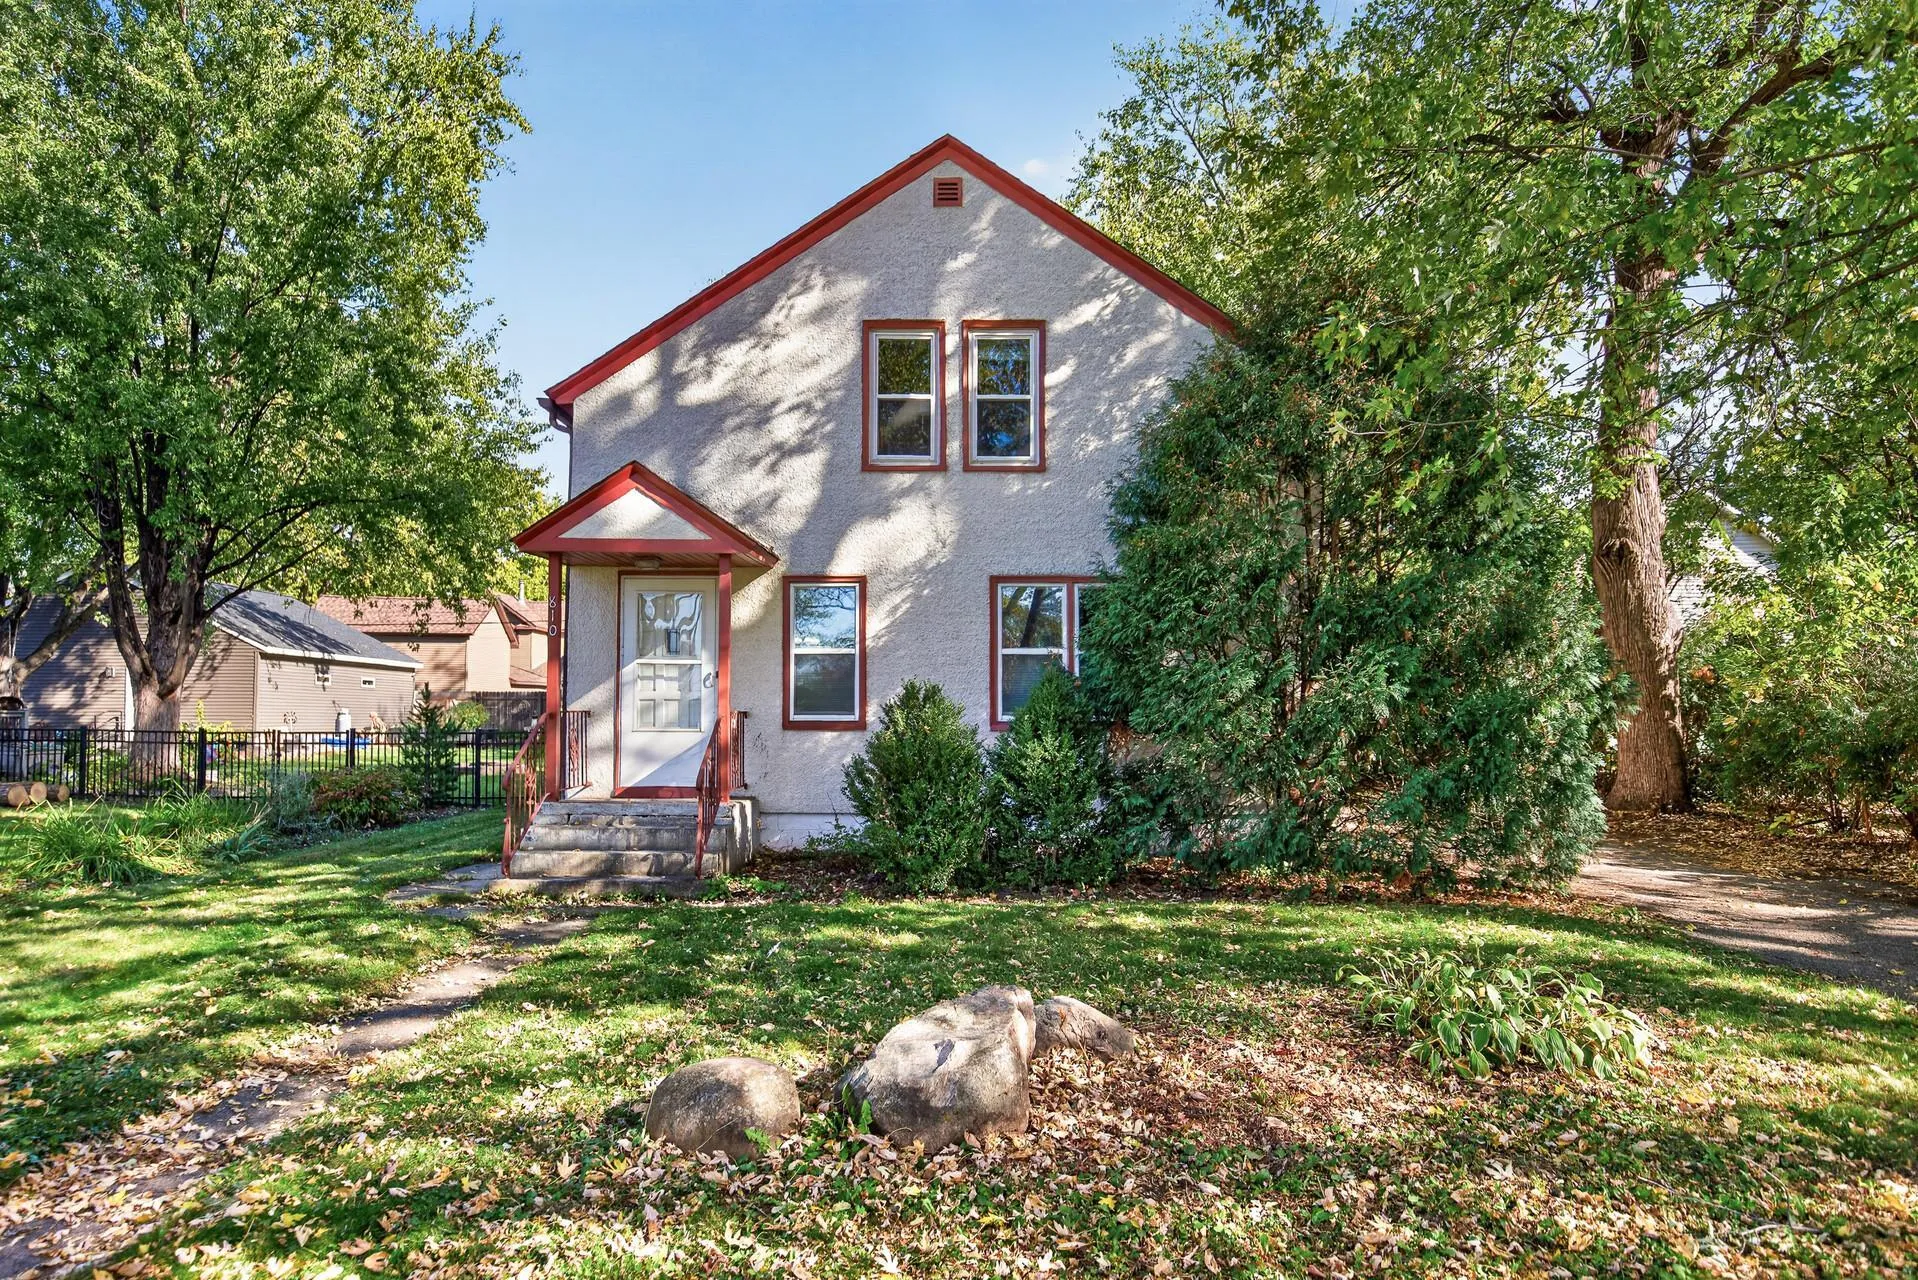 $269,000
3 bds | 1 ba | 1,440 sqft
810 Summit Avenue, Saint Paul Park, MN 55071
Listing courtesy of Prandium Group Real Estate
-
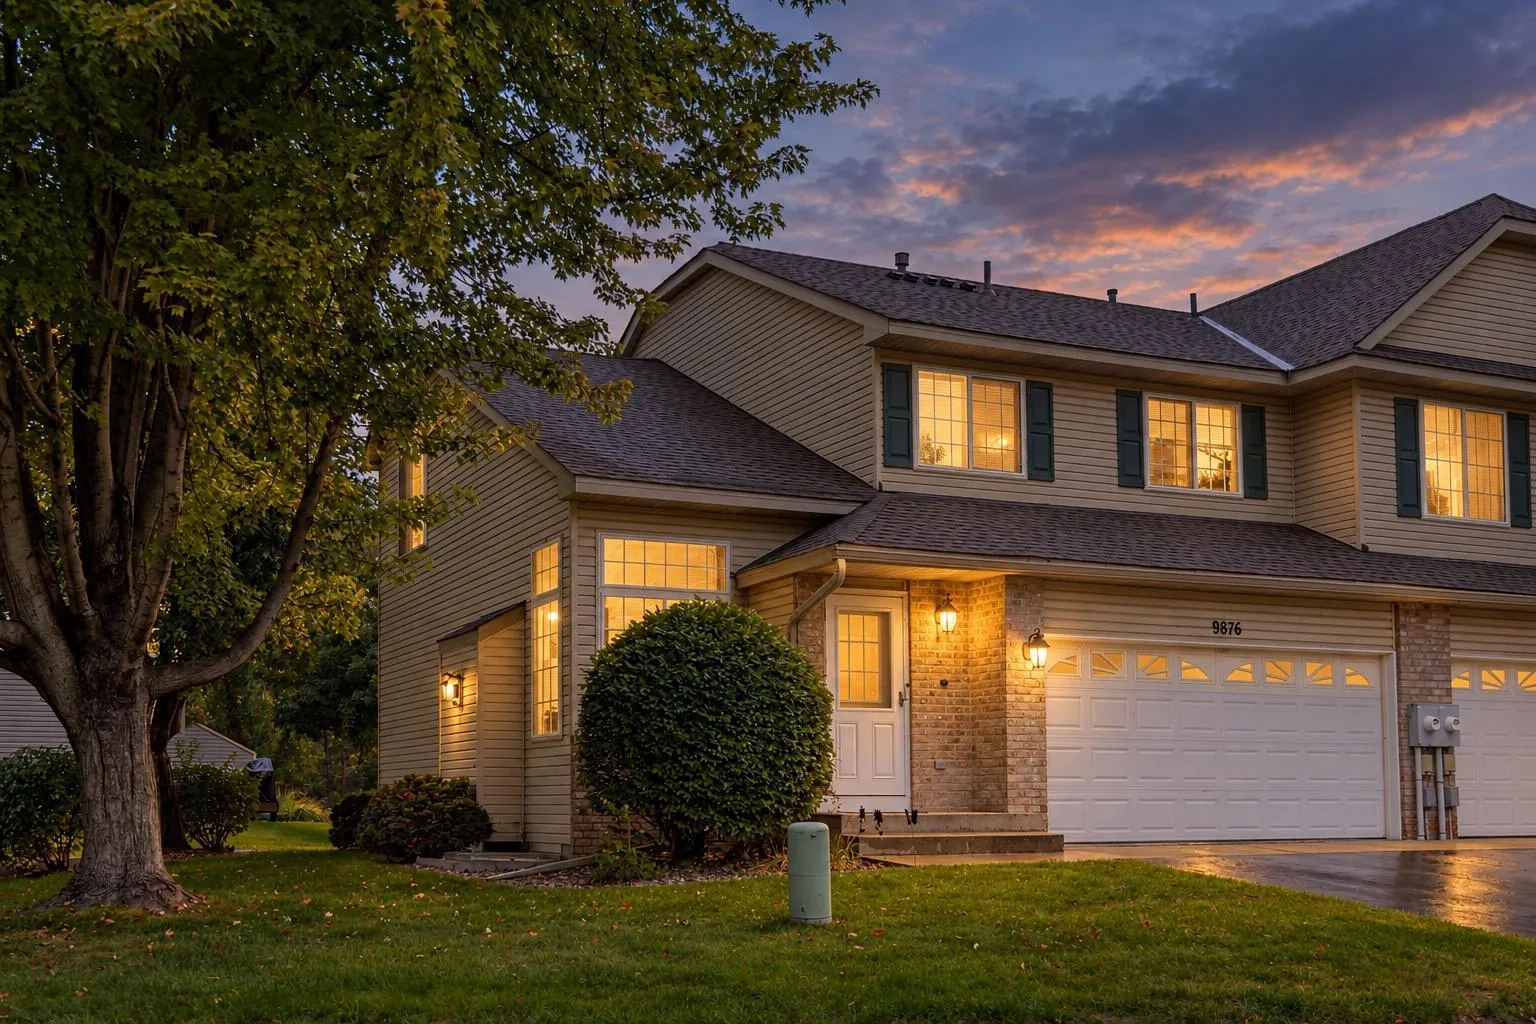 $285,000
3 bds | 4 ba | 1,805 sqft
9876 Hamlet S Lane, Cottage Grove, MN 55016
Listing courtesy of Edina Realty, Inc.
-
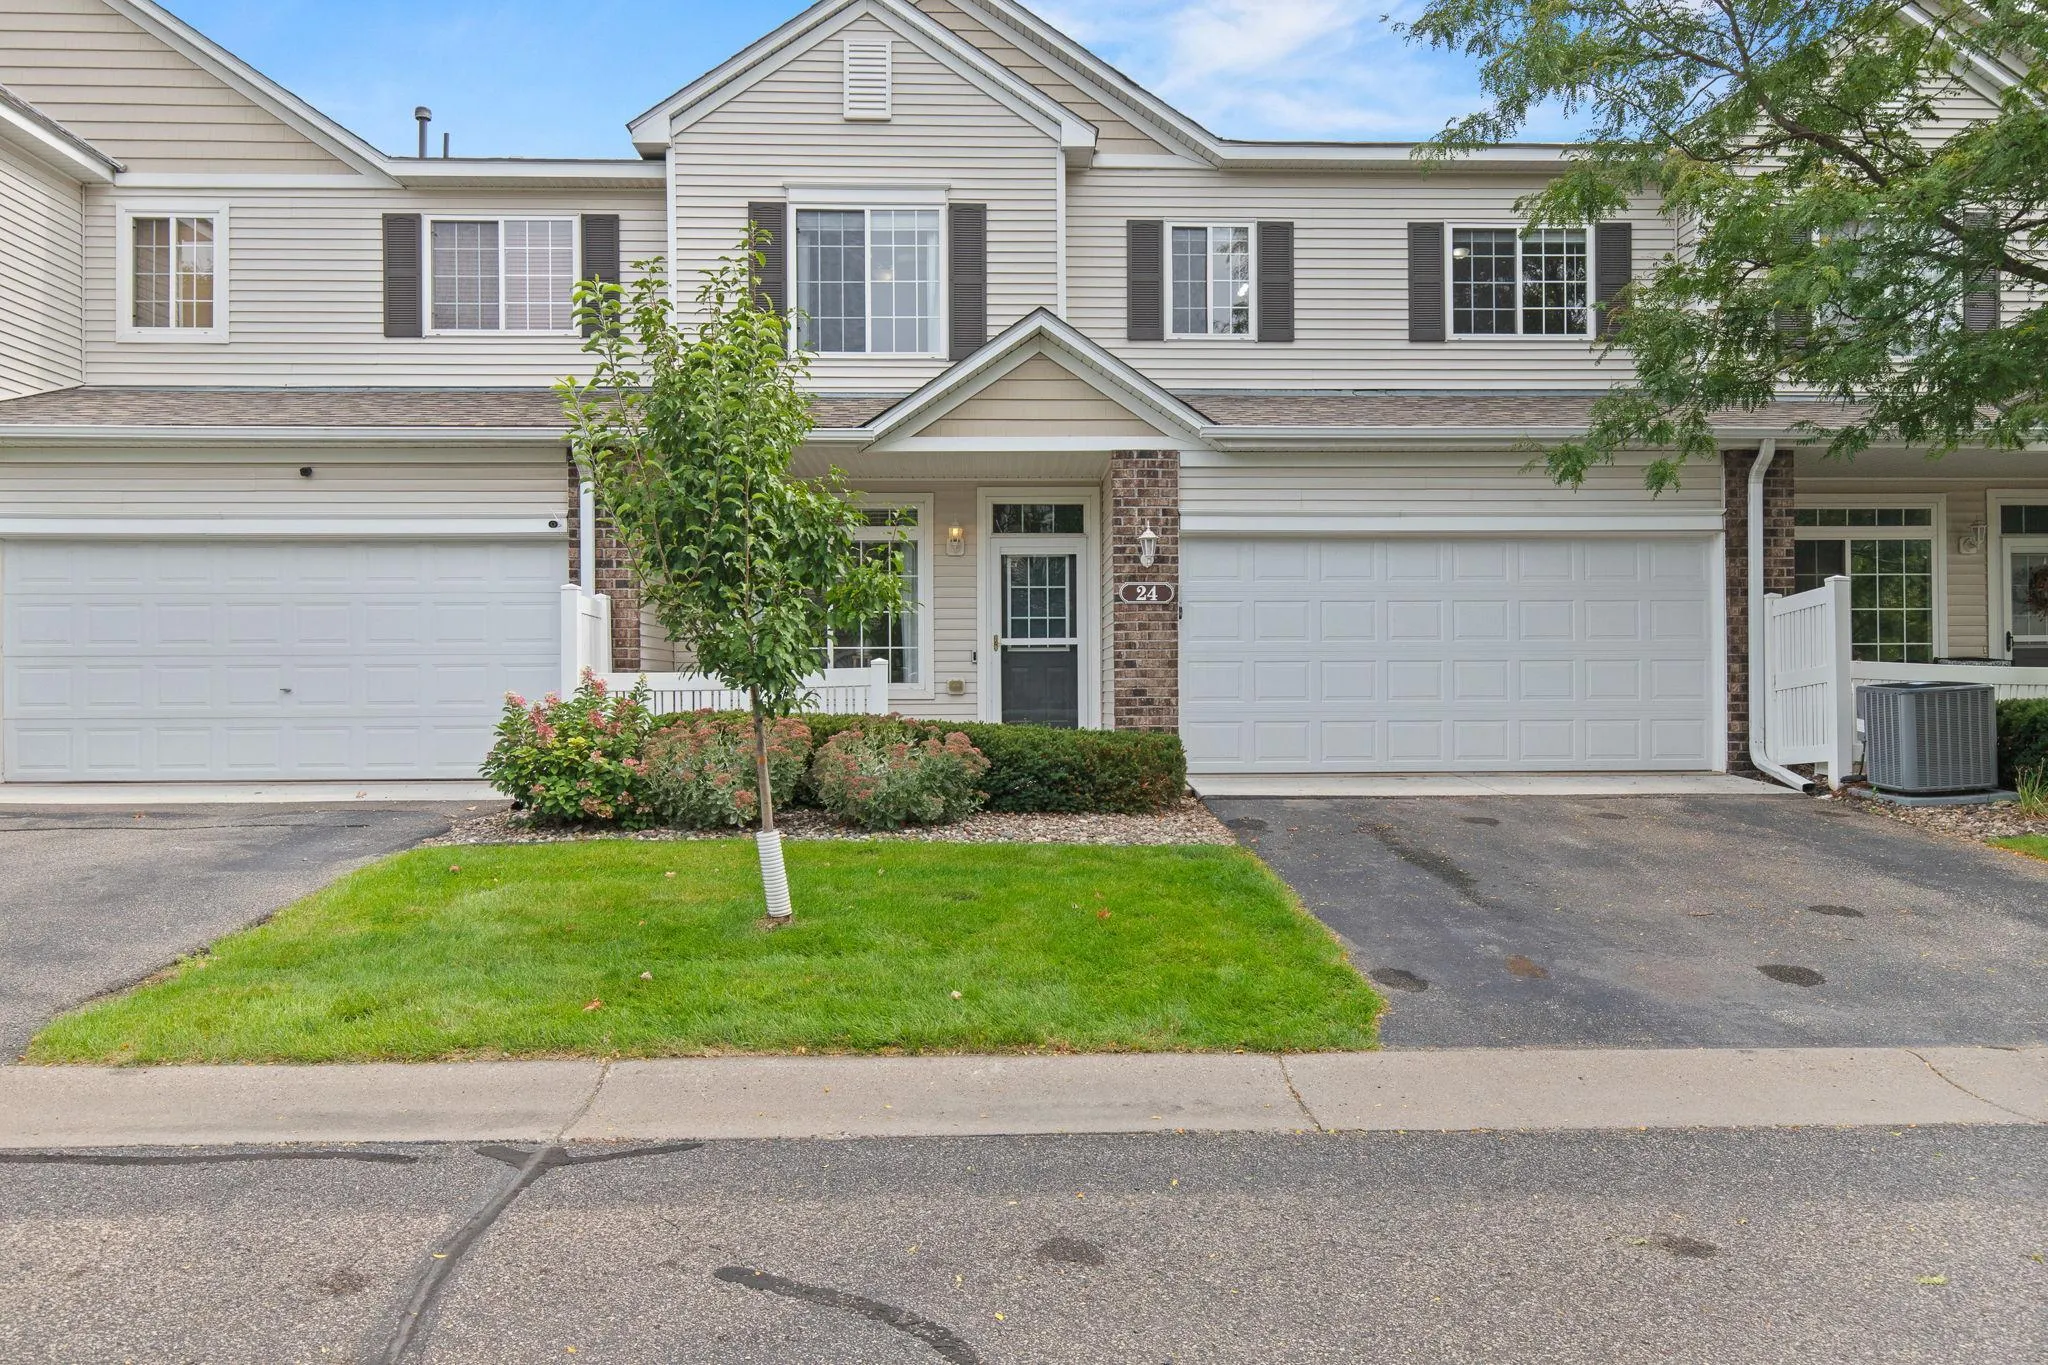 $265,000
2 bds | 2 ba | 1,450 sqft
24 River Woods W Drive, Saint Paul Park, MN 55071
Listing courtesy of Realty ONE Group SIMPLIFIED
-
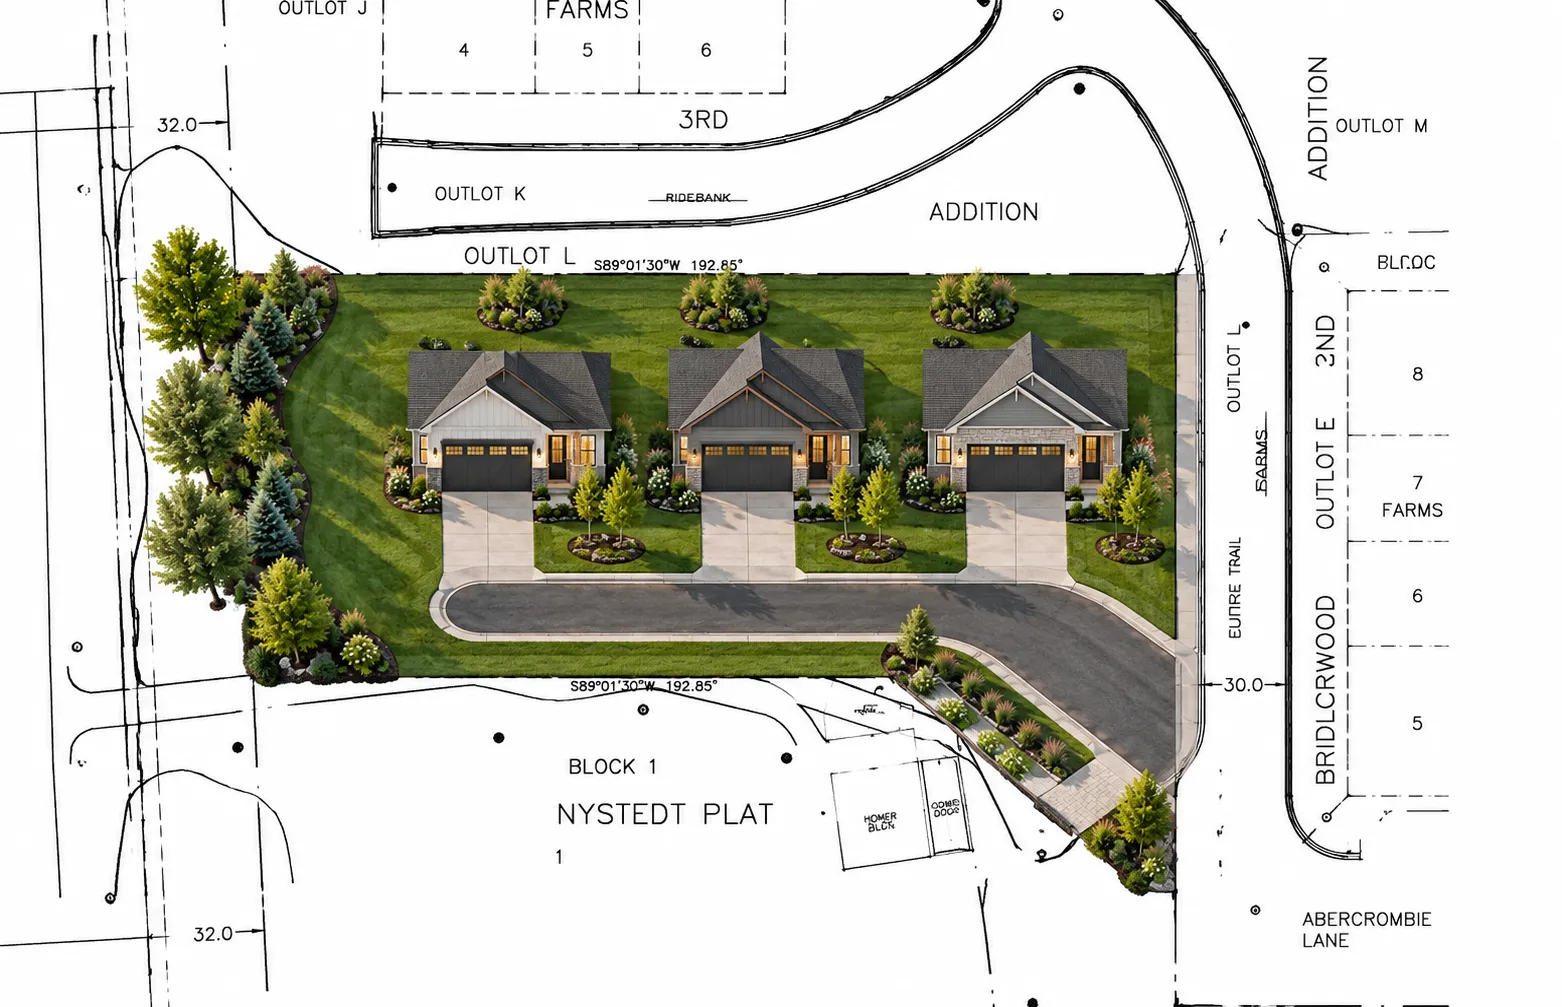 $229,777
0 bds | 0 ba
4930 Radio Drive, Woodbury, MN 55129
Listing courtesy of RE/MAX Results
Request a tour
7886 72nd S Street, Cottage Grove, MN 55016