
1 / 27
$319,990
- 3 beds
- 3 baths
- 1,687 sqft
6615 Hinterland S Trail, Cottage Grove, MN 55016
For sale Est. —/mo
- Townhouse · Side x Side
- Built in 2026
- 0.03 acres lot
- $190/sqft
- $307/mo HOA
- 2-car garage
Overview
Open houses
- Friday, Oct 23 12 pm–5 pm Open house
- Saturday, Oct 24 12 pm–5 pm Open house
- Sunday, Oct 25 12 pm–5 pm Open house
- Monday, Oct 26 12 pm–5 pm Open house
- Thursday, Oct 29 12 pm–5 pm Open house
Times are Central.
Ask about how you can receive a 4.99% rate for year one and a 5.99% fixed rate for years 2-30, PLUS up to $5,000 in closing costs on this home! Come see why Hinton Woods is such a desirable place to call home! This beautiful home features 3 bedrooms, 2 bathrooms & laundry upstairs including a primary suite with walk-in closet. The finished lower-level flex room is perfect for guests, home office, or fitness room, just to name a few options! Be prepared to love your kitchen - this home has a designer inspired interior package with white cabinets, expansive quartz island for 4-person seating, pantry, vented microwave hood and gas range! The open main floor has a 1/2 bath and is a perfect space to entertain or just kick back and relax! All homes come with a HUGE deck, industry best Smart Home technology package, and high efficiency mechanicals. Your littles can walk to Cottage Grove Elementary School via the neighborhood path and high schoolers will attend East Ridge High in Woodbury! Walk from your new home to the popular Junction 70 Grill, and enjoy shopping, entertainment, parks and more restaurants within minutes! HOA covers trash/recycling, exterior maintenance, lawn care, snow removal, insurance, and irrigation.
Facts & features
Interior
- Bedrooms: 3
- Bathrooms: 3 (1 full, 1 three-quarter, 1 half)
- Finished sqft: 1,687
- Above grade sqft: 1,414
- Below grade sqft: 273
- Basement: Daylight/Lookout Windows, Drain Tiled, Finished, Sump Pump
- Heating: Forced Air
- Cooling: Central Air
- Appliances: Air-To-Air Exchanger, Dishwasher, Disposal, Exhaust Fan, Humidifier, Microwave, Range
- Laundry: Electric Dryer Hookup, Laundry Closet, Washer Hookup
Property
- Parking: Attached Garage
- Garage spaces: 2
- Lot size: 0.03 acres
- Lot dimensions: 27x56
- Exterior features: Stone, Vinyl
Construction
- Home type: Townhouse (Side x Side)
- Levels: More Than 2 Stories
- Year built: 2026
- New construction: Yes
- Roof: Age 8 Years or Less
Utilities
- Sewer: City Sewer/Connected
- Water: City Water/Connected
Community & HOA
- Subdivision: Hinton Woods
- HOA fee: $307/mo
- HOA includes: Building Exterior, Hazard Insurance, Lawn Care, Sanitation, Snow Removal
Taxes & location
- Annual taxes: $762 (2026)
- County: Washington
- School district: St. Paul
Listing
- Status: For sale
- Listed: Oct 1, 2026
- Days on market: 19
- MLS #: 7153633
Monthly payment
—/mo
An example, not a loan offer. Taxes and HOA dues come from the listing when known; home insurance is a rough estimate. Mortgage insurance is not included. Your rate depends on your lender and credit.
Location
Nearby homes
-
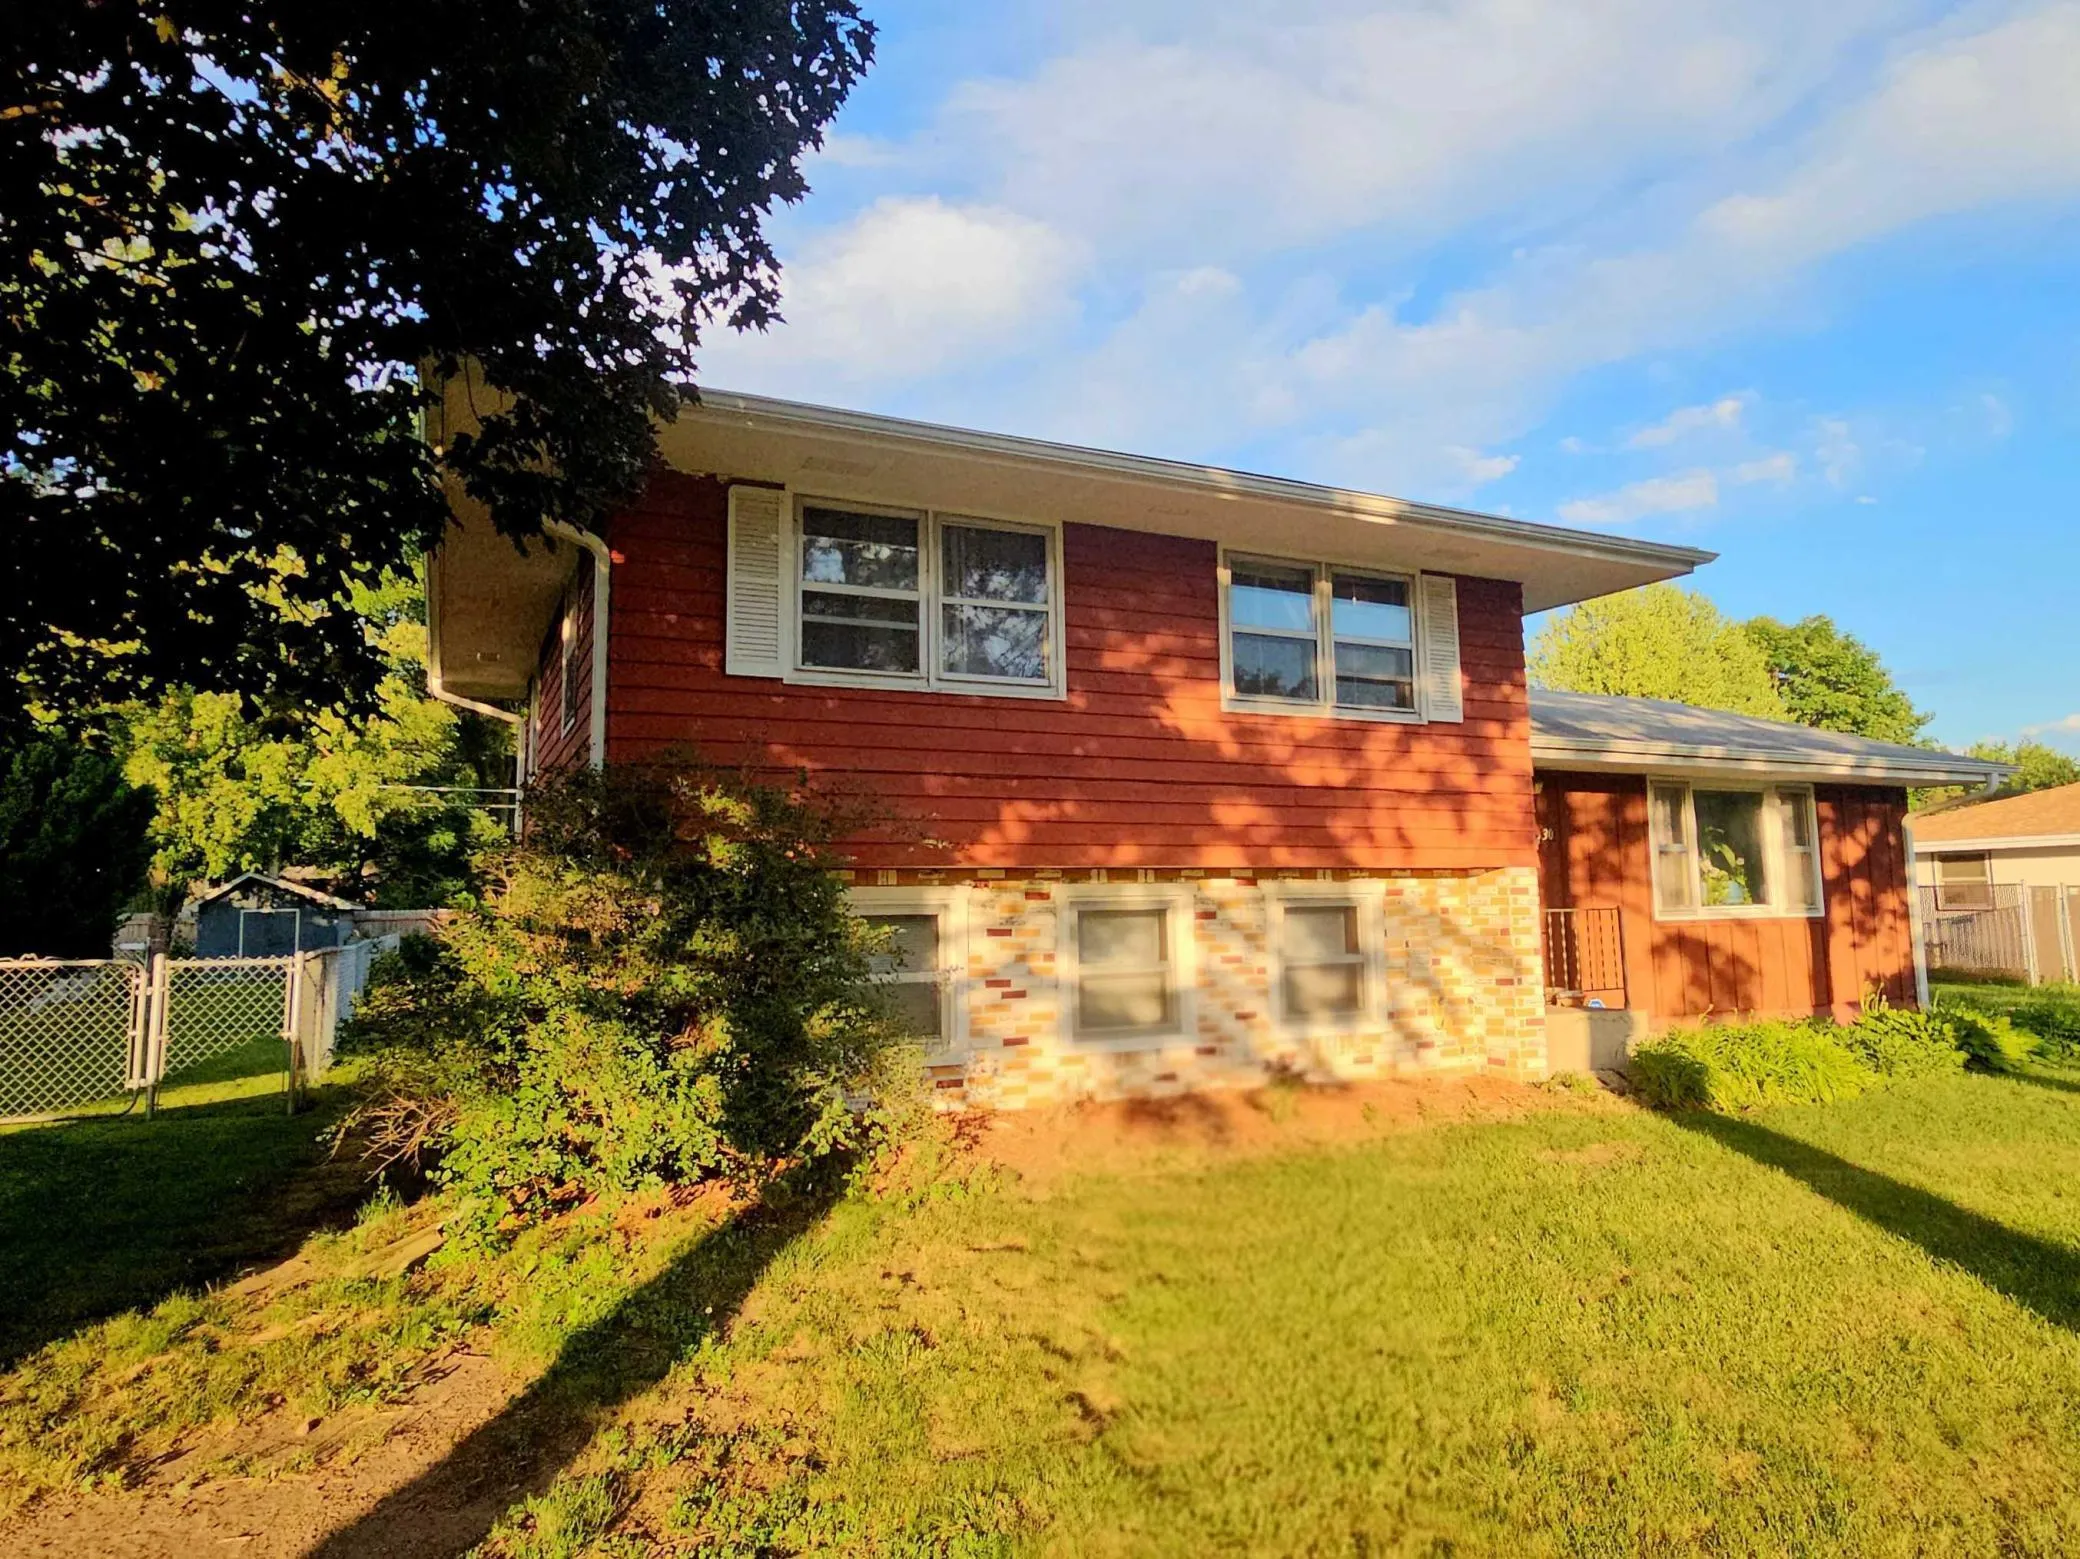 $360,000
3 bds | 1 ba | 1,944 sqft
1430 Summit Avenue, Saint Paul Park, MN 55071
Listing courtesy of Keller Williams Select Realty
-
 $320,000
3 bds | 1 ba | 1,166 sqft
1350 5th Avenue, Newport, MN 55055
Listing courtesy of Edina Realty, Inc.
-
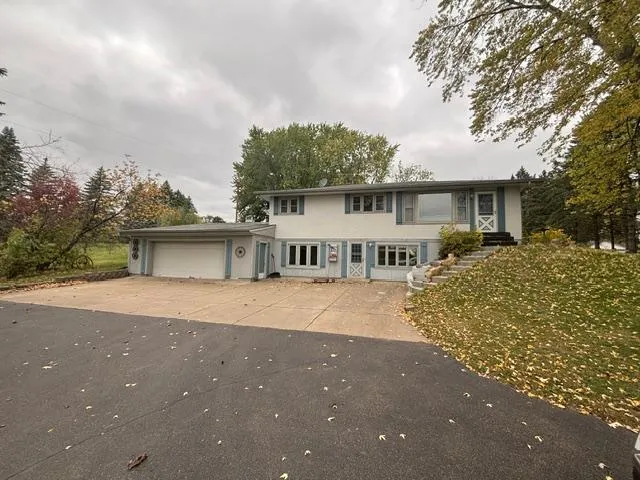 $355,000
4 bds | 2 ba | 2,051 sqft
7668 Military Road, Woodbury, MN 55129
Listing courtesy of J H Callahan & Associates
-
 $335,000
2 bds | 2 ba | 1,464 sqft
7590 Newbury Road, Woodbury, MN 55125
Listing courtesy of Keller Williams Premier Realty
-
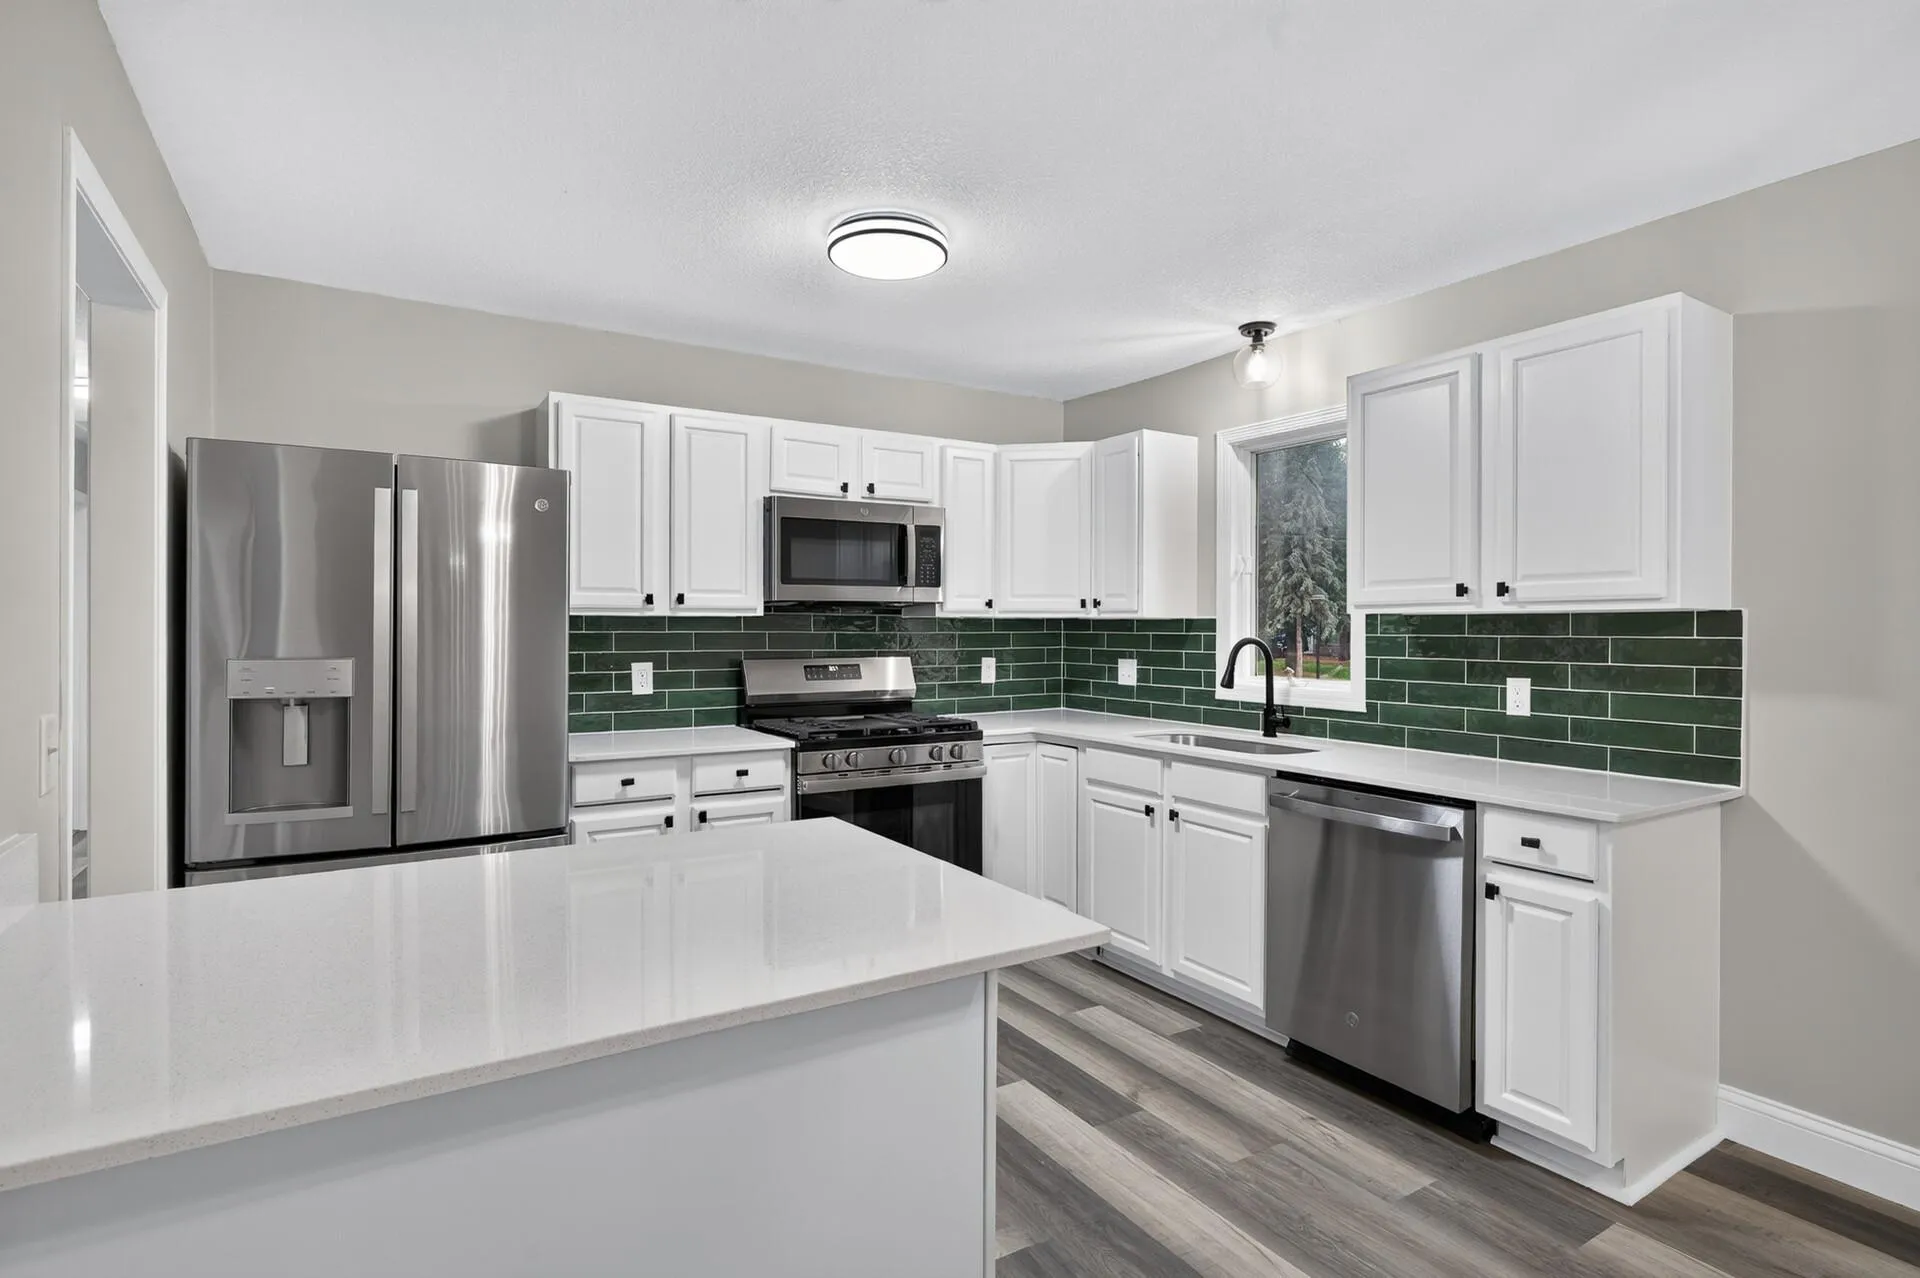 $375,000
4 bds | 2 ba | 2,040 sqft
1655 Lincoln Avenue, Saint Paul Park, MN 55071
Listing courtesy of Core Realty LLC
-
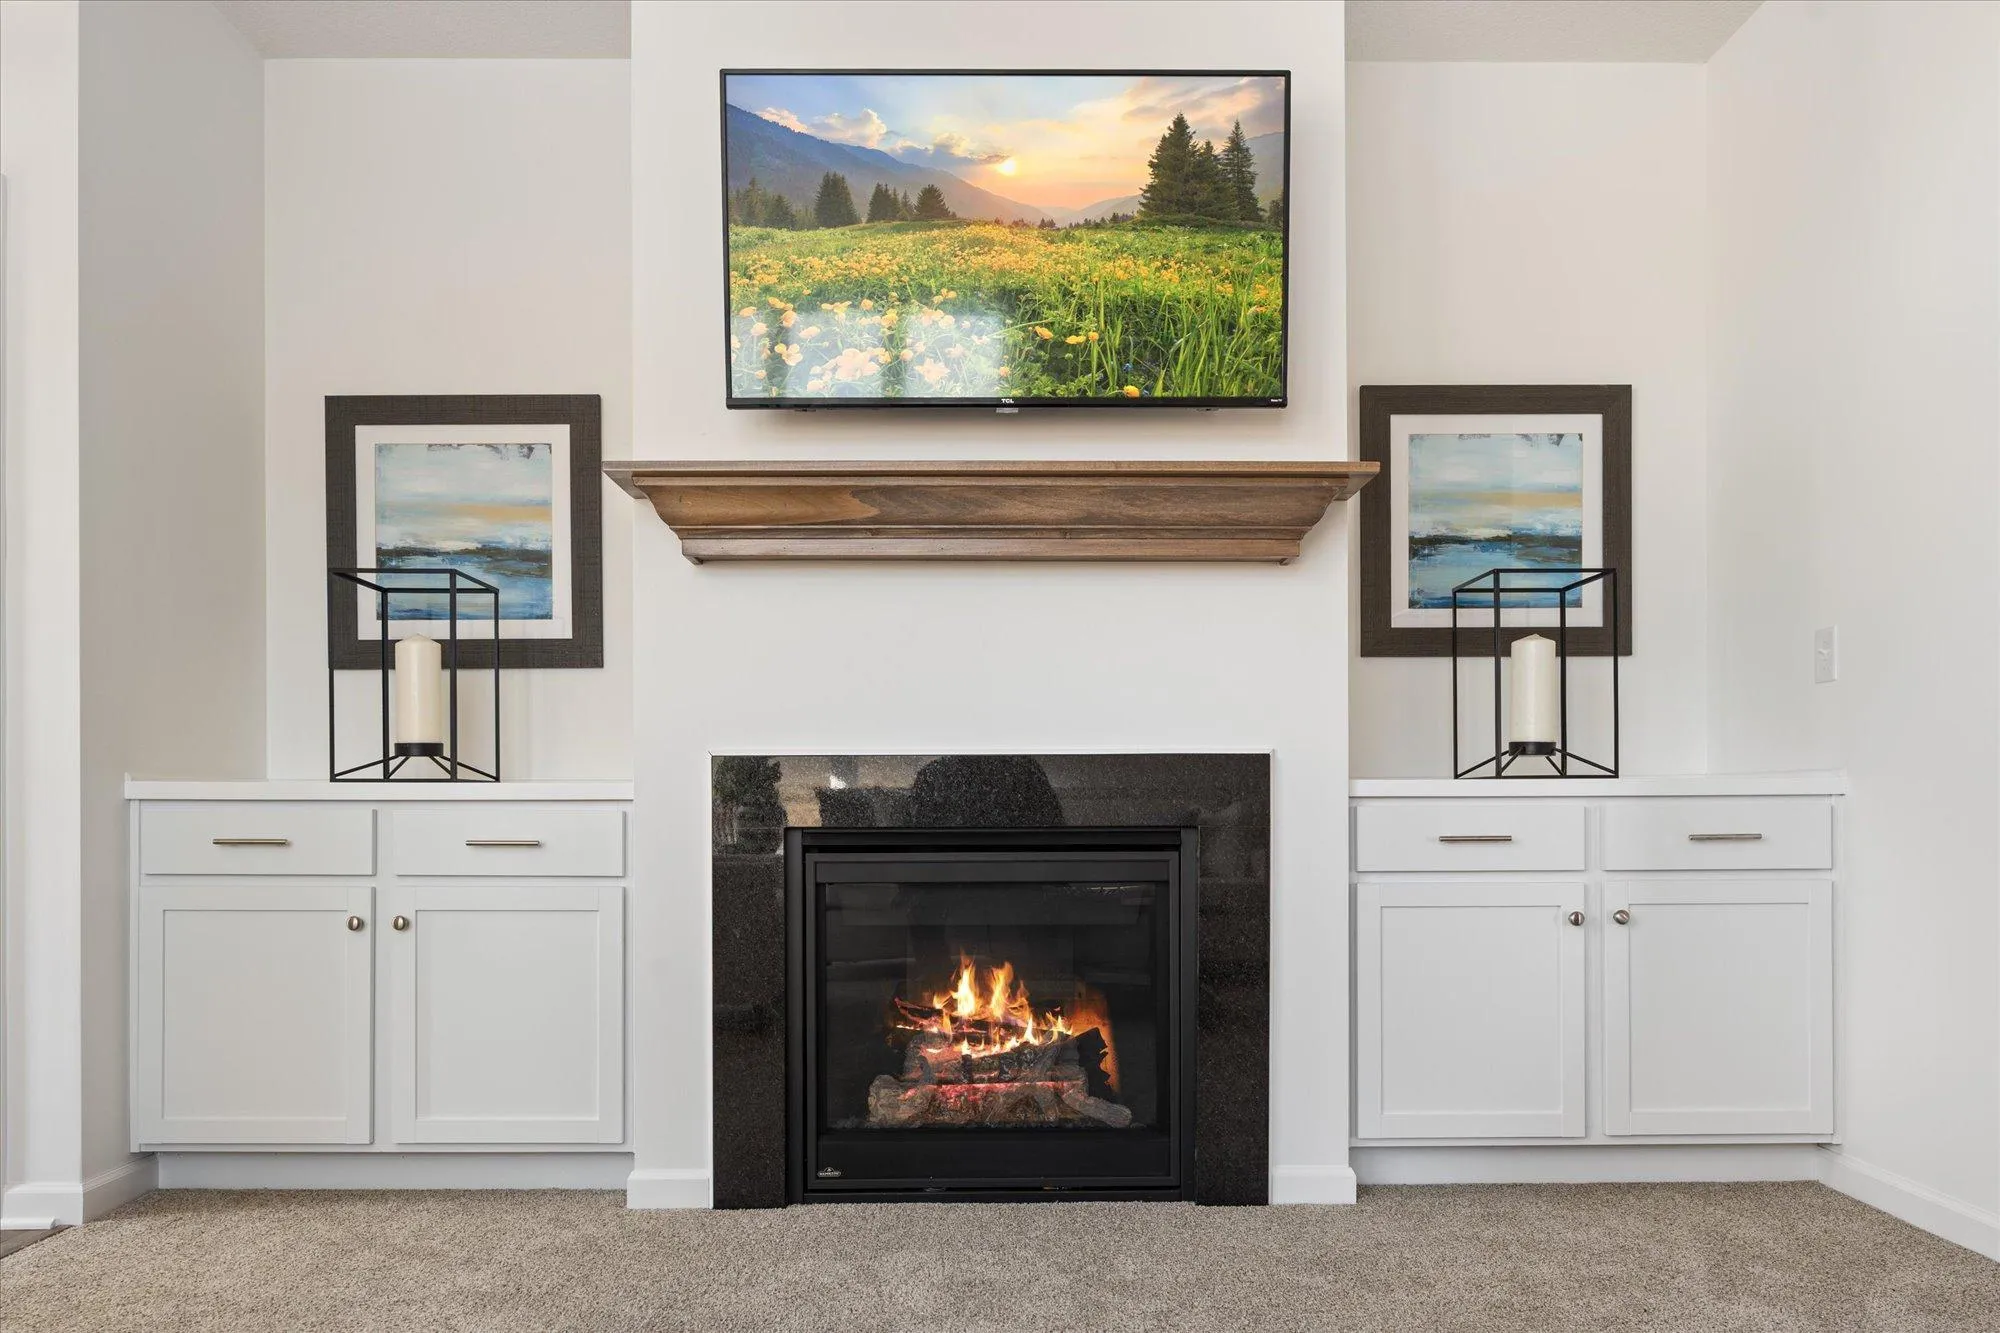 $359,900
3 bds | 3 ba | 1,934 sqft
6716 Jorgensen S Avenue, Cottage Grove, MN 55016
Listing courtesy of LivingLocal Realty
-
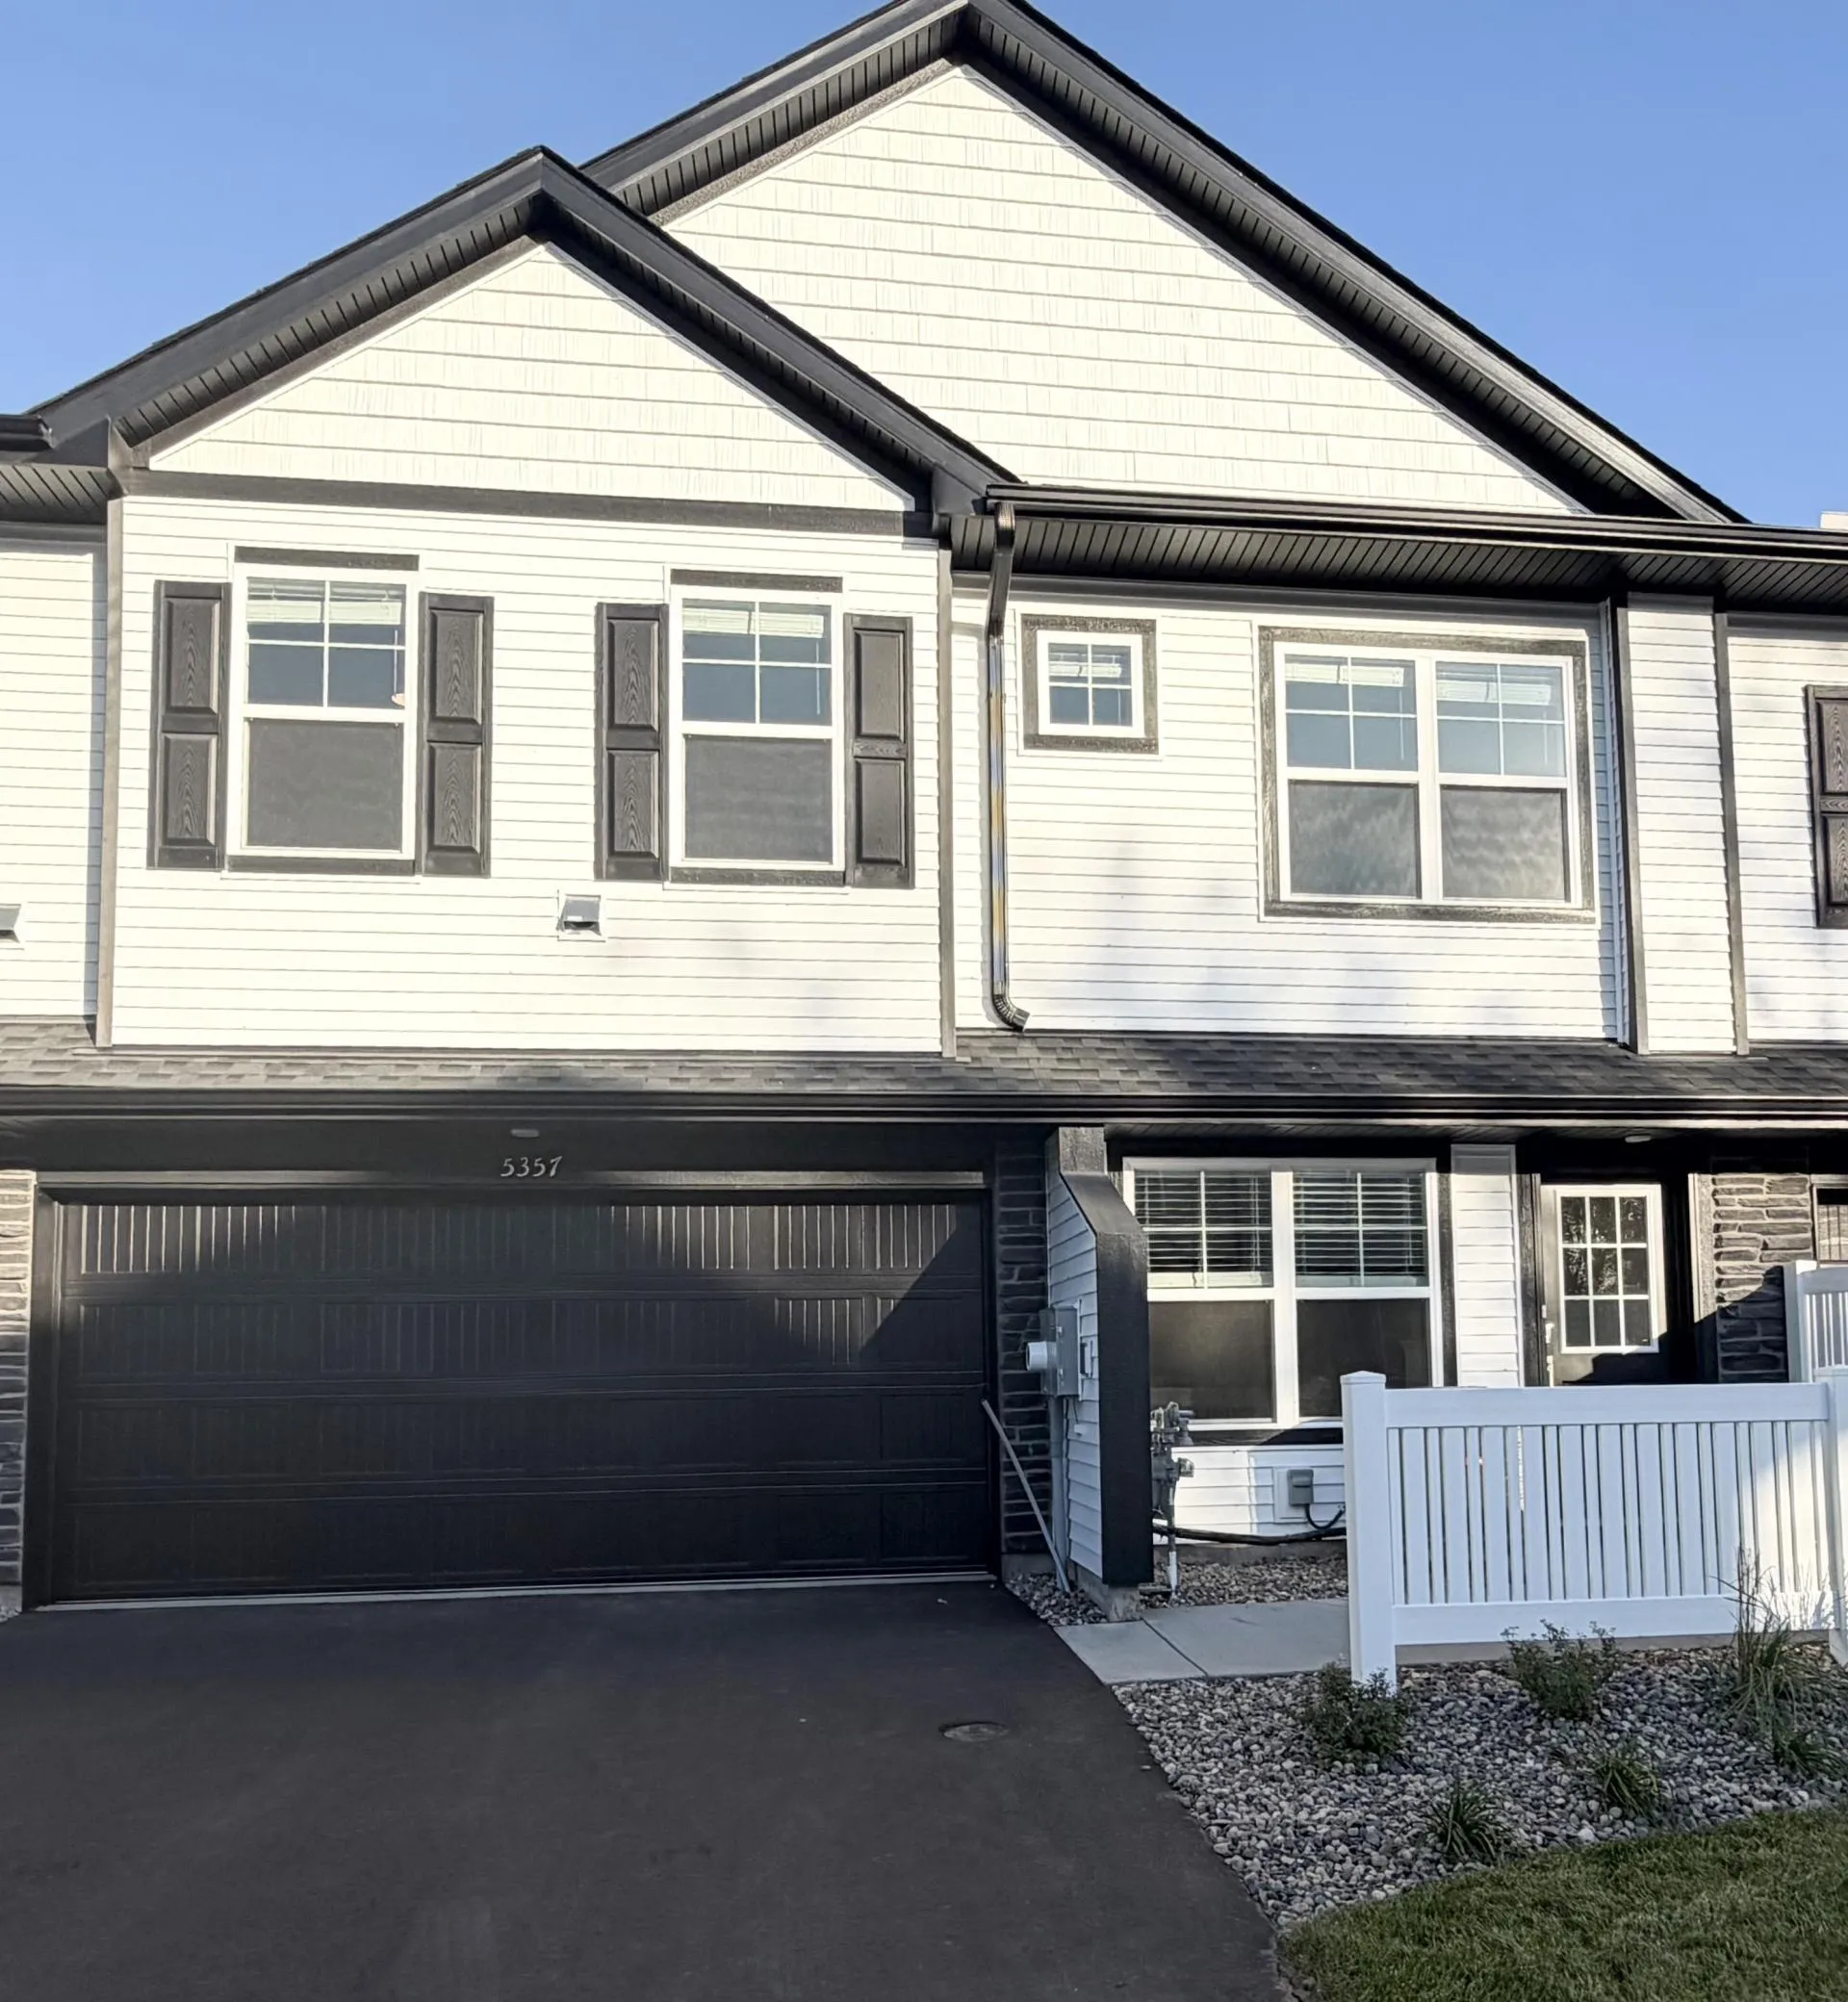 $338,505
3 bds | 3 ba | 1,782 sqft
5357 Long Pointe Pass, Woodbury, MN 55129
Listing courtesy of Lennar Sales Corp
-
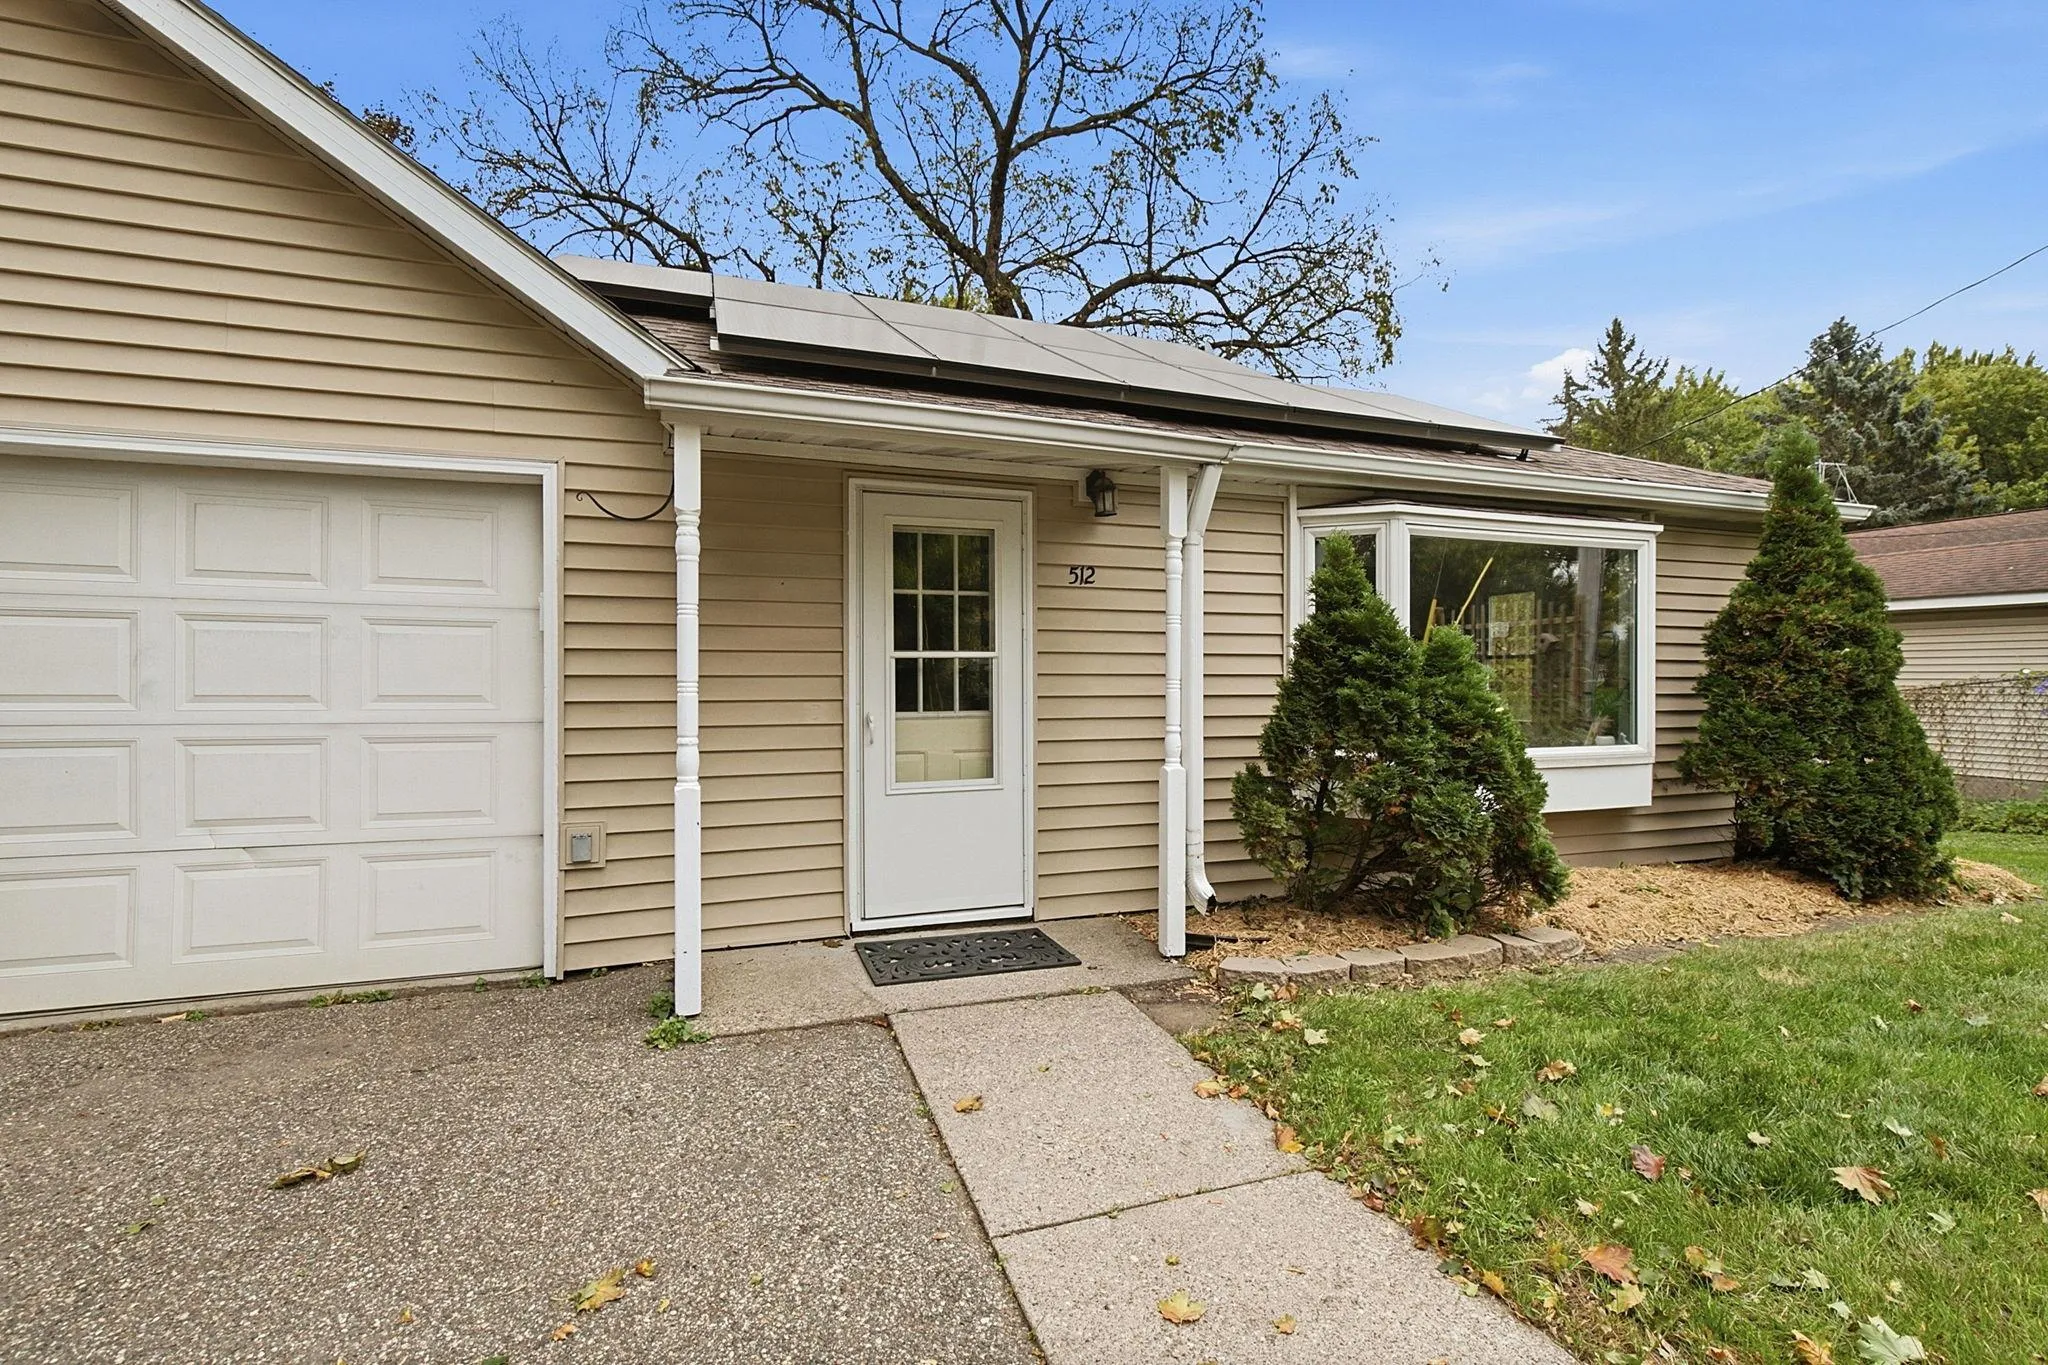 $250,000
2 bds | 2 ba | 808 sqft
512 Hastings Avenue, Saint Paul Park, MN 55071
Listing courtesy of LPT Realty, LLC
Request a tour
6615 Hinterland S Trail, Cottage Grove, MN 55016