
1 / 53
$499,900
- 3 beds
- 3 baths
- 2,589 sqft
10221 Jeffery Lane, Corcoran, MN 55374
For sale Est. —/mo
- House · Single Family
- Built in 1976
- 1.52 acres lot
- $193/sqft
- 3-car garage
Overview
This beautifully updated home is nestled onto 1.5 acres. As you enter the home it welcomes you with a large foyer, 1/2 bath and oversized office/flex room with sliding doors out to the two tier deck. As you walk upstairs there is a large living room with a fireplace and dining room that all overlook the beautiful backyard and patio doors to the huge two tiered deck. The kitchen was remodeled and includes almost new stainless appliances and hard surface countertops. The primary suite includes double closets and a walk-thru to the updated bath with a ceramic floor. There is a second bedroom on this level. The lower level features an "L" shaped family room with a 2nd fireplace and a walkout with sliding doors out to the patio area. There is a huge bedroom on this level that could easily be converted to two bedrooms. There is another updated bath on this level and a separate laundry room area. The home has just been freshly painted throughout along with brand new carpet on the main and upper levels. There have been numerous updates including newer windows, new roof in 2019, furnace and air conditioner are 7 years old, water heater was replaced in 2024 and kitchen appliances in 2024. New septic installed Aug 2026. There is a nice size pole building in the back for storage of boats, lawn mowers, etc. The yard is beautiful and boasts many maple trees that the sellers tapped for many years to make maple syrup. This home has been well cared for and is a gem.
Facts & features
Interior
- Bedrooms: 3
- Bathrooms: 3 (1 full, 1 three-quarter, 1 half)
- Finished sqft: 2,589
- Above grade sqft: 1,552
- Below grade sqft: 1,037
- Basement: Block, Daylight/Lookout Windows, Finished, Full, Walkout
- Heating: Forced Air
- Cooling: Central Air
- Appliances: Dishwasher, Dryer, Humidifier, Gas Water Heater, Water Filtration System, Microwave, Range, Refrigerator, Stainless Steel Appliances, Washer, Water Softener Owned
- Laundry: In Basement, Electric Dryer Hookup, Laundry Room, Sink, Washer Hookup
- Fireplaces: 2 (Family Room, Gas, Living Room, Wood Burning)
Property
- Parking: Attached Garage, Asphalt, Garage Door Opener
- Garage spaces: 3
- Lot size: 1.52 acres
- Lot dimensions: 203x325x285x238
- Lot features: Corner Lot, Tree Coverage - Medium
- Exterior features: Brick Veneer, Metal
- Pool: None
- Other structures: Pole Building
Construction
- Home type: House (Single Family)
- Levels: Three Level Split
- Year built: 1976
- Exterior: Block, Frame
- Roof: Age 8 Years or Less, Asphalt, Pitched
Utilities
- Sewer: Private Sewer, Septic System Compliant - Yes
- Water: Well
Community & HOA
- Subdivision: Woodland Hills Estates
Taxes & location
- Annual taxes: $4,995 (2026)
- County: Hennepin
- School district: Buffalo-Hanover-Montrose
Listing
- Status: For sale
- Listed: Oct 2, 2026
- Days on market: 18
- MLS #: 7153656
Monthly payment
—/mo
An example, not a loan offer. Taxes and HOA dues come from the listing when known; home insurance is a rough estimate. Mortgage insurance is not included. Your rate depends on your lender and credit.
Location
Nearby homes
-
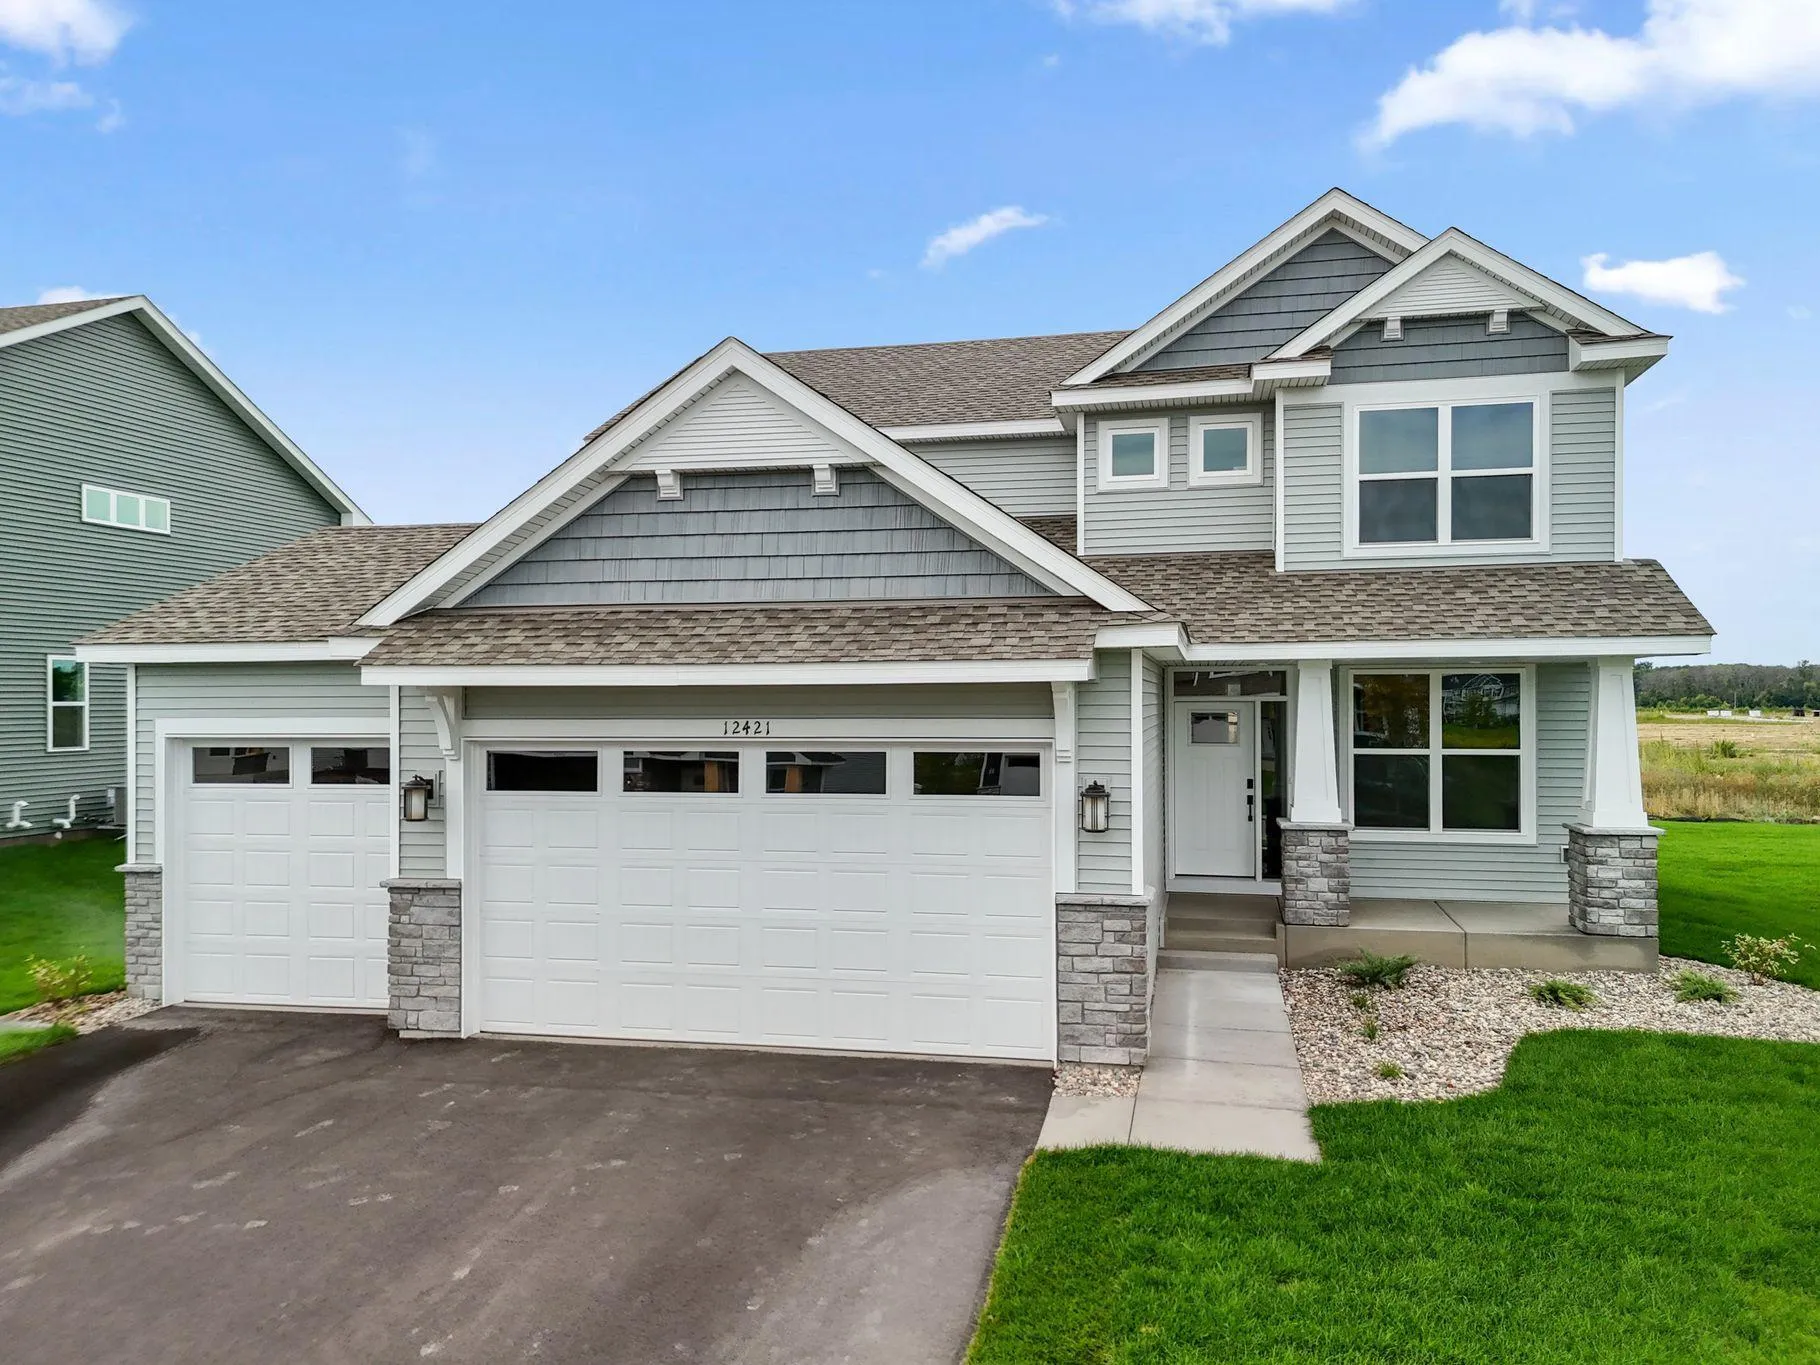 $474,990
4 bds | 3 ba | 2,185 sqft
12421 Holden Way, Rogers, MN 55374
Listing courtesy of Lennar Sales Corp
-
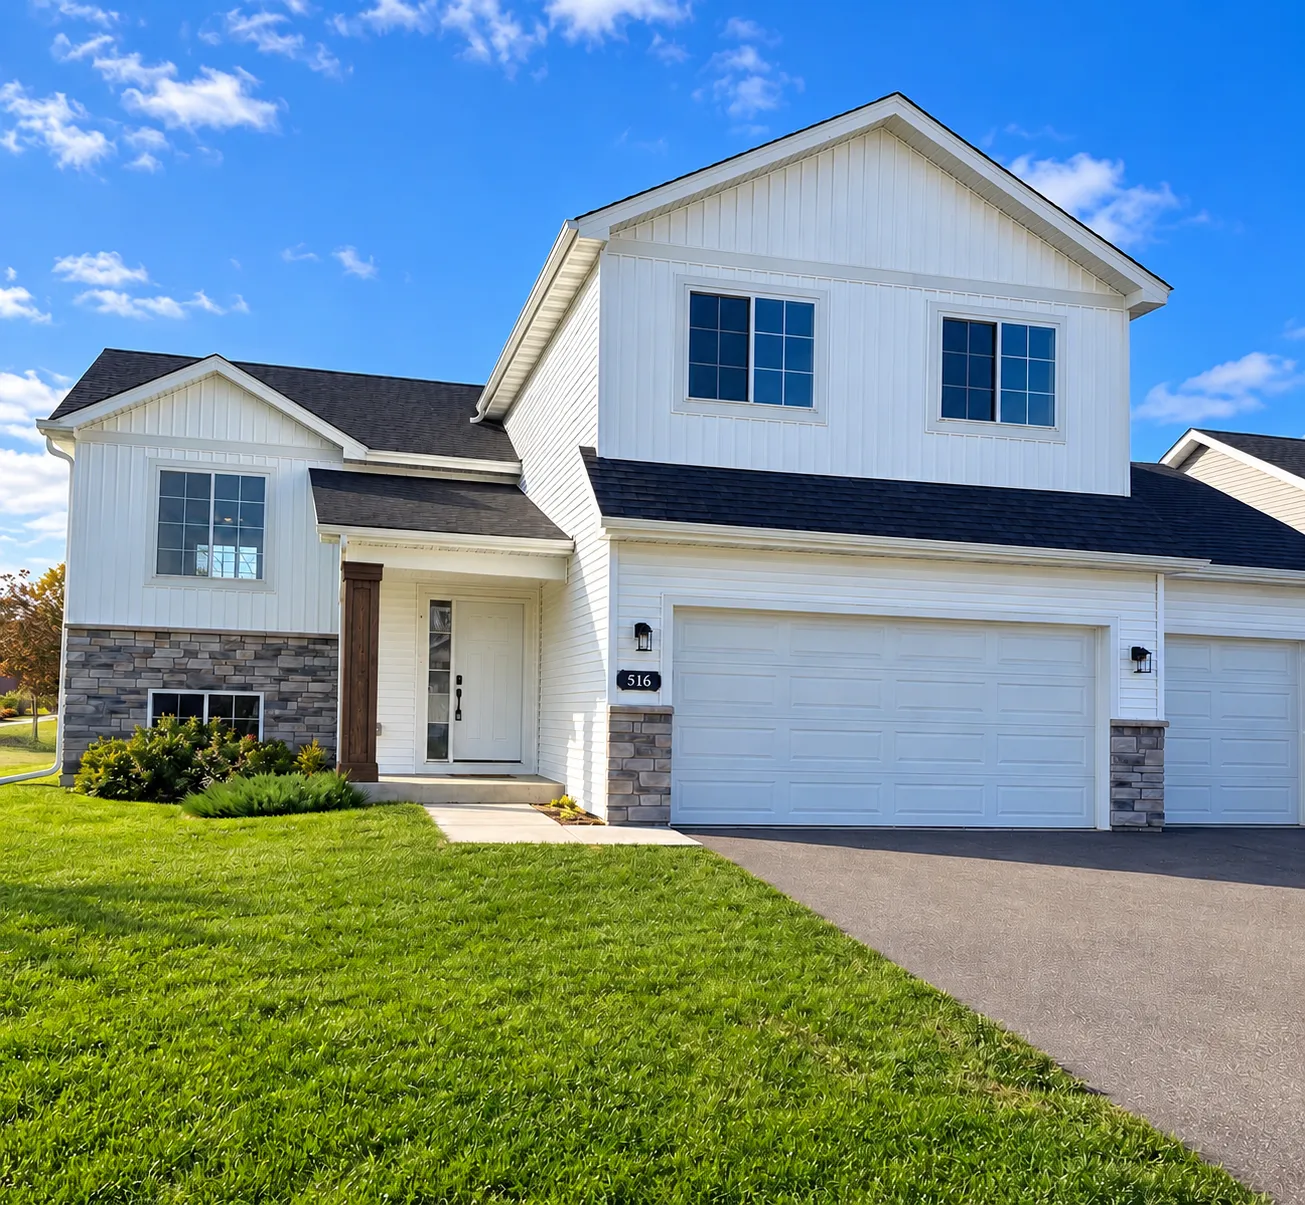 $424,990
5 bds | 3 ba | 2,281 sqft
516 Emmy Lane, Hanover, MN 55341
Listing courtesy of Shrewd Real Estate
-
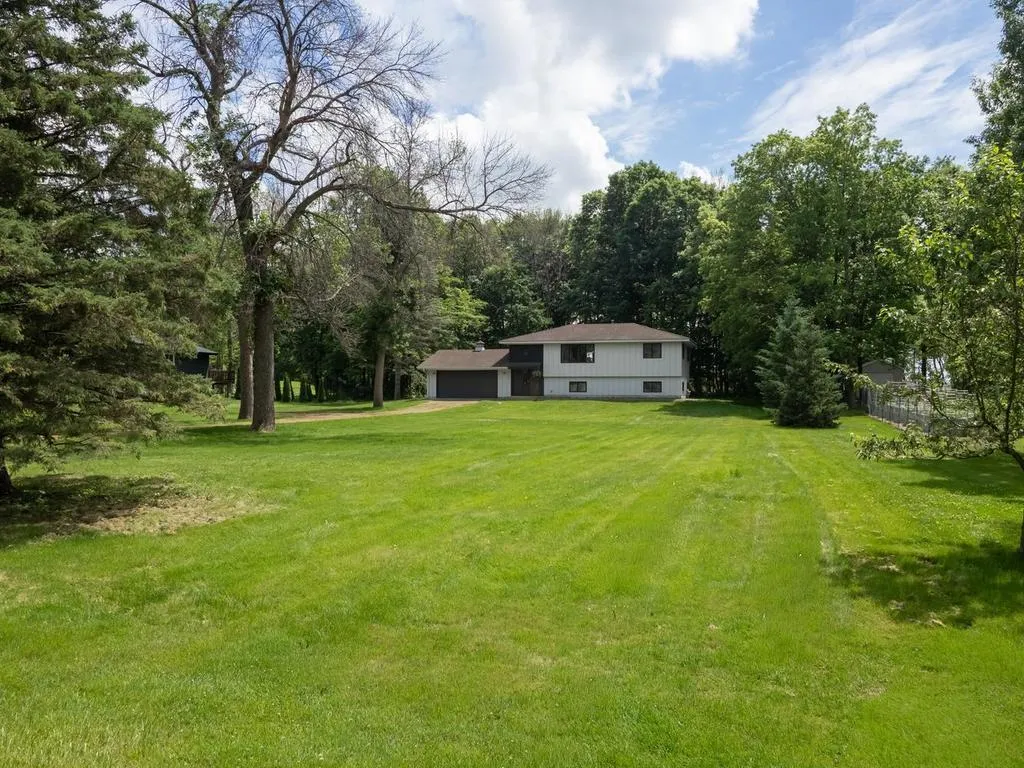 $399,900
4 bds | 2 ba | 2,101 sqft
10638 Maple Lane, Corcoran, MN 55374
Listing courtesy of Central MN Realty LLC
-
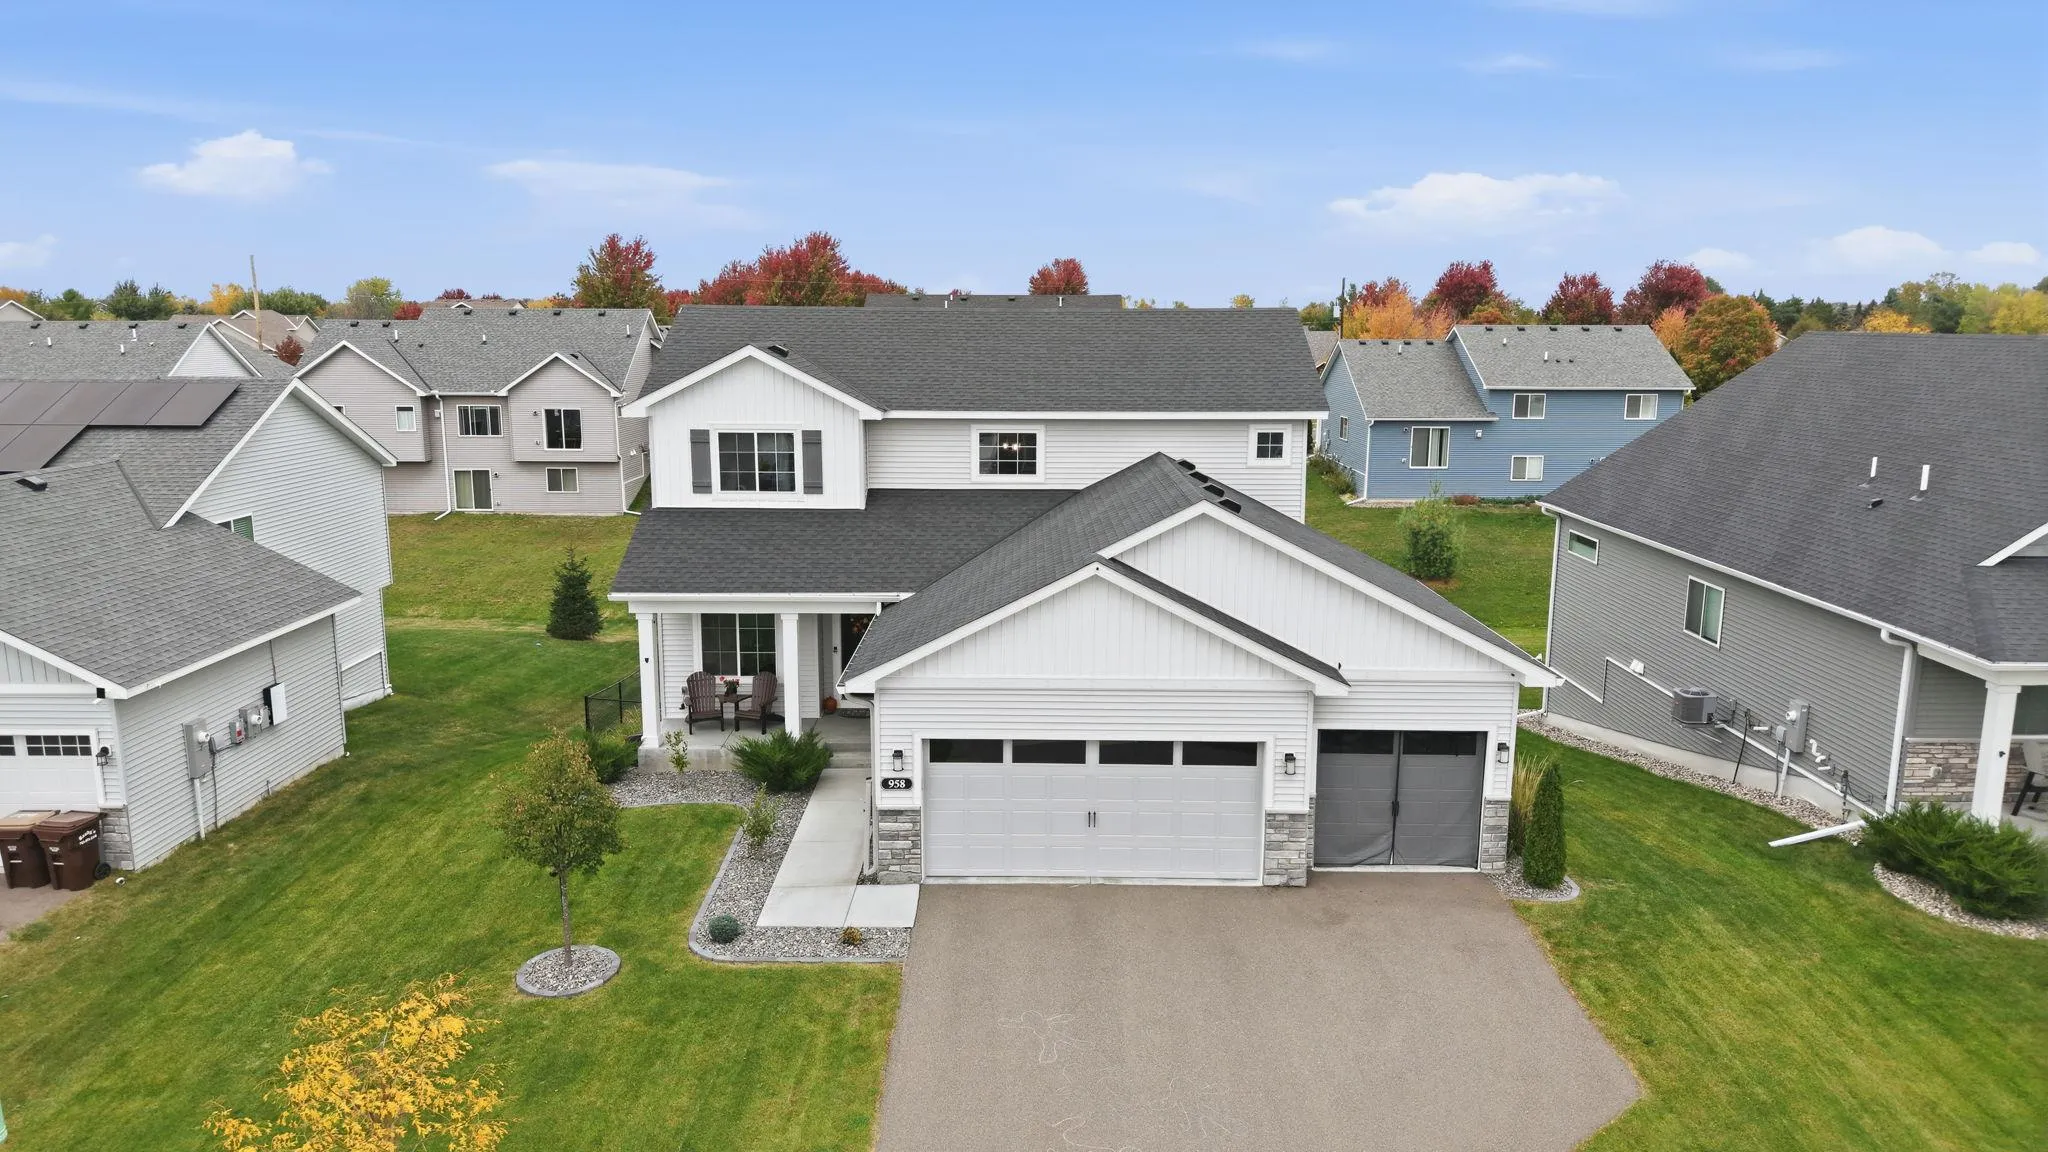 $519,900
4 bds | 4 ba | 2,615 sqft
958 Emmy Lane, Hanover, MN 55341
Listing courtesy of Weichert, Realtors-Integrity
-
 $579,000
5 bds | 3 ba | 2,948 sqft
21100 93rd N Avenue, Corcoran, MN 55340
Listing courtesy of Reliance Realty Advisers, LLC
-
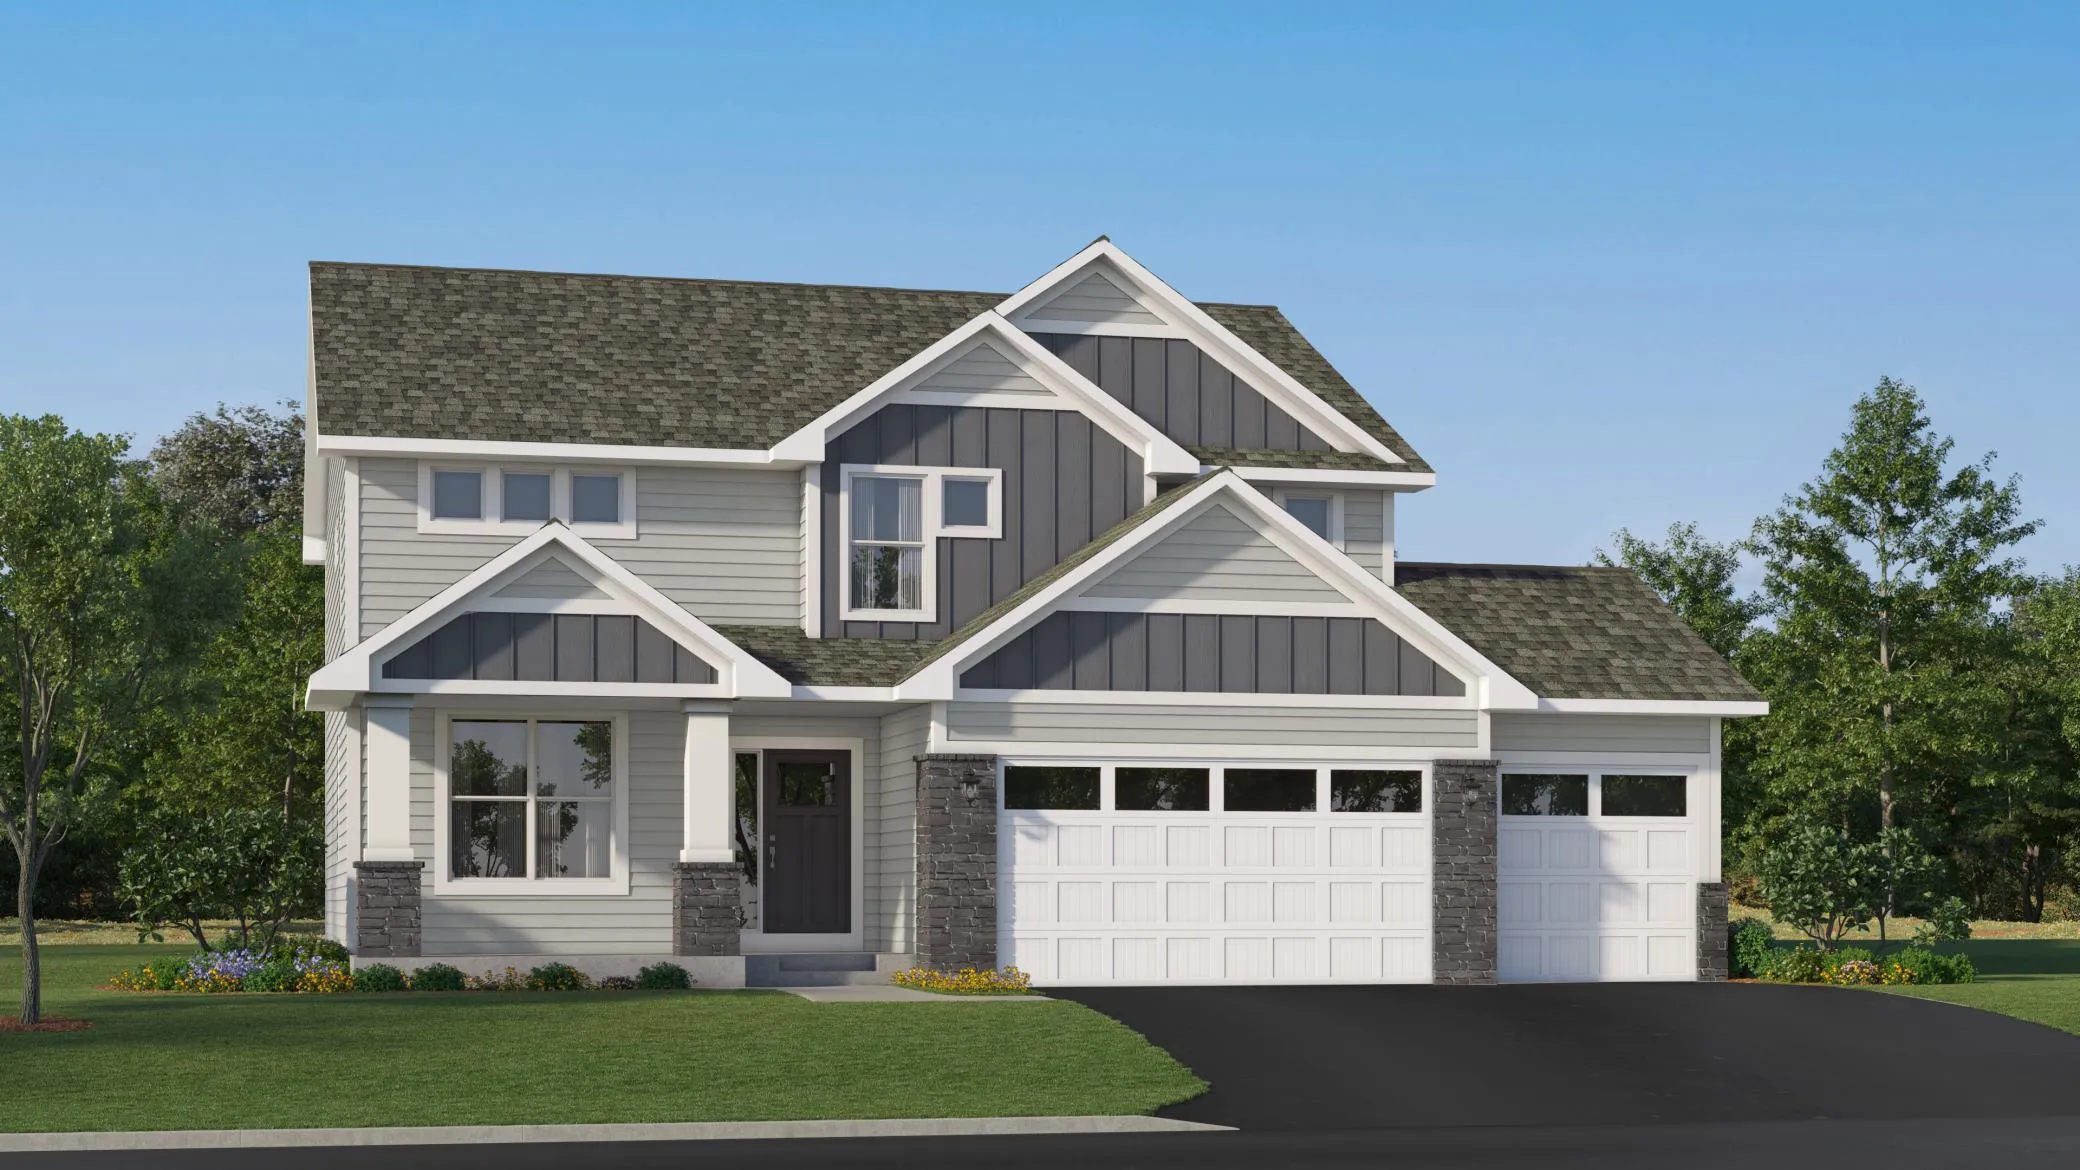 $588,735
4 bds | 3 ba | 2,692 sqft
12373 Holden Way, Rogers, MN 55374
Listing courtesy of Lennar Sales Corp
-
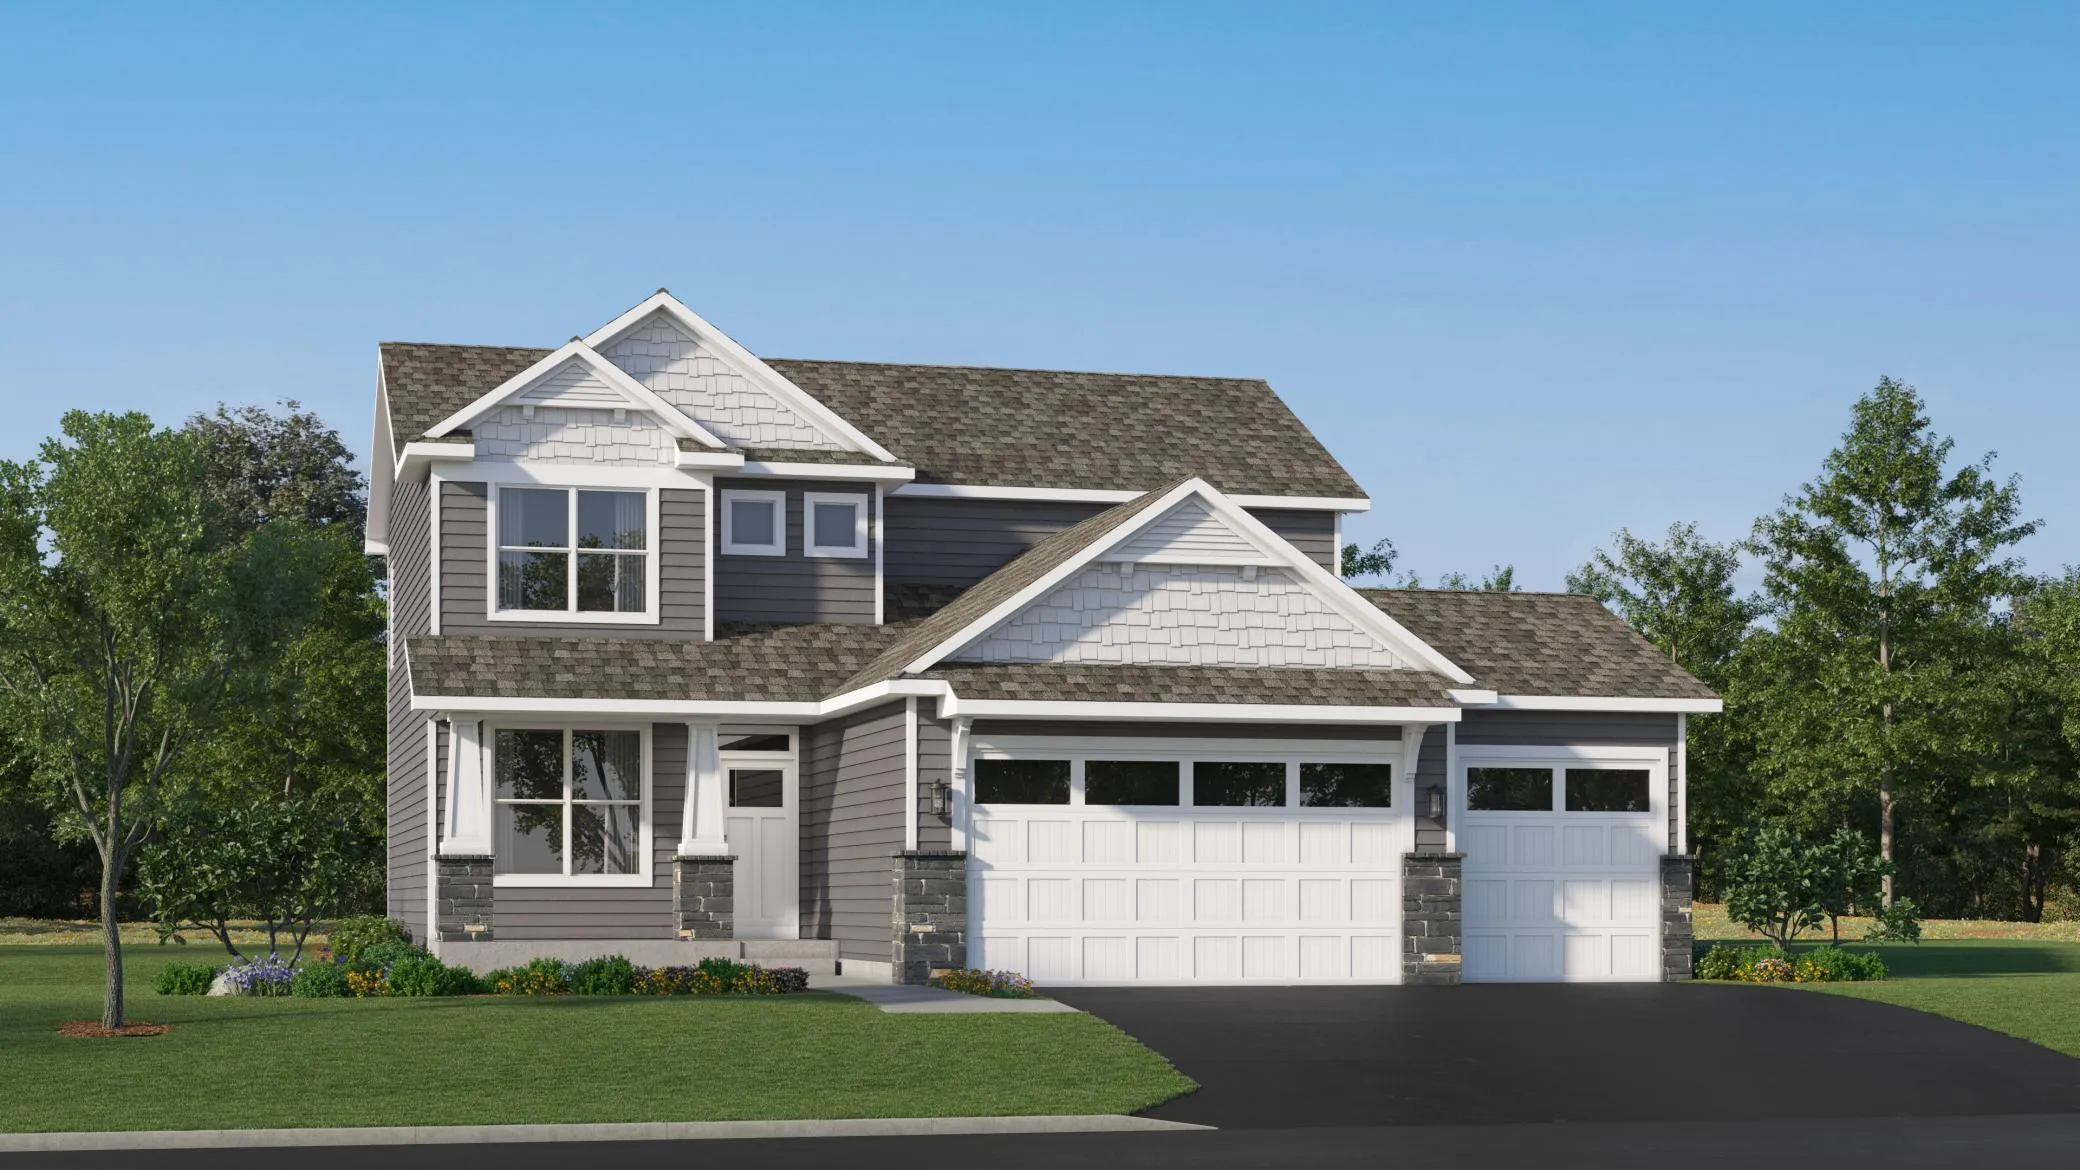 $489,990
4 bds | 3 ba | 2,185 sqft
12337 Northview Drive, Rogers, MN 55374
Listing courtesy of Lennar Sales Corp
-
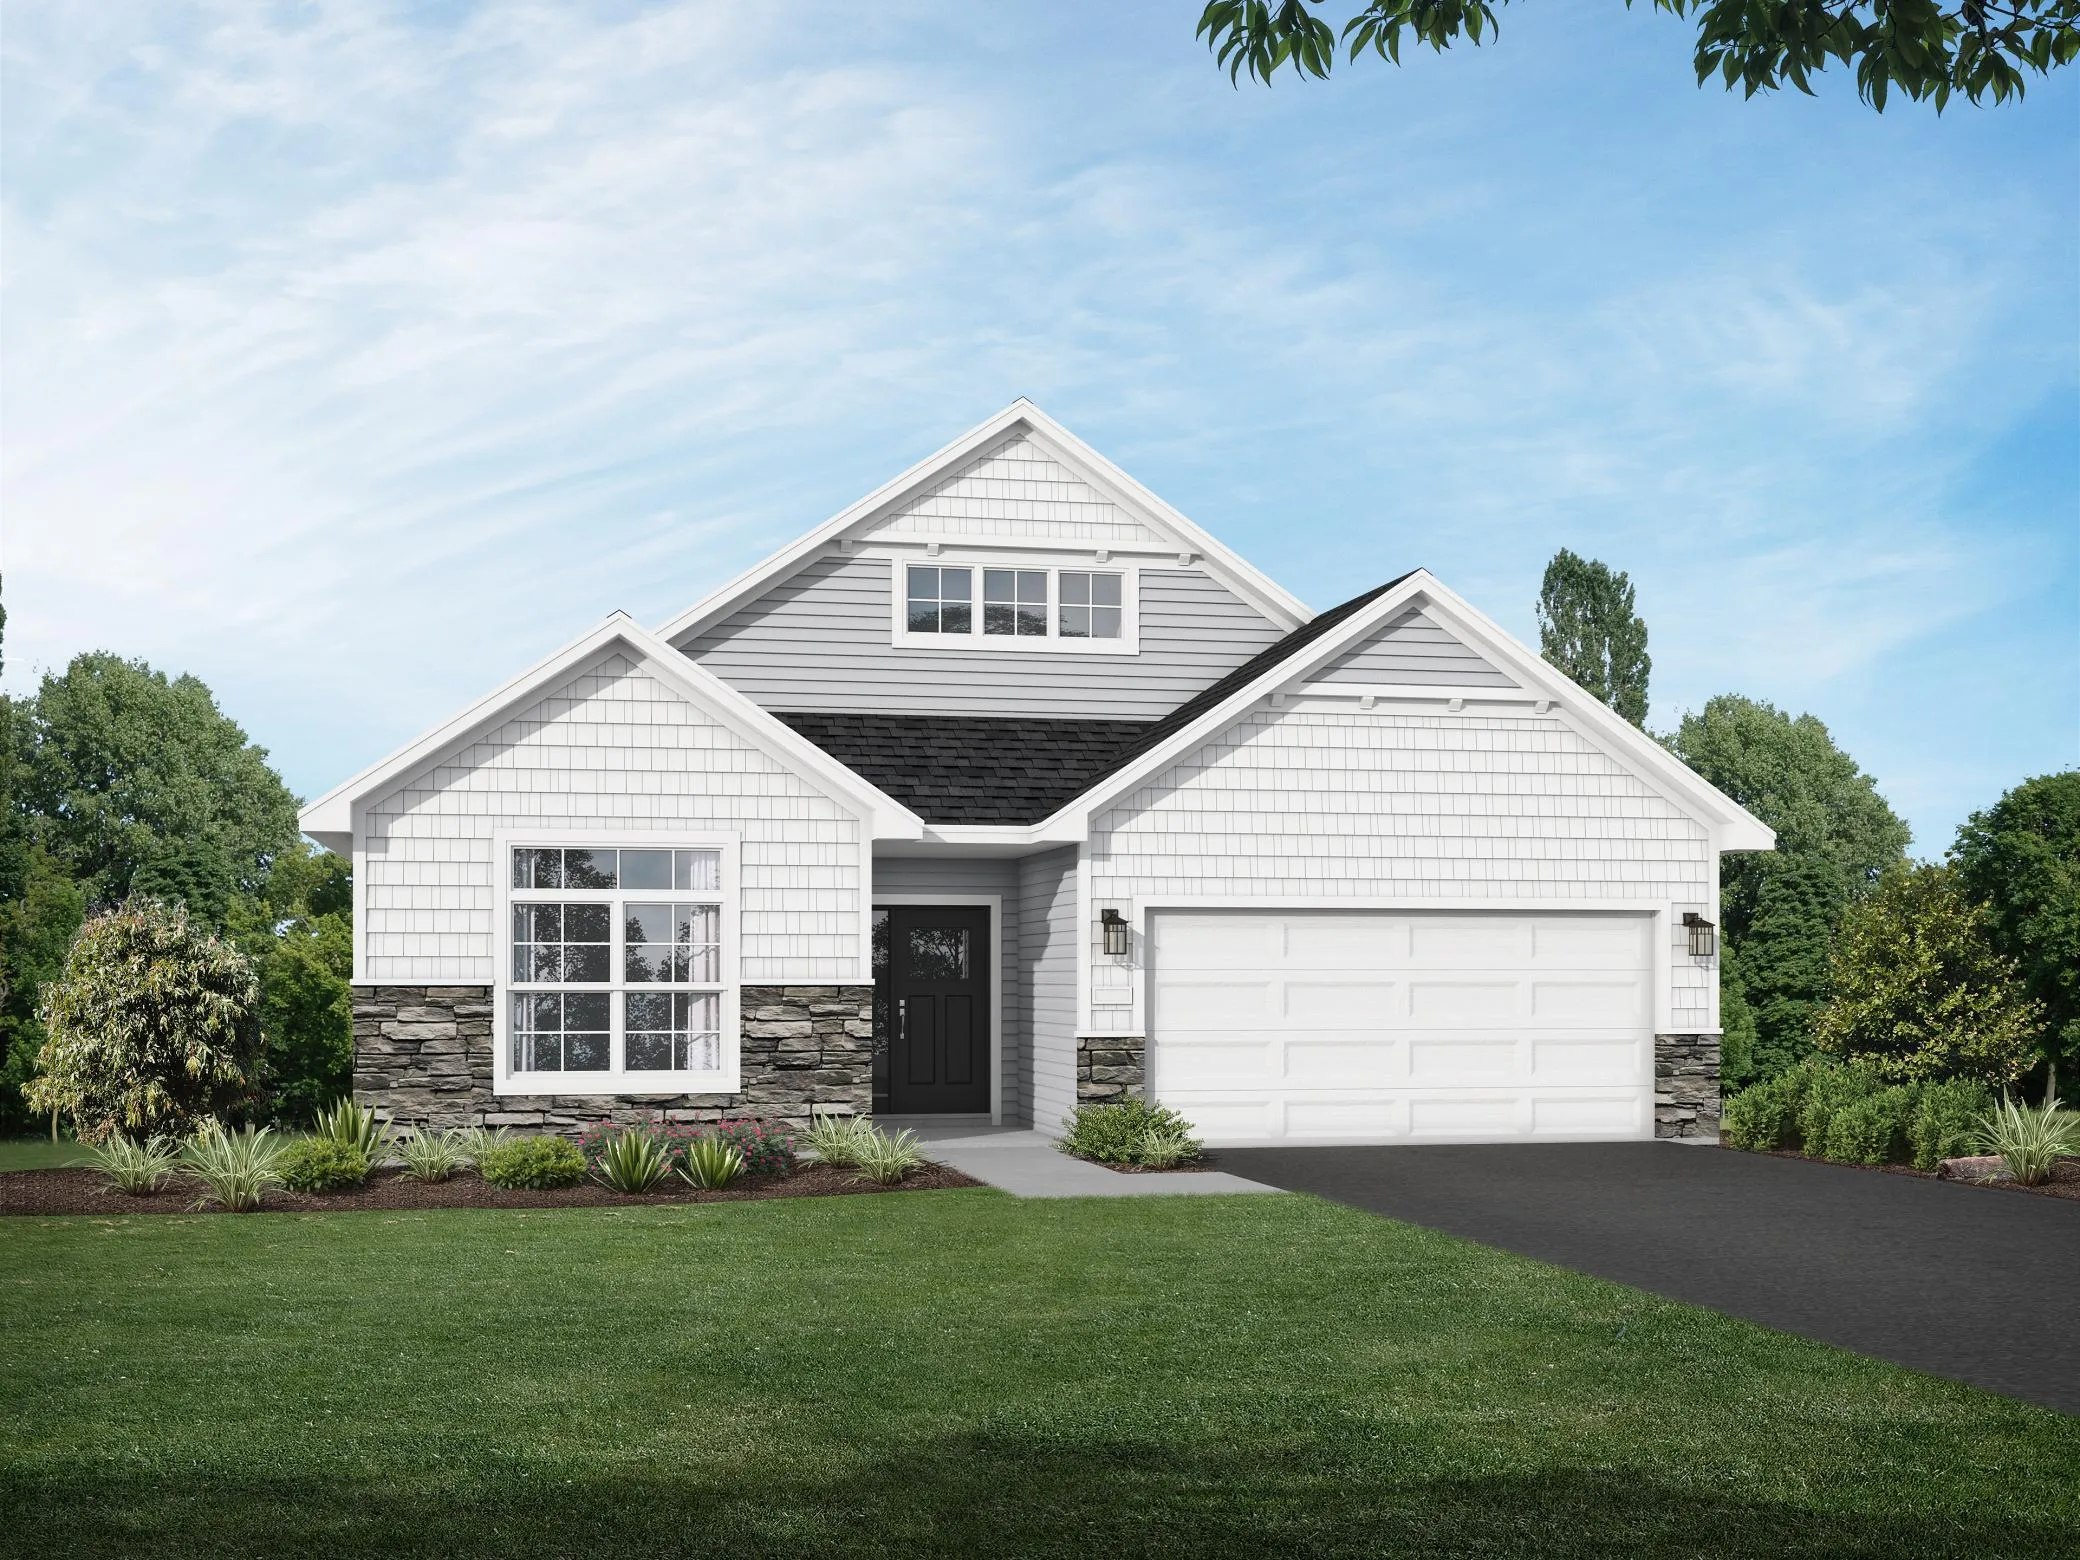 $449,900
2 bds | 2 ba | 1,948 sqft
227 Emmy Lane, Hanover, MN 55341
Listing courtesy of JPW Realty
Request a tour
10221 Jeffery Lane, Corcoran, MN 55374