
1 / 51
$695,000
- 3 beds
- 3 baths
- 3,695 sqft
2475 Tournament Players N Circle, Blaine, MN 55449
For sale Est. —/mo
- House · Single Family
- Built in 2001
- 0.26 acres lot
- $188/sqft
- $29/mo HOA
- 3-car garage
Overview
Open houses
- Saturday, Oct 31 11 am–1 pm Open house
Times are Central.
Overlooking the 6th hole at TPC Twin Cities in Blaine, this well-maintained walk-out rambler offers beautiful golf course views, multiple living areas, and a layout designed for comfortable everyday living. The open main level features hardwood floors throughout much of the space, large windows, and both a living room and great room, providing plenty of room to relax or entertain. The main level also includes a home office, laundry, and half bath. The primary suite features a large walk-in closet and private full bath with double sinks, a separate shower, and soaking tub. Downstairs, the finished walk-out lower level offers an expansive family room with beautiful built-ins, a fireplace, and wet bar, along with two additional bedrooms and a 3/4 bath. Take in the golf course views from the deck or enjoy the outdoors on the new front and back patios. The oversized 3-stall garage adds even more appeal, with an extra-deep third stall ideal for a workshop or additional storage. Enjoy the setting, views, and lifestyle that come with living along one of Minnesota's premier golf courses!
Facts & features
Interior
- Bedrooms: 3
- Bathrooms: 3 (1 full, 1 three-quarter, 1 half)
- Finished sqft: 3,695
- Above grade sqft: 1,984
- Below grade sqft: 1,711
- Basement: Daylight/Lookout Windows, Drain Tiled, Drainage System, Egress Window(s), Finished, Kitchenette, Storage Space, Sump Pump, Walkout
- Heating: Forced Air
- Cooling: Central Air
- Appliances: Air-To-Air Exchanger, Dishwasher, Disposal, Dryer, Exhaust Fan, Humidifier, Gas Water Heater, Microwave, Range, Refrigerator, Stainless Steel Appliances, Washer, Water Softener Owned
- Laundry: Electric Dryer Hookup, Laundry Room, Main Level, Sink, Washer Hookup
- Fireplaces: 2 (Two Sided, Family Room, Gas, Living Room)
Property
- Parking: Attached Garage, Concrete, Electric, Garage Door Opener, Insulated Garage, Storage
- Garage spaces: 3
- Lot size: 0.26 acres
- Lot dimensions: 85x135
- Lot features: On Golf Course, Tree Coverage - Medium, Underground Utilities
- Exterior features: Stone, Cement Board
- Fencing: None
- Pool: None
Construction
- Home type: House (Single Family)
- Levels: One
- Year built: 2001
- Exterior: Concrete
- Roof: Architectural Shingle
Utilities
- Sewer: City Sewer/Connected
- Water: City Water/Connected
Community & HOA
- Subdivision: Cic 49 Tpc 9th Add
- HOA fee: $29/mo ($350 annually)
- HOA includes: Hazard Insurance, Other, Maintenance Grounds
Taxes & location
- Annual taxes: $8,768 (2026)
- County: Anoka
- School district: Spring Lake Park
Listing
- Status: For sale
- Listed: Oct 29, 2026
- Days on market: 2
- MLS #: 7153691
Monthly payment
—/mo
An example, not a loan offer. Taxes and HOA dues come from the listing when known; home insurance is a rough estimate. Mortgage insurance is not included. Your rate depends on your lender and credit.
Location
Nearby homes
-
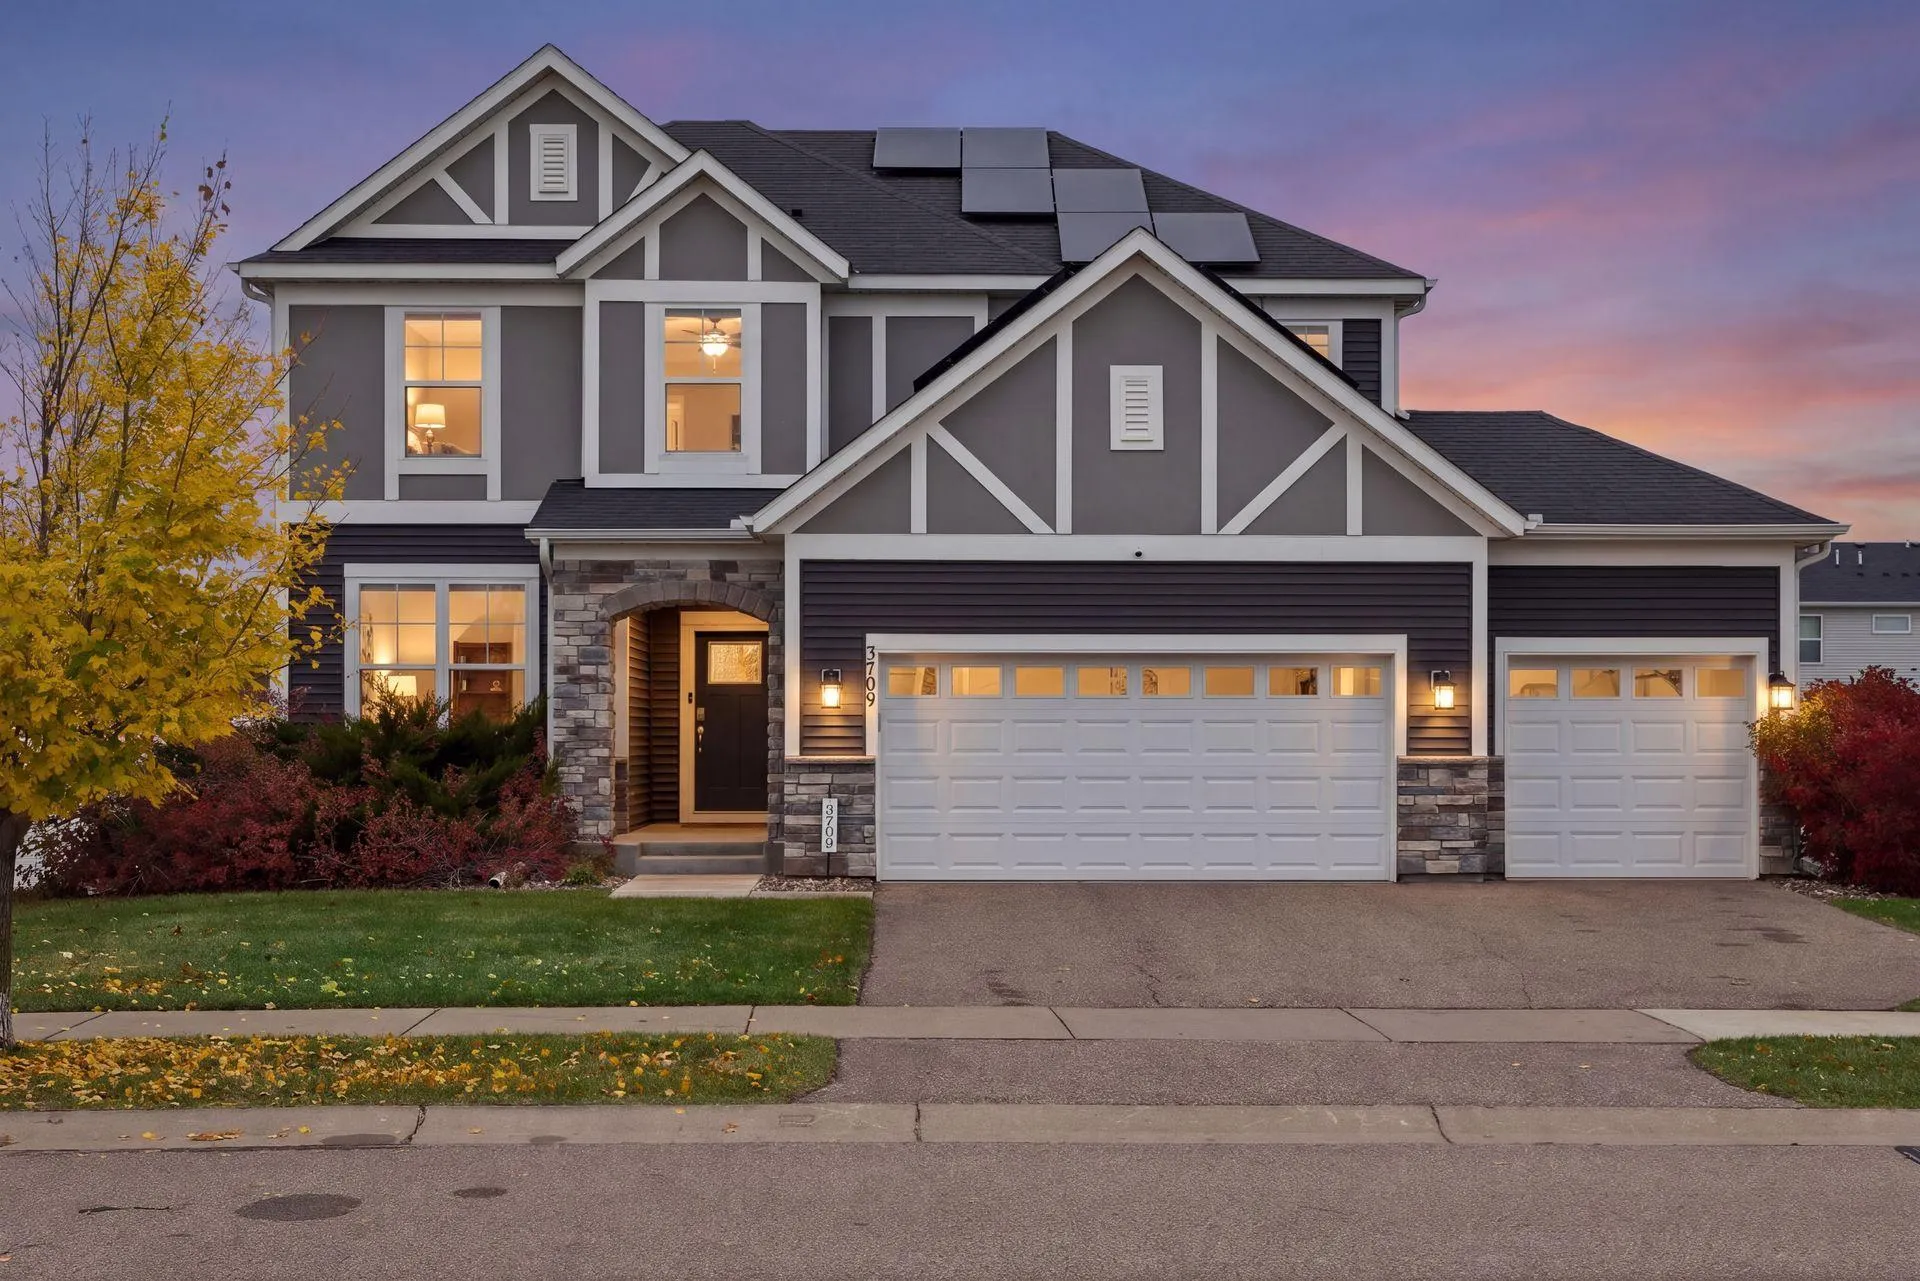 $600,000
4 bds | 4 ba | 3,418 sqft
3709 112th Ne Lane, Blaine, MN 55449
 Listing courtesy of Edina Realty, Inc.
-
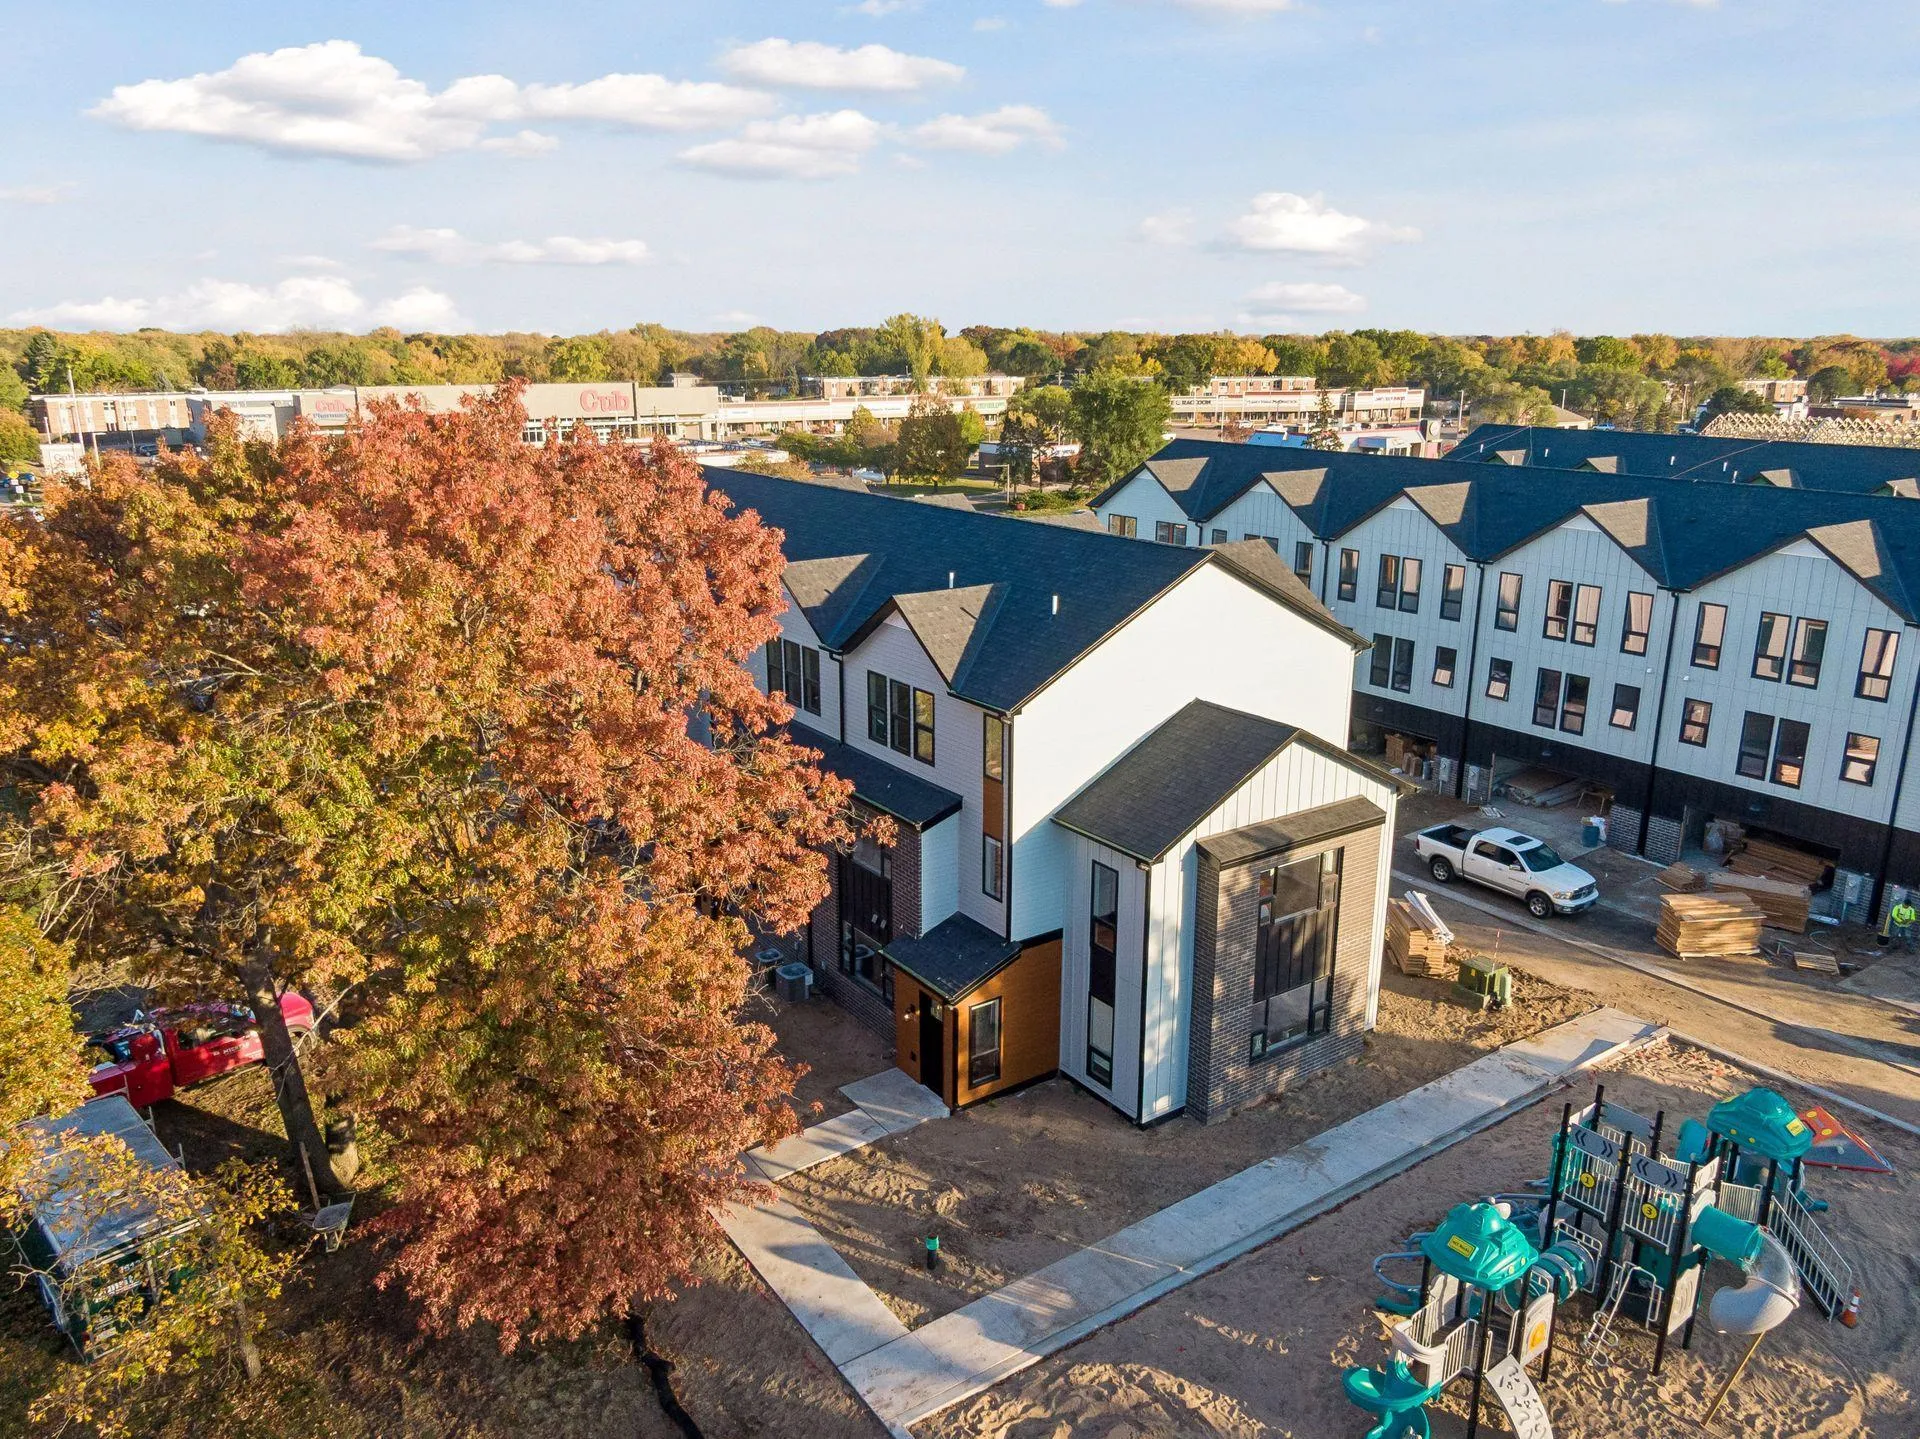 $550,000
5 bds | 3 ba | 3,066 sqft
10880 University Nw Avenue, Coon Rapids, MN 55448
Listing courtesy of LPT Realty, LLC
-
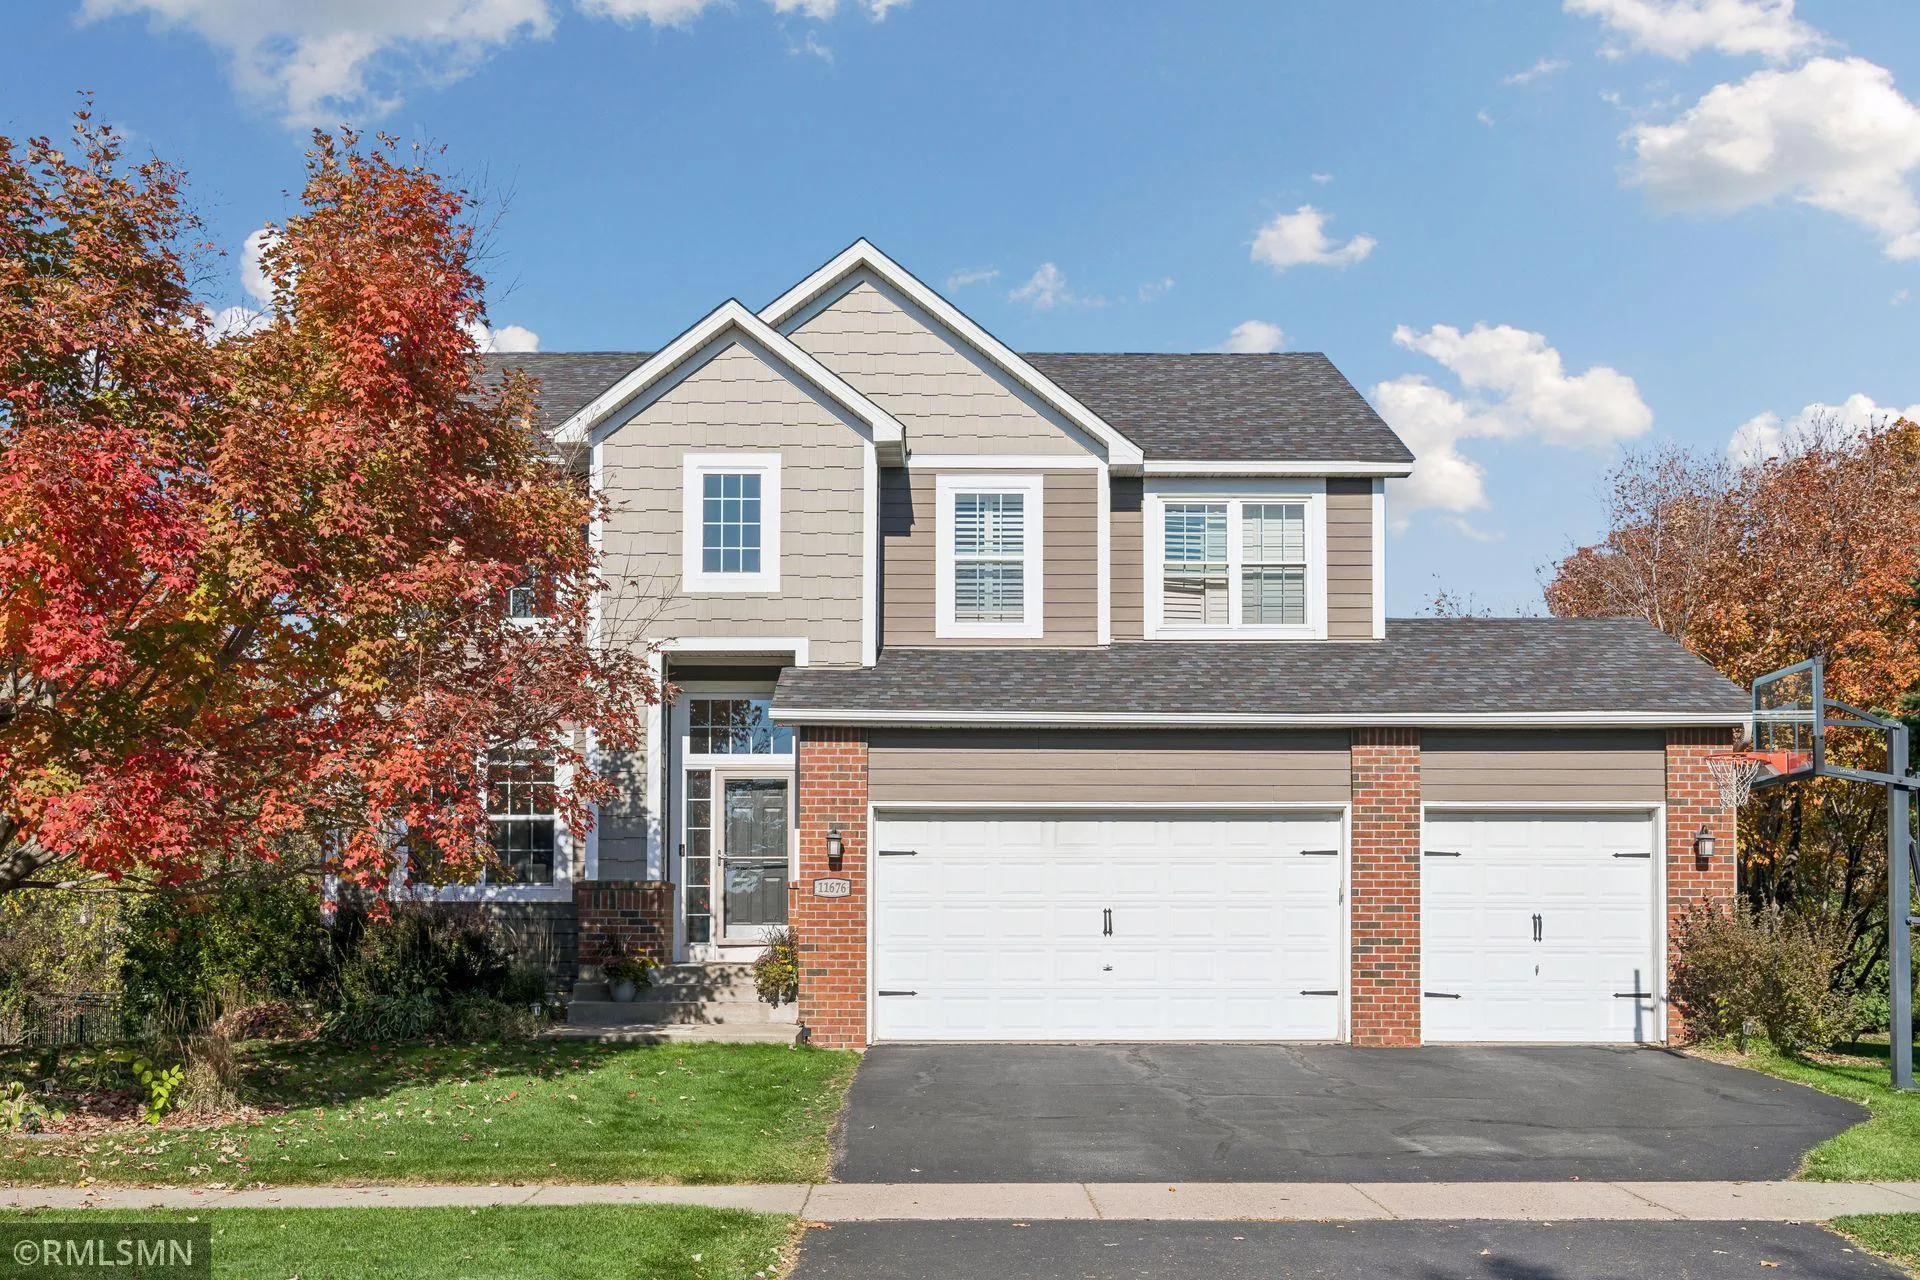 $585,000
5 bds | 4 ba | 3,028 sqft
11676 Arnold Palmer Drive, Blaine, MN 55449
Listing courtesy of Rich's Realty, Inc.
-
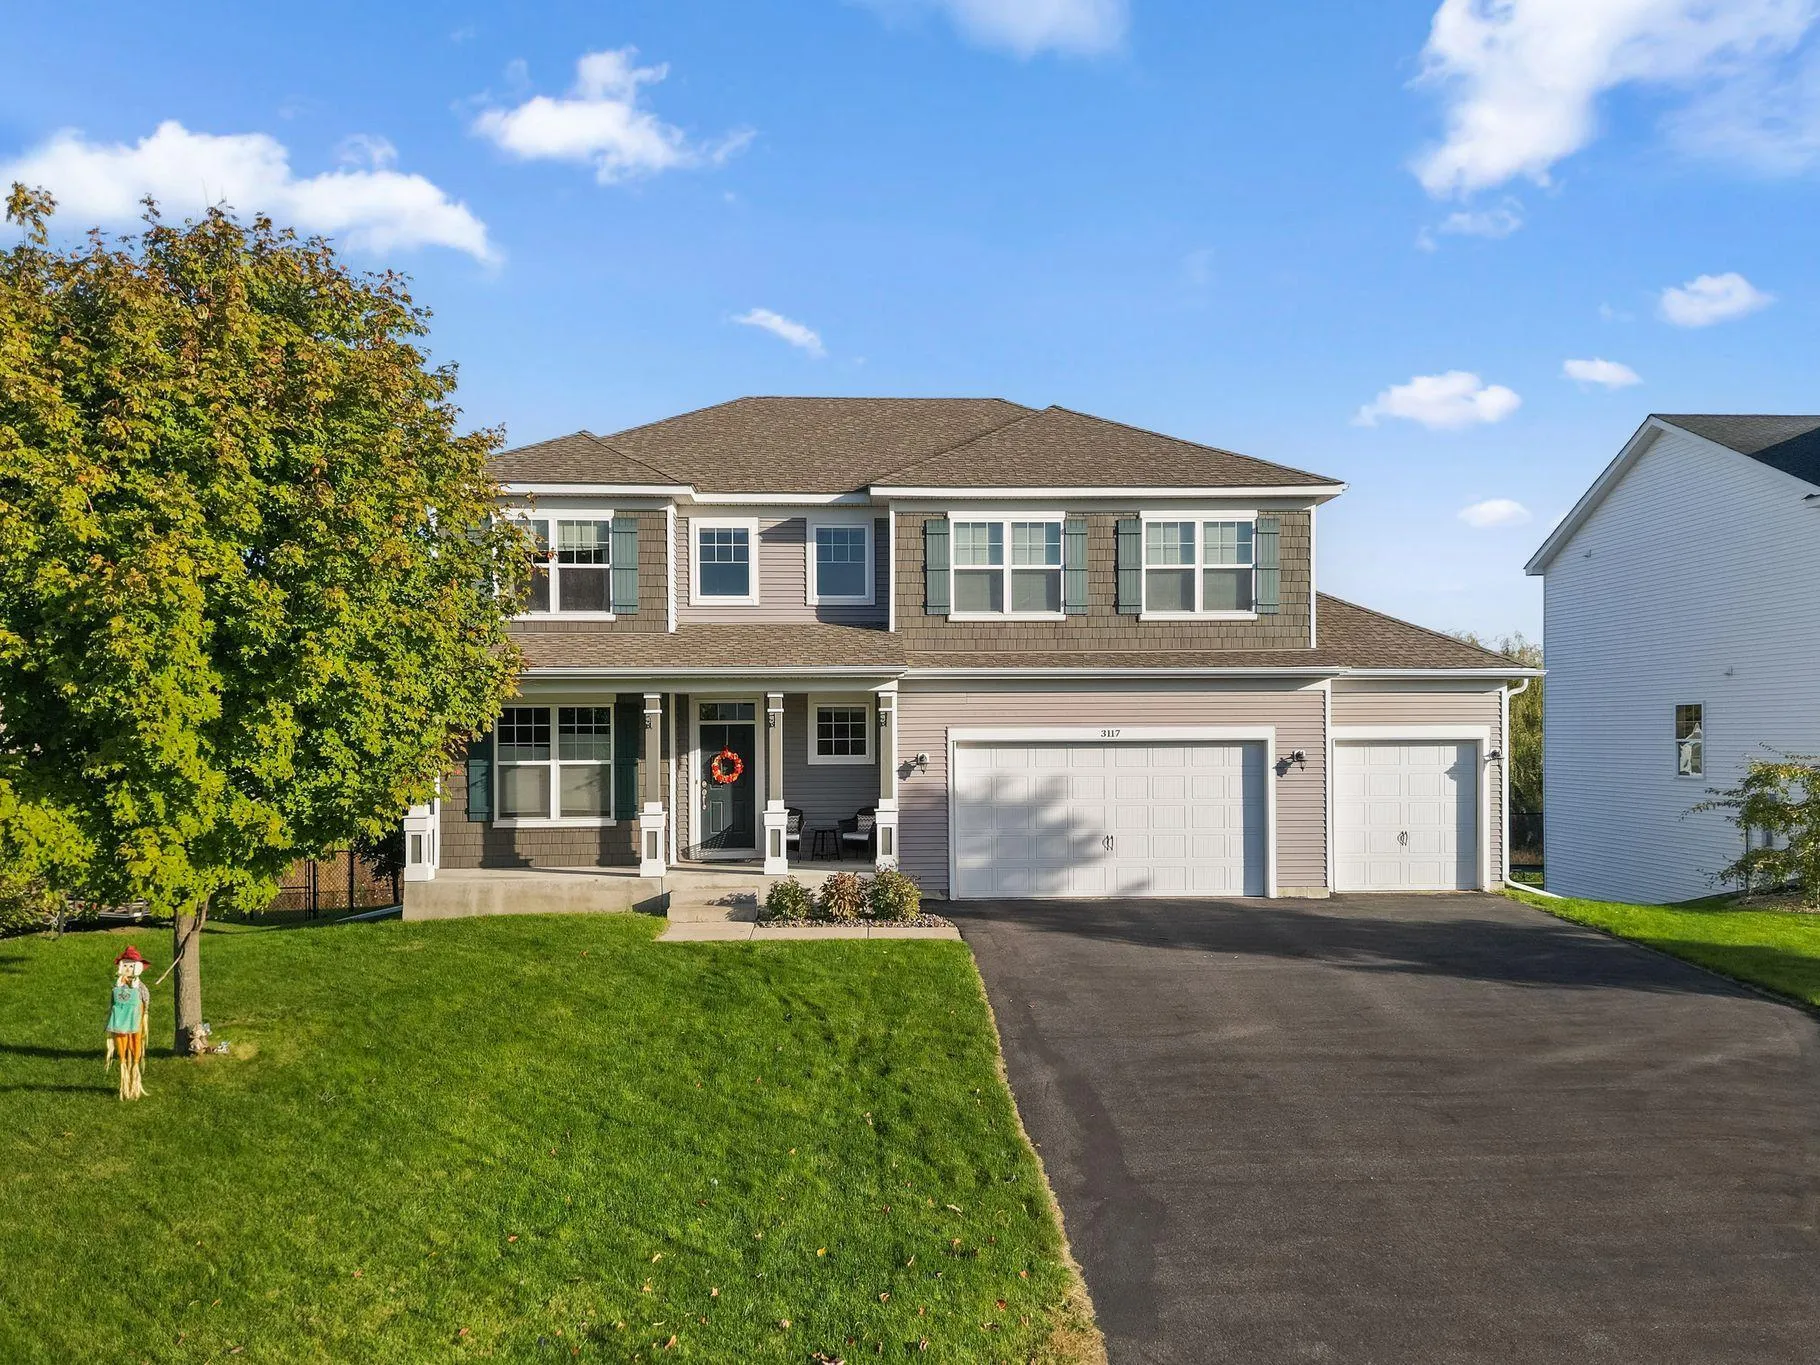 $675,000
5 bds | 3 ba | 3,366 sqft
3117 129th Ne Lane, Blaine, MN 55449
Listing courtesy of Redfin Corporation
-
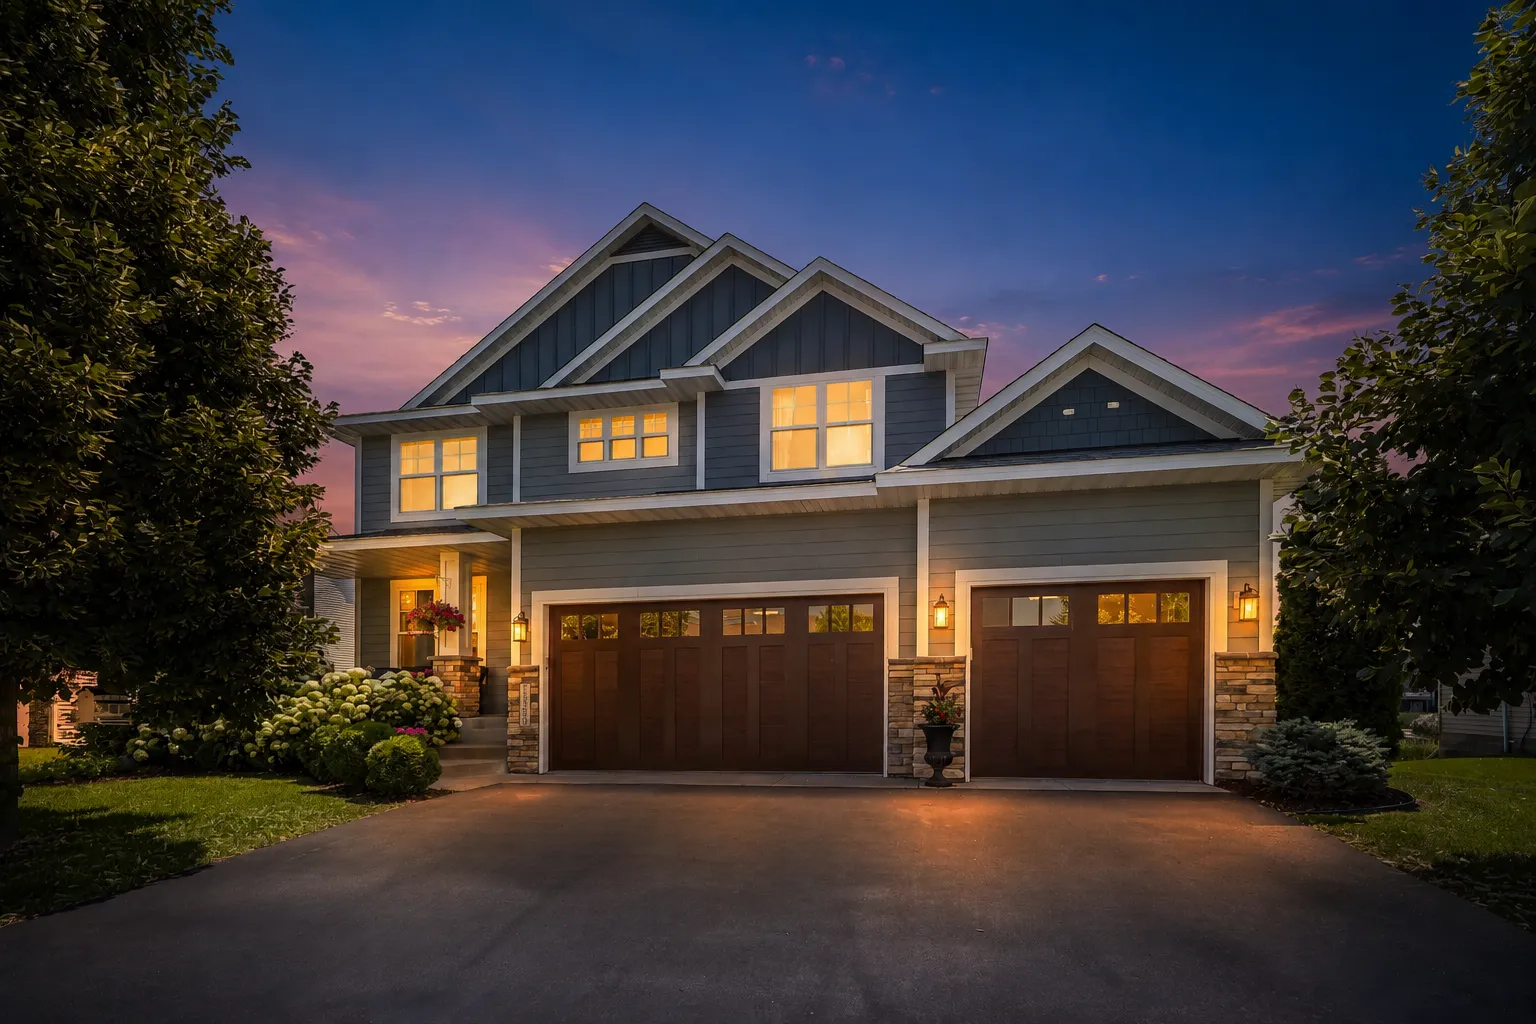 $599,900
4 bds | 3 ba | 2,673 sqft
12309 Lever Ne Street, Blaine, MN 55449
Listing courtesy of RE/MAX Results
-
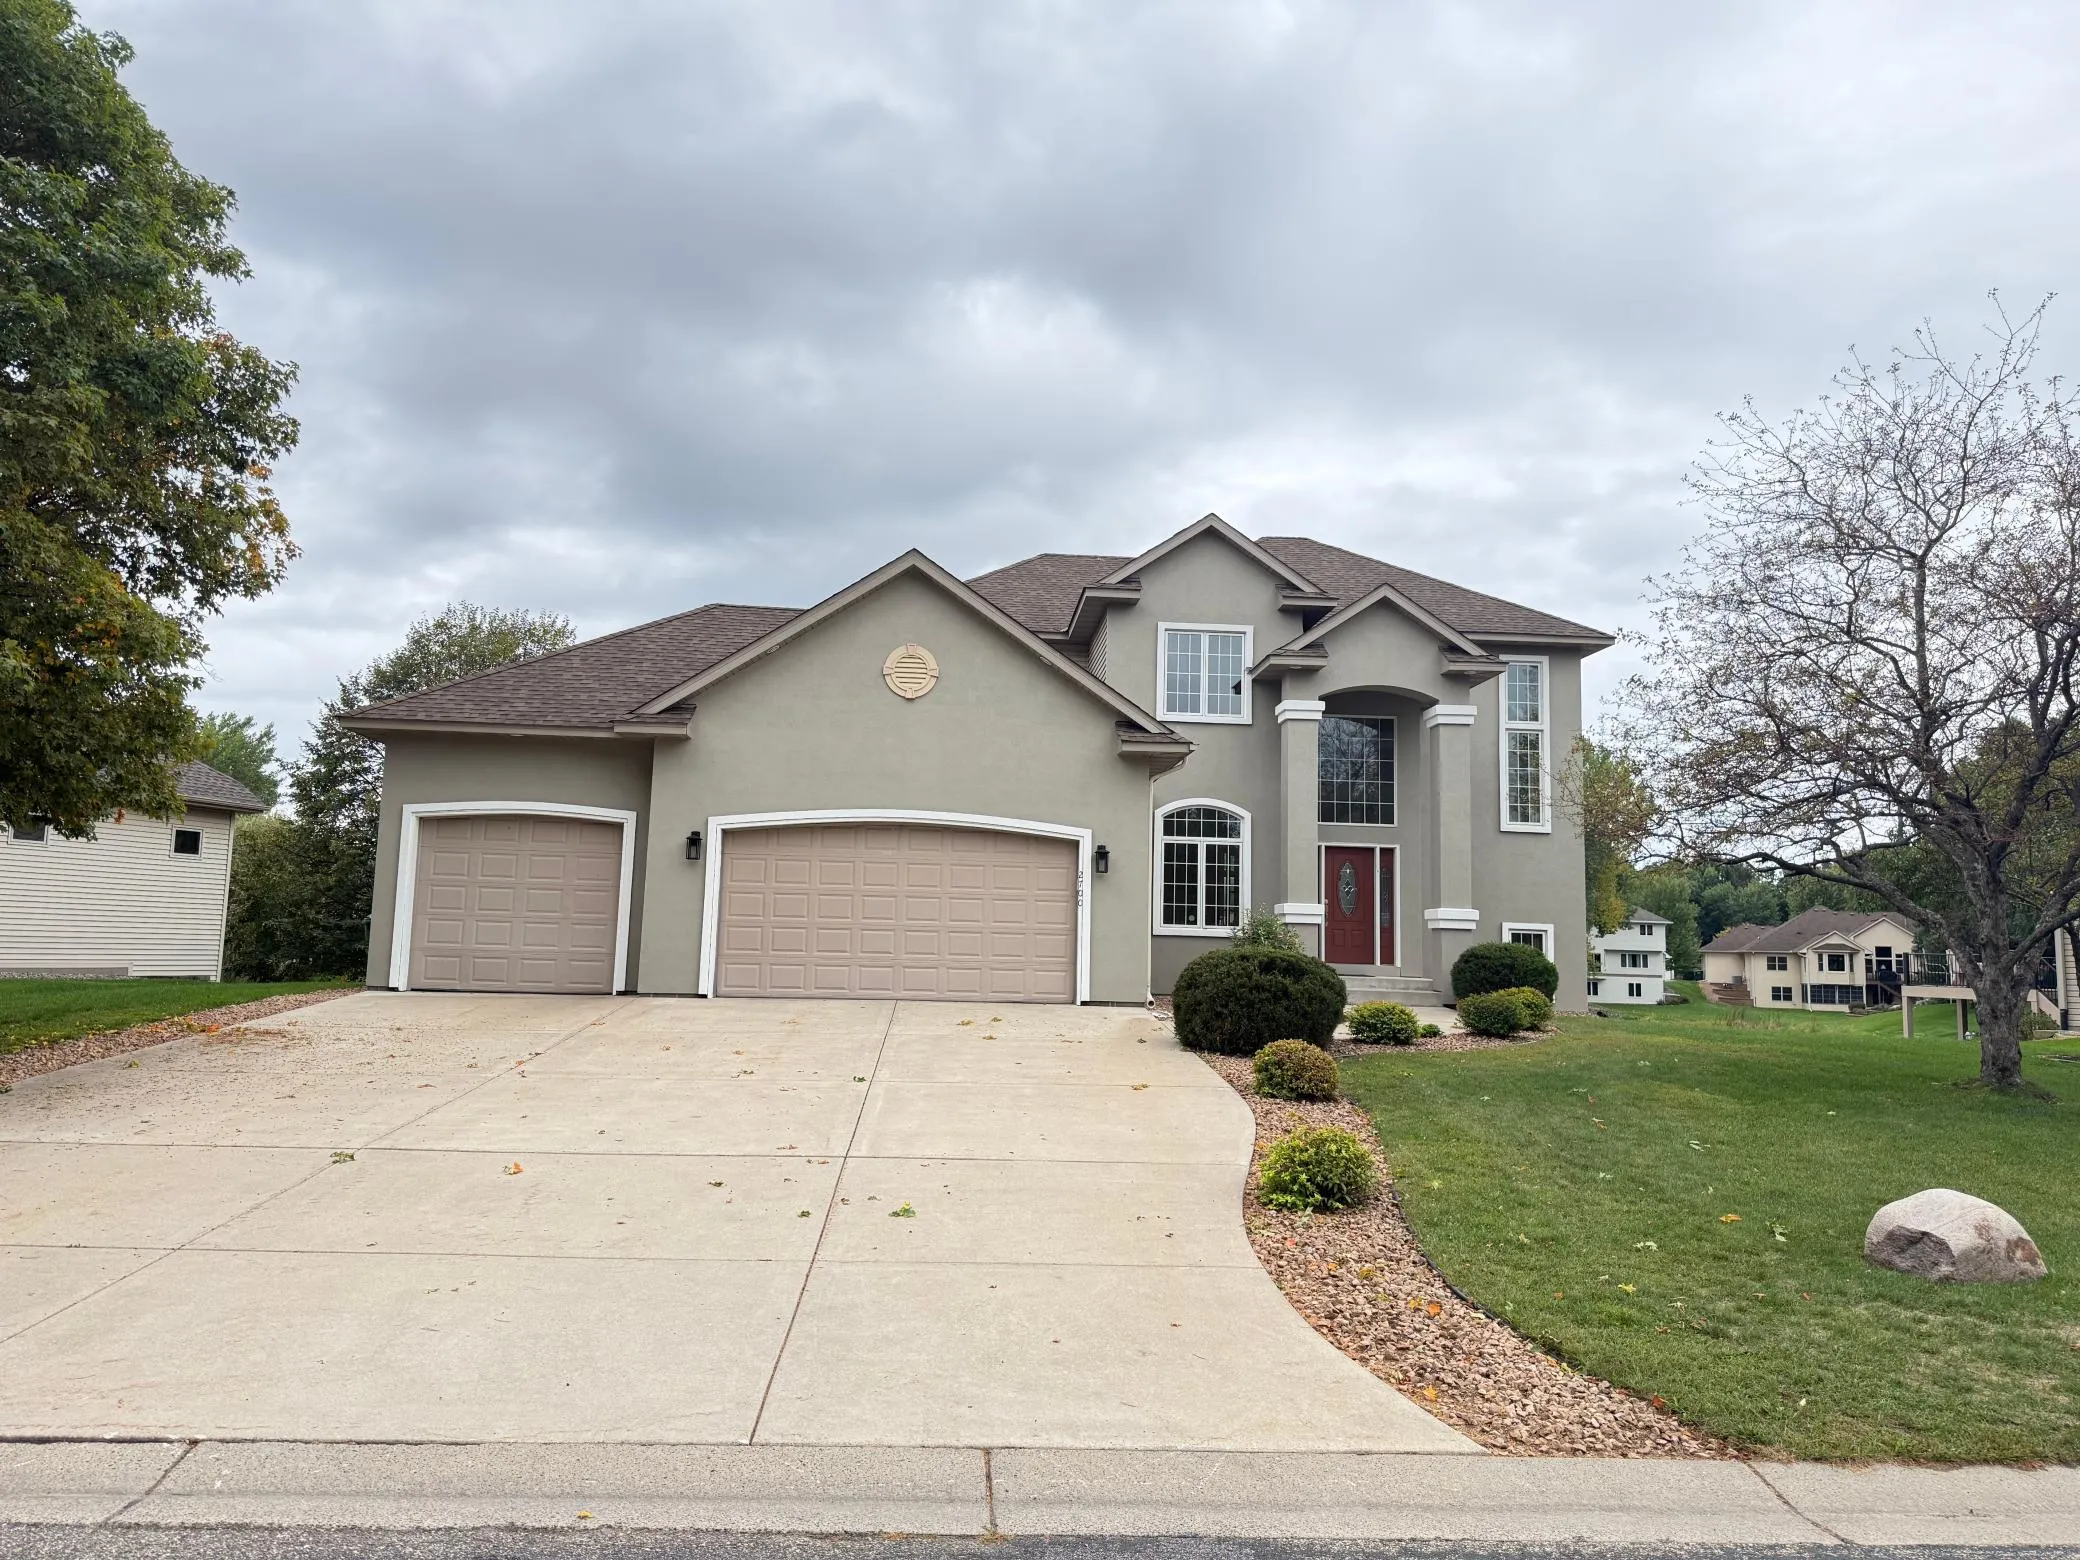 $614,900
3 bds | 3 ba | 2,582 sqft
2700 105th Ne Avenue, Blaine, MN 55449
Listing courtesy of National Realty Guild
-
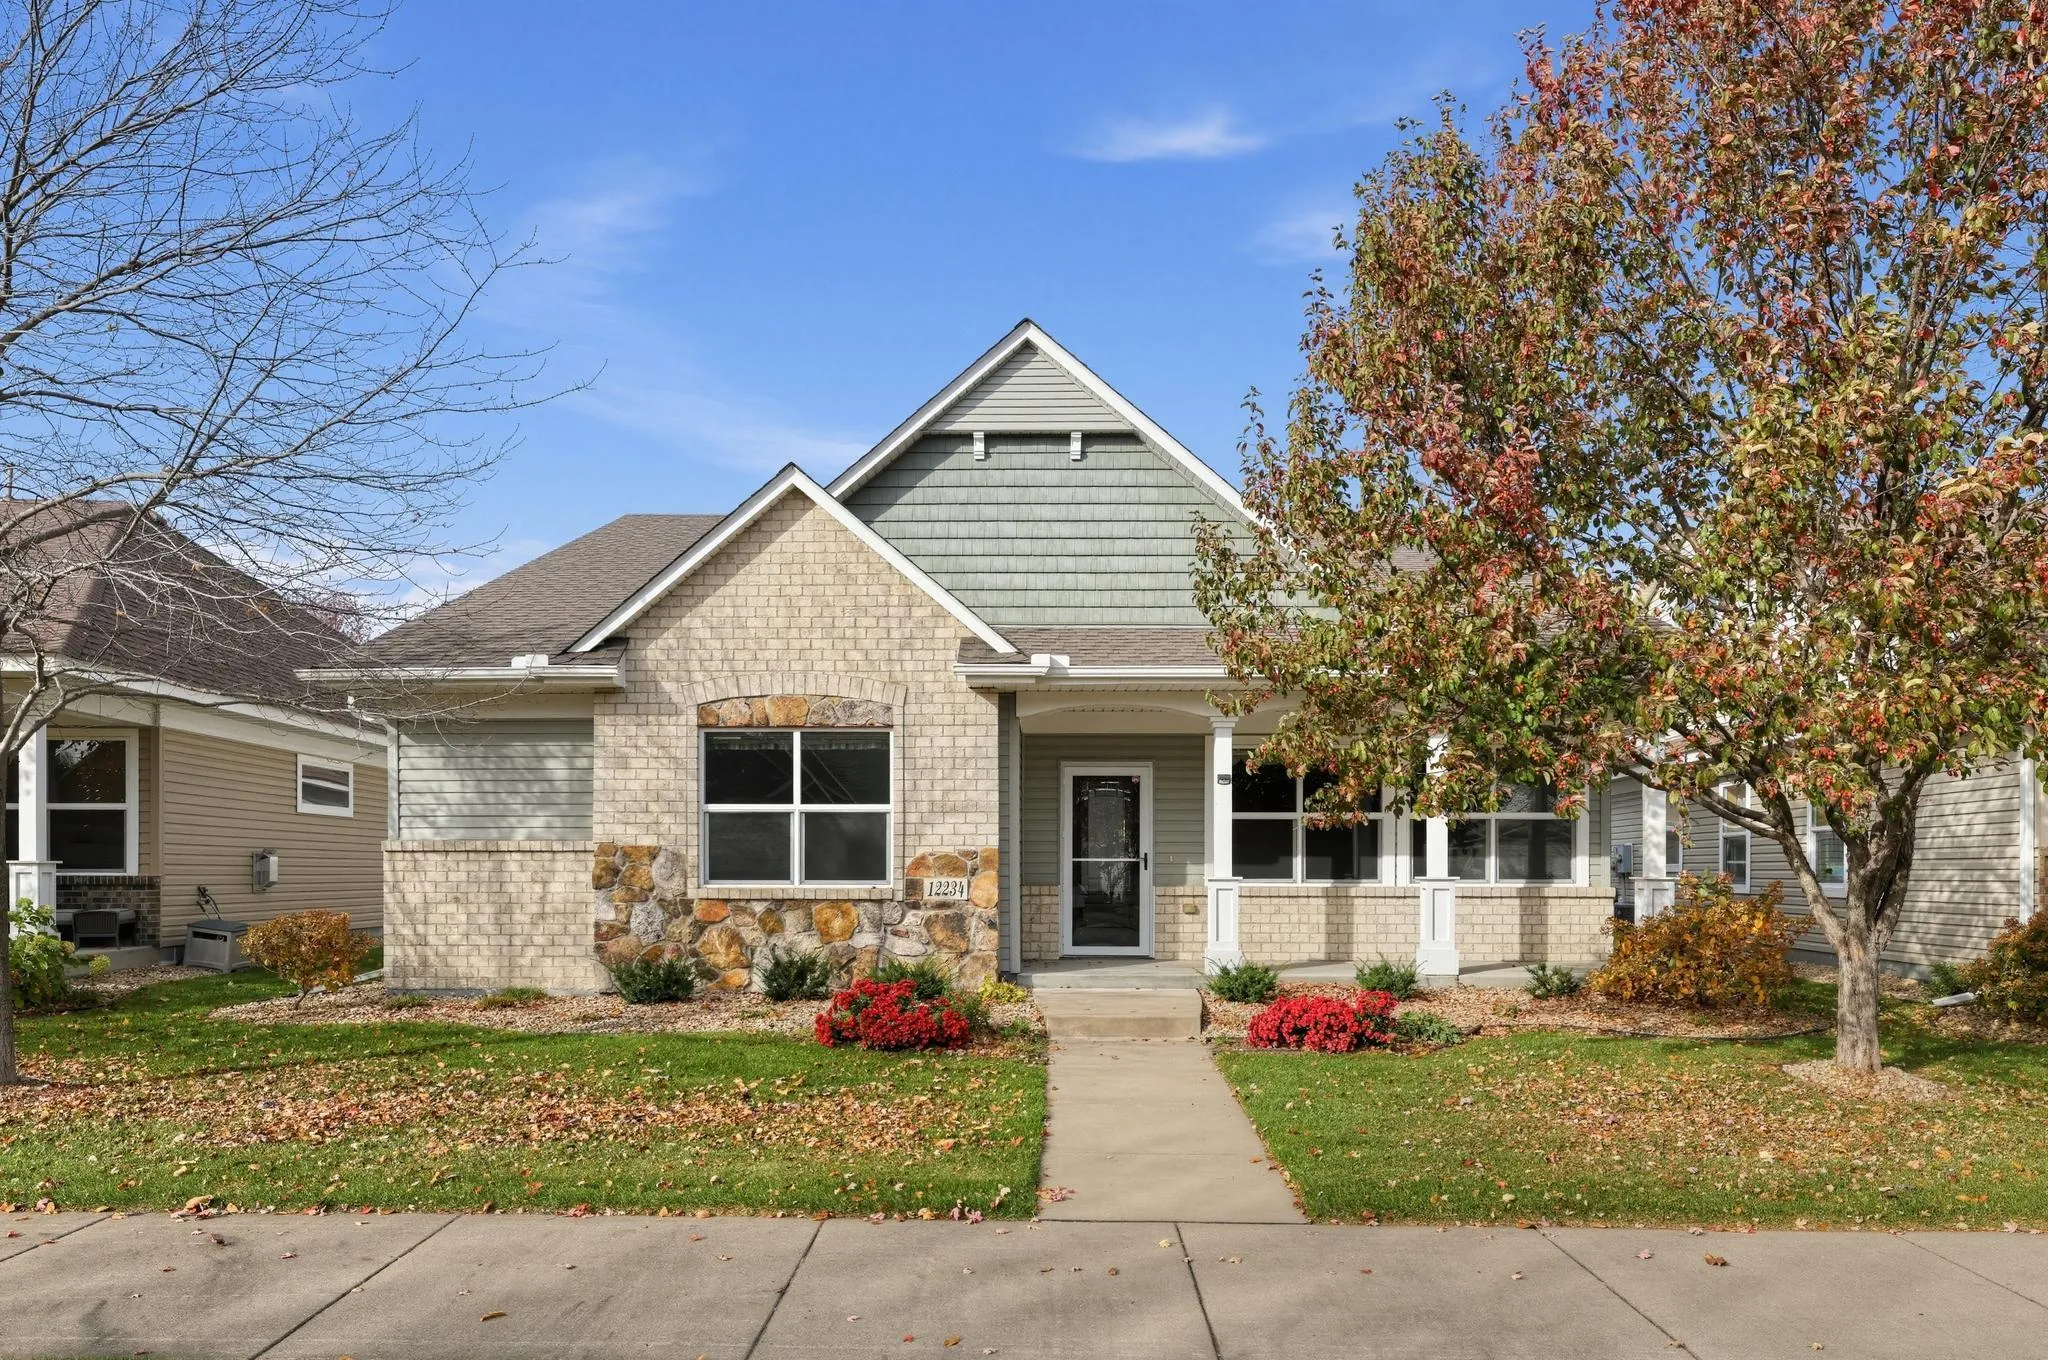 $500,000
3 bds | 3 ba | 2,477 sqft
12234 Naples Ne Street, Blaine, MN 55449
Listing courtesy of Ploetz Group LLC
-
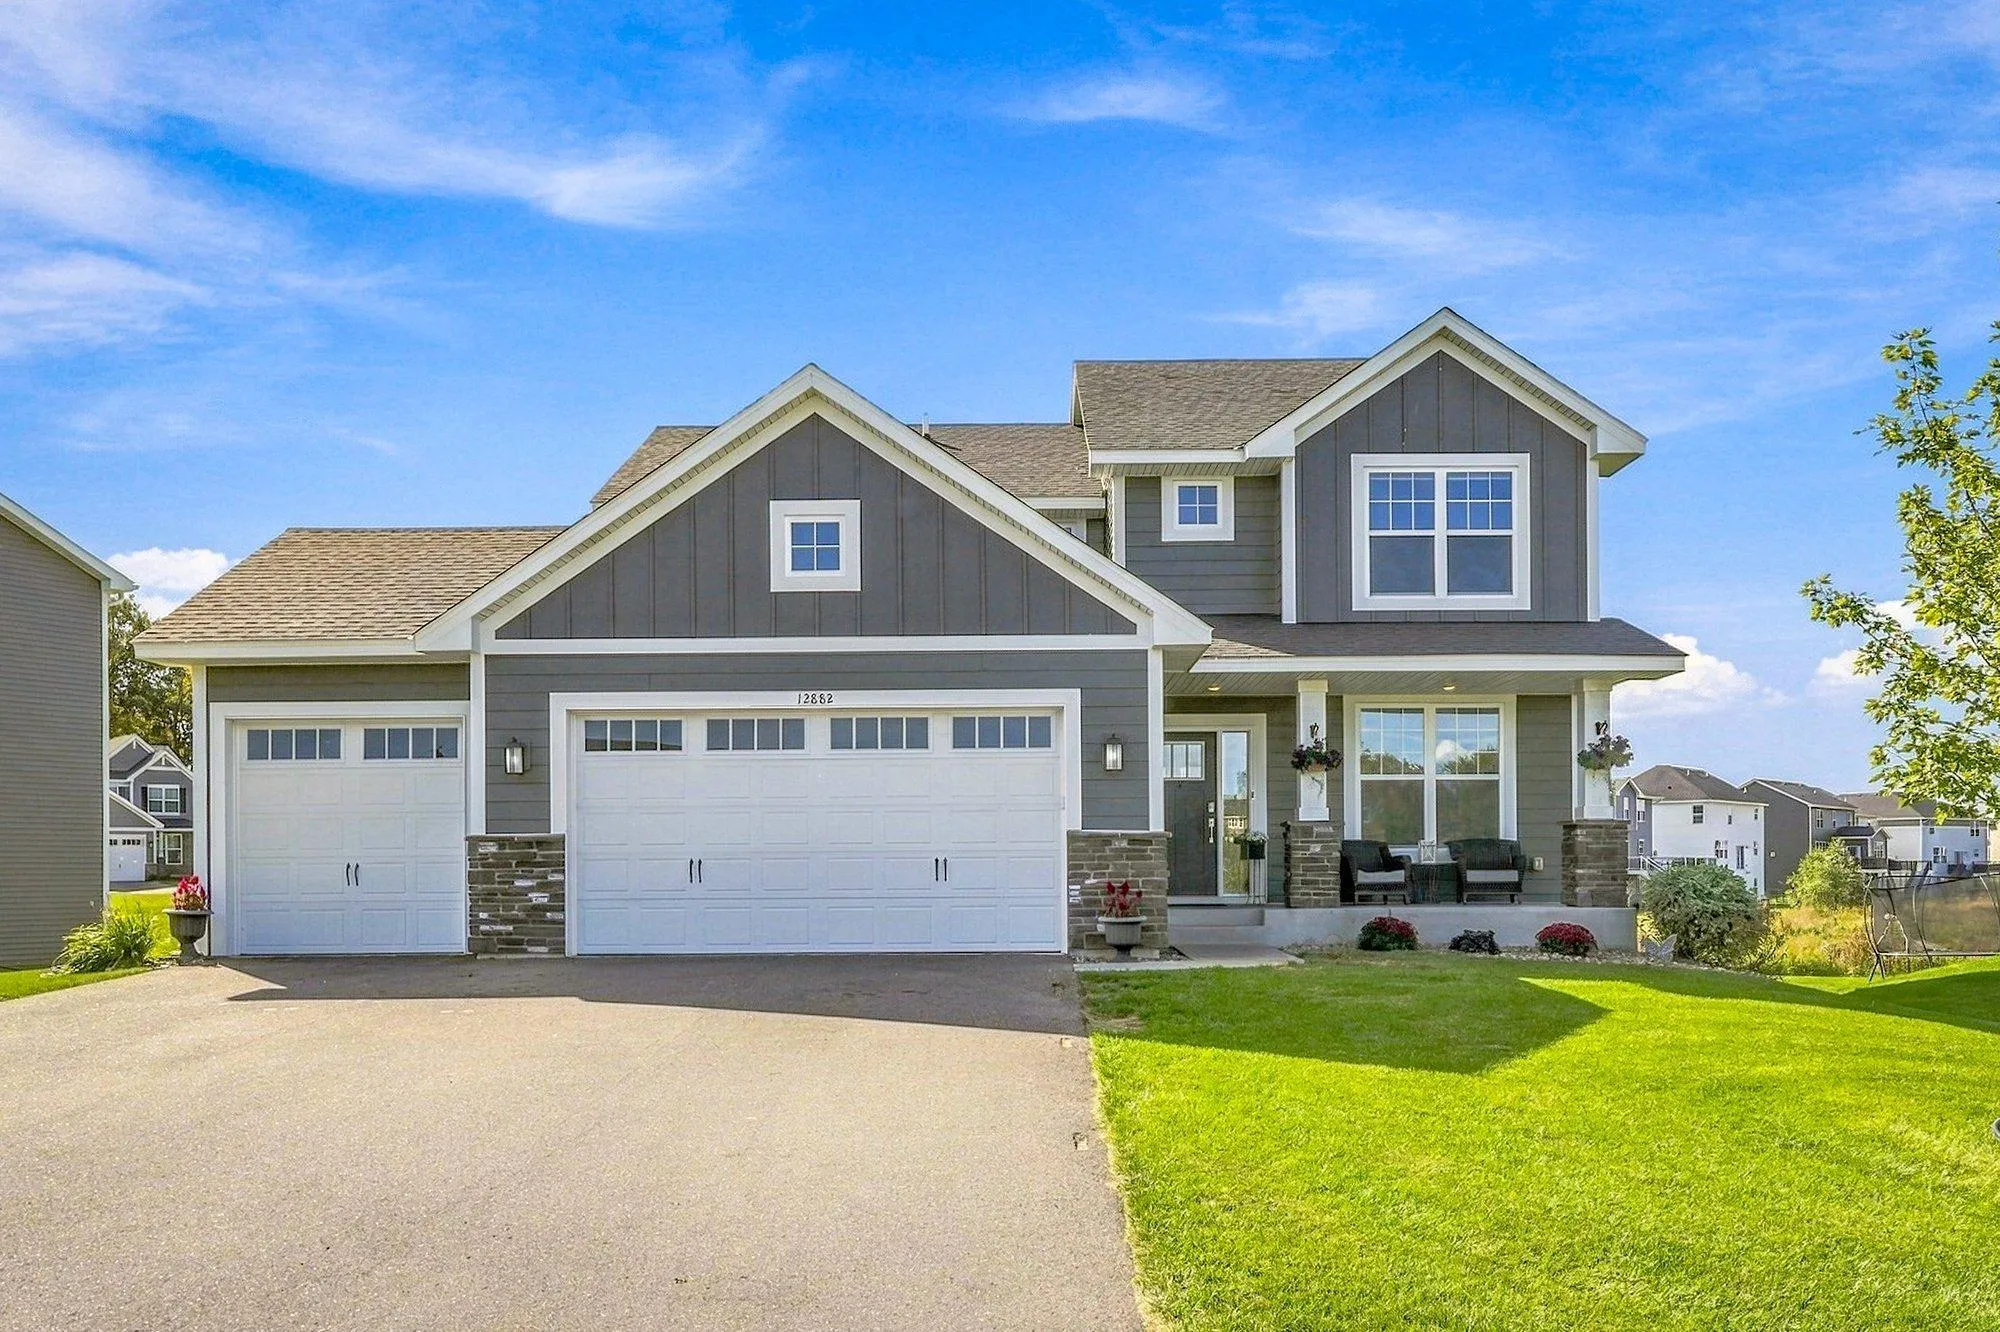 $599,900
4 bds | 3 ba | 2,271 sqft
12882 Isetta Ne Court, Blaine, MN 55449
Listing courtesy of RE/MAX Results
Request a tour
2475 Tournament Players N Circle, Blaine, MN 55449