
1 / 52
$585,000
- 5 beds
- 4 baths
- 3,028 sqft
11676 Arnold Palmer Drive, Blaine, MN 55449
For sale Est. —/mo
- House · Single Family
- Built in 2001
- 0.29 acres lot
- $193/sqft
- $26/mo HOA
- 3-car garage
Overview
Nestled in Blaine’s prestigious TPC golf course community, this impressive two-story residence blends refined executive design with tailored modern updates, offering over 3,000 finished square feet created for both everyday comfort and large-scale hosting. Soaring two-story vaulted ceilings, crisp white woodwork, and custom open railings frame a sunlit main level anchored by a chef-inspired kitchen featuring a center island, sleek countertops, refreshed cabinetry, and upgraded appliances. Flowing effortlessly from the kitchen, the main-level living space centers around a cozy gas fireplace, while a dedicated main-floor laundry room and an attached 736 sq. ft. three-car garage add seamless practical luxury. Designed with optimal functionality in mind, the upper level houses four generous bedrooms—including a private primary suite complete with an ensuite bath and walk-in closet—alongside a fully renovated shared bath. The fully finished lower level expands your entertaining options with daylight/lookout windows, a second brick-anchored fireplace, a fifth bedroom, a full bath, and a versatile amusement space ideal for media or play. Outside, step through to an oversized 12’ x 20’ deck overlooking a fully fenced backyard equipped with an in-ground sprinkler system and a custom built-in firepit. Situated just steps from Palmer Park, top-rated Spring Lake Park schools (ISD 16), scenic trails, and world-class golf, this move-in-ready home delivers an uncompromised lifestyle in an unbeatable location.
Facts & features
Interior
- Bedrooms: 5
- Bathrooms: 4 (3 full, 1 half)
- Finished sqft: 3,028
- Above grade sqft: 2,092
- Below grade sqft: 936
- Basement: Daylight/Lookout Windows, Egress Window(s), Finished, Full, Sump Pump
- Heating: Forced Air
- Cooling: Central Air
- Appliances: Dishwasher, Disposal, Dryer, Microwave, Range, Refrigerator, Washer, Water Softener Owned
- Laundry: Laundry Room, Main Level
- Fireplaces: 2 (Brick, Family Room, Gas, Living Room)
Property
- Parking: Attached Garage, Asphalt, Garage Door Opener
- Garage spaces: 3
- Lot size: 0.29 acres
- Lot dimensions: 77x160x90x152
- Exterior features: Engineered Wood, Vinyl
- Fencing: Full, Split Rail
- Pool: None
Construction
- Home type: House (Single Family)
- Levels: Two
- Year built: 2001
- Exterior: Block
- Roof: Age Over 8 Years, Asphalt
Utilities
- Sewer: City Sewer/Connected
- Water: City Water/Connected
Community & HOA
- Subdivision: Cic 59 Tpc 9th Add
- HOA fee: $26/mo ($317 annually)
- HOA includes: Shared Amenities
Taxes & location
- Annual taxes: $5,795 (2026)
- County: Anoka
- School district: Spring Lake Park
Listing
- Status: For sale
- Listed: Oct 23, 2026
- Days on market: 1
- MLS #: 7164213
Monthly payment
—/mo
An example, not a loan offer. Taxes and HOA dues come from the listing when known; home insurance is a rough estimate. Mortgage insurance is not included. Your rate depends on your lender and credit.
Location
Nearby homes
-
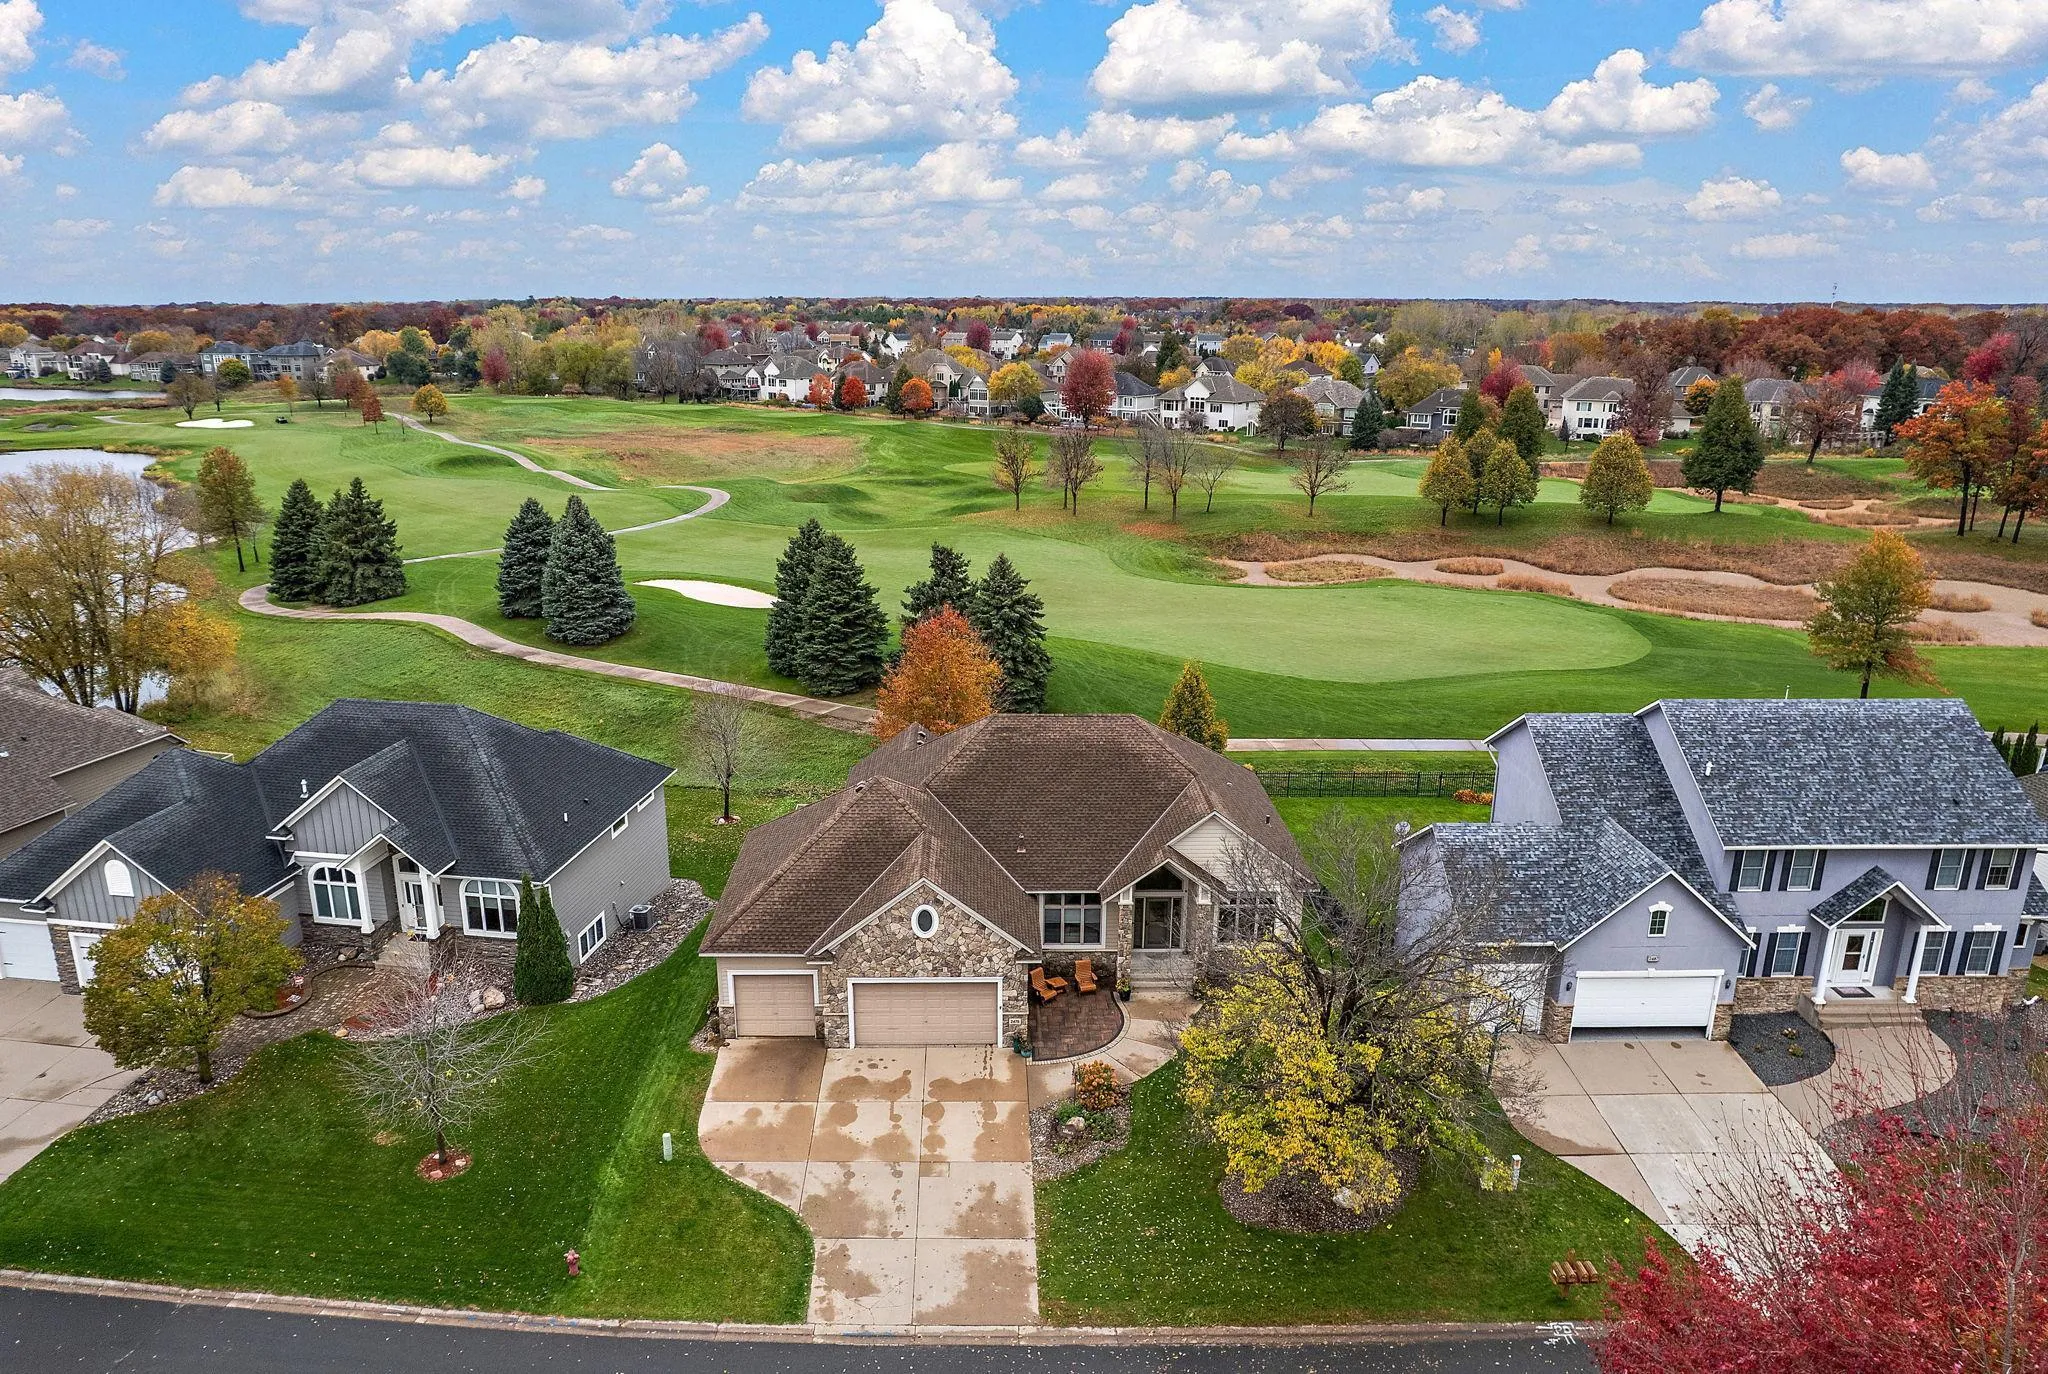 $695,000
3 bds | 3 ba | 3,695 sqft
2475 Tournament Players N Circle, Blaine, MN 55449
 Listing courtesy of Kris Lindahl Real Estate
-
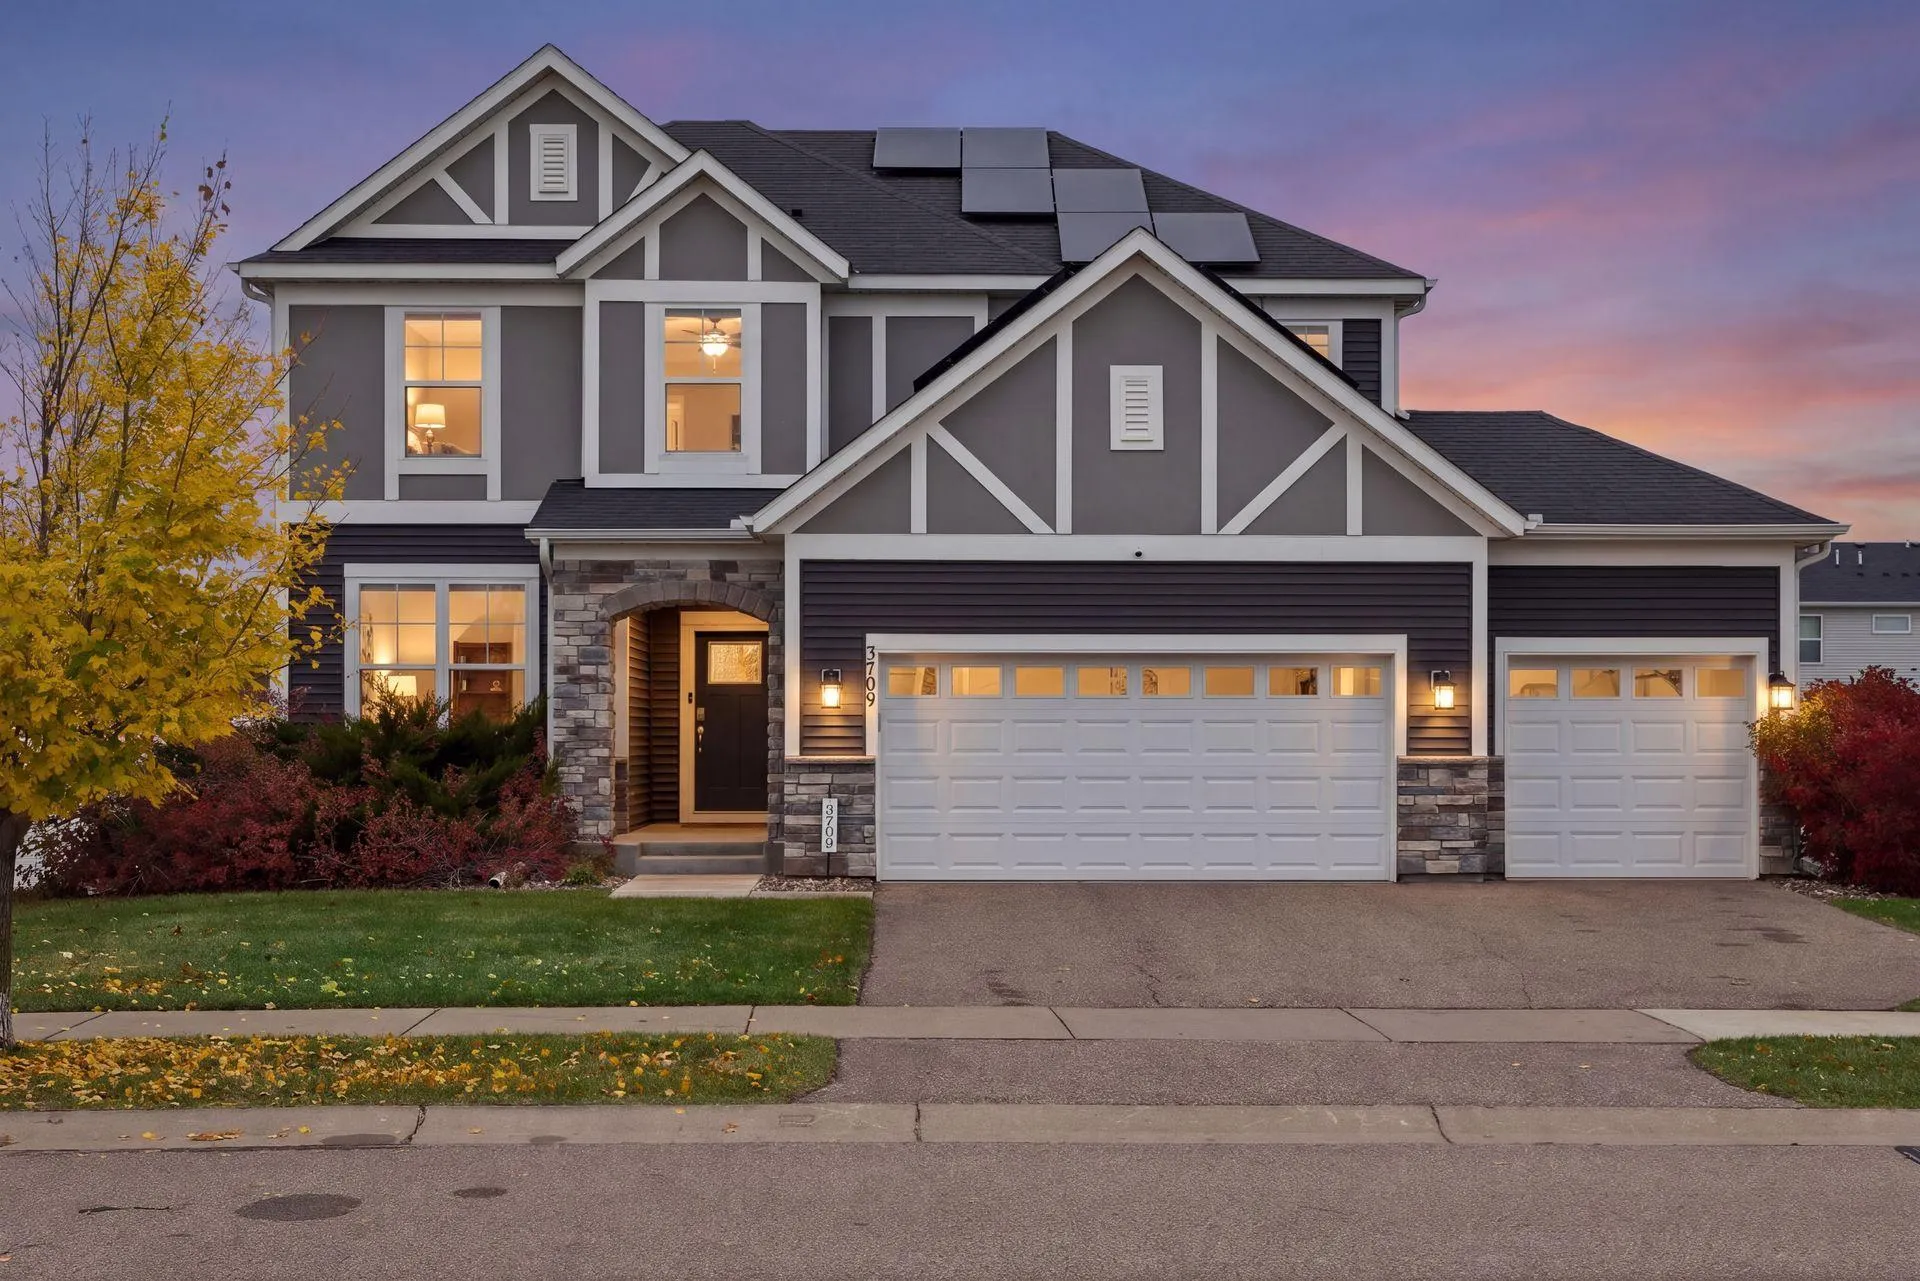 $600,000
4 bds | 4 ba | 3,418 sqft
3709 112th Ne Lane, Blaine, MN 55449
Listing courtesy of Edina Realty, Inc.
-
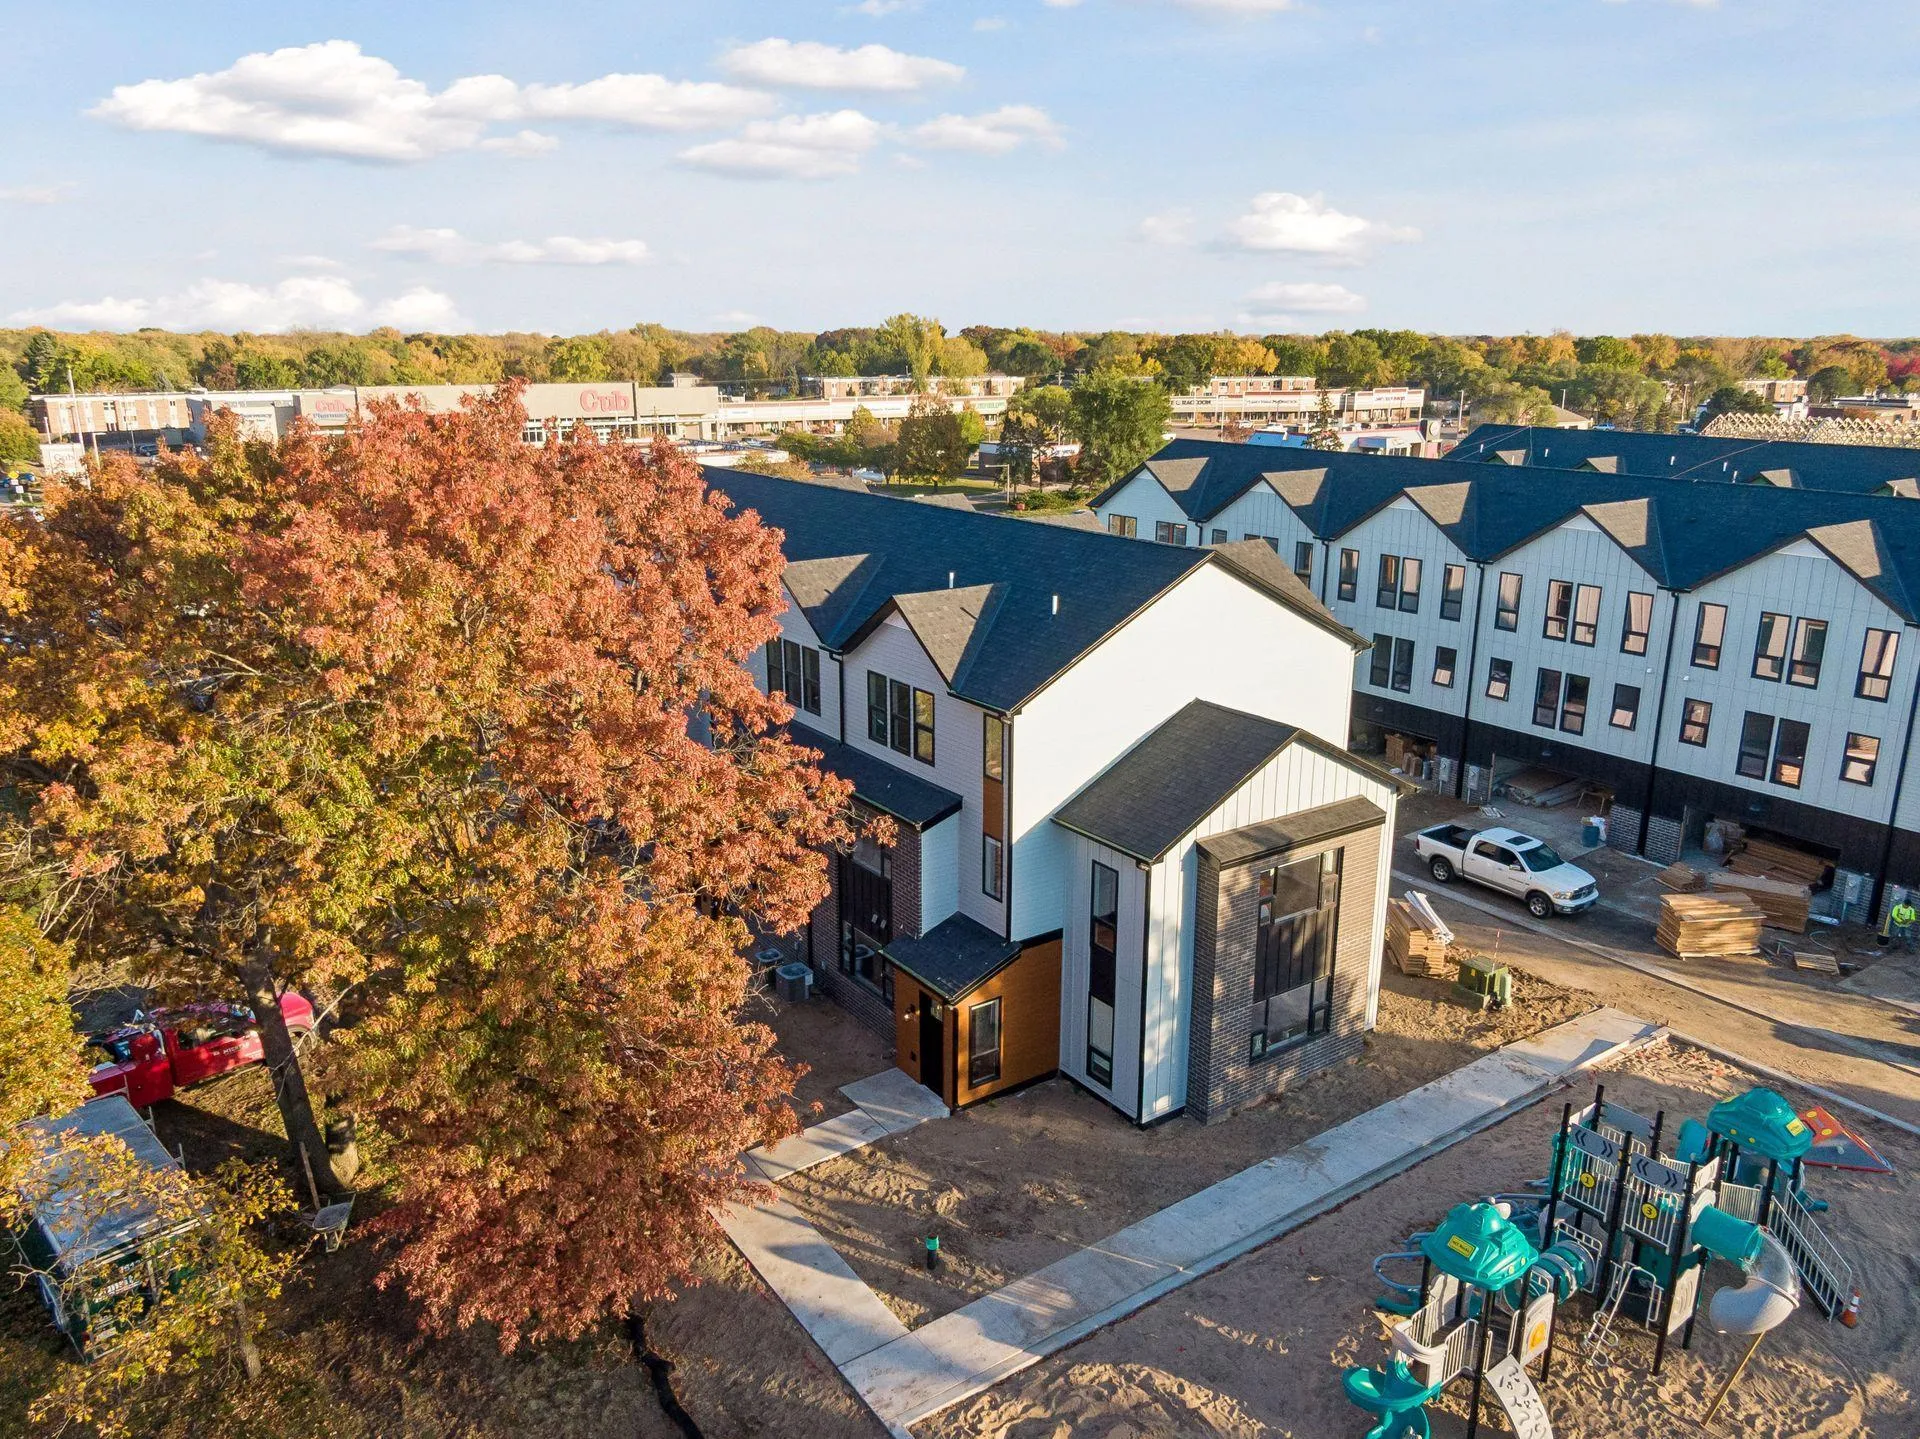 $450,000
5 bds | 3 ba | 2,386 sqft
10876 University Nw Avenue, Coon Rapids, MN 55448
Listing courtesy of LPT Realty, LLC
-
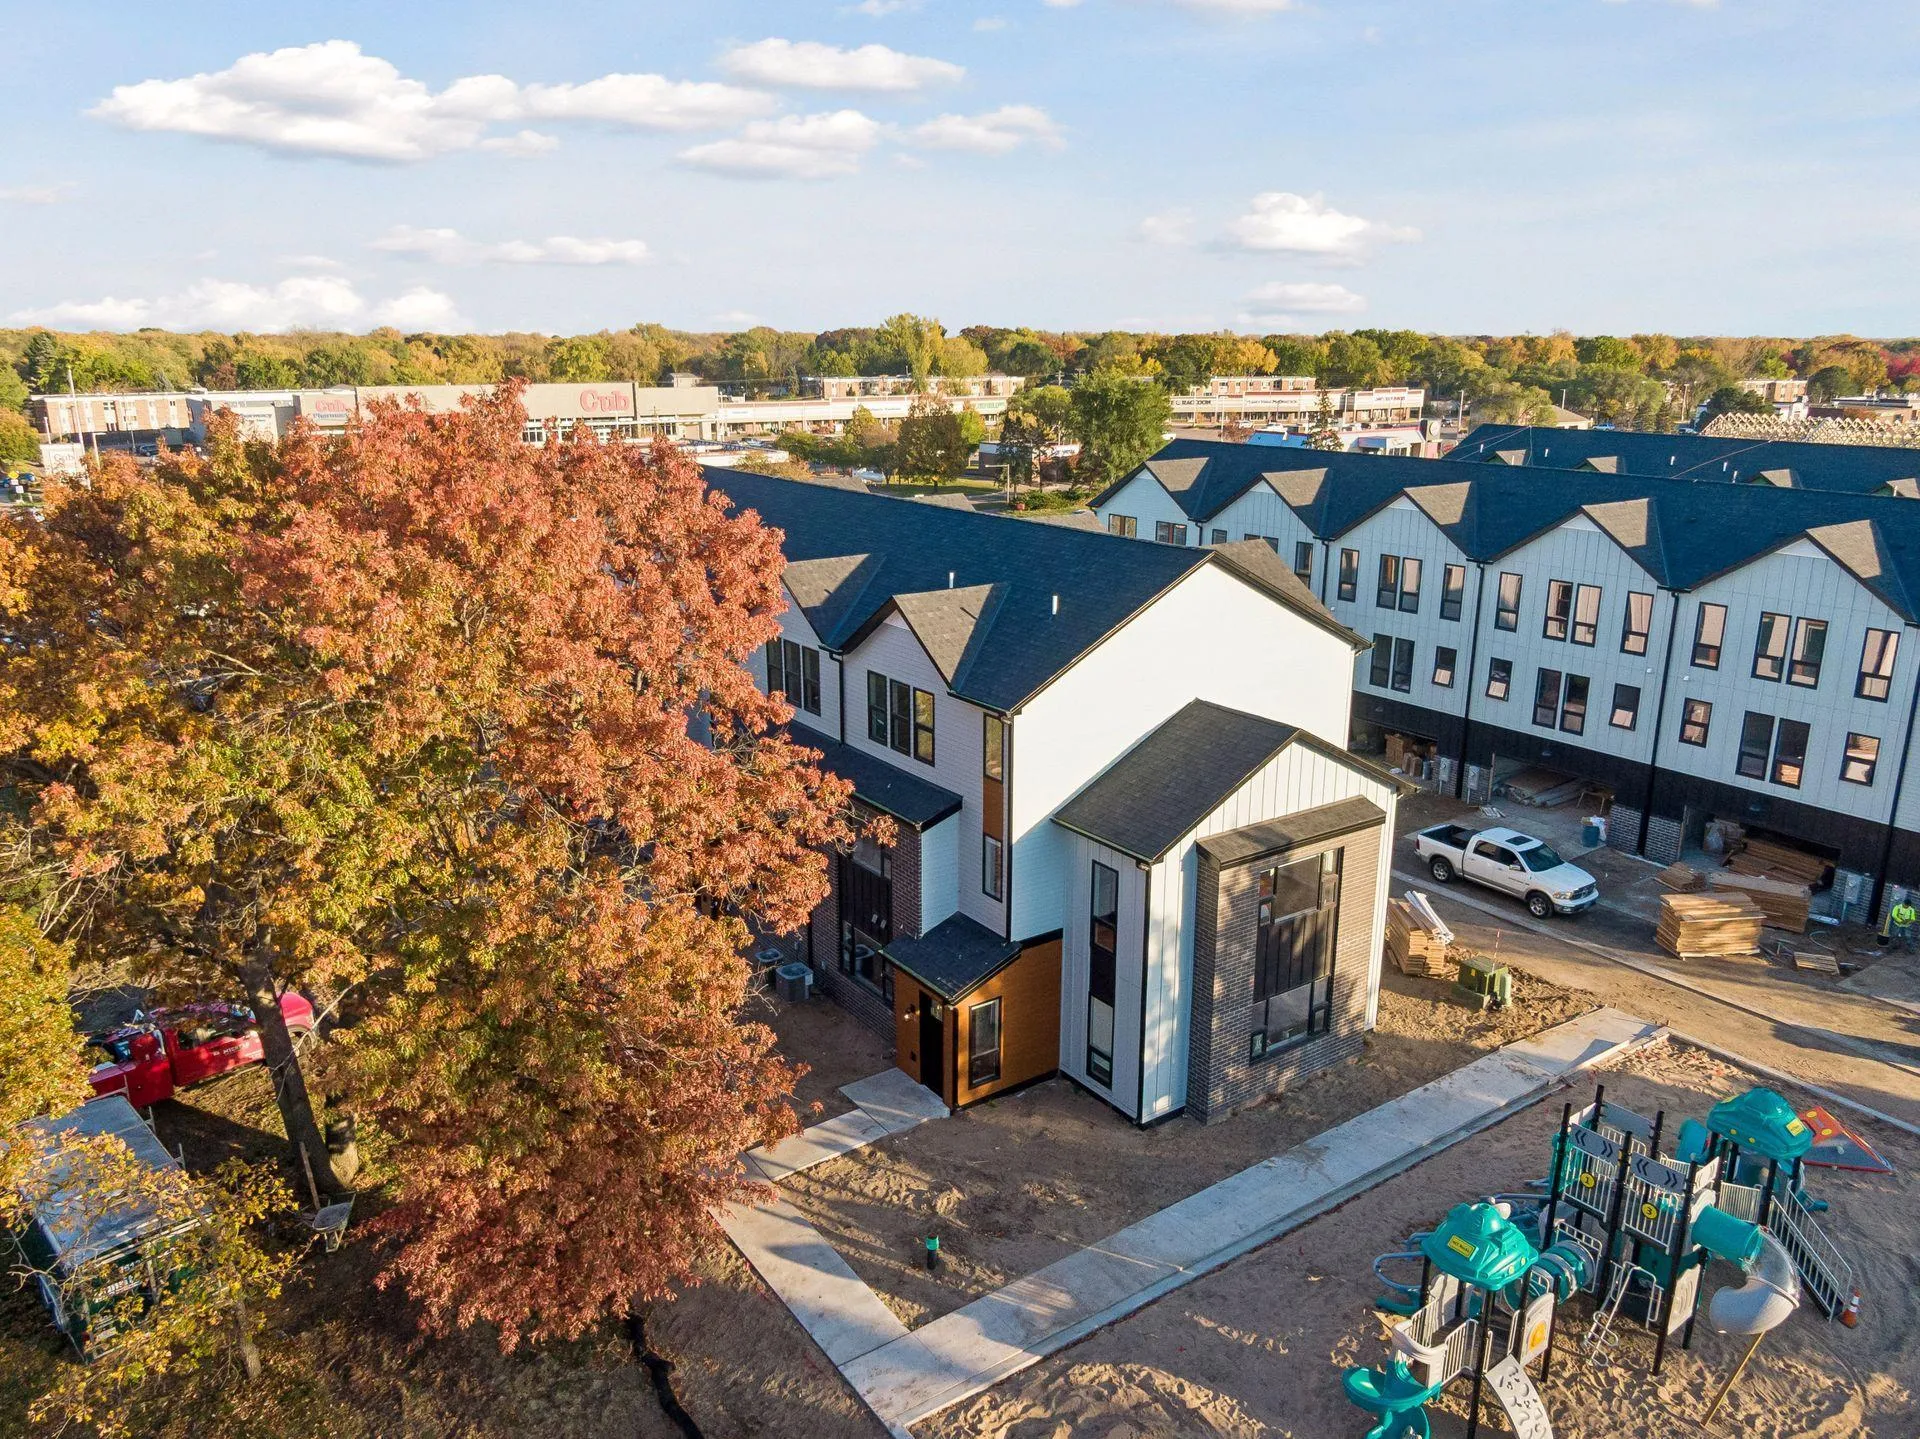 $550,000
5 bds | 3 ba | 3,066 sqft
10880 University Nw Avenue, Coon Rapids, MN 55448
Listing courtesy of LPT Realty, LLC
-
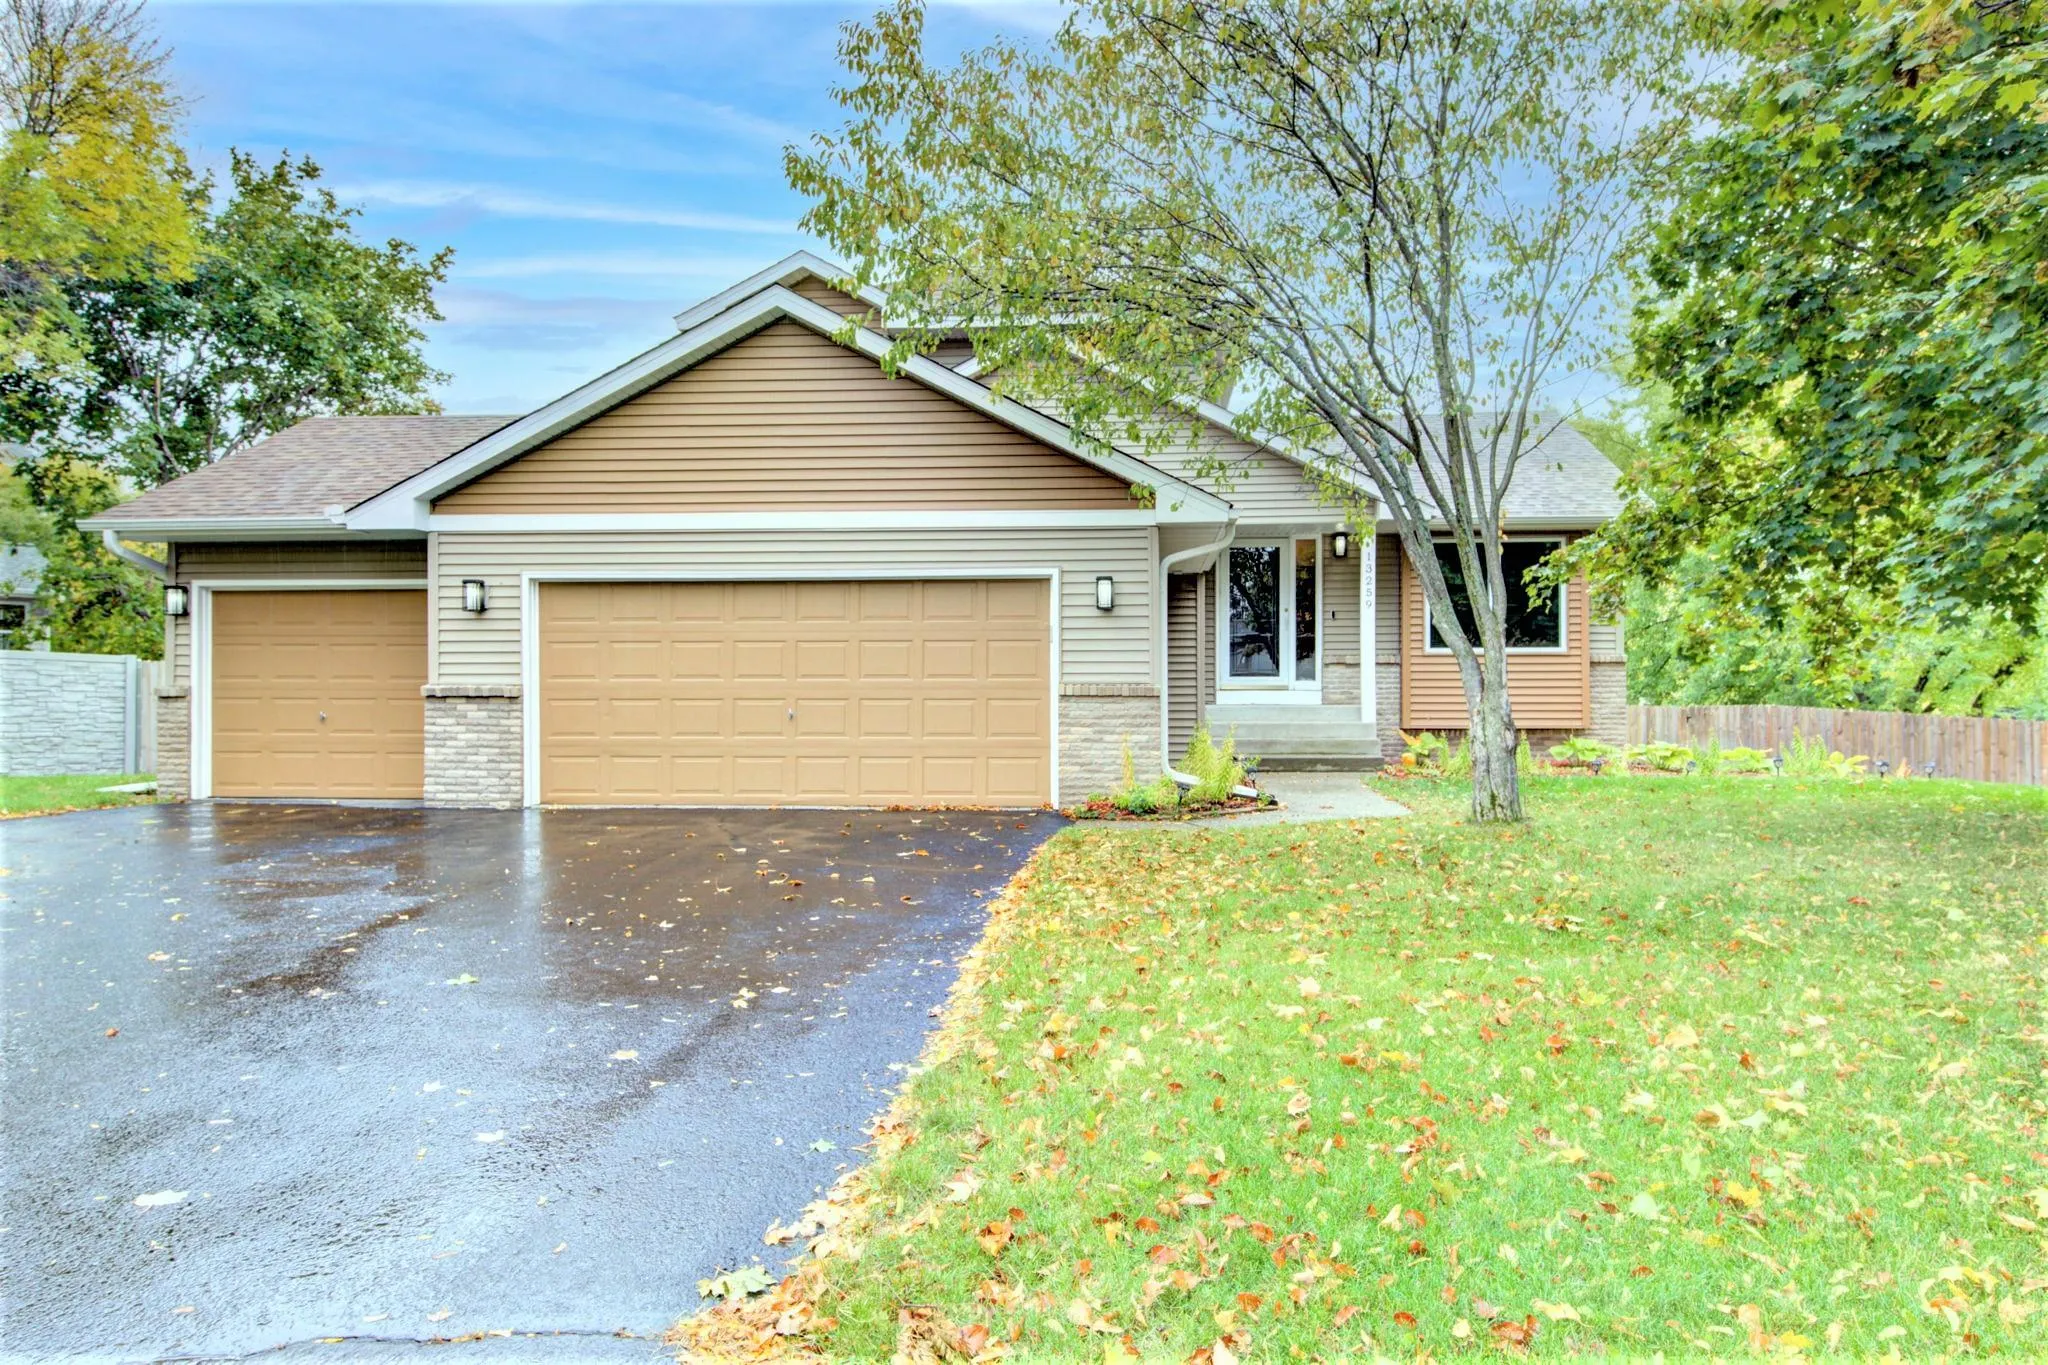 $409,900
3 bds | 2 ba | 1,950 sqft
13259 Owatonna Ne Court, Blaine, MN 55449
Listing courtesy of Coldwell Banker Realty
-
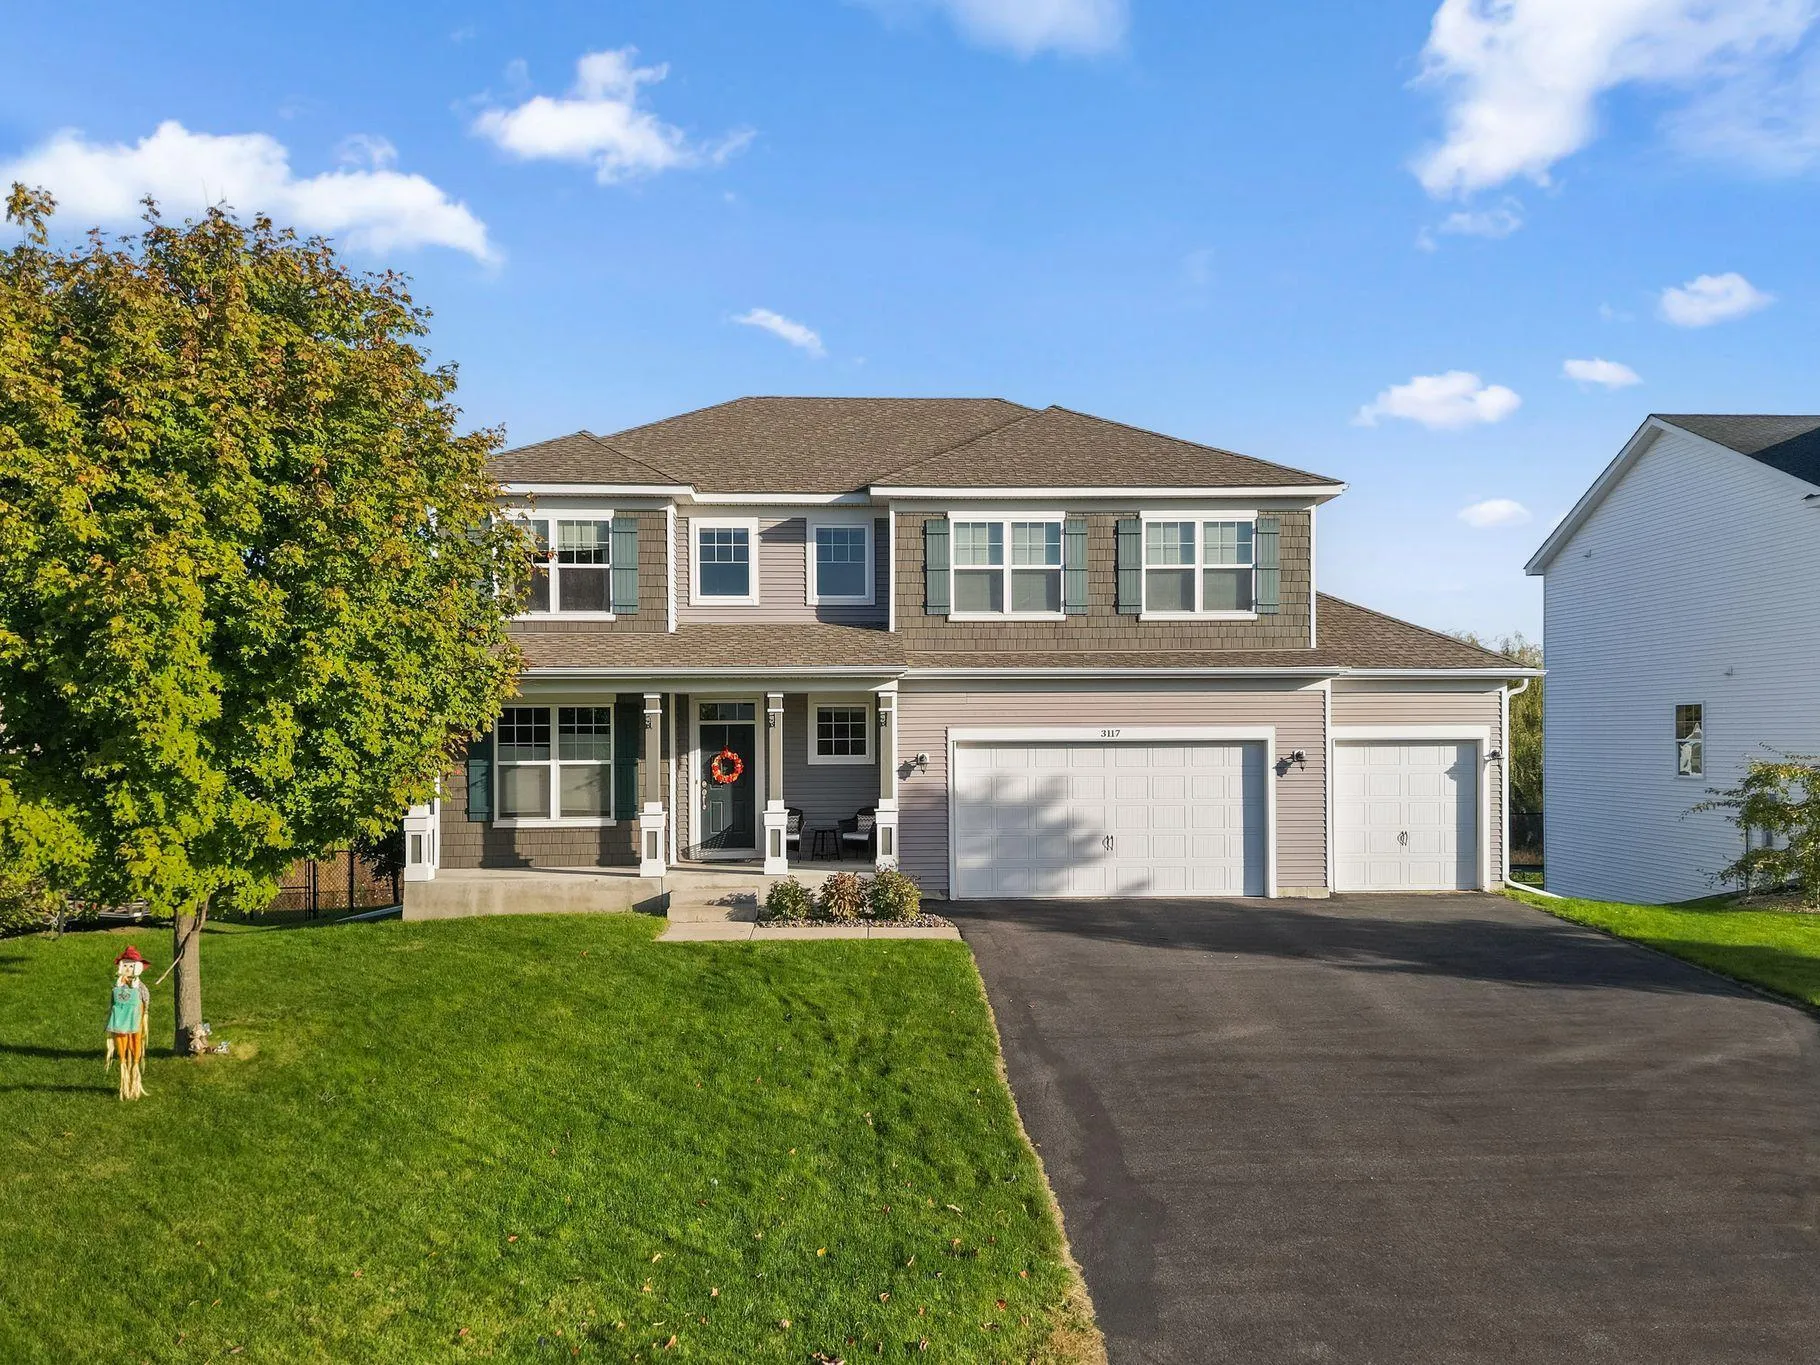 $675,000
5 bds | 3 ba | 3,366 sqft
3117 129th Ne Lane, Blaine, MN 55449
Listing courtesy of Redfin Corporation
-
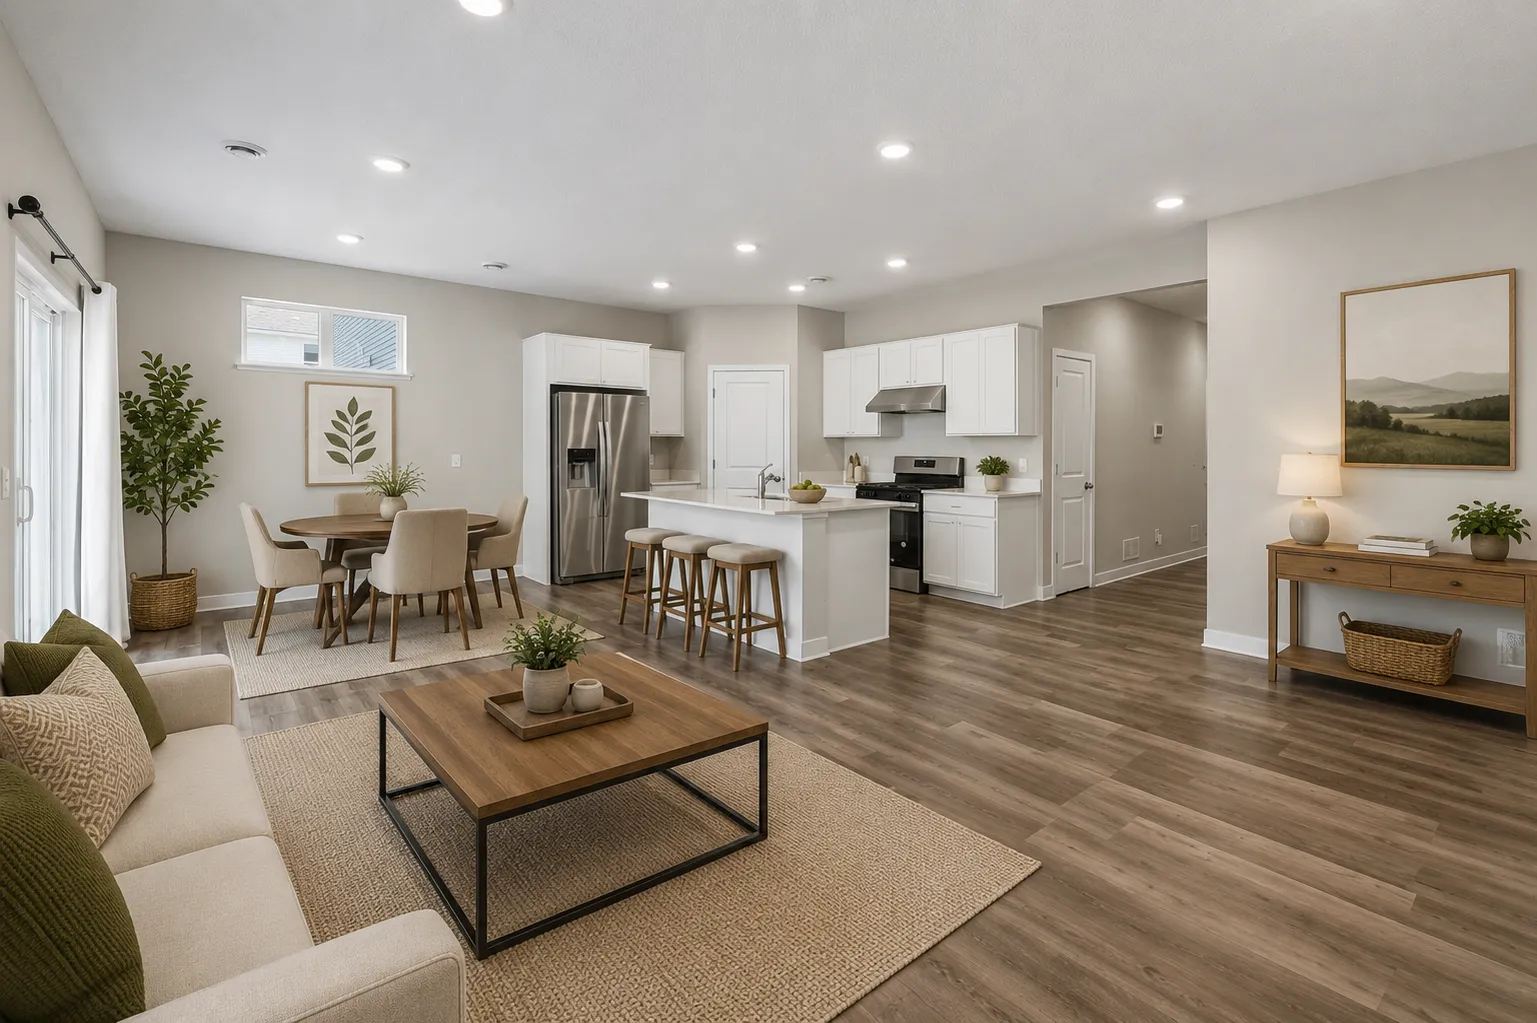 $425,000
3 bds | 2 ba | 1,485 sqft
3013 126th Ne Lane, Blaine, MN 55449
Listing courtesy of Edina Realty, Inc.
-
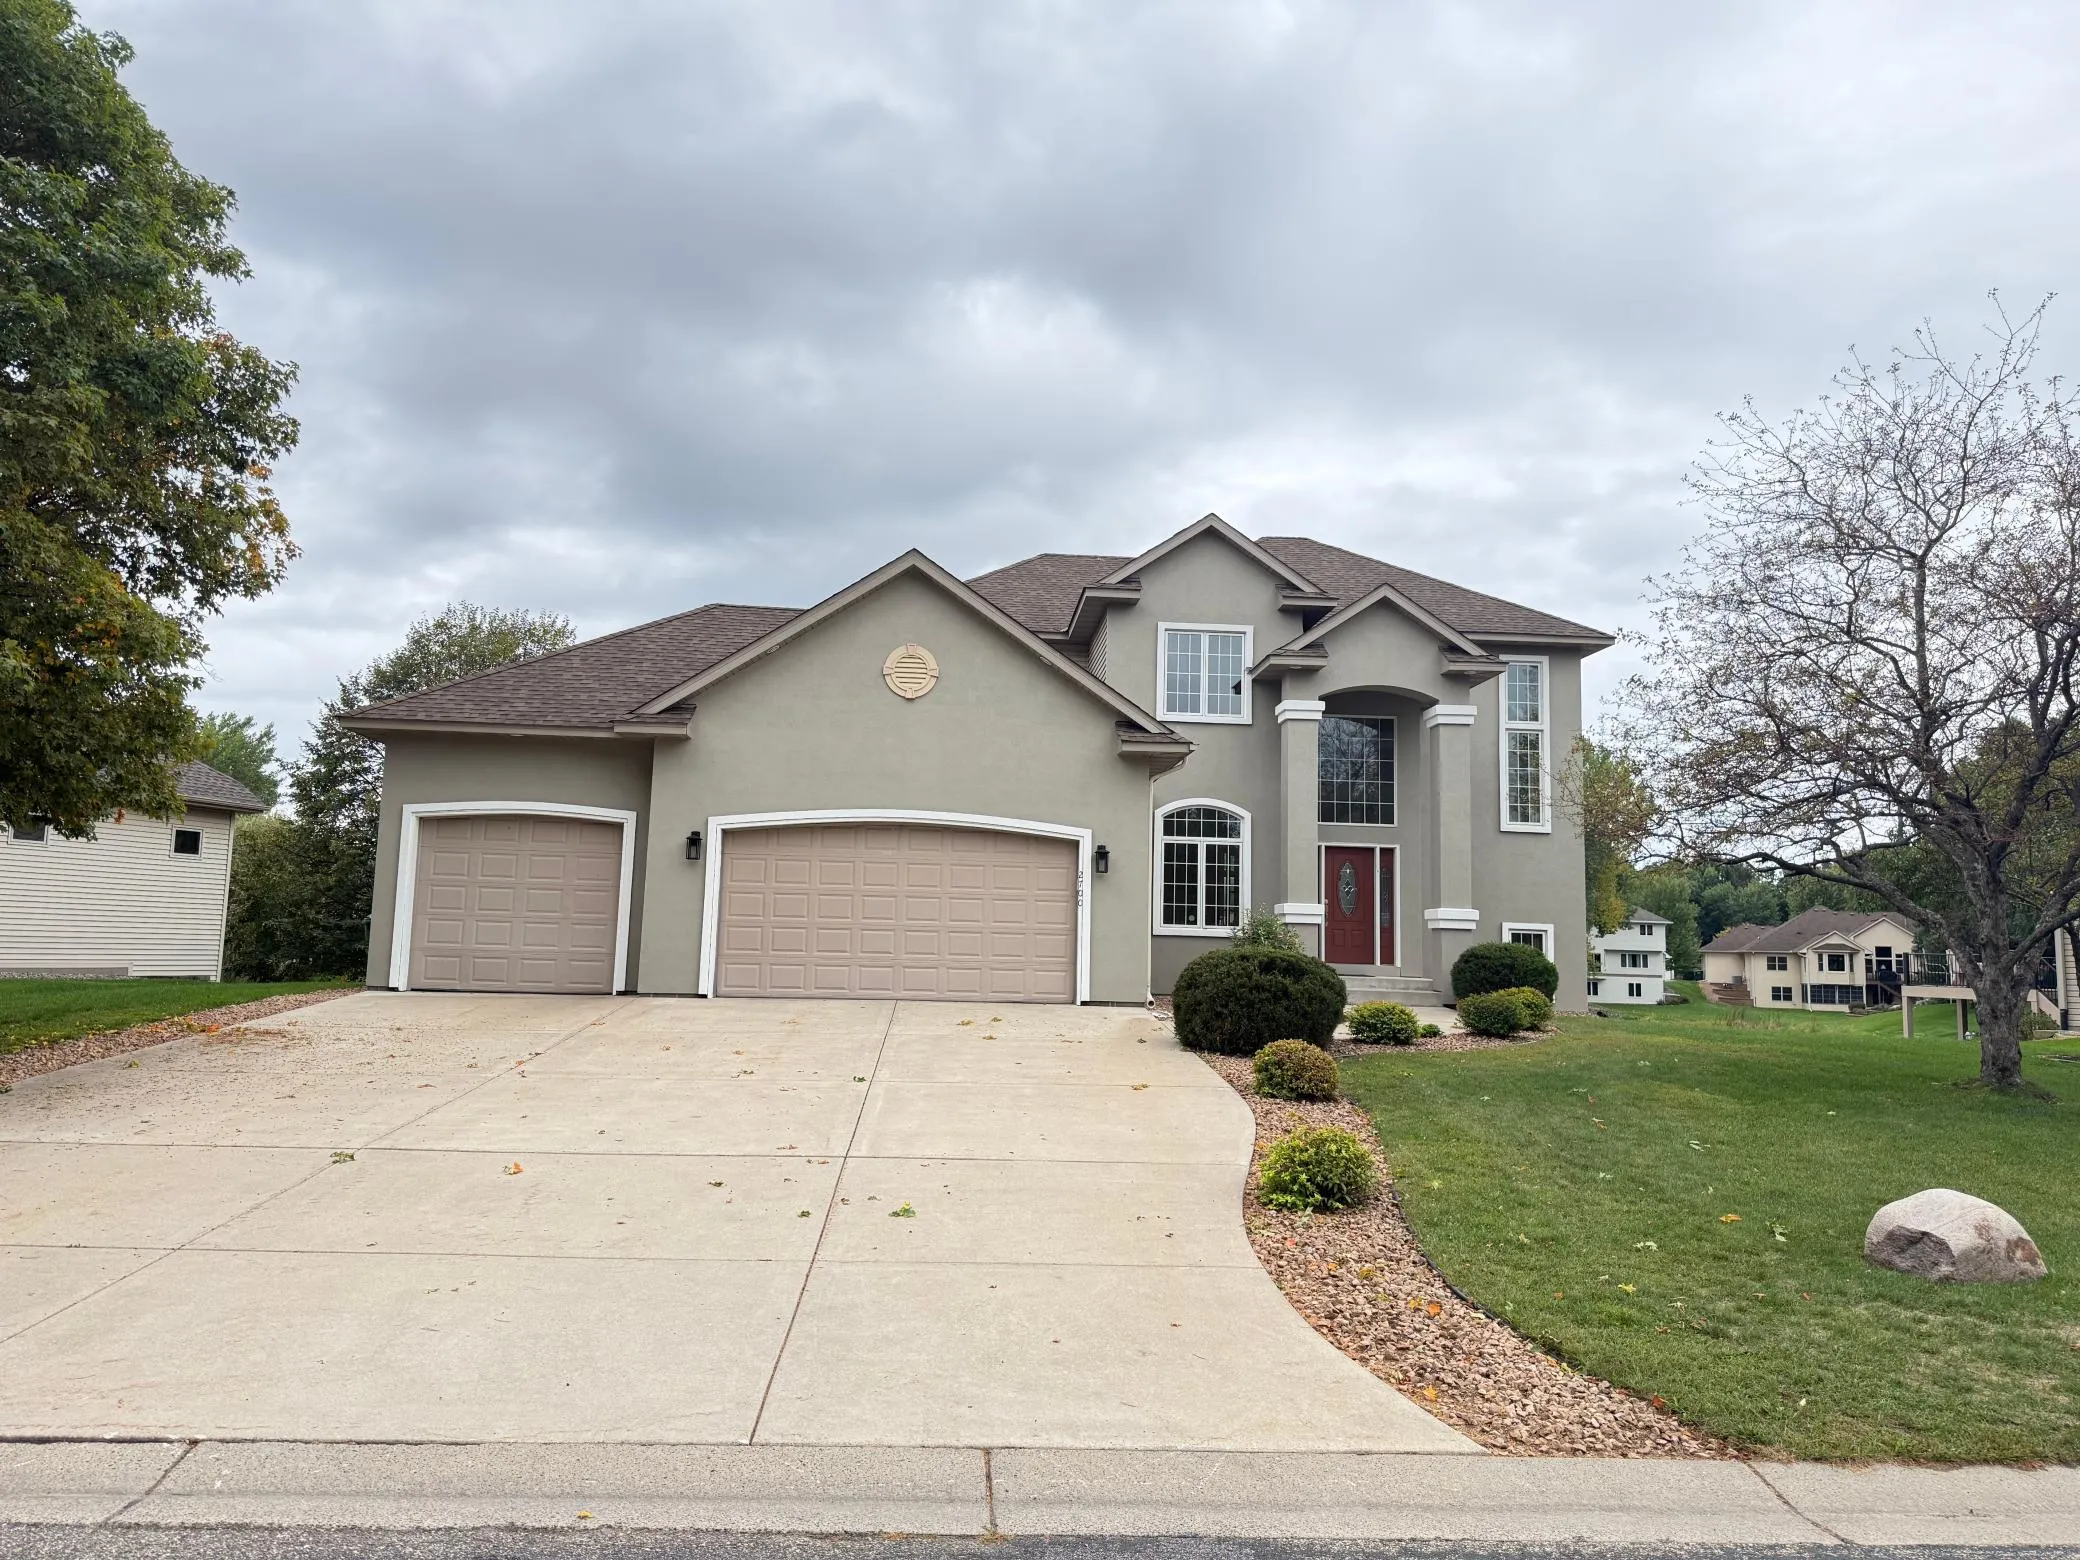 $614,900
3 bds | 3 ba | 2,582 sqft
2700 105th Ne Avenue, Blaine, MN 55449
Listing courtesy of National Realty Guild
Request a tour
11676 Arnold Palmer Drive, Blaine, MN 55449