
1 / 53
$250,000
- 2 beds
- 2 baths
- 1,092 sqft
4711 Lund Point, Eagan, MN 55122
For sale Est. —/mo
- Townhouse · Quad/4 Corners
- Built in 1980
- 0.07 acres lot
- $229/sqft
- $250/mo HOA
- 2-car garage
Overview
COMPLETELY REMODELED & MOVE-IN READY – AN EXCEPTIONAL VALUE IN EAGAN! It’s rare to find a completely remodeled townhome at this price point, especially one offering the quality, style, and extensive updates found here. This beautifully updated 2-bedroom, 1.5-bath end-unit is truly move-in ready and delivers modern finishes throughout.
The inviting living area features a wood-burning fireplace, creating a warm and cozy gathering space for relaxing evenings. The impressive remodeled kitchen features all-new stainless-steel appliances, quartz countertops, and designer-inspired finishes. Both bathrooms have been beautifully updated with new Kohler fixtures, while new lighting throughout—including modern LED wafer lights—creates a bright and contemporary feel. New LVP flooring throughout adds a clean, cohesive look, while the spacious bedrooms offer ample closet space. You’ll also appreciate the convenience of a large 2-car garage with plenty of room for parking and storage. Outdoor living is just as inviting, with a newly installed paver patio and lush surround, creating a great space for relaxing, entertaining, or enjoying your morning coffee.
Additional updates include newer windows. A/C, furnace, and water heater 2025. Located in a fantastic Eagan location, you’re just minutes from Lebanon Hills Regional Park, the Minnesota Zoo, shopping, dining, everyday conveniences, and Minneapolis-Saint Paul International Airport. Completely remodeled. Beautifully finished. Exceptional value. A home with this level of updating at this price point is a rare find—come see it for yourself!
Facts & features
Interior
- Bedrooms: 2
- Bathrooms: 2 (1 full, 1 half)
- Finished sqft: 1,092
- Above grade sqft: 1,092
- Basement: None
- Heating: Forced Air
- Cooling: Central Air
- Appliances: Cooktop, Dishwasher, Dryer, Gas Water Heater, Microwave, Range, Stainless Steel Appliances, Washer, Water Softener Owned
- Laundry: Electric Dryer Hookup, Main Level
- Fireplaces: 1 (Living Room, Wood Burning)
Property
- Parking: Detached Garage
- Garage spaces: 2
- Lot size: 0.07 acres
- Lot dimensions: 59x48x65x49
- Exterior features: Vinyl
Construction
- Home type: Townhouse (Quad/4 Corners)
- Levels: Two
- Year built: 1980
Utilities
- Sewer: City Sewer/Connected
- Water: City Water/Connected
Community & HOA
- Subdivision: Ridgecliffe 2nd Add
- HOA fee: $250/mo
- HOA includes: Building Exterior, Hazard Insurance, Lawn Care, Maintenance Grounds, Professional Mgmt, Sanitation
Taxes & location
- Annual taxes: $2,524 (2026)
- County: Dakota
- School district: Rosemount-Apple Valley-Eagan
Listing
- Status: For sale
- Listed: Oct 1, 2026
- Days on market: 19
- MLS #: 7153806
Monthly payment
—/mo
An example, not a loan offer. Taxes and HOA dues come from the listing when known; home insurance is a rough estimate. Mortgage insurance is not included. Your rate depends on your lender and credit.
Location
Nearby homes
-
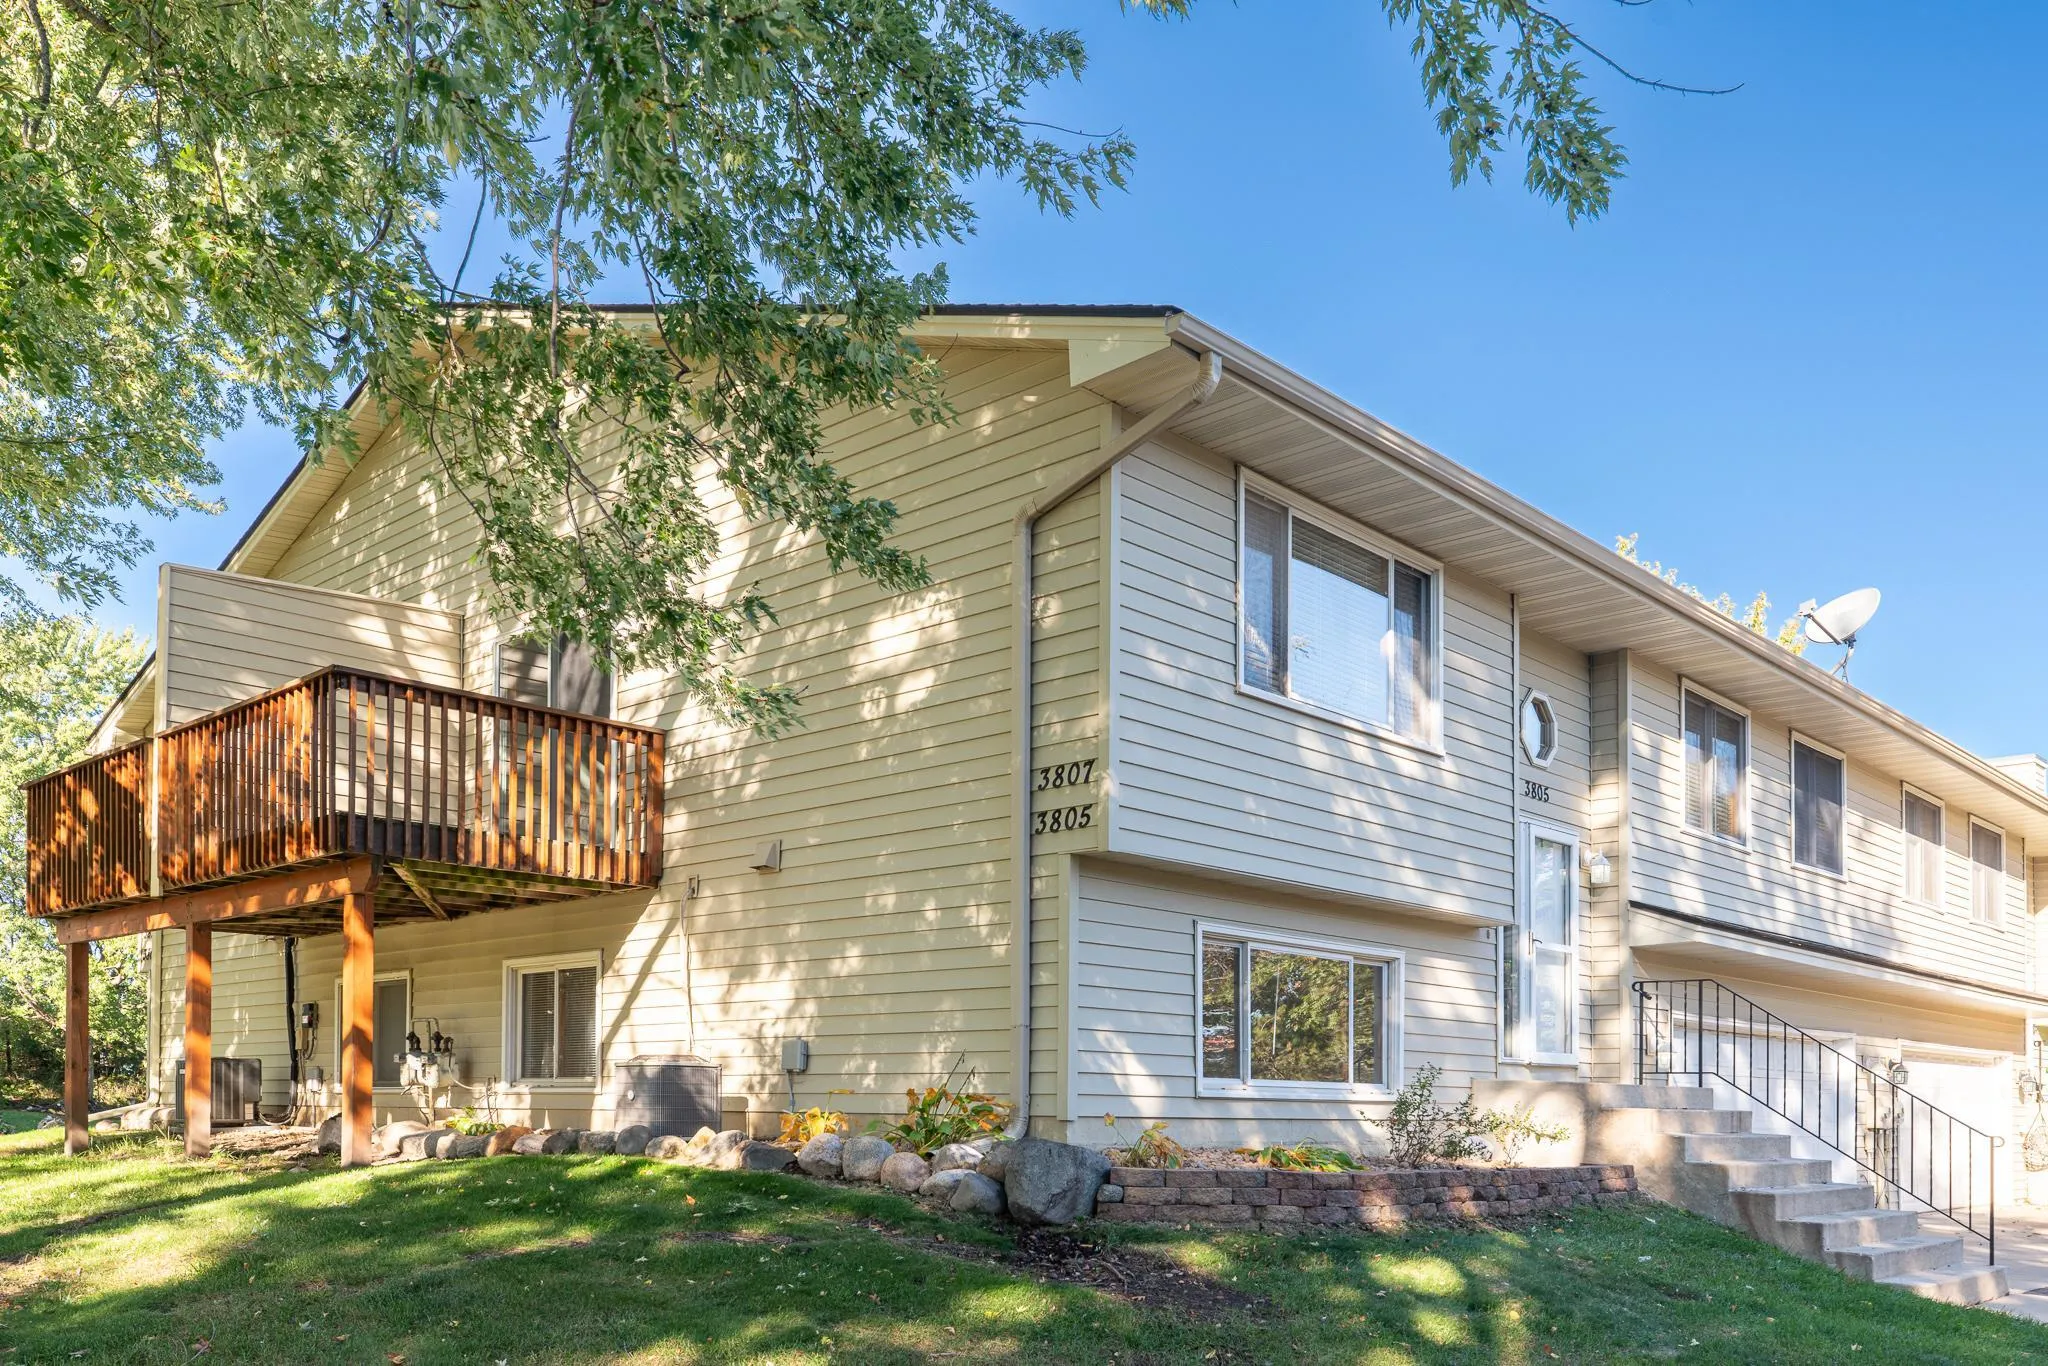 $279,000
2 bds | 2 ba | 1,450 sqft
3805 Windcrest Court, Eagan, MN 55123
Listing courtesy of Bridge Realty, LLC
-
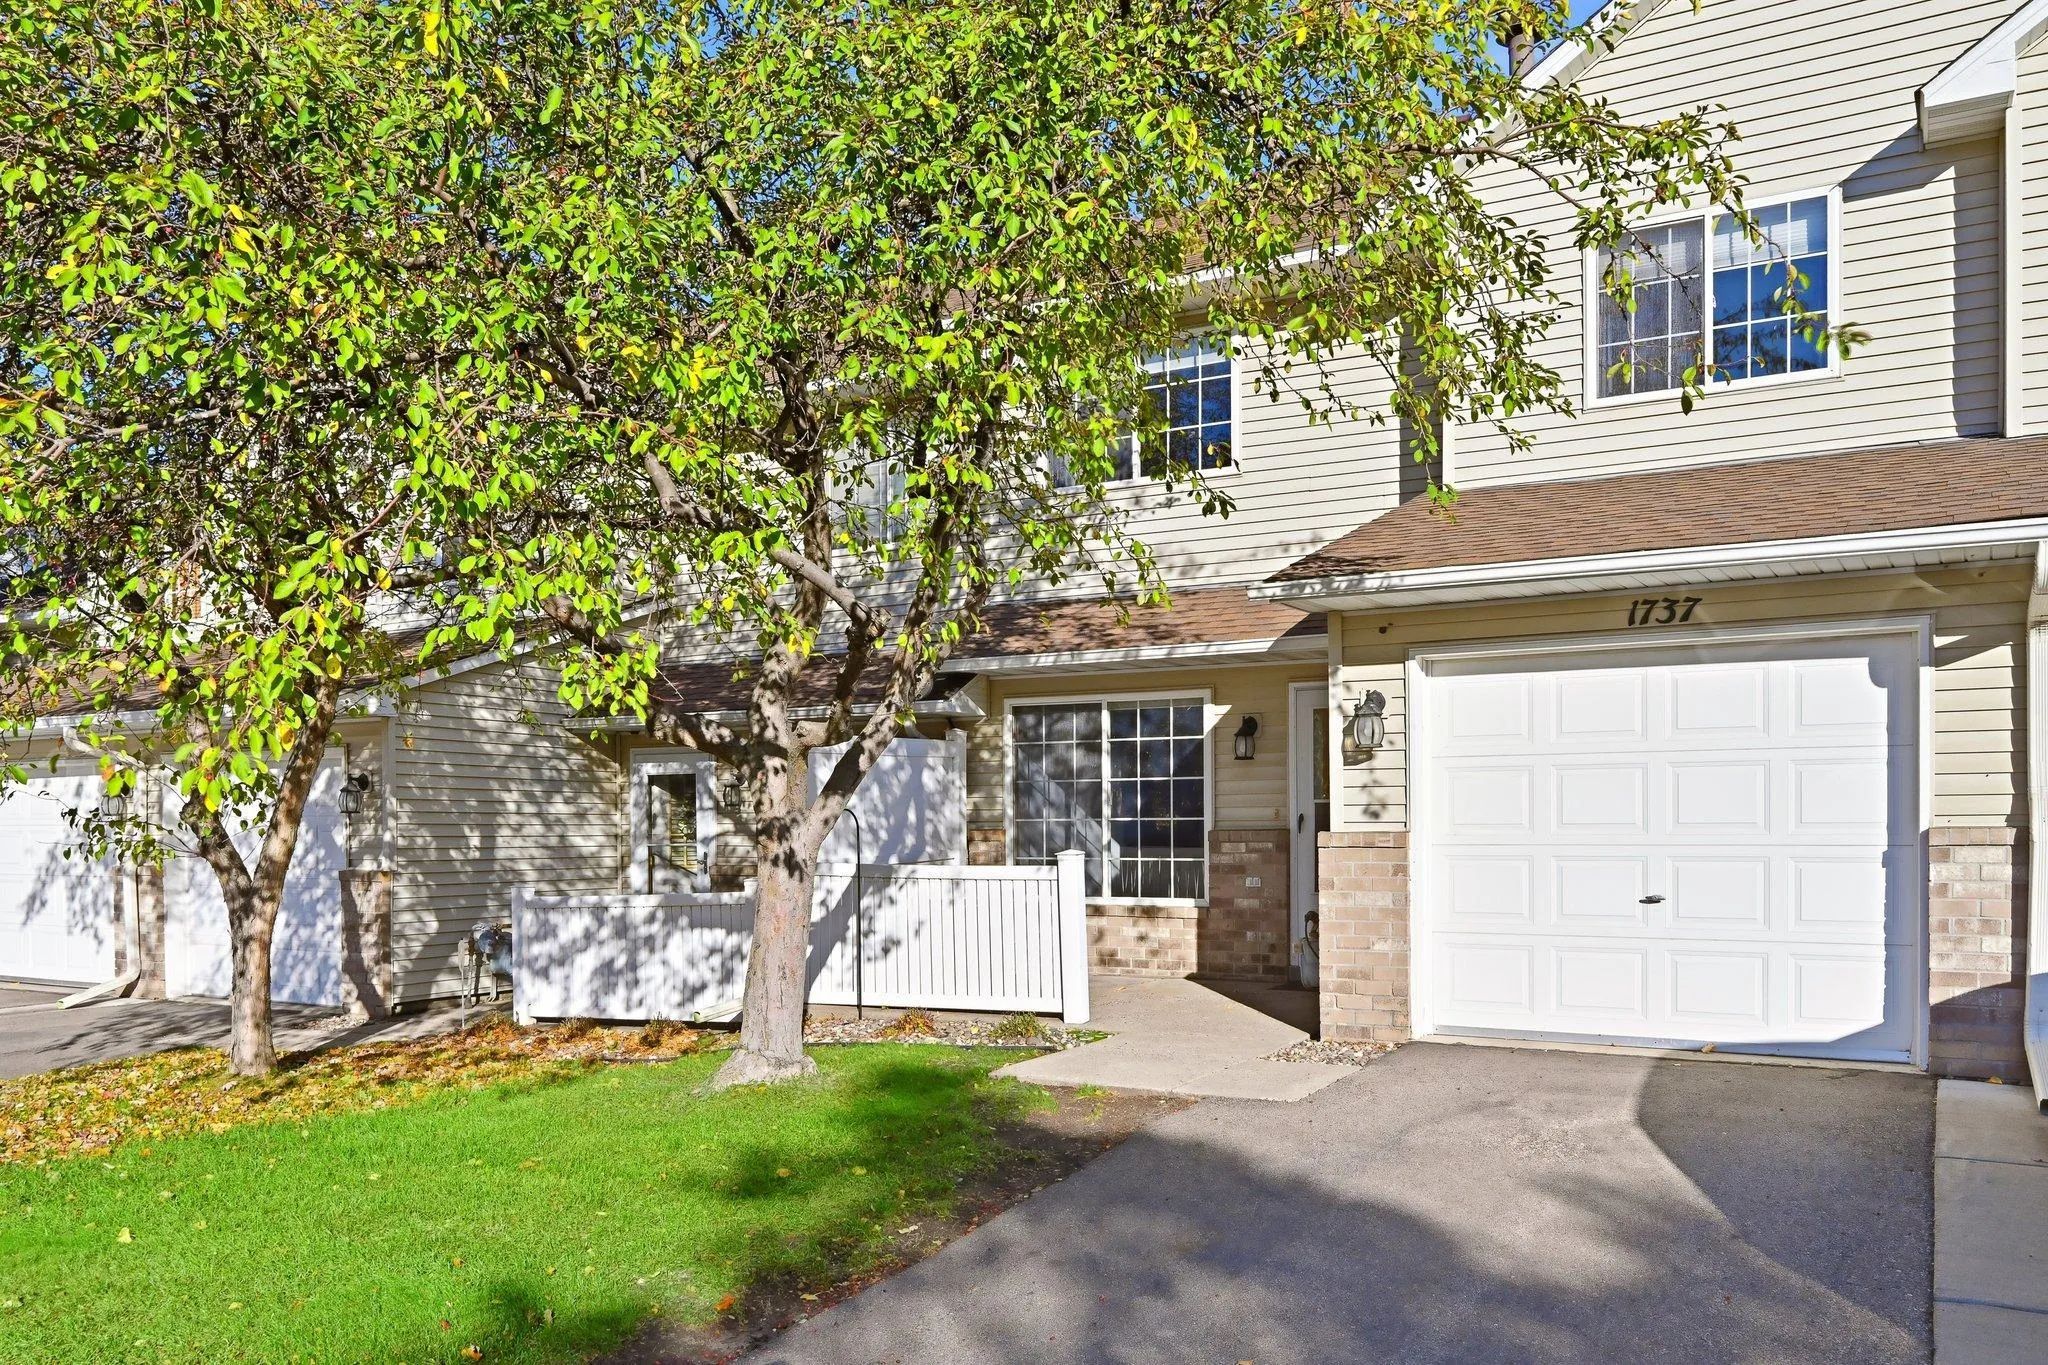 $195,000
2 bds | 2 ba | 1,176 sqft
1737 Riverwood Drive Unit 72, Burnsville, MN 55337
Listing courtesy of Edina Realty, Inc.
-
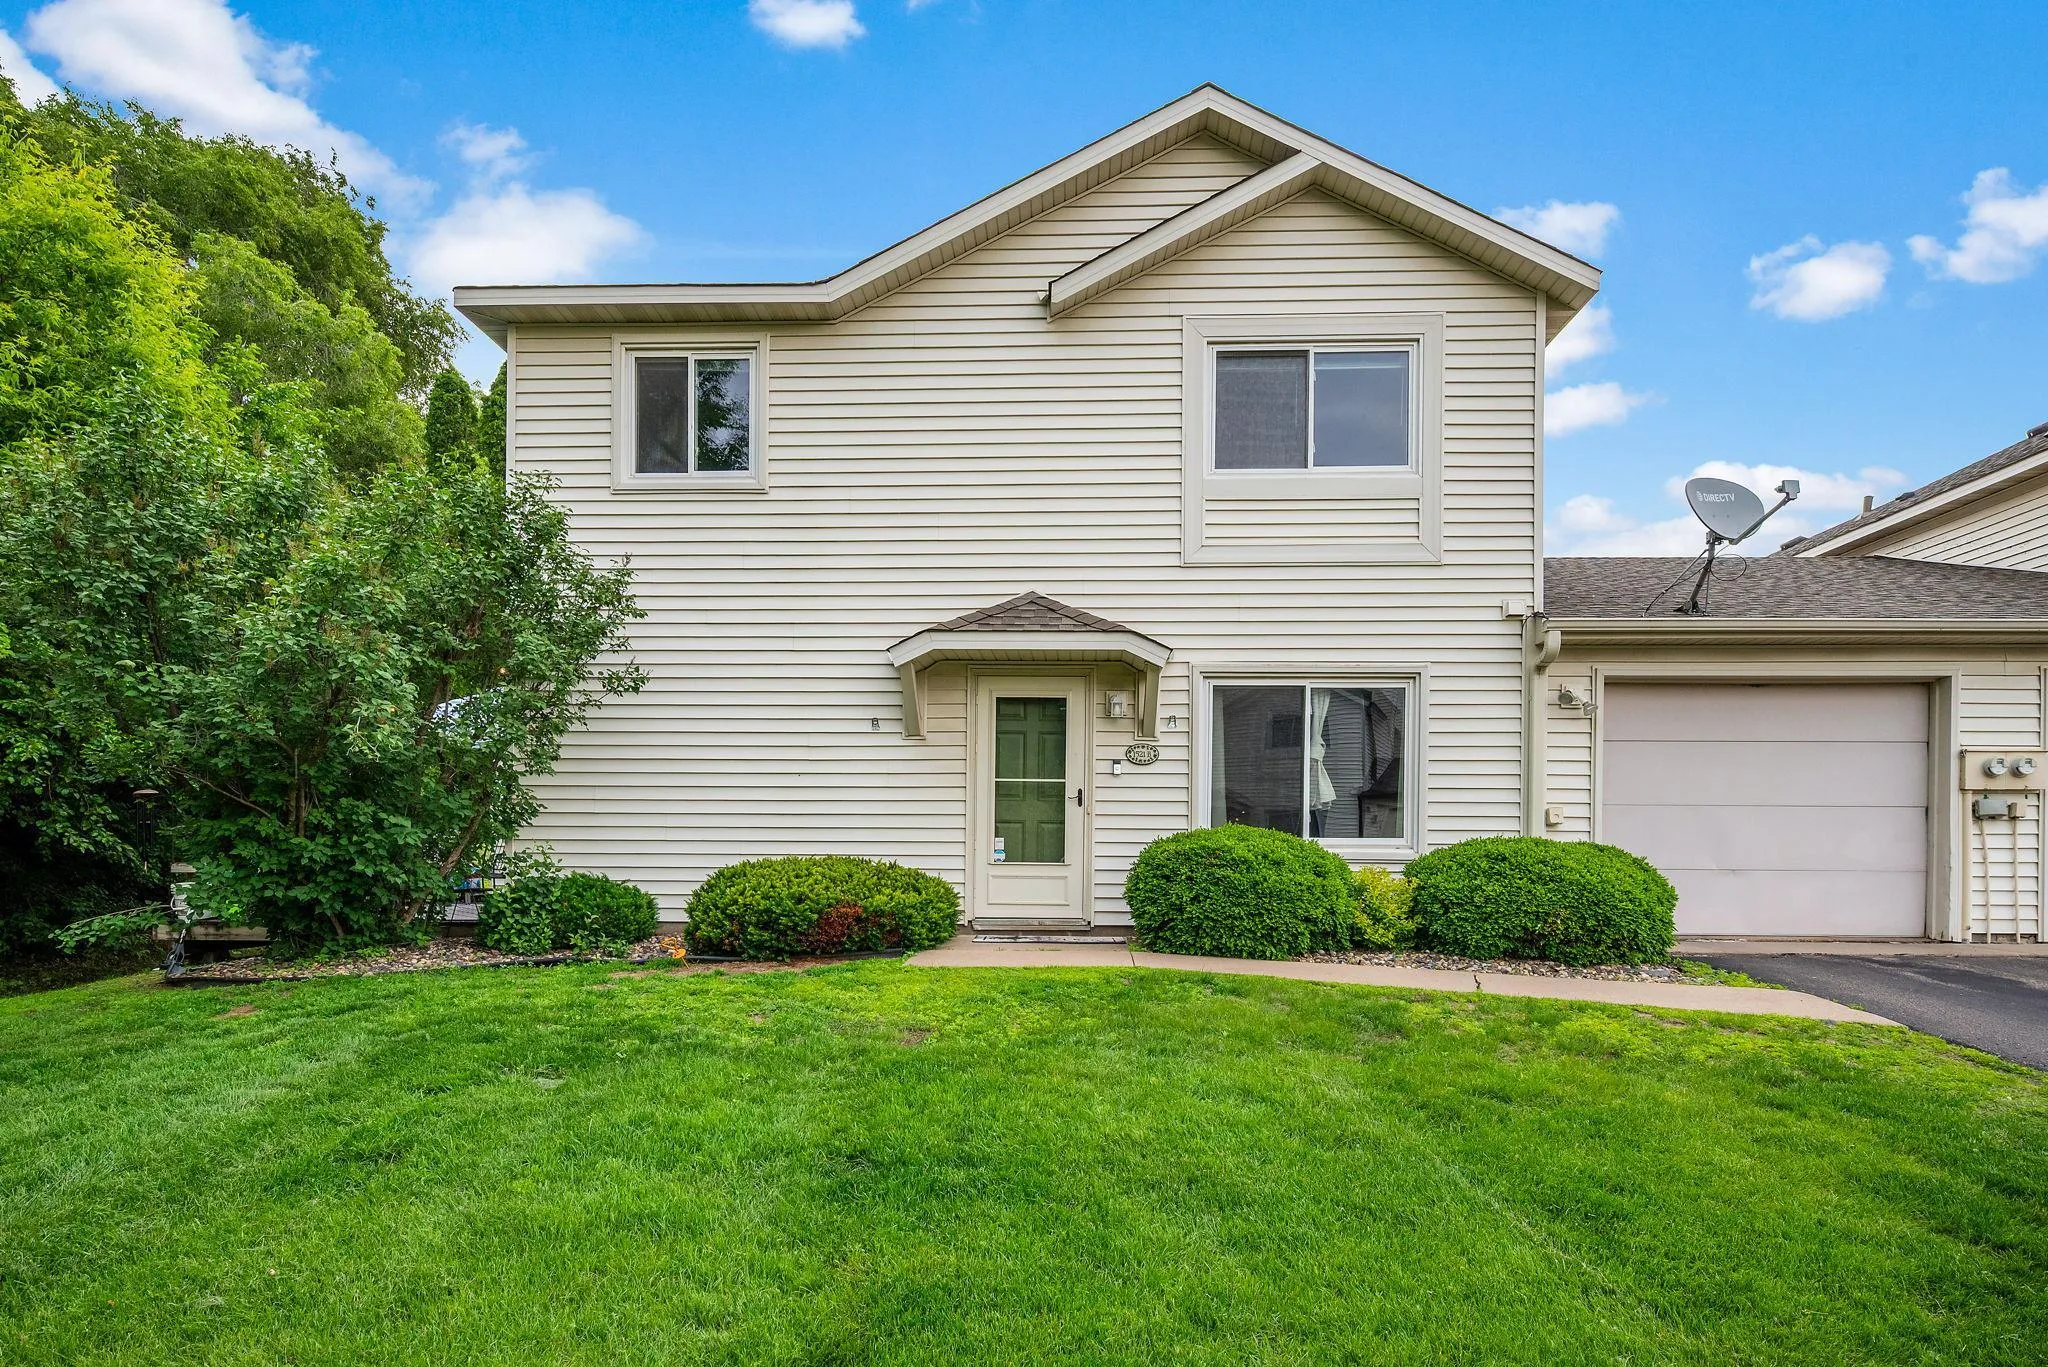 $275,000
2 bds | 2 ba | 1,232 sqft
1521 Clemson Drive Unit B, Eagan, MN 55122
Listing courtesy of RE/MAX Results
-
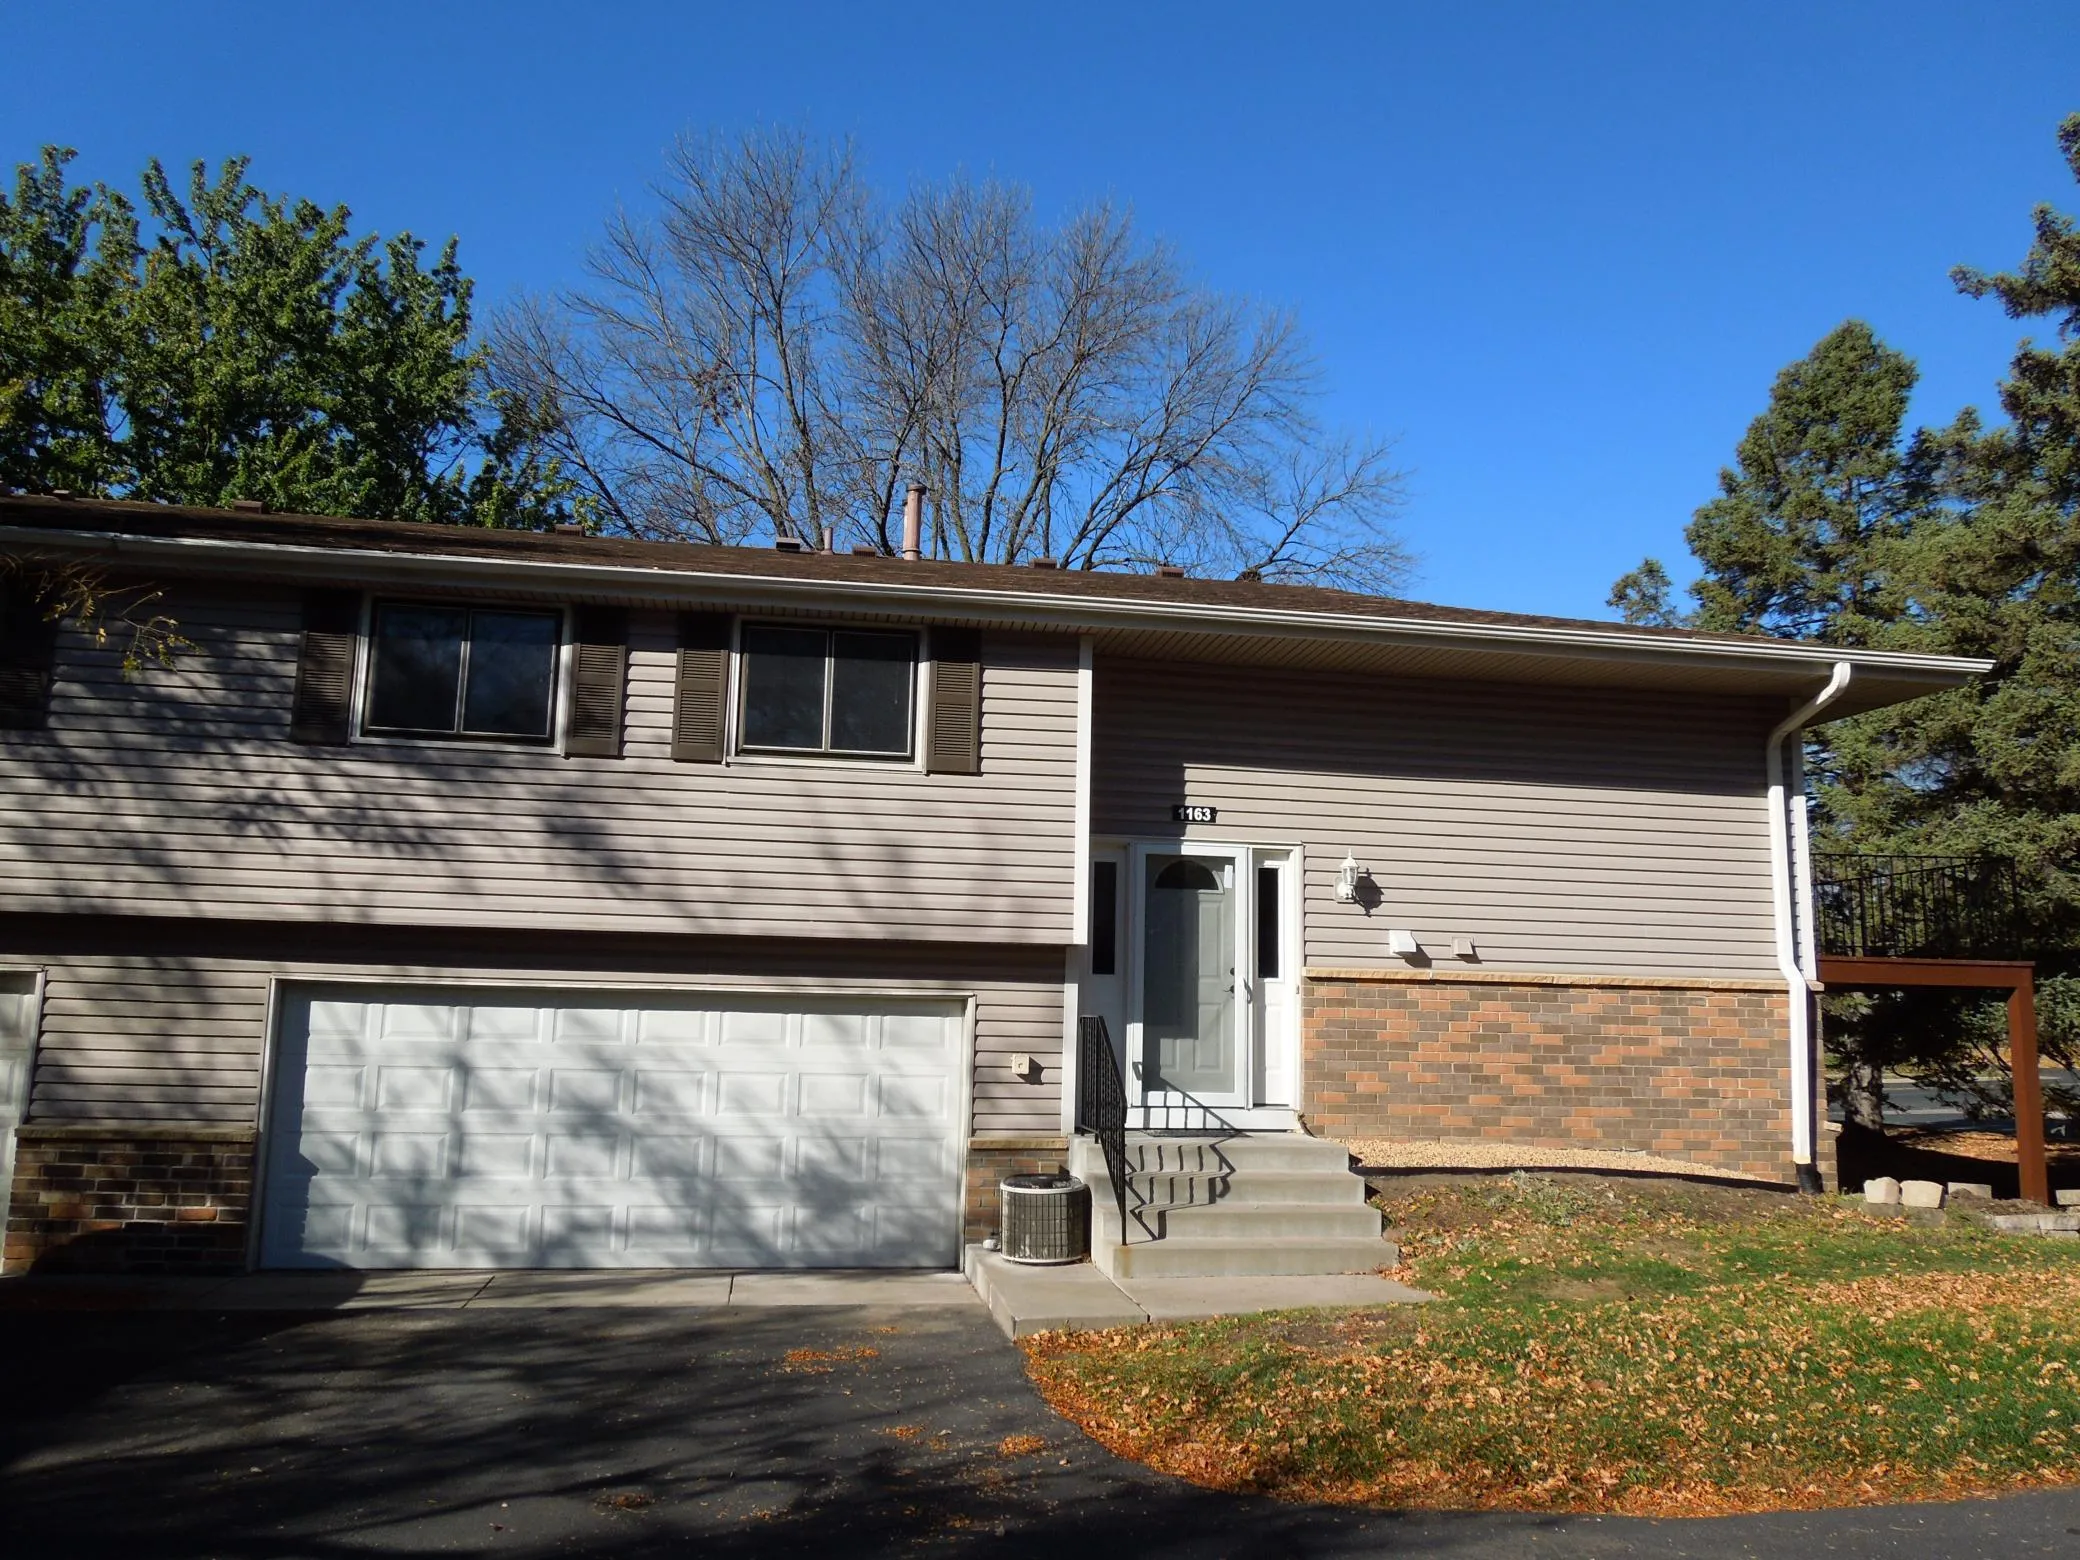 $275,900
3 bds | 2 ba | 1,202 sqft
1163 Timbershore Lane, Eagan, MN 55123
Listing courtesy of Bridge Realty, LLC
-
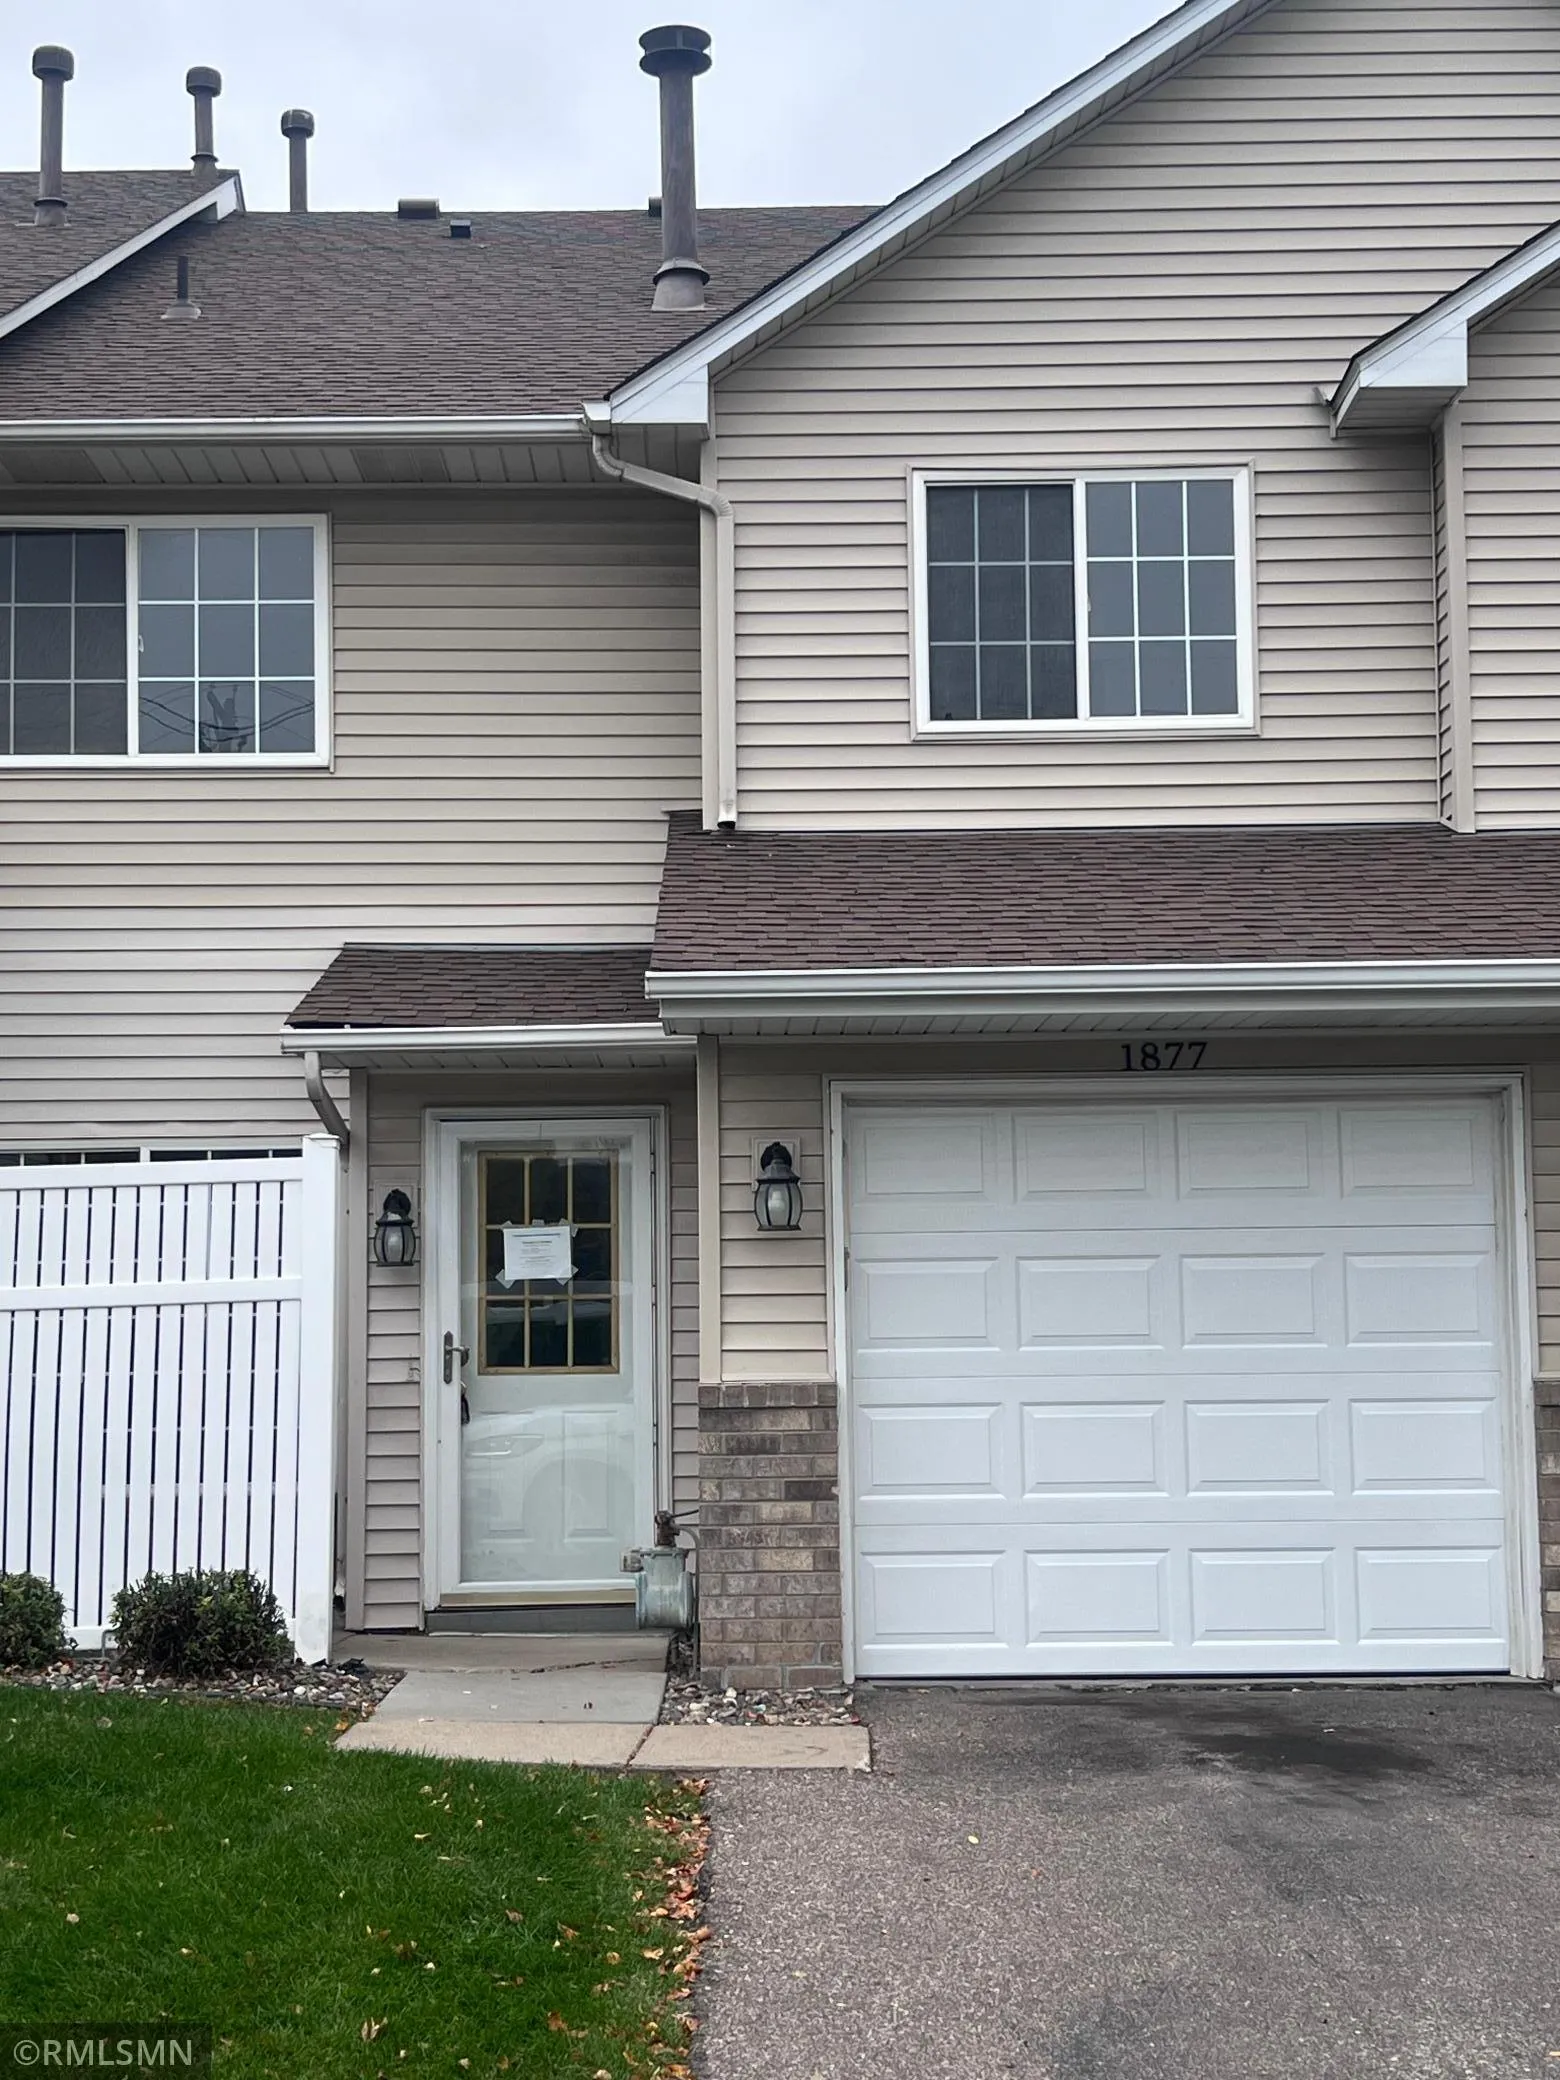 $199,900
2 bds | 2 ba | 1,154 sqft
1877 Riverwood Drive Unit 5, Burnsville, MN 55337
Listing courtesy of Midwest Realty Network
-
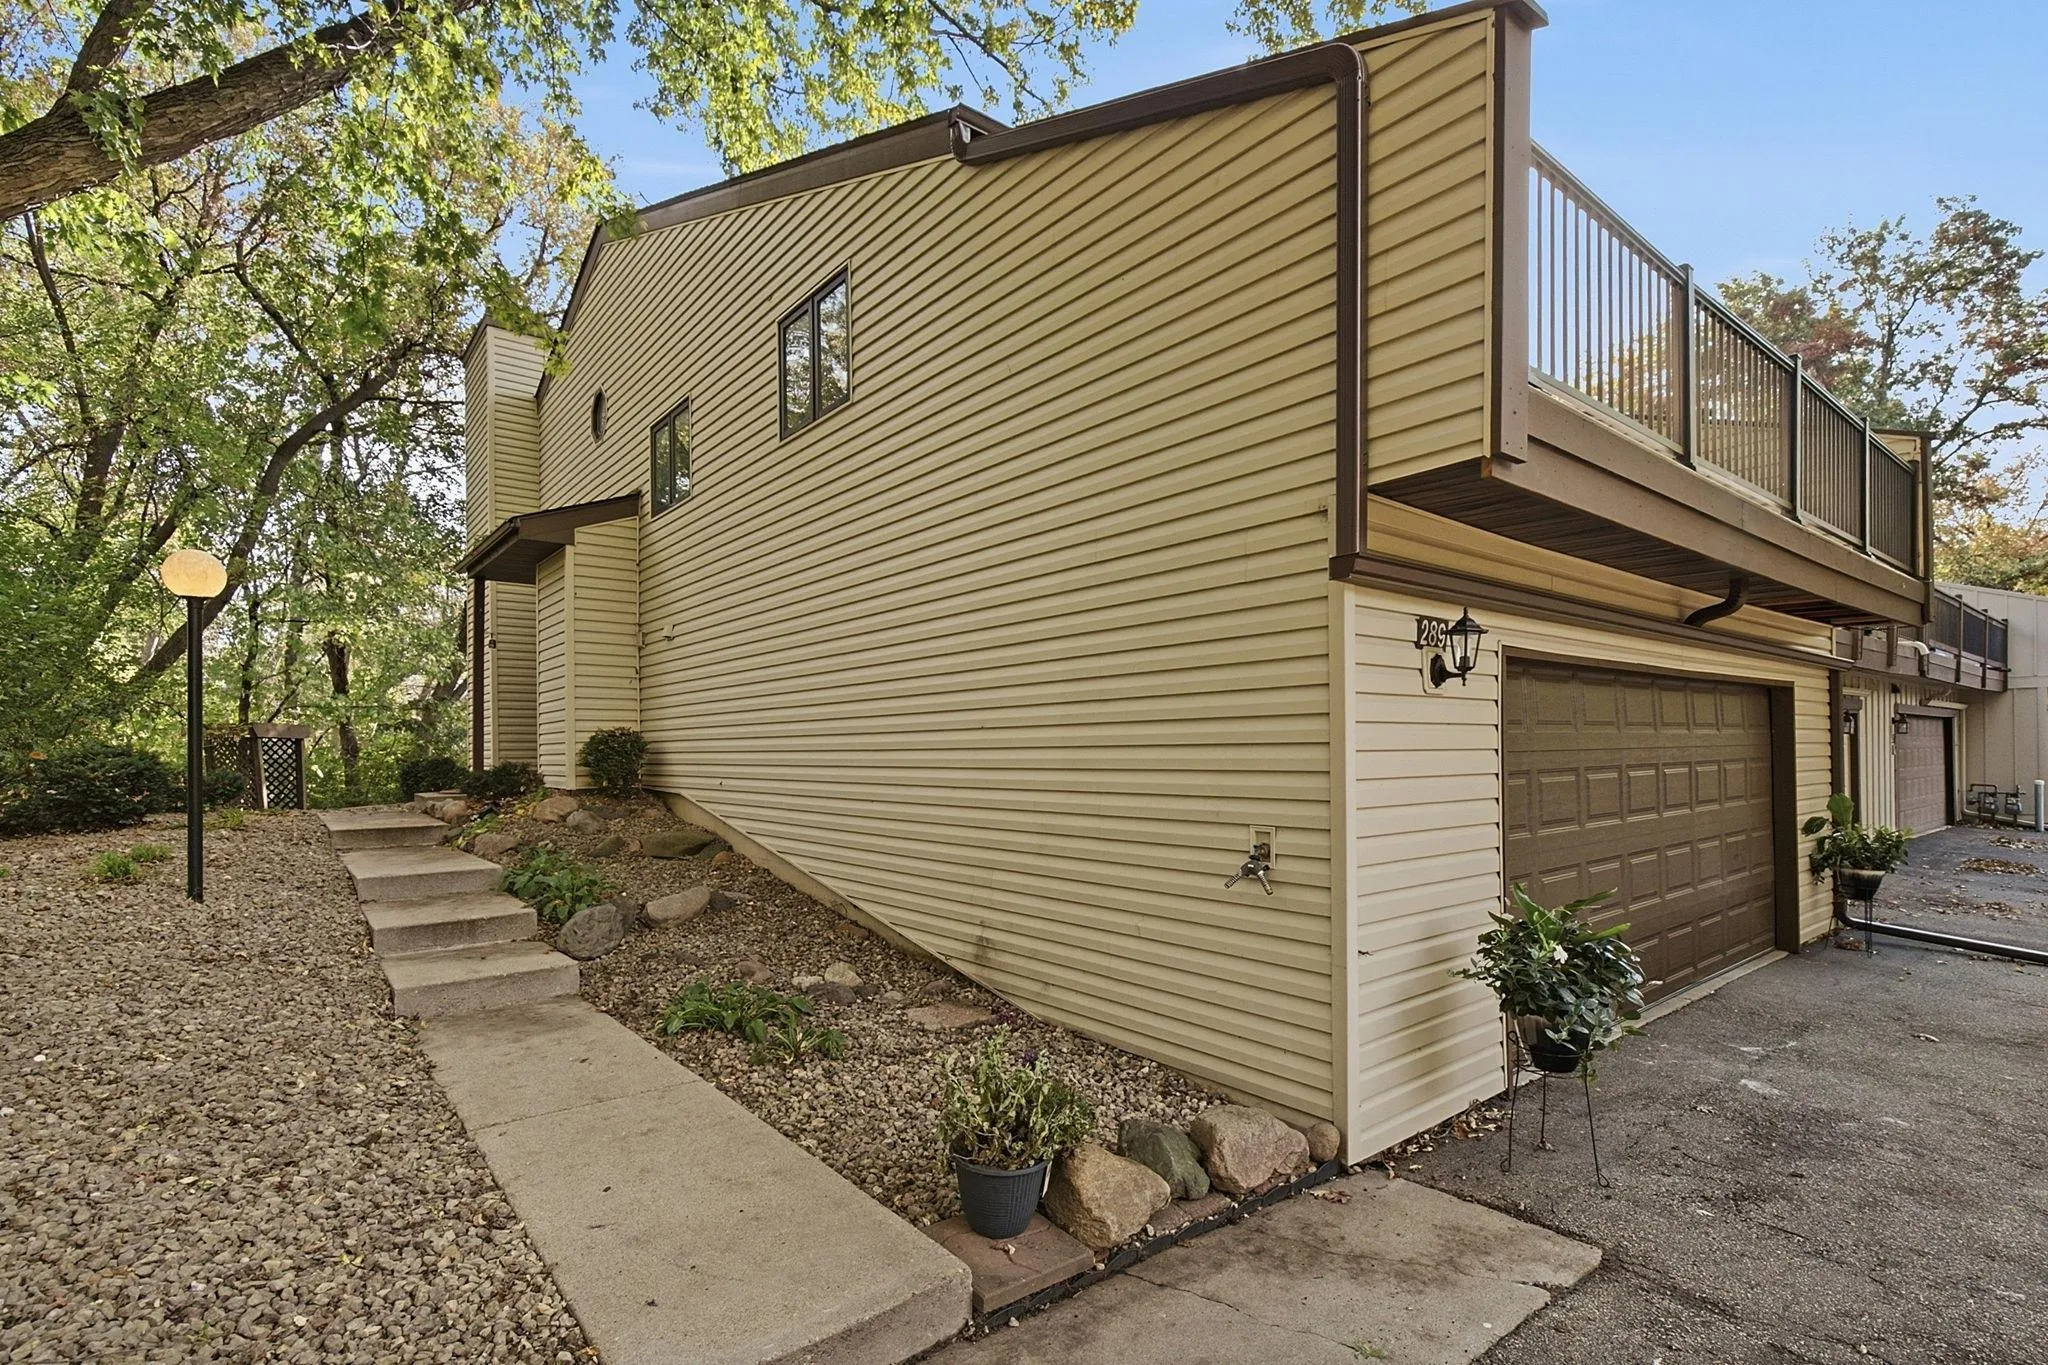 $310,000
3 bds | 2 ba | 1,686 sqft
289 River Woods Lane, Burnsville, MN 55337
Listing courtesy of eXp Realty
-
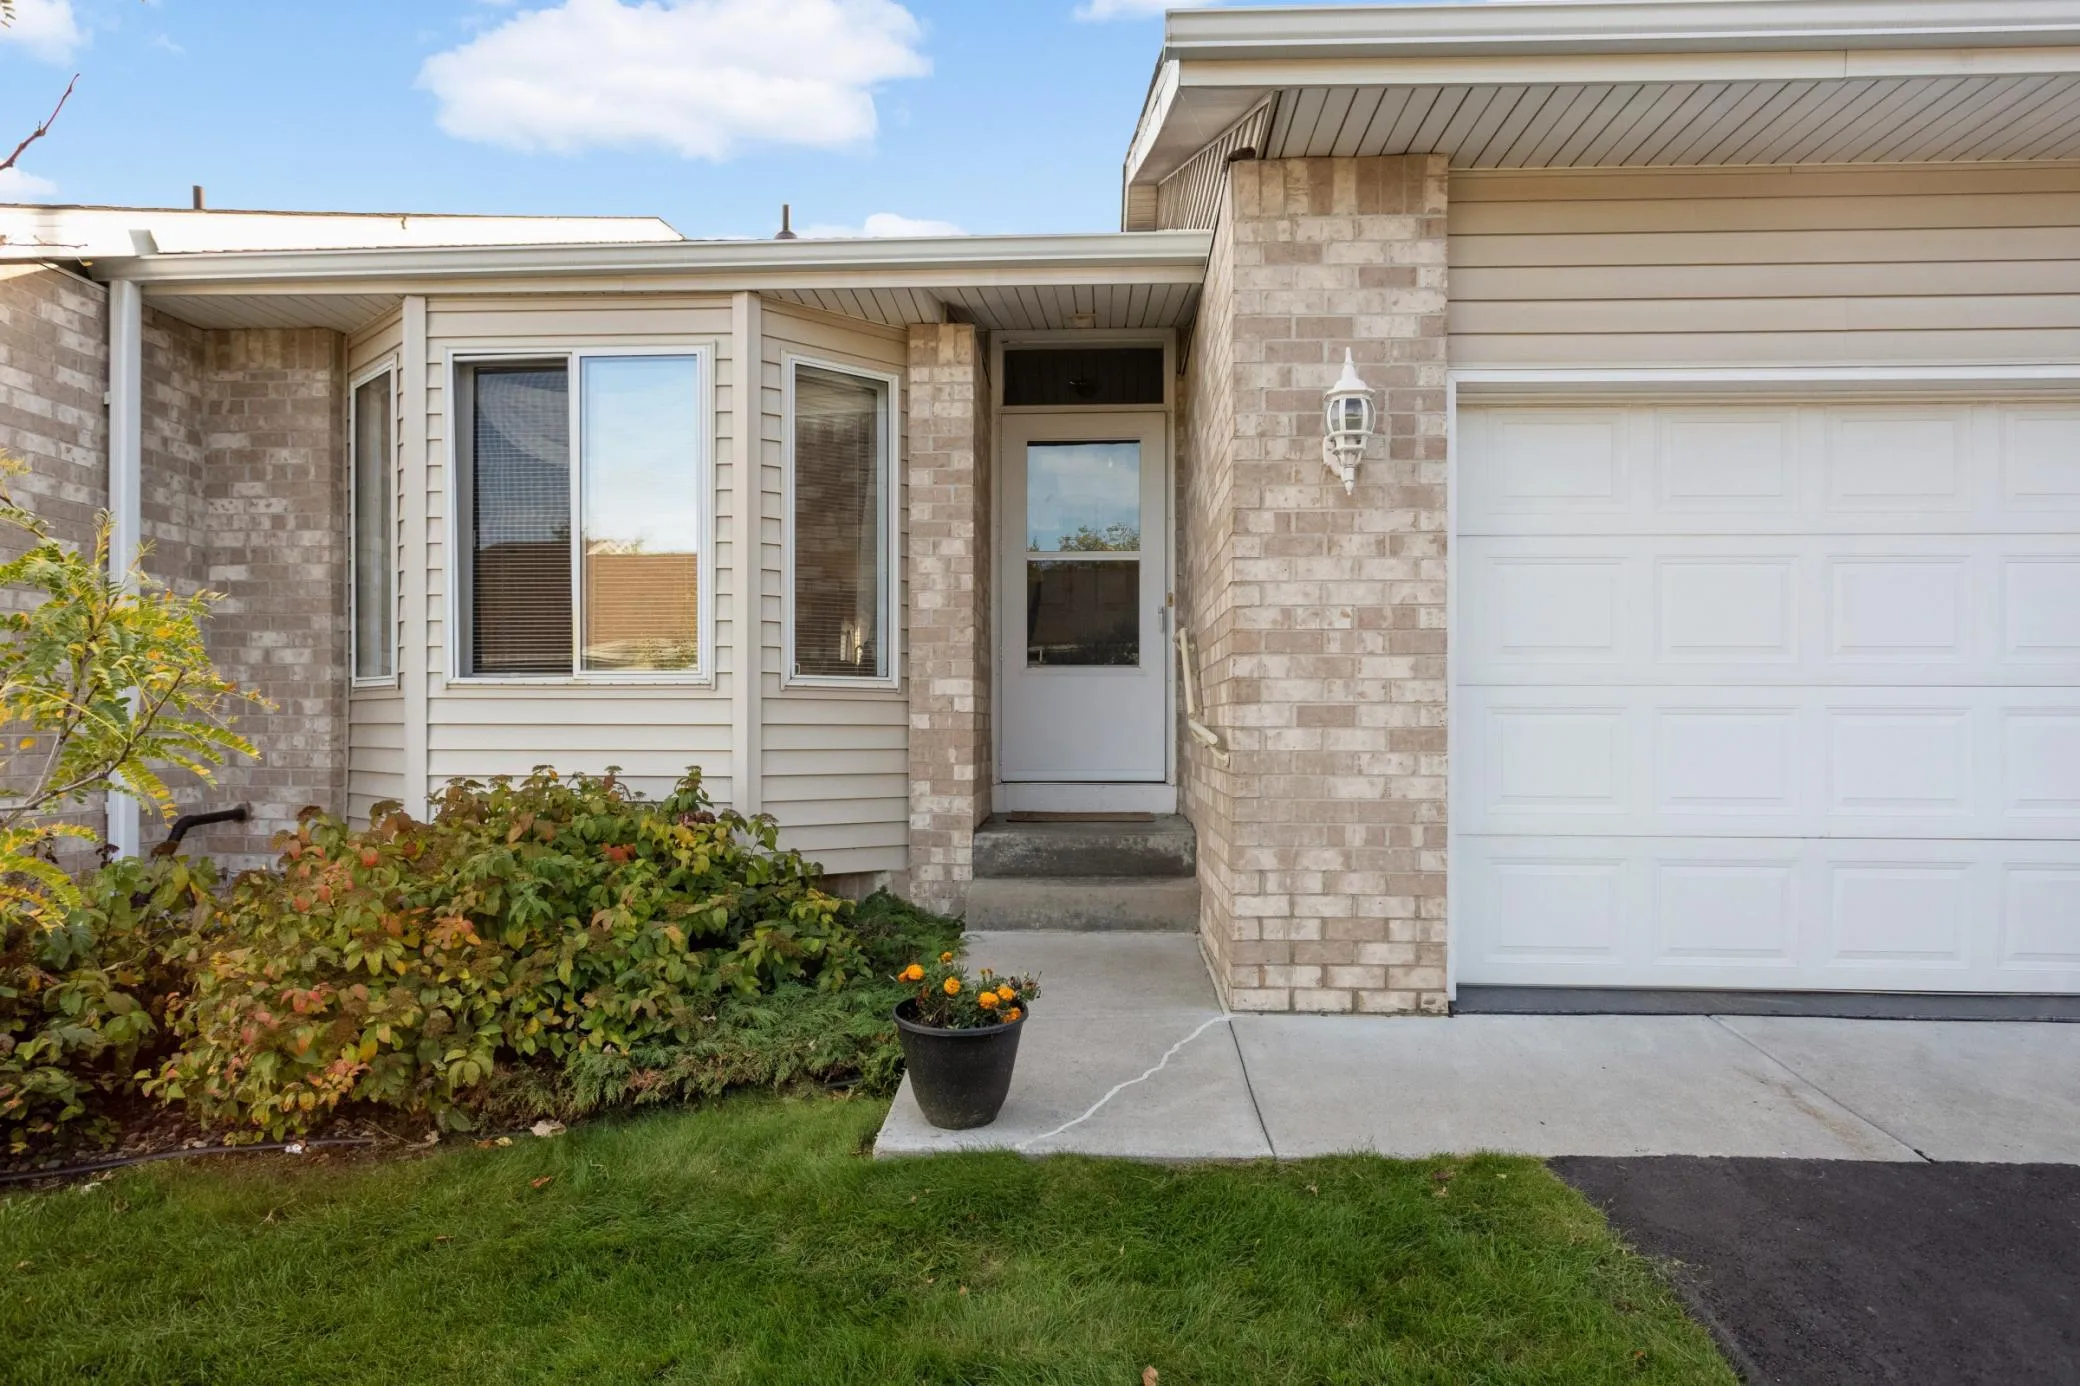 $300,000
3 bds | 2 ba | 2,094 sqft
12818 Glen Court, Apple Valley, MN 55124
Listing courtesy of Banneker Realty, LLC
-
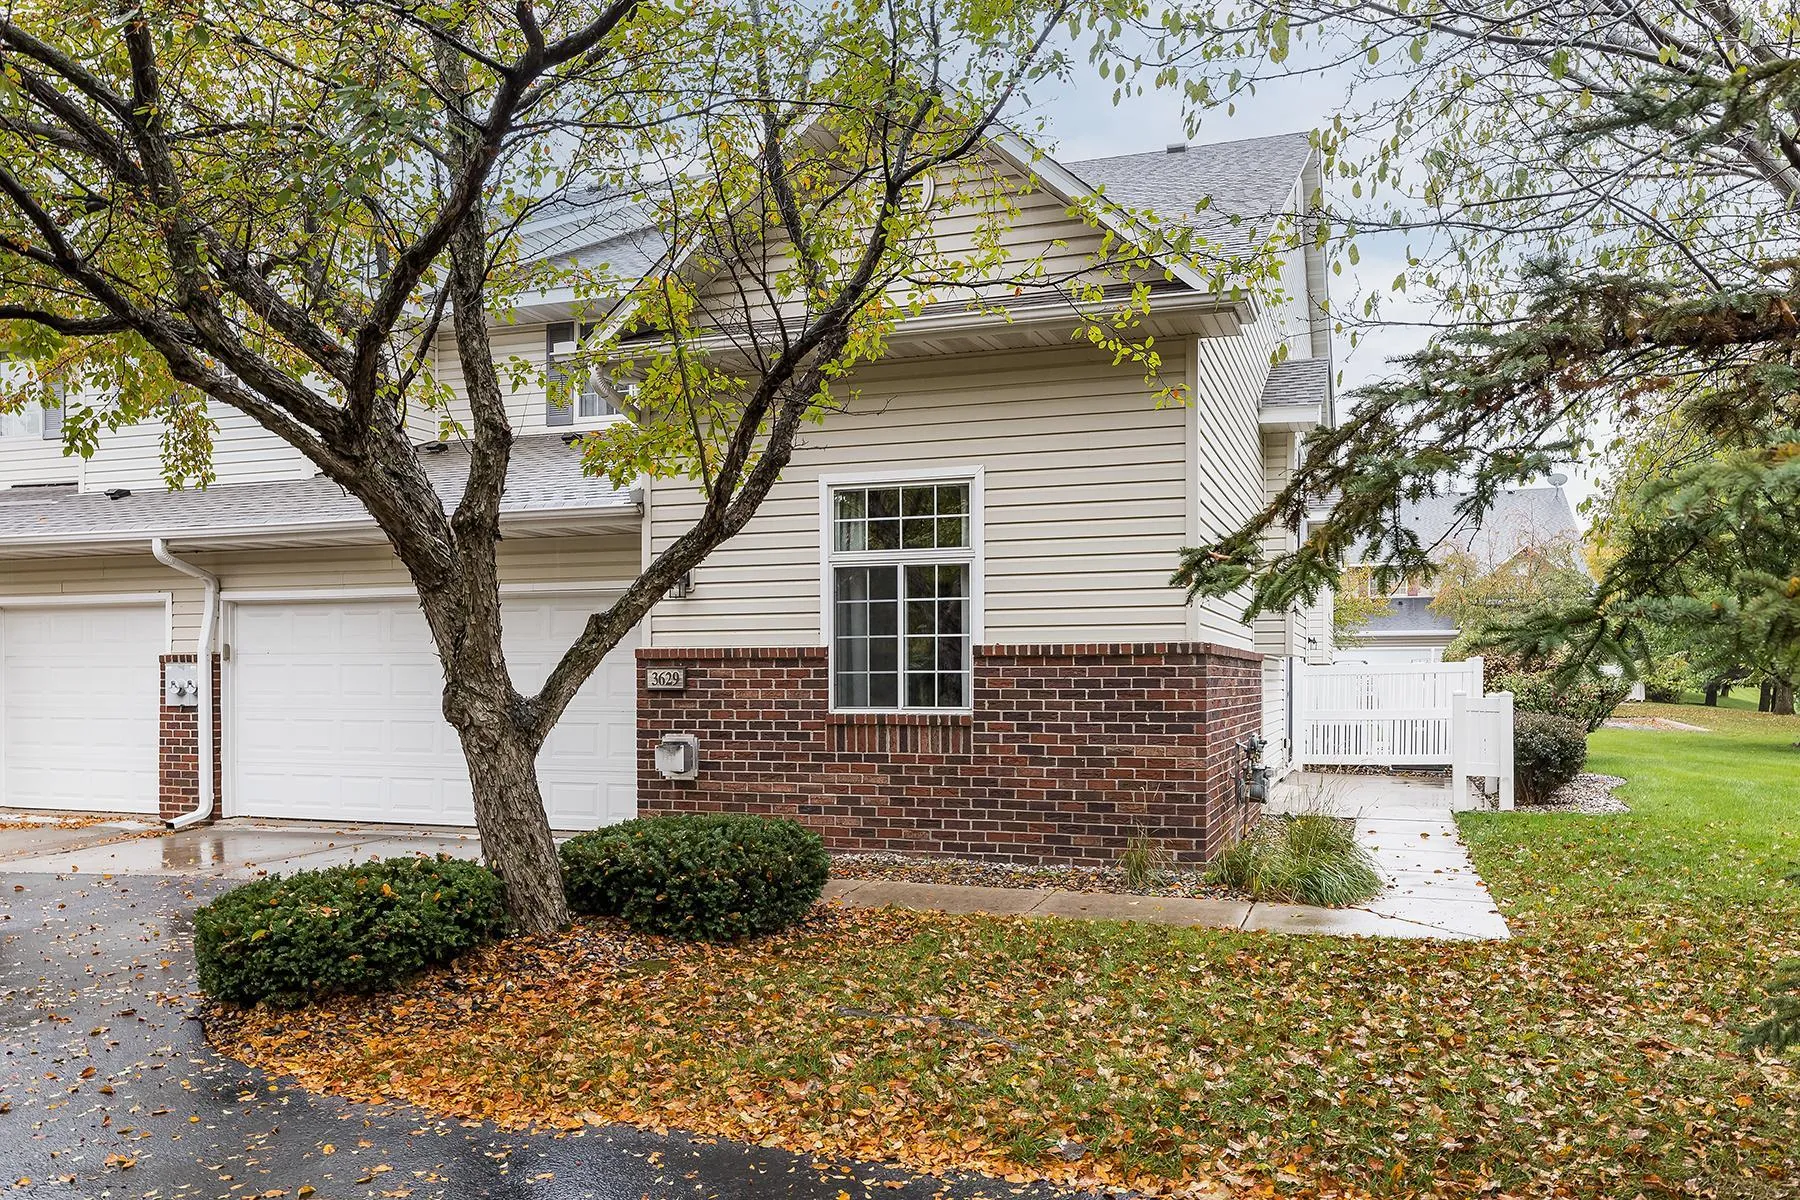 $289,000
2 bds | 2 ba | 1,398 sqft
3629 Vermilion N Court Unit 1106, Eagan, MN 55122
Listing courtesy of Compass
Request a tour
4711 Lund Point, Eagan, MN 55122