
1 / 44
$615,000
- 3 beds
- 3 baths
- 3,276 sqft
4726 127th Ne Lane, Blaine, MN 55449
For sale Est. —/mo
- House · Single Family
- Built in 2021
- 0.22 acres lot
- $188/sqft
- $192/mo HOA
- 3-car garage
Overview
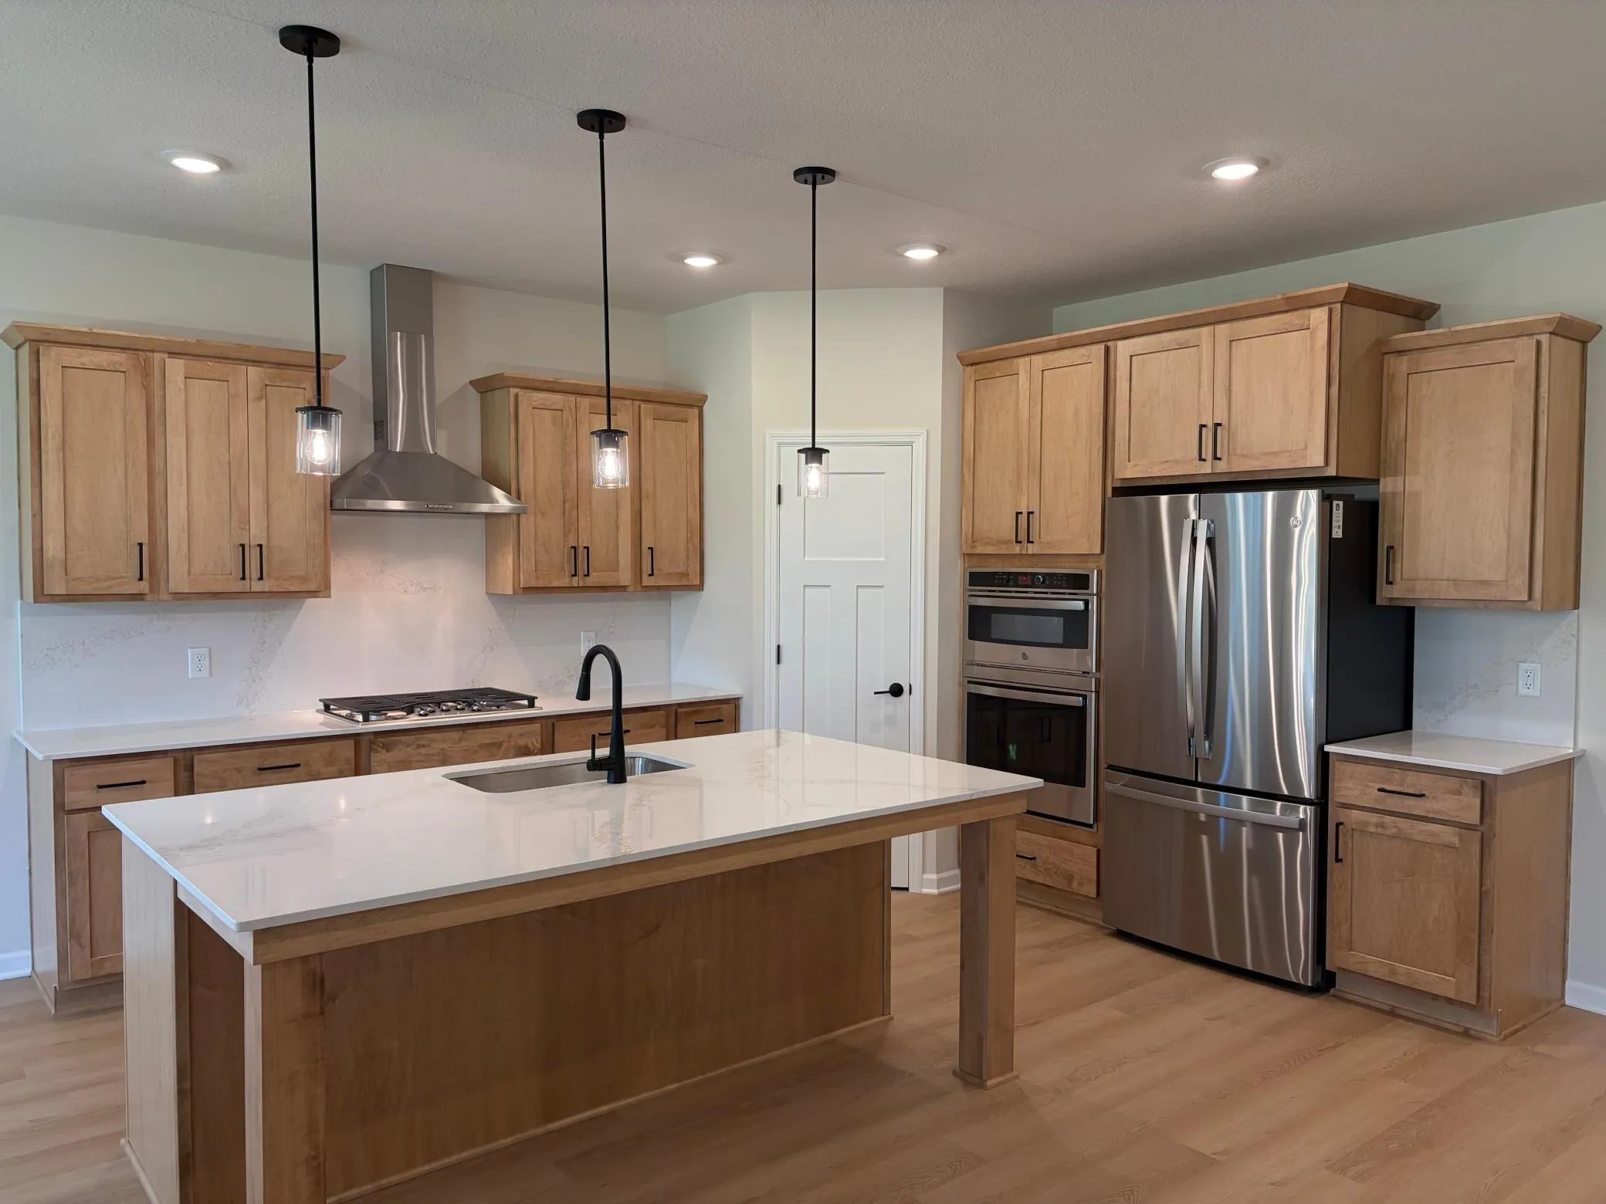
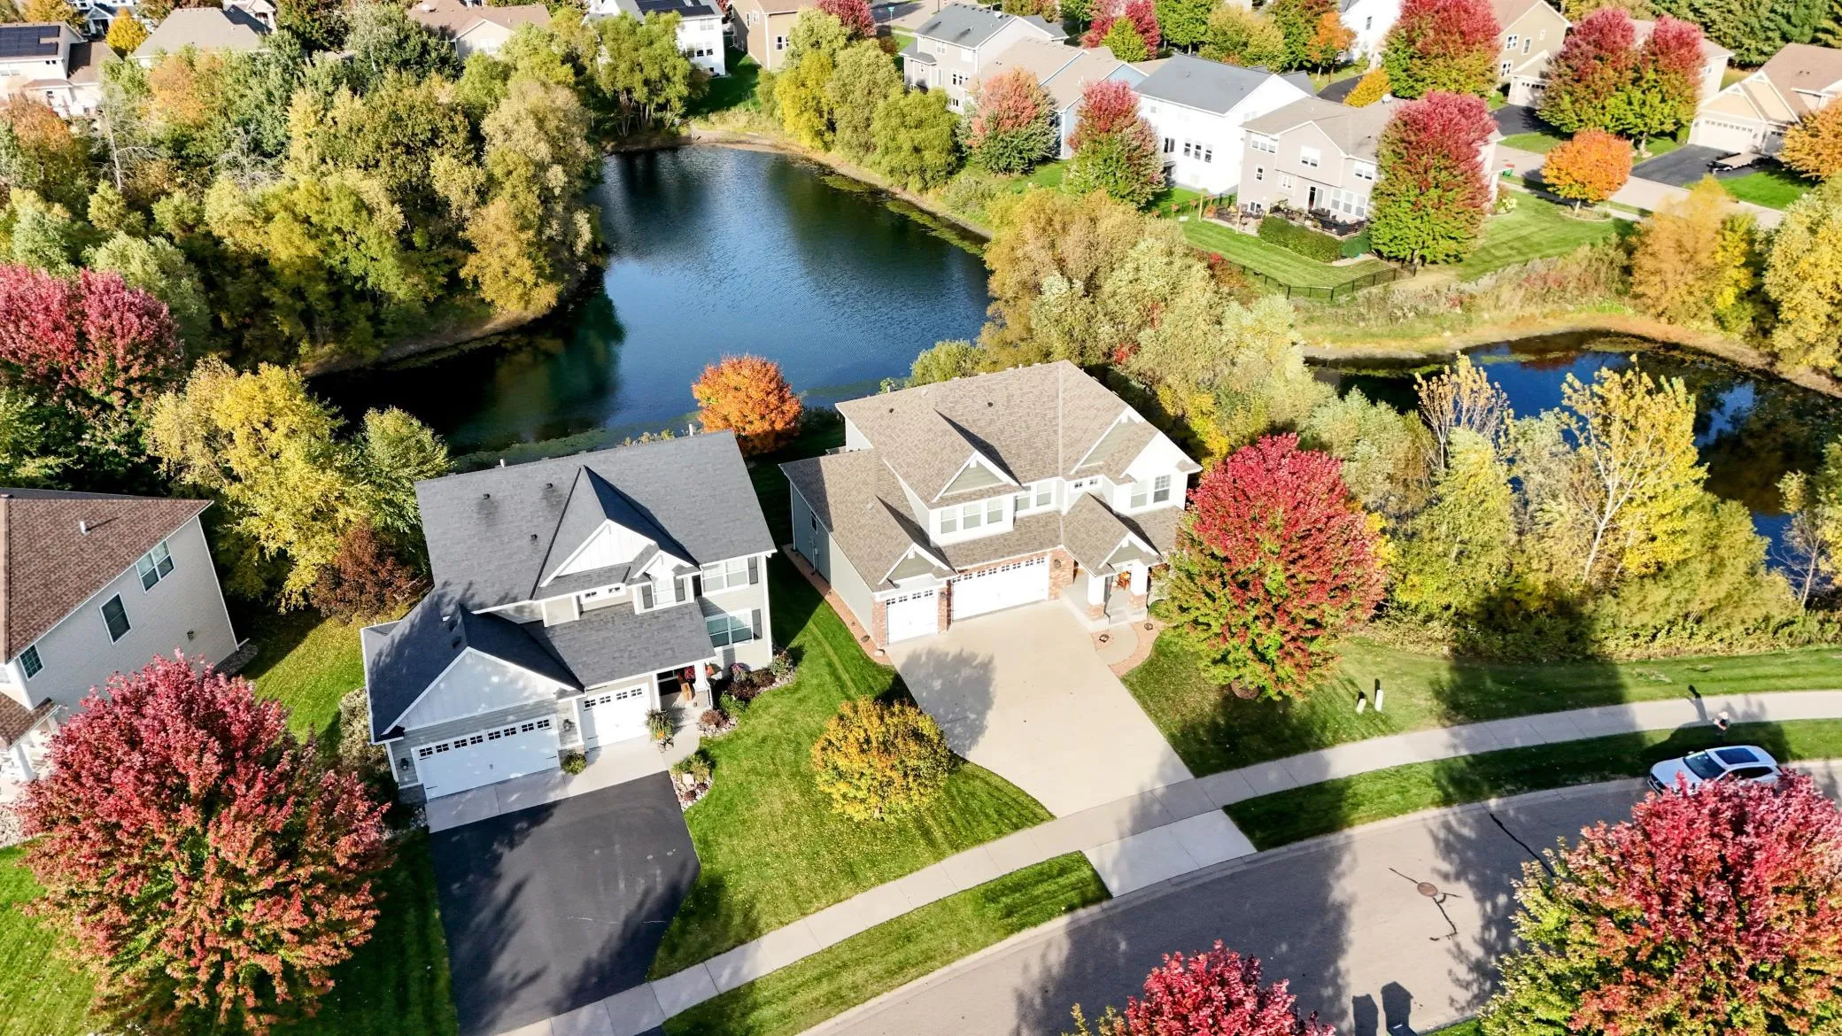
GORGEOUS MAIN-FLOOR LIVING HOME! Beautifully designed 3-bedroom, 3-bathroom home with office, huge entertainment & flex rooms, 3.5-stall garage, and 12x12 enclosed sunroom! Thoughtfully designed for comfort, quality, and low-maintenance living. Snow removal, all lawn care and garbage are included. Abundant natural light, oversized windows with peaceful wooded views, motorized shades, and surround-sound wiring are just a few of the many upgrades. The stunning kitchen features a huge center island with storage & outlets, soft-close cabinetry, premium quartz countertops, and an auto-lit walk-in pantry. The open-concept kitchen, dining, and living areas flow beautifully to the maintenance-free deck. The main-level primary suite offers peaceful views, a spacious walk-in closet, direct laundry access, and a luxurious ensuite with walk-in shower, soaking tub, and upgraded bidet toilet. A second bedroom, full bath, office, and custom mudroom complete the main level. The finished walkout lower level is made for entertaining with heated floors, an expansive family room, custom bar, vintage-style refrigerator, pool table space, third bedroom, ¾ bath, storage, and versatile flex room! Enjoy the private enclosed sunroom and patio, plus a spacious 3.5-stall garage with workshop area. Beautifully maintained, move-in ready, and offering exceptional main-floor living with incredible entertaining space! Professionally appraised in September 2026 at a value higher than the asking price—offering IANT EQUITY!
Facts & features
Interior
- Bedrooms: 3
- Bathrooms: 3 (2 full, 1 three-quarter)
- Finished sqft: 3,276
- Above grade sqft: 1,811
- Below grade sqft: 1,465
- Basement: Daylight/Lookout Windows, Egress Window(s), Finished, Full, In-Floor Heat, Storage Space, Sump Pump, Walkout
- Heating: Forced Air, Fireplace(s), In-Floor Heating
- Cooling: Central Air
- Appliances: Air-To-Air Exchanger, Dishwasher, Disposal, Dryer, Electric Water Heater, Exhaust Fan, Humidifier, Microwave, Range, Refrigerator, Stainless Steel Appliances, Washer, Water Softener Owned
- Laundry: Electric Dryer Hookup, Laundry Room, Main Level, Sink
- Fireplaces: 1 (Gas, Living Room, Stone)
Property
- Parking: Attached Garage, Asphalt, Electric, Finished Garage, Garage Door Opener, Insulated Garage, Storage, Tandem Garage
- Garage spaces: 3
- Lot size: 0.22 acres
- Lot dimensions: 79x127x65x138
- Lot features: Tree Coverage - Medium
- Exterior features: Stone, Cement Board, Vinyl
Construction
- Home type: House (Single Family)
- Levels: One
- Year built: 2021
- Exterior: Concrete
- Roof: Age 8 Years or Less, Asphalt
Utilities
- Sewer: City Sewer/Connected
- Water: City Water/Connected
Community & HOA
- Subdivision: Oakwood Ponds
- HOA fee: $192/mo
- HOA includes: Lawn Care, Professional Mgmt, Snow Removal
Taxes & location
- Annual taxes: $6,111 (2026)
- County: Anoka
- School district: Anoka-Hennepin
Listing
- Status: For sale
- Listed: Oct 6, 2026
- Days on market: 14
- MLS #: 7153829
Monthly payment
—/mo
An example, not a loan offer. Taxes and HOA dues come from the listing when known; home insurance is a rough estimate. Mortgage insurance is not included. Your rate depends on your lender and credit.
Location
Nearby homes
-
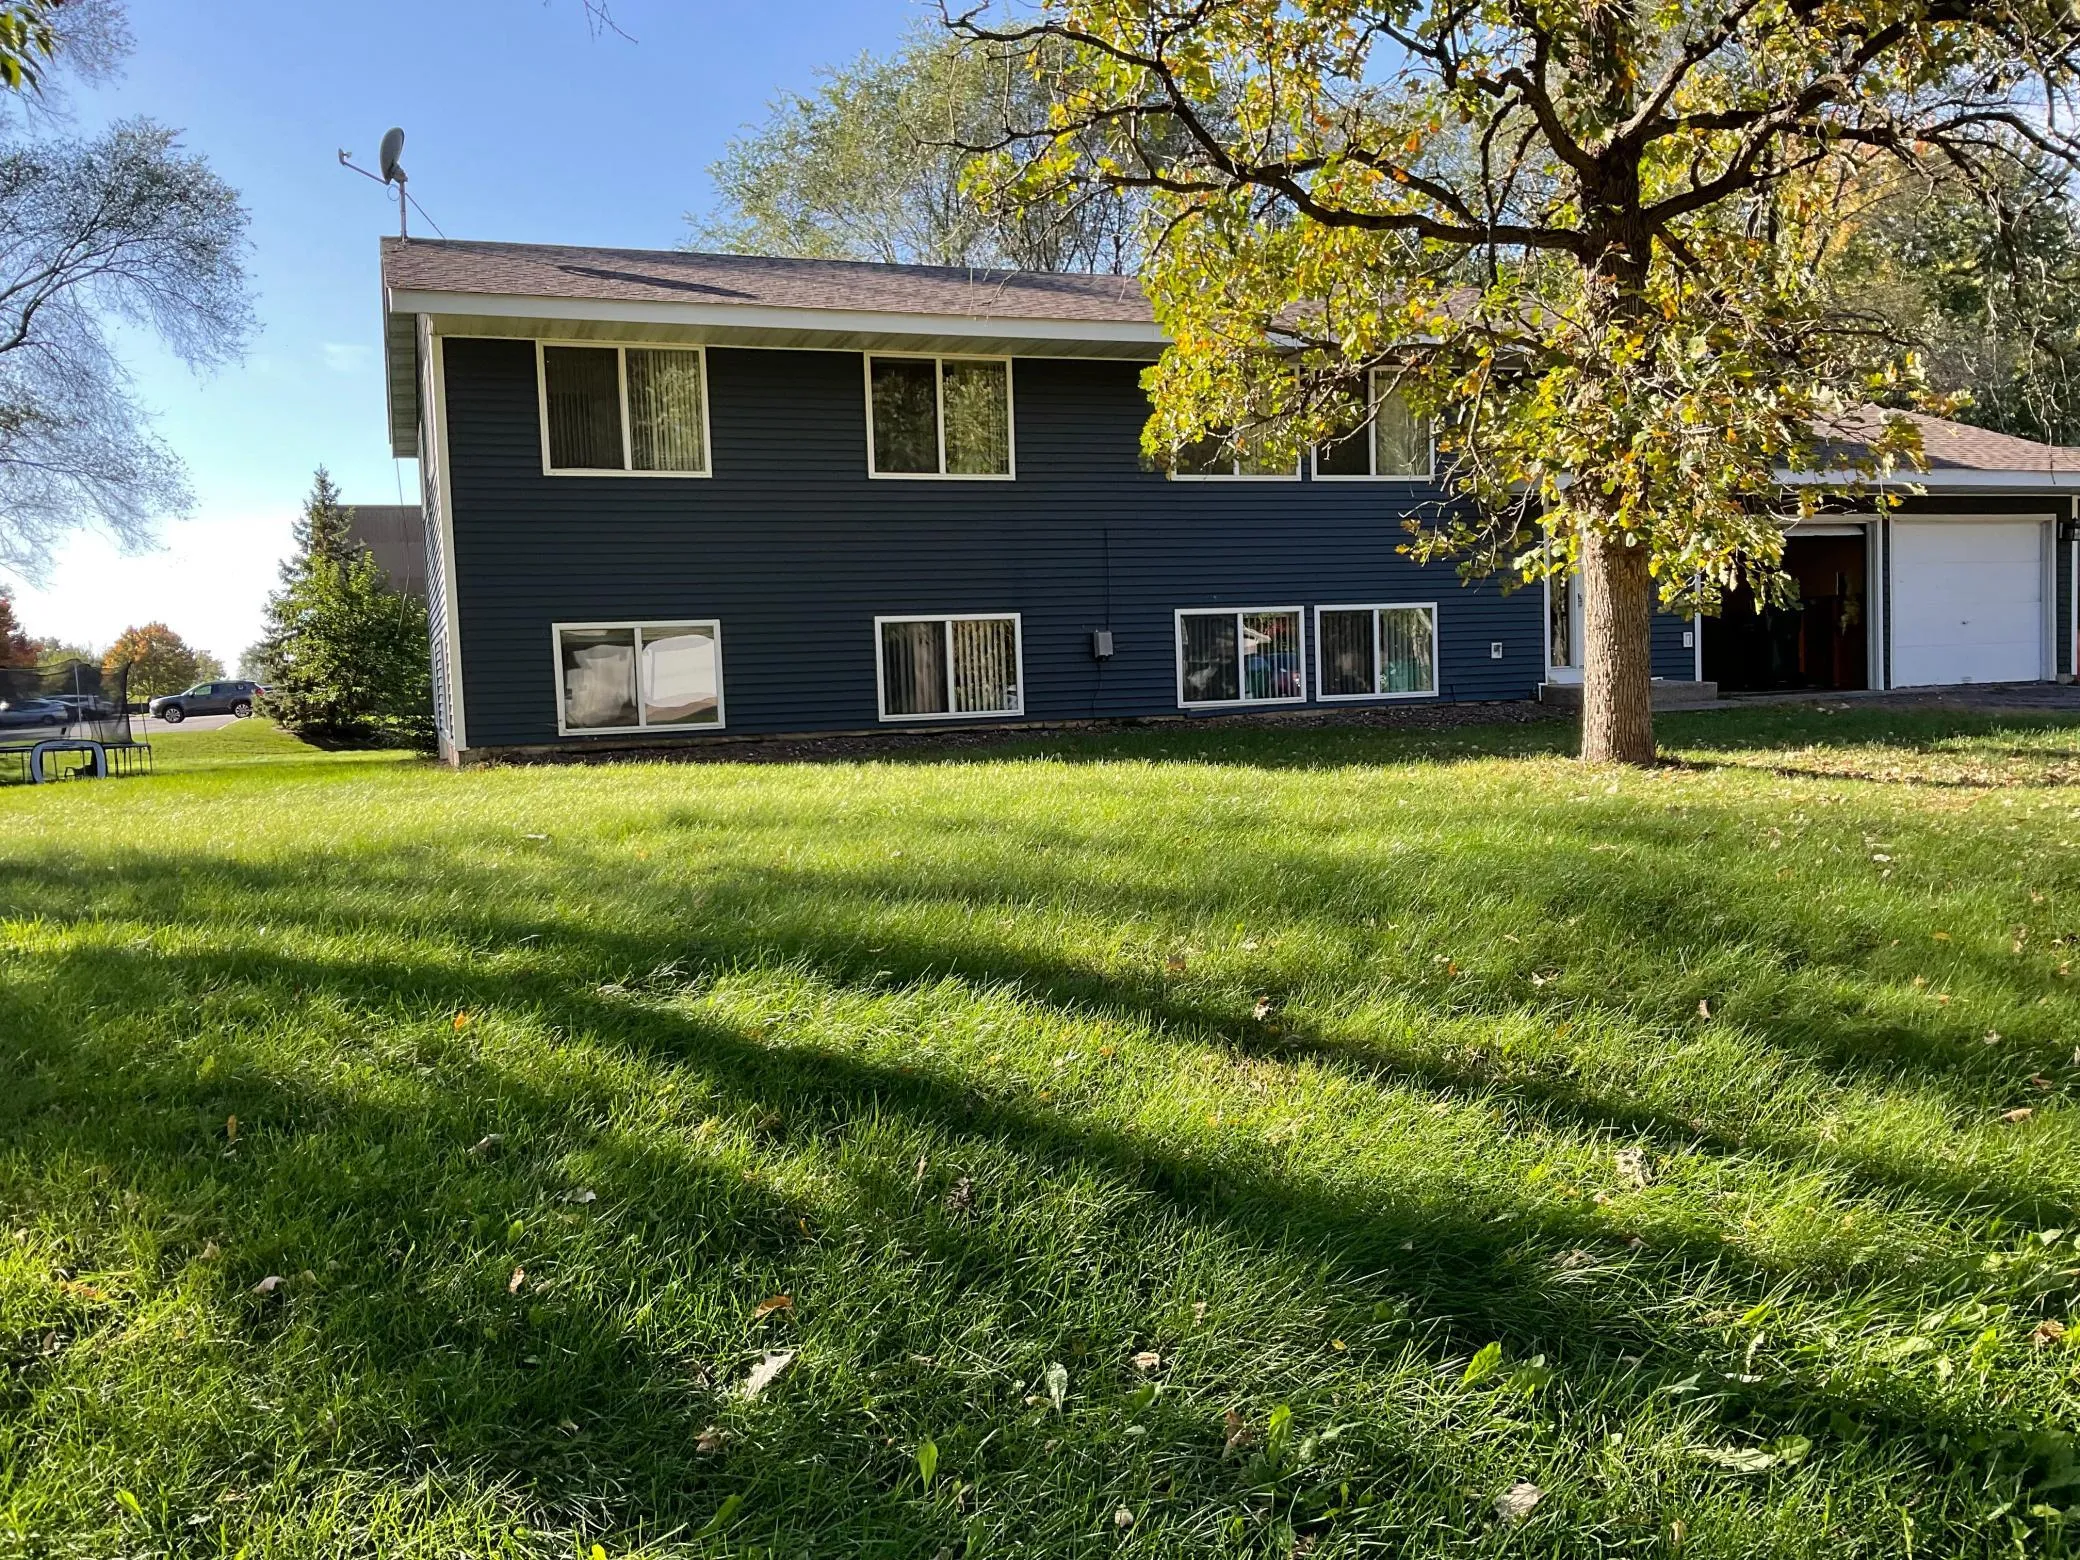 $450,000
6 bds | 2 ba | 1,568 sqft
10340 Lever Ne Street, Blaine, MN 55014
Listing courtesy of Exit Realty Nexus
-
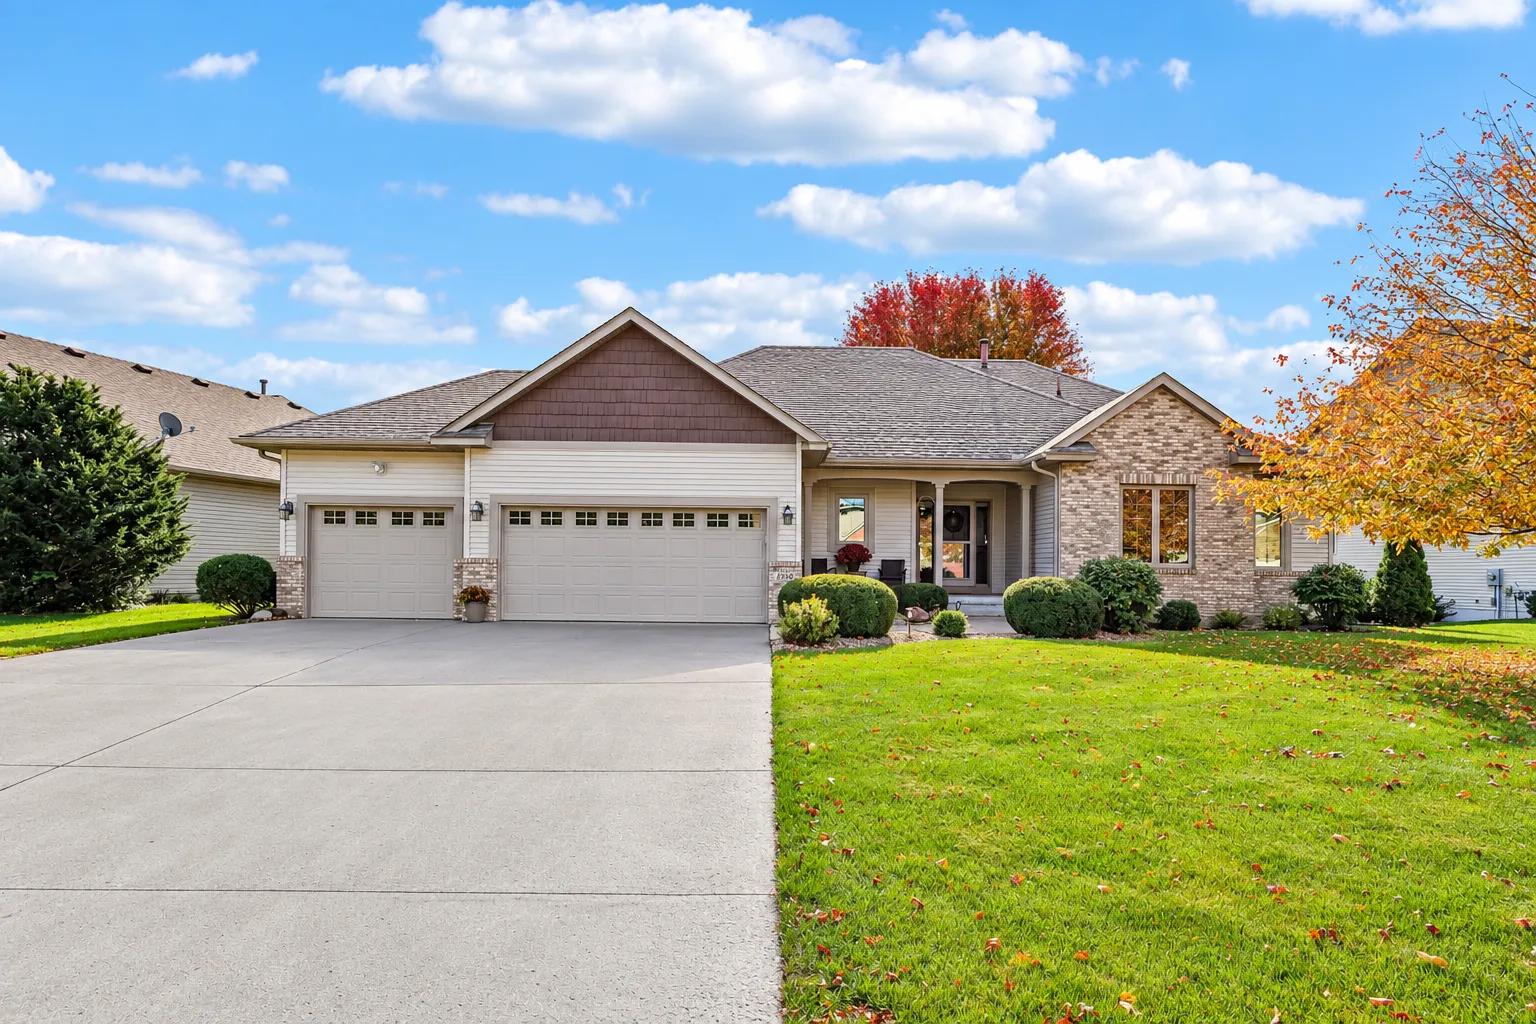 $549,900
3 bds | 3 ba | 2,450 sqft
2350 Quail Creek Ne Parkway, Blaine, MN 55449
Listing courtesy of RE/MAX Results
-
 $500,000
3 bds | 3 ba | 2,477 sqft
12234 Naples Ne Street, Blaine, MN 55449
Listing courtesy of Ploetz Group LLC
-
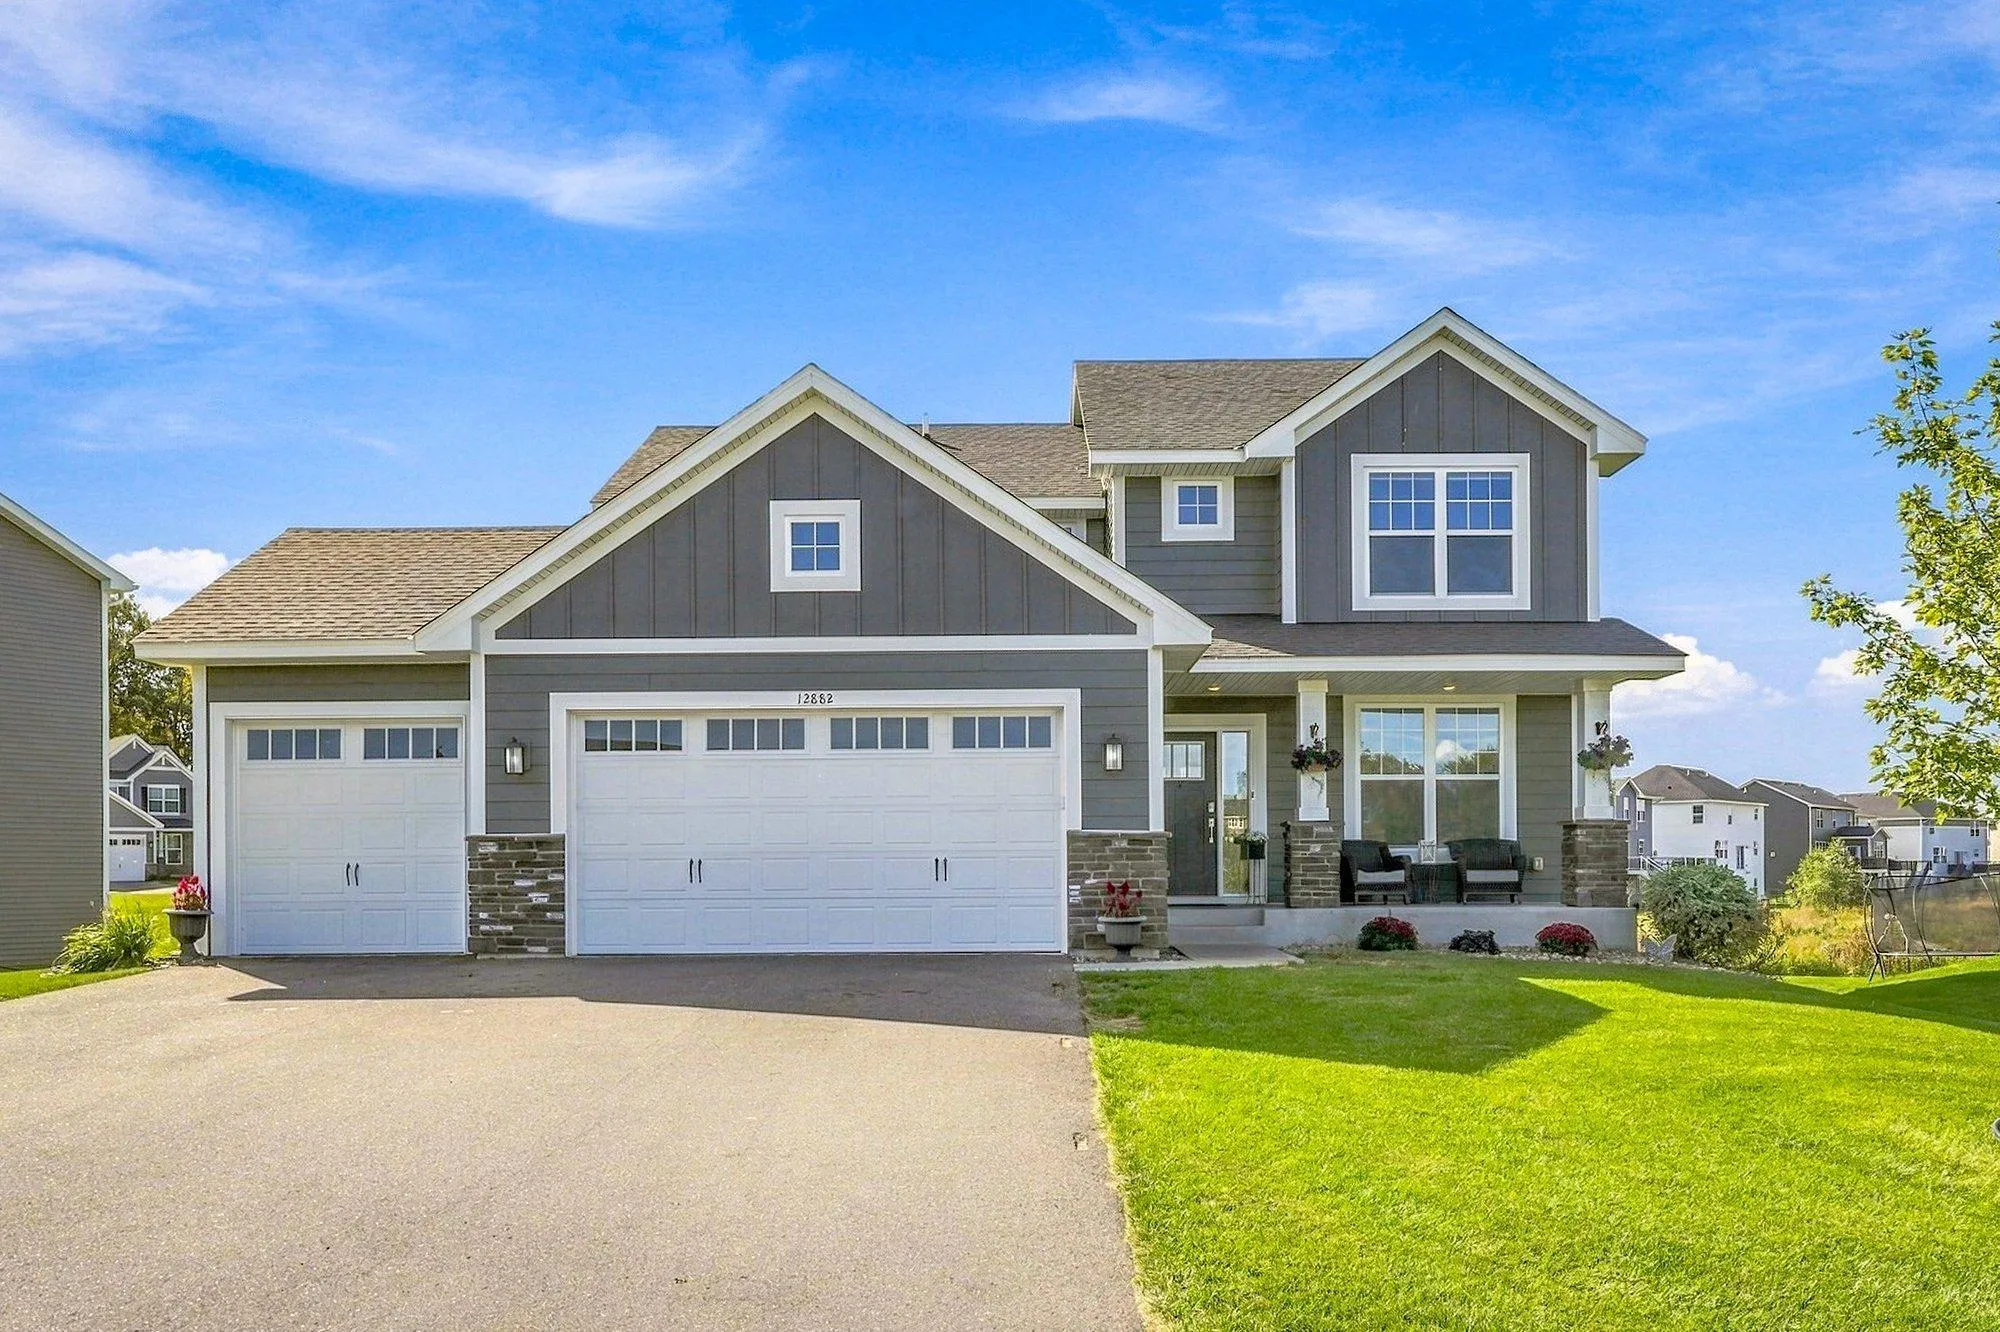 $599,900
4 bds | 3 ba | 2,271 sqft
12882 Isetta Ne Court, Blaine, MN 55449
Listing courtesy of RE/MAX Results
-
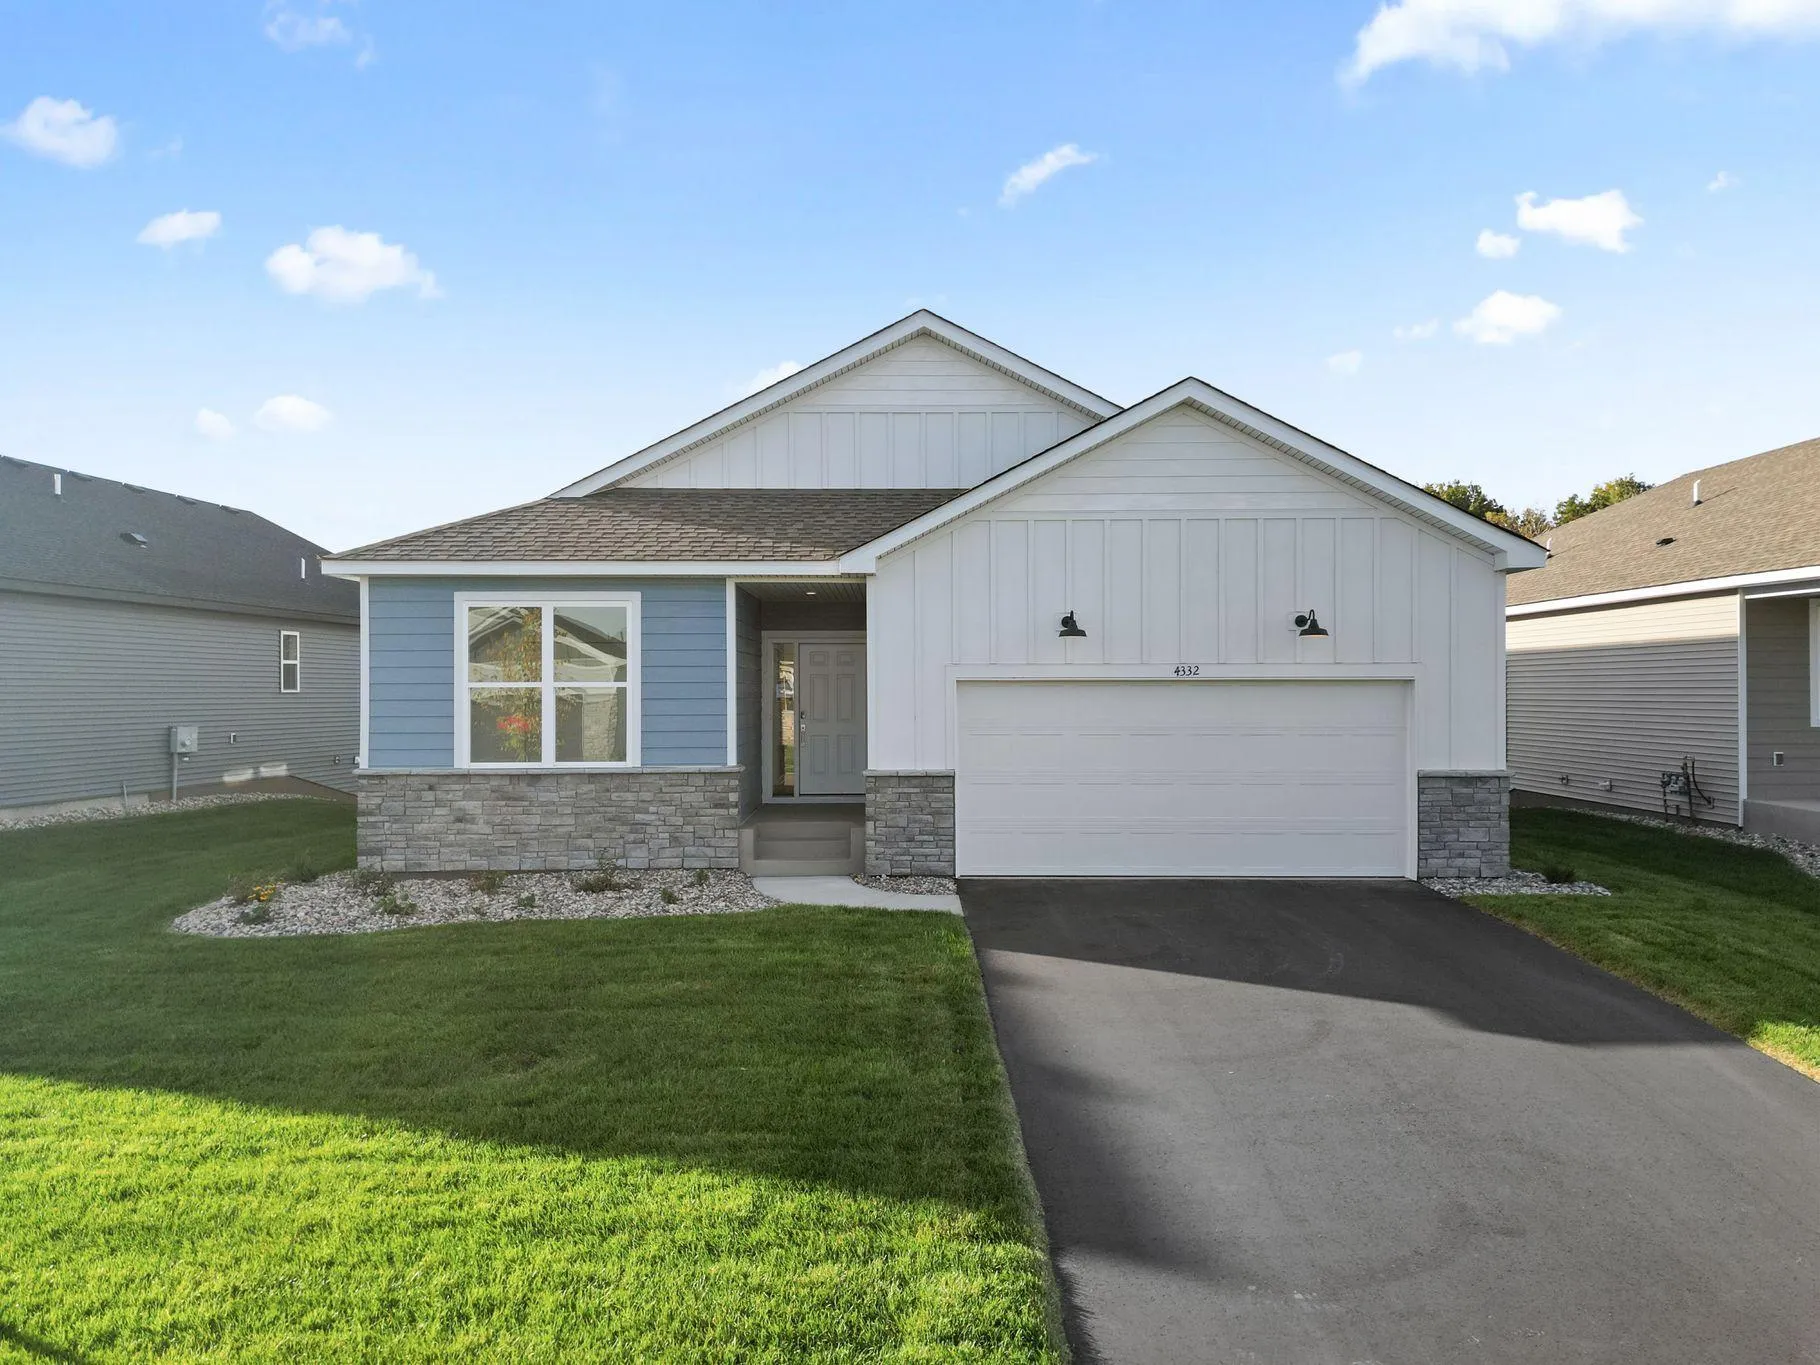 $434,990
2 bds | 2 ba | 1,570 sqft
4332 132nd Ne Avenue, Blaine, MN 55449
Listing courtesy of Lennar Sales Corp
-
 $544,520
2 bds | 2 ba | 1,725 sqft
4322 132nd Ne Avenue, Blaine, MN 55449
Listing courtesy of Lennar Sales Corp
-
 $550,980
3 bds | 2 ba | 1,892 sqft
8212 Haywood Drive, Lino Lakes, MN 55014
Listing courtesy of M/I Homes
-
 $640,000
5 bds | 4 ba | 3,636 sqft
12734 Alamo Ne Street, Blaine, MN 55449
Listing courtesy of Keller Williams Select Realty
Request a tour
4726 127th Ne Lane, Blaine, MN 55449