
1 / 27
$305,000
- 3 beds
- 4 baths
- 2,128 sqft
7623 Palomino Ne Avenue, Otsego, MN 55330
For sale Est. —/mo
- Townhouse · Side x Side
- Built in 2005
- 0.06 acres lot
- $143/sqft
- $337/mo HOA
- 2-car garage
Overview
The One You Have Been Waiting For!
Some homes simply check the boxes. This is the kind of home that makes you want to stay awhile.
Tucked into a peaceful, established neighborhood in desirable Otsego, this inviting townhome offers the space, comfort, and flexibility you have been looking for—with a wonderful sense of privacy and a location that keeps you close to everything.
THEN there is the wrap-around porch—truly one of the highlights of this home. Imagine beginning your morning with a cup of coffee as you enjoy the quiet surroundings, gathering with friends on a beautiful summer evening, or simply taking a few minutes to unwind at the end of the day. It is the kind of outdoor space that turns a house into a place you genuinely love coming home to.
Inside, where there is more than enough natural light, the generous, open floor plan provides room for everyday living and memorable gatherings alike. The finished lower-level adds an entirely different dimension to the home, offering a comfortable living area, bathroom, and egress window—with the flexibility to create a private guest retreat, home office, recreation space, or additional sleeping area.
Located in growing Otsego, you’ll enjoy the best of both worlds: the peaceful, welcoming feel of a semi-rural community while remaining just minutes from a convenient highway system that connects you to shopping, dining, entertainment, employment centers, and all the places life takes you.
There is room here to live a little, entertain a lot, and make memories for years to come.
Beautifully situated. Thoughtfully designed. Full of possibilities. And that porch? You really need to see it.
Come take a look—you may walk in expecting to see a house and walk out already imagining home.
Facts & features
Interior
- Bedrooms: 3
- Bathrooms: 4 (2 full, 2 half)
- Finished sqft: 2,128
- Above grade sqft: 1,482
- Below grade sqft: 646
- Basement: Egress Window(s), Finished, Full, Sump Basket
- Heating: Forced Air, Fireplace(s)
- Cooling: Central Air
- Appliances: Dishwasher, Disposal, Dryer, Electric Water Heater, Microwave, Range, Refrigerator, Stainless Steel Appliances, Washer, Water Softener Owned
- Laundry: Main Level, In Unit
- Fireplaces: 1 (Gas, Living Room)
Property
- Parking: Attached Garage, Asphalt, Garage Door Opener, Guest Parking, Tuckunder Garage
- Garage spaces: 2
- Lot size: 0.06 acres
- Lot dimensions: 52x50x52x50
- Lot features: Corner Lot, Tree Coverage - Light, Zero Lot Line
- Exterior features: Stone, Vinyl
- Fencing: None
- Pool: None
Construction
- Home type: Townhouse (Side x Side)
- Levels: Two
- Year built: 2005
- Exterior: Block, Post and Beam, Brick, Concrete, Stone
- Roof: Age 8 Years or Less, Architectural Shingle
Utilities
- Sewer: City Sewer/Connected
- Water: City Water/Connected
Community & HOA
- Subdivision: Pheasant Ridge 8th Add
- HOA fee: $337/mo
- HOA includes: Building Exterior, Hazard Insurance, Lawn Care, Maintenance Grounds, Professional Mgmt, Sanitation, Sewer, Snow Removal, Water
- Amenities: In-Ground Sprinkler System
Taxes & location
- Annual taxes: $2,904 (2025)
- County: Wright
- School district: Elk River
Listing
- Status: For sale
- Listed: Oct 1, 2026
- Days on market: 19
- MLS #: 7154043
Monthly payment
—/mo
An example, not a loan offer. Taxes and HOA dues come from the listing when known; home insurance is a rough estimate. Mortgage insurance is not included. Your rate depends on your lender and credit.
Location
Nearby homes
-
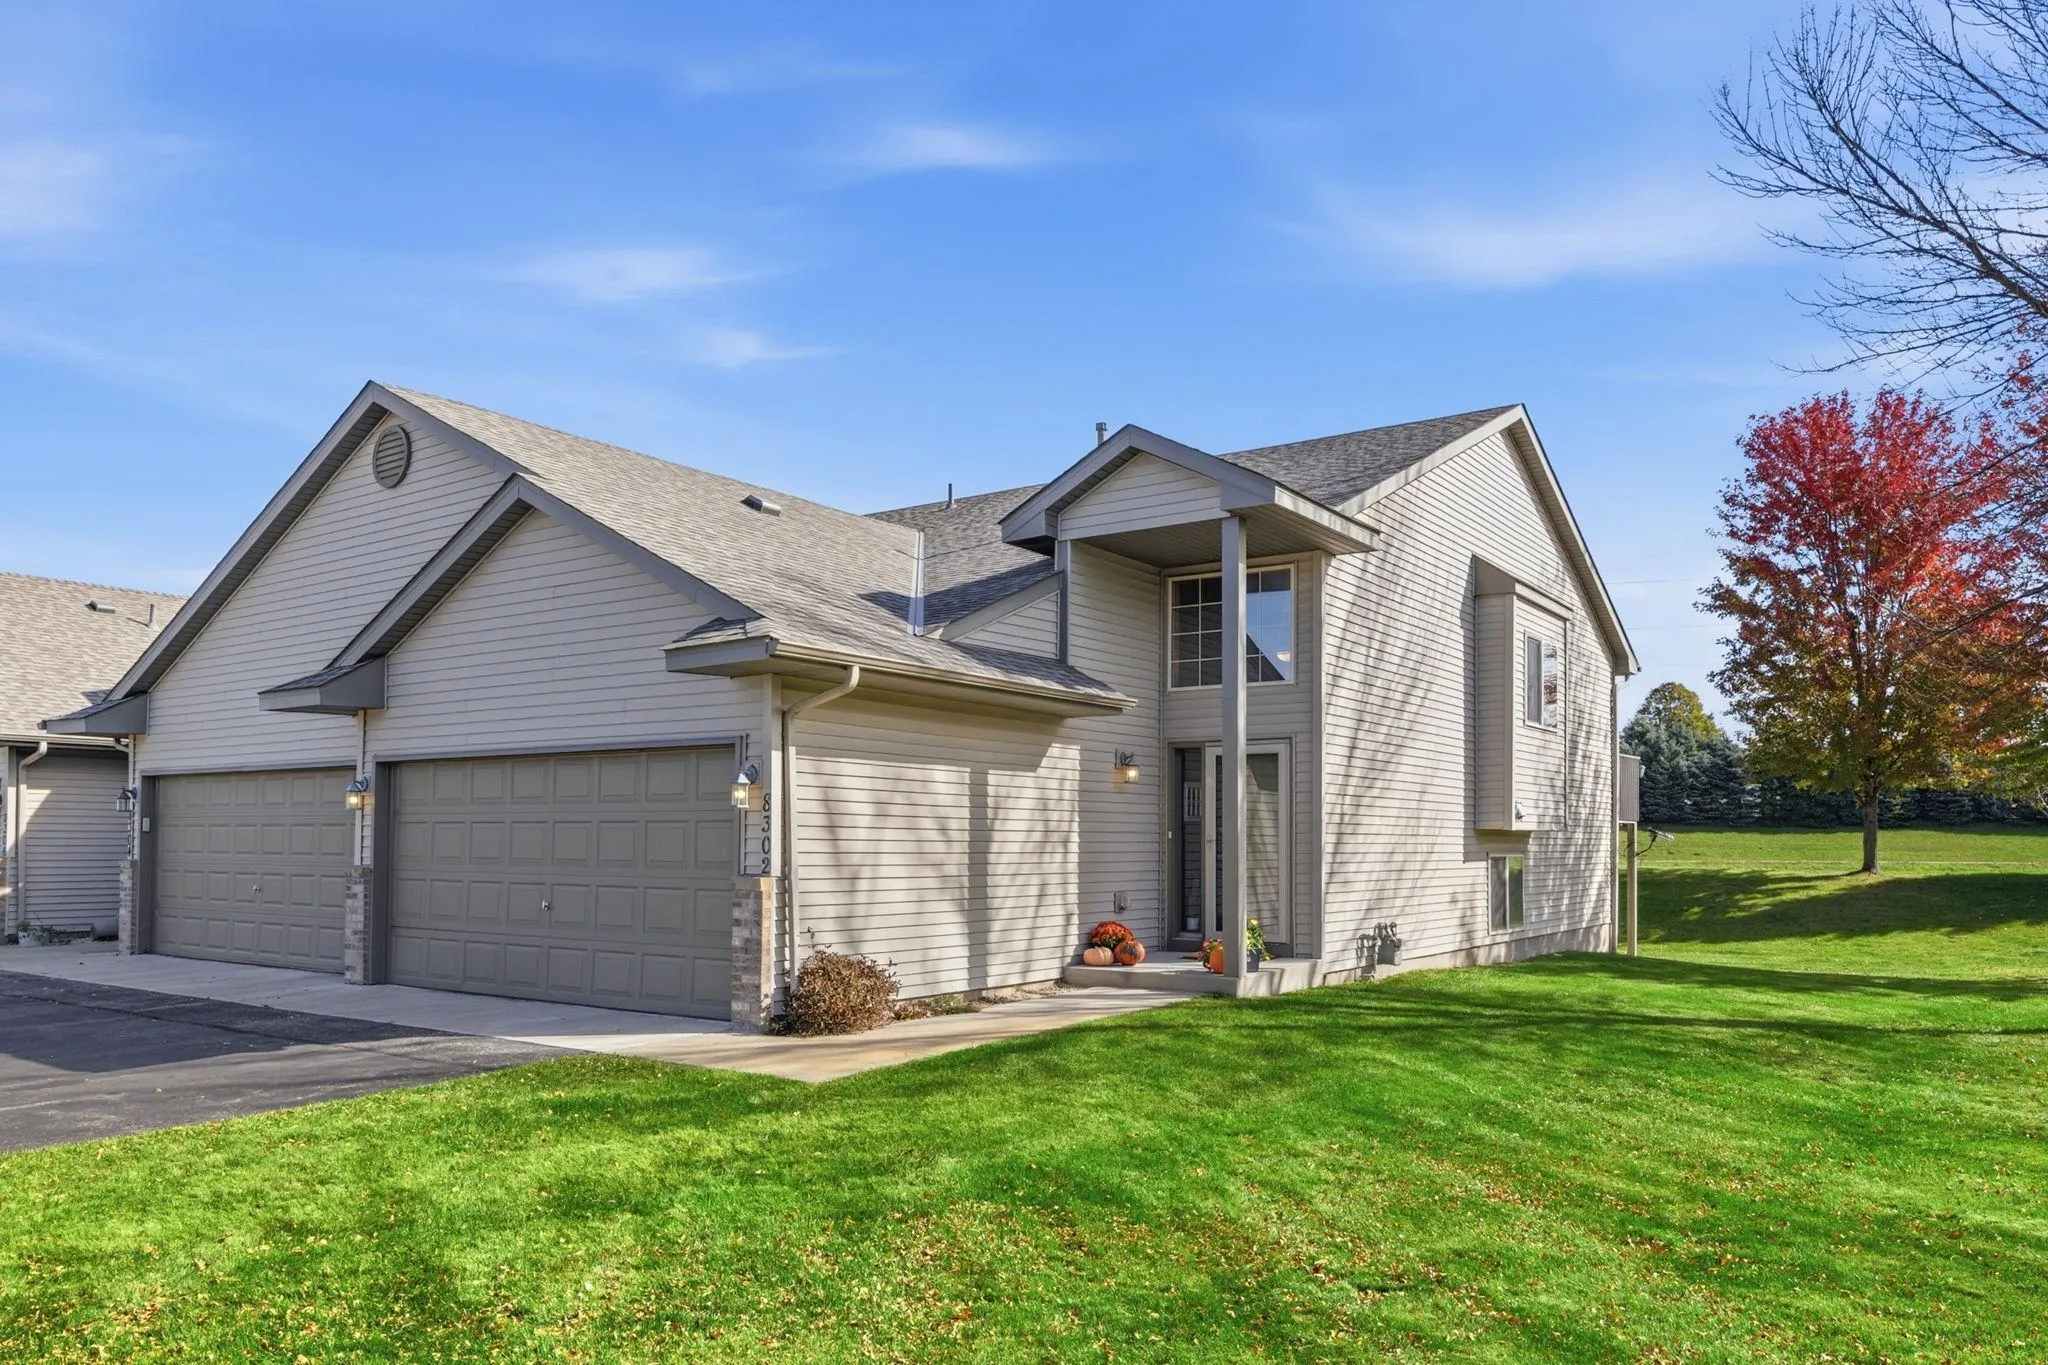 $250,000
2 bds | 2 ba | 1,660 sqft
8302 Parkview Ne Avenue, Otsego, MN 55330
Listing courtesy of Keller Williams Premier Realty Lake Minnetonka
-
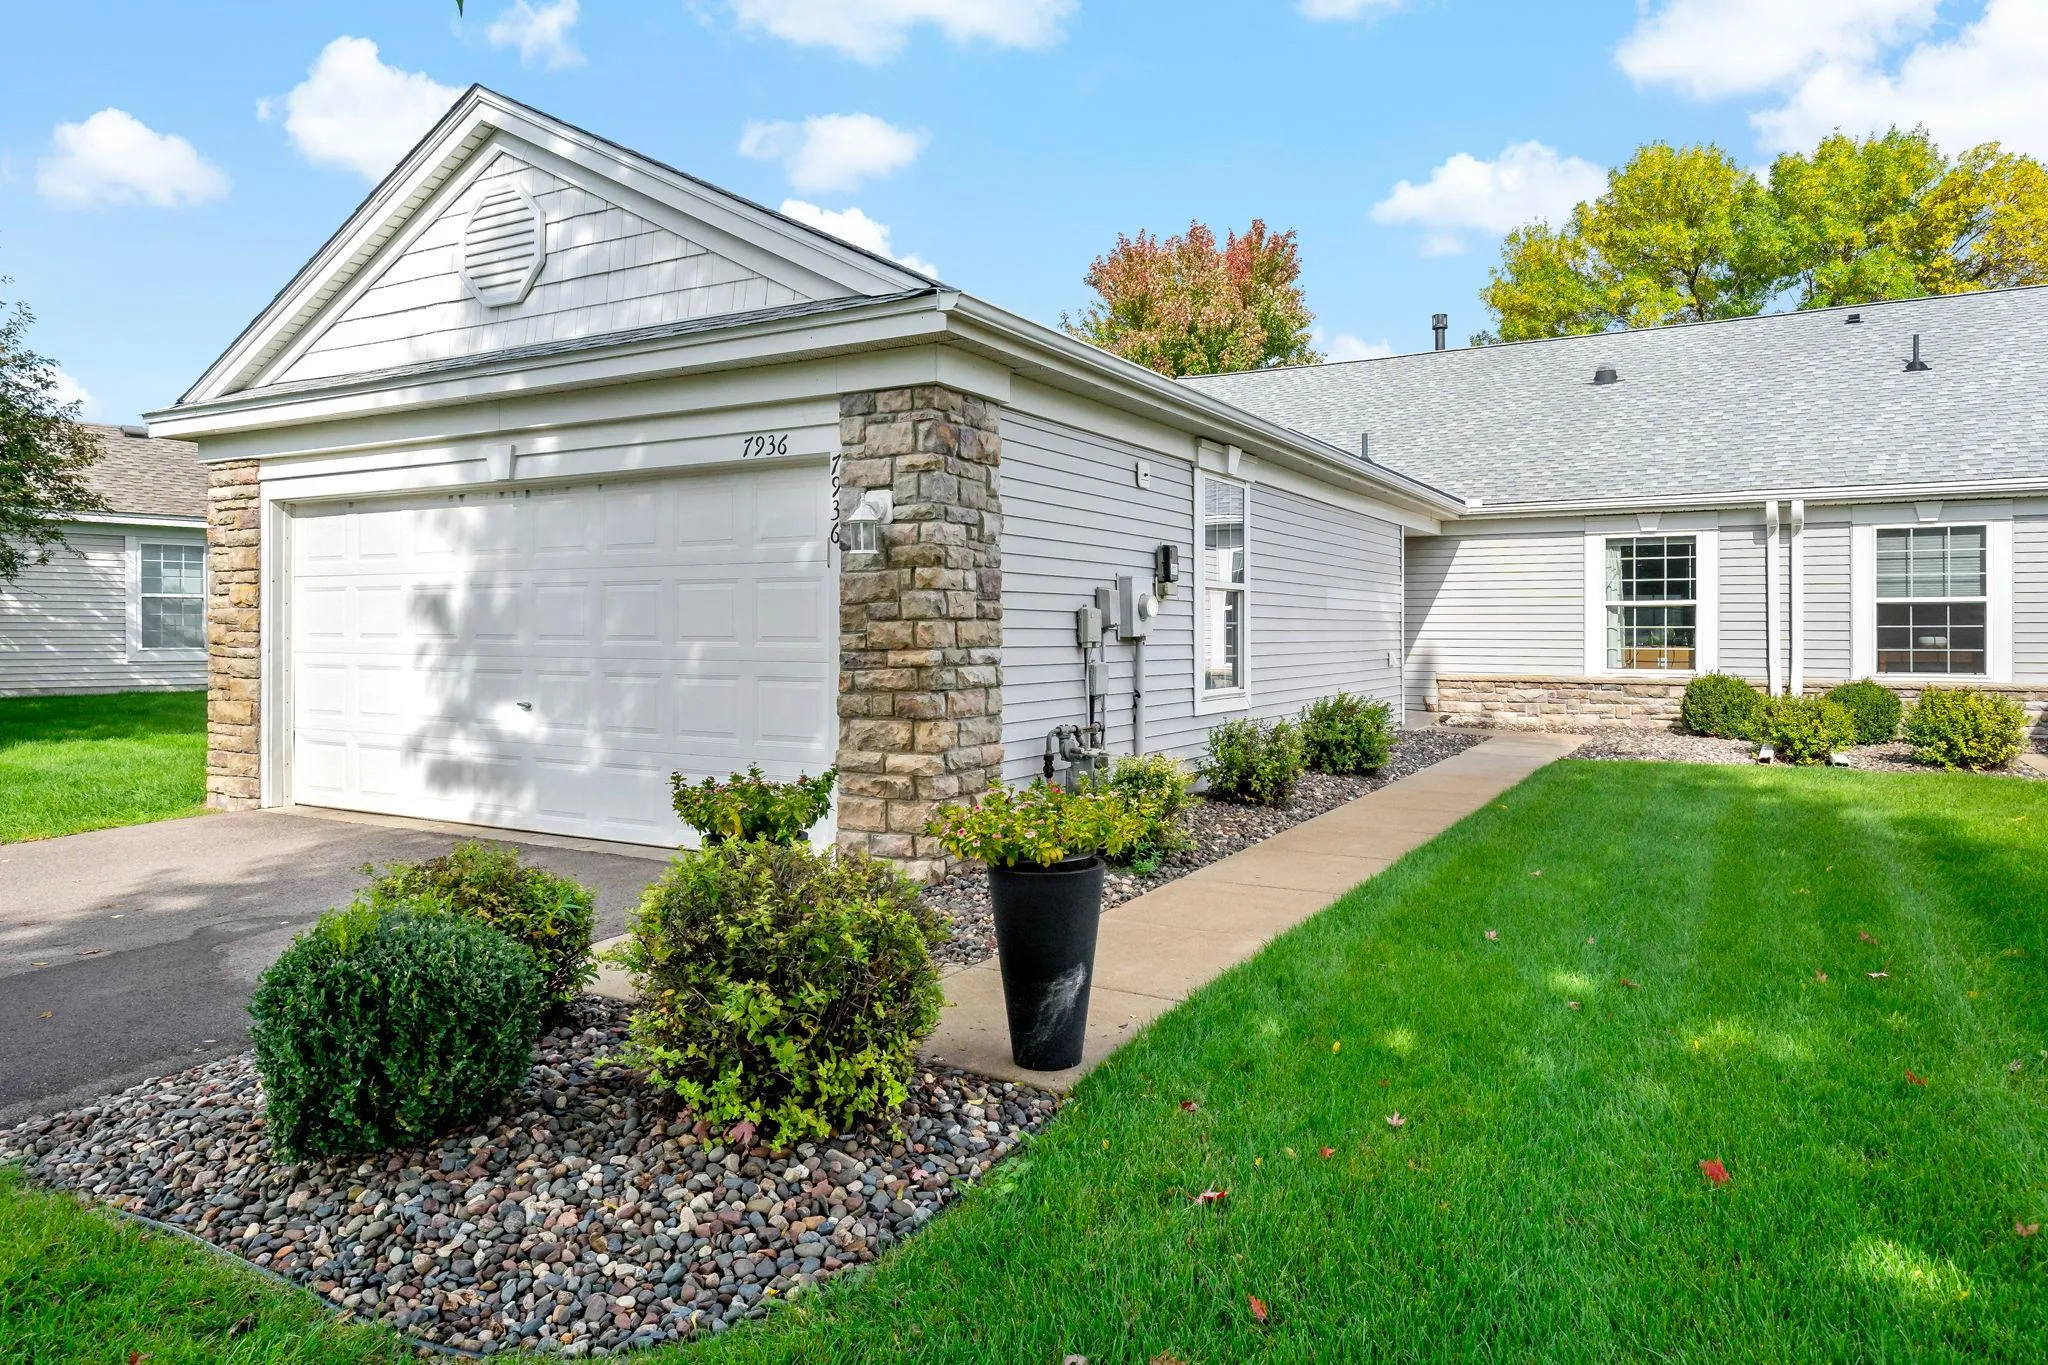 $300,000
2 bds | 2 ba | 1,582 sqft
7936 Pinnacle Ne Avenue, Otsego, MN 55330
Listing courtesy of Coldwell Banker Realty
-
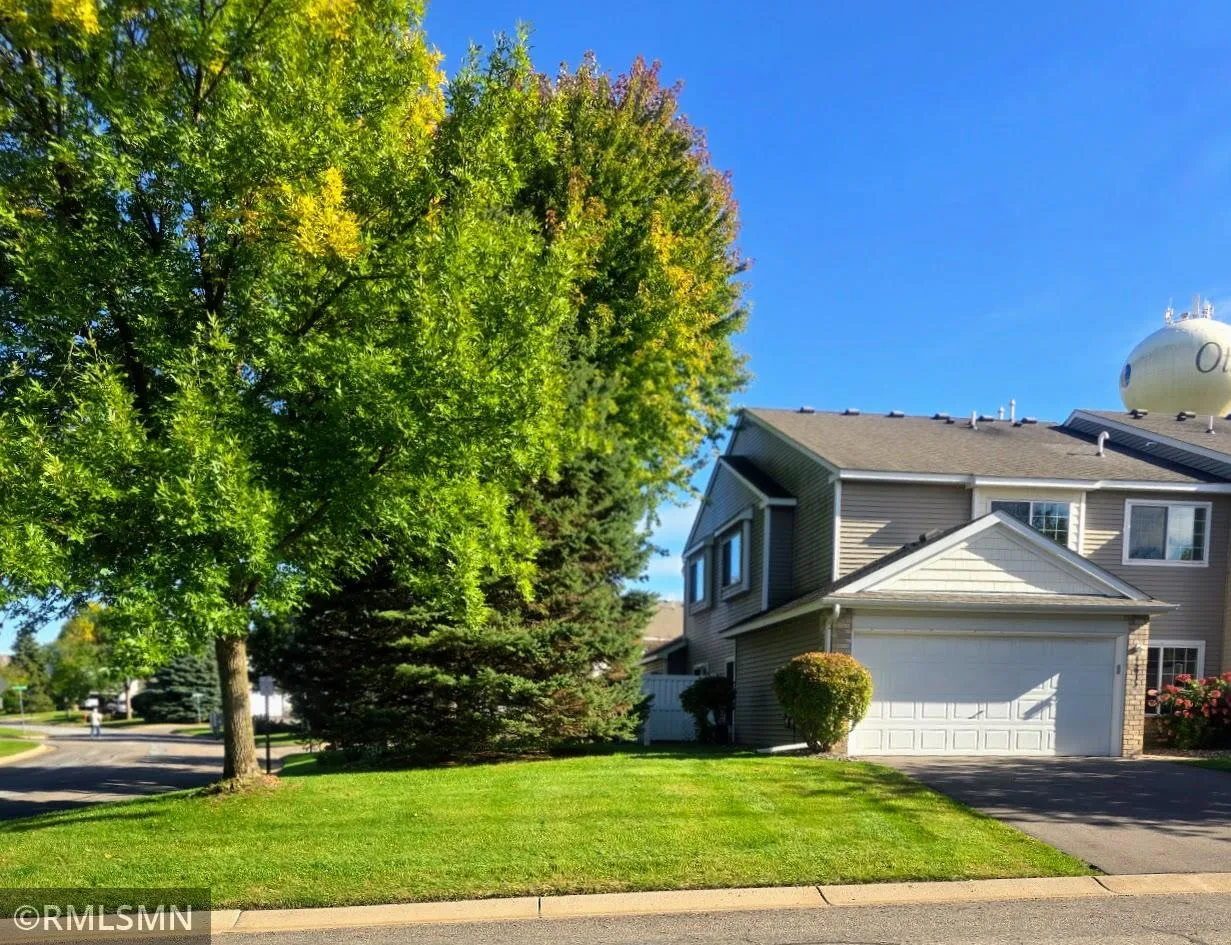 $249,900
2 bds | 2 ba | 1,268 sqft
15935 71st Ne Street, Otsego, MN 55330
Listing courtesy of Just For You Realty
-
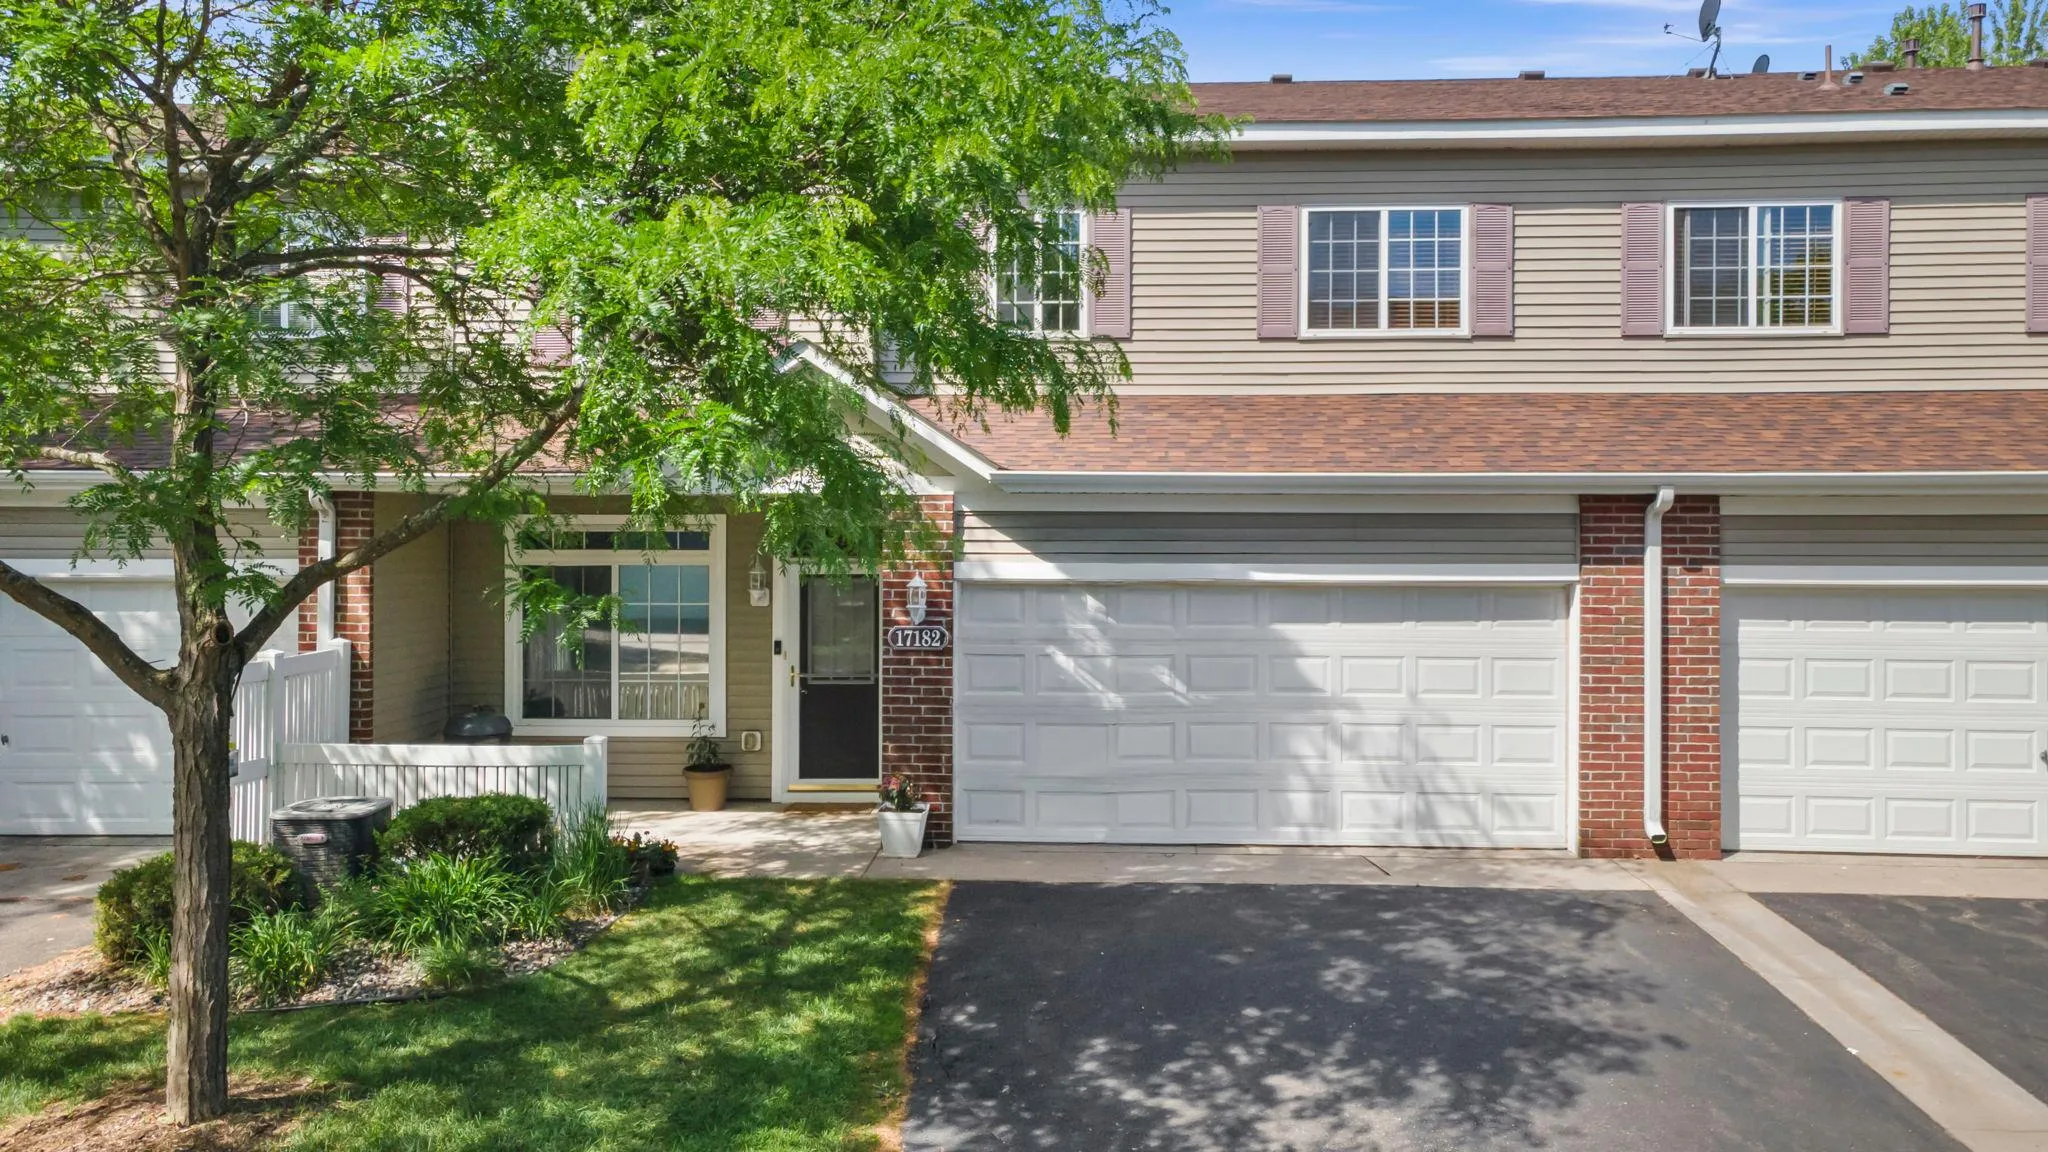 $243,500
2 bds | 2 ba | 1,422 sqft
17182 Nixon Nw Court, Elk River, MN 55330
Listing courtesy of RE/MAX RESULTS
-
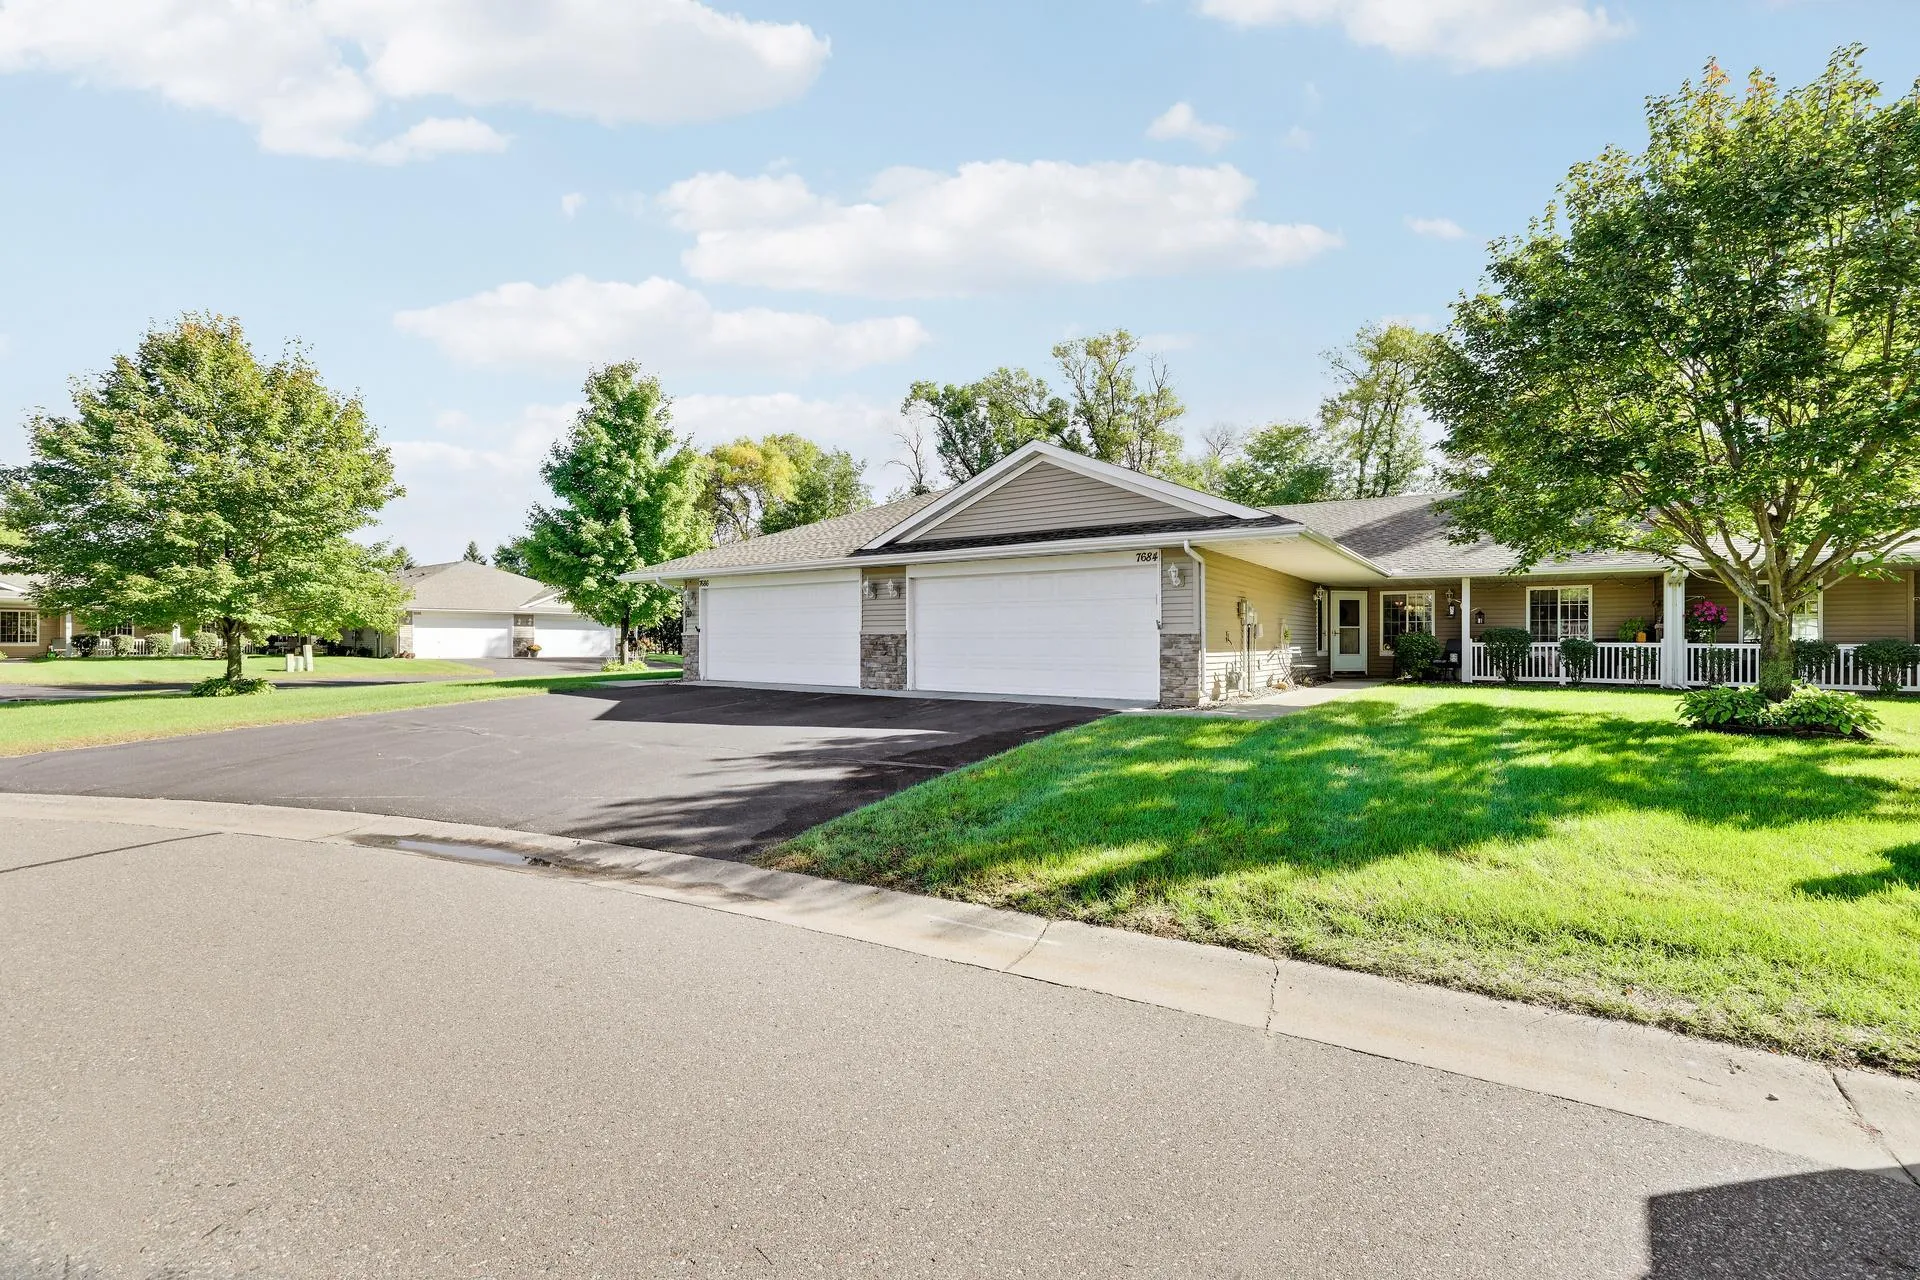 $300,000
2 bds | 2 ba | 1,417 sqft
7684 Palisades Ne Avenue, Otsego, MN 55330
Listing courtesy of RE/MAX Advantage Plus
-
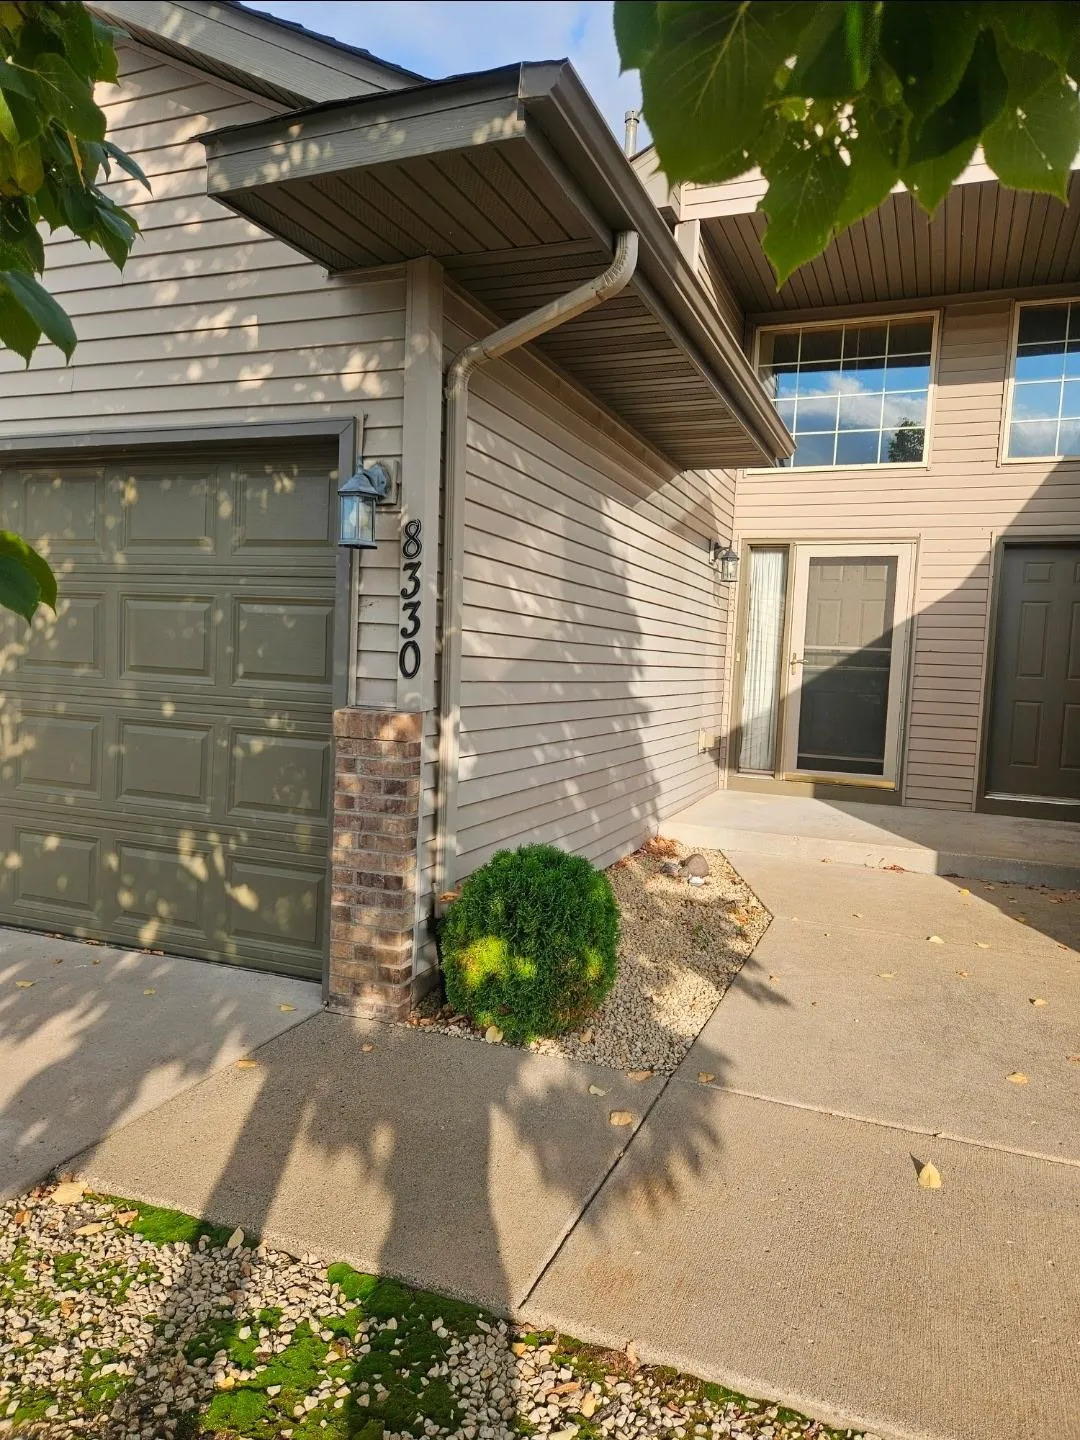 $224,999
2 bds | 2 ba | 1,507 sqft
8330 Parkview Ne Avenue, Elk River, MN 55330
Listing courtesy of AA Realty
-
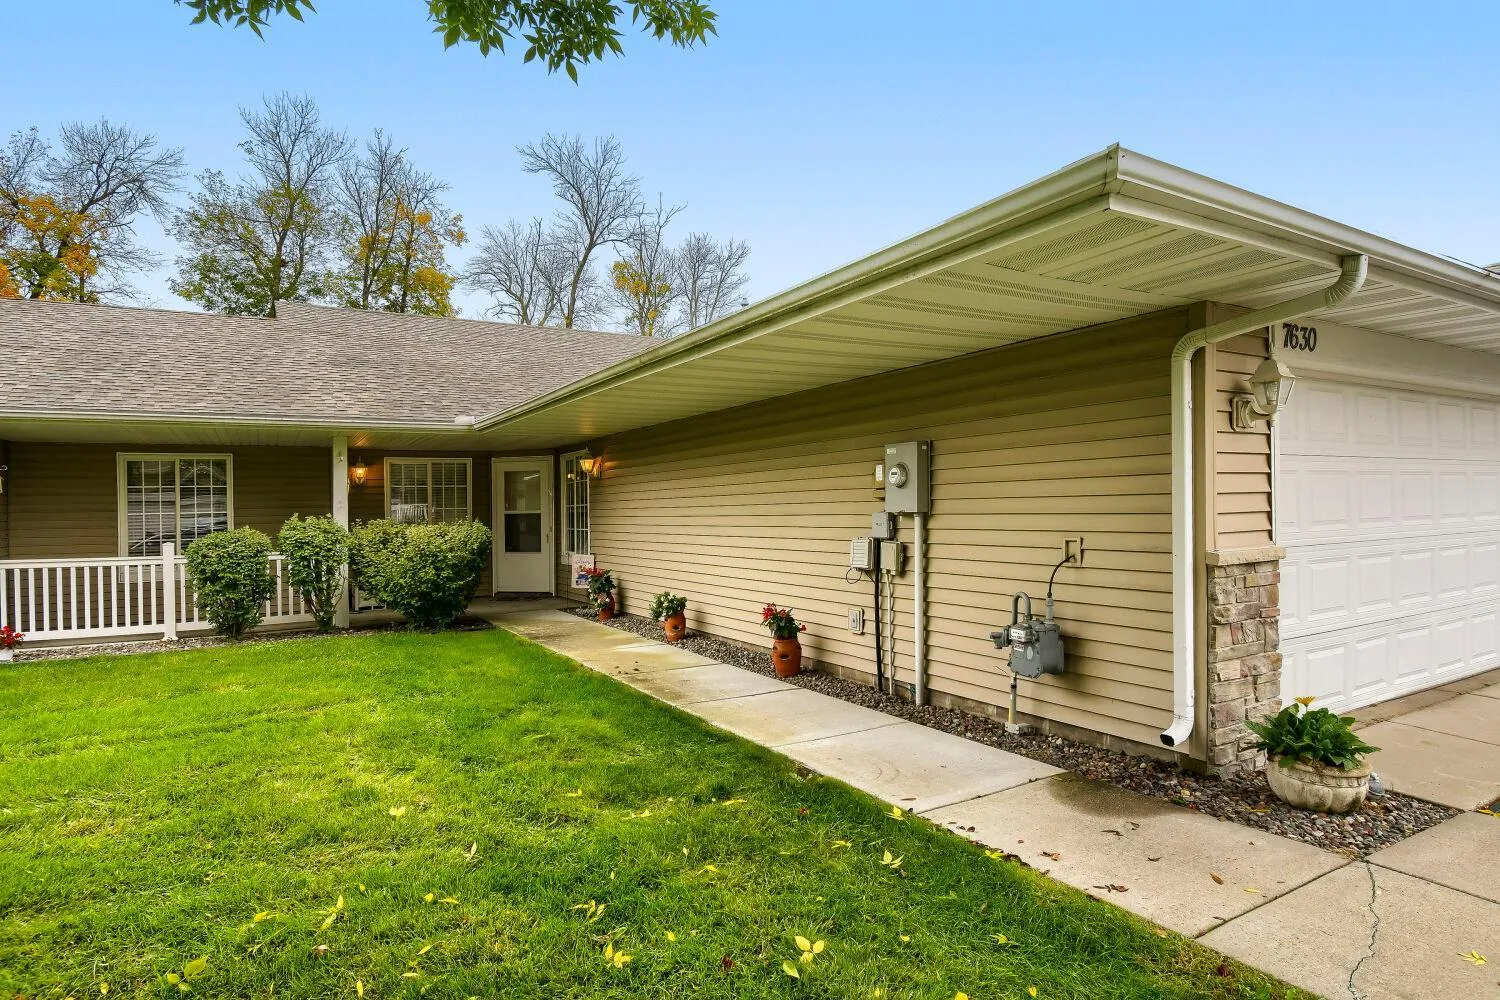 $300,000
2 bds | 2 ba | 1,417 sqft
7630 Palisades Ne Avenue, Otsego, MN 55330
Listing courtesy of LPT Realty, LLC
-
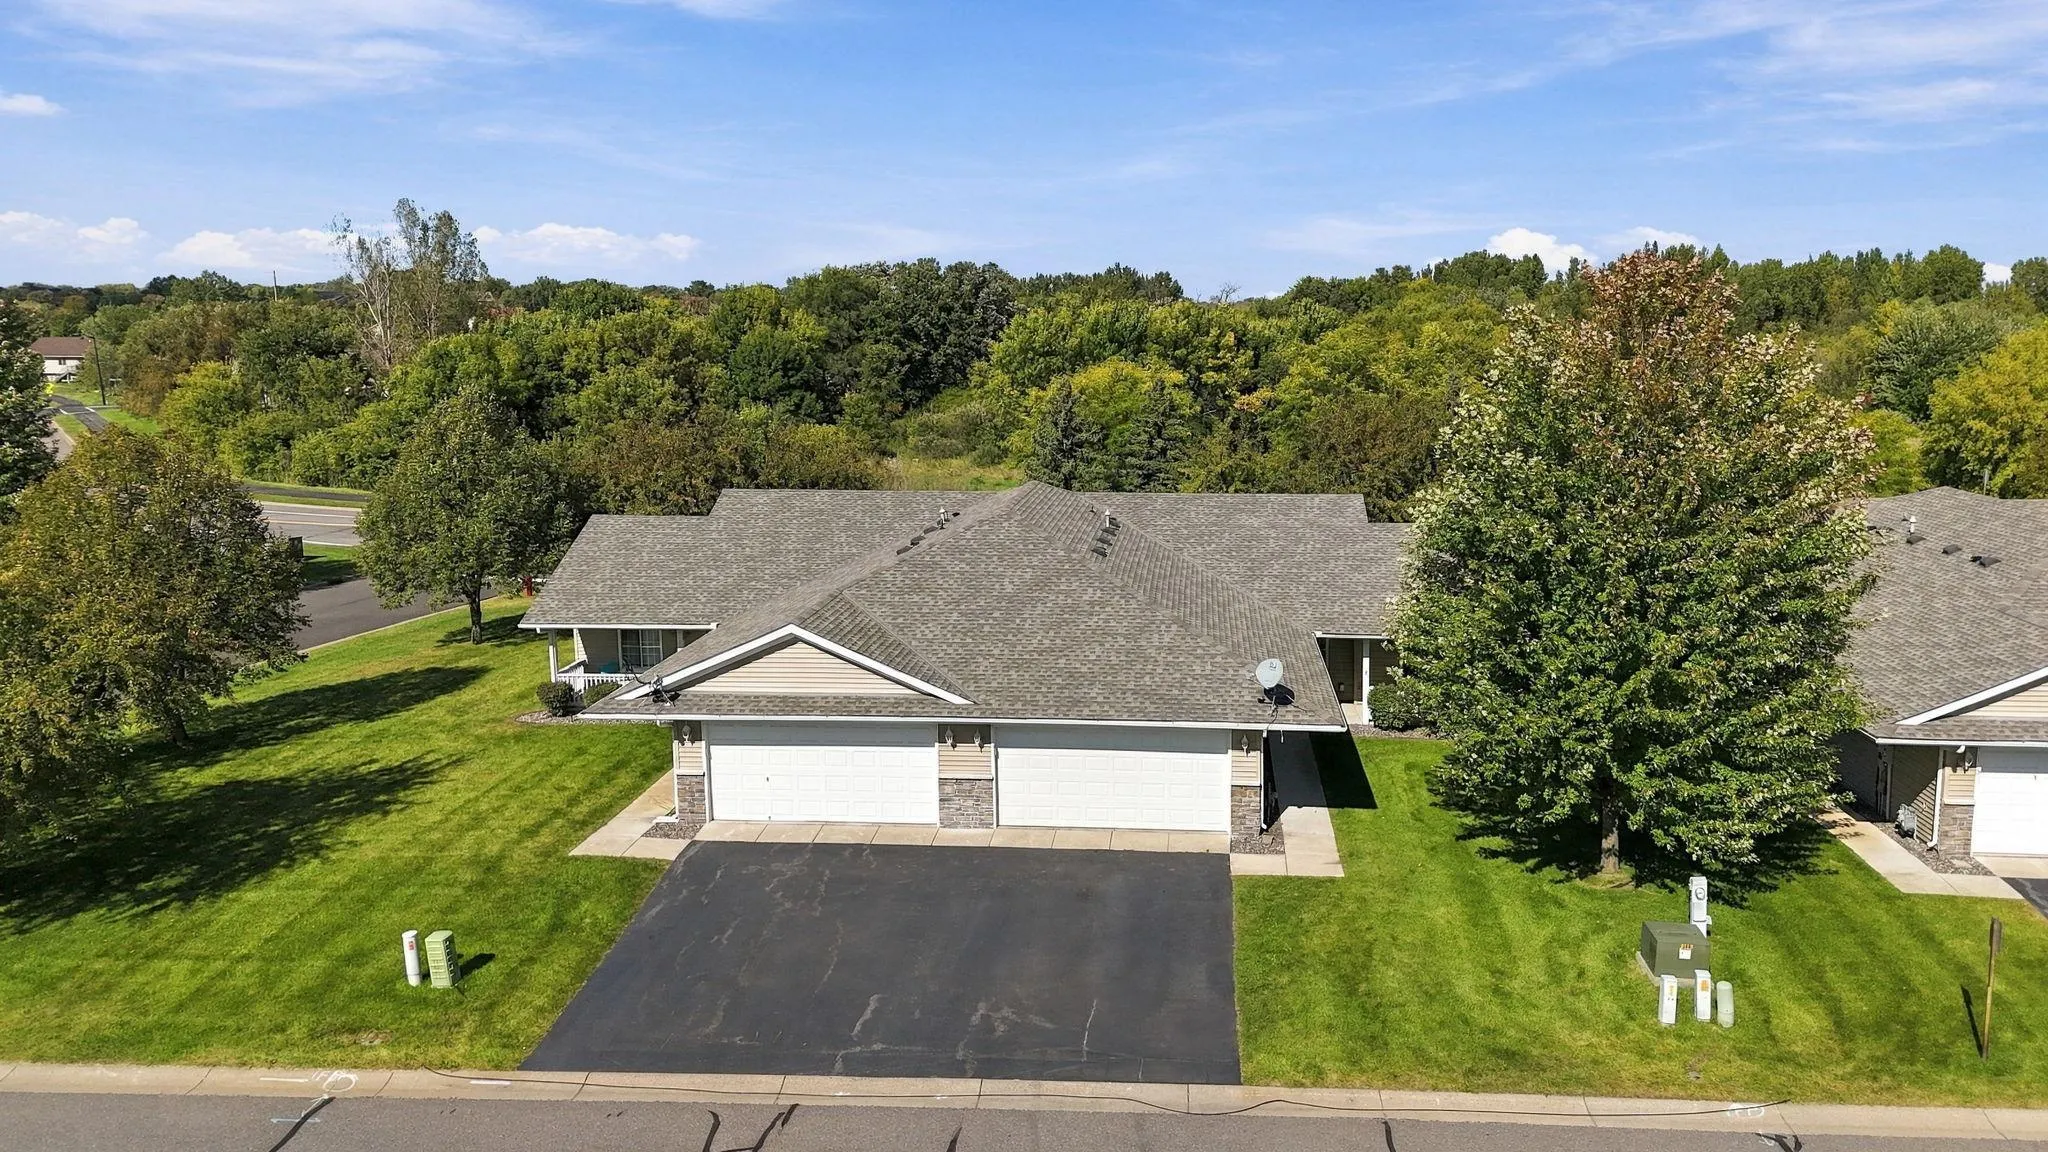 $300,000
2 bds | 2 ba | 1,430 sqft
7794 Palisades Ne Avenue, Otsego, MN 55330
Listing courtesy of LPT Realty, LLC
Request a tour
7623 Palomino Ne Avenue, Otsego, MN 55330