
1 / 22
$419,990
- 4 beds
- 3 baths
- 2,271 sqft
8595 Farmstead Ne Avenue, Monticello, MN 55362
For sale Est. —/mo
- House · Single Family
- Built in 2026
- 0.2 acres lot
- $185/sqft
- 3-car garage
Overview
This home is under construction and available for a November closing! Step inside this stunning 2,271 square foot two-story home and experience a blend of style and functionality designed for today’s busy lifestyles. The open-concept main floor welcomes you with a spacious Great Room that flows seamlessly into the kitchen and dining nook, perfect for entertaining or everyday living. The kitchen is a chef’s dream, featuring sleek quartz countertops, a stainless steel gas stove, tile backsplash and soft-close cabinetry with crown molding. A versatile flex space on the first floor adapts to your needs, whether it’s a home office or creative studio. Upstairs, retreat to the luxe owner’s suite with a glass-enclosed shower, raised height vanity and Silestone® countertops, while three additional bedrooms and a convenient laundry room complete the upper level. Enjoy plush carpeting in the bedrooms, luxury vinyl plank flooring in key areas and professionally designed color packages throughout. The fully drywalled, insulated 3-car garage with opener and remotes adds everyday convenience. Homes with this level of thoughtful design and premium finishes are in high demand—schedule your tour before it’s gone!
Facts & features
Interior
- Bedrooms: 4
- Bathrooms: 3 (1 full, 1 three-quarter, 1 half)
- Finished sqft: 2,271
- Above grade sqft: 2,271
- Basement: Unfinished, Walkout
- Heating: Forced Air, Fireplace(s)
- Cooling: Central Air
- Appliances: Air-To-Air Exchanger, Dishwasher, Disposal, Humidifier, Microwave, Range, Refrigerator, Stainless Steel Appliances, Tankless Water Heater
- Laundry: Gas Dryer Hookup, Laundry Room, Upper Level, Washer Hookup
- Fireplaces: 1 (Electric, Family Room)
Property
- Parking: Attached Garage, Asphalt, Garage Door Opener
- Garage spaces: 3
- Lot size: 0.2 acres
- Lot dimensions: TBD
- Lot features: Sod Included in Price, Underground Utilities
- Exterior features: Other, Vinyl
Construction
- Home type: House (Single Family)
- Levels: Two
- Year built: 2026
- New construction: Yes
- Exterior: Concrete, Frame
- Roof: Age 8 Years or Less, Asphalt, Pitched
Utilities
- Sewer: City Sewer/Connected
- Water: City Water/Connected
Community & HOA
- Subdivision: Haven Ridge
Taxes & location
- County: Wright
- School district: Monticello
Listing
- Status: For sale
- Listed: Oct 2, 2026
- Days on market: 18
- MLS #: 7154081
Monthly payment
—/mo
An example, not a loan offer. Taxes and HOA dues come from the listing when known; home insurance is a rough estimate. Mortgage insurance is not included. Your rate depends on your lender and credit.
Location
Nearby homes
-
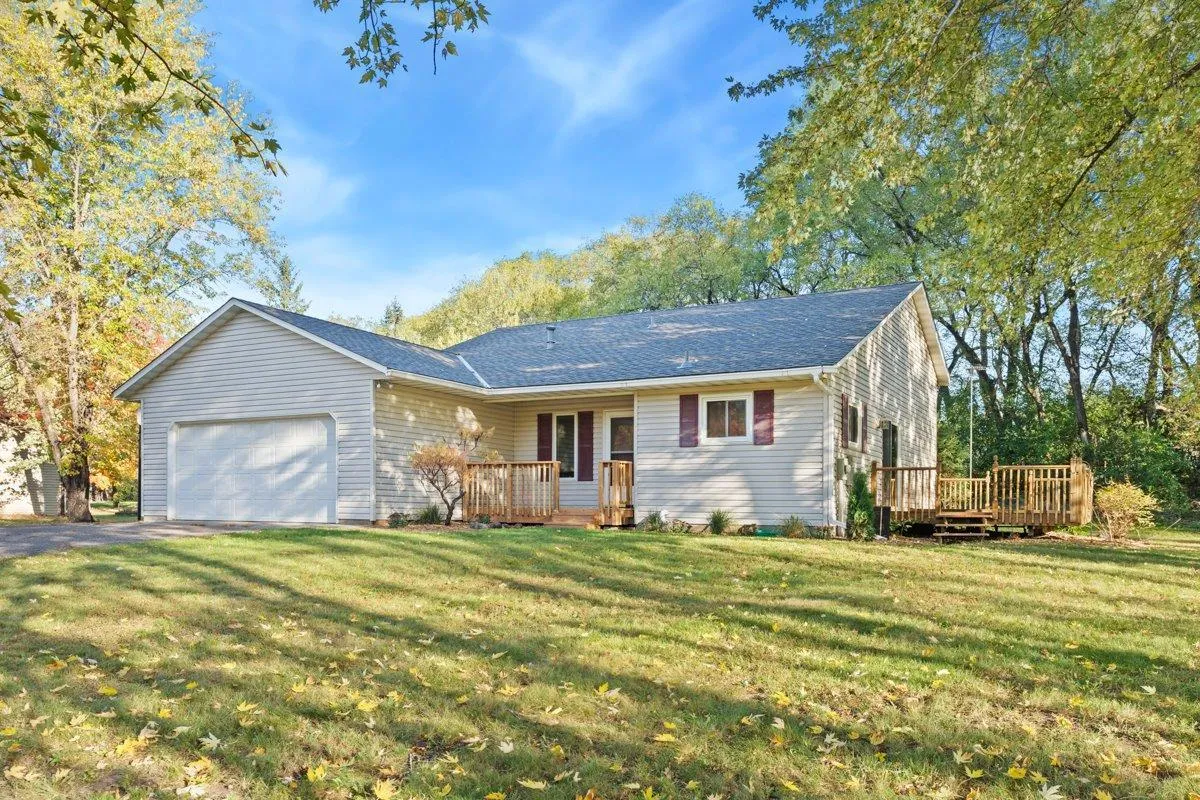 $385,000
4 bds | 2 ba | 2,040 sqft
19350 181st Avenue, Big Lake, MN 55309
Listing courtesy of Coldwell Banker Realty
-
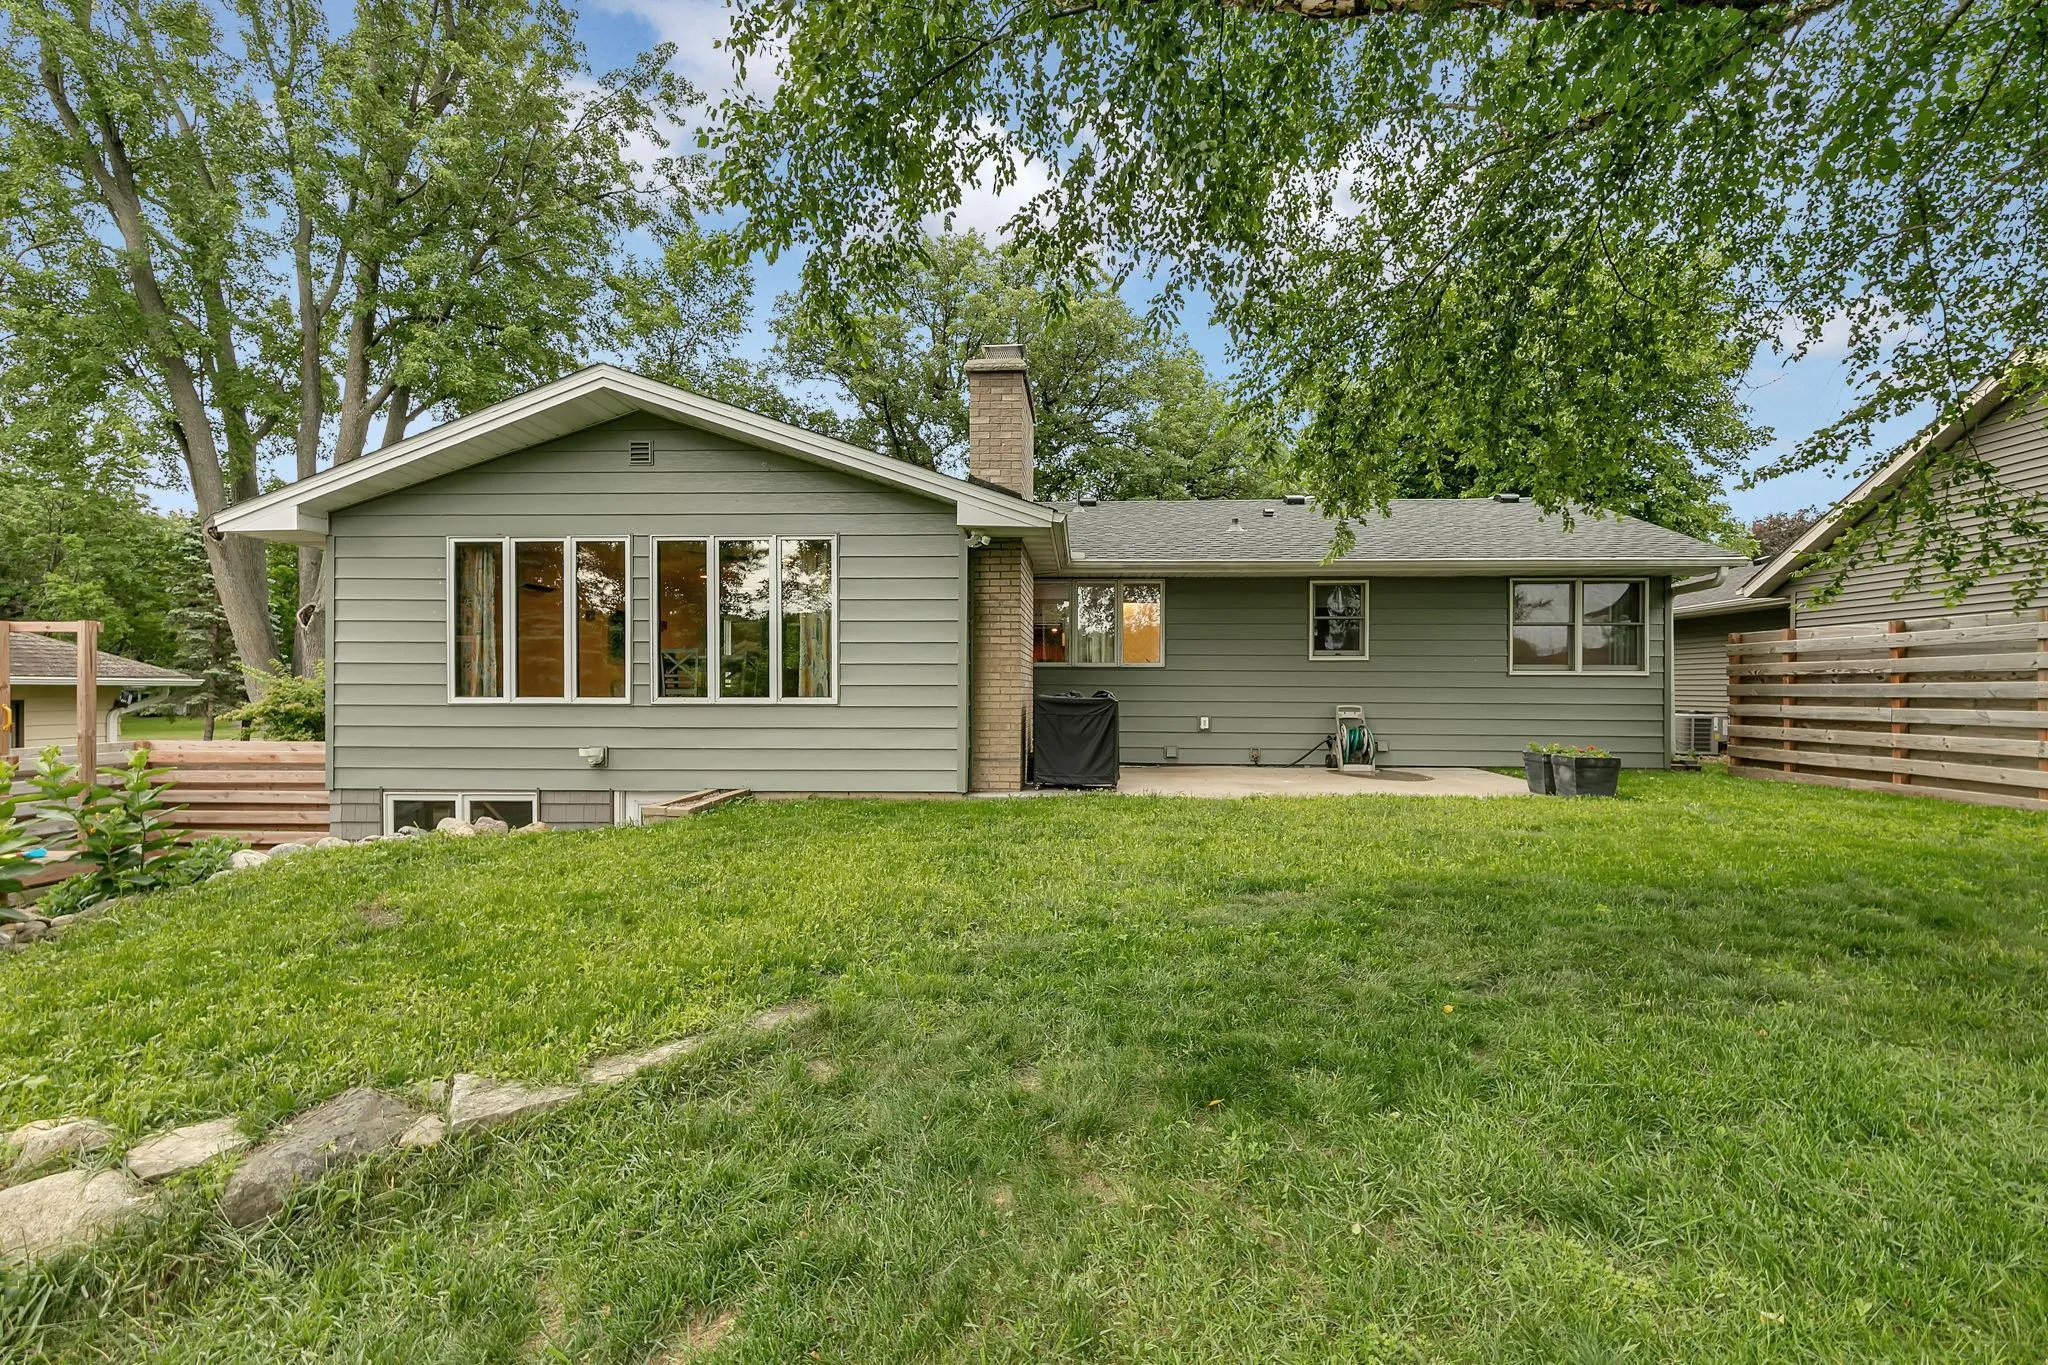 $398,500
4 bds | 3 ba | 2,664 sqft
705 W River Street, Monticello, MN 55362
Listing courtesy of Premier Real Estate Services
-
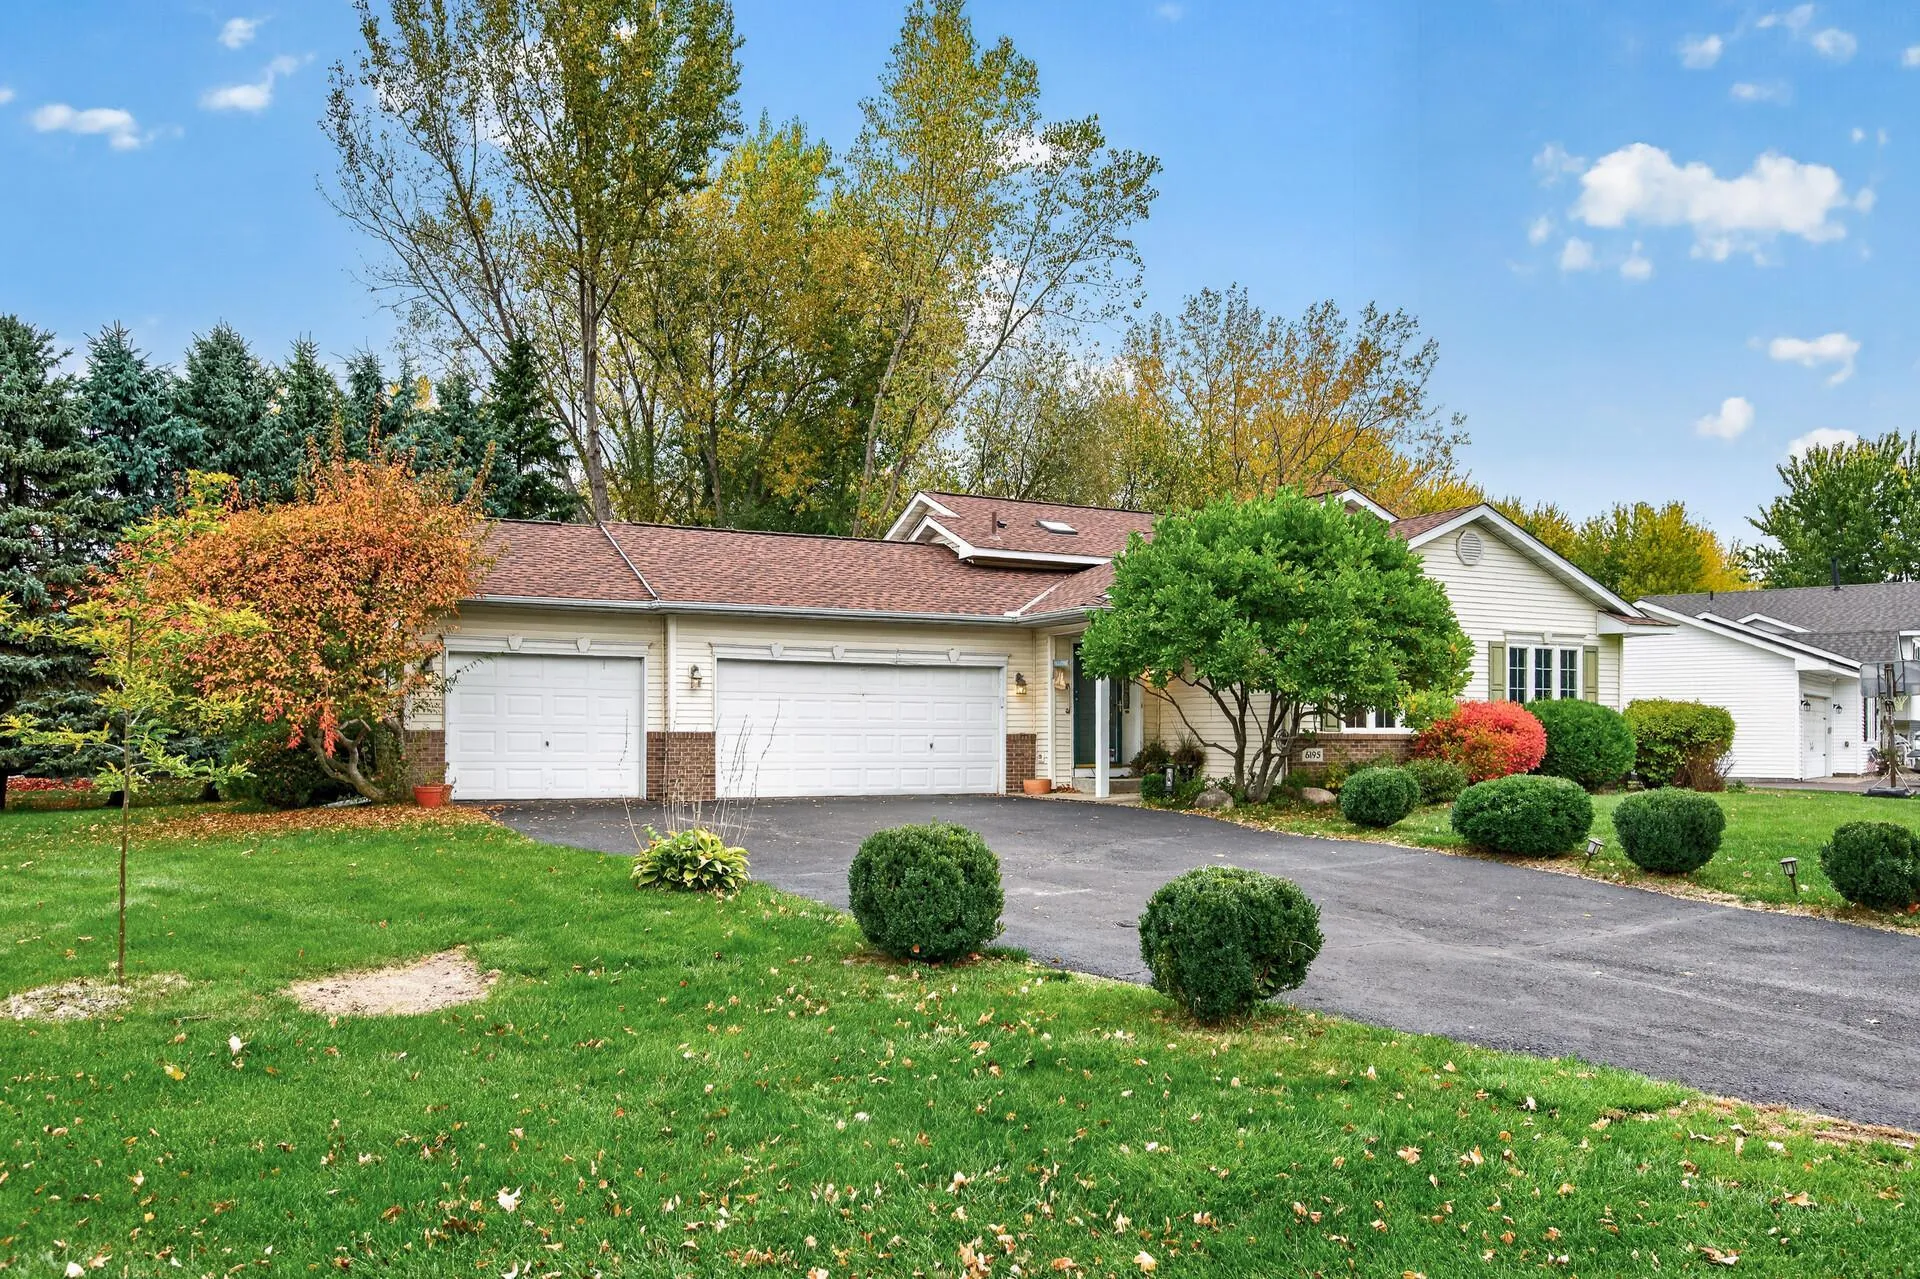 $340,000
3 bds | 2 ba | 2,164 sqft
6195 River Mill Drive, Monticello, MN 55362
Listing courtesy of Coldwell Banker Realty - Lakes
-
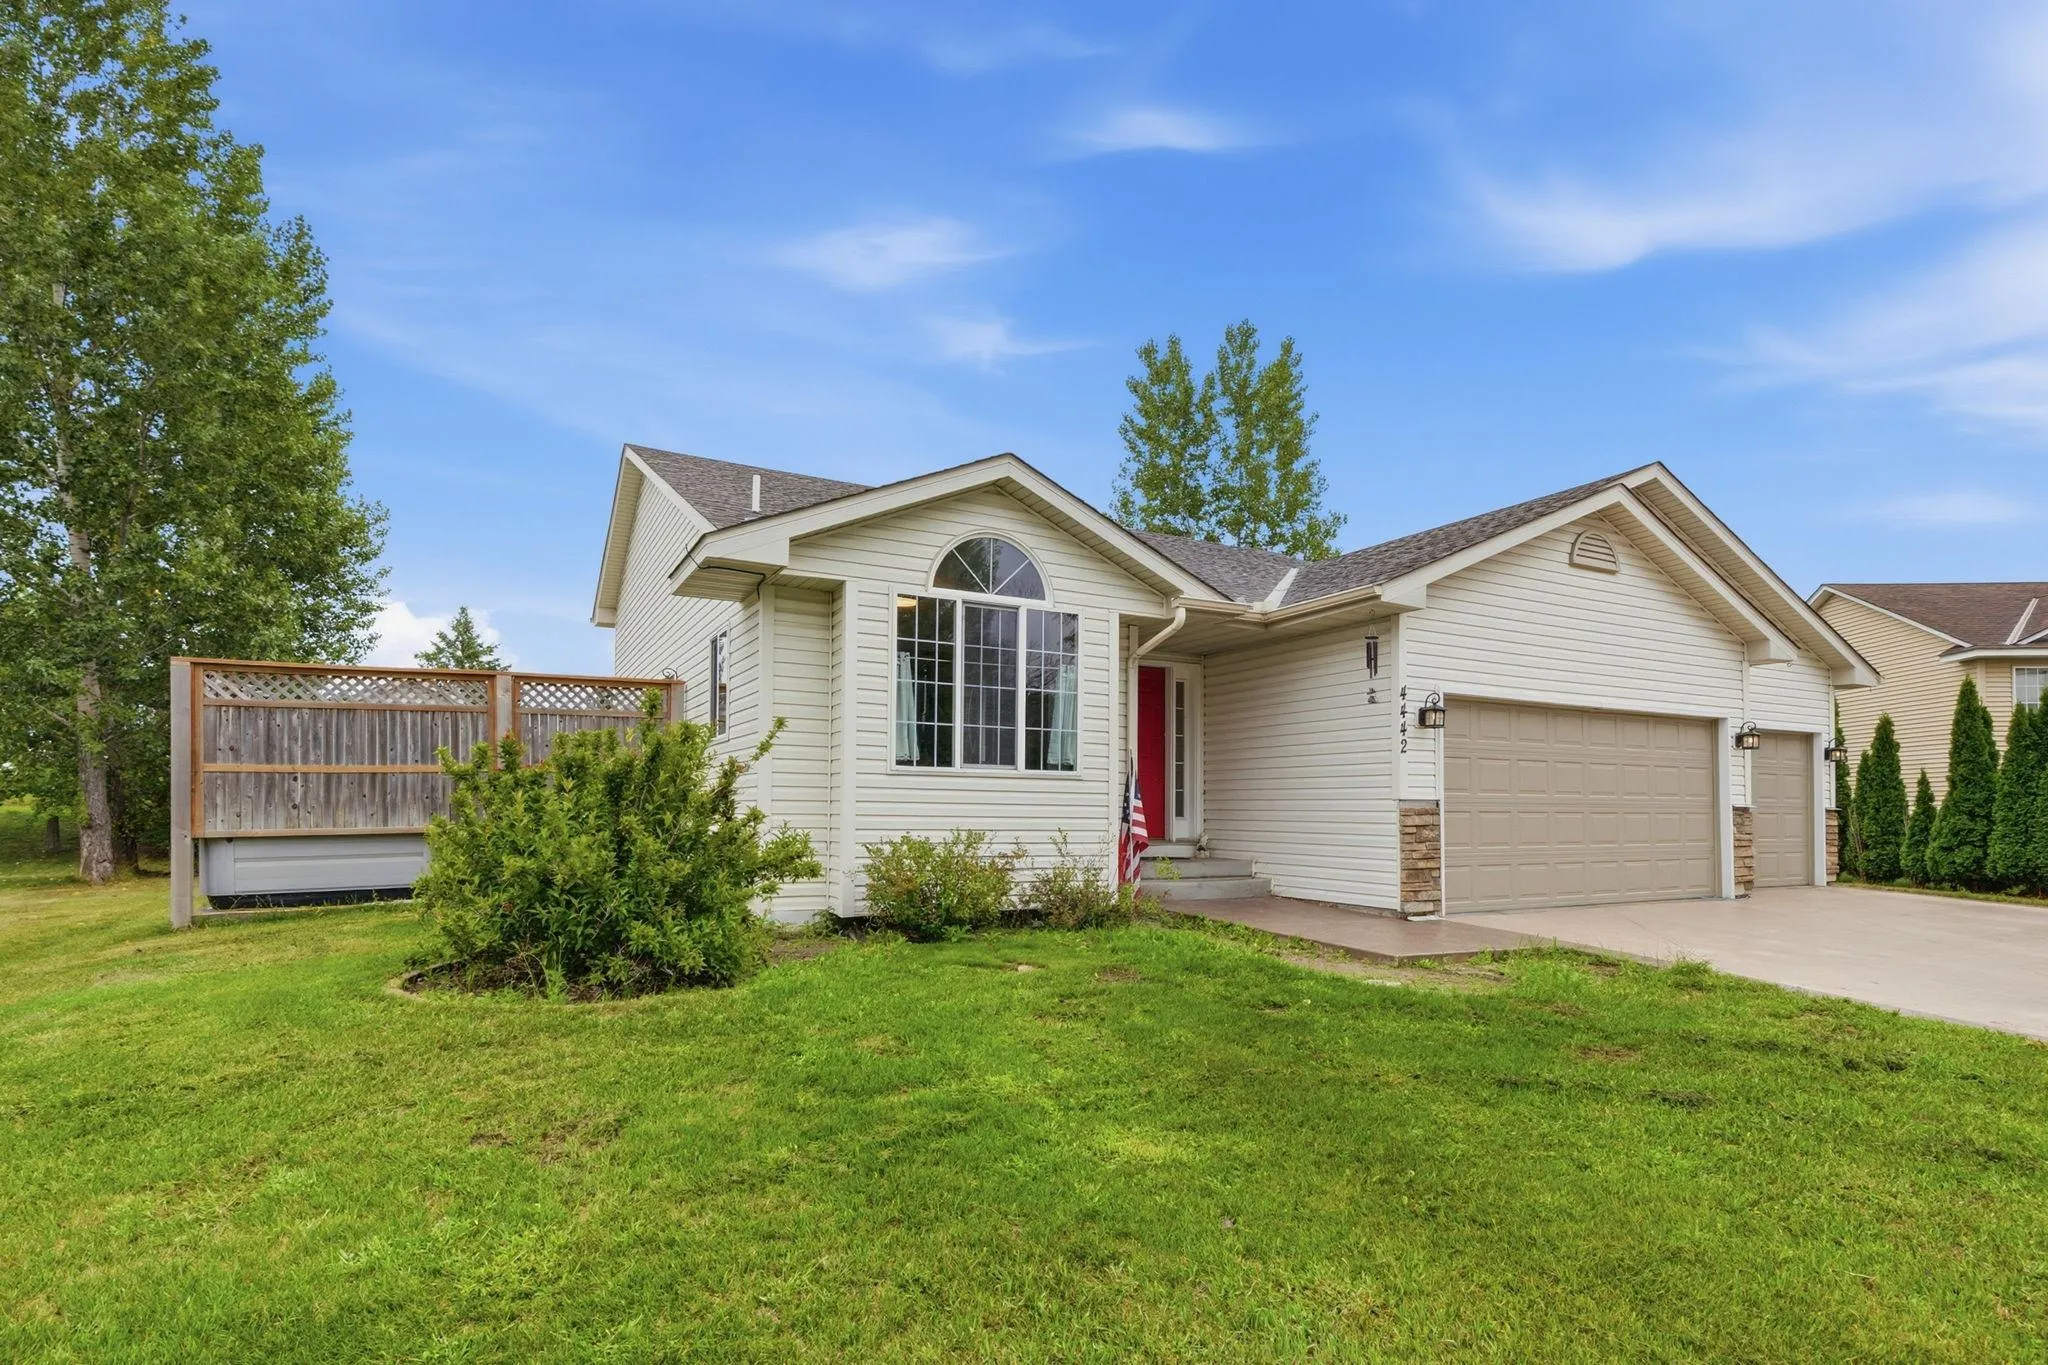 $389,900
4 bds | 2 ba | 1,910 sqft
4442 Eakern Ne Circle, Monticello, MN 55362
Listing courtesy of North Star Pro Realty LLC
-
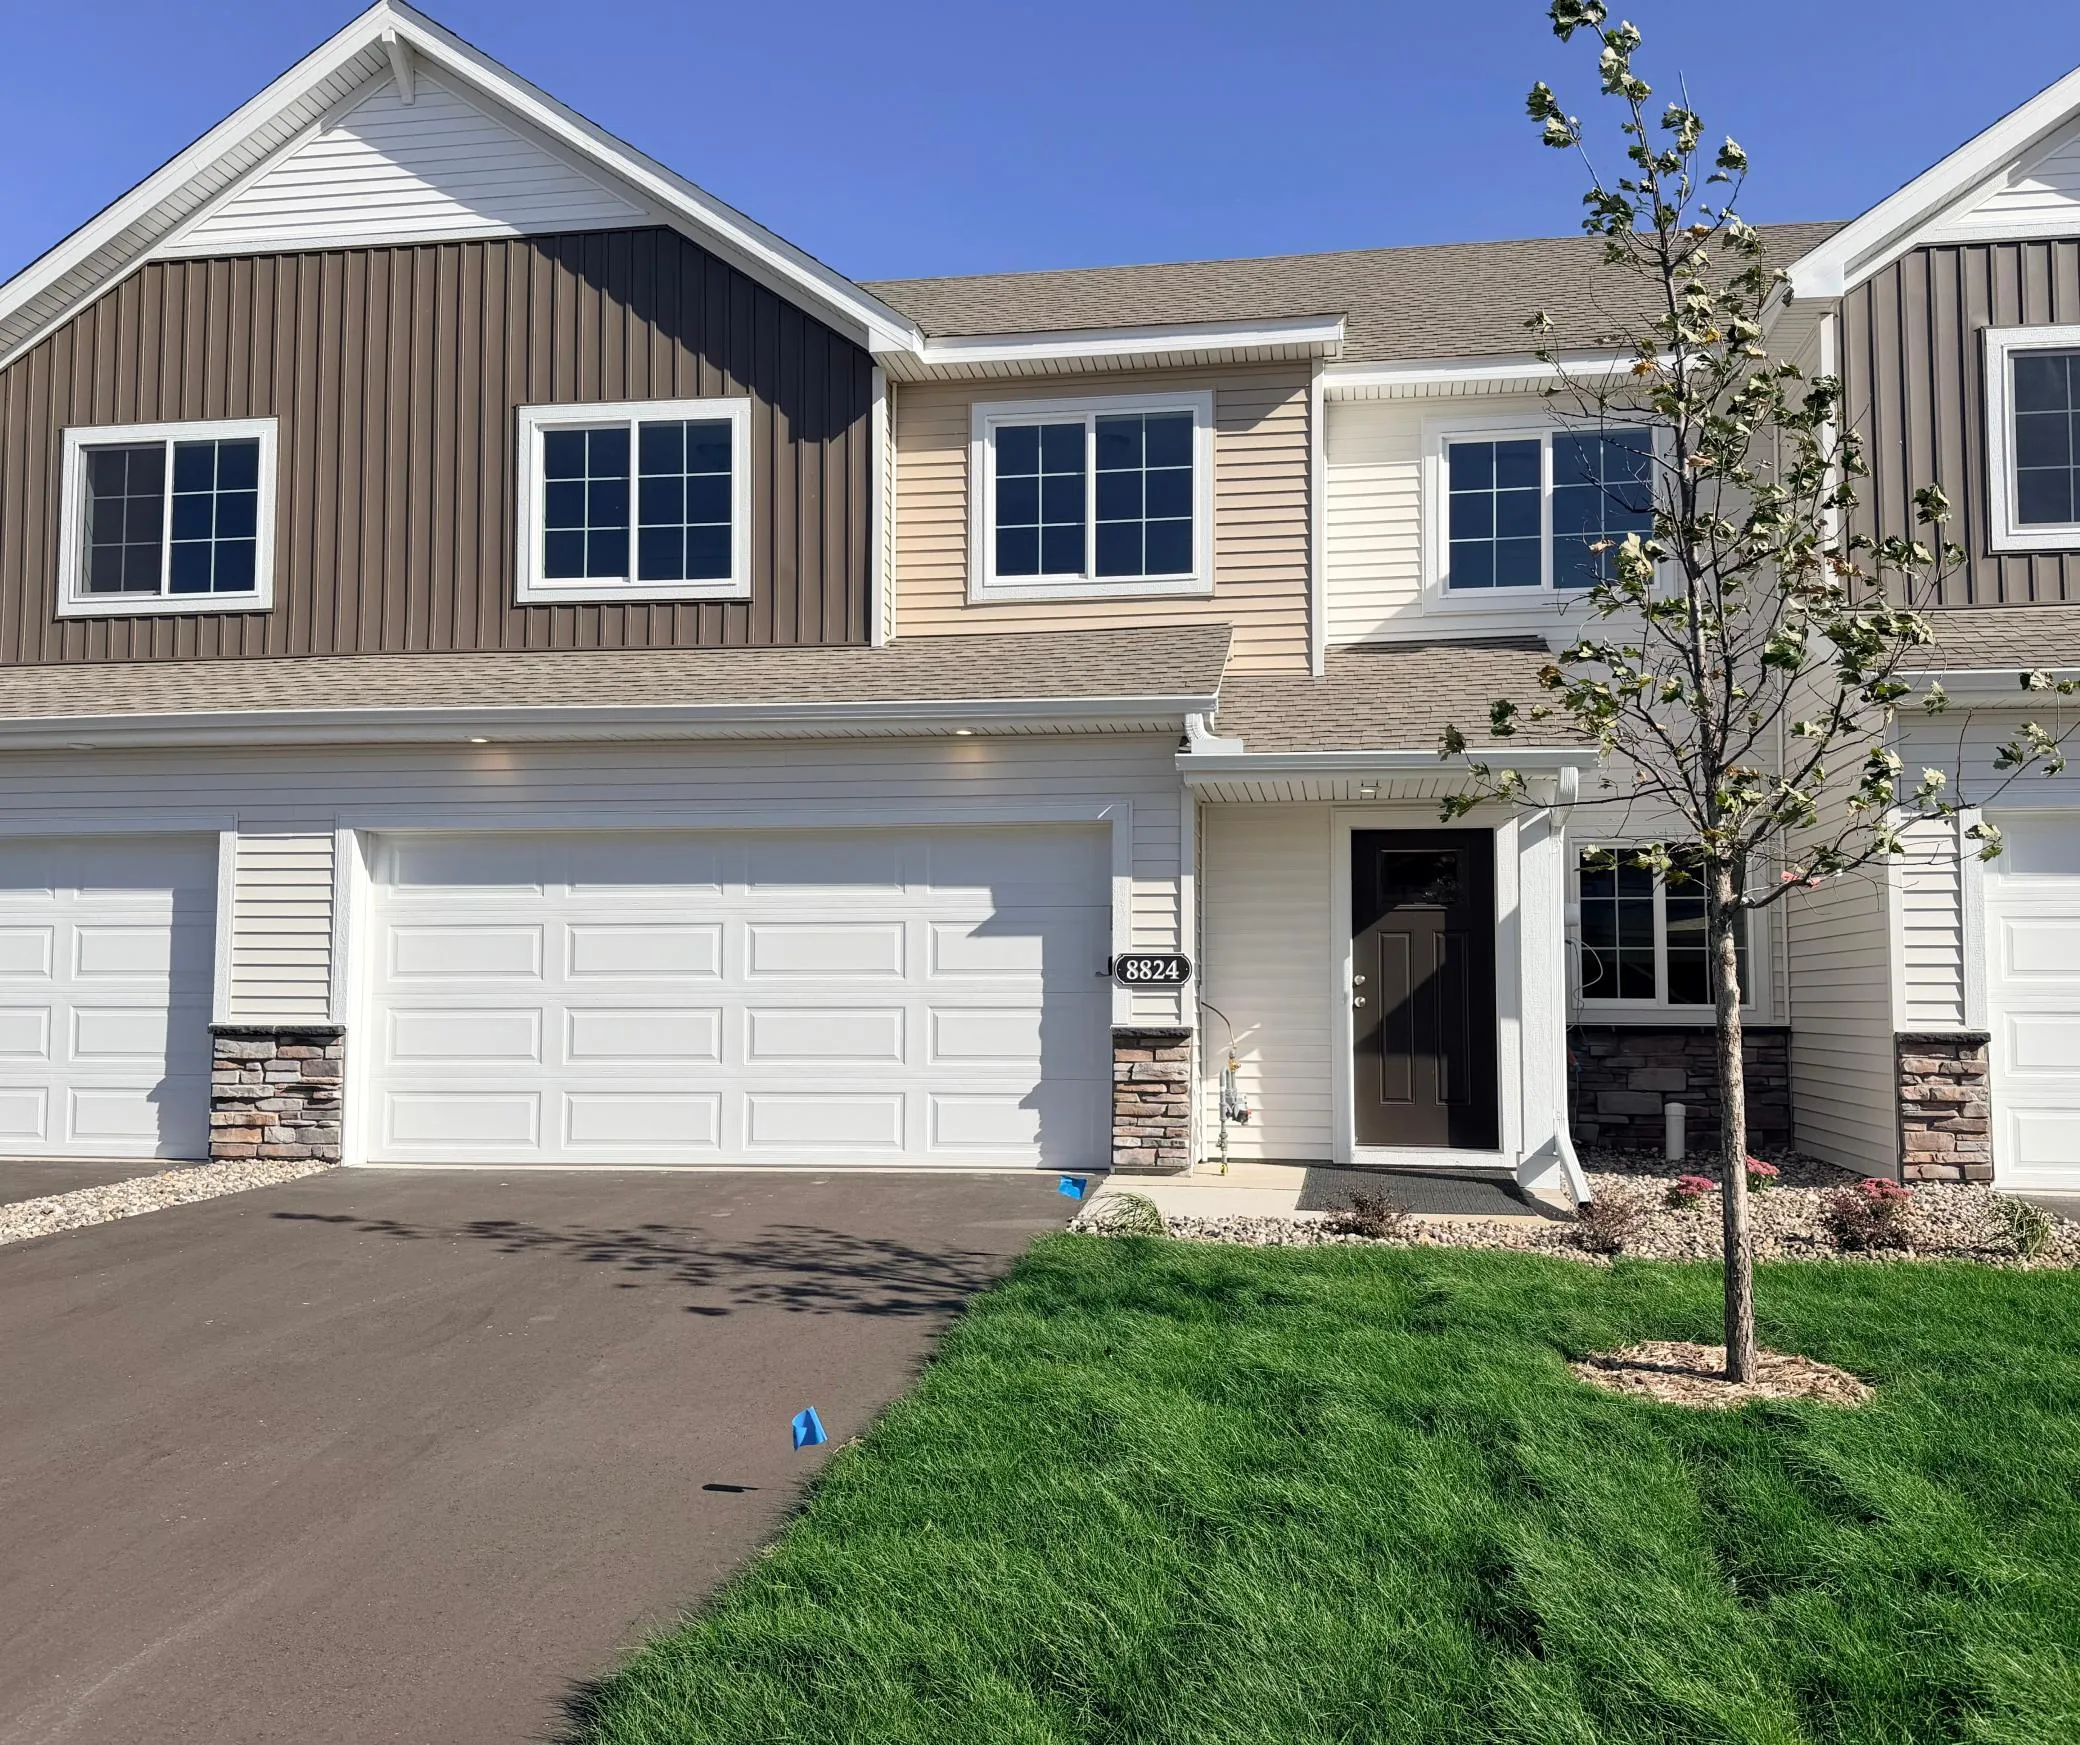 $312,900
4 bds | 3 ba | 1,709 sqft
8824 Riverstone Ne Avenue, Monticello, MN 55362
Listing courtesy of JPW Realty
-
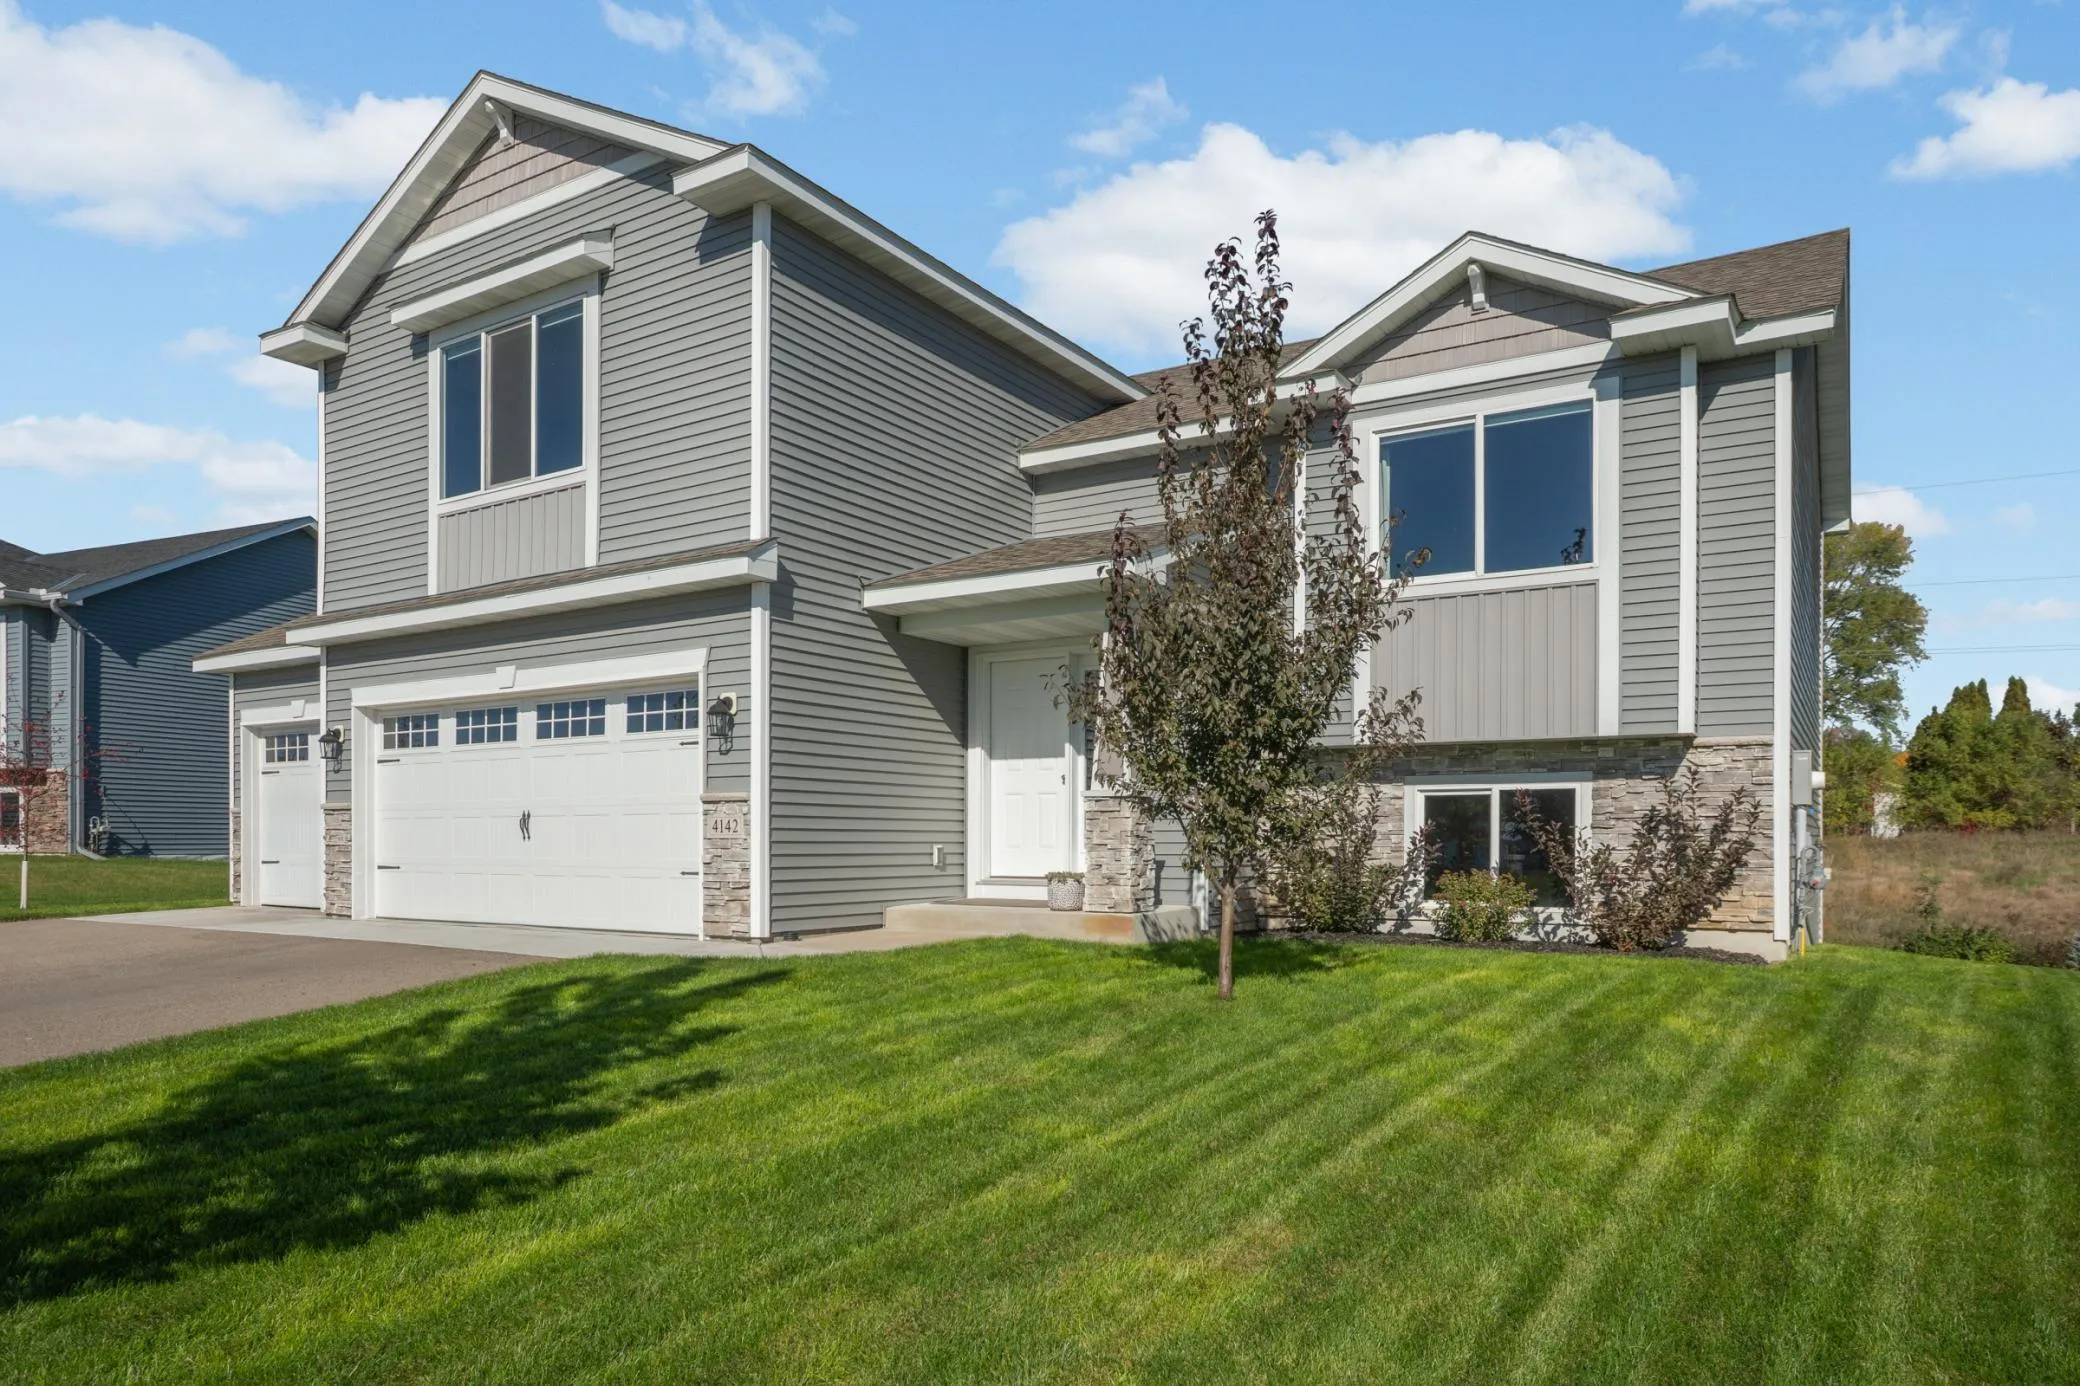 $379,900
3 bds | 2 ba | 1,534 sqft
4142 Eaton Ne Circle, Monticello, MN 55362
Listing courtesy of Legacy Home Group MN LLC
-
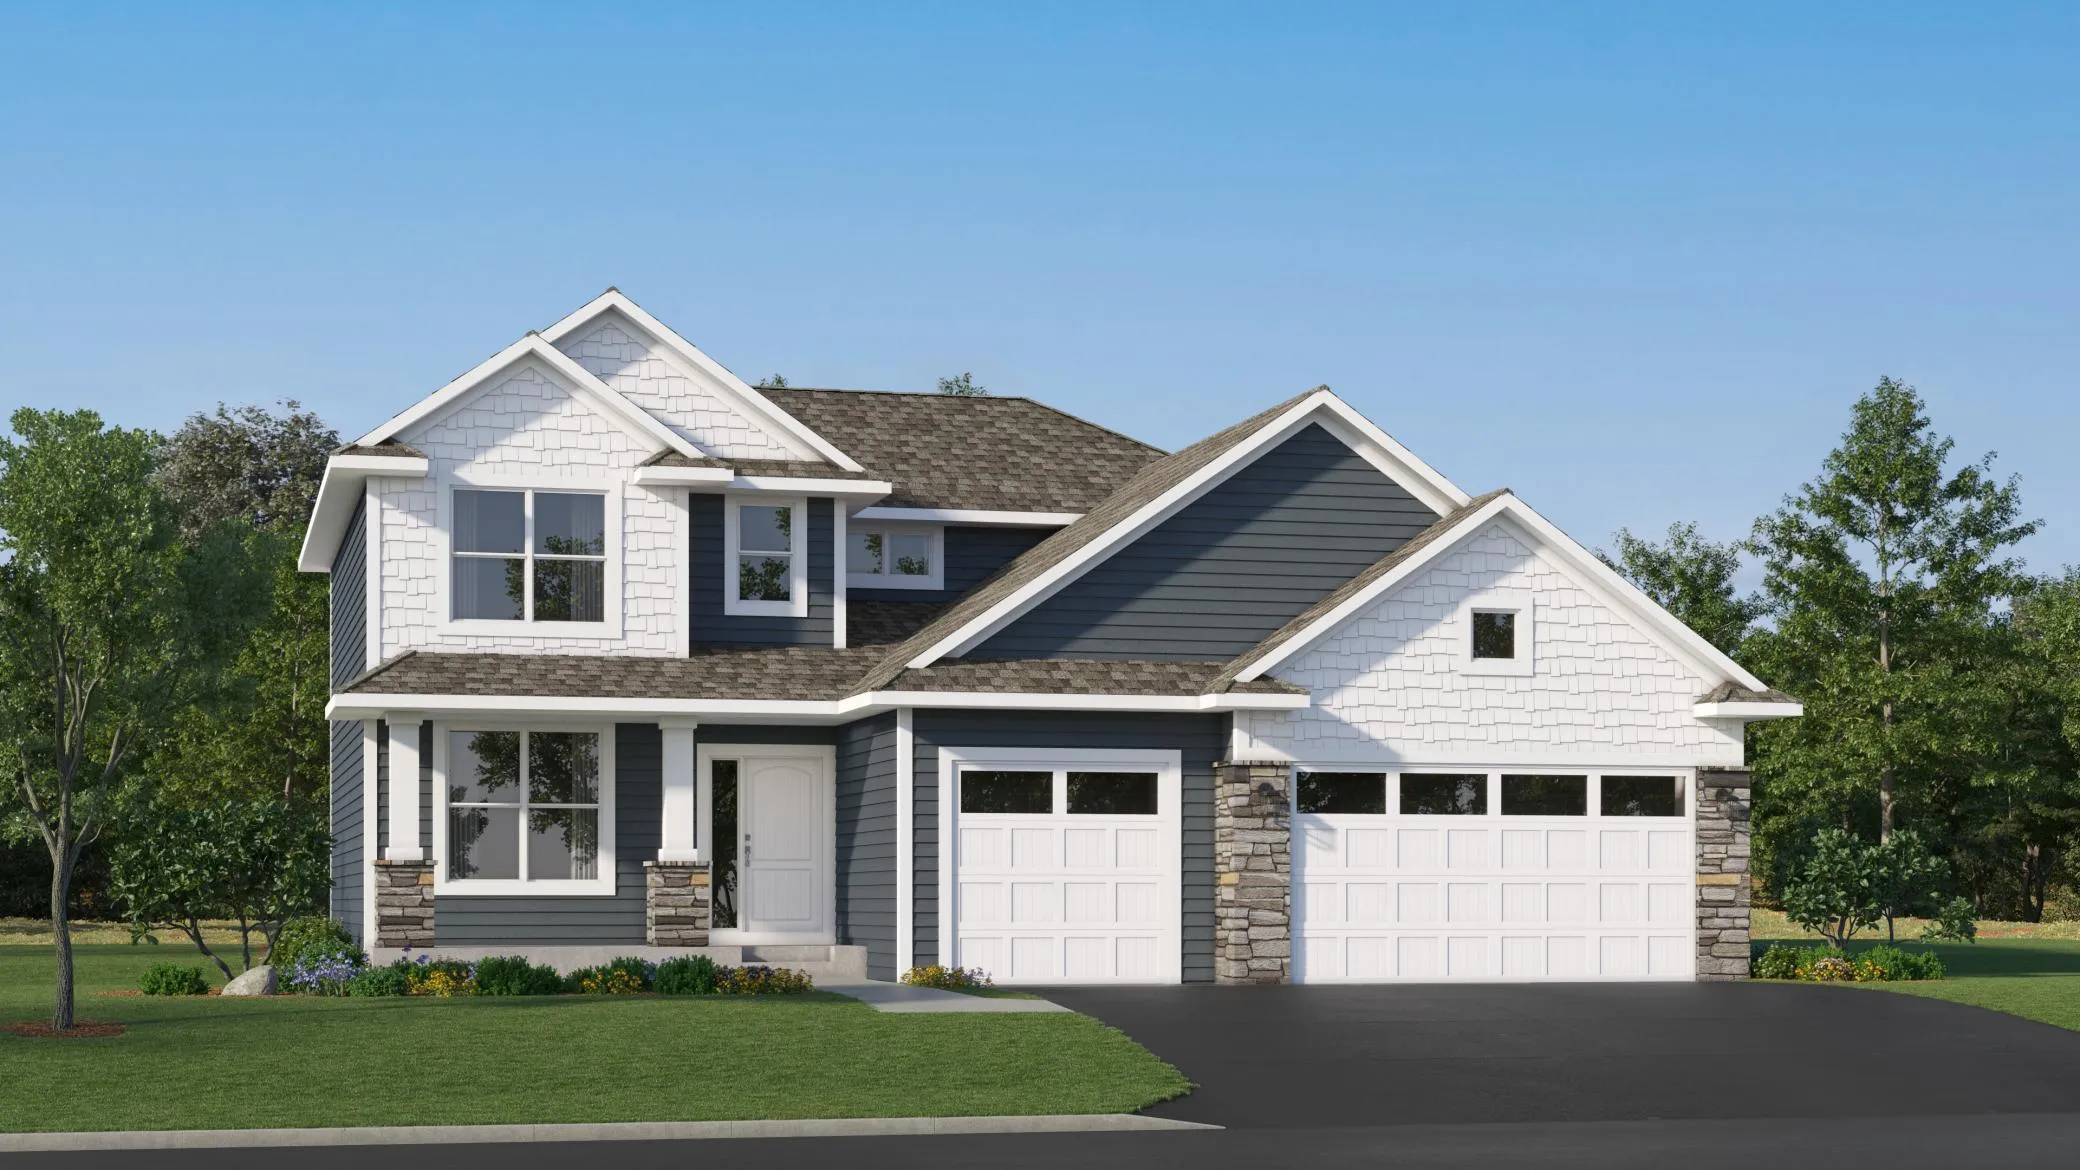 $399,990
4 bds | 3 ba | 2,271 sqft
5015 87th Ne Street, Monticello, MN 55362
Listing courtesy of Lennar Sales Corp
-
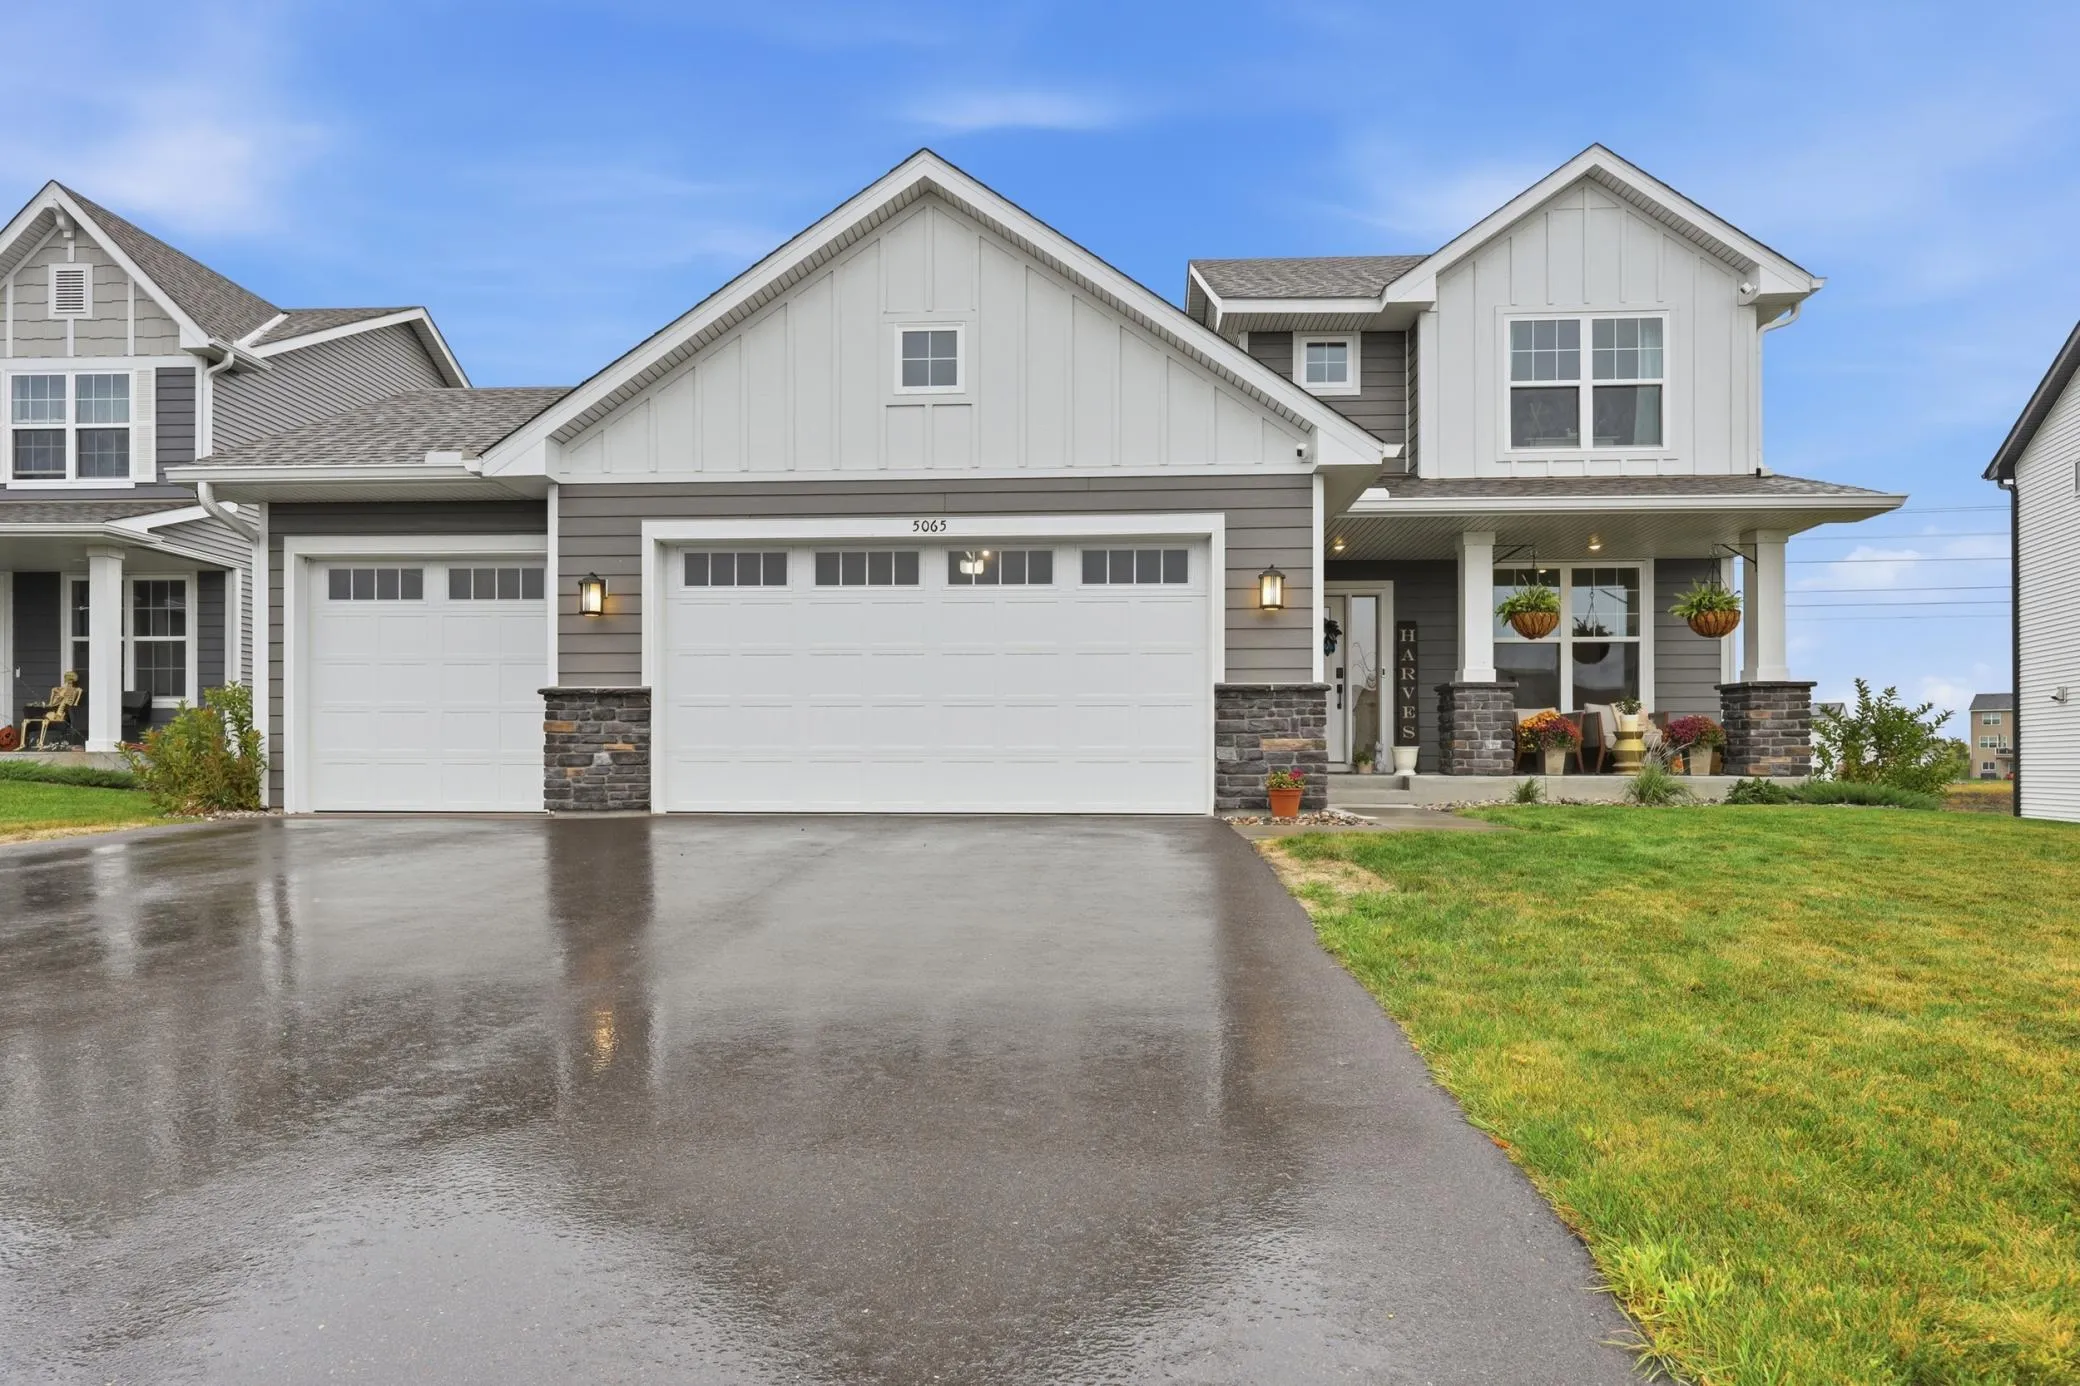 $465,000
4 bds | 3 ba | 2,271 sqft
5065 87th Ne Street, Monticello, MN 55362
Listing courtesy of Edina Realty, Inc.
Request a tour
8595 Farmstead Ne Avenue, Monticello, MN 55362