
1 / 44
$599,900
- 4 beds
- 4 baths
- 3,340 sqft
1929 Woodstone Drive, Victoria, MN 55386
For sale Est. —/mo
- House · Single Family
- Built in 1990
- 0.47 acres lot
- $180/sqft
- 3-car garage
Overview
1929 Woodstone Drive is ideally located in the sought-after Deer Run community, just steps from Deer Run Golf Club, featuring an 18-hole public golf course, driving range, clubhouse, and pub. Situated on a spacious half-acre lot surrounded by gorgeous fairways, this beautiful two-story home offers four bedrooms, four bathrooms, and 3,340 finished square feet of thoughtfully designed living space. Enjoy the perfect combination of comfort, space, and an exceptional Victoria location! An inviting front porch welcomes you into a bright and spacious floor plan featuring formal living and dining rooms, ideal for entertaining family and friends. The eat-in kitchen boasts a center island, granite countertops, stainless steel appliances, and ample cabinetry, opening to a comfortable family room with a cozy wood-burning fireplace. A convenient laundry room completes the main level. Upstairs, the primary suite offers a private ensuite bathroom, while two additional bedrooms and a full bathroom complete the upper level. The finished lower level provides exceptional versatility with a spacious family room, game area, flex room, guest bedroom, and three-quarter bathroom. Step outside to enjoy the expansive deck and patio overlooking a flat, generous backyard, perfect for outdoor gatherings, recreation, or a future swimming pool. Additional highlights include an attached three-car garage and storage shed. A wonderful opportunity to enjoy spacious indoor and outdoor living in the heart of Victoria.
Facts & features
Interior
- Bedrooms: 4
- Bathrooms: 4 (2 full, 1 three-quarter, 1 half)
- Finished sqft: 3,340
- Above grade sqft: 2,249
- Below grade sqft: 1,091
- Basement: Block, Drain Tiled, Finished, Storage Space, Sump Pump, Walkout
- Heating: Forced Air
- Cooling: Central Air
- Appliances: Dishwasher, Disposal, Dryer, Microwave, Range, Refrigerator, Stainless Steel Appliances, Washer, Water Softener Owned
- Laundry: Laundry Room, Main Level
- Fireplaces: 1 (Family Room, Wood Burning)
Property
- Parking: Attached Garage, Asphalt, Garage Door Opener
- Garage spaces: 3
- Lot size: 0.47 acres
- Lot dimensions: 135x93x72x67x45x144
- Lot features: Irregular Lot, Tree Coverage - Medium
- Exterior features: Stone, Cedar
- Other structures: Storage Shed
Construction
- Home type: House (Single Family)
- Levels: Two
- Year built: 1990
- Roof: Age 8 Years or Less, Asphalt
Utilities
- Sewer: City Sewer/Connected
- Water: City Water/Connected
Community & HOA
- Subdivision: Deer Run Fourth Add
Taxes & location
- Annual taxes: $6,276 (2026)
- County: Carver
- School district: Eastern Carver County Schools
Listing
- Status: For sale
- Listed: Oct 2, 2026
- Days on market: 18
- MLS #: 7154177
Monthly payment
—/mo
An example, not a loan offer. Taxes and HOA dues come from the listing when known; home insurance is a rough estimate. Mortgage insurance is not included. Your rate depends on your lender and credit.
Location
Nearby homes
-
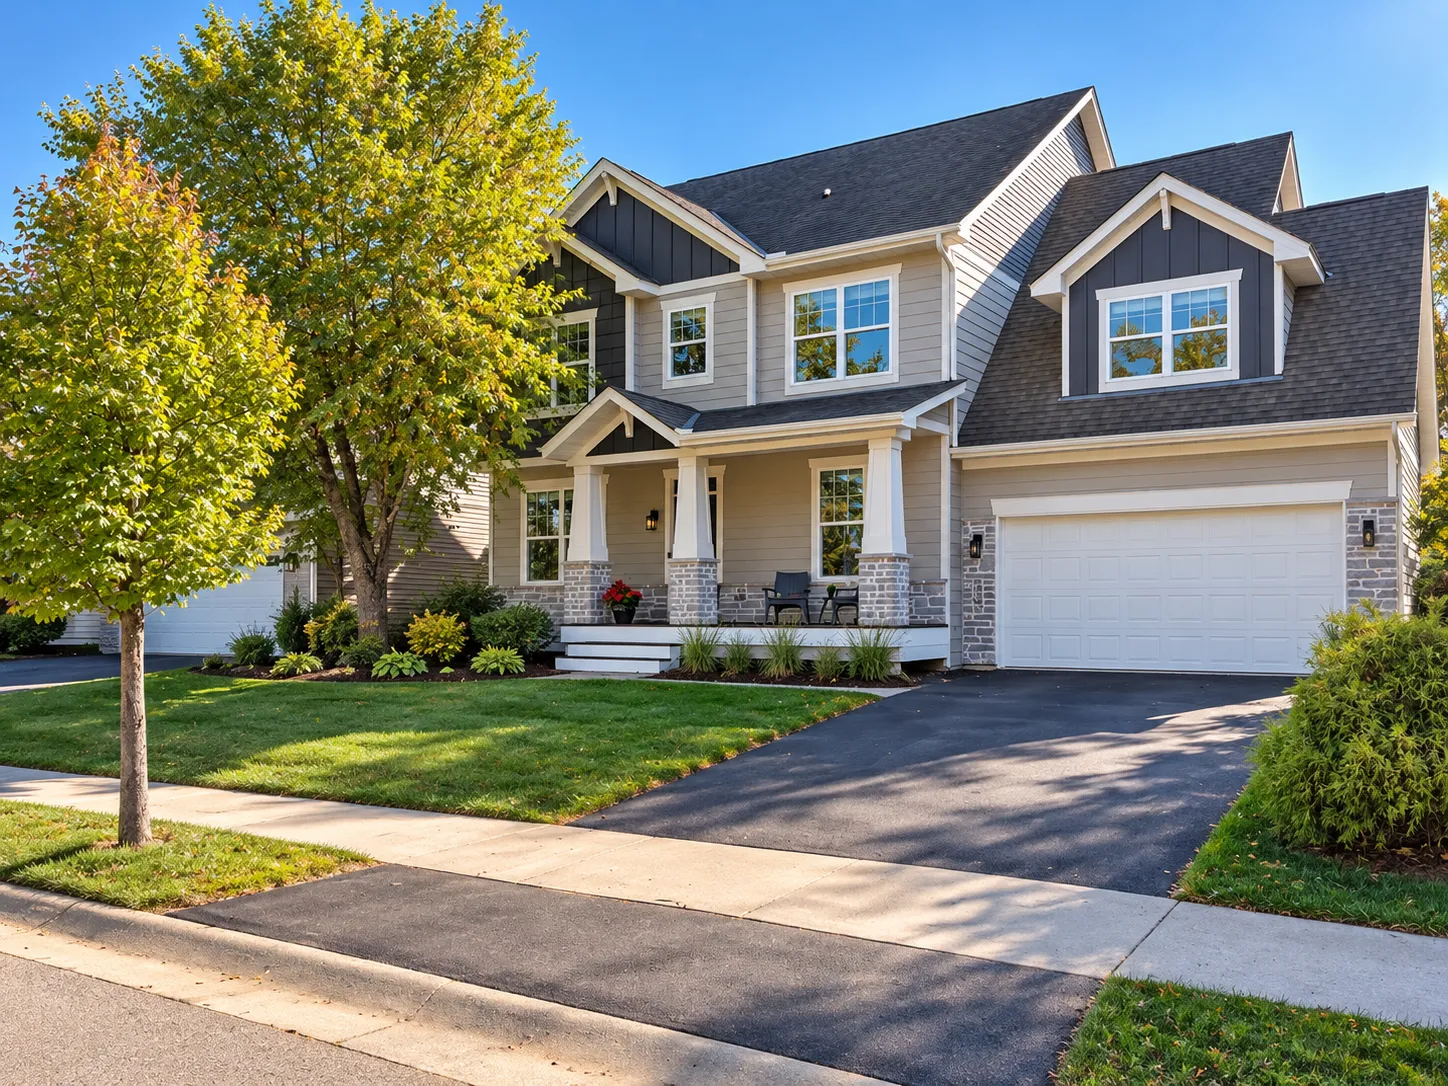 $589,000
5 bds | 4 ba | 3,398 sqft
1083 Rosemary Circle, Chaska, MN 55318
Listing courtesy of Edina Realty, Inc.
-
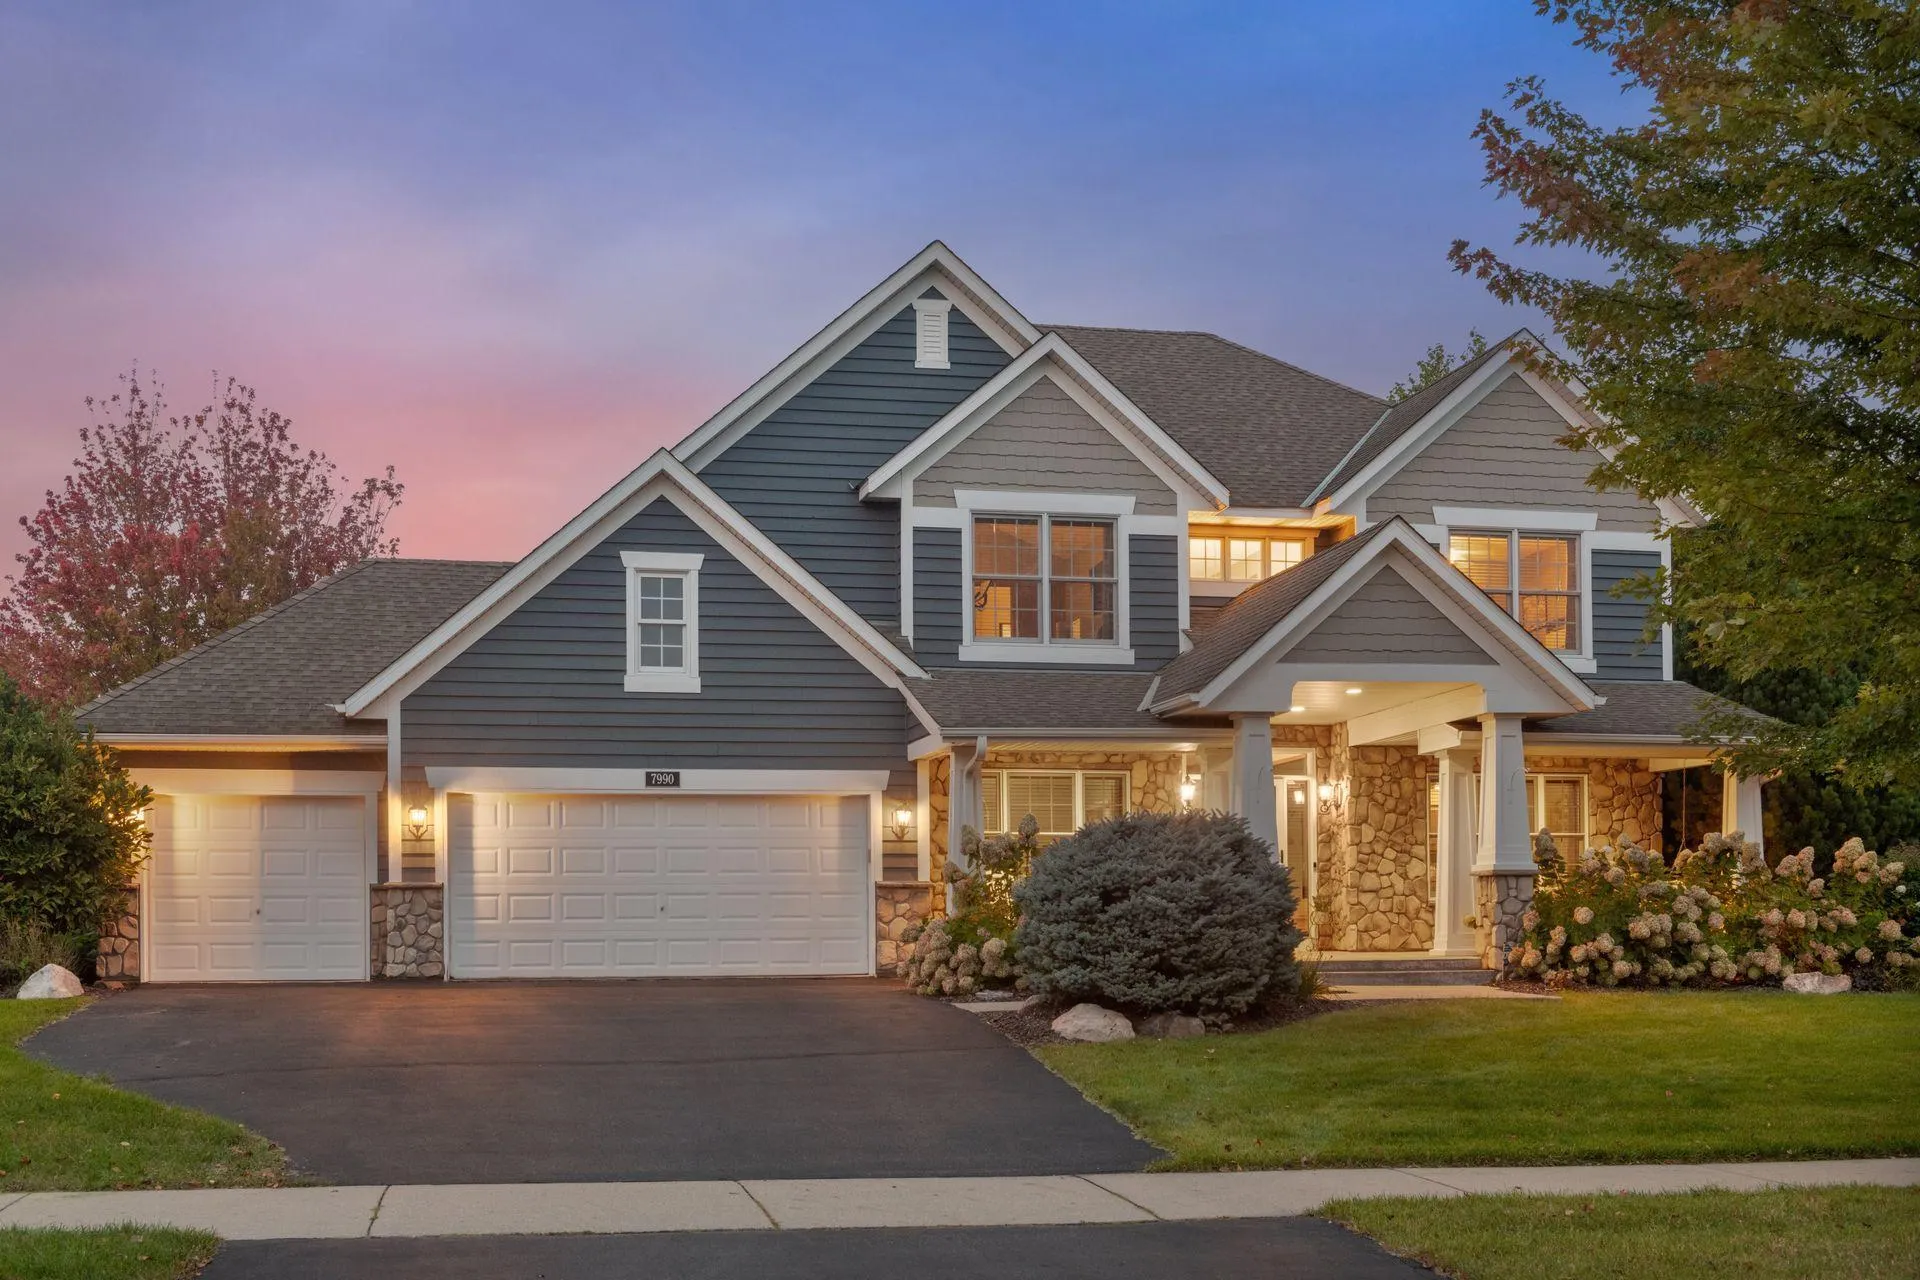 $649,900
5 bds | 4 ba | 3,992 sqft
7990 Acorn Circle, Victoria, MN 55386
Listing courtesy of eXp Realty
-
 $445,000
4 bds | 3 ba | 2,780 sqft
1698 Alphon Drive, Victoria, MN 55386
Listing courtesy of Coldwell Banker Realty - Southwest Regional
-
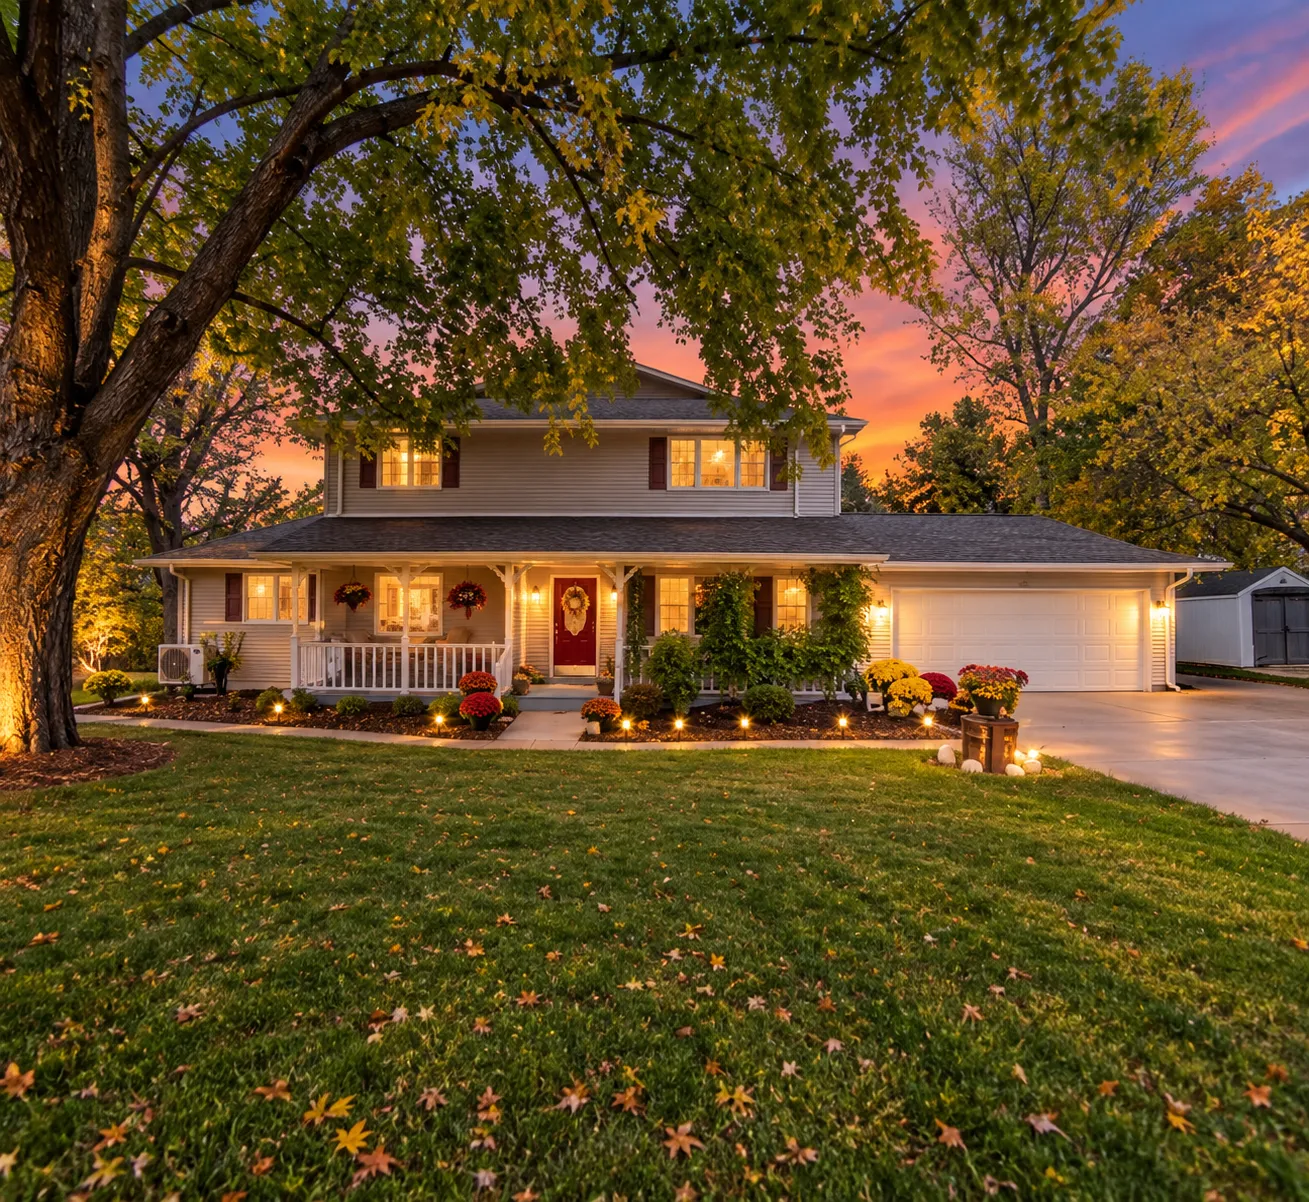 $570,000
6 bds | 3 ba | 3,115 sqft
7920 Robin Circle, Waconia, MN 55387
Listing courtesy of JPW Realty
-
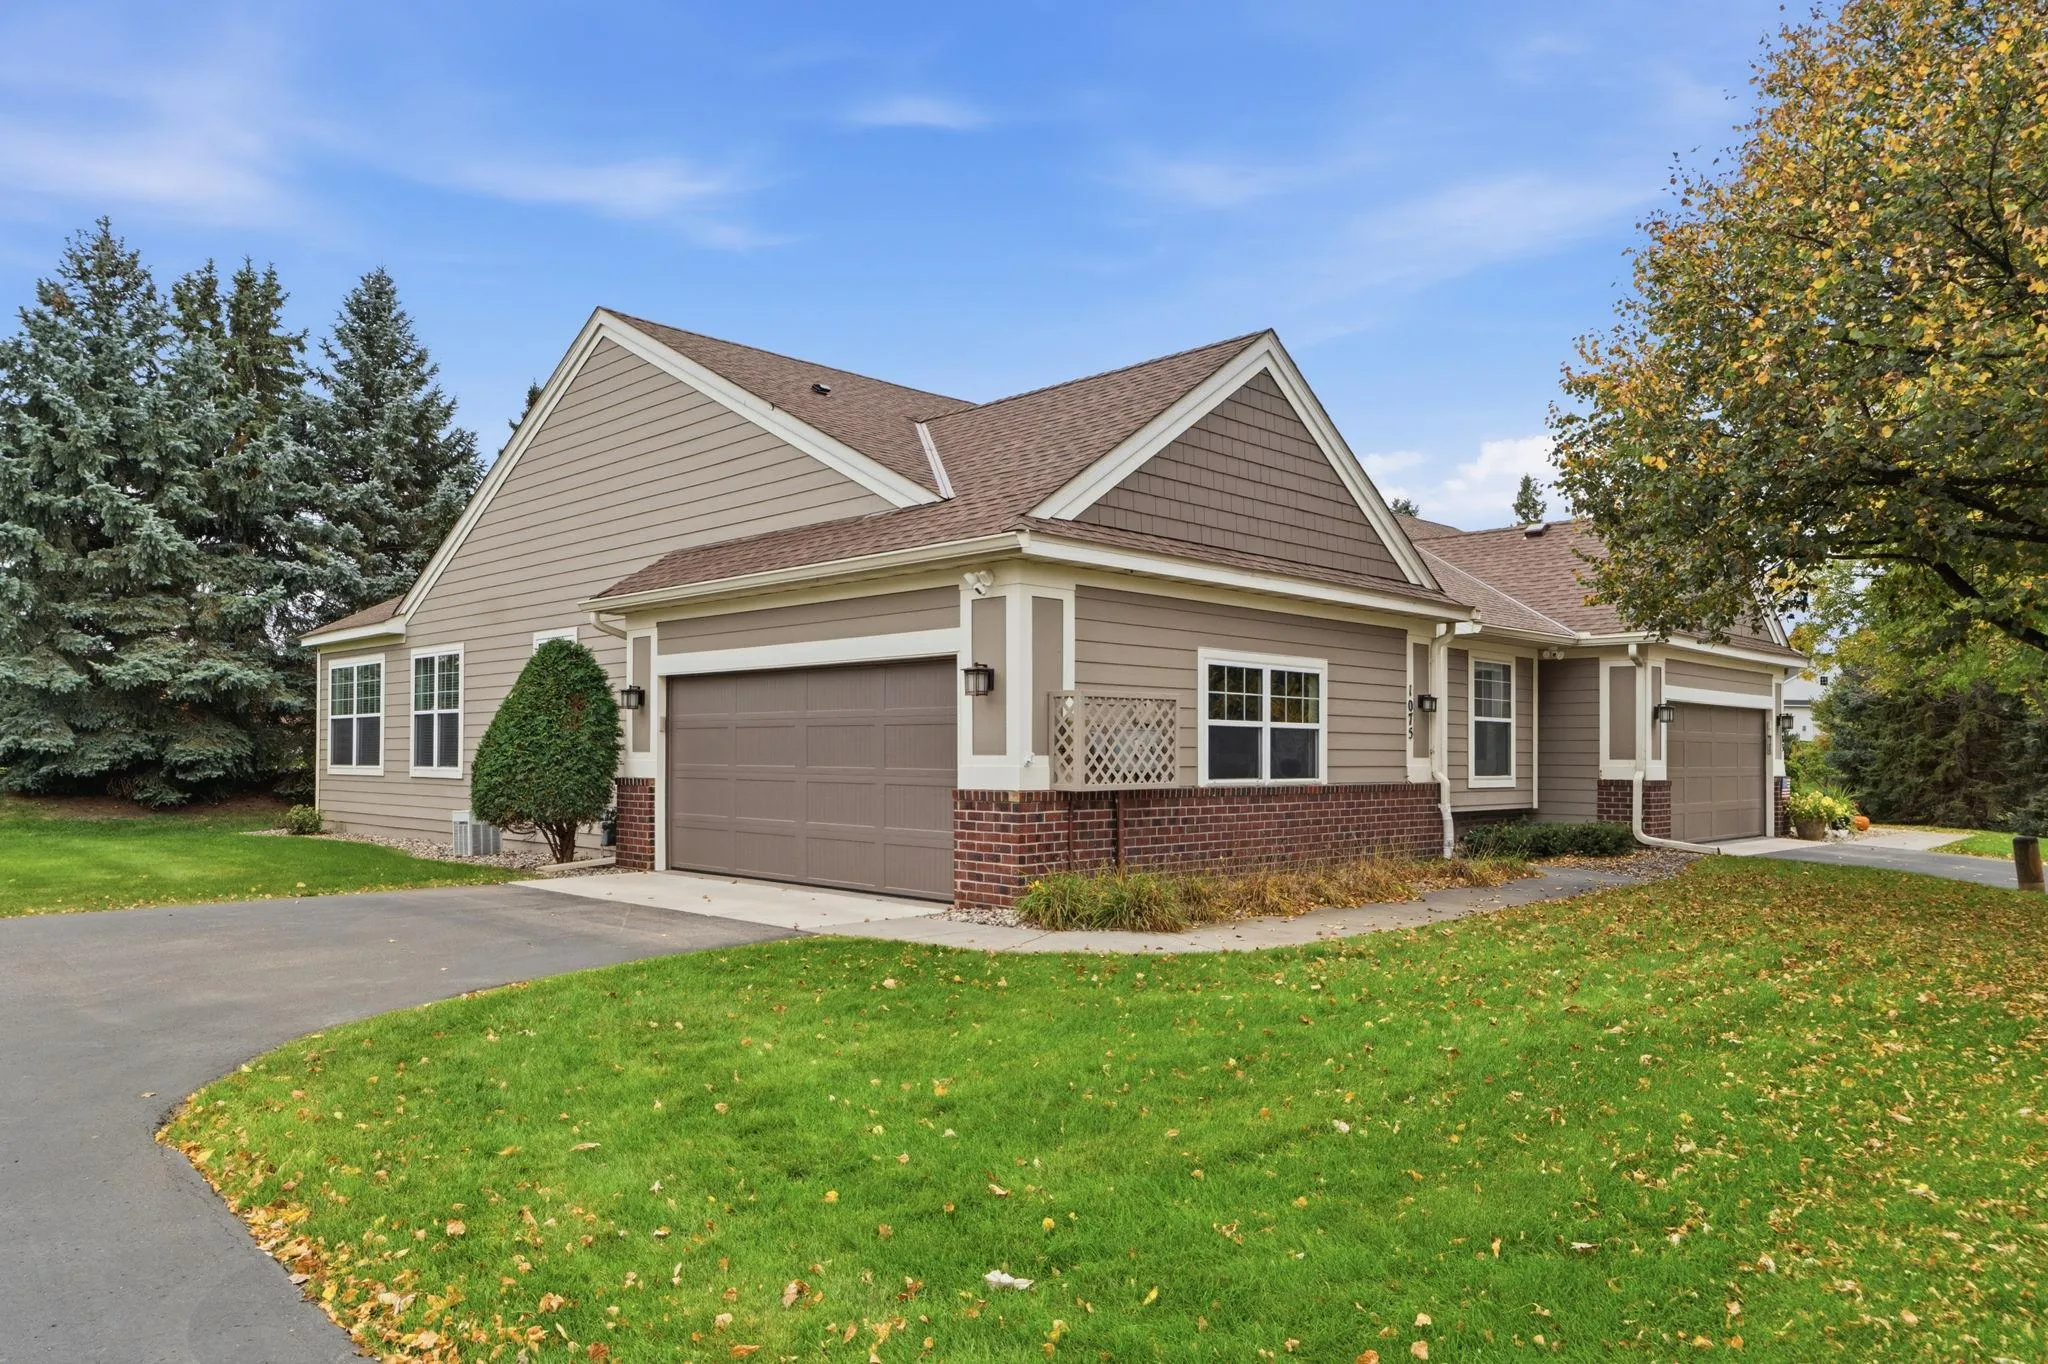 $445,000
3 bds | 3 ba | 2,306 sqft
1075 Victoria Greens Boulevard, Victoria, MN 55386
Listing courtesy of Compass
-
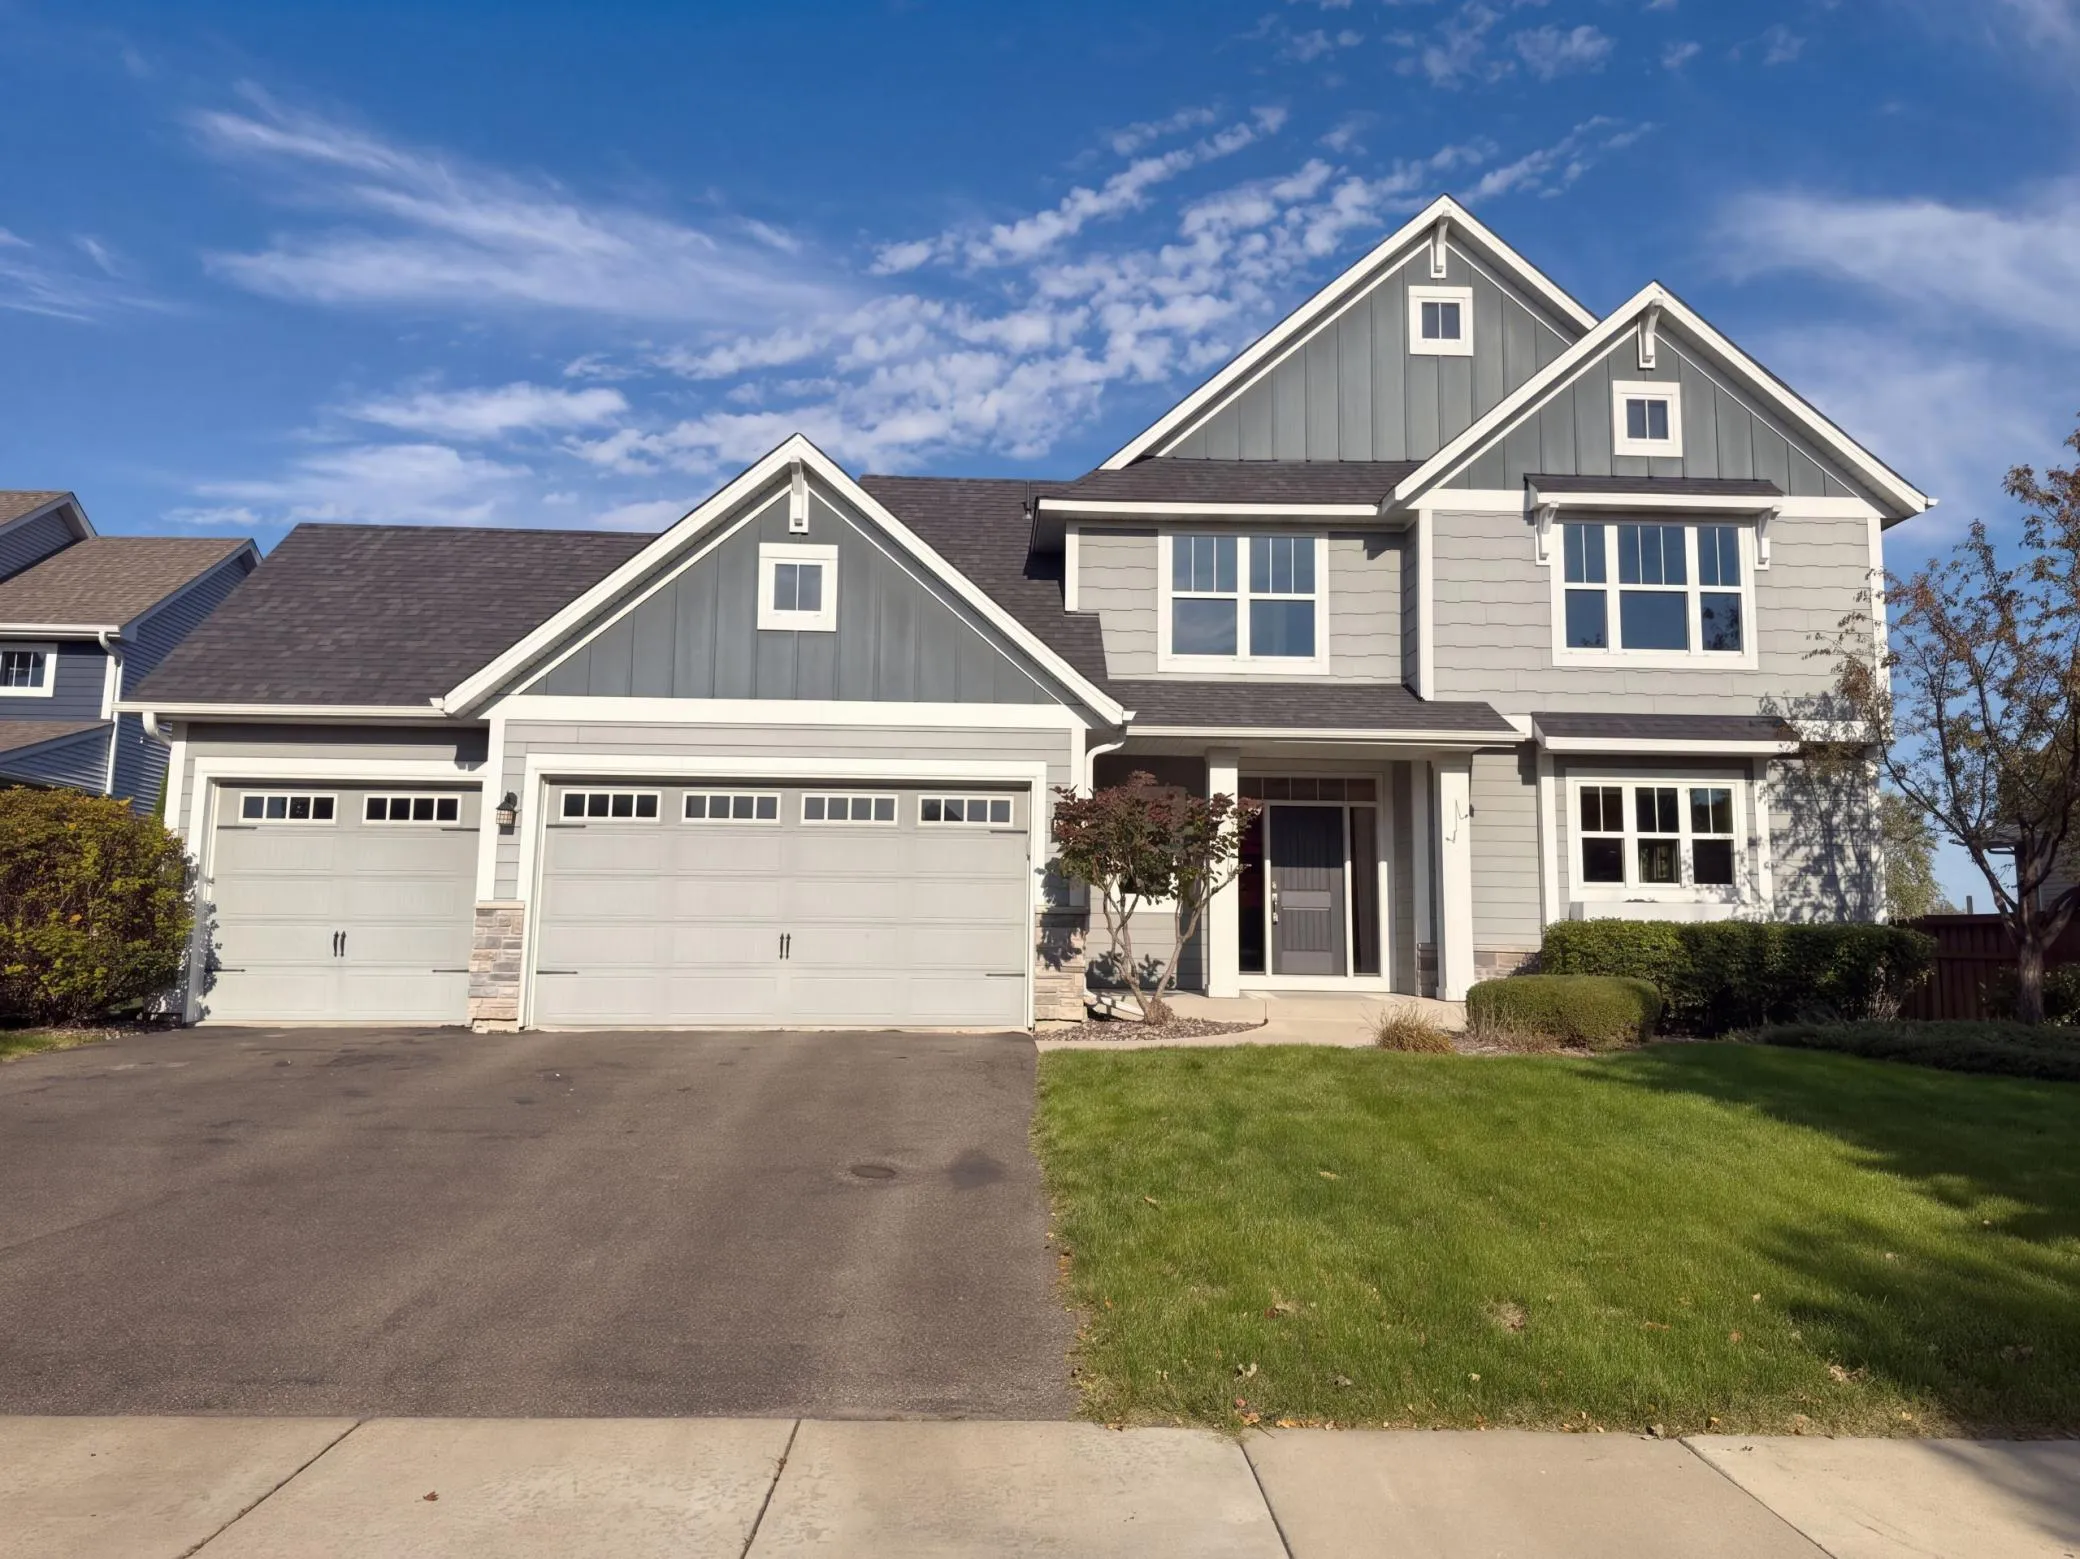 $635,000
5 bds | 4 ba | 3,461 sqft
1120 Francesca Court, Chaska, MN 55318
Listing courtesy of Opendoor Brokerage, LLC
-
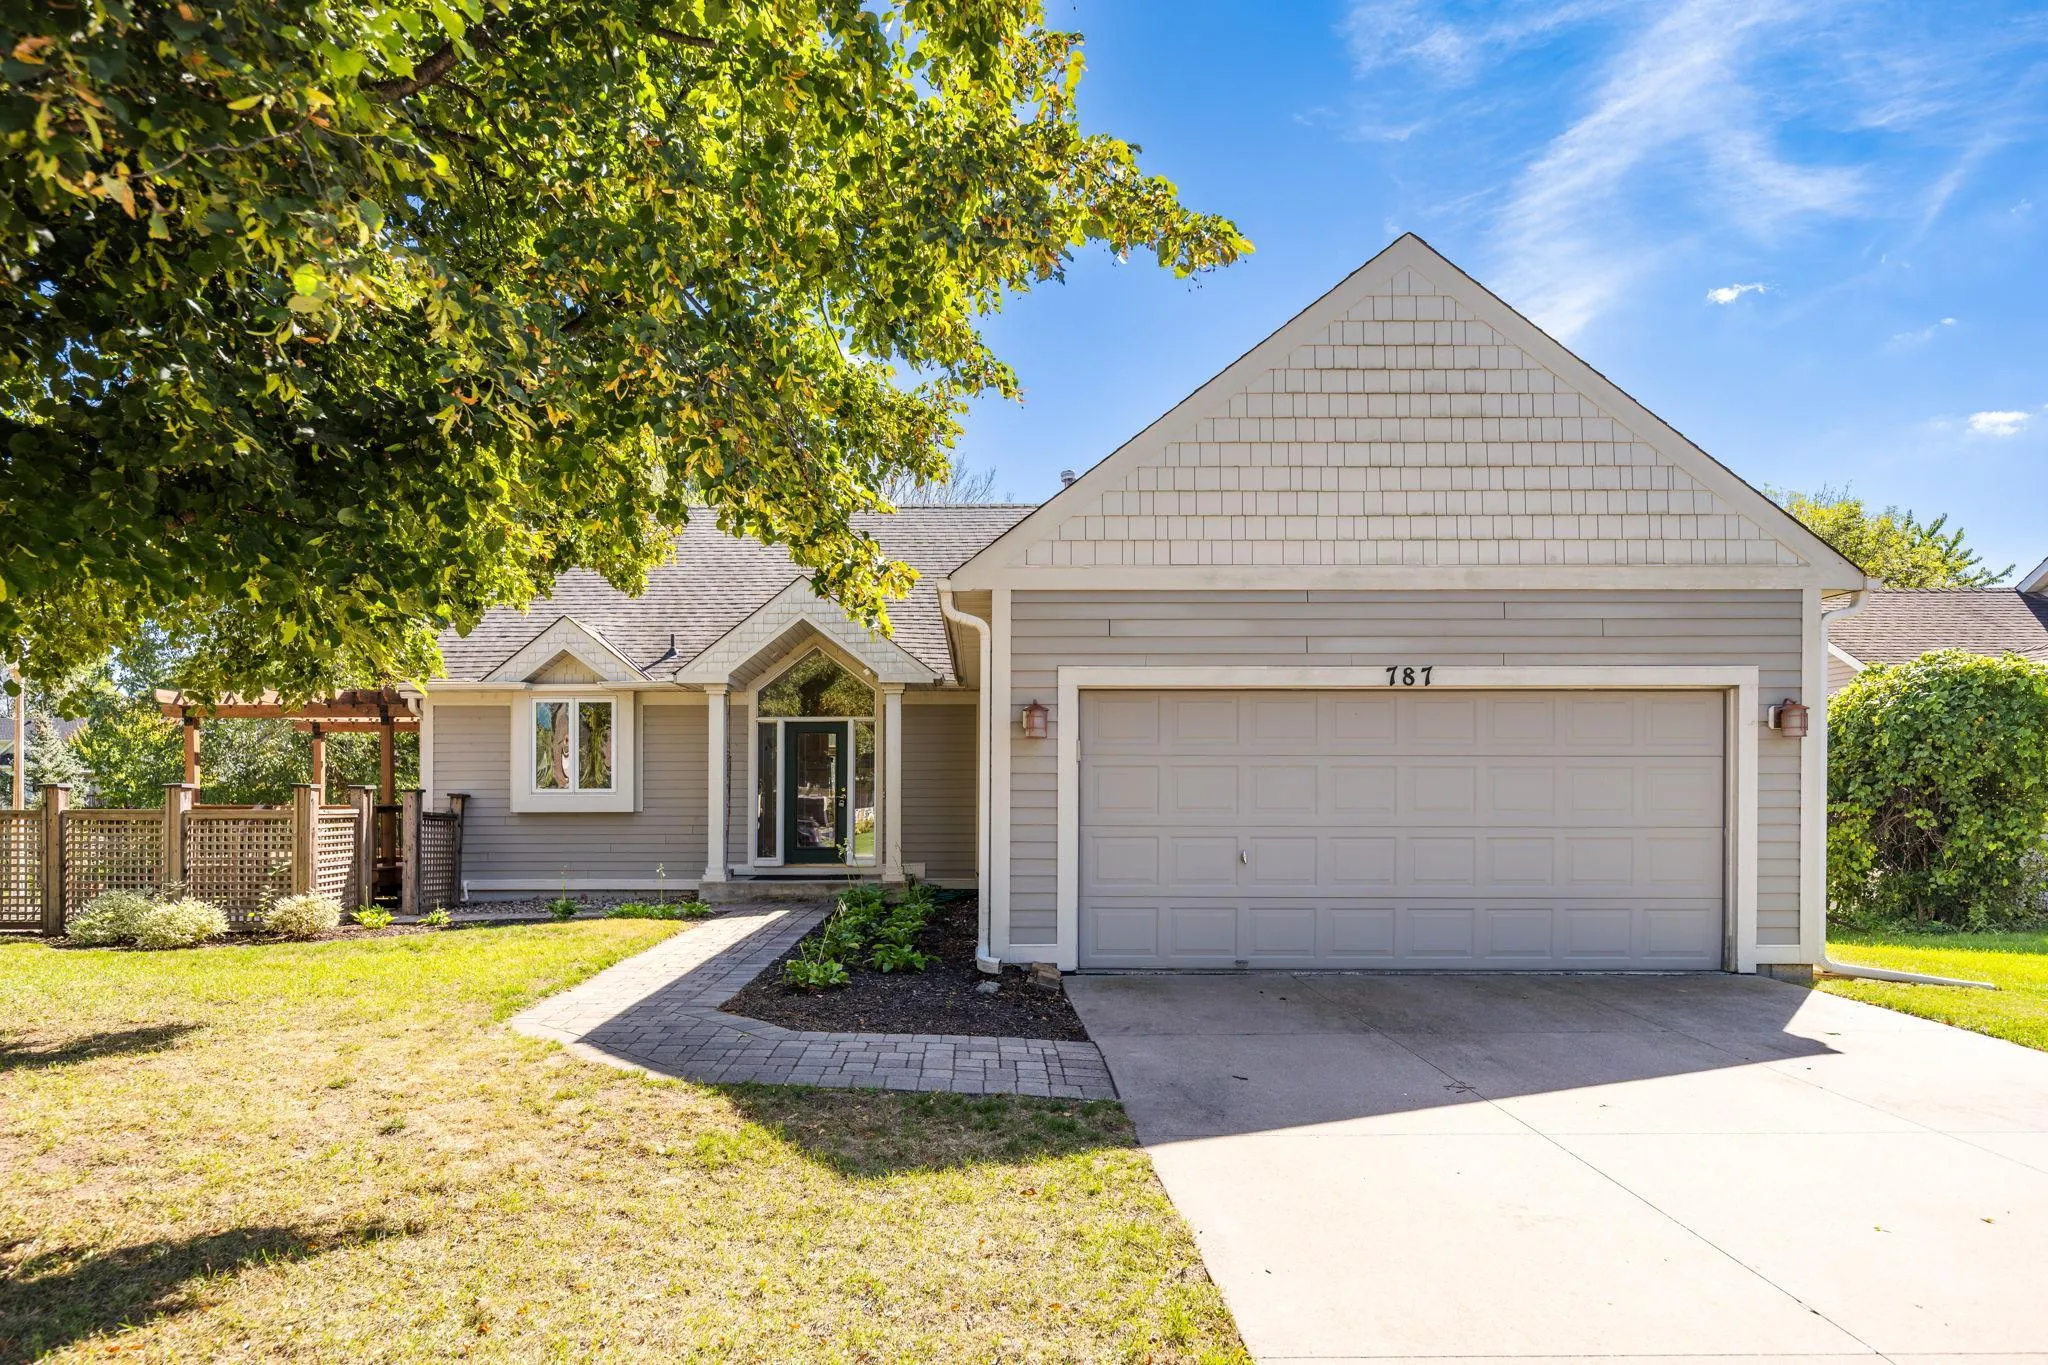 $450,000
3 bds | 2 ba | 2,448 sqft
787 Ashley Drive, Chaska, MN 55318
Listing courtesy of Keller Williams Premier Realty Lake Minnetonka
-
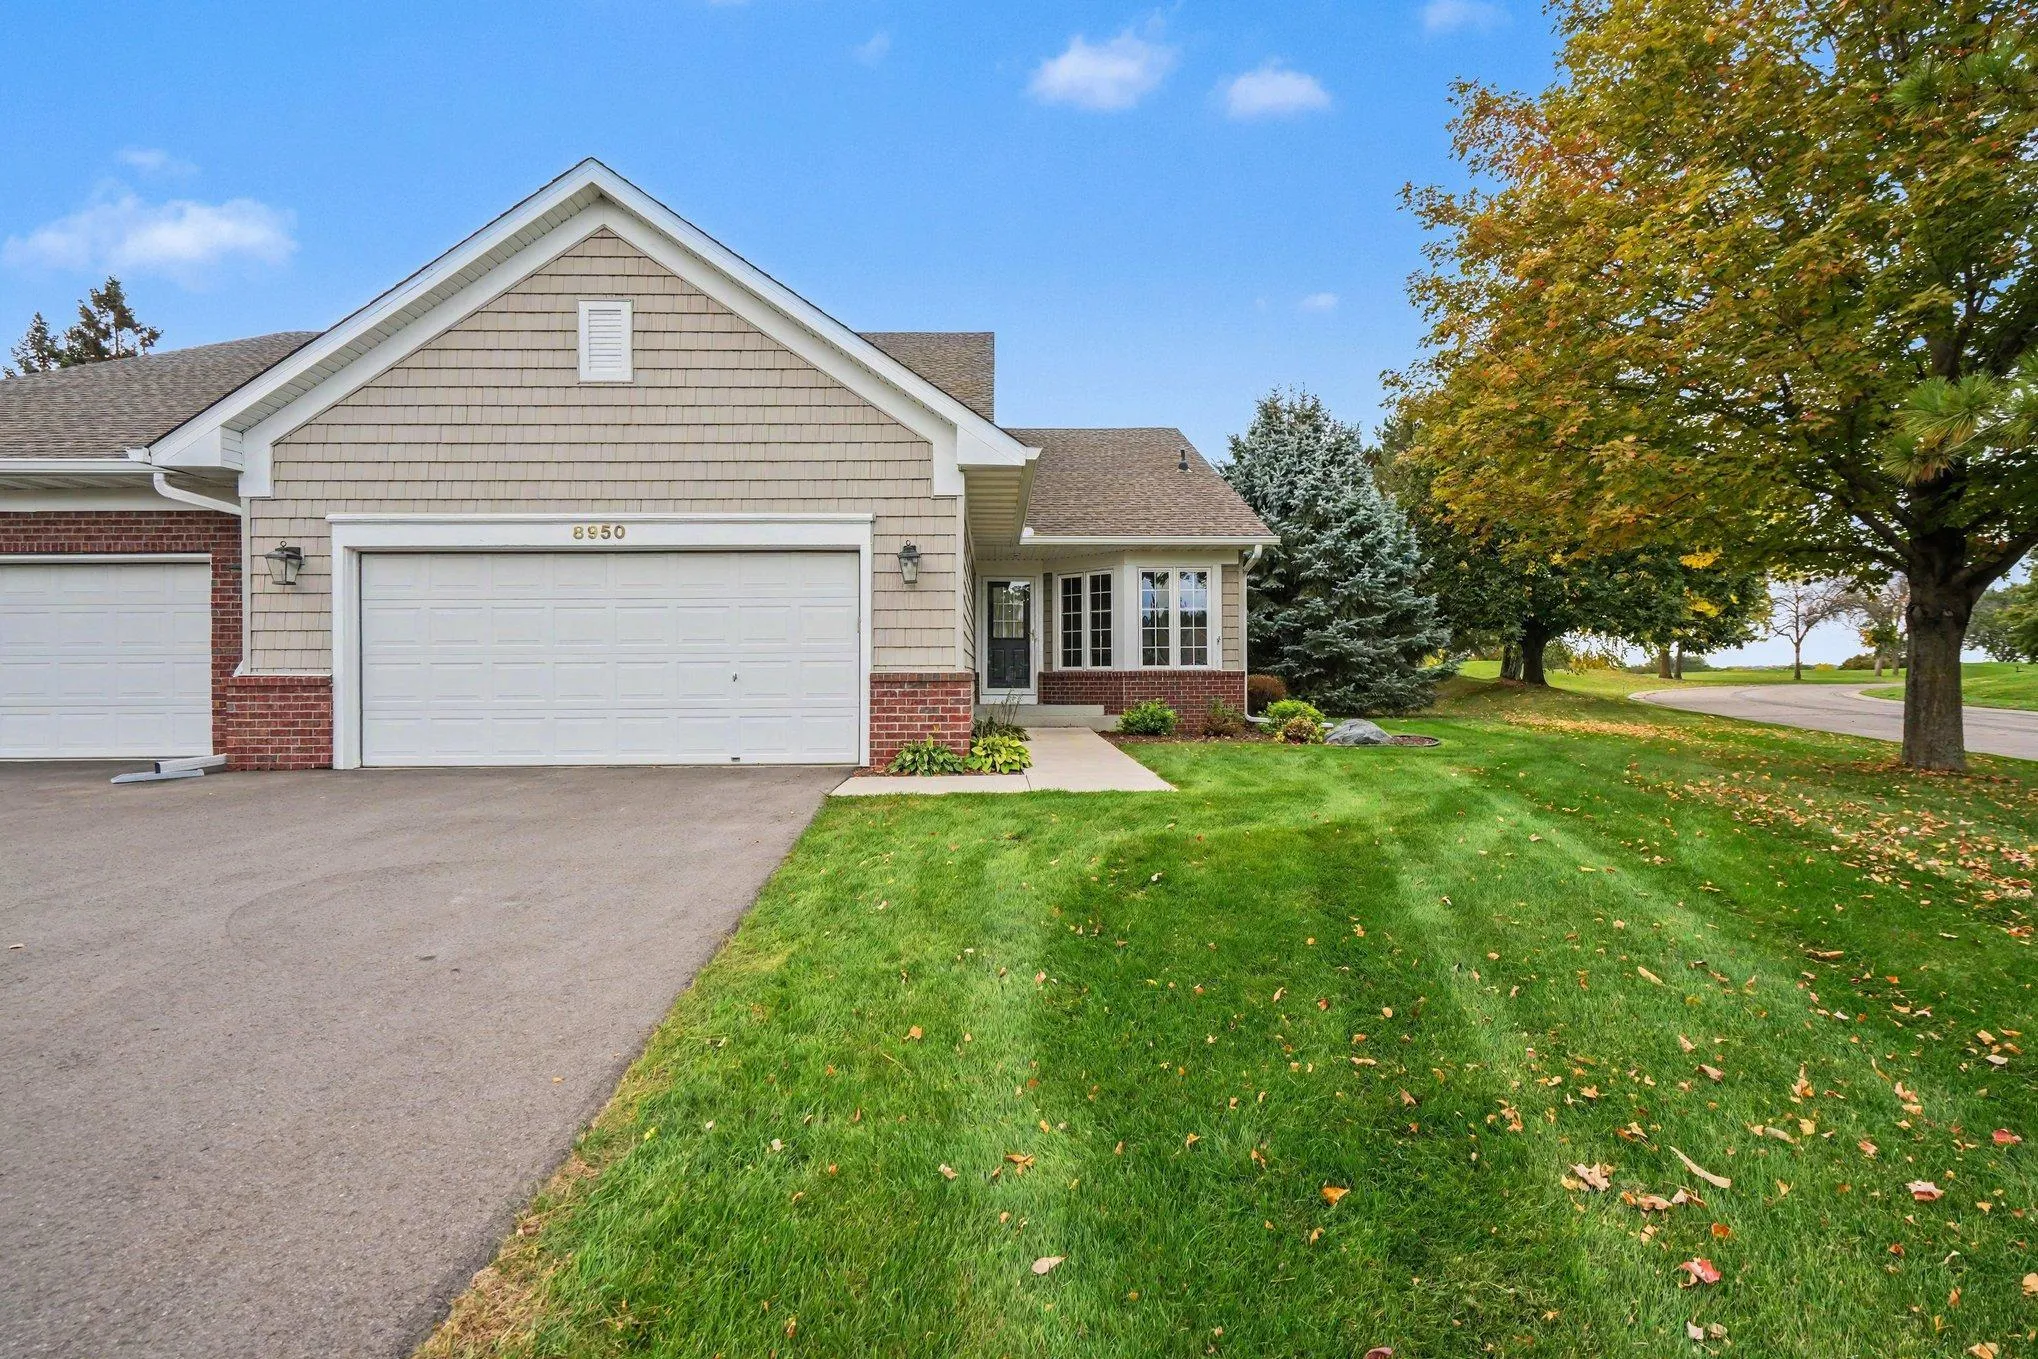 $514,900
2 bds | 3 ba | 2,416 sqft
8950 Deer Run Court, Victoria, MN 55386
Listing courtesy of Keller Williams Preferred Rlty
Request a tour
1929 Woodstone Drive, Victoria, MN 55386