
1 / 79
$725,000
- 4 beds
- 3 baths
- 2,281 sqft
41315 Fairfax Lane, North Branch, MN 55056
For sale Est. —/mo
- House · Single Family
- Built in 2026
- 1.03 acres lot
- $318/sqft
- 3-car garage
Overview
Enjoy a 1% rate buy-down with the builder’s preferred lender! Welcome home to this beautifully completed new construction home, thoughtfully designed with modern living and everyday functionality in mind. From the moment you step inside, you’ll be welcomed by a spacious front entry that flows into a private office—perfect for working from home, a playroom, or a quiet retreat. The heart of the home features an open-concept kitchen, dining, and living room, creating an inviting space for everyday life and effortless entertaining. The kitchen offers plenty of workspace and storage, including a large walk-in pantry to keep everything organized. The dining area provides easy access to the future deck, making it the perfect spot for morning coffee or gathering with family and friends on warm summer evenings. Just off the attached three-car garage, a functional mudroom provides the perfect drop zone for shoes, coats, bags, and everyday essentials. The property also features an additional parking pad next to the garage, offering extra space for vehicles, guests, trailers, or recreational toys. Upstairs, you’ll find four spacious bedrooms all conveniently located on one level. The private primary suite offers a relaxing retreat with its own bathroom and walk-in closet. The versatile fourth bedroom can also be used as a loft, giving you flexibility to create a space that fits your lifestyle. Located in a beautiful new development, this home offers the space, style, and convenience you’ve been looking for while being close to I-35, parks, shopping, lakes, and Fish Lake Beach.
Love the home but looking for a different lot? The builder has additional lots available and can build a home to fit your needs. Reach out for more information and to explore the possibilities!
Facts & features
Interior
- Bedrooms: 4
- Bathrooms: 3 (2 full, 1 half)
- Finished sqft: 2,281
- Above grade sqft: 2,281
- Basement: Drain Tiled, Egress Window(s), Storage Space, Unfinished, Walkout
- Heating: Forced Air
- Cooling: Central Air
- Appliances: Air-To-Air Exchanger, Dishwasher, Dryer, Exhaust Fan, Gas Water Heater, Microwave, Range, Refrigerator, Washer
- Laundry: Electric Dryer Hookup, Laundry Closet, Sink, Upper Level, Washer Hookup
- Fireplaces: 1 (Electric, Living Room)
Property
- Parking: Attached Garage, Asphalt, Heated Garage, Insulated Garage
- Garage spaces: 3
- Lot size: 1.03 acres
- Lot dimensions: 142.41x315x142.41x315
- Lot features: Cleared
- Exterior features: Stone, Engineered Wood, Vinyl
- Fencing: None
- Pool: None
Construction
- Home type: House (Single Family)
- Levels: Two
- Year built: 2026
- New construction: Yes
- Exterior: Brick, Concrete, Frame
- Roof: Age 8 Years or Less, Asphalt
Utilities
- Sewer: Mound Septic, Private Sewer, Septic System Compliant - Yes
- Water: Well
Community & HOA
- Subdivision: Fairway Field
Taxes & location
- Annual taxes: $129 (2026)
- County: Chisago
- School district: North Branch
Listing
- Status: For sale
- Listed: Oct 2, 2026
- Days on market: 18
- MLS #: 7154240
Monthly payment
—/mo
An example, not a loan offer. Taxes and HOA dues come from the listing when known; home insurance is a rough estimate. Mortgage insurance is not included. Your rate depends on your lender and credit.
Location
Nearby homes
-
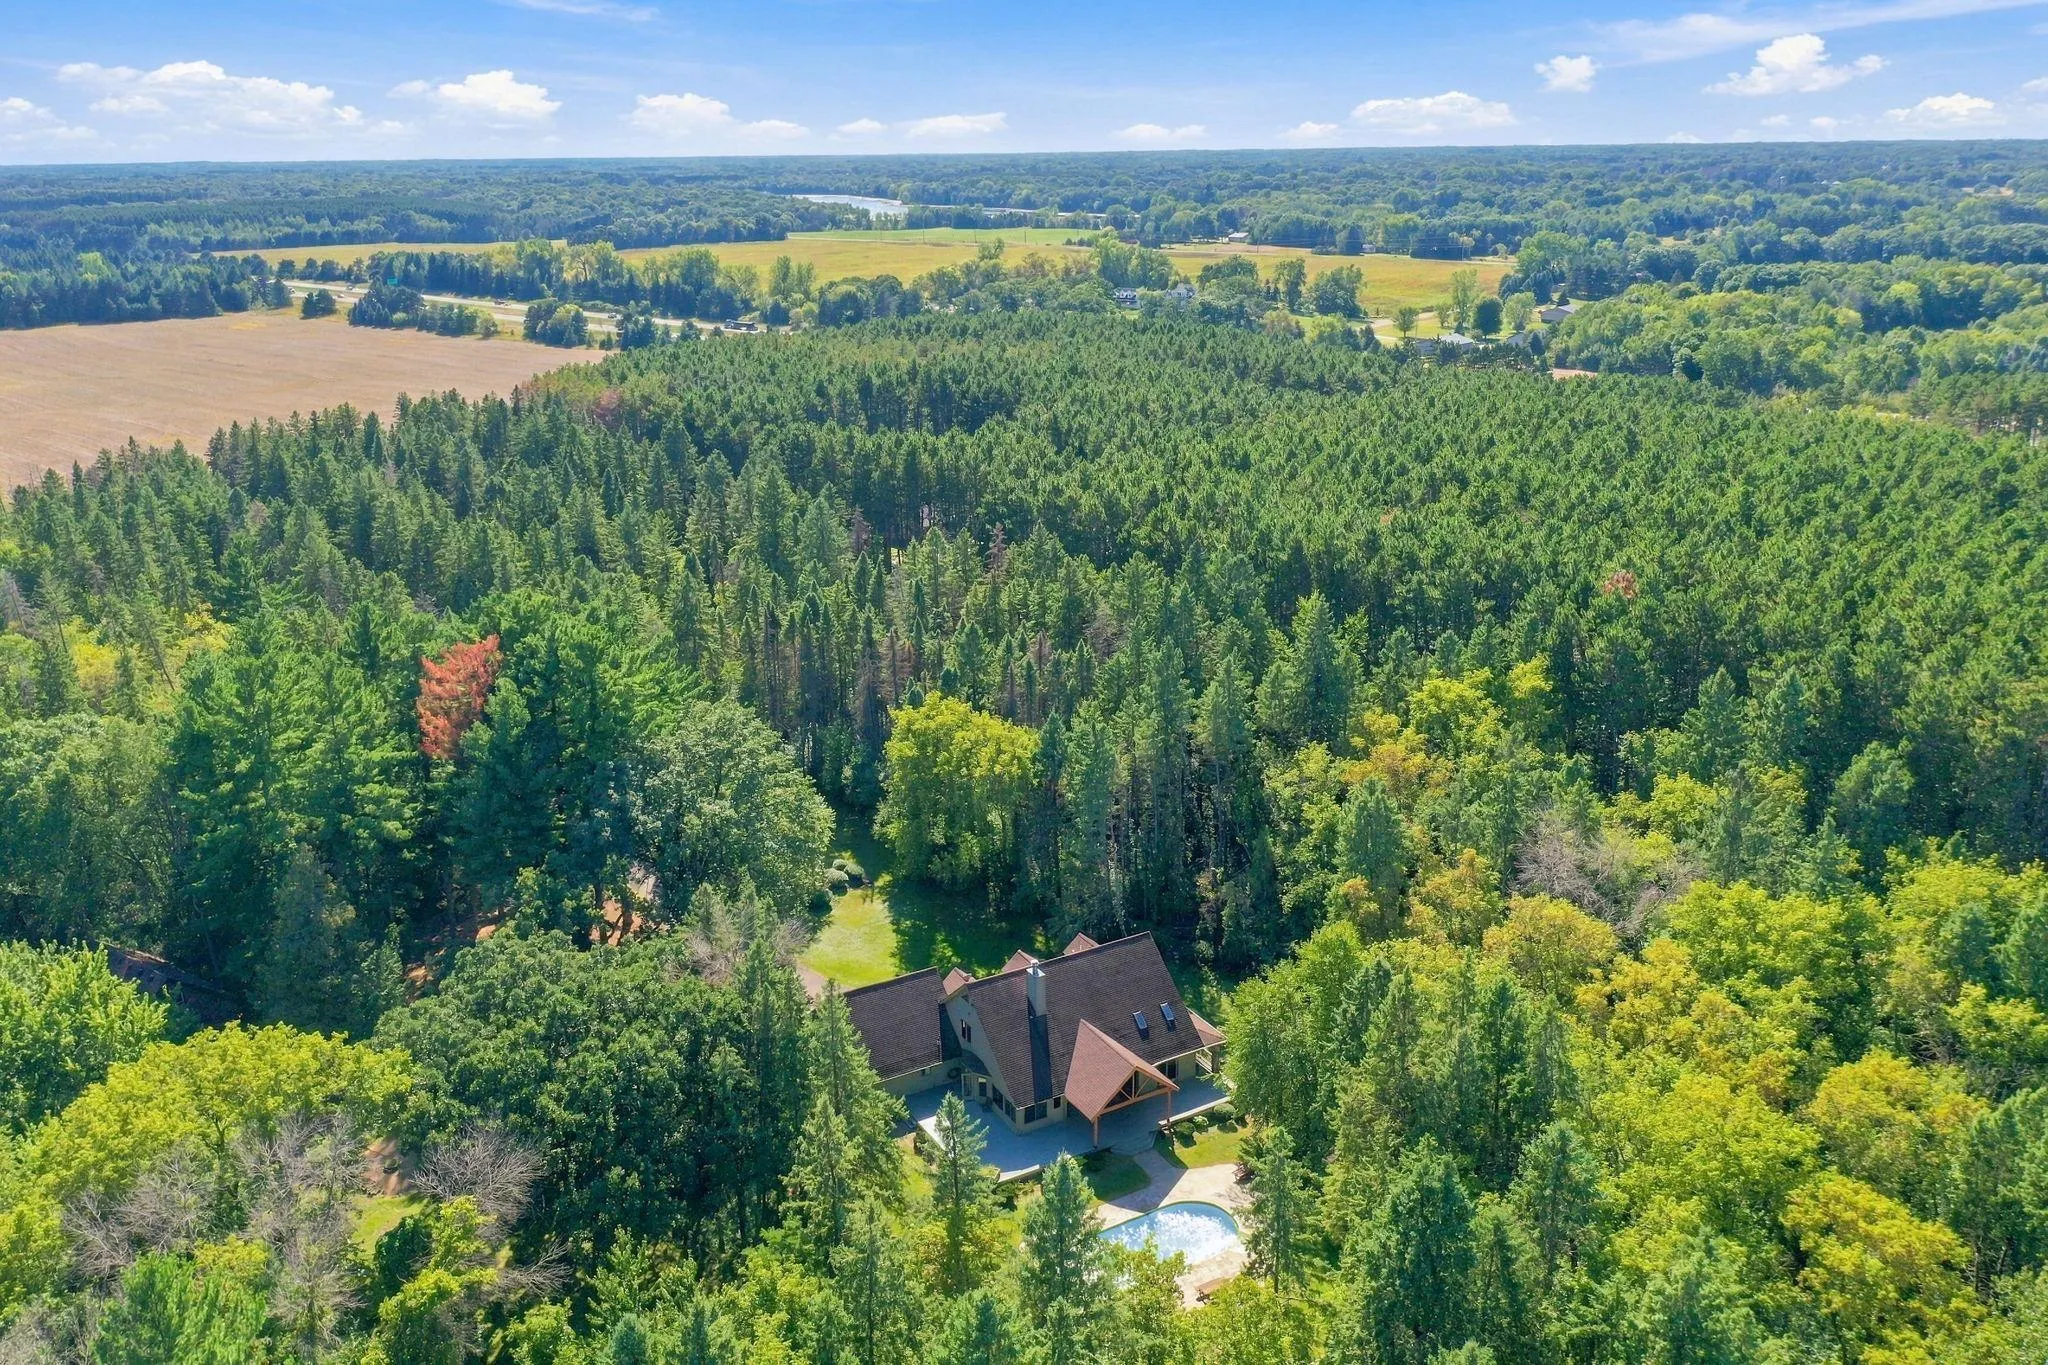 $699,900
4 bds | 4 ba | 4,866 sqft
5994 425th Street, Harris, MN 55032
Listing courtesy of Coldwell Banker Realty
-
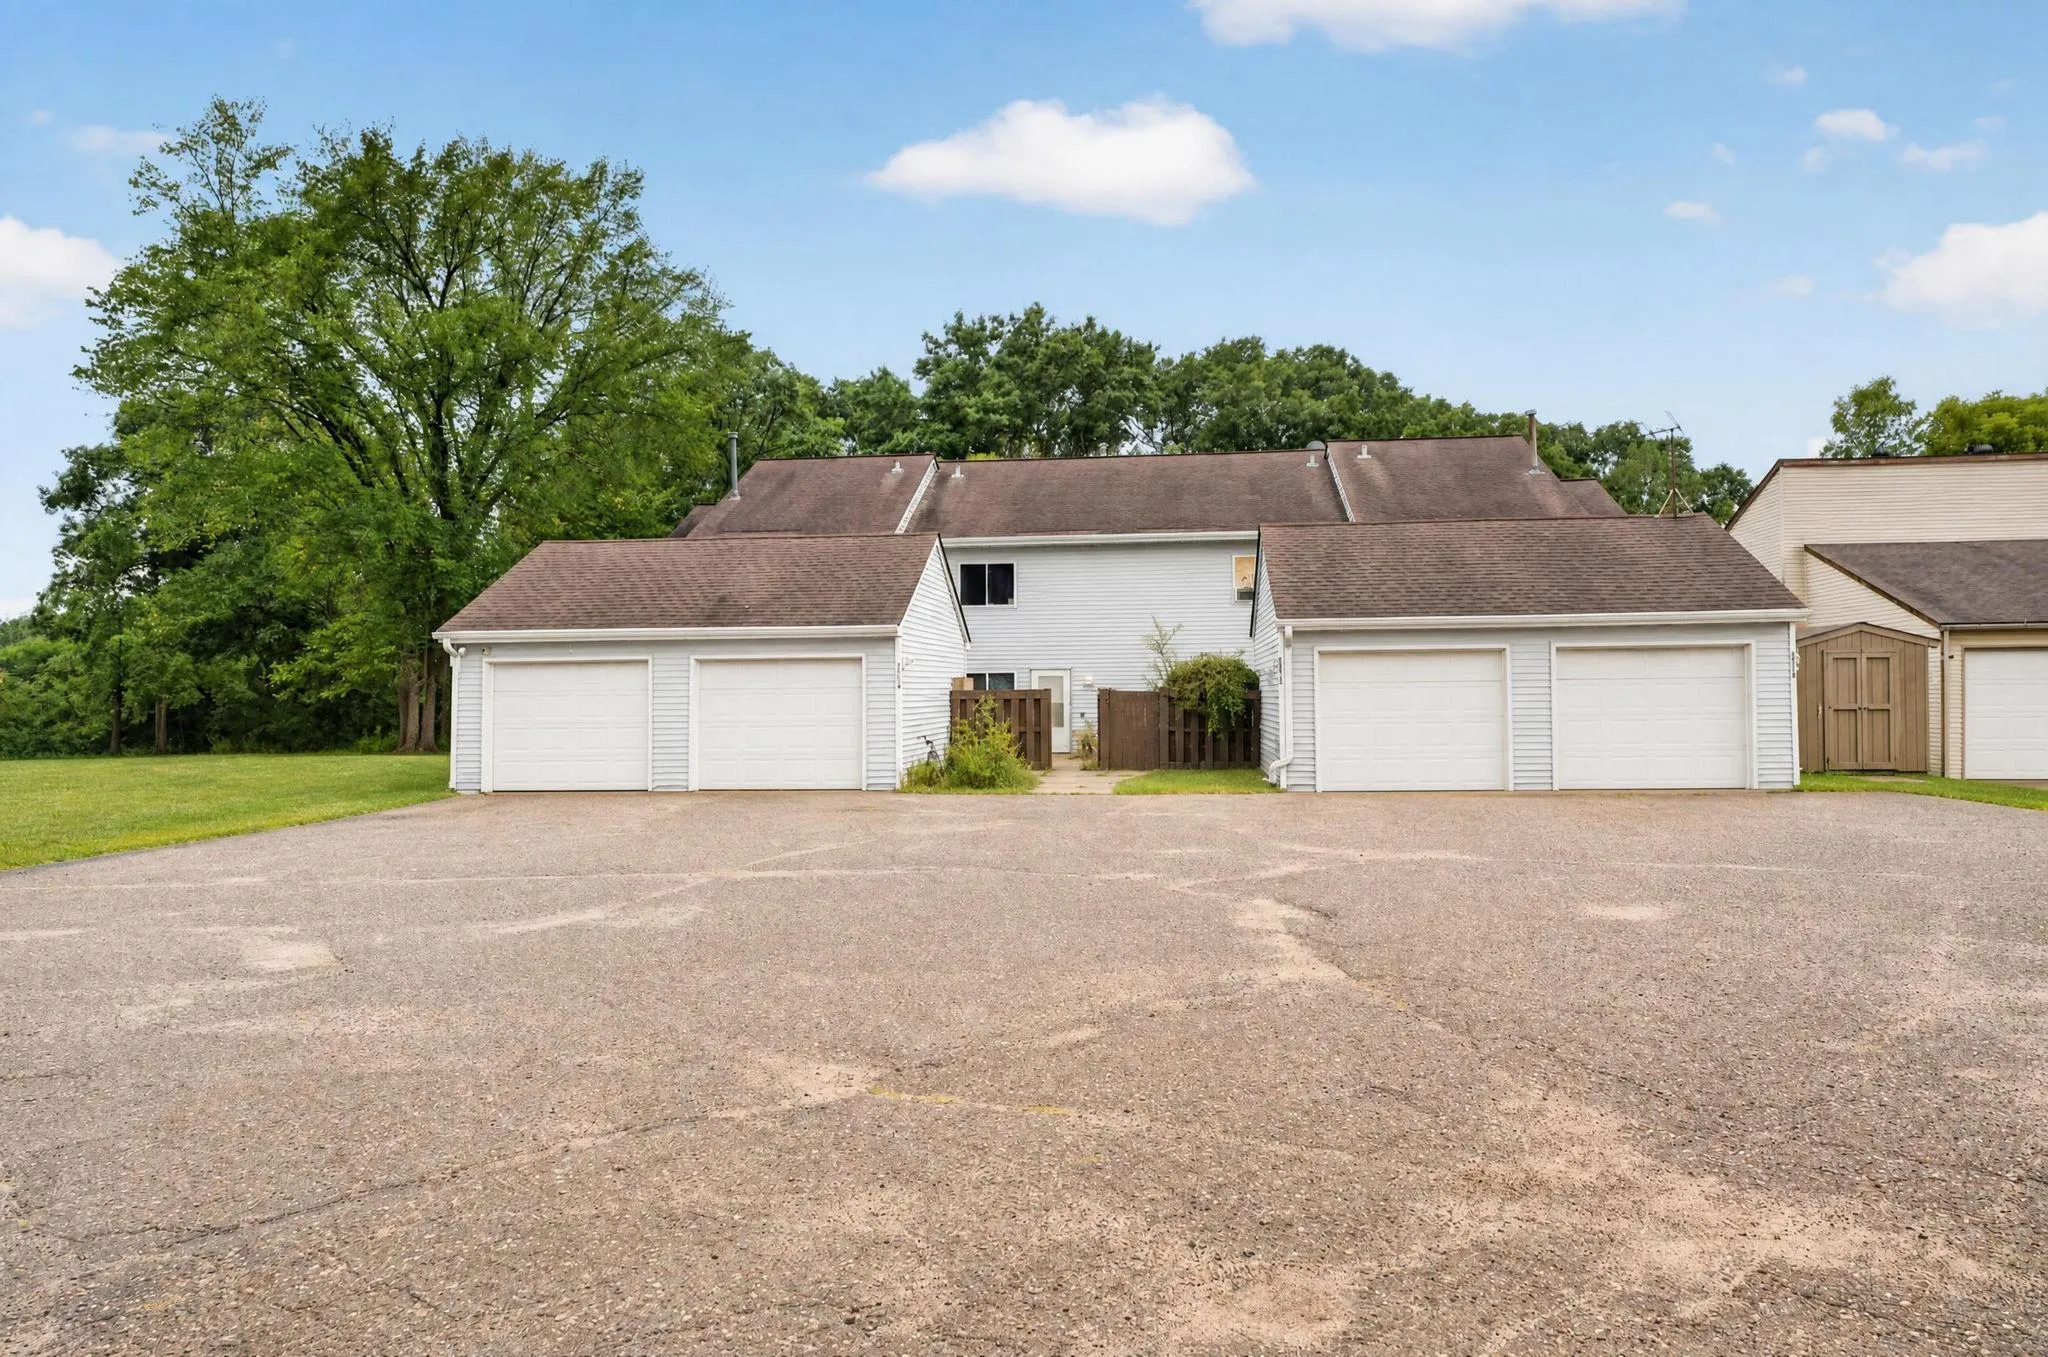 $800,000
10 bds | 6 ba | 3,164 sqft
39208-39214 Grand Avenue, North Branch, MN 55056
Listing courtesy of Edina Realty, Inc.
-
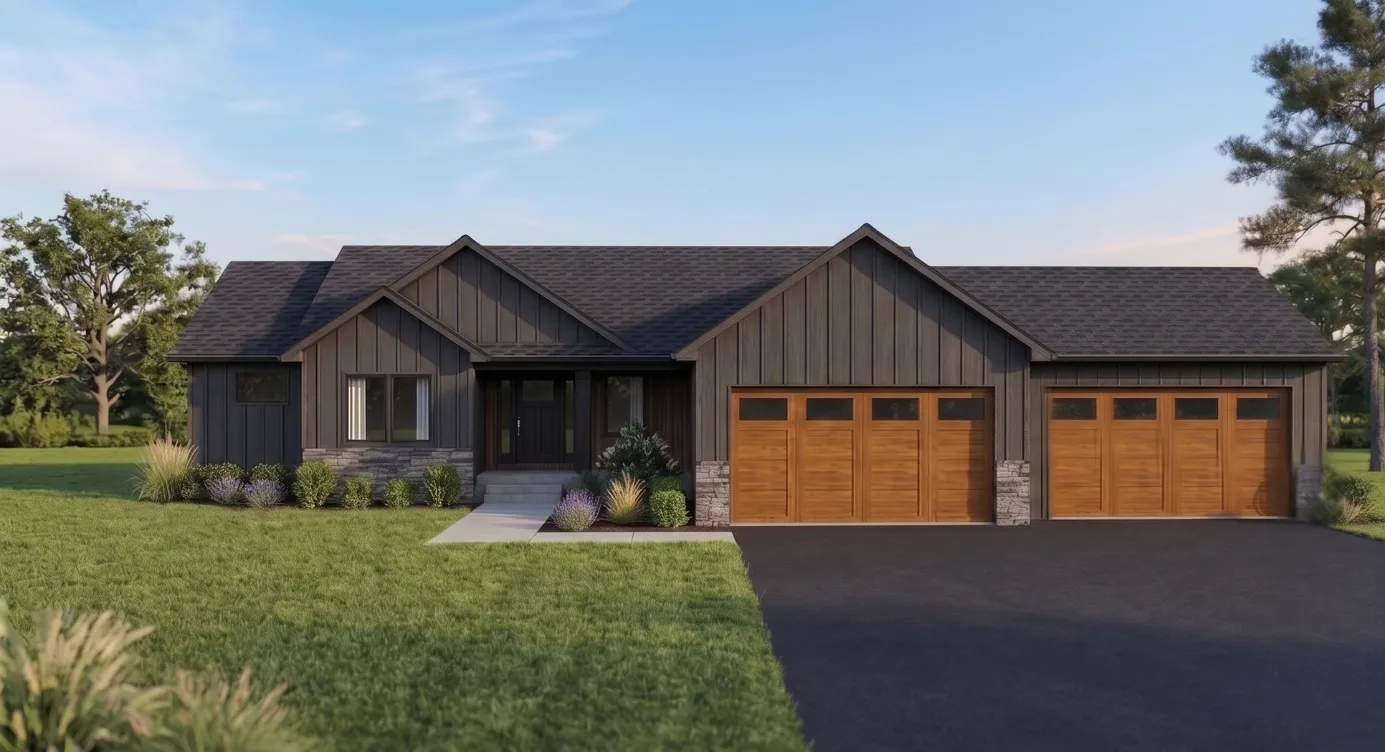 $710,000
4 bds | 3 ba | 2,484 sqft
41347 Fairfax Lane, North Branch, MN 55056
Listing courtesy of Coldwell Banker Realty
-
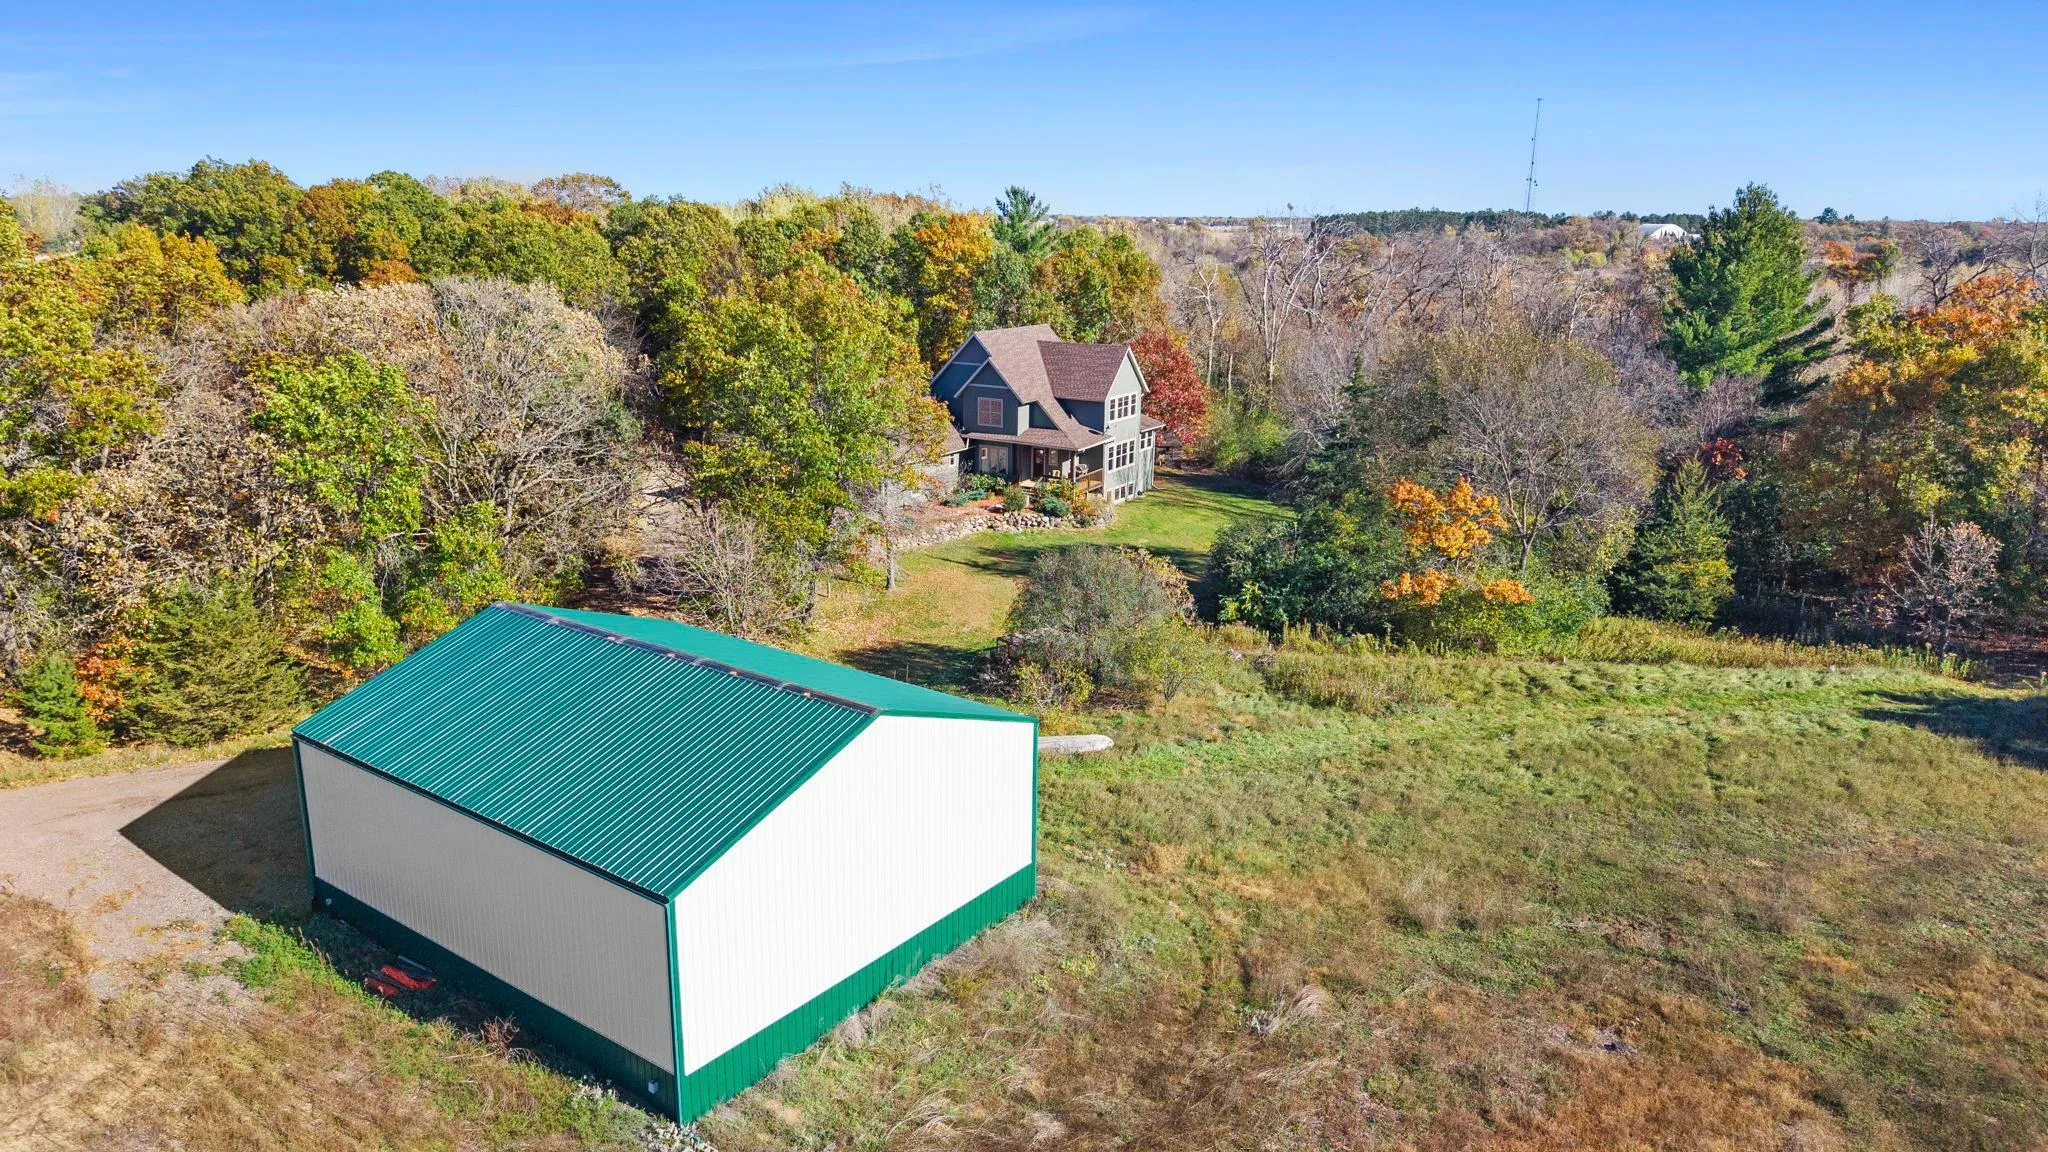 $775,000
4 bds | 4 ba | 3,206 sqft
4301 392nd Street, North Branch, MN 55056
Listing courtesy of eXp Realty
-
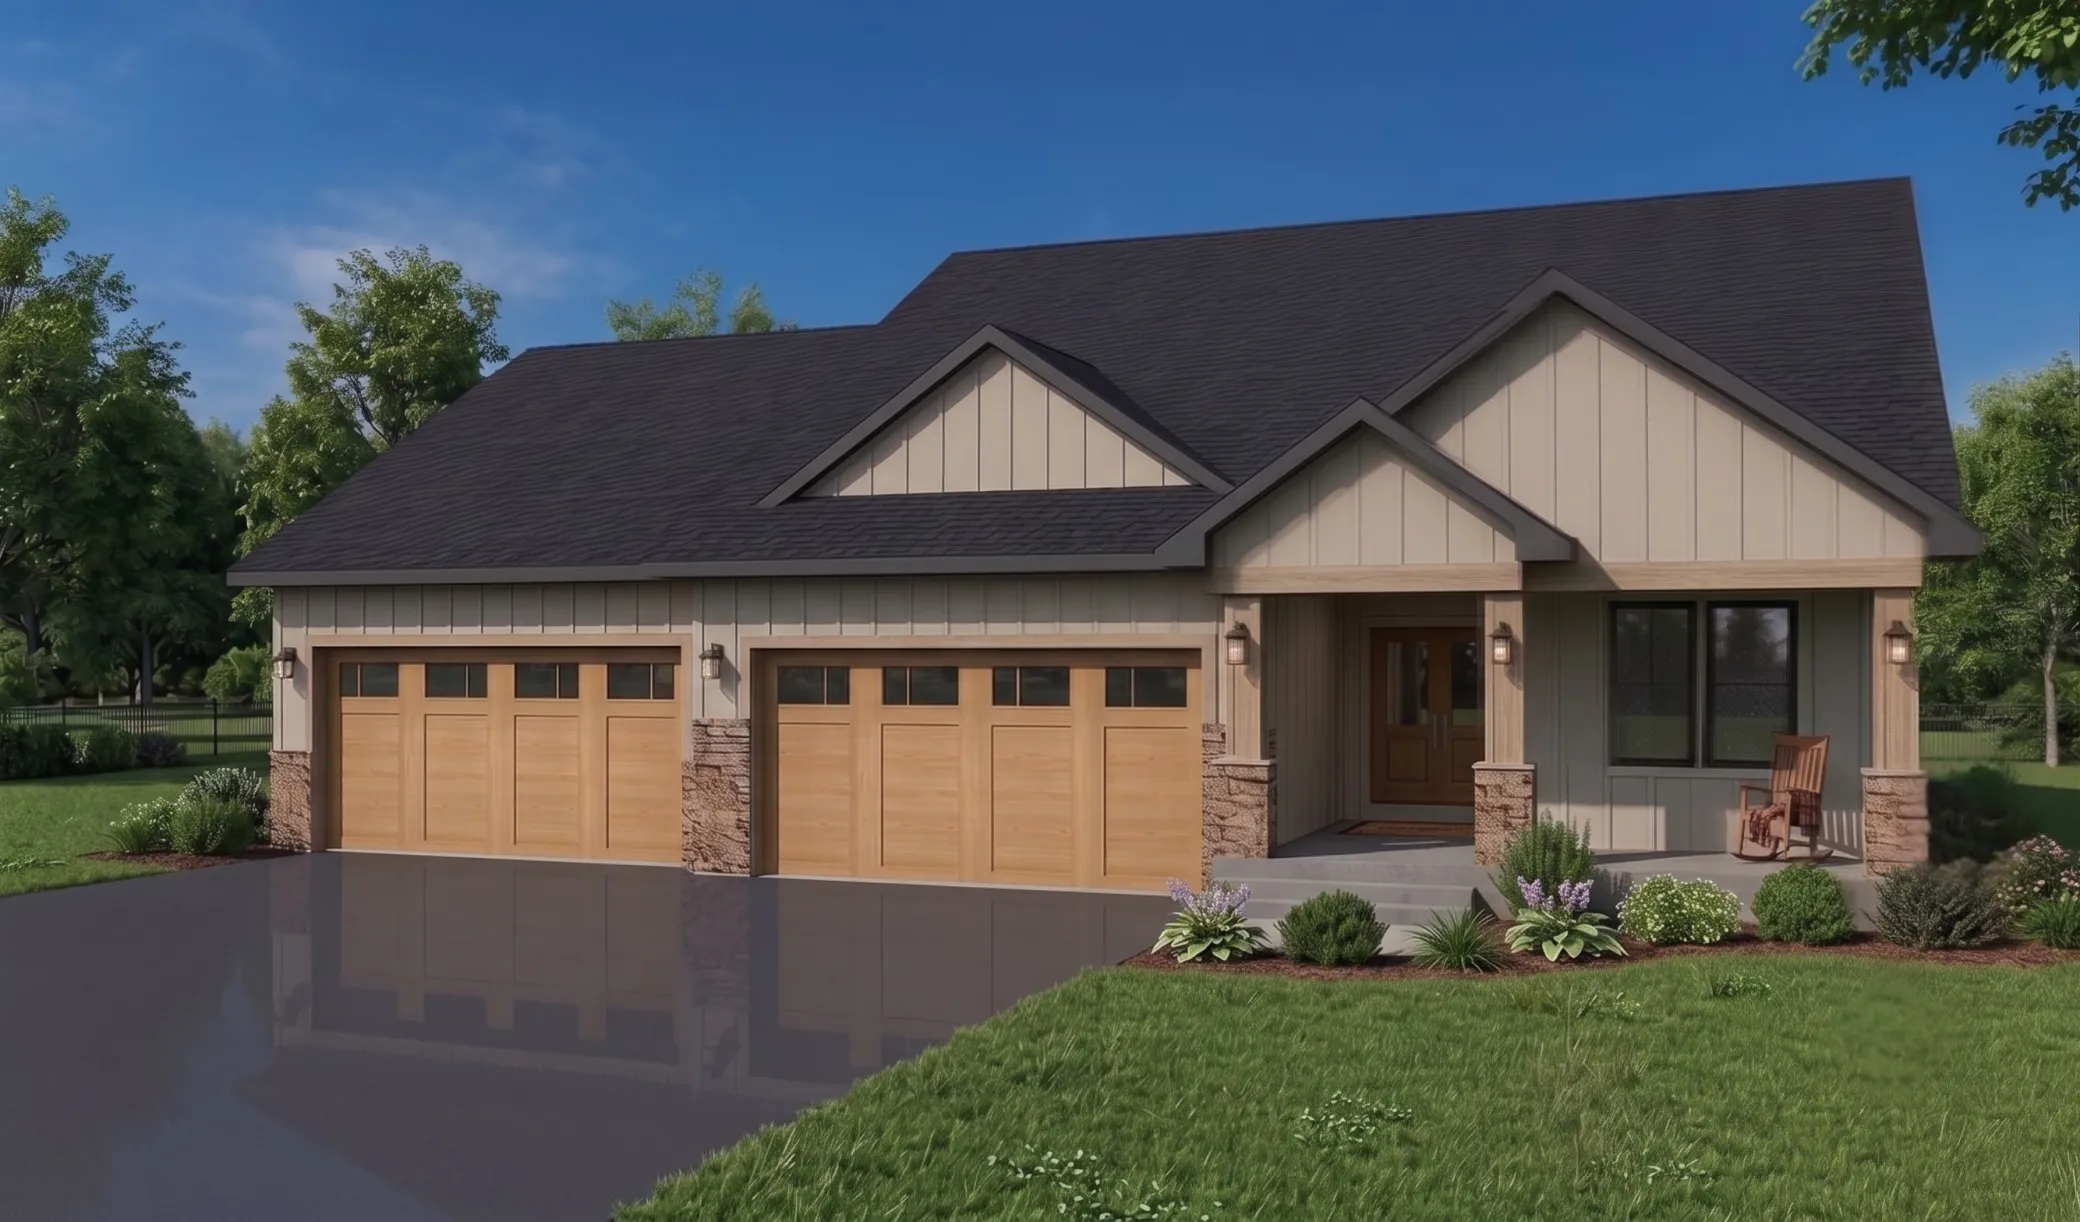 $618,400
4 bds | 3 ba | 2,429 sqft
518x 391st Street, North Branch, MN 55056
Listing courtesy of Coldwell Banker Realty
-
 $622,400
4 bds | 3 ba | 2,484 sqft
3917x Everton Avenue, North Branch, MN 55056
Listing courtesy of Coldwell Banker Realty
-
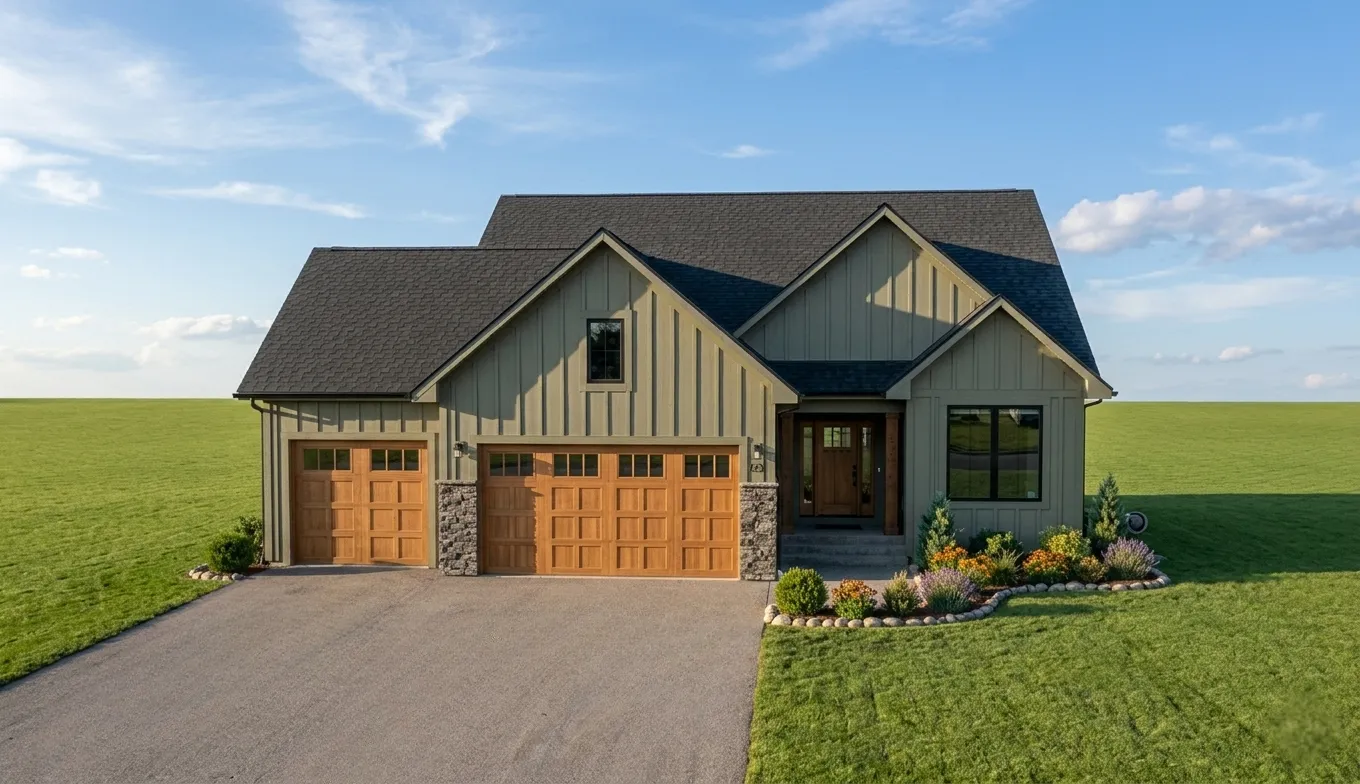 $697,200
4 bds | 3 ba | 2,756 sqft
528x 389th Trail, North Branch, MN 55056
Listing courtesy of Coldwell Banker Realty
-
 $622,400
4 bds | 3 ba | 2,484 sqft
512x 389th Trail, North Branch, MN 55056
Listing courtesy of Coldwell Banker Realty
Request a tour
41315 Fairfax Lane, North Branch, MN 55056