
1 / 100
$2,195,000
- 4 beds
- 4 baths
- 4,300 sqft
631 Callahan Place, Mendota Heights, MN 55118
For sale Est. —/mo
- House · Single Family
- Built in 2024
- 0.58 acres lot
- $510/sqft
- 3-car garage
Overview
Welcome to this custom-built home nestled on a private half acre lot in a desireable Mendota Heights. An open floor plan with hardwood floors, abundant natural light, 18' ceilings. Gourmet kitchen with custom cabinetry, paneled luxury appliances, large 11' island, walk-in pantry. Luxurious primary suite with vaulted beamed ceiling along with spa-like bathroom with heated floor, dual sinks, free-standing deep spa tub and seperate walk in shower. Main level office ideal for the 'work-from-home' situation. For additional entertaining the lower-level features family room with fireplace, wet bar with island-style seating, exercise/2nd office, 2nd laundry, and two bedrooms. Relax on the outdoor maintenance-free deck at the fireplace, overlooking the private wooded big backyard - which would be ideal for a pool, sports court, firepit, game area, or outdoor kitchen! There is easy access to lower level from backyard after enjoying the outdoors. The guts of the home is solid, the builder used Marvin windows, top-of-the-line mechanicals and radiant in-floor heat in lower level & in the oversized 3-car garage to help fight off the winter chill. Don't miss this opportunity to own a home in Mendota Heights, suburban living with parks and trails yet close to MSP International Airport and all the activities the Twin Cities has to offer.
Facts & features
Interior
- Bedrooms: 4
- Bathrooms: 4 (3 full, 1 half)
- Finished sqft: 4,300
- Above grade sqft: 2,341
- Below grade sqft: 1,959
- Basement: Daylight/Lookout Windows, Drainage System, Egress Window(s), Finished, Full, Storage Space, Sump Pump, Tile Shower
- Heating: Boiler, Forced Air, Fireplace(s), In-Floor Heating
- Cooling: Central Air
- Appliances: Air-To-Air Exchanger, Cooktop, Dishwasher, Dryer, Exhaust Fan, Humidifier, Gas Water Heater, Microwave, Range, Refrigerator, Washer
- Laundry: Lower Level, Laundry Room, Main Level, Sink
- Fireplaces: 2 (Two Sided, Circulating, Gas)
Property
- Parking: Concrete, Electric, Floor Drain, Finished Garage, Heated Garage, Insulated Garage, Storage
- Garage spaces: 3
- Lot size: 0.58 acres
- Lot dimensions: 221x103x207x135
- Lot features: Tree Coverage - Medium
- Exterior features: Brick Veneer, Cedar, Engineered Wood
Construction
- Home type: House (Single Family)
- Levels: One
- Year built: 2024
- Exterior: Concrete, Frame
- Roof: Asphalt
Utilities
- Sewer: City Sewer/Connected
- Water: City Water/Connected
Community & HOA
- Subdivision: Willow Spring Add
Taxes & location
- Annual taxes: $10,992 (2026)
- County: Dakota
- School district: West St. Paul-Mendota Hts.-Eagan
Listing
- Status: For sale
- Listed: Oct 1, 2026
- Days on market: 18
- MLS #: 7154254
Monthly payment
—/mo
An example, not a loan offer. Taxes and HOA dues come from the listing when known; home insurance is a rough estimate. Mortgage insurance is not included. Your rate depends on your lender and credit.
Location
Nearby homes
-
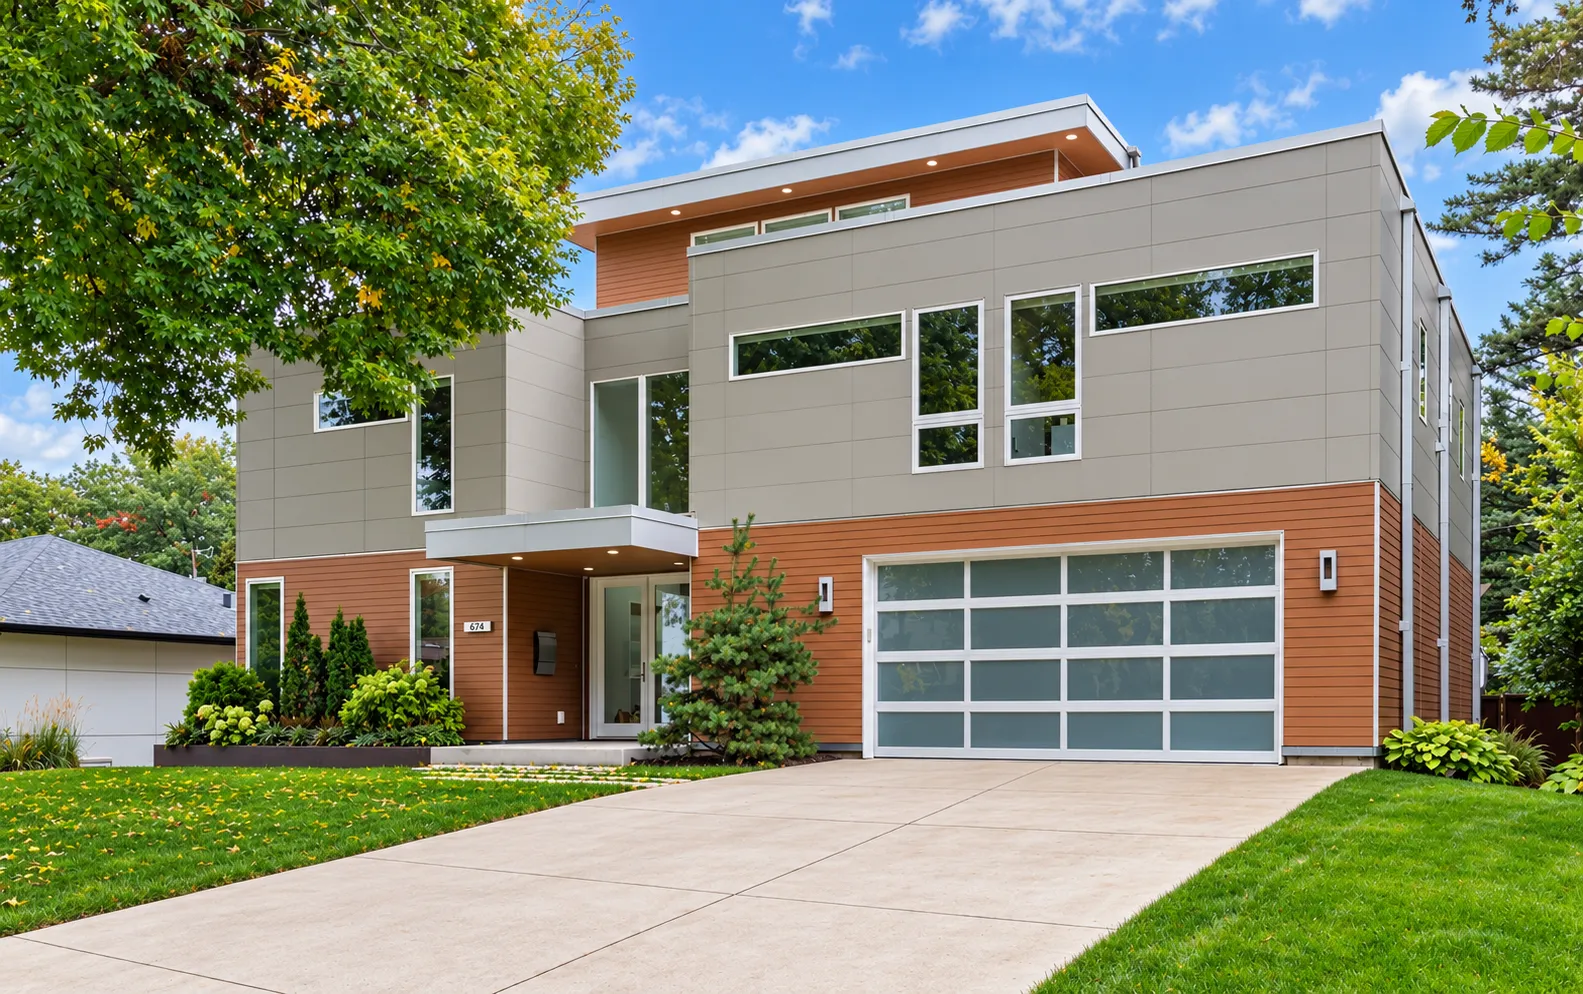 $1,895,000
6 bds | 5 ba | 4,877 sqft
674 Montcalm Place, Saint Paul, MN 55116
Listing courtesy of Edina Realty, Inc.
-
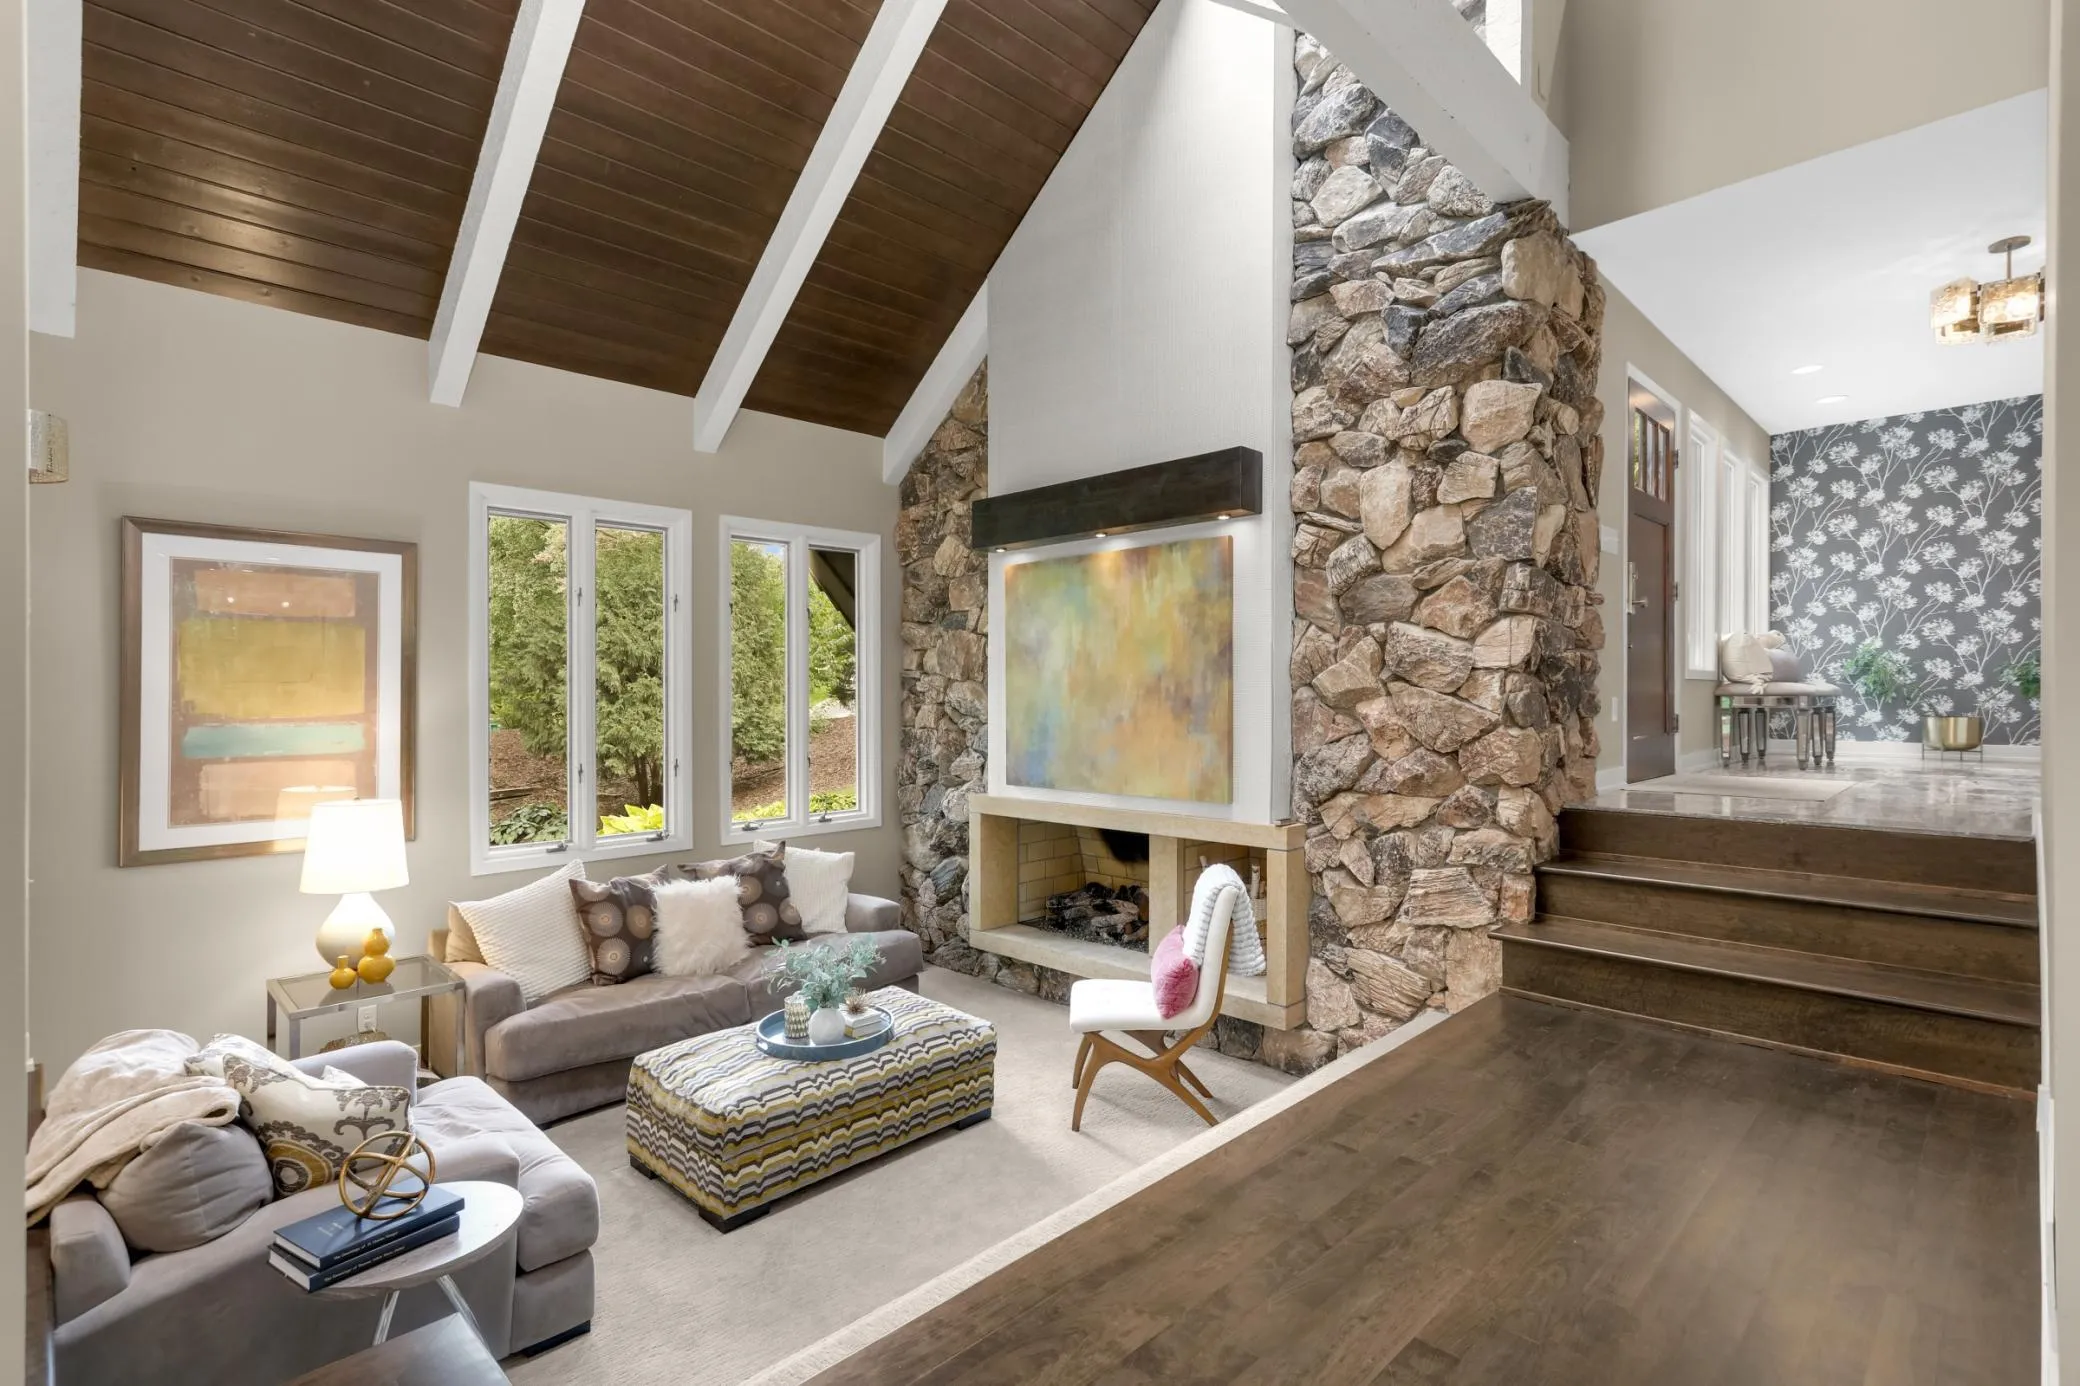 $1,595,000
4 bds | 7 ba | 5,913 sqft
694 Maple Park Drive, Mendota Heights, MN 55118
Listing courtesy of Midwest Realty Group, LLC
-
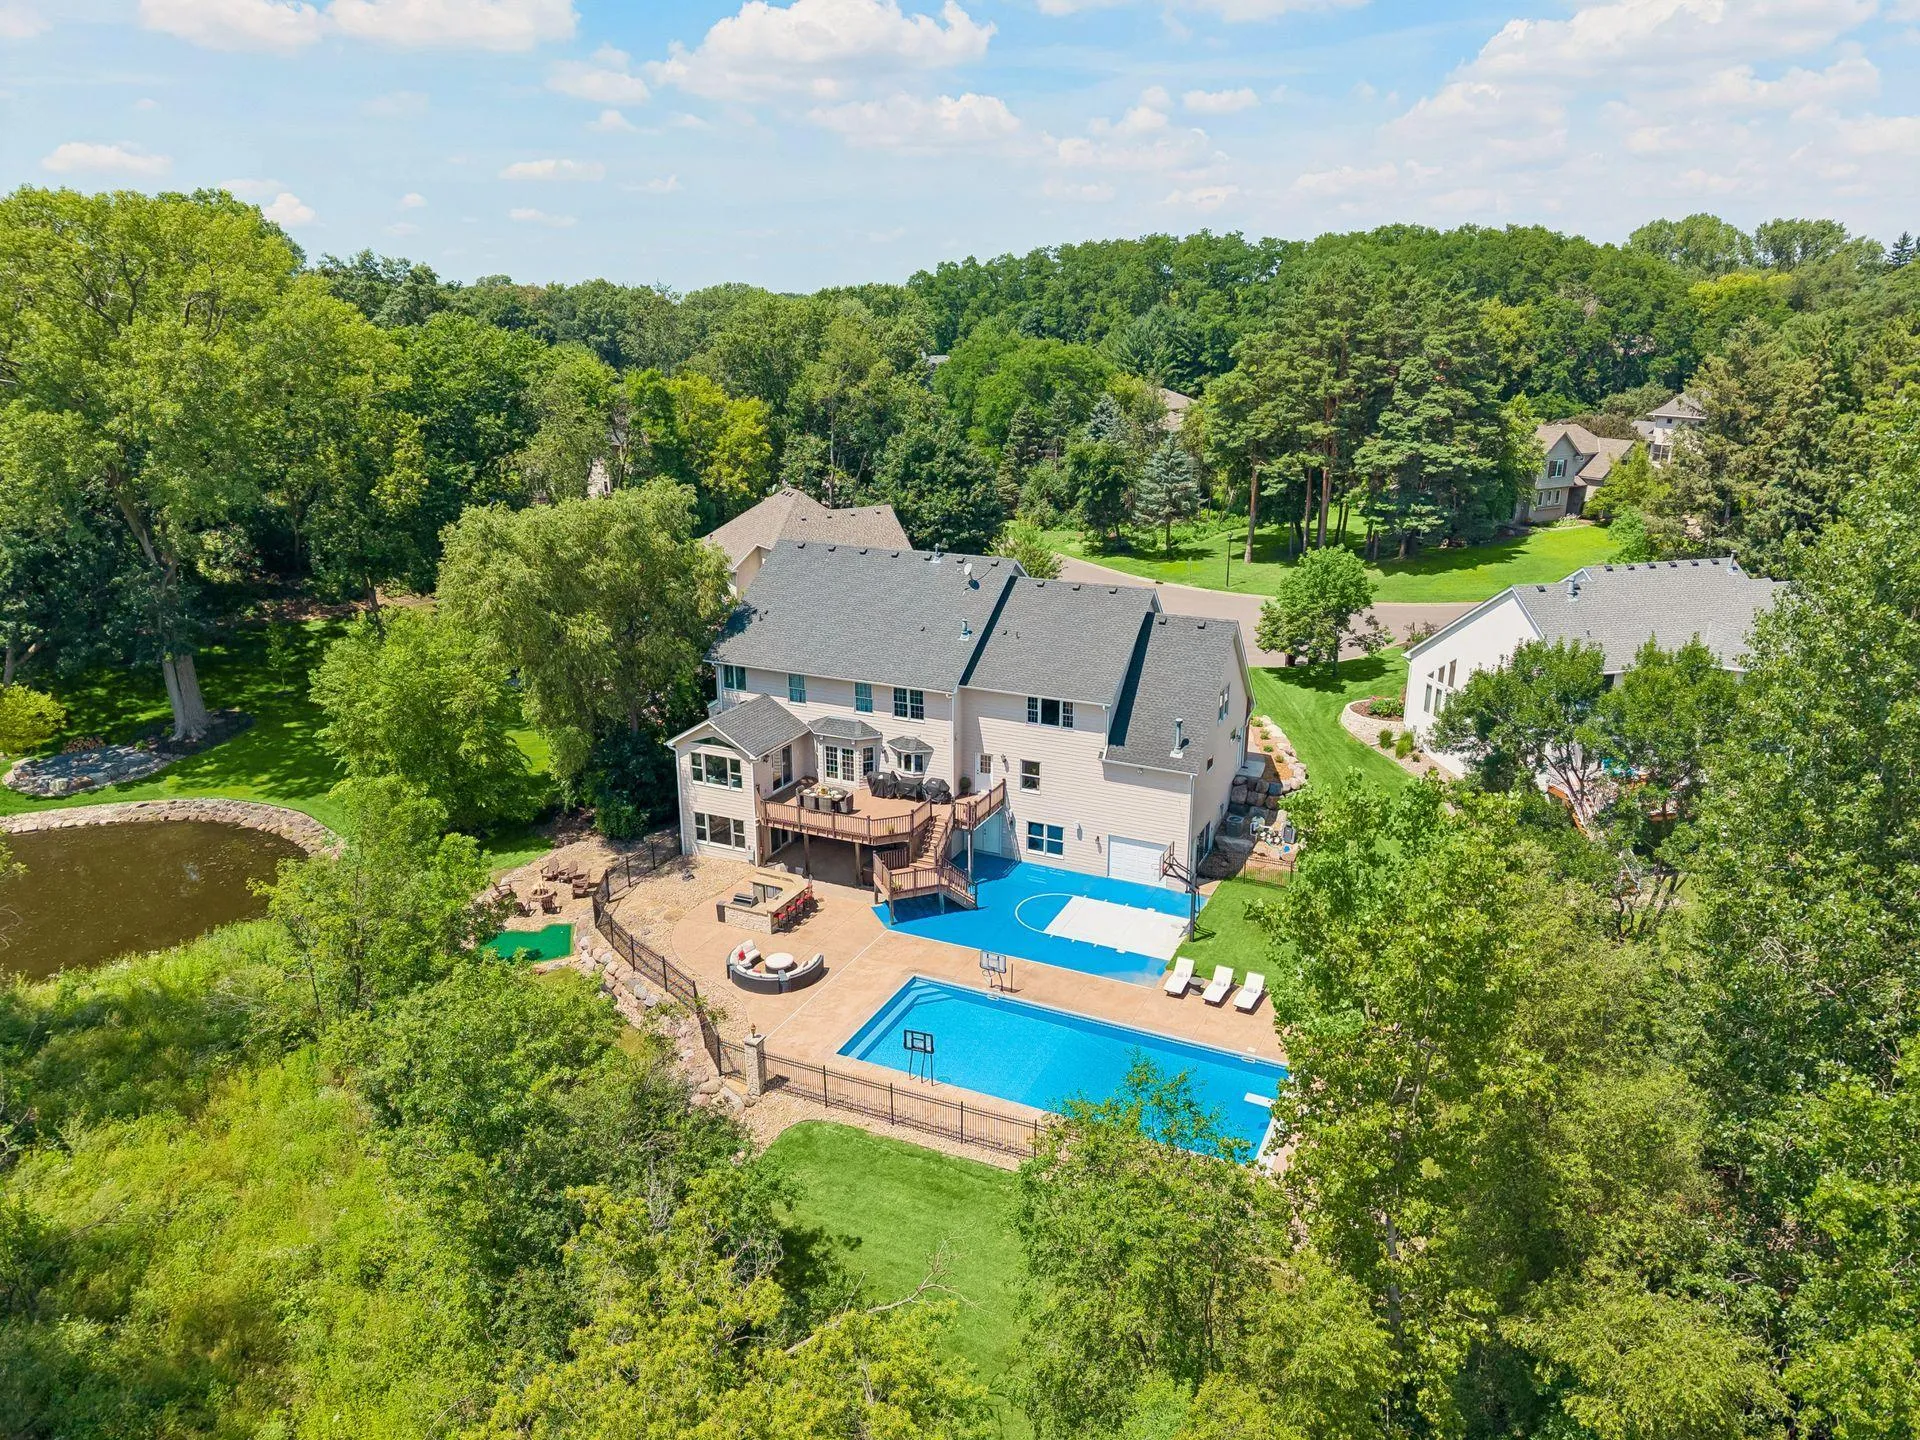 $1,749,000
5 bds | 5 ba | 8,024 sqft
2012 Pine Ridge Drive, West Saint Paul, MN 55118
Listing courtesy of Keller Williams Premier Realty
-
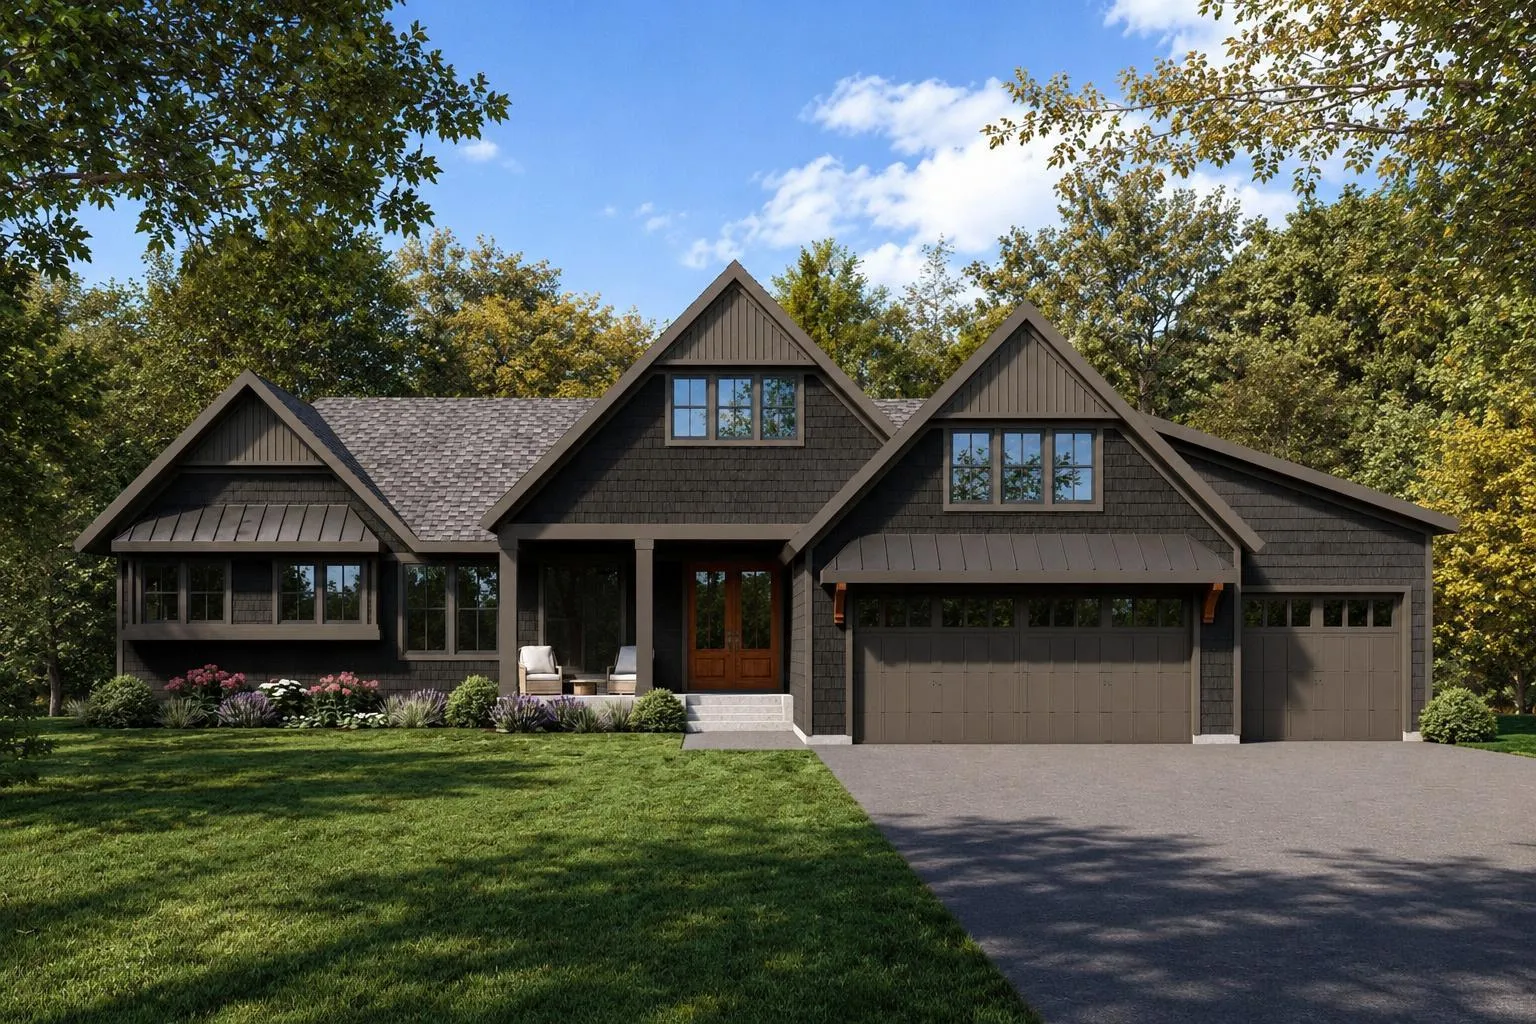 $2,695,000
4 bds | 6 ba | 4,520 sqft
655 Callahan Place, Mendota Heights, MN 55118
Listing courtesy of RE/MAX Results
-
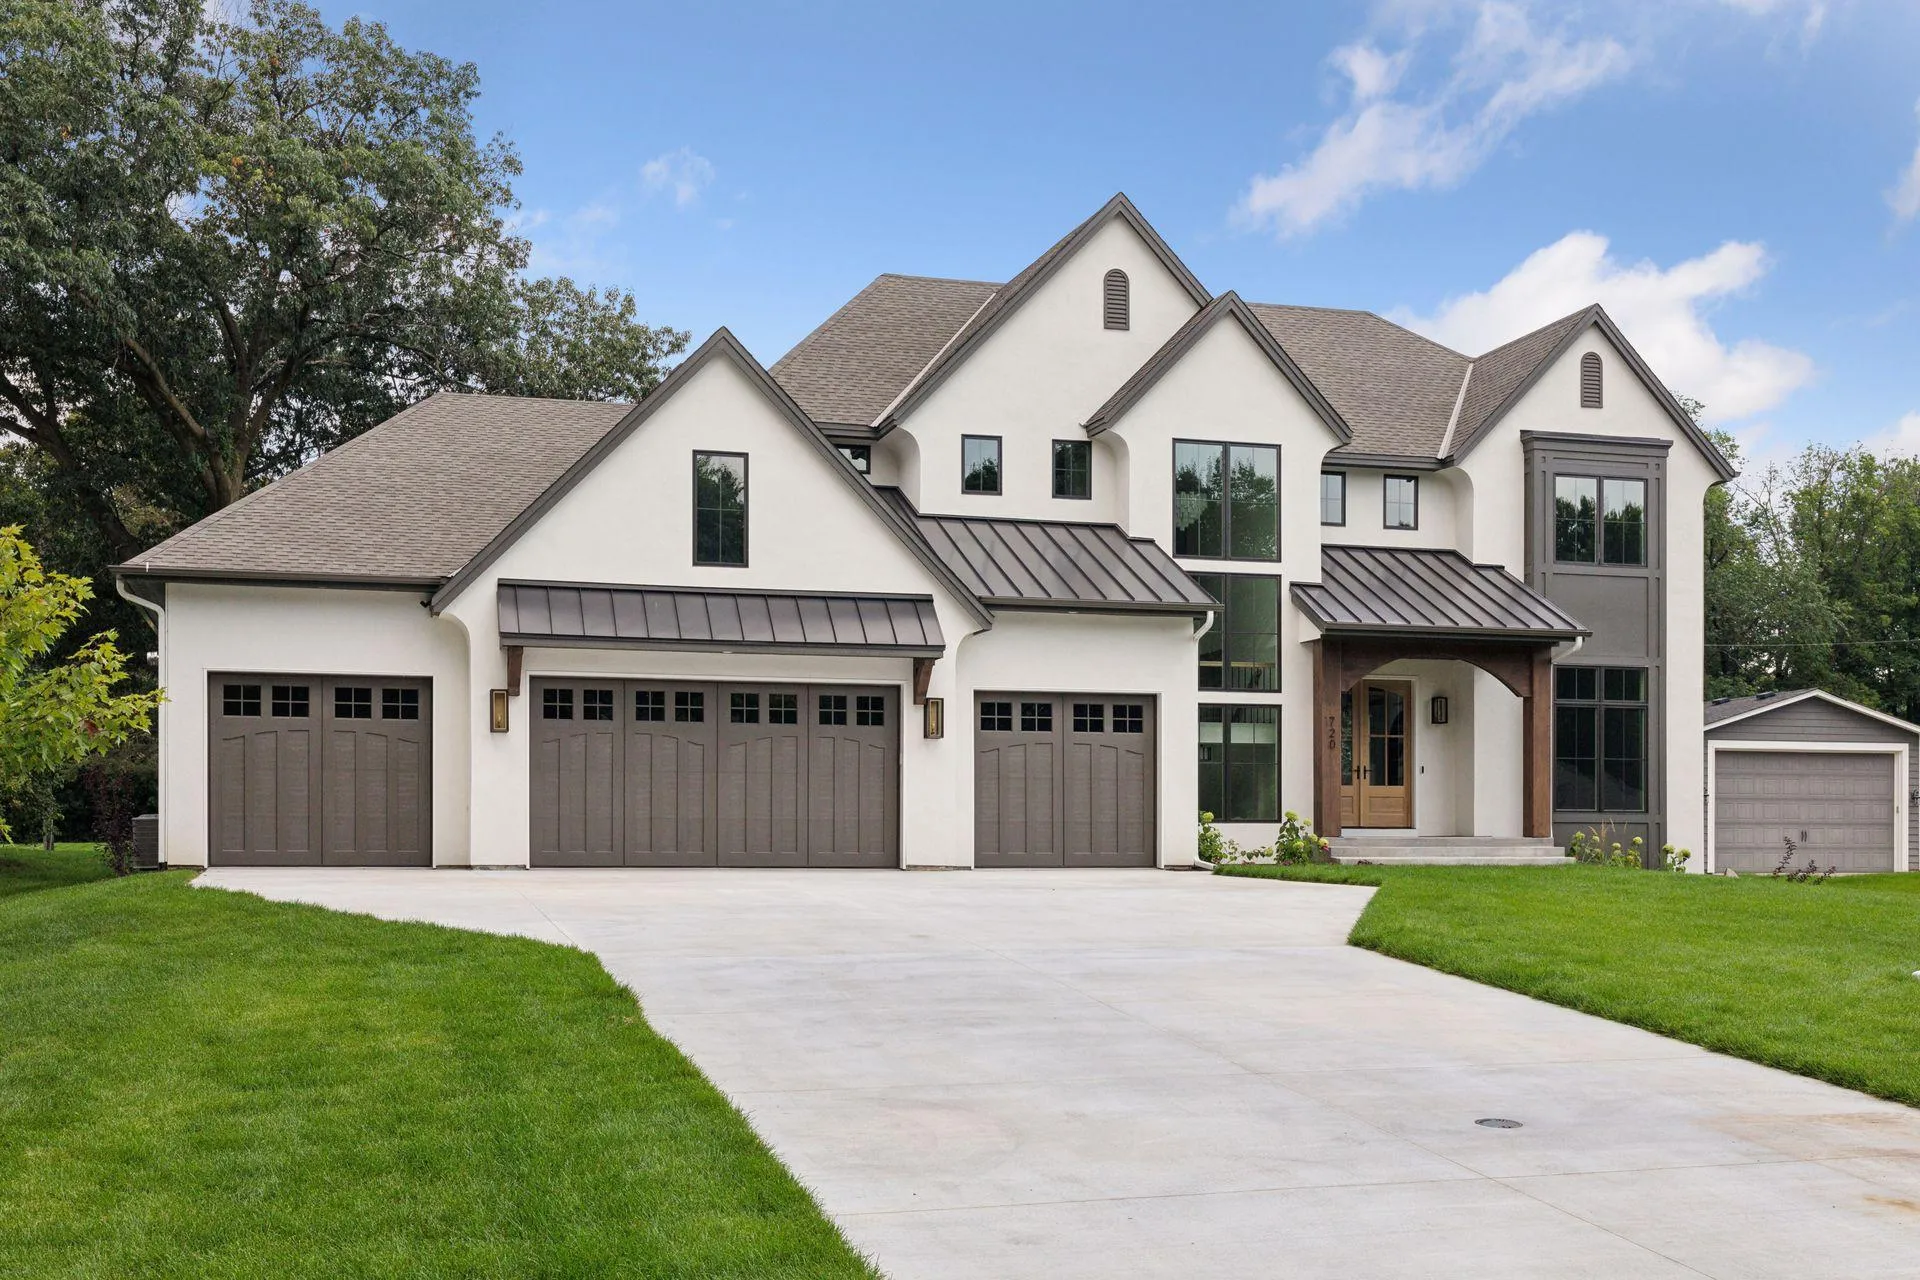 $2,675,000
5 bds | 5 ba | 5,539 sqft
10 Sunny Side Ln, Sunfish Lake, MN 55118
Listing courtesy of RE/MAX Results
-
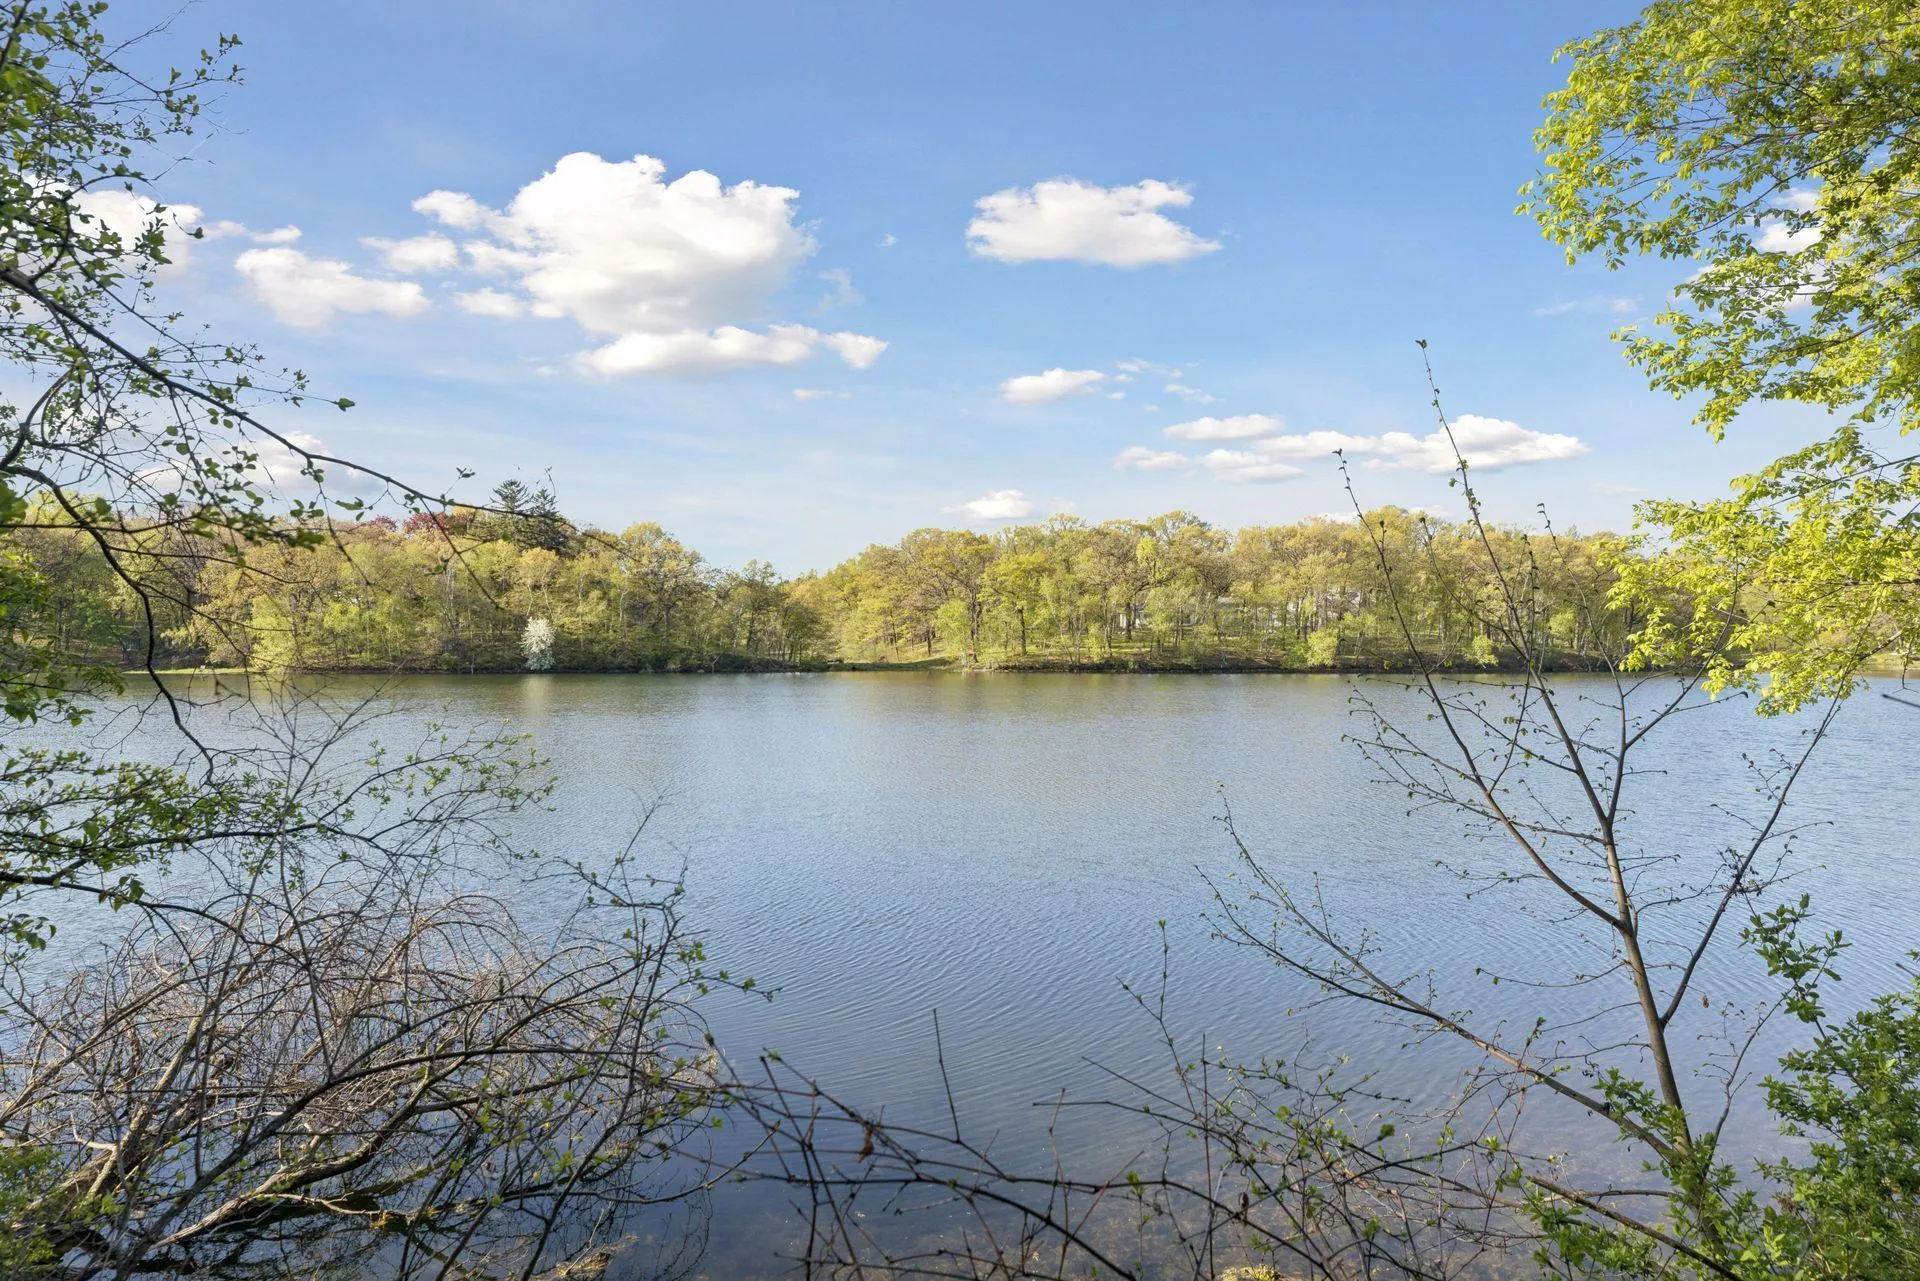 $1,600,000
0 bds | 0 ba
3 Sunfish Lane, Sunfish Lake, MN 55118
Listing courtesy of Coldwell Banker Realty
-
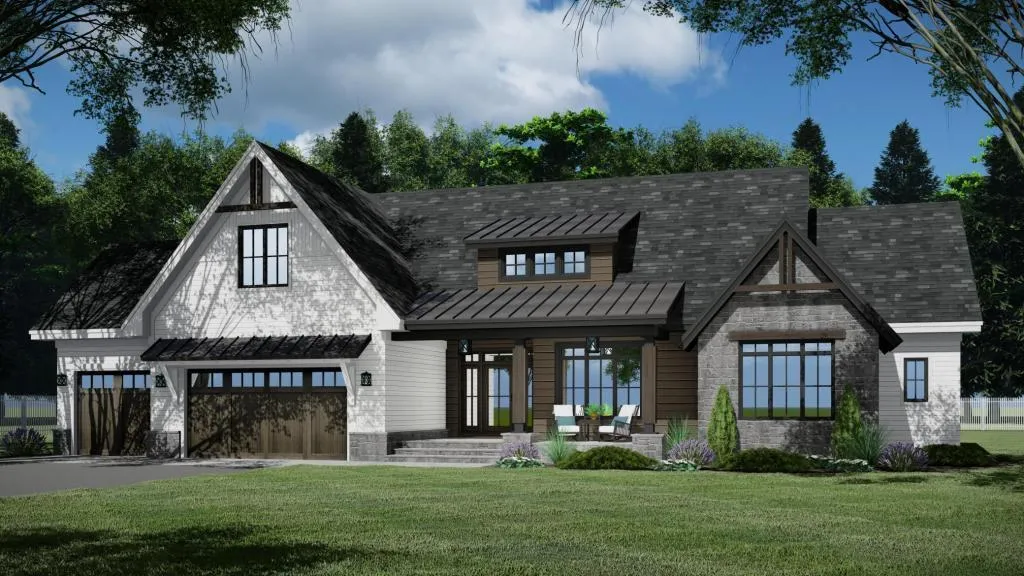 $2,500,000
4 bds | 3 ba | 4,100 sqft
1918 South Lane, Mendota Heights, MN 55118
Listing courtesy of RE/MAX Results
-
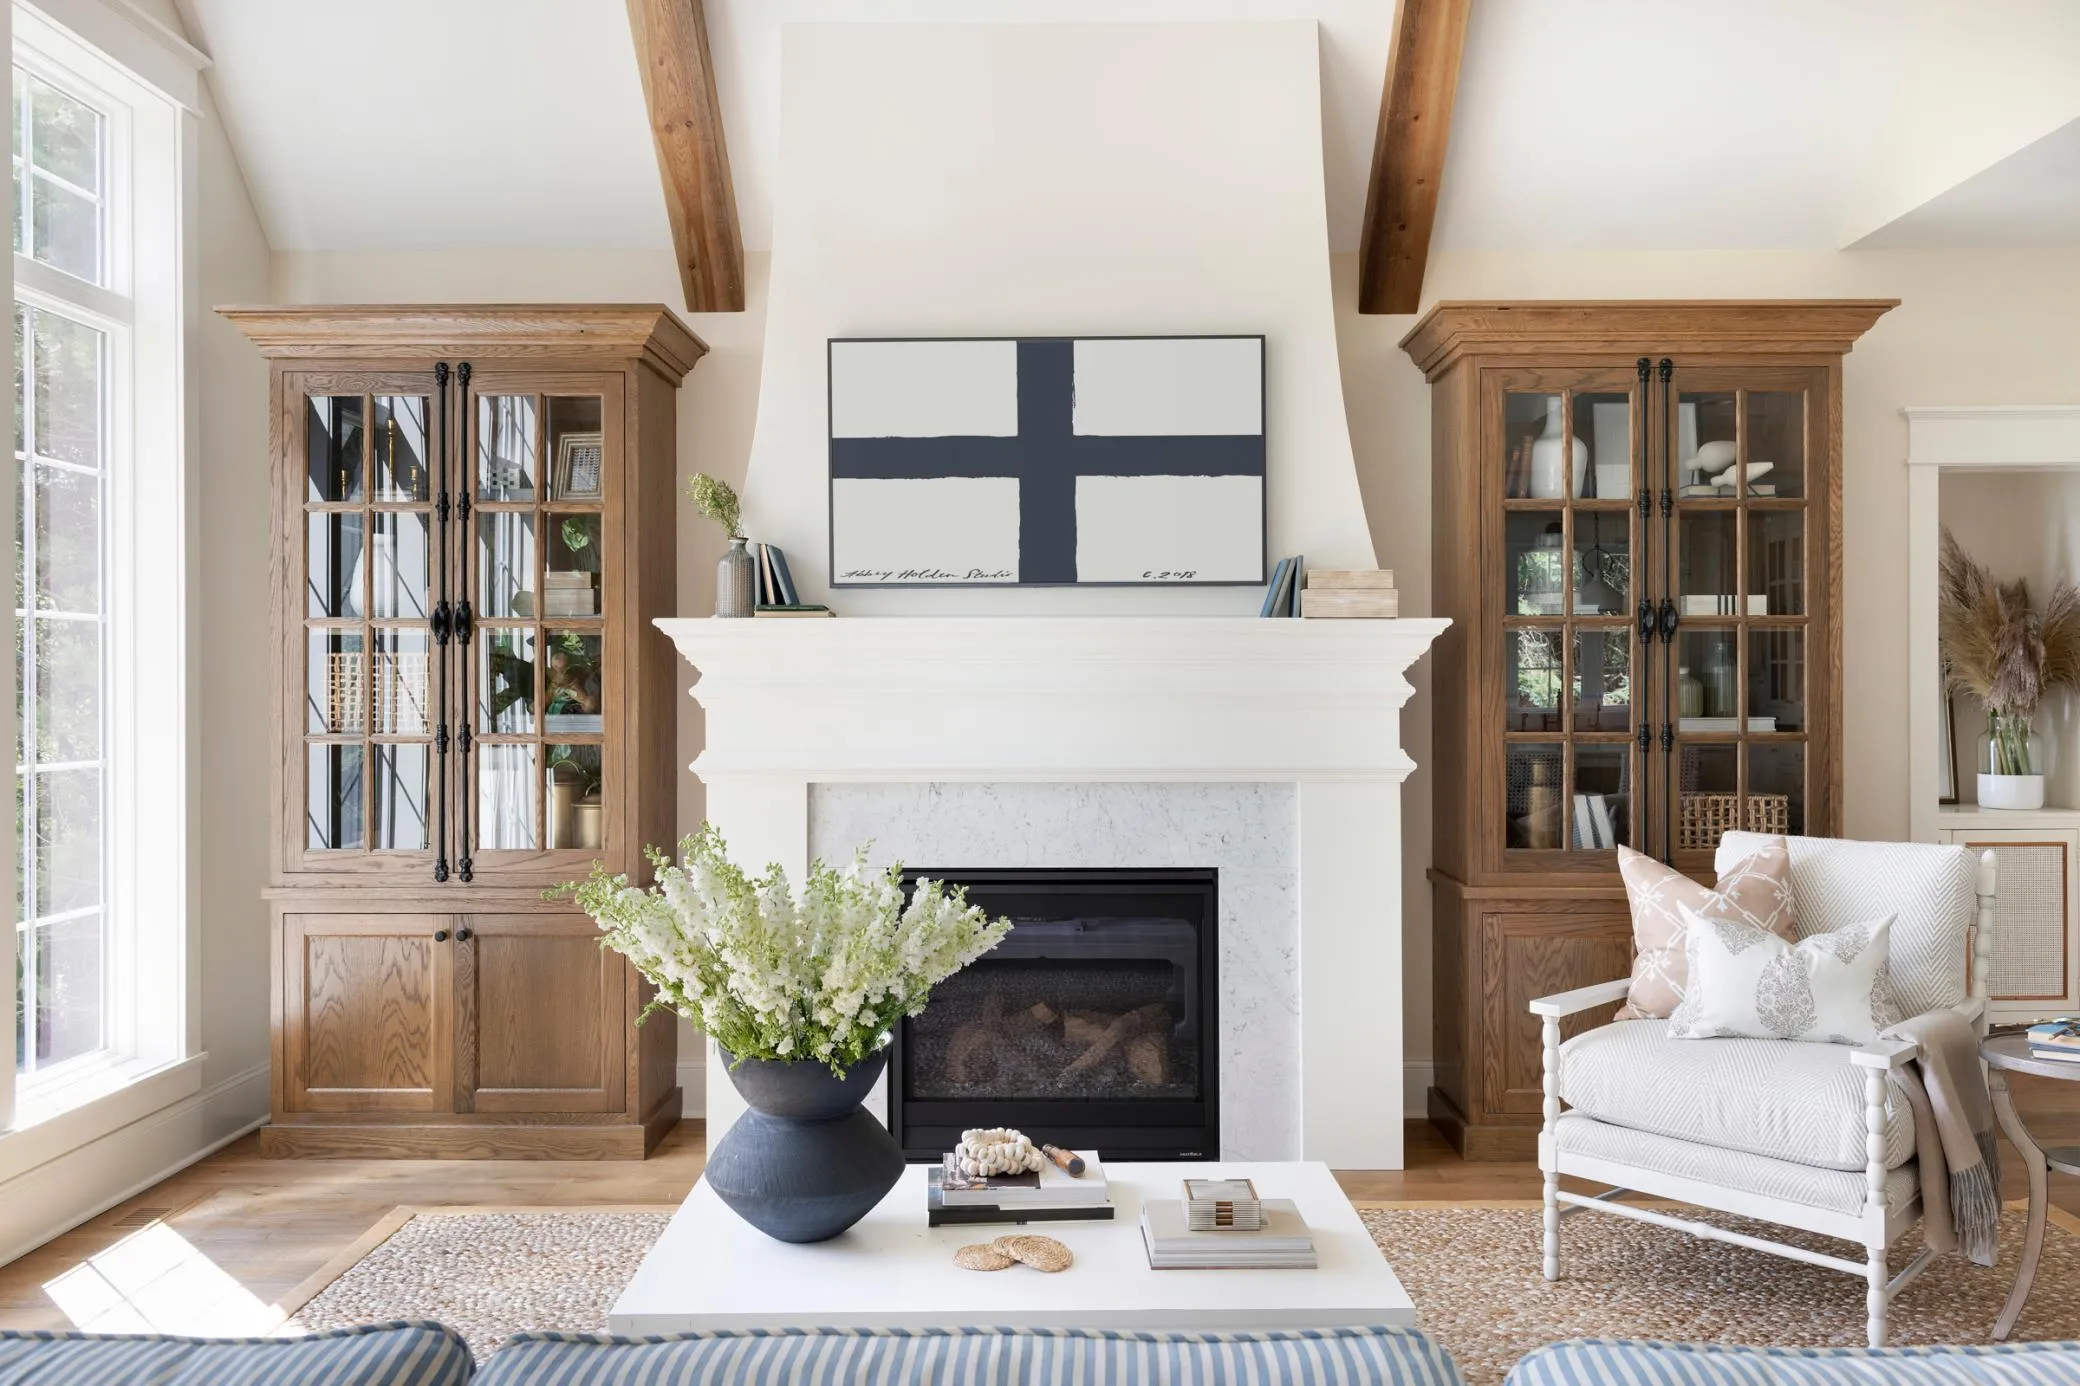 $1,649,000
4 bds | 3 ba | 3,300 sqft
1174 Dodd Road, Mendota Heights, MN 55118
Listing courtesy of Real Estate Masters, Ltd.
Request a tour
631 Callahan Place, Mendota Heights, MN 55118